
Property
Beds
3
Full Baths
3
1/2 Baths
1
Year Built
2011
Sq.Footage
3,262
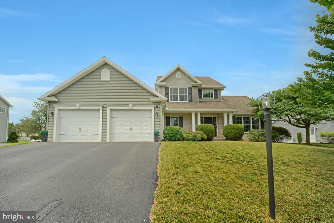
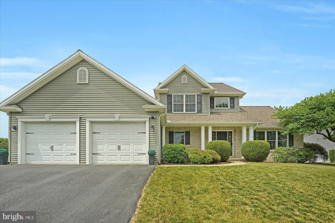
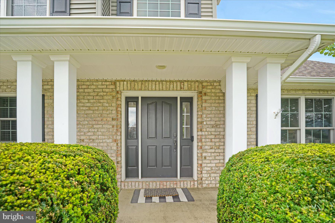
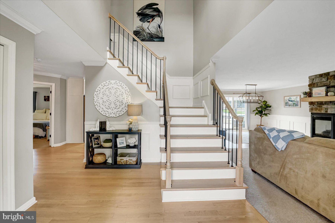
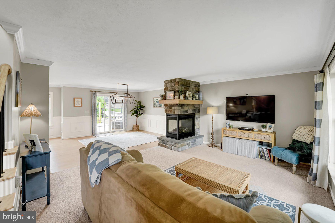
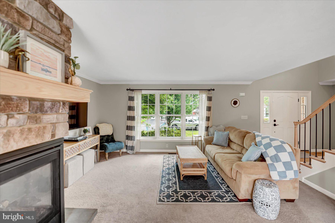
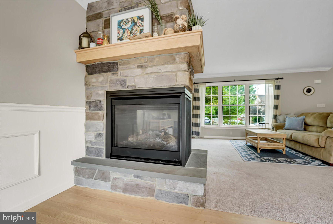
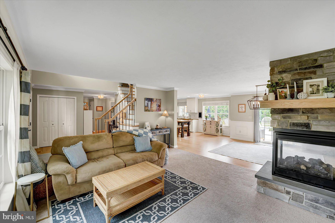
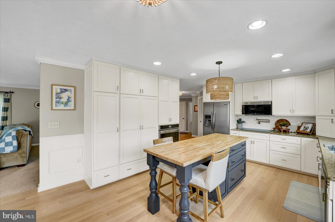
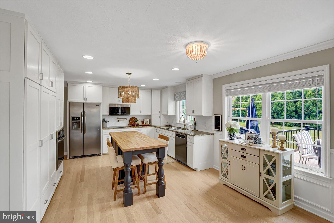
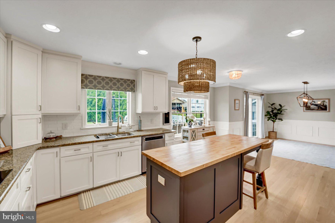
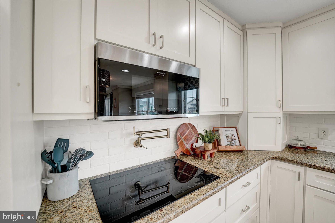
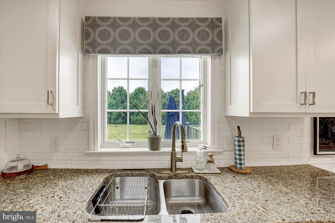
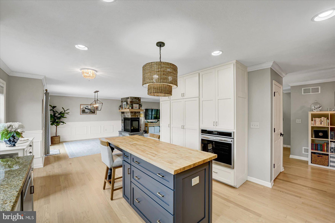
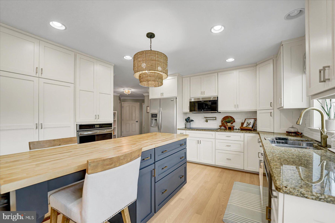
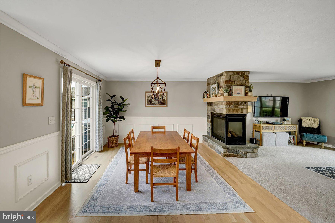
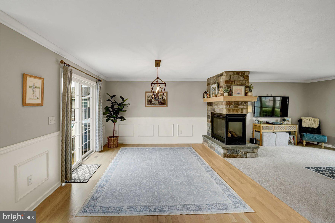
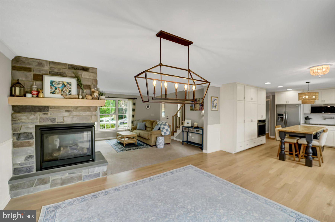
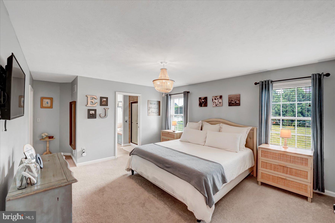
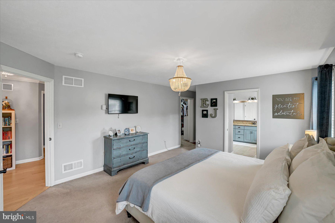
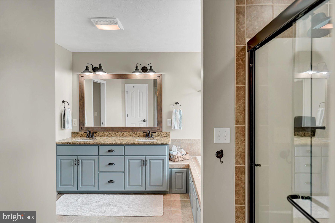
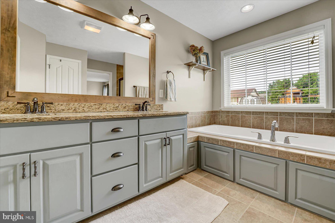
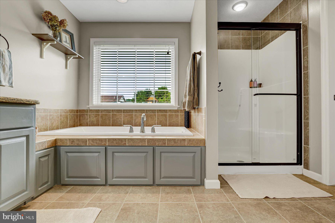
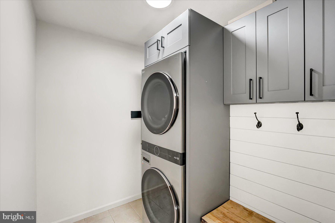
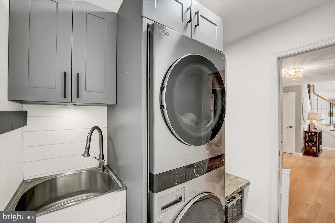
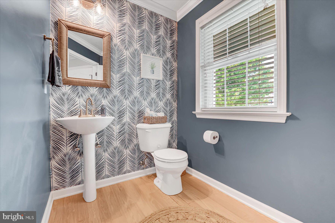
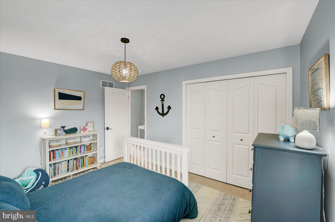
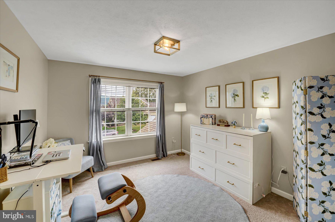
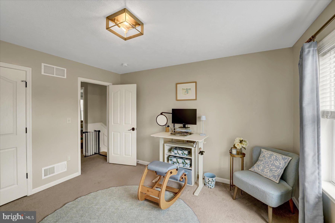
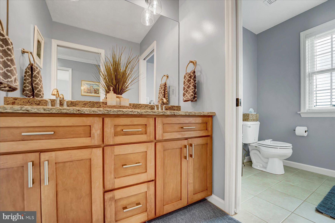
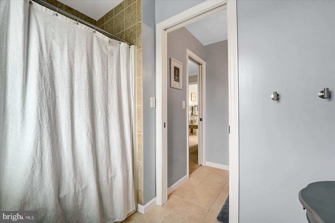
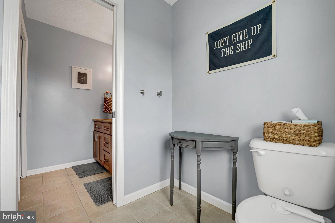
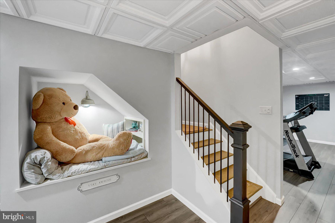
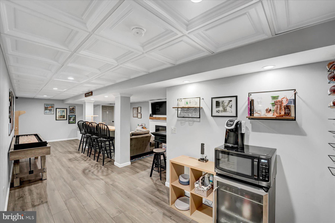
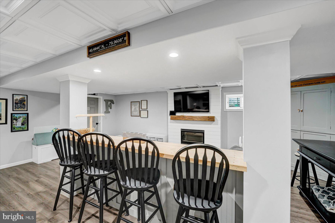
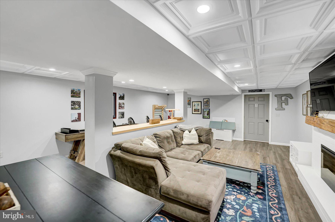
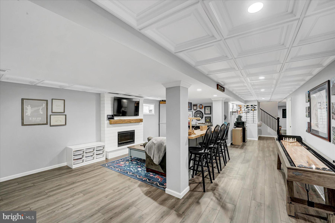
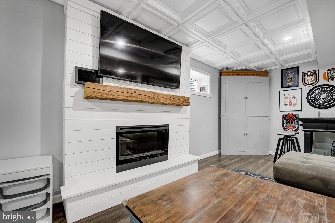
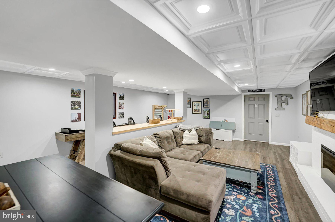
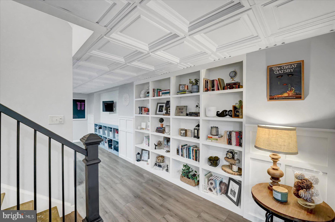
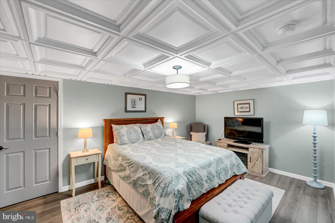
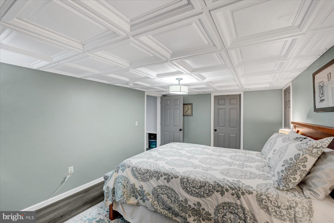
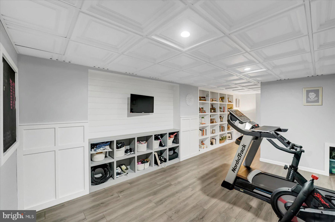
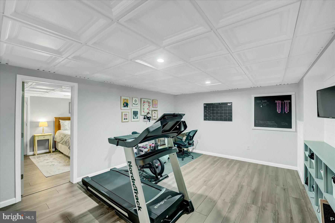
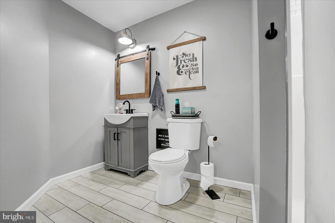
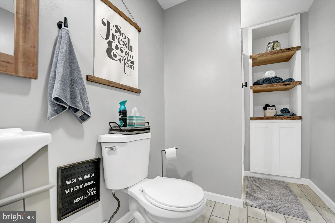
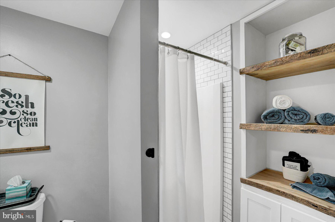
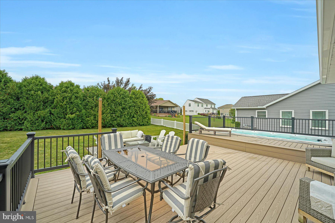
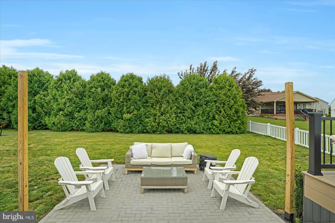
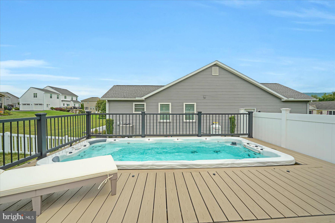
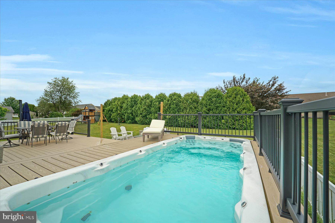
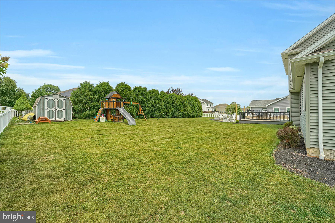
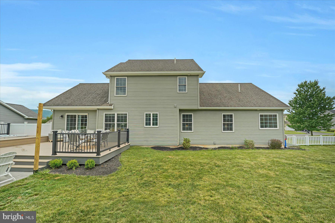
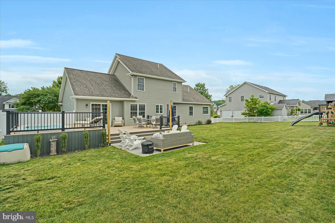
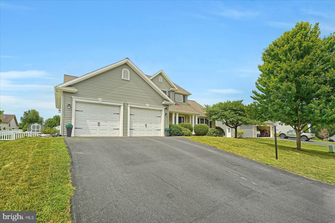
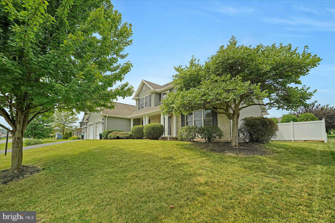
Beautifully updated and meticulously maintained, this stunning Forest Heights home offers the perfect combination of refined style, functional living, and inviting spaces both inside and out. Step inside to a stunning foyer, where the staircase creates a grand first impression. Oak hardwood floors, crown molding throughout the main level, and thoughtfully selected updates set the stage for the quality craftsmanship found throughout the home. The spacious living room is anchored by a three sided propane fireplace, creating a warm and inviting atmosphere while seamlessly connecting to the dining room. Featuring custom wall paneling, the dining area opens through sliding glass doors to an expansive Trex deck, making indoor and outdoor entertaining effortless. At the heart of the home, the custom kitchen is designed to impress with an oversized island, abundant cabinetry with built in storage, granite countertops, a convenient pot filler, updated hardware, and finishes that perfectly blend style with everyday functionality. The main level primary suite offers a peaceful retreat with a generous walk in closet and a beautifully appointed en suite bath featuring granite countertops, a soaking tub, and a walk in tiled shower. A spacious laundry room with custom cabinetry and built ins, along with a stylish half bath, completes the main level. Upstairs, you’ll find two additional bedrooms and a full bathroom, providing flexible space for guests, working from home, or everyday living. The fully finished lower level expands the home’s possibilities with a large entertainment room complete with a fireplace and bar, an additional flexible room, a full bathroom, and a separate private entrance. Whether you’re looking for the perfect guest suite, multi-generational living arrangement, or a space with Airbnb potential, this level offers incredible flexibility. Outside, your private backyard oasis awaits. Enjoy the expansive Trex deck, beautifully designed paver patio, fully fenced yard, and a swim spa with jets, creating the perfect setting to unwind, entertain, or enjoy peaceful evenings at home. Schedule your private showing today and experience everything this property has to offer.
Features & Amenities
Interior
-
Other Interior Features
Soaking Tub
-
Total Bedrooms
3
-
Bathrooms
3
-
1/2 Bathrooms
1
-
Above Grade Finished Area
2050.0
-
Basement YN
YES
-
Cooling YN
YES
-
Cooling
Central Air, Electric
-
Fireplace YN
YES
-
Heating YN
YES
-
Heating
Electric, Heat Pump
-
Main Level Bedrooms
1
-
Pet friendly
Yes
Exterior
-
Garage
Yes
-
Garage spaces
2
-
Construction Materials
Brick, Vinyl Siding
-
Parking
Garage, Other, Attached
-
Patio and Porch Features
Deck, Patio
-
Pool
Yes
-
Pool Features
Pool/Spa Combo, Private
-
Waterfront YN
NO
Area & Lot
-
Lot Size(acres)
0.32
-
Lot Size(square feet)
13,939
-
Property Type
Residential
-
Property Sub Type
Single Family Residence
-
Architectural Style
Traditional
Price
-
Sales Price
$549,900
-
Tax Amount
$5,106
-
Zoning
Residential
-
Sq. Footage
3,262
-
Price/SqFt
$168
HOA
-
Association
YES
-
Association Fee
$100
-
Association Fee Frequency
Annually
-
Association Fee Includes
N/A
School District
-
Elementary School
N/A
-
Middle School
N/A
-
High School
BELLEFONTE AREA
Property Features
-
New Construction
NO
-
Foundation Details
Other
-
Senior Community YN
NO
-
Sewer
Public Sewer
-
Water Source
Public
Schedule a Showing
Showing scheduled successfully.
Mortgage calculator
Estimate your monthly mortgage payment, including the principal and interest, property taxes, and HOA. Adjust the values to generate a more accurate rate.
Your payment
Principal and Interest:
$
Property taxes:
$
HOA fees:
$
Total loan payment:
$
Total interest amount:
$
Location
County
CENTRE
Elementary School
Middle School
High School
BELLEFONTE AREA
Listing Courtesy of Brian Rutter , Keller Williams Advantage Realty
RealHub Information is provided exclusively for consumers' personal, non-commercial use, and it may not be used for any purpose other than to identify prospective properties consumers may be interested in purchasing. All information deemed reliable but not guaranteed and should be independently verified. All properties are subject to prior sale, change or withdrawal. RealHub website owner shall not be responsible for any typographical errors, misinformation, misprints and shall be held totally harmless.

AGENT
Olivia Dibert
Call Olivia today to schedule a private showing.

* Listings on this website come from the FMLS IDX Compilation and may be held by brokerage firms other than the owner of this website. The listing brokerage is identified in any listing details. Information is deemed reliable but is not guaranteed. If you believe any FMLS listing contains material that infringes your copyrighted work please click here to review our DMCA policy and learn how to submit a takedown request.© 2024 FMLS.
Related Properties
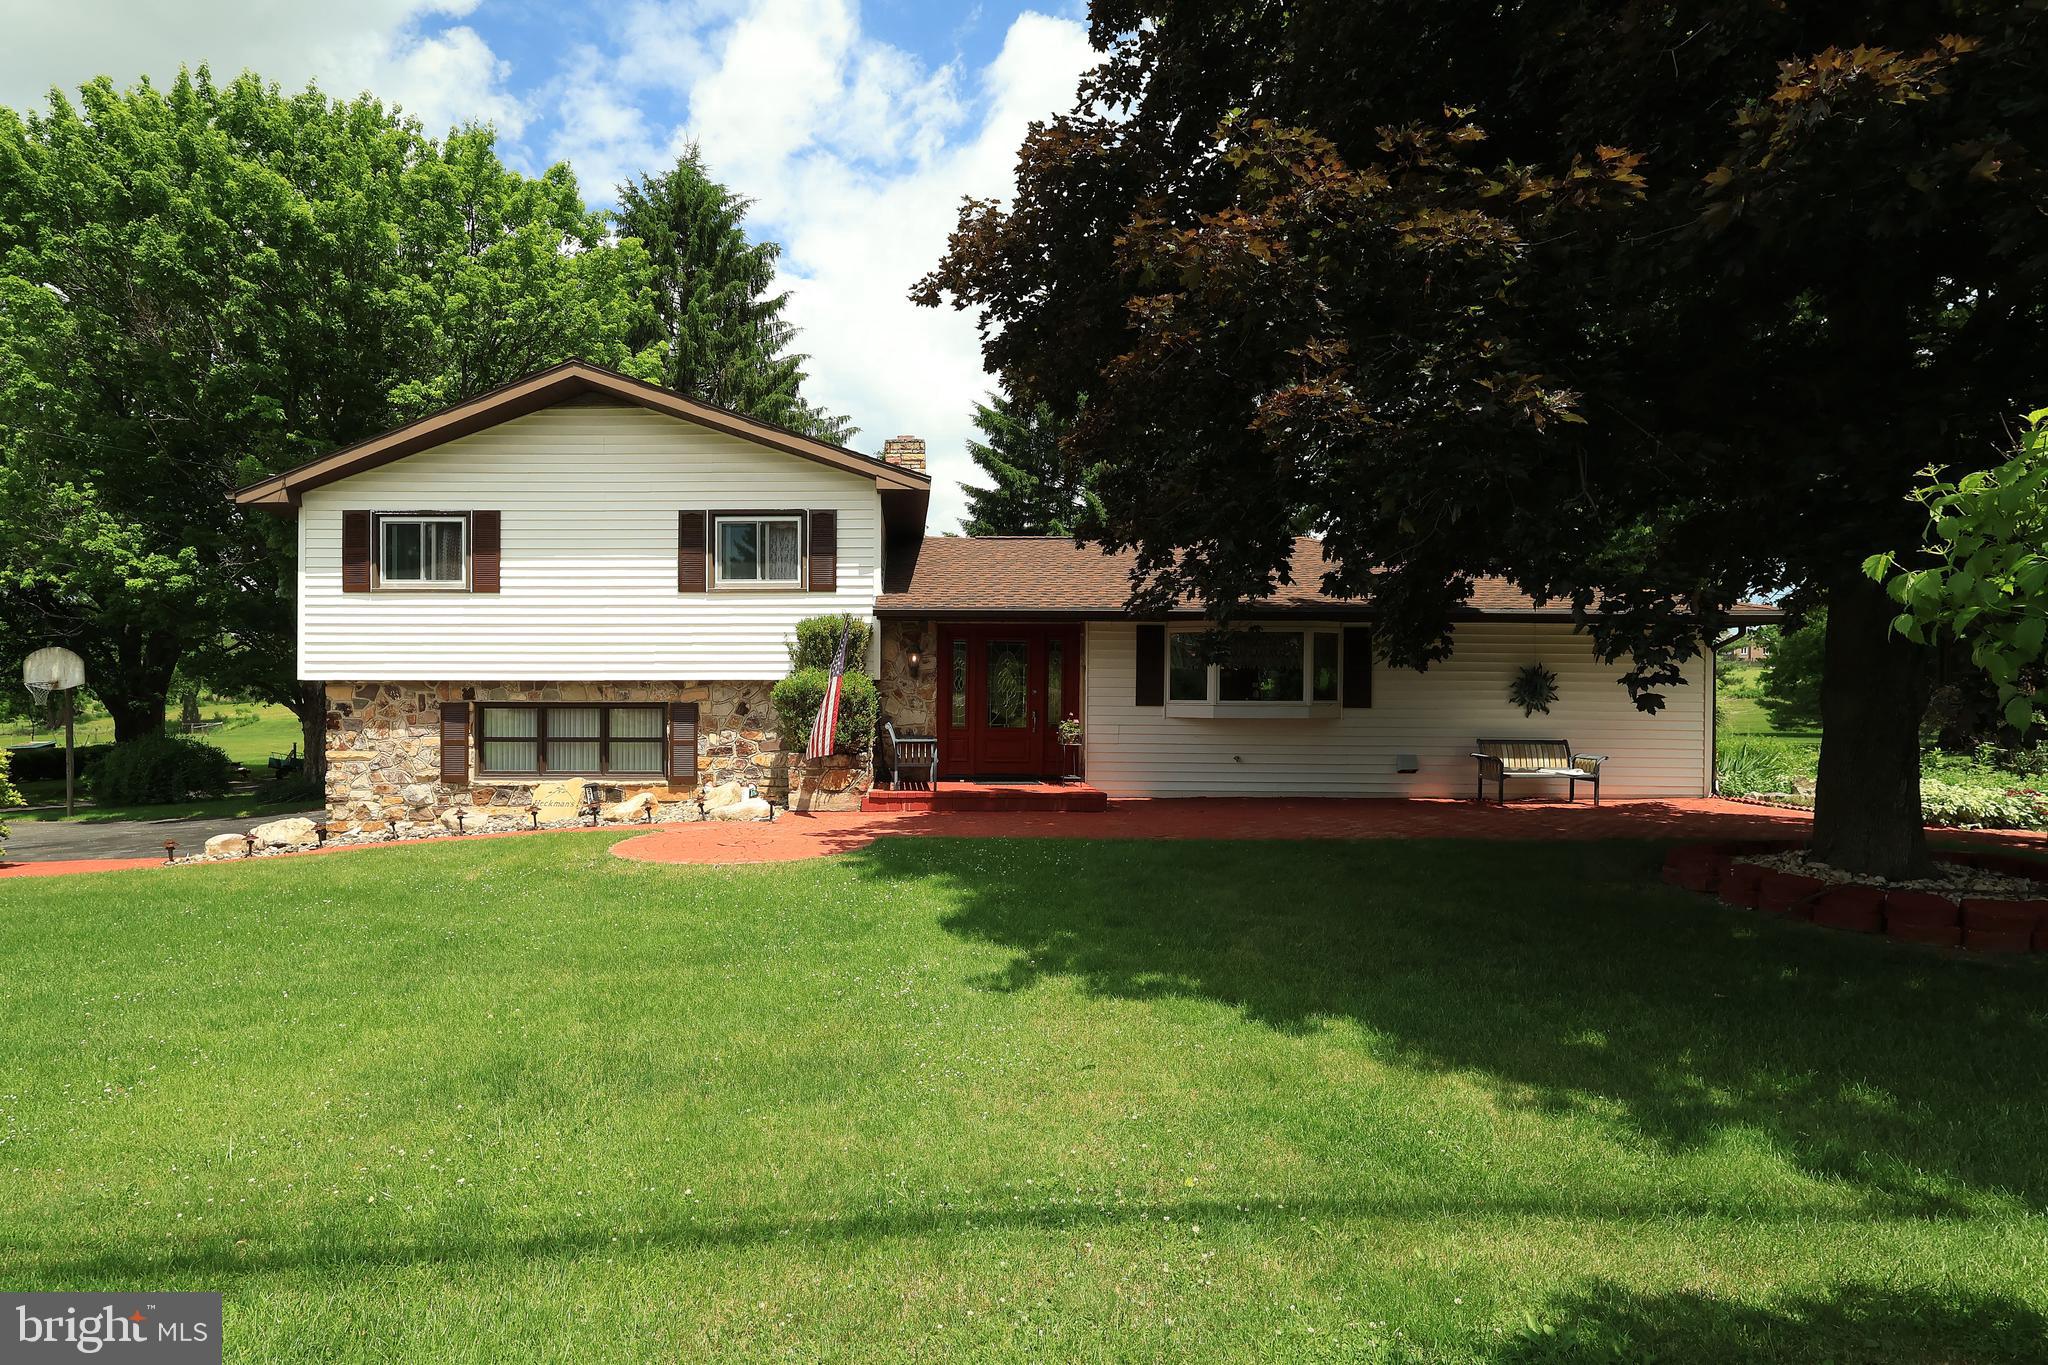
BELLEFONTE
2767 ZION ROAD
3 Beds
2 Baths
2,154 Sq.Ft.
$559,000
MLS#: PACE2519422
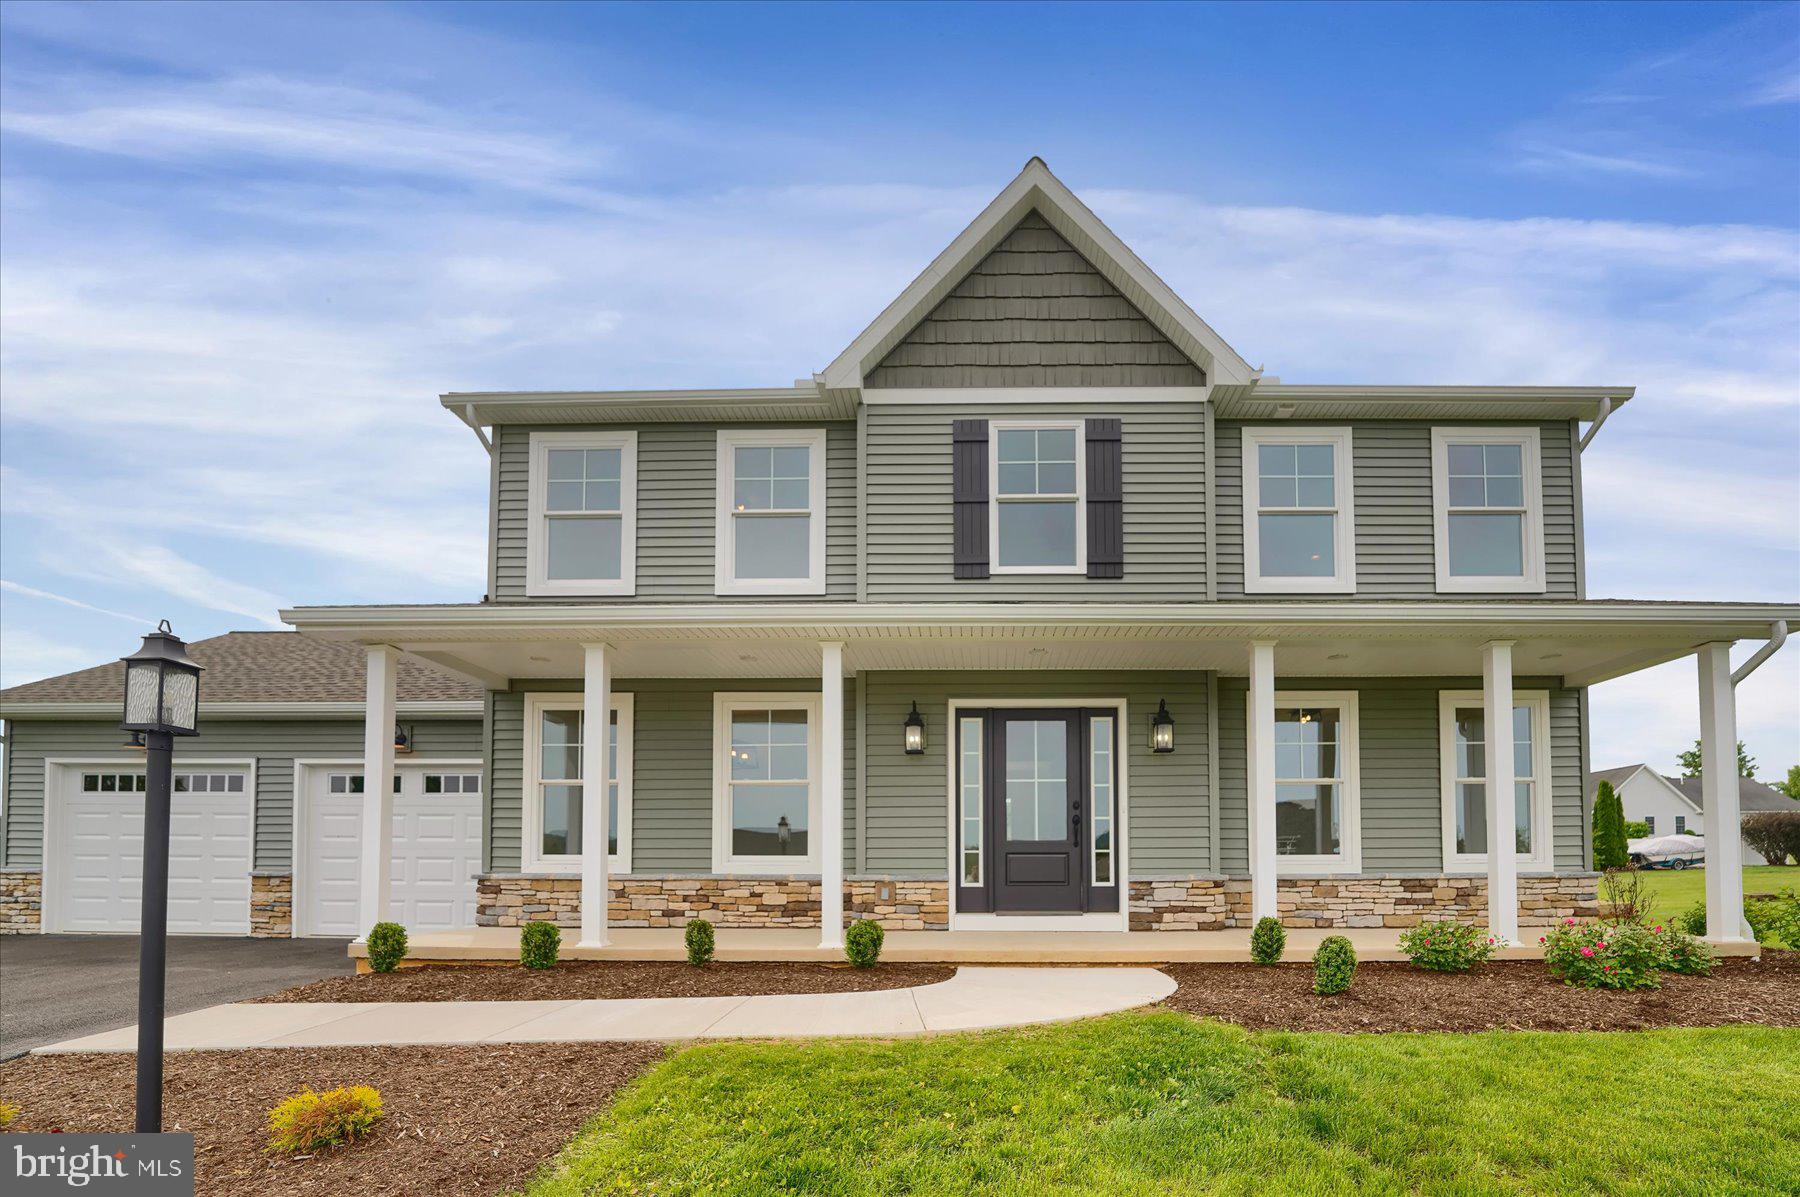
BELLEFONTE
125 JOSIE DRIVE
4 Beds
2 Baths
2,016 Sq.Ft.
$574,900
MLS#: PACE2511930
BELLEFONTE
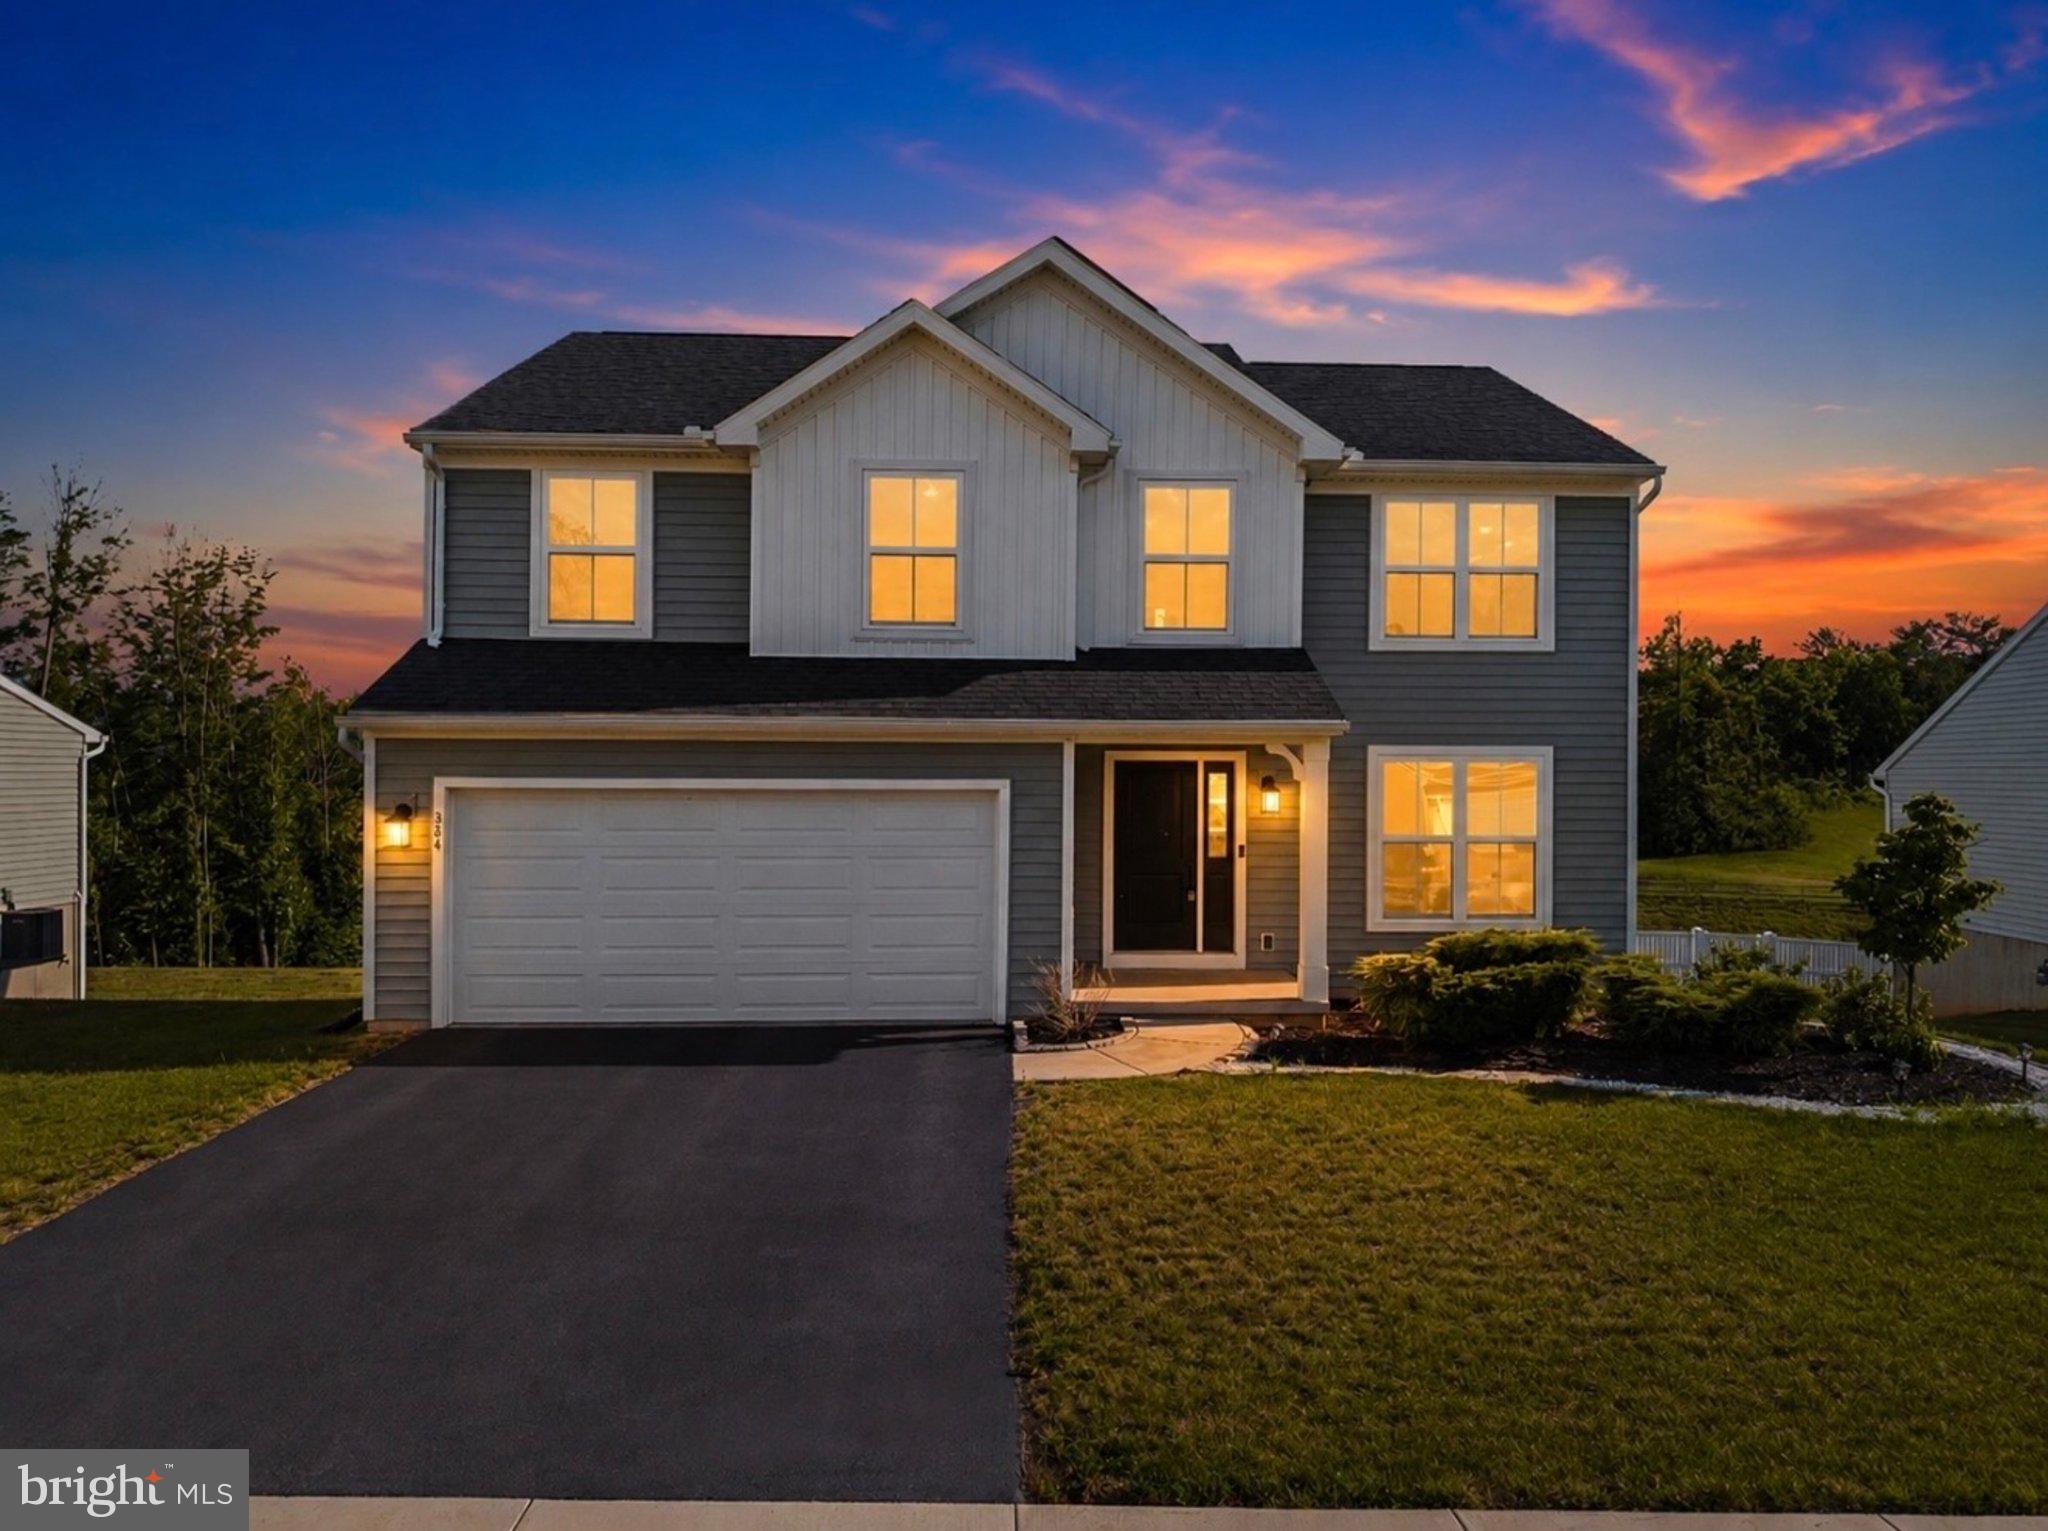
384 OLD IVY DRIVE
4 Beds
2 Baths
2,395 Sq.Ft.
$496,000
MLS#: PACE2517126
BELLEFONTE
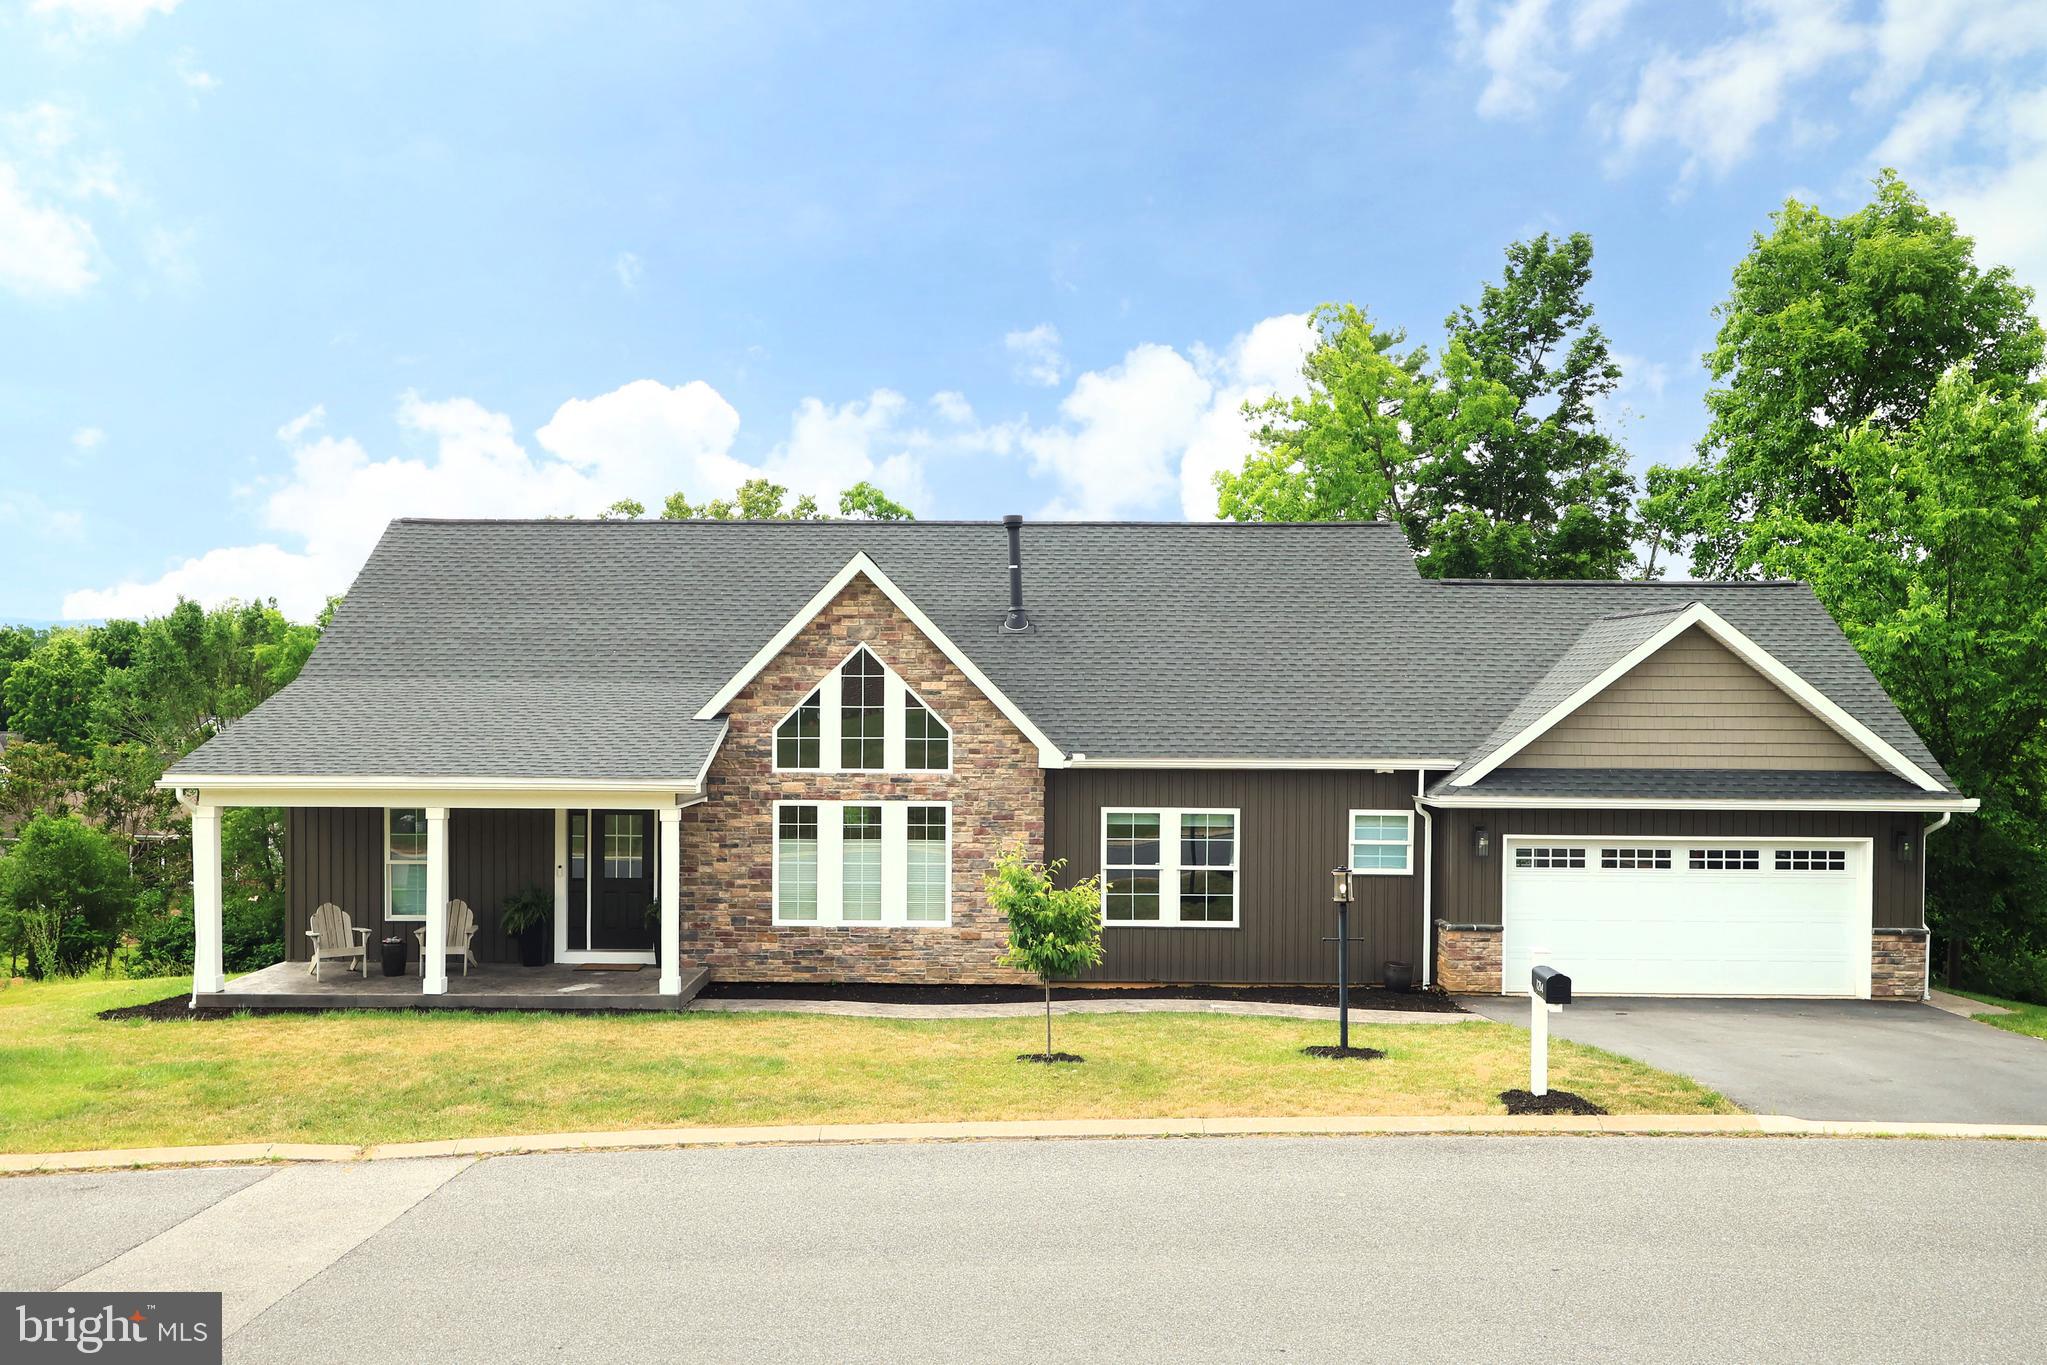
1214 FOX MEADOW CIRCLE
4 Beds
3 Baths
2,976 Sq.Ft.
$629,900
MLS#: PACE2519282
BELLEFONTE
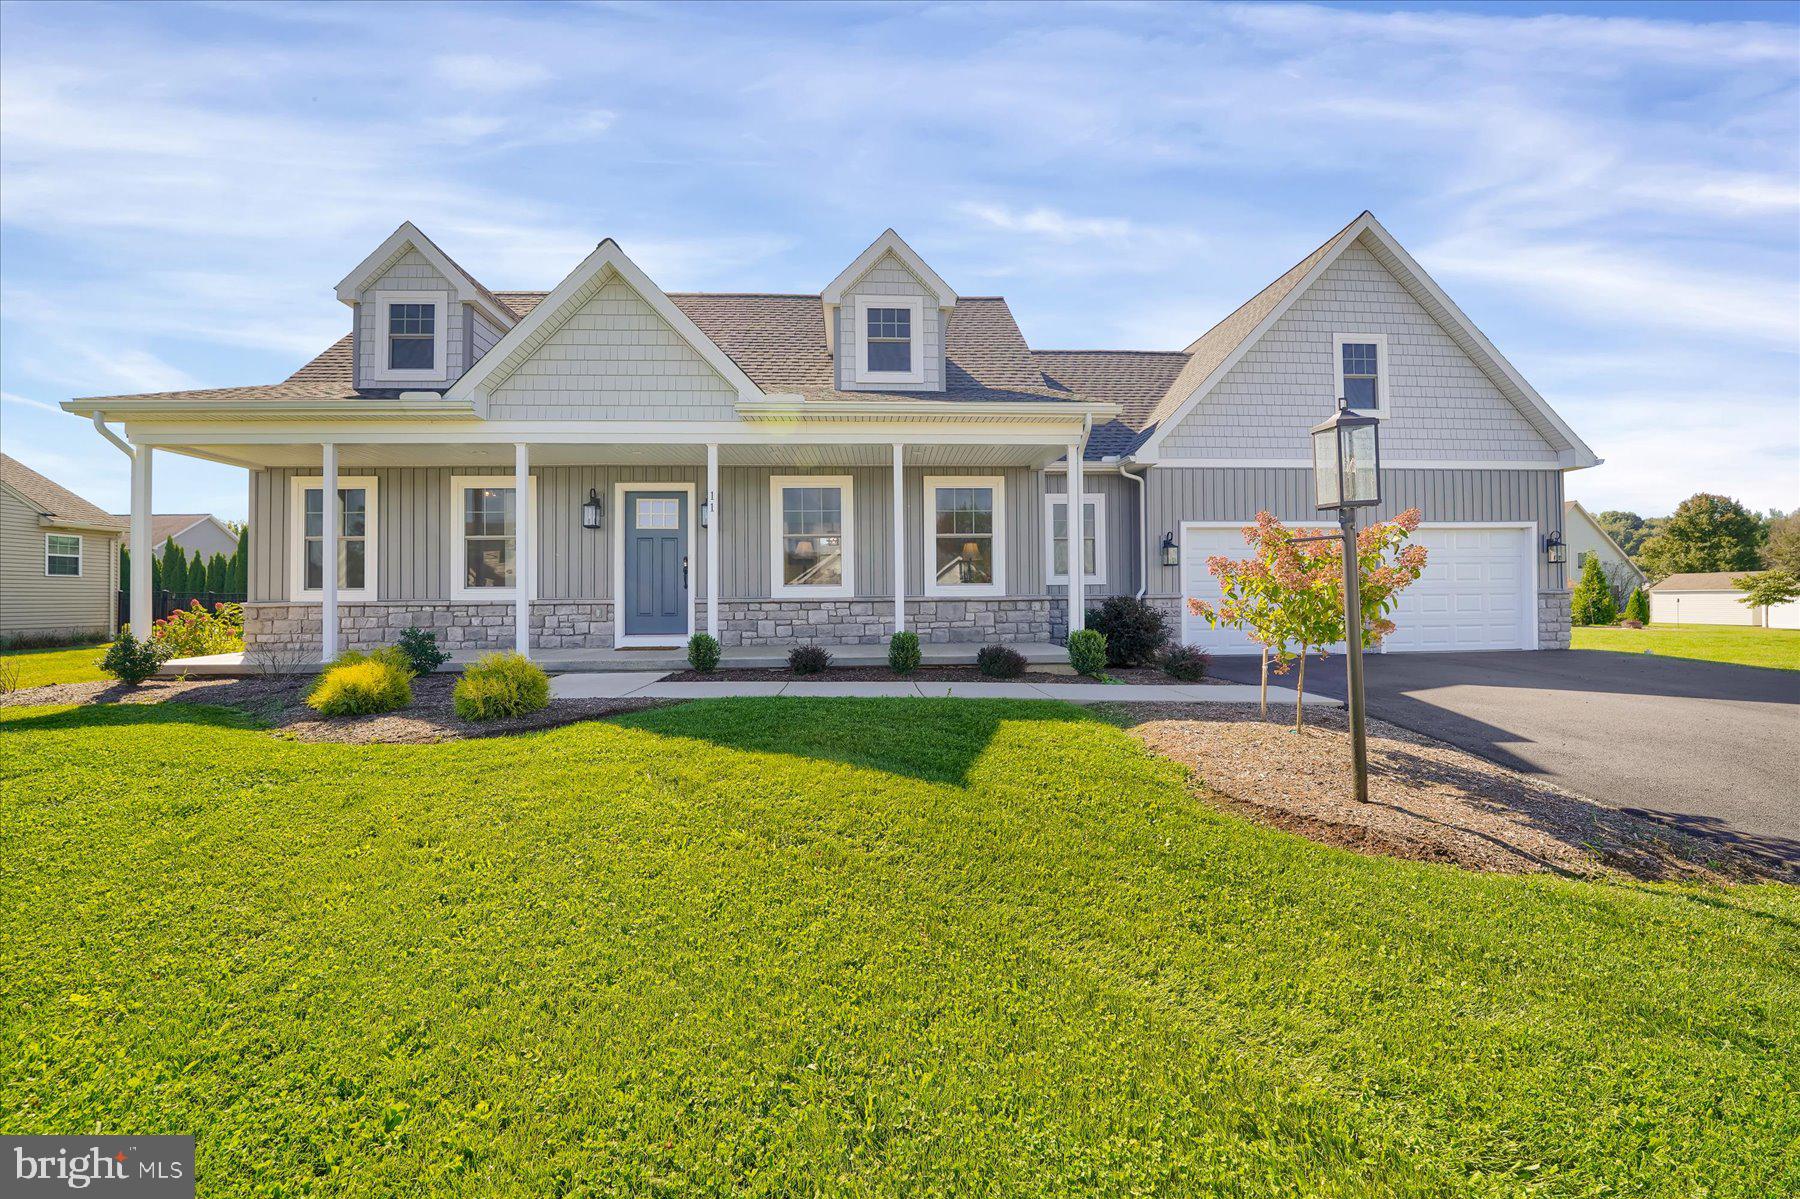
118 FRANKLIN STREET
3 Beds
2 Baths
1,733 Sq.Ft.
$549,900
MLS#: PACE2511684
BELLEFONTE
110 JOSIE DRIVE
4 Beds
2 Baths
1,970 Sq.Ft.
$572,500
MLS#: PACE2517348
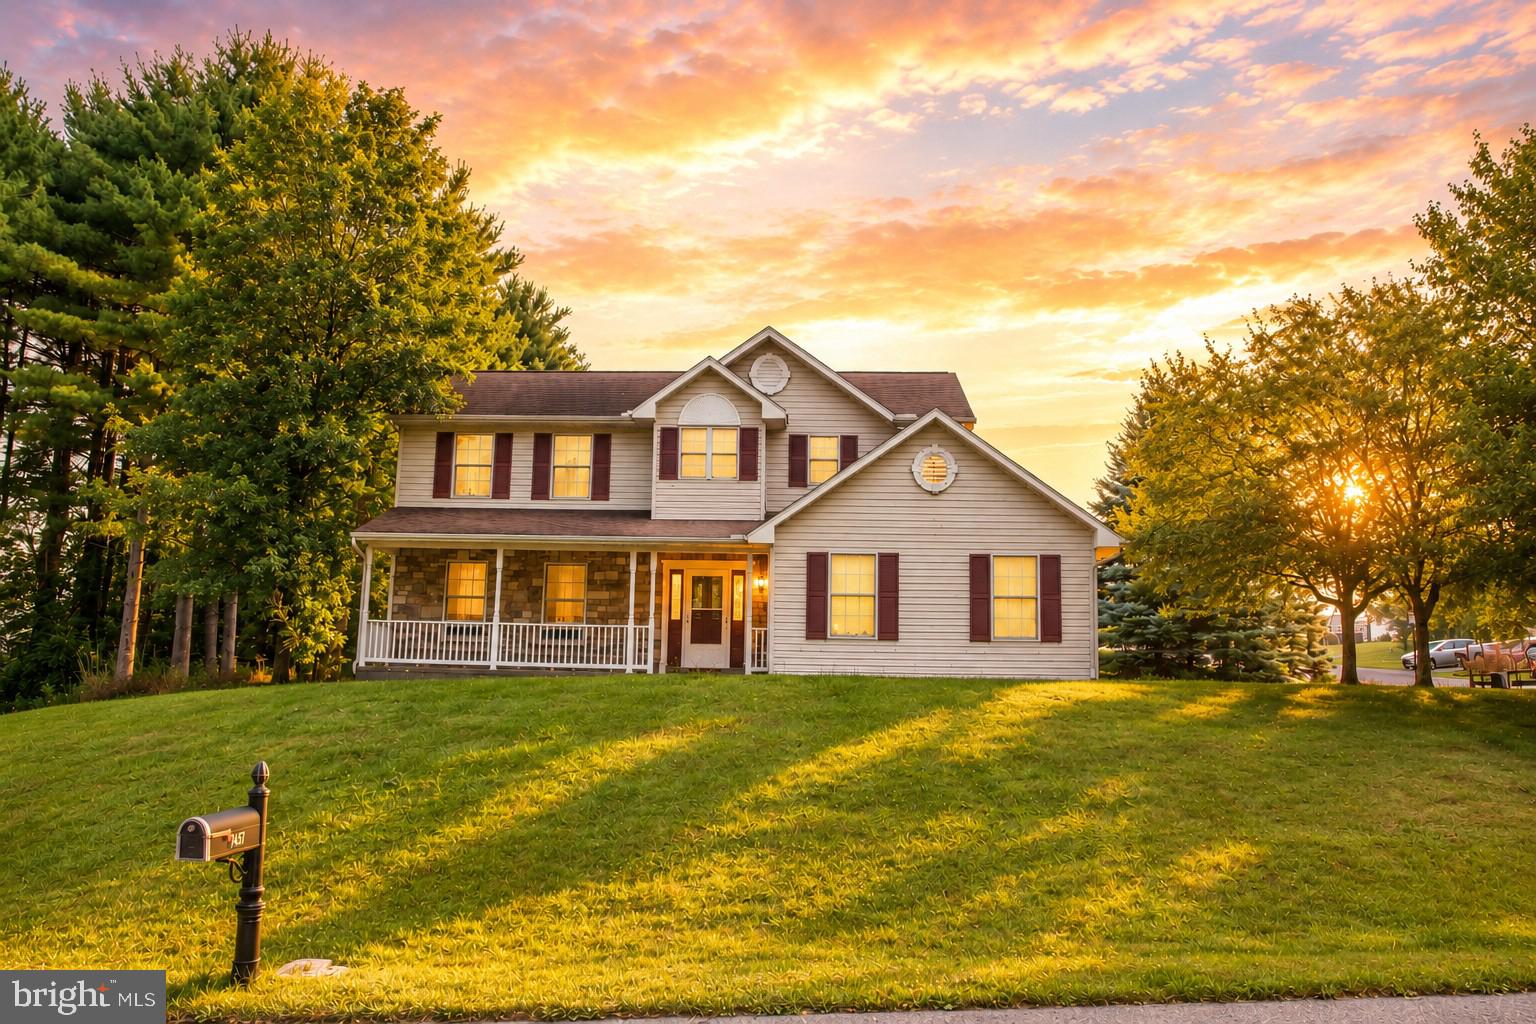
BELLEFONTE
197 WASHINGTON AVENUE
4 Beds
2 Baths
2,895 Sq.Ft.
$479,000
MLS#: PACE2519862
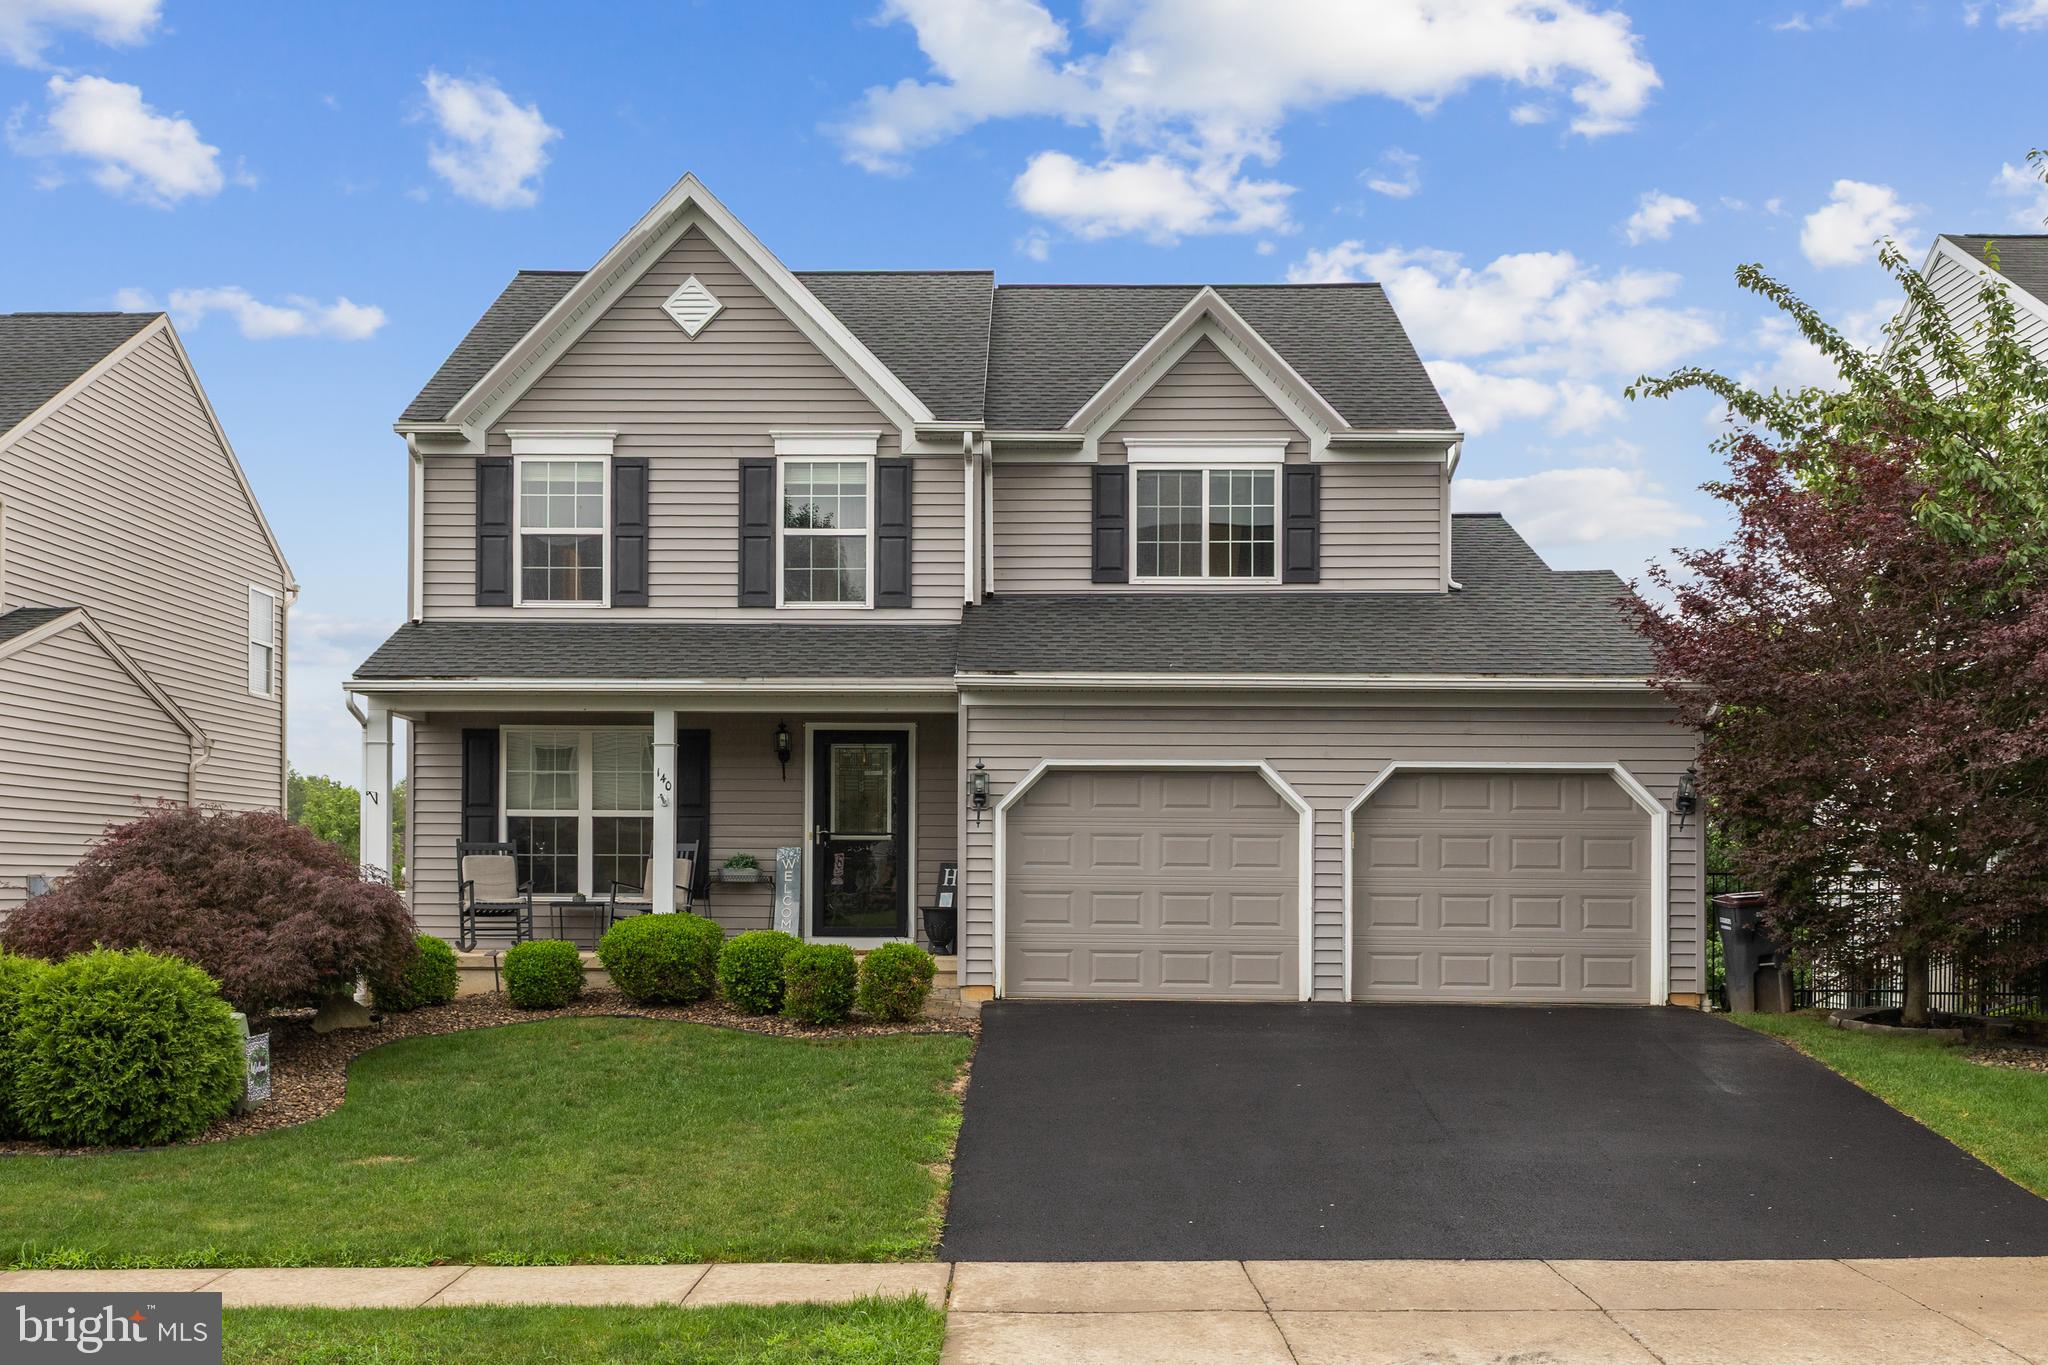
BELLEFONTE
140 EXETER LANE
4 Beds
2 Baths
2,728 Sq.Ft.
$464,900
MLS#: PACE2519784
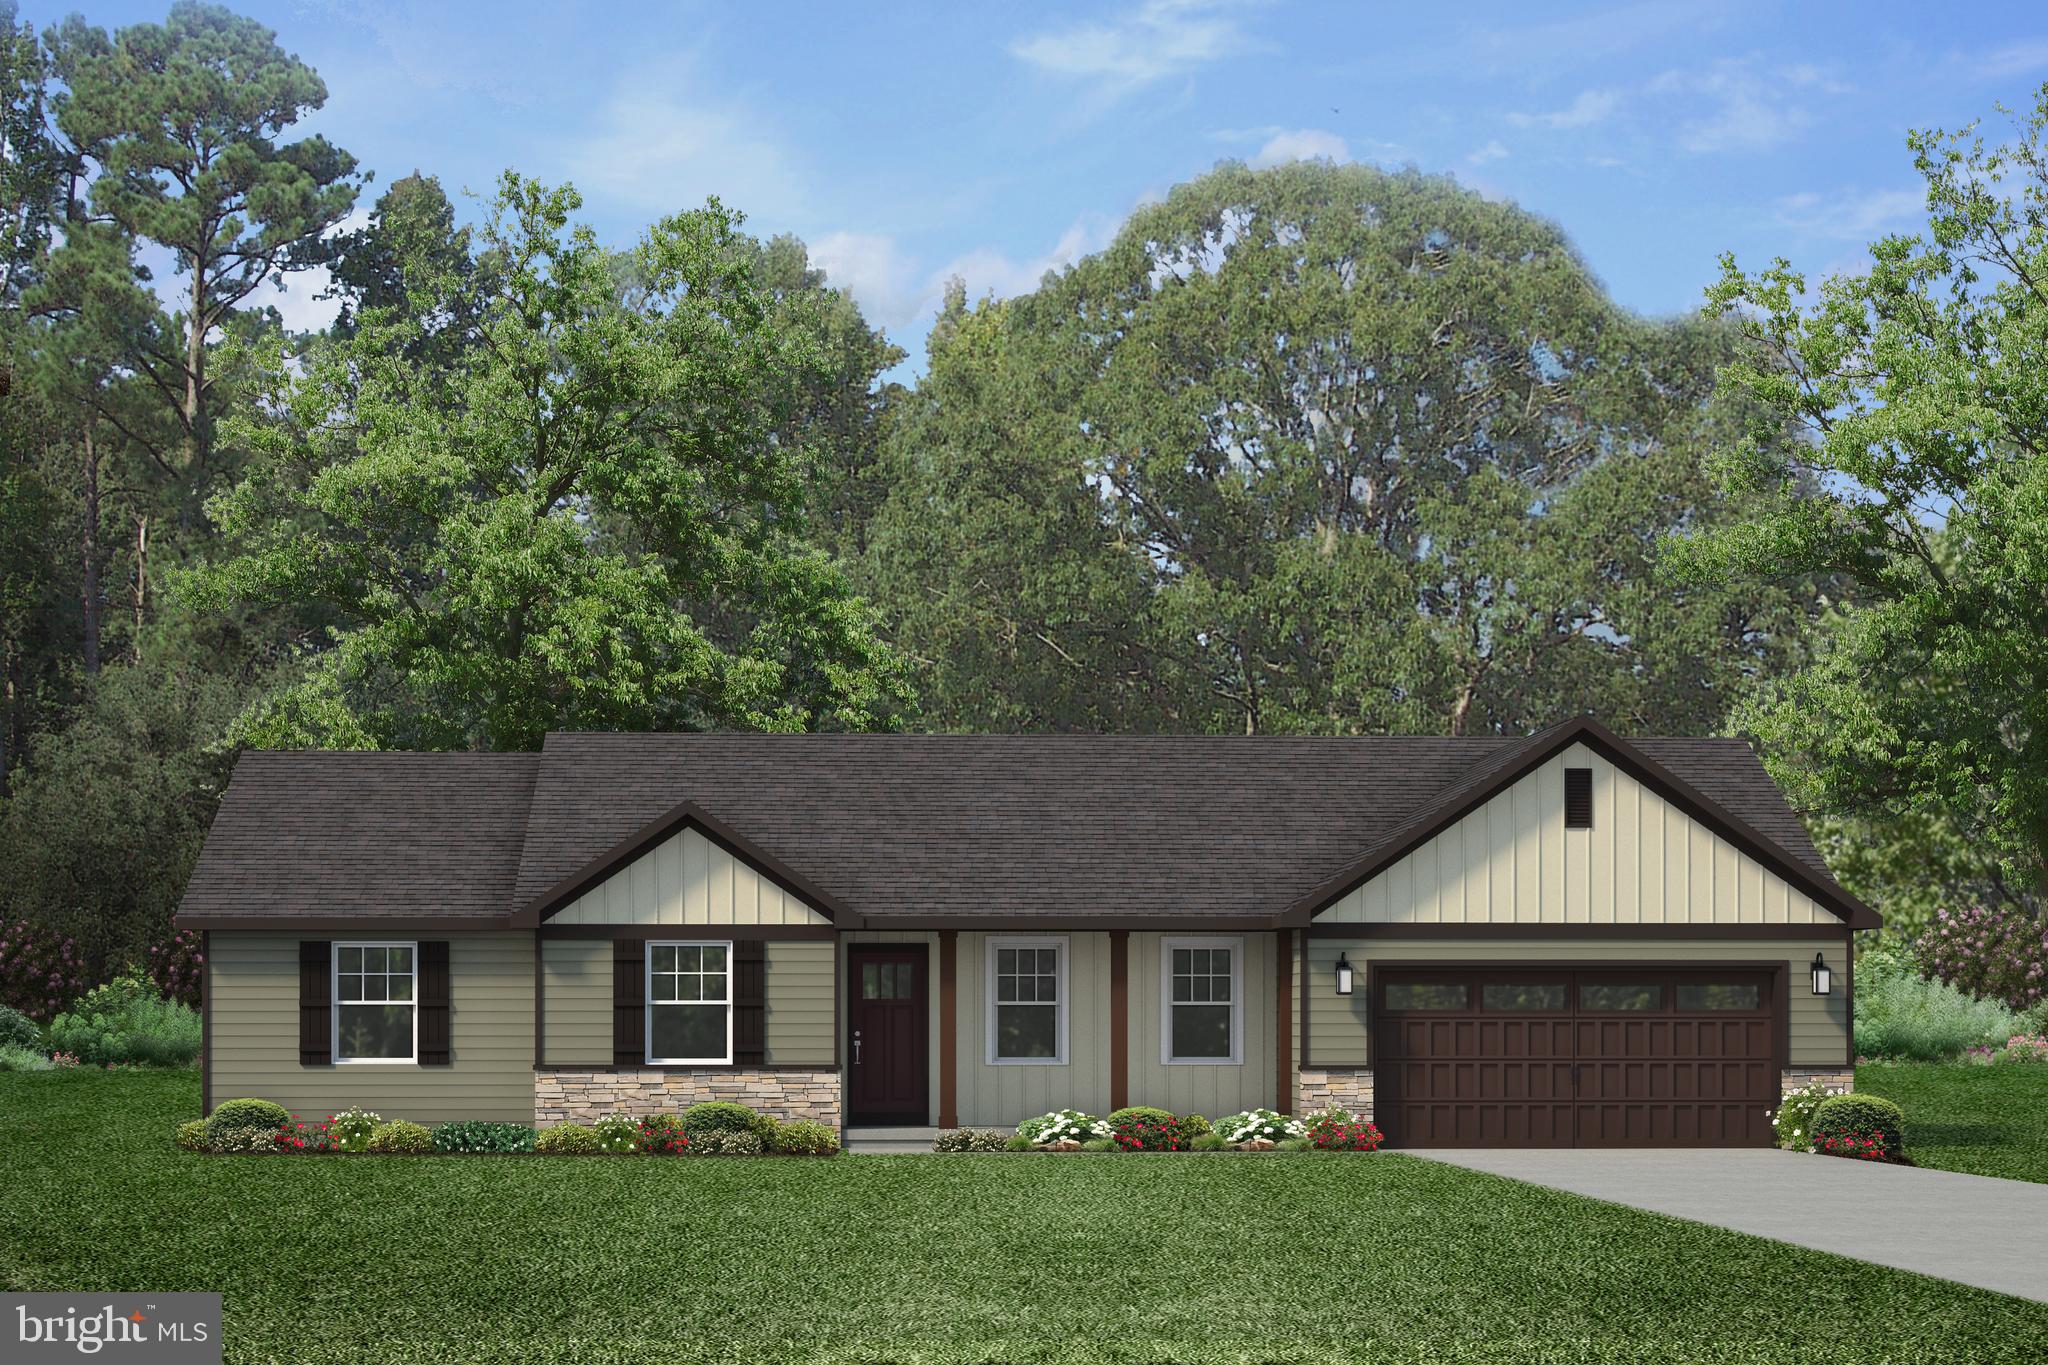
BELLEFONTE
Lot 155 JOSIE DRIVE
3 Beds
2 Baths
1,632 Sq.Ft.
$560,000
MLS#: PACE2512576
.png)