Features & Amenities

Interior

  • Other Interior Features

    Eat-in Kitchen

  • Total Bedrooms

    4

  • Bathrooms

    2

  • Above Grade Finished Area

    1513.0

  • Basement YN

    NO

  • Cooling YN

    YES

  • Cooling

    Central Air, Electric

  • Heating YN

    YES

  • Heating

    Oil, Hot Water

  • Main Level Bedrooms

    2

  • Pet friendly

    N/A

Exterior

  • Garage

    No

  • Construction Materials

    Vinyl Siding

  • Parking

    None

  • Pool

    No

  • Waterfront YN

    NO

Area & Lot

  • Lot Size(acres)

    0.15

  • Lot Size(square feet)

    6,534

  • Property Type

    Residential

  • Property Sub Type

    Single Family Residence

  • Architectural Style

    Cape Cod

Price

  • Sales Price

    $325,000

  • Tax Amount

    $5,008

  • Financing Options

    Cash, Conventional, FHA, VA

  • Sq. Footage

    1,513

  • Price/SqFt

    $214

HOA

  • Association

    No

School District

  • Elementary School

    N/A

  • Middle School

    N/A

  • High School

    N/A

Property Features

  • New Construction

    NO

  • Foundation Details

    Concrete Perimeter

  • Senior Community YN

    NO

  • Sewer

    Public Sewer

  • Tax Lot

    077

  • Water Source

    Public

Schedule a Showing

Showing scheduled successfully.

<
>
IN PERSON
VIA CHAT

What is 3 + 4 ?


Change time

Mortgage calculator

Estimate your monthly mortgage payment, including the principal and interest, property taxes, and HOA. Adjust the values to generate a more accurate rate.

Your payment

Principal and Interest:

$

Property taxes:

$

HOA fees:

$

Total loan payment:

$

Total interest amount:

$

Location

County

BUCKS

Elementary School

Middle School

High School

Listing Courtesy of Catherine McCullough, Keller Williams Real Estate-Langhorne

RealHub Information is provided exclusively for consumers' personal, non-commercial use, and it may not be used for any purpose other than to identify prospective properties consumers may be interested in purchasing. All information deemed reliable but not guaranteed and should be independently verified. All properties are subject to prior sale, change or withdrawal. RealHub website owner shall not be responsible for any typographical errors, misinformation, misprints and shall be held totally harmless.

Agent Olivia Dibert

Salesperson, Realtor

Olivia Dibert

Call Olivia today to schedule a private showing.


* Listings on this website come from the FMLS IDX Compilation and may be held by brokerage firms other than the owner of this website. The listing brokerage is identified in any listing details. Information is deemed reliable but is not guaranteed. If you believe any FMLS listing contains material that infringes your copyrighted work please click here to review our DMCA policy and learn how to submit a takedown request.© 2024 FMLS.
Welcome to this spacious 4-bedroom, 2-bath Levittown home offering 1,513 square feet of living space. This property features central air, a new furnace installed in 2025, and a converted garage that provides additional family room space. Enjoy the privacy of a fenced-in backyard with plenty of room for outdoor activities. Whether you’re a first-time homebuyer looking for a home to make your own or an investor seeking your next opportunity, this property offers plenty of potential. Conveniently located near shopping, dining, major roadways, and local amenities. Property is being sold as-is. Schedule your showing today!

26 PLUMTREE ROAD

Message successfully sent.

What would you like to know?

What is 3 + 4 ?

I agree to receive email communication and understand I can unsubscribe at any time.

I agree to be contacted by Charis Realty Group - Christine Issler, Broker via call, email, and text for real estate services. To opt out, you can reply 'stop' at any time or reply 'help' for assistance. You can also click the unsubscribe link in the emails. Message and data rates may apply. Message frequency may vary. Privacy Policy

Related Properties

PREVIOUSLY RESIDENTIAL (2/1), SECOND BUILDING IS GARAGE WITH APARTMENT (1/1) ABOVE. 
BOTH BUILDINGS NEED RENOVATIONS.
MUST BE SOLD TOGETHER  WITH CONTIGUOUS LOT...REVIEW ZONING DOCS ATTACHED
1129 FROSTY HOLLOW ROAD (ZONED COMMERCIAL/PROFESSIONAL/RESIDENTIAL)
MLS PABU2127450
PICTURES ARE COMING.
MOTIVATED SELLER PLEASE BRING ALL OFFERS.
#PABU2127446

LEVITTOWN

1127 FROSTY HOLLOW ROAD

2 Beds

1 Baths

1,059 Sq.Ft.

$289,900

MLS#: PABU2127446

Possible short sale. Lender approval required. Please see seller disclosure and seller disclosure addendum. 
Plenty of space and lots of potential in this expanded home on a desirable corner lot. Spacious eat-in kitchen with ceramic tile floor and attractive wood cabinets. Laundry area off kitchen.  Large living room and dining room with French doors. Stone fireplace. Family room with storage shelves. Three good-sized bedrooms and two full bathrooms. Above ground oil tank.
#PABU2130124

LEVITTOWN

20 SCHOOLHOUSE LANE

3 Beds

2 Baths

1,704 Sq.Ft.

$350,000

MLS#: PABU2130124

Welcome to 32 Freedom Lane.  Expanded Levittowner located within a peaceful neighborhood offers versatile living space and bonus rooms. Ideal for the first-time homebuyer, downsizers, or hobbyists. Situated with convenient access to local shopping, dining, parks and major commuter routes. This spacious home offers suburban tranquility with easy connectivity to all of Bucks County and Philadelphia.  Don't miss the opportunity to make this unique property your own!  Storage/Closets galore!  Schedule your private showing today!
#PABU2131548

LEVITTOWN

32 FREEDOM LANE

3 Beds

2 Baths

1,276 Sq.Ft.

$359,900

MLS#: PABU2131548

Welcome home to this beautiful 3 bedroom home located in the Blue Ridge section of Levittown. Showcasing thoughtful updates and versatile living space, this home offers the perfect blend of comfort, style and functionality. A private pathway welcomes you to the inviting front porch. Step inside where radiant sunlight pours into the dining room through a bay window, and a double-sided fireplace provides warmth and ambiance to both the dining and living rooms. The dining flows seamlessly to the living room, complete with a ceiling fan for added comfort and offers direct access to your backyard paver patio, perfect for indoor/outdoor entertainment! To your left, your GORGEOUS eat-in kitchen impresses with recessed lighting, a ceiling fan, granite countertops, a striking tile backsplash and ample cabinetry and counter space. A peninsula with seating accommodation is the perfect spot for casual meals, while a conveniently located laundry closet adds everyday functionality! Just off the kitchen, a bonus flex room — currently used as a utility/storage space — offers endless possibilities as a playroom, home office, or gym/hobby room, and features direct access to your side yard for added convenience! On the right side of the home you'll find three spacious bedrooms, each with ample natural light and closet space and an updated full hallway bathroom with a tub/shower combo with sleek glass door. A linen closet and an impressively large coat/storage closet round out the home — providing abundant storage space! Step outside to your spacious backyard with plenty of room for outdoor games and activities. A paver patio sets the perfect scene for quiet morning coffee or entertaining friends and family! This home features CENTRAL AC and a BRAND NEW ROOF!! Ideally located close to a variety of shopping and restaurants and near major roadways for effortless commuting! Don't miss your opportunity to see this beautiful home today! **Seller is also including a one year home warranty to the future buyer**
#PABU2131006

LEVITTOWN

48 BEECHTREE ROAD

3 Beds

1 Baths

1,240 Sq.Ft.

$379,900

MLS#: PABU2131006

New on site today
Welcome to 9 Patrician Street nestled in the Green Lynne community. This split-level home offers a perfect blend of comfort and functionality.  With four spacious bedrooms and a full bathroom, this home is designed to accommodate your lifestyle needs, whether you're looking for room to grow or a cozy retreat. As you step inside from your covered front porch, you'll be greeted by hardwood floors, and a light and airy living room that makes you feel right at home. 

The main level also includes two bedrooms, a full bath, and a kitchen with oak cabinets, granite counters, and a tile backsplash. 
Down a short flight of steps you’ll find another room that could serve as a fourth bedroom, family room, playroom, or home office. Upstairs, the private primary bedroom gives you a separate space to retreat at the end of the day.

The full unfinished basement offers endless possibilities-transform it into a recreation room, a home gym, or a cozy den for movie nights. 

The fenced in backyard gives you a wonderful outdoor space to relax.

With easy access to local shops, dining, and recreational facilities, you'll find everything you need just moments away. 

You can start your day enjoying a morning coffee on your front porch and end it with an evening relaxing on your covered patio in the backyard.  Welcome to 9 Patrician St.  Maybe you are home already…
#PABU2131912

LEVITTOWN

9 PATRICIAN STREET

4 Beds

1 Baths

1,005 Sq.Ft.

$300,000

MLS#: PABU2131912

Welcome to this beautifully maintained 6-bedroom, 2-bath home located in the desirable Mill Creek section of Levittown! This spacious property offers a flexible layout with 4 bedrooms and 1 full bath conveniently located on the main floor, plus 2 additional bedrooms and another full bath upstairs — perfect for extra living space, guests, or a home office setup.Step inside to find a bright and inviting living room, formal dining area, and an amazing eat-in kitchen featuring plenty of cabinet space and room to entertain. The home is equipped with central A/C for year-round comfort.Outside, enjoy an incredible backyard oasis complete with stunning paver patio areas and a beautiful in-ground pool, ideal for relaxing or hosting gatherings all summer long. The oversized outdoor space offers endless possibilities for entertaining and outdoor enjoyment.Conveniently located close to shopping centers, restaurants, parks, major highways, public transportation, and within the Bristol Township School District. This move-in ready home combines space, comfort, and location all in one!Schedule your private tour today before this exceptional property is gone!
#PABU2128948

LEVITTOWN

31 MICAHILL ROAD

6 Beds

2 Baths

2,193 Sq.Ft.

$389,000

MLS#: PABU2128948

Unique Investment Opportunity in the desired Violetwood section of Levittown.  Rancher in a large lot, an ample third of an acre!   Large driveway with room for 4+ cars.   Inviting front porch and room to enjoy the outside with many possibilities.  Priced to sell!  This property being sold occupied.   Buyer responsible for any township inspections. Sold as-is, where is.  No showings - do not contract occupant!!
#PABU2130712

LEVITTOWN

32 VALLEY

3 Beds

2 Baths

1,559 Sq.Ft.

$329,900

MLS#: PABU2130712

*** OPEN HOUSE Sunday 9/20 @ 2-4pm *** Welcome to 30 Forest Lane, a lovingly-maintained ranch in Levittown’s desirable Farmbrook neighborhood offering comfortable one-level living, major capital updates, fresh interior finishes, and an energy-conscious footprint. <---->

Major infrastructure and mechanical components have been thoroughly updated, including a newer Central HVAC/AC system, replacement roof, new gutters and soffits, boiler, attic fan, and a new updated above-ground oil tank. <---->

A standout feature of the property is its established roof-mounted solar panel system designed to help offset monthly electricity costs. The existing solar financing carries an attractive 1.89% interest rate and the loan is transferable to a qualified buyer subject to lender approval. Buyers should independently verify all solar system terms, financing, production, warranties, historical savings, and transfer requirements during their due diligence period. See attached documents for more info. <---->

Outdoors, the level lot features a private yard with an outdoor hot tub, dedicated storage shed, and covered single-car carport. <---->

Inside, the single-level floor plan offers three bedrooms, a full bathroom, and a convenient half bath, all highlighted by brand-new carpeting in the bedrooms. A notable tech feature is the integrated Sherwood whole-house sound system equipped with Bluetooth and TP-Link connectivity, complete with all associated audio electronics included in the sale to provide built-in sound throughout the home. The kitchen also includes a portable dishwasher that conveys with the property. <---->

Whether you are looking for a first home, downsizing to single-story convenience, or seeking a turn-key property where the major mechanical and cosmetic items are already complete, 30 Forest Lane presents an ideal combination of comfort, functionality, and modern efficiency. <---->

Information is deemed reliable but not guaranteed. Buyer and buyer’s agent are responsible for independently verifying all information, including but not limited to property details, dimensions, square footage, taxes, schools, zoning, permits, features, and any other information contained herein.
#PABU2129628

LEVITTOWN

30 FOREST LANE

3 Beds

1 Baths

1,084 Sq.Ft.

$350,000

MLS#: PABU2129628
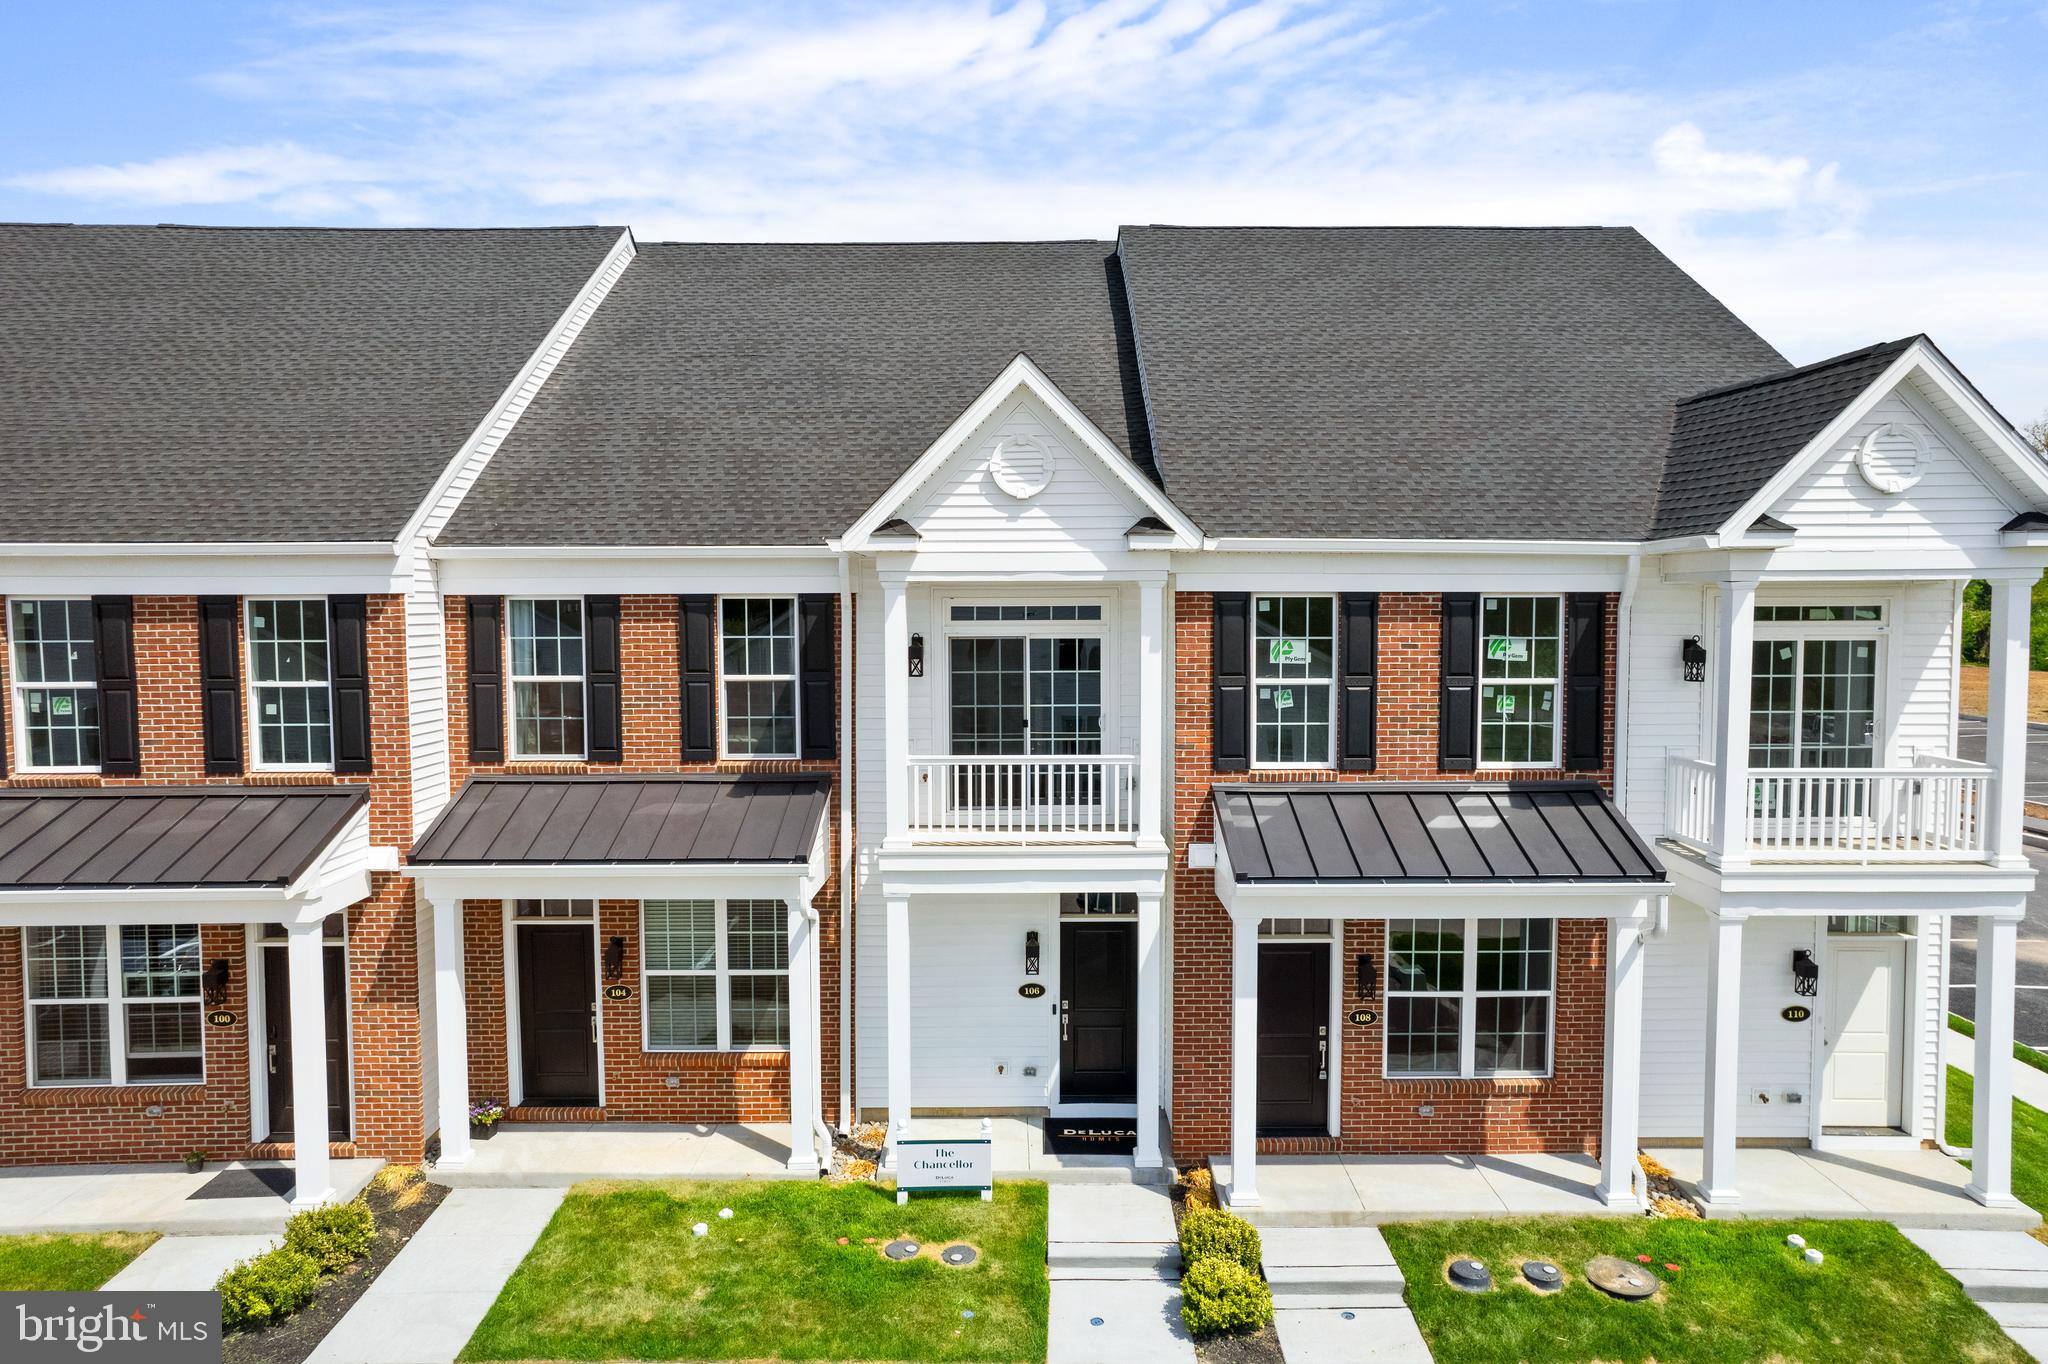
QUICK DELIVERY!  WE ARE OFFERING ONE YEAR PAID HOA DUES FOR 2026, PLUS A FREE WHIRLPOOL REFRIGERATOR, WASHER & DRYER!. ALSO RECEIVE A $2,000 GIFT CARD TO RAYMOUR & FLANIGAN AT SETTLEMENT!
Welcome to The Villas at Greenbrook 55+ Community!   This 2nd floor Chancellor spec home is stunning! Loaded with upgrades! Complete with 2 beds, 2 baths and an open concept kitchen, dining area & great room with vaulted ceilings is an absolute WOW factor!  Perfect for entertaining or just relaxing. The kitchen is a chefs delight with Quartz countertops, 42" cabinets,  beautiful backsplash, large island that easily seats 4 to 5 people &  Whirlpool appliances. The Primary Bedroom is spacious with a walk in closet & easily accommodates a king size bed.   Step into  your on suite bathroom  complete with a walk-in shower, linen closet and double vanity.  The 2nd bedroom is perfect for guests.  A hall bath and laundry complete the first floor.  Head upstairs to the large loft  perfect for an office/game room/den. This space has endless possibilities!   
Enjoy the Clubhouse complete with  fitness room, large gathering room w/fireplace & game room. You will enjoy relaxing by the outside pool or lounging on the covered patio!   
This is a 55+ Active Adult Community.  Come tour this home today!

INTERIOR PHOTOS ARE OF THE CHANCELLOR MODEL HOME & NOT THIS PARTICULAR  HOME. 

*Subject to errors, omissions and changes without notice.
#PABU2122296

LEVITTOWN

28 IVY LANE 84

2 Beds

2 Baths

1,657 Sq.Ft.

$381,210

MLS#: PABU2122296

Send a message

Message successfully sent.

Your message

What is 3 + 4 ?

Reason for contacting?

I agree to receive email communication and understand I can unsubscribe at any time.

I agree to be contacted by Charis Realty Group - Christine Issler, Broker via call, email, and text for real estate services. To opt out, you can reply 'stop' at any time or reply 'help' for assistance. You can also click the unsubscribe link in the emails. Message and data rates may apply. Message frequency may vary. Privacy Policy

Sign Out

Virtual Assistant

Would you like to take the next step with this property? We can help you schedule a showing or virtual tour, or send you more details.

Yes, I would like more information.

Thank You for Your Reply, One of Our Agents will contact you as soon as possible

No, maybe later.

Thank you, you can always contact me via email, phone number or through the contact form.

Realhub AI

Lucy - Your AI-Powered Realtor

Update Your Temporary Password

Personalize your search

Enter your email and we'll notify you immediately when new listings match what you're looking for.

or enter email address

Already have an account ? Login here

Continue your home search

I agree to receive communications and understand I can unsubscribe at any time.

I agree to be contacted by Charis Realty Group - Christine Issler, Broker via call, email, and text for real estate services. To opt out, you can reply 'stop' at any time or reply 'help' for assistance. You can also click the unsubscribe link in the emails. Message and data rates may apply. Message frequency may vary. Privacy Policy

Already have an account ? Login here

We use cookies

We use cookies primarily for analytics to enhance your experience. By accepting, you agree to our use of these cookies. You can manage your preferences or learn more about our cookies policy.