Features & Amenities

Interior

  • Other Interior Features

    Eat-in Kitchen, Bar, Ceiling Fan(s), Kitchen Island, Recessed Lighting, Walk-In Closet(s), Other, Built-in Features, Crown Molding, Open Floorplan

  • Total Bedrooms

    4

  • Bathrooms

    4

  • 1/2 Bathrooms

    1

  • Above Grade Finished Area

    6510.0

  • Basement YN

    YES

  • Cooling YN

    YES

  • Cooling

    Central Air, Ceiling Fan(s), Electric

  • Fireplace YN

    YES

  • Heating YN

    YES

  • Heating

    Oil, Forced Air

  • Pet friendly

    N/A

Exterior

  • Garage

    Yes

  • Garage spaces

    2

  • Construction Materials

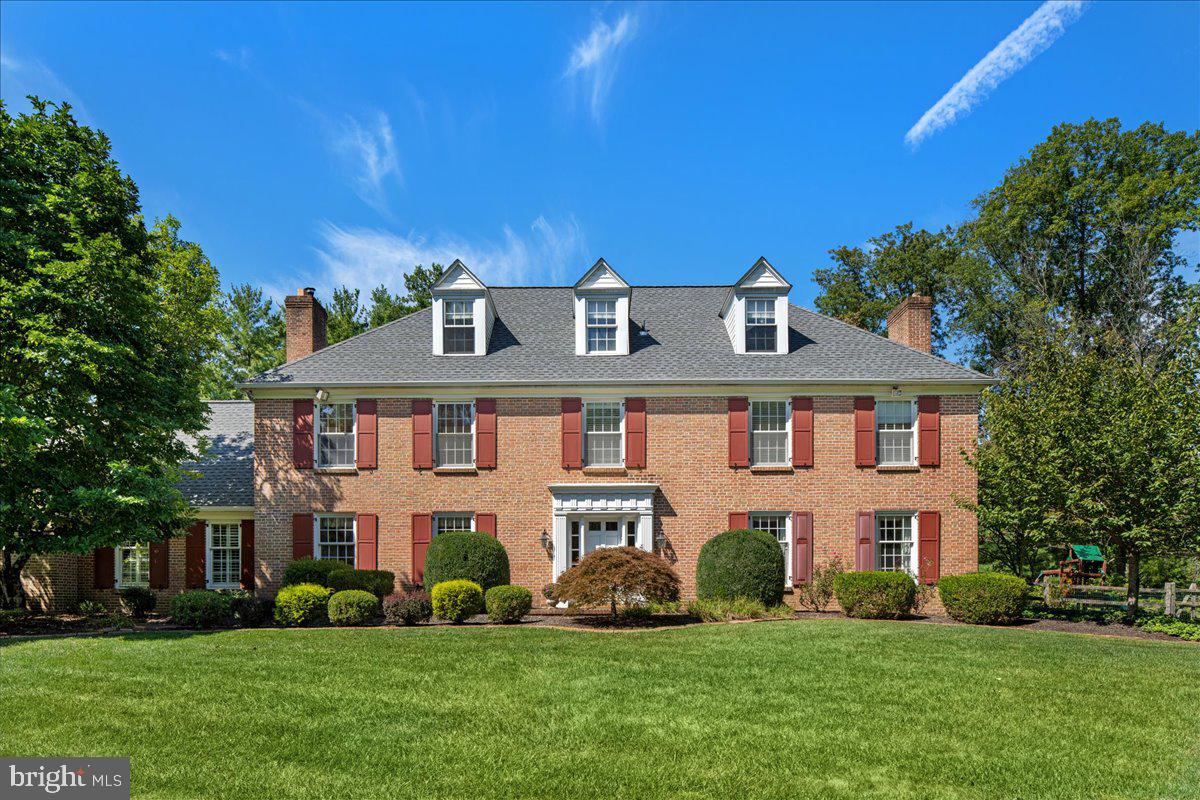
    Brick Veneer

  • Other Exterior Features

    Other

  • Parking

    Oversized, Garage, Driveway, Attached

  • Pool

    Yes

  • Pool Features

    Private

  • Waterfront YN

    NO

  • View

    Panoramic, Garden, Scenic

Area & Lot

  • Lot Size(acres)

    1.56

  • Lot Size(square feet)

    67,880

  • Property Type

    Residential

  • Property Sub Type

    Single Family Residence

  • Architectural Style

    Colonial, Traditional

Price

  • Sales Price

    $1,795,000
  • Tax Amount

    $15,816

  • Financing Options

    Conventional, Cash

  • Sq. Footage

    6,510

  • Price/SqFt

    $275

HOA

  • Association

    No

School District

  • Elementary School

    N/A

  • Middle School

    N/A

  • High School

    N/A

Property Features

  • New Construction

    NO

  • Foundation Details

    Concrete Perimeter

  • Senior Community YN

    NO

  • Sewer

    Septic Tank, Public Sewer

  • Tax Lot

    002

  • Water Source

    Public

Schedule a Showing

Showing scheduled successfully.

<
>
IN PERSON
VIA CHAT

What is 3 + 4 ?


Change time

Mortgage calculator

Estimate your monthly mortgage payment, including the principal and interest, property taxes, and HOA. Adjust the values to generate a more accurate rate.

Your payment

Principal and Interest:

$

Property taxes:

$

HOA fees:

$

Total loan payment:

$

Total interest amount:

$

Location

County

MONTGOMERY

Elementary School

Middle School

High School

Listing Courtesy of Jamie L Adler, Compass Pennsylvania, LLC

RealHub Information is provided exclusively for consumers' personal, non-commercial use, and it may not be used for any purpose other than to identify prospective properties consumers may be interested in purchasing. All information deemed reliable but not guaranteed and should be independently verified. All properties are subject to prior sale, change or withdrawal. RealHub website owner shall not be responsible for any typographical errors, misinformation, misprints and shall be held totally harmless.

Agent Olivia Dibert

Salesperson, Realtor

Olivia Dibert

Call Olivia today to schedule a private showing.


* Listings on this website come from the FMLS IDX Compilation and may be held by brokerage firms other than the owner of this website. The listing brokerage is identified in any listing details. Information is deemed reliable but is not guaranteed. If you believe any FMLS listing contains material that infringes your copyrighted work please click here to review our DMCA policy and learn how to submit a takedown request.© 2024 FMLS.
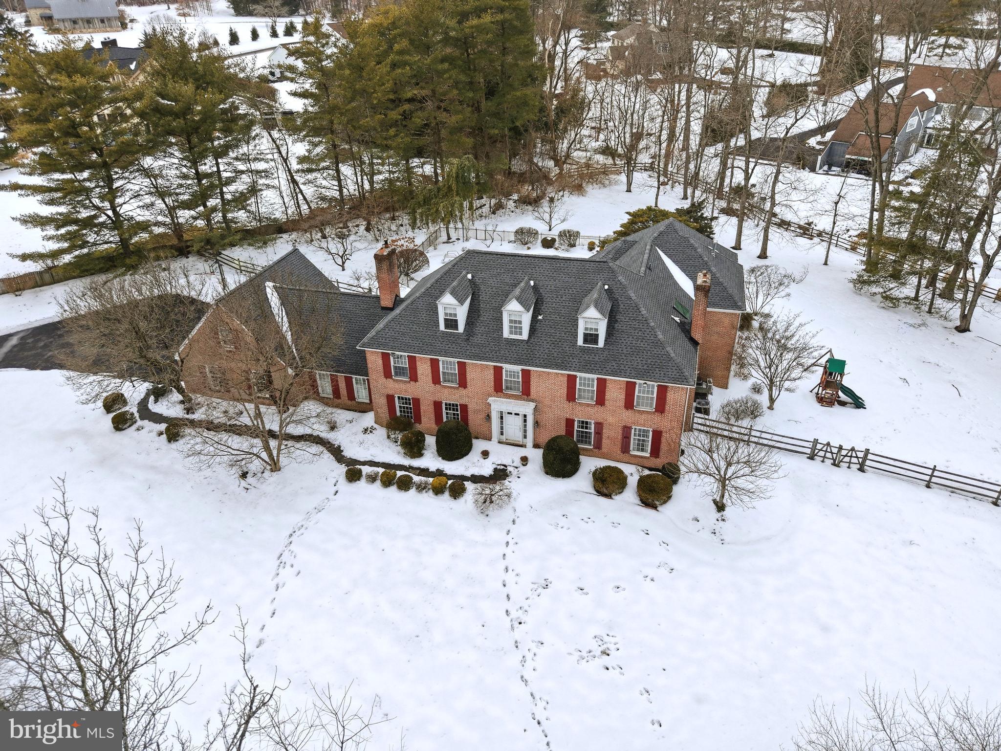
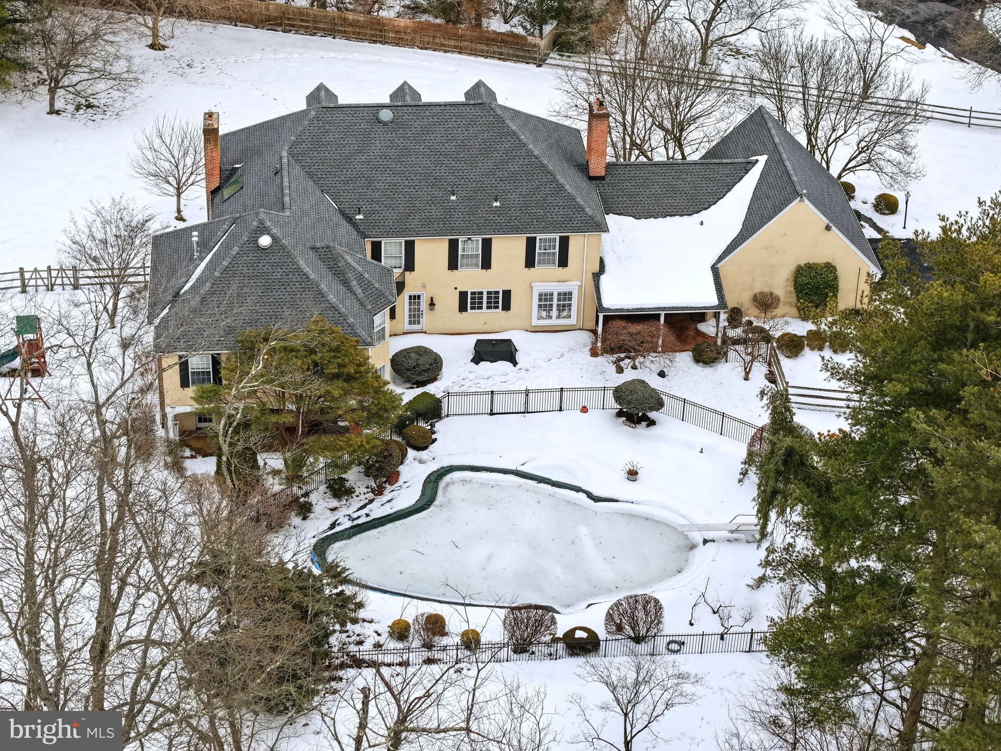
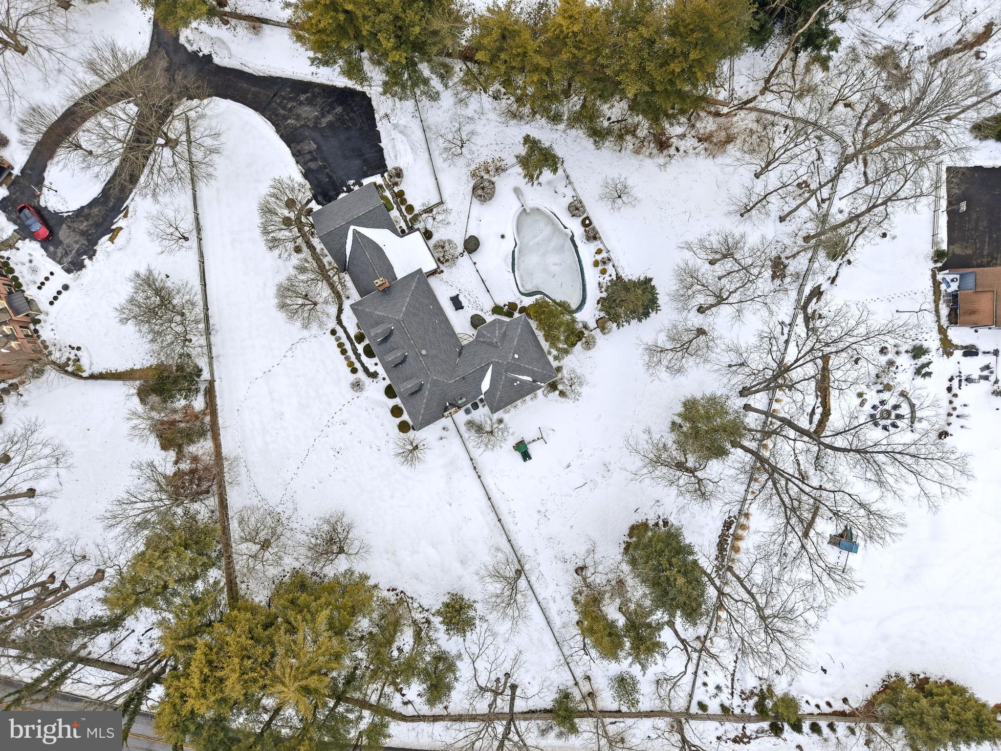
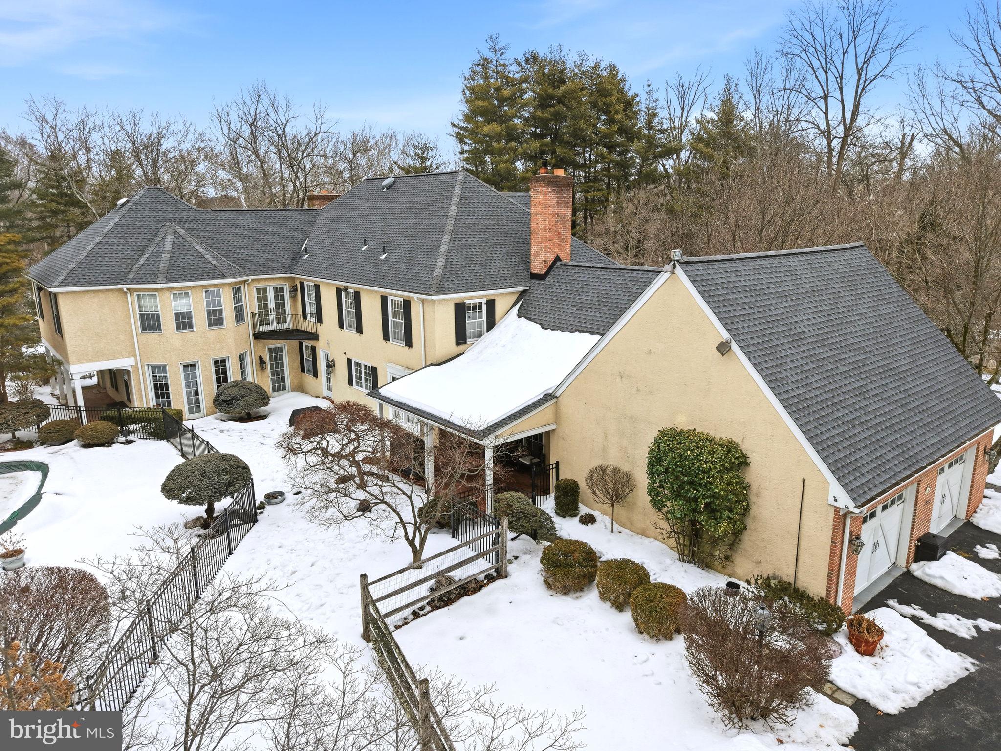
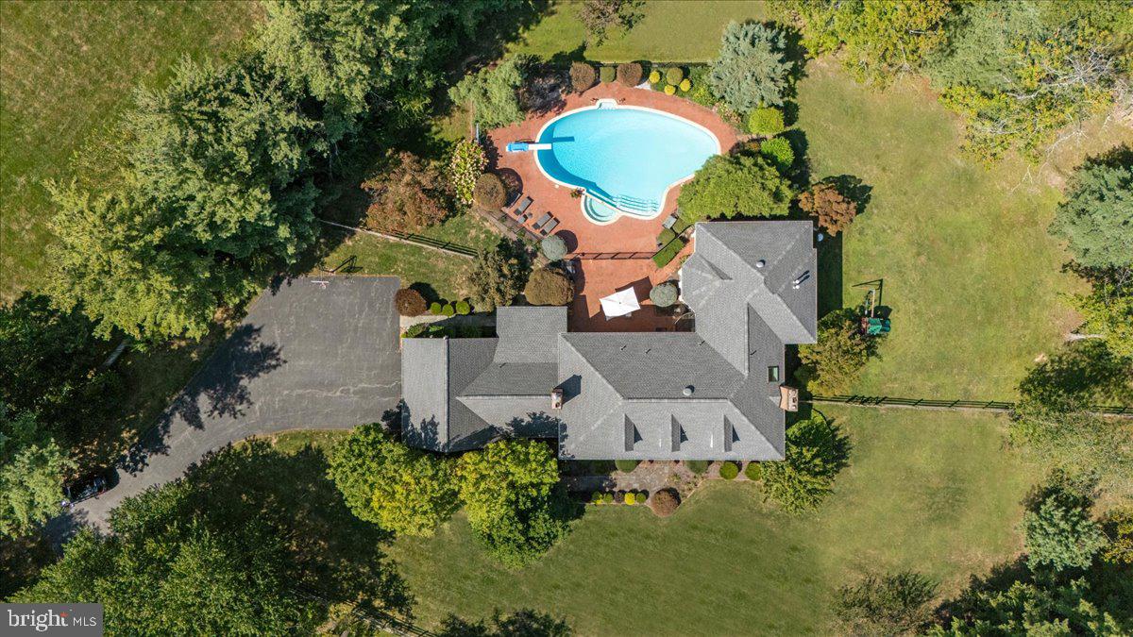
Tucked away in an exclusive enclave off Sheaff Lane, this custom-designed brick estate redefines luxury living. With over 6,500 square feet of exquisite interiors on 1.5 acres of lush, manicured grounds, this home is a private retreat where timeless elegance meets modern sophistication.

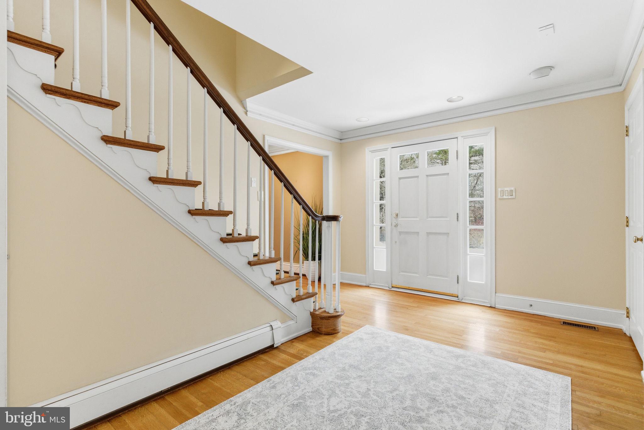
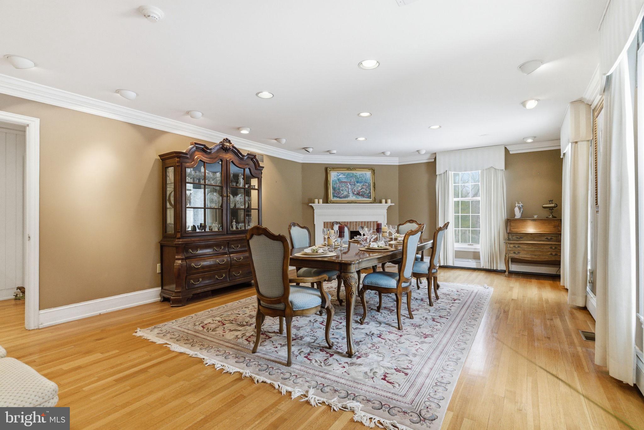
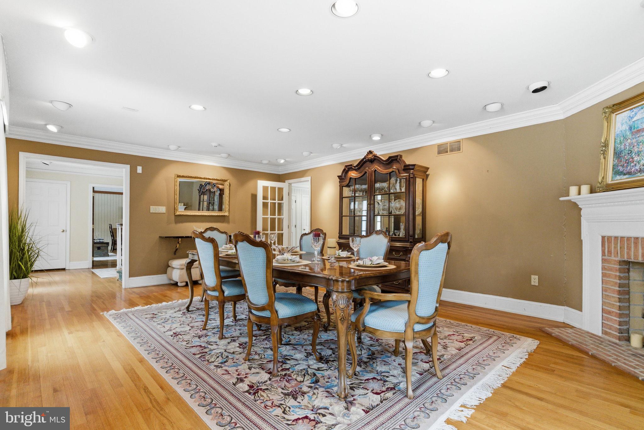
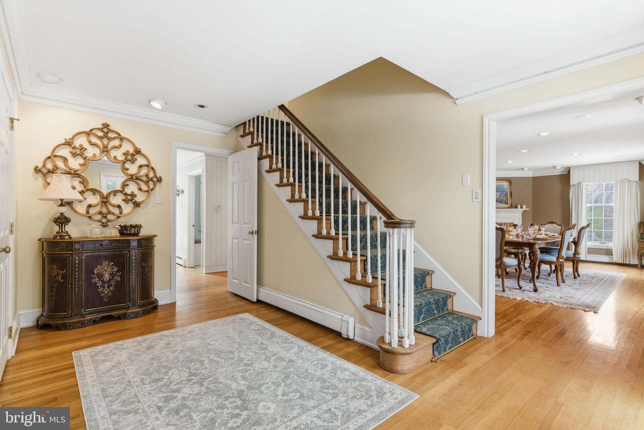
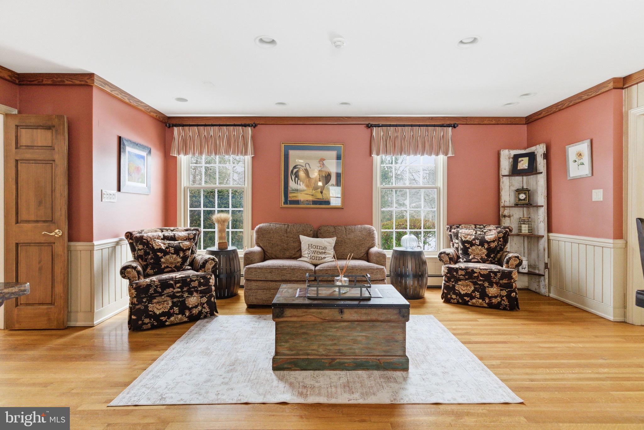
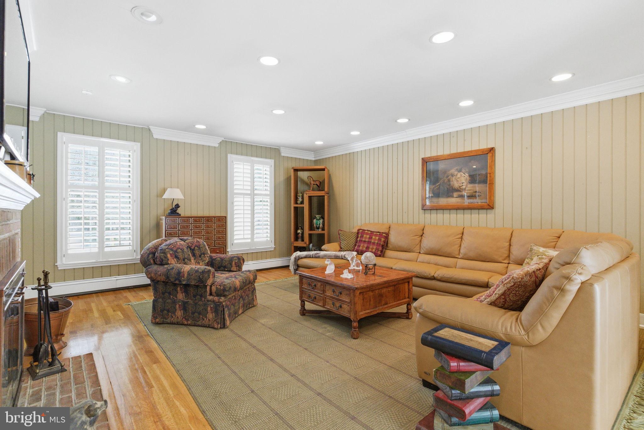
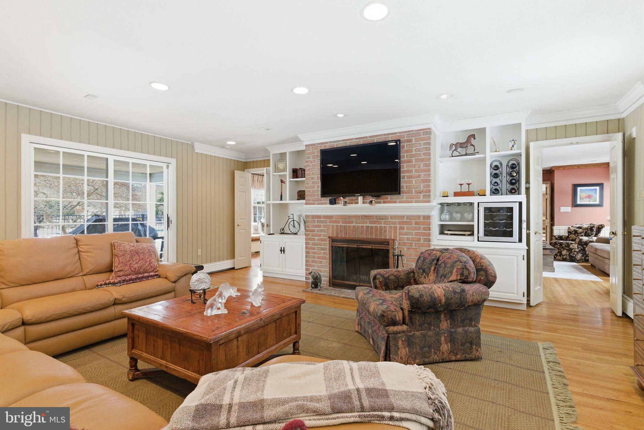
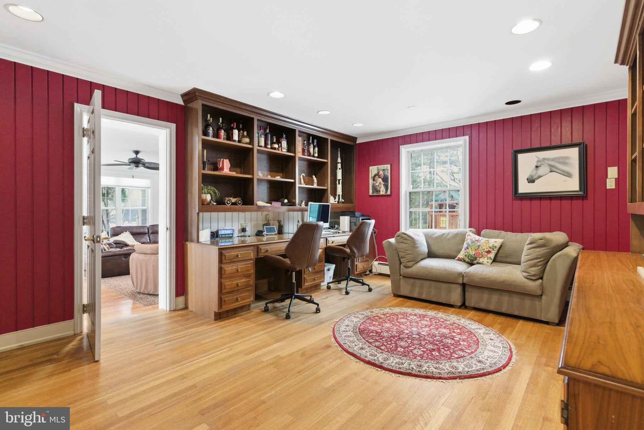
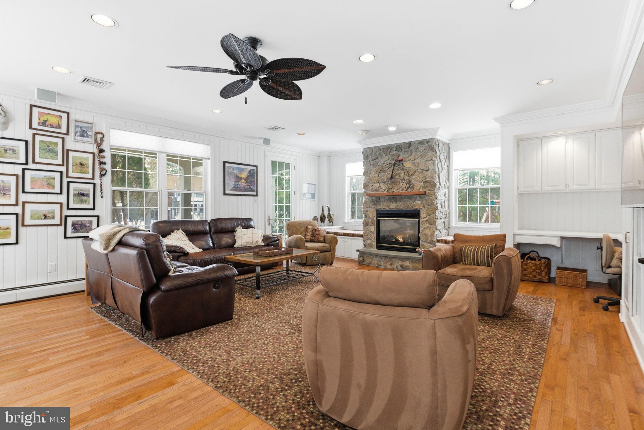
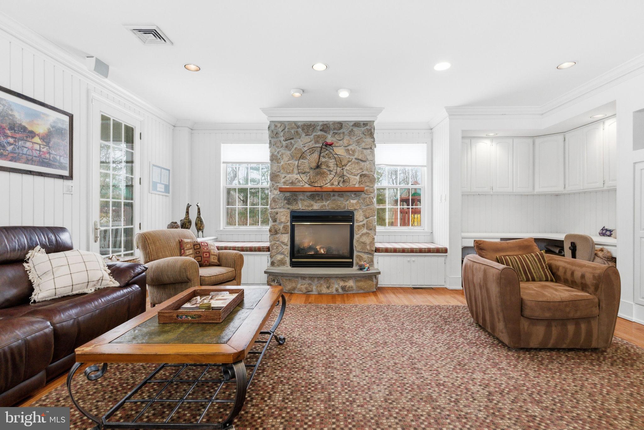
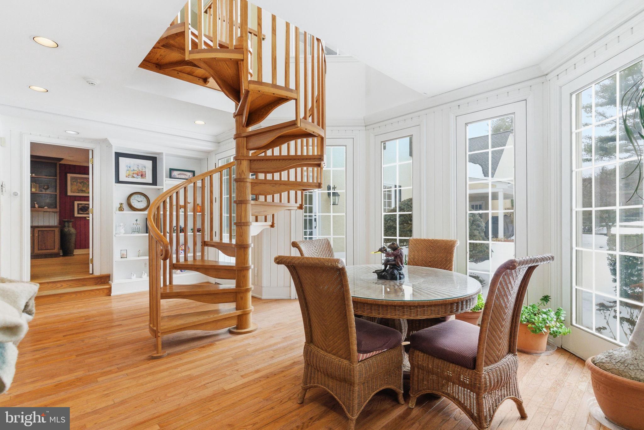
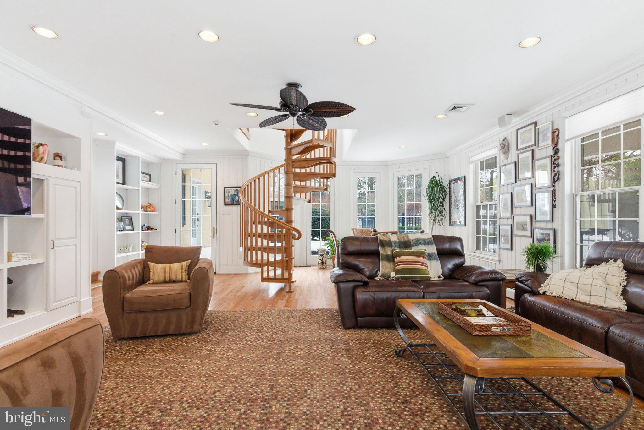
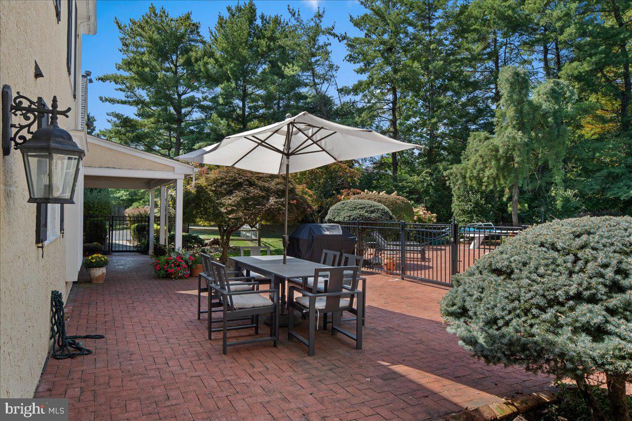
A long, tree-lined driveway leads you to this serene sanctuary. Inside, rich hardwood floors flow seamlessly throughout the main level, creating a warm and inviting ambiance. The expansive dining room, centered around a wood-burning fireplace with a classic brick surround, invites cozy gatherings, while the nearby office, complete with a built-in desk, opens into a stunning new great room. Flooded with natural light from wall-to-wall windows, the great room features custom built-ins, a gas fireplace with a striking stone surround, and charming window seats. French doors lead to a covered patio, where breathtaking views of the sprawling backyard await.

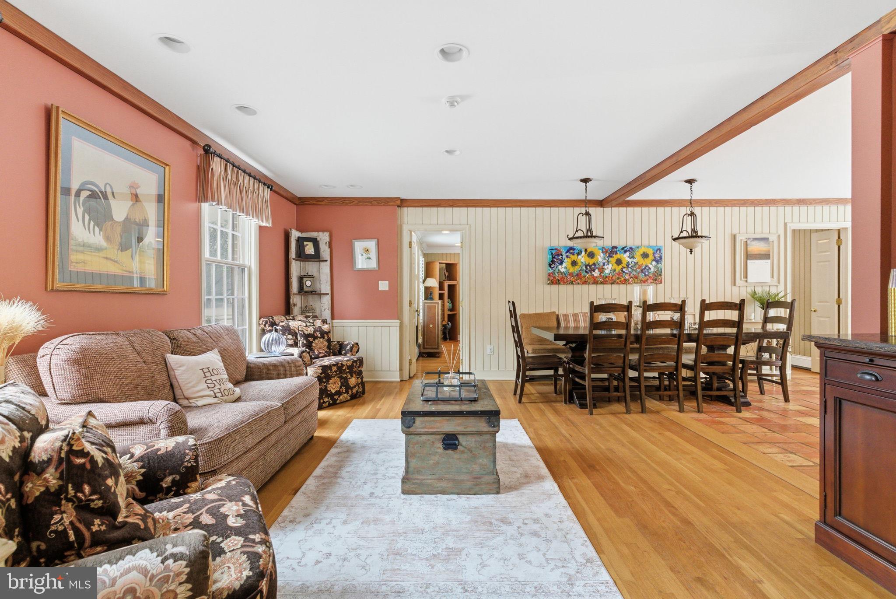
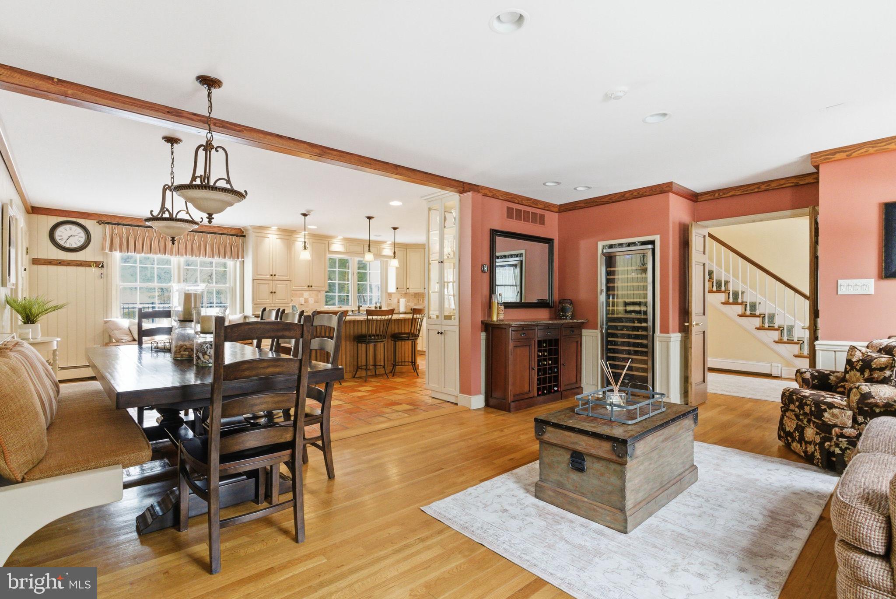
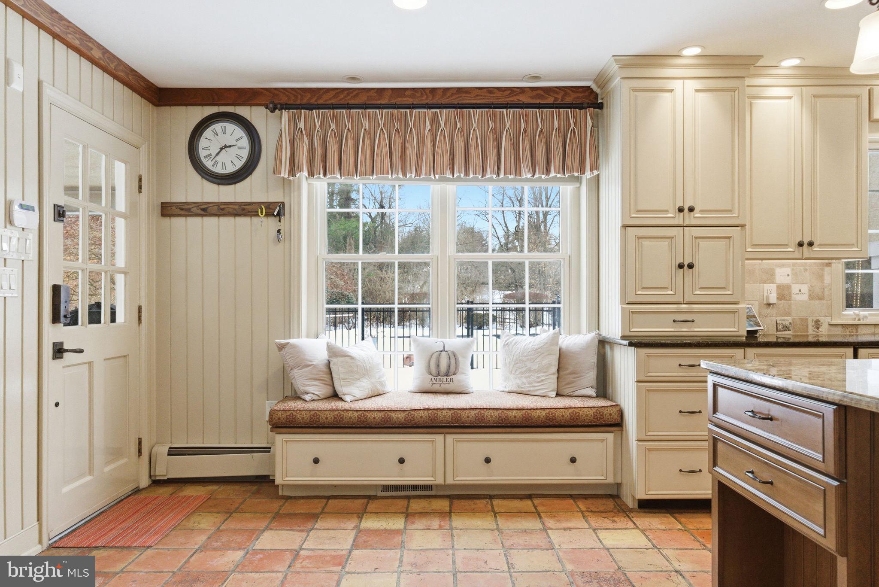
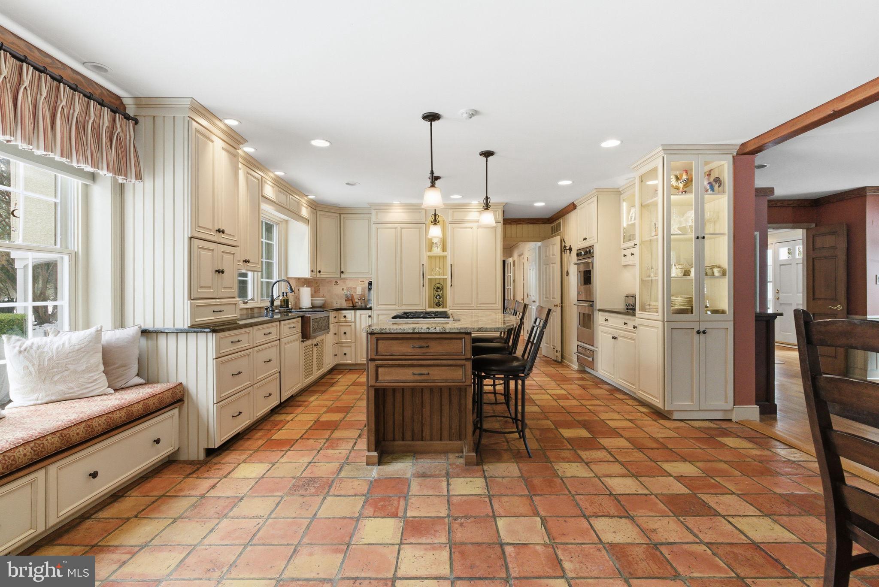
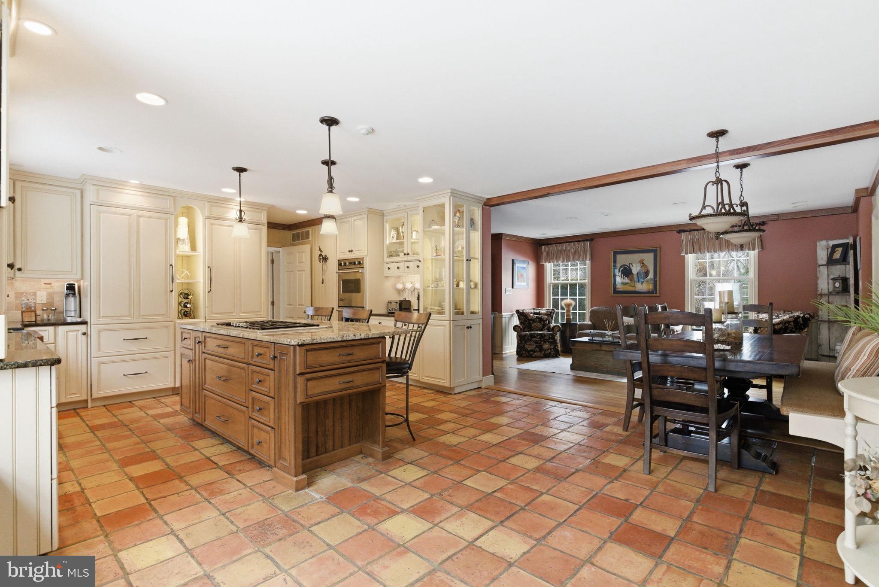
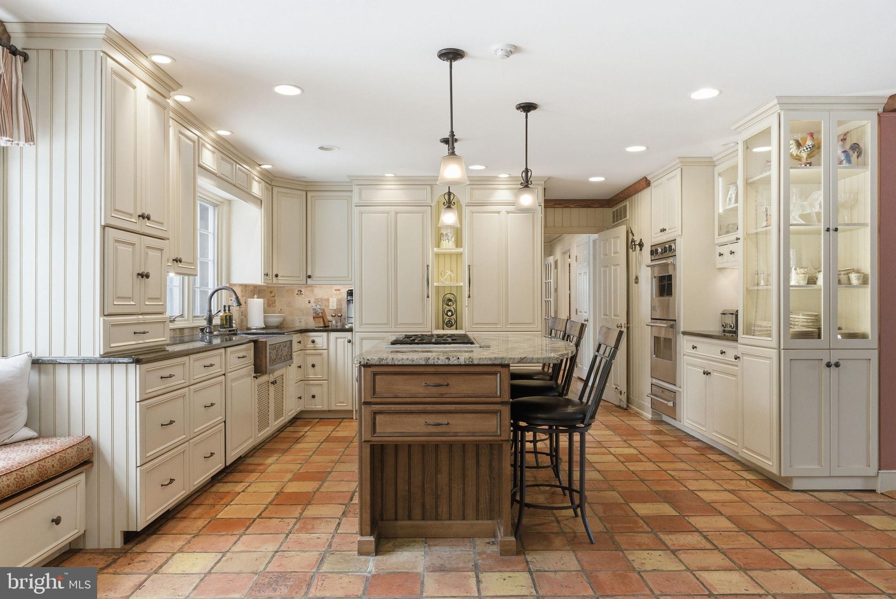
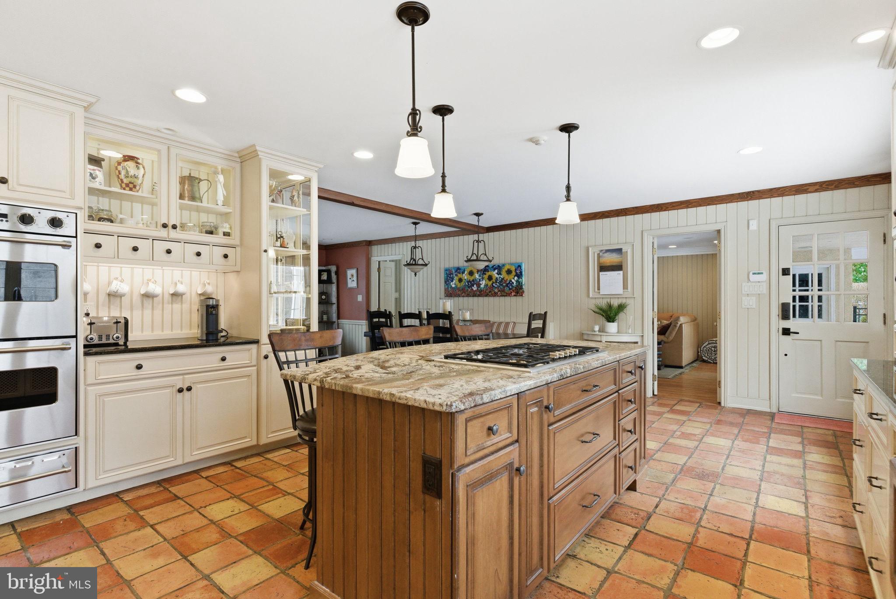
At the heart of the home is a chef’s dream kitchen, blending style and functionality. Highlights include a grand central island with a 5-burner cooktop, custom Amish-crafted cabinetry, two full-size built-in Sub-Zero refrigerator and freezer units, Viking wall ovens, a Thermador gas cooktop, a Bosch dishwasher, and a stunning oversized copper farm sink. A built-in window seat overlooking the serene landscape is the perfect spot for morning coffee. Adjacent to the kitchen, a cozy sitting area with a wine fridge and dry bar sets the tone for entertaining, while the den, with its wood-burning fireplace and beadboard accents, offers a warm haven for relaxation.

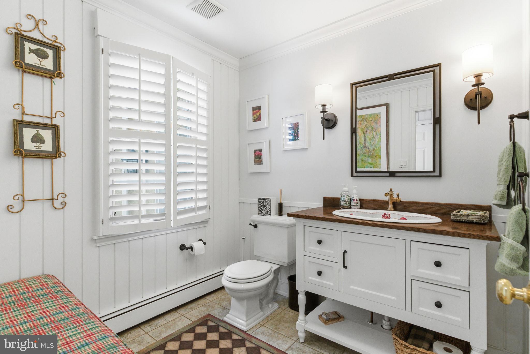
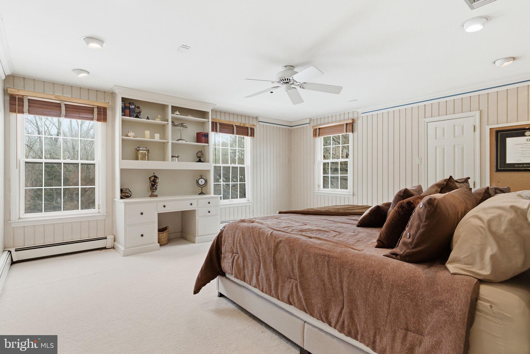
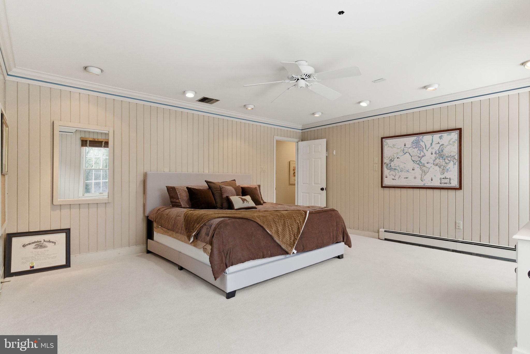
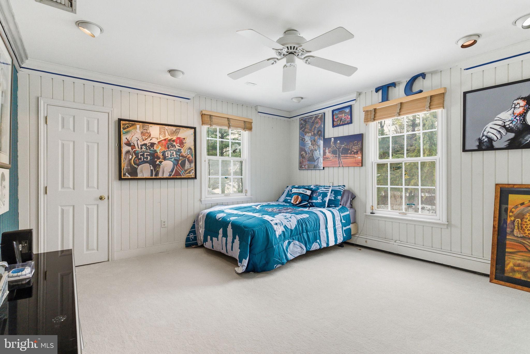
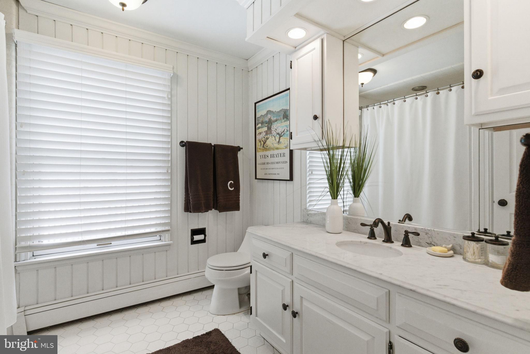
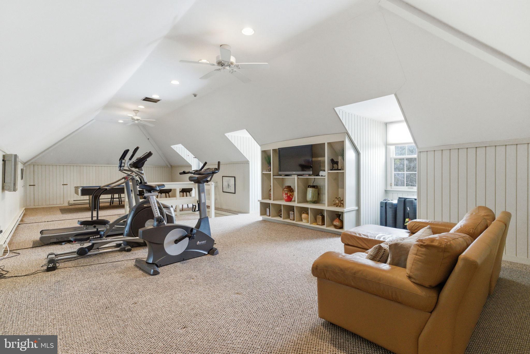
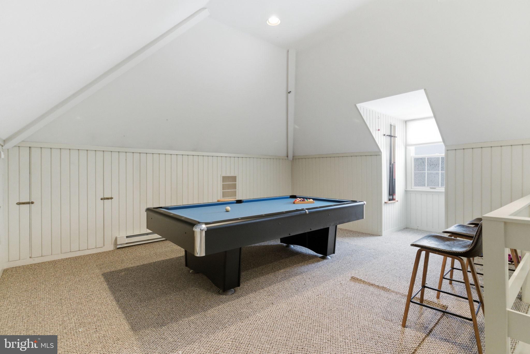
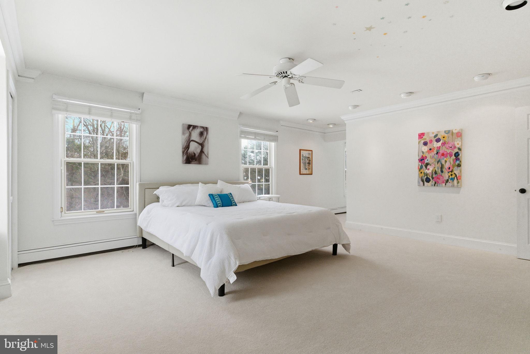
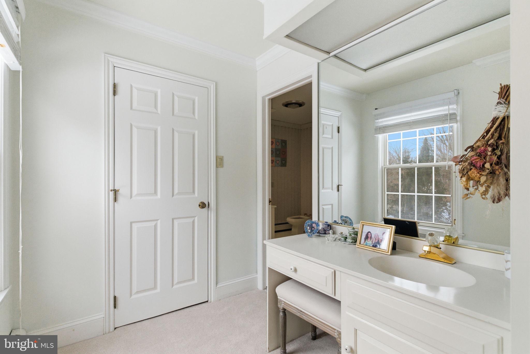
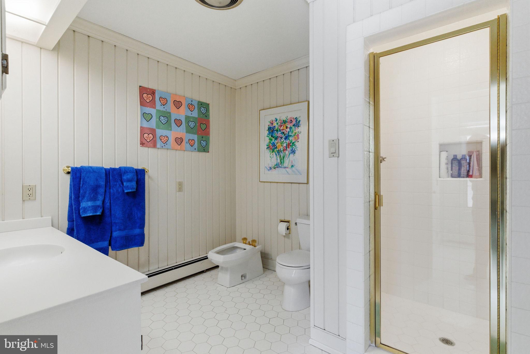
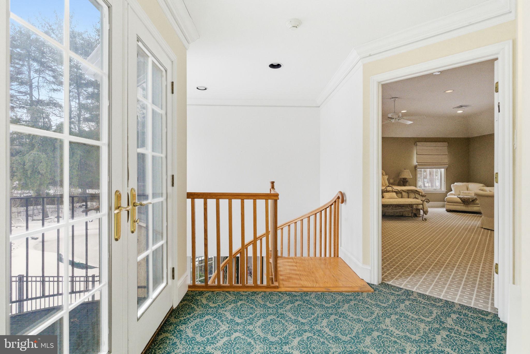
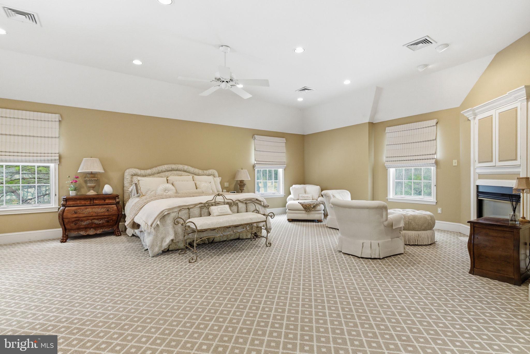
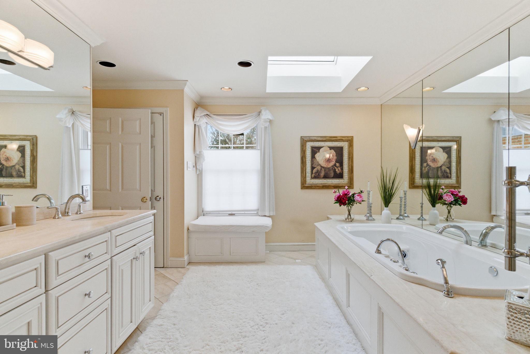
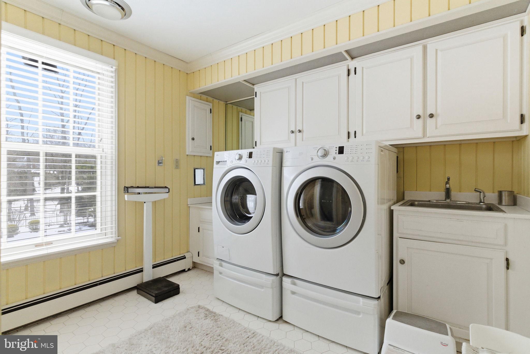
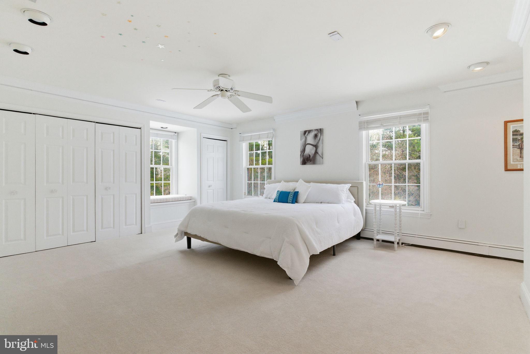
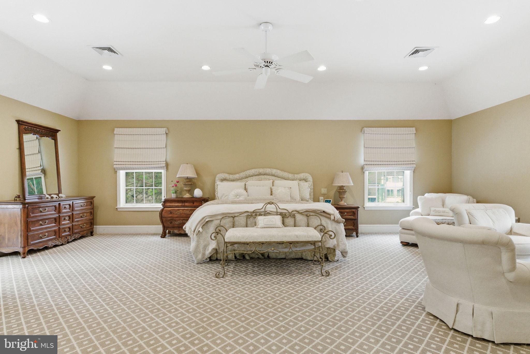
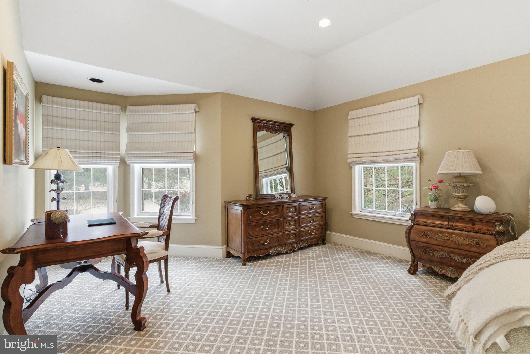
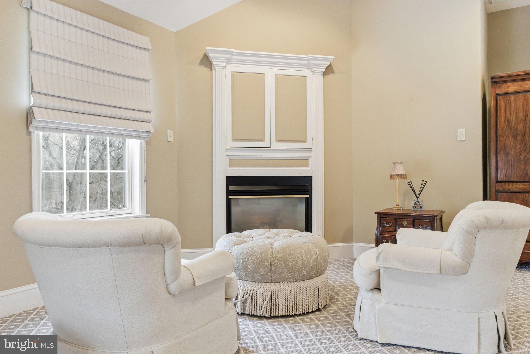
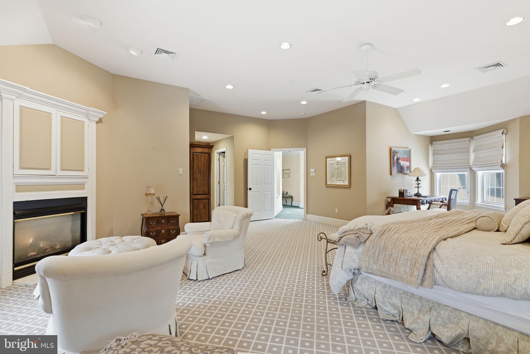
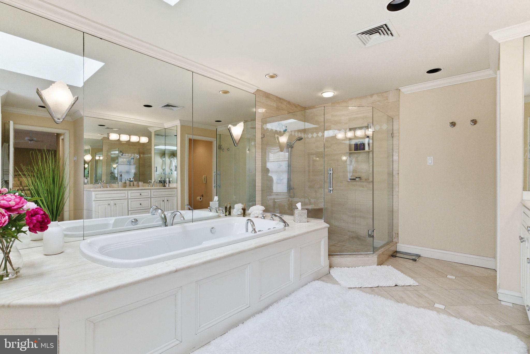
Upstairs, the luxurious primary suite is a peaceful escape, featuring a tray ceiling, a private sitting nook with a gas fireplace, and dual custom walk-in closets. The spa-like ensuite bathroom boasts radiant heated floors, ton of natural lights from the skylight, a Jacuzzi tub, a tiled stall shower, and a double vanity. A second ensuite bedroom and two additional bedrooms with walk-in closets offer ample space, while the upstairs laundry, cleverly integrated into a full bathroom, adds ultimate convenience. A spiral staircase connects the upper level to the great room below, and a finished attic with cathedral ceilings provides endless possibilities for a bonus space or 5th bedroom. The massive basement offers abundant storage or potential for additional living space.

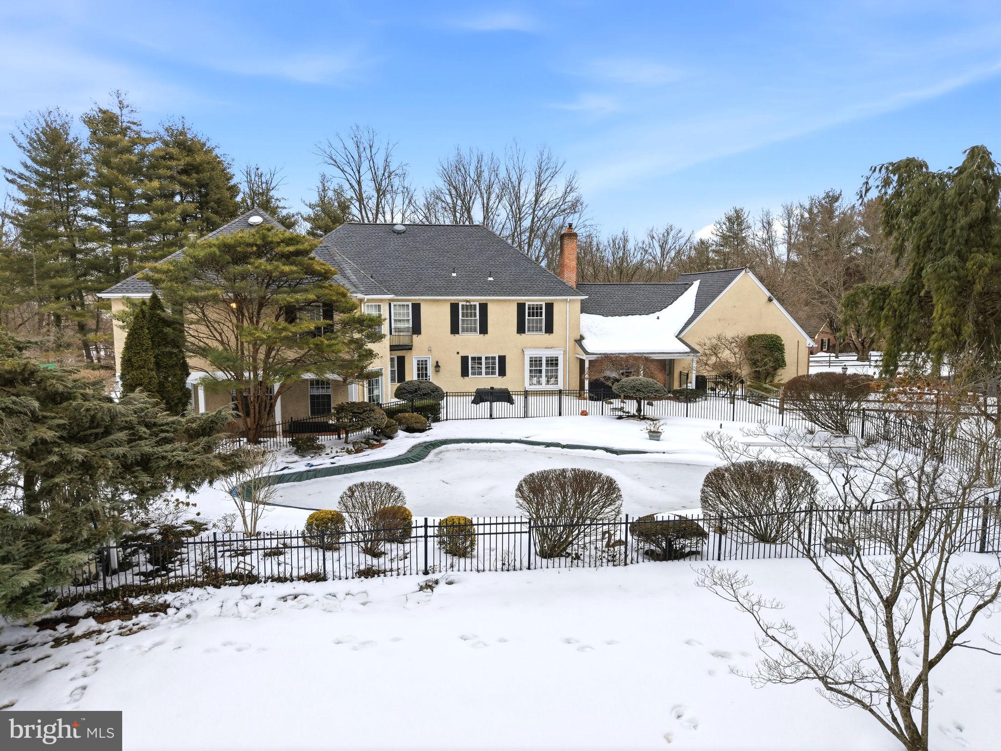
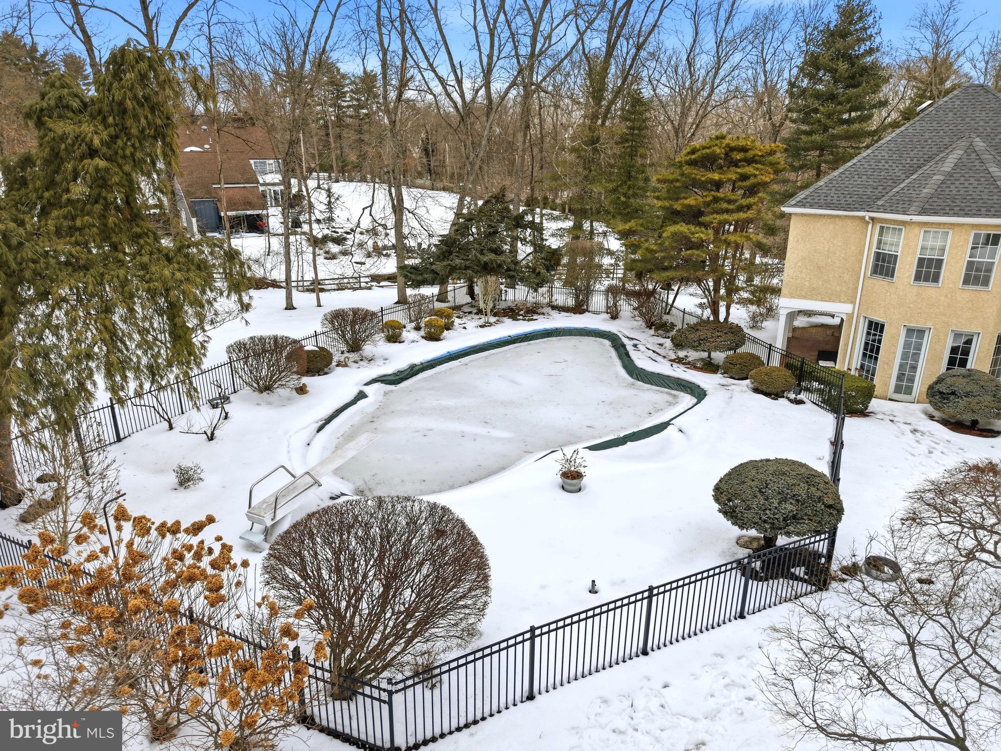
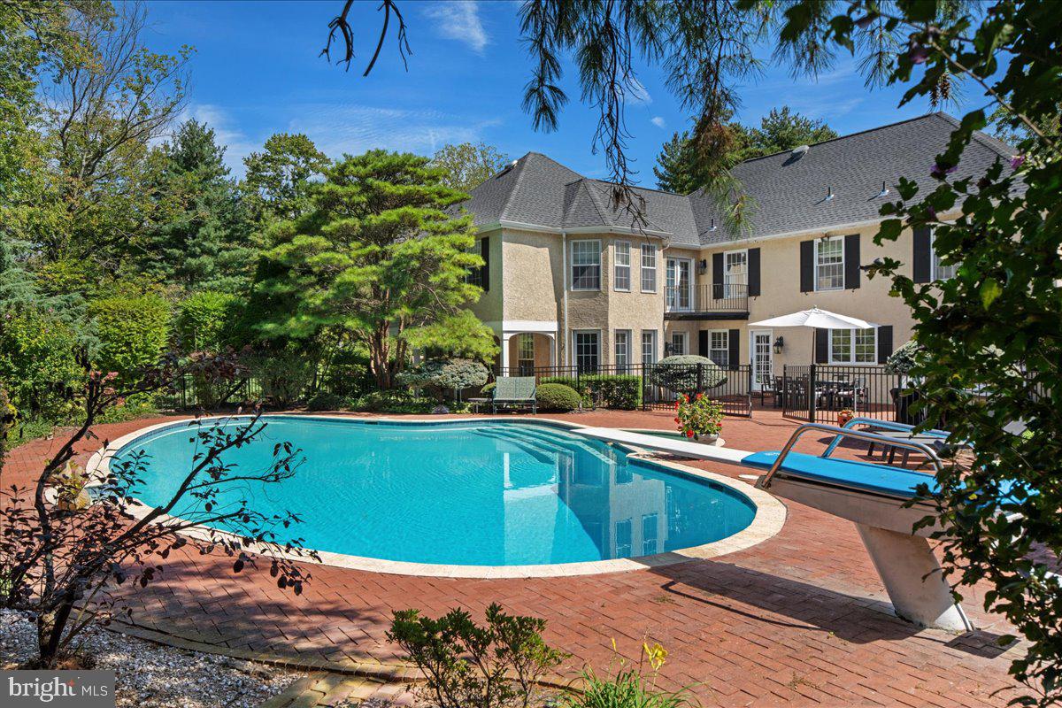
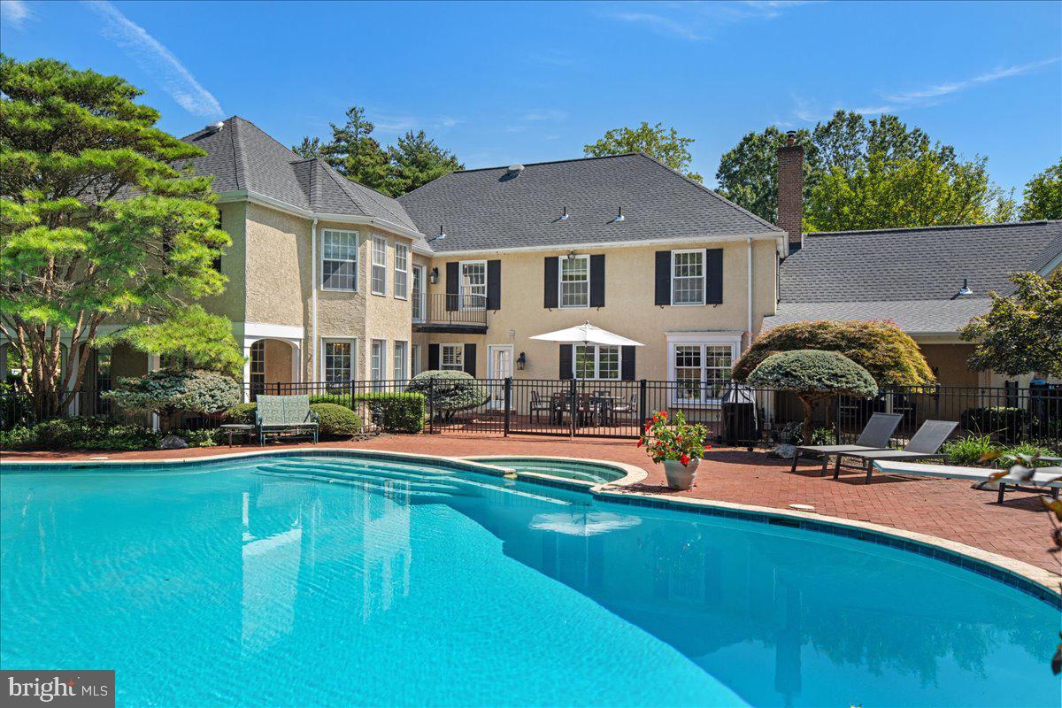
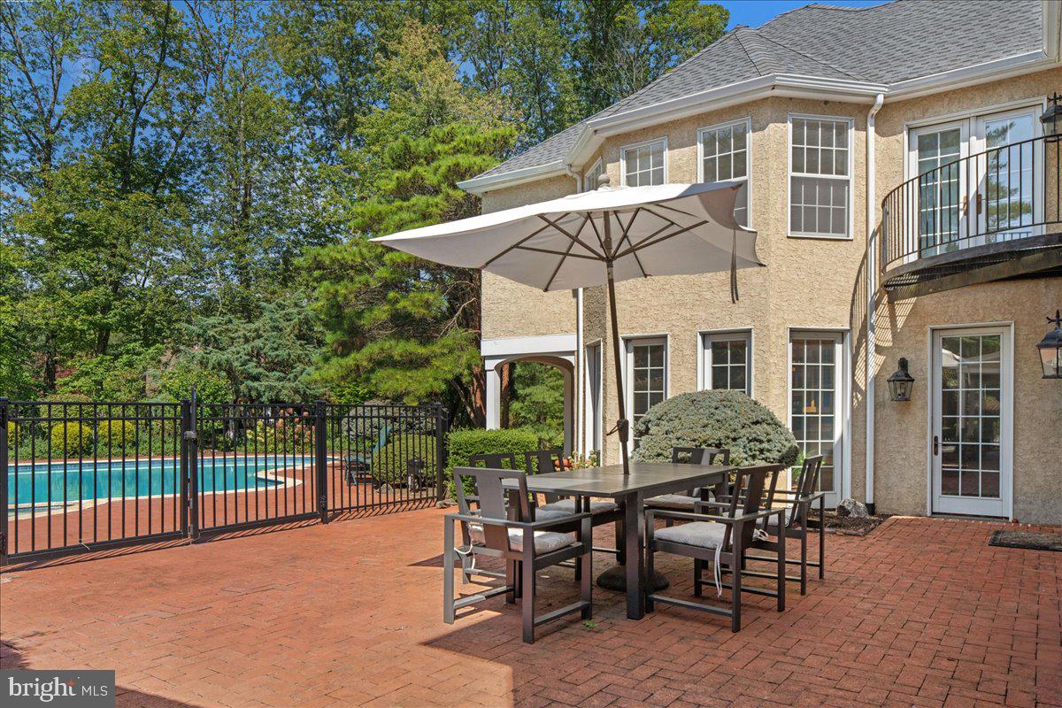
Step outside, and you’ll find your own private oasis. The beautifully landscaped backyard features a sparkling in-ground pool with a brand-new heater and spa pump, offering year-round enjoyment. Multiple covered porches provide the perfect settings for al fresco dining or unwinding with a good book. Whether hosting lively summer gatherings or savoring quiet evenings under the stars, this outdoor space is truly enchanting.

This home is more than a residence—it’s a lifestyle. Every detail has been meticulously crafted to deliver unparalleled comfort, privacy, and efficiency, with six heating zones and four A/C zones ensuring optimal climate control year-round. Perfectly situated in a prime location in Colonial School district, the property offers a rare balance of seclusion and convenience. Just minutes from regional rail, major highways, and the vibrant downtown Ambler area, you’ll have access to an abundance of restaurants, shops, the Wissahickon trails, and Germantown Academy’s expansive campus. Plus, enjoy the benefits of low Whitemarsh Township taxes.

Don’t miss the chance to make this extraordinary property your own. Schedule your private tour today and experience the magic of this spectacular home!

275 WOODCOCK LANE

Message successfully sent.

What would you like to know?

What is 3 + 4 ?

I agree to receive email communication and understand I can unsubscribe at any time.

I agree to be contacted by Charis Realty Group - Christine Issler, Broker via call, email, and text for real estate services. To opt out, you can reply 'stop' at any time or reply 'help' for assistance. You can also click the unsubscribe link in the emails. Message and data rates may apply. Message frequency may vary. Privacy Policy

Related Properties

4 Bedroom, 3 Full bath Federal Colonial situated on over 2.5 acres in desirable Wissahickon School District! Covered from entry with fluted columns leads to the double front door formal, center hall entry with hardwood floors, crown & picture molding. First floor office off of the foyer offers crown molding, chair rail & wall-to-wall carpet. The Formal Living room offers crown molding, chair rail & hardwood floors that continue into the formal Dining room with arched entry with columns, crown molding, chair rail & French doors that lead to the rear patio. Media Room with chair rail, crown molding, wall-to-wall carpet, recessed lighting & custom wall sconces. The cozy Den offers wall-to-wall carpet, crown molding & brick fireplace with brock hearth & wood mantle. The updated Kitchen offers solid cherry cabinetry with under cabinet lighting, granite countertops, ceramic tile backsplash, recessed lighting, large center island with breakfast bar seating for 5, triple stainless steel sink & stainless steel appliances including a Wolf cooktop with range hood, Wolf double wall oven built-in dishwashers, built-in Refrigerator, built-in KitchenAid microwave, Beverage cooler/ice maker, & built-in Wolf food steamer. The Kitchen is open to the Sun room  with crown molding, chair rail & loads of windows welcoming in the sunshine. Large Mudroom with tile floor, loads of built-on cabinetry, crown molding, recessed lighting & Laundry closet with full sized washer & dryer with built-in shelving. Full bath on first floor with tile floor, vanity with granite countertop & walk-in shower with glass door. The gorgeous curved staircase in the Foyer leads to the second level featuring a Primary Bedroom with wall-to-wall carpet, brick fireplace, walk-in closet & full bath with dressing area. Three additional bedrooms all offer wall-to-wall carpet. Full Hall bath with double vanity & tub/shower combination. The full Basement offers a large finished area with plenty of space for entertainment plus an unfinished storage area. 2-car attached Garage plus a 3 car detached Garage 6 car deep with full attic above. The rear patio overlooks the gorgeous private rear yard. Don't miss this lovely property steeped in revolutionary history!
#PAMC2189640

AMBLER

770 LEWIS LANE

4 Beds

3 Baths

3,475 Sq.Ft.

$1,977,000

MLS#: PAMC2189640

One of only three custom residences in a private enclave, offering four bedrooms and three and a half baths, designed to balance elegance with everyday function.
The gourmet kitchen anchors the main level with a large center island, quartz countertops, and a pantry closet. Thoughtful touches set it apart: under-cabinet lighting, hidden outlets, and illuminated glass-front cabinetry. The kitchen and dining area open to an impressive family room finished with detailed trim work and a remote-controlled fireplace.
The first floor also offers formal living and dining rooms, a bedroom with full bath ideal for guests or multi-generational living, a powder room, and a mudroom with direct access to the three-car attached garage. Hardwood flooring runs throughout the main level.
Upstairs, the primary suite features a tray ceiling, private sitting room, expansive walk-in closets, and a barn door leading to a spa-inspired bath with a large walk-in shower, soaking tub, dual vanity, linen closet, and private water closet. Two additional bedrooms, a second full bath, and a second-floor laundry room complete the upper level.
Set on over 1.5 acres in desirable Montgomery County with quick access to Routes 309 and 63, this home pairs custom construction with modern comfort in one of the area's most desirable school districts. Buyers still have the opportunity to personalize finishes. Contact us to review plans and specifications.
#PAMC2170184

AMBLER

Lot1 CEDARHILL

4 Beds

3 Baths

N/A

$1,775,000
MLS#: PAMC2170184

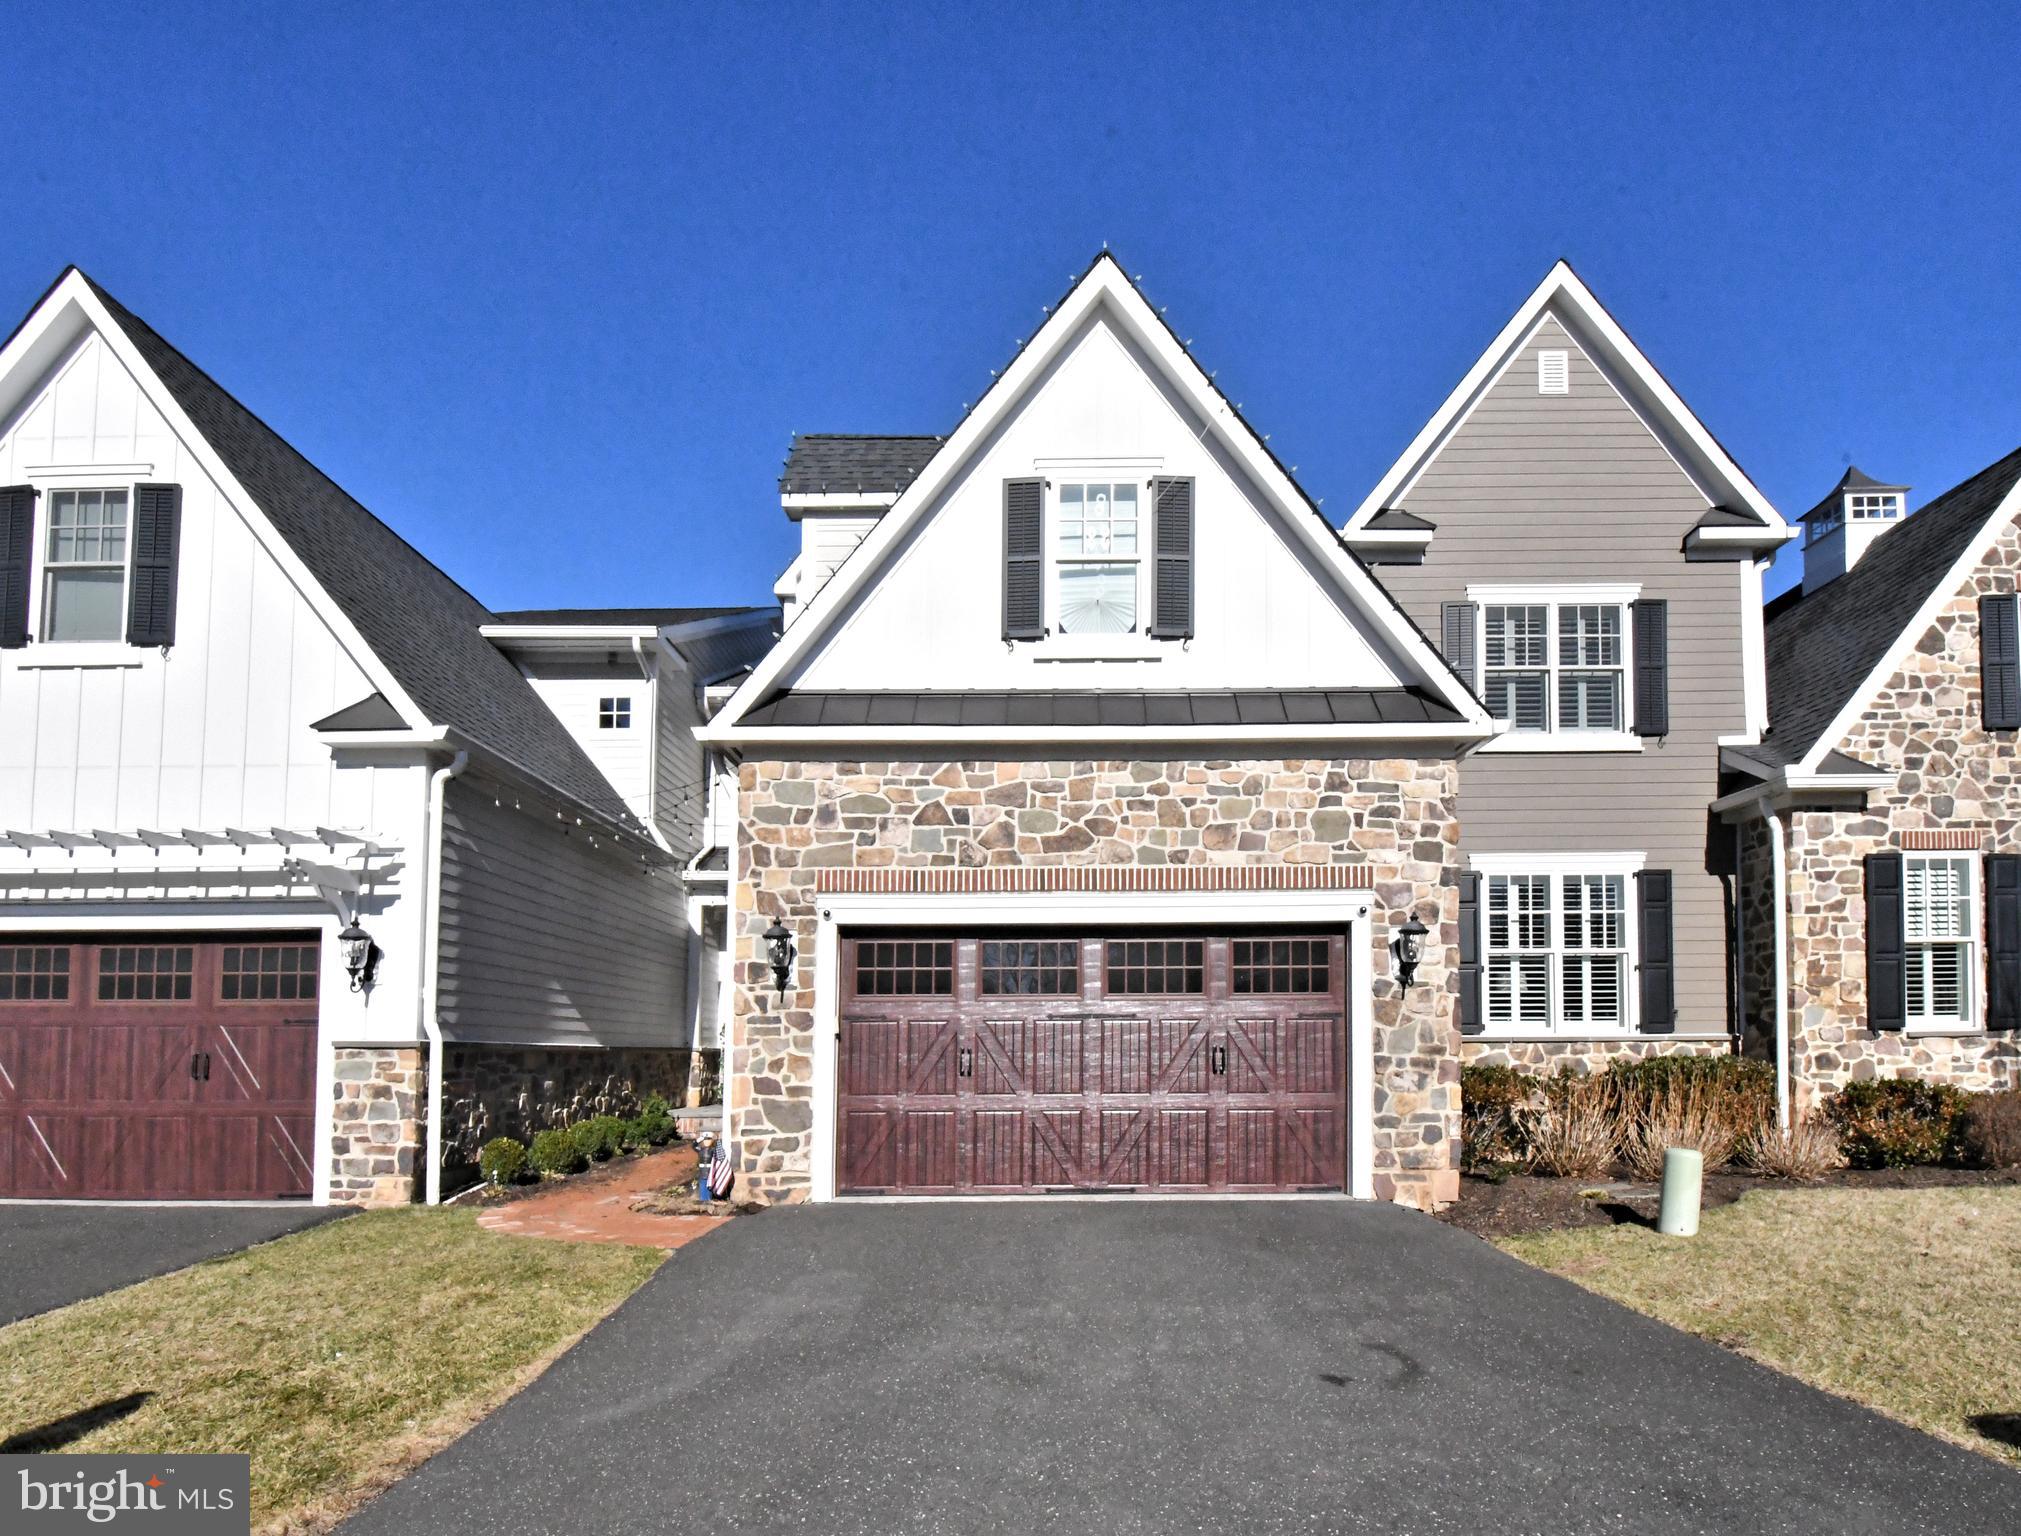
One of only three custom residences in a private enclave, offering four bedrooms and three and a half baths, designed to balance elegance with everyday function.
The gourmet kitchen anchors the main level with a large center island, quartz countertops, and a pantry closet. Thoughtful touches set it apart: under-cabinet lighting, hidden outlets, and illuminated glass-front cabinetry. The kitchen and dining area open to an impressive family room finished with detailed trim work and a remote-controlled fireplace.
The first floor also offers formal living and dining rooms, a bedroom with full bath ideal for guests or multi-generational living, a powder room, and a mudroom with direct access to the three-car attached garage. Hardwood flooring runs throughout the main level.
Upstairs, the primary suite features a tray ceiling, private sitting room, expansive walk-in closets, and a barn door leading to a spa-inspired bath with a large walk-in shower, soaking tub, dual vanity, linen closet, and private water closet. Two additional bedrooms, a second full bath, and a second-floor laundry room complete the upper level.
Set on 2 plus acres in desirable Montgomery County with quick access to Routes 309 and 63, this home pairs custom construction with modern comfort in one of the area's most desirable school districts. Buyers still have the opportunity to personalize finishes. Contact us to review plans and specifications.
#PAMC2170162

AMBLER

Lot 2 CEDARHILL

4 Beds

3 Baths

N/A

$1,800,000
MLS#: PAMC2170162

One of only three custom residences in a private enclave, offering four bedrooms and three and a half baths, designed to balance elegance with everyday function.
The gourmet kitchen anchors the main level with a large center island, quartz countertops, and a pantry closet. Thoughtful touches set it apart: under-cabinet lighting, hidden outlets, and illuminated glass-front cabinetry. The kitchen and dining area open to an impressive family room finished with detailed trim work and a remote-controlled fireplace.
The first floor also offers formal living and dining rooms, a bedroom with full bath ideal for guests or multi-generational living, a powder room, and a mudroom with direct access to the three-car attached garage. Hardwood flooring runs throughout the main level.
Upstairs, the primary suite features a tray ceiling, private sitting room, expansive walk-in closets, and a barn door leading to a spa-inspired bath with a large walk-in shower, soaking tub, dual vanity, linen closet, and private water closet. Two additional bedrooms, a second full bath, and a second-floor laundry room complete the upper level.
Set on 2.3 acres in desirable Montgomery County with quick access to Routes 309 and 63, this home pairs custom construction with modern comfort in one of the area's most desirable school districts. Buyers still have the opportunity to personalize finishes. Contact us to review plans and specifications.
#PAMC2170176

AMBLER

Lot 3 CEDARHILL

4 Beds

3 Baths

N/A

$1,800,000
MLS#: PAMC2170176

Welcome to 10 Richards Way, a beautifully designed carriage home of an enchanting development of 11 Carriage Homes that blends timeless elegance with modern comfort. Nestled in a peaceful and desirable setting, this residence offers the perfect balance of sophistication, convenience, and warmth.

From the moment you arrive, the home’s charming exterior and manicured surroundings create an inviting first impression. Inside, spacious and thoughtfully designed interiors welcome you with abundant natural light, refined finishes, and an effortless flow that is ideal for both everyday living and entertaining.

The heart of the home features an open and airy living space that seamlessly connects the kitchen, dining, and gathering areas, creating the perfect environment for family moments and memorable gatherings. Well-appointed bedrooms provide a private retreat, while the primary suite offers comfort and relaxation with generous space and elegant touches.

As a carriage home, 10 Richards Way provides the best of low-maintenance living without sacrificing privacy or style. The property offers the convenience of community living while maintaining the feel of a private residence.  Property roughed in for an Elevator and roughed in for a bedroom, bathroom and family room.
Conveniently located walking distance  to Whole Foods,  Spring House Tavern,  Arpeggios, CVS, Verizon.  and many  major arteries.
#PAMC2169426

AMBLER

10 RICHARDS WAY

3 Beds

3 Baths

3,840 Sq.Ft.

$1,750,000
MLS#: PAMC2169426

209 E Welsh Rd, Ambler — in the sought-after Upper Dublin School District.

Behind a curtain of arborvitae and a private circular drive, this 7,200-square-foot home sits on .79 acres of southern-exposed, park-like grounds, with 5 bedrooms, 5 full baths, 1 half bath, and a restored English carriage house — a rare touch of character for the market.

Originally built in the 1950s and completely rebuilt and expanded in 2005, the home was later elevated to today’s standard by the current owner, with finishes selected with a designer’s eye. The two-story living room sets the tone: walls of glass, a window seat tucked into soaring windows, and custom crown molding and architectural millwork throughout. The main level flows easily between a fireside sitting room, separate formal dining room, den built for movie nights, and a chef’s kitchen anchored by an oversized island, commercial-grade appliances, pantry, and a breakfast area warmed by a gas fireplace, one of several gas and wood-burning fireplaces throughout the home. French doors across the rear of the entire home open onto a bluestone patio and outdoor kitchen overlooking the lush lawn.

An additional first-floor family room with adjacent full bath can function as a true in-law or guest suite. A mudroom and powder room off the driveway entry handle daily traffic.

Upstairs, five bedrooms sit off a dramatic bridged hallway open to the entry below. The primary is a wing of its own: vaulted ceiling, window seat, fireplace, dual walk-in closets, and a spa bath with soaking tub, double-sided fireplace, walk-in shower, dual vanities, and private water closet. The remaining bedrooms have ensuite or Jack-and-Jill baths. A back staircase keeps access between floors easy. The unfinished lower level adds flex space and storage.

The grounds are the rare part. A restored English carriage house sits on the property and could be converted to an office, studio, or workshop. Adjacent to it, a working greenhouse handles year-round growing. The yard is private, level, and configured to drop in a pool.

Minutes to Ambler borough, the SEPTA Lansdale/Doylestown line, the PA Turnpike, and the Blue Route. Move-in ready. 

Private showings by appointment only
#PAMC2195316

AMBLER

209 E WELSH ROAD

5 Beds

5 Baths

7,200 Sq.Ft.
$1,650,000

MLS#: PAMC2195316

Send a message

Message successfully sent.

Your message

What is 3 + 4 ?

Reason for contacting?

I agree to receive email communication and understand I can unsubscribe at any time.

I agree to be contacted by Charis Realty Group - Christine Issler, Broker via call, email, and text for real estate services. To opt out, you can reply 'stop' at any time or reply 'help' for assistance. You can also click the unsubscribe link in the emails. Message and data rates may apply. Message frequency may vary. Privacy Policy

Sign Out

Virtual Assistant

Would you like to take the next step with this property? We can help you schedule a showing or virtual tour, or send you more details.

Yes, I would like more information.

Thank You for Your Reply, One of Our Agents will contact you as soon as possible

No, maybe later.

Thank you, you can always contact me via email, phone number or through the contact form.

Realhub AI

Lucy - Your AI-Powered Realtor

Update Your Temporary Password

Personalize your search

Enter your email and we'll notify you immediately when new listings match what you're looking for.

or enter email address

Already have an account ? Login here

Continue your home search

I agree to receive communications and understand I can unsubscribe at any time.

I agree to be contacted by Charis Realty Group - Christine Issler, Broker via call, email, and text for real estate services. To opt out, you can reply 'stop' at any time or reply 'help' for assistance. You can also click the unsubscribe link in the emails. Message and data rates may apply. Message frequency may vary. Privacy Policy

Already have an account ? Login here

We use cookies

We use cookies primarily for analytics to enhance your experience. By accepting, you agree to our use of these cookies. You can manage your preferences or learn more about our cookies policy.