


Property
Beds
4
Full Baths
2
1/2 Baths
1
Year Built
1988
Sq.Footage
1,904
Welcome to 28 Cottonwood Dr - a spacious 4-Bedroom renovated and move-in ready end townhouse in the Hundred Acre Woods development within the award winning Council Rock School District! It has one of largest lots in development featuring a mature pine tree barrier shielding the spacious rear yard from street view . Its 1 Car built-in garage and double driveway that hold 4-5 cars eliminates parking issues. A rebuilt front staircase leads to an inviting porch offering sunrise views over the adjacent cul-de-sac. Through a new front door, enter the open concept living room/dining room combo that features new LVP flooring, crown molding, fresh paint, new windows and new lighting. Down a hall, the stunning kitchen was just mindfully renovated with new wood-finish quiet-close cabinets & drawers, extended Quartz counters, coordinated tile backsplash and new stainless-steel appliances. The light-filled eat-in breakfast area also has new windows, a built-in hutch providing a buffet counter, more storage and glass fronted display cabinets. The adjacent family room features a customized wood-burning fireplace, built-in lighting and slider access to the newly resurfaced ground-level 12x20 deck that provides an ideal space for lively BBQ's or quiet sunset dinners . Upstairs are four sizable bedrooms with new carpet in most, fresh paint and new lighting in all, and some new windows. The main bedroom has crown molding, new lighting, and two closets in the attached dressing area. All baths are updated in neutral finishes that blend harmoniously with the remainder of the home. A partial basement level has laundry connections and convenient utility tub but is also finished to serve as office space or playroom. This home is conveniently located with the development playground in walking distance, Tyler Park's side entrance less than one mile away , the abundant shopping and dining opportunities of downtown Richboro & Newtown and major commuter routes within a few minutes drive. This turn-key home is available for immediate possession.
Features & Amenities
Interior
-
Other Interior Features
Eat-in Kitchen, Ceiling Fan(s), Crown Molding
-
Total Bedrooms
4
-
Bathrooms
2
-
1/2 Bathrooms
1
-
Above Grade Finished Area
1904.0
-
Basement YN
YES
-
Cooling YN
YES
-
Cooling
Central Air, Ceiling Fan(s), Electric
-
Fireplace YN
YES
-
Heating YN
YES
-
Heating
Electric, Heat Pump
-
Pet friendly
Yes
Exterior
-
Garage
Yes
-
Garage spaces
1
-
Construction Materials
Aluminum Siding
-
Parking
Garage Door Opener, Asphalt, Garage, Driveway, Basement, Inside Entrance, Attached
-
Patio and Porch Features
Deck, Porch
-
Pool
No
-
Waterfront YN
NO
Area & Lot
-
Lot Features
Irregular Lot, Back Yard
-
Lot Size(acres)
0.36
-
Lot Size(square feet)
15,521
-
Property Type
Residential
-
Property Sub Type
Townhouse
-
Architectural Style
Traditional
Price
-
Sales Price
$539,900
-
Tax Amount
$5,404
-
Financing Options
Cash, Conventional, FHA, VA
-
Zoning
Medium Density Residential District
-
Sq. Footage
1,904
-
Price/SqFt
$283
HOA
-
Association
YES
-
Association Fee
$268
-
Association Fee Frequency
Semi-Annually
-
Association Fee Includes
N/A
Property Resources
-
Horse Property
NO
School District
-
Elementary School
ROLLING HILLS
-
Middle School
RICHBORO
-
High School
COUNCIL ROCK HIGH SCHOOL SOUTH
Property Features
-
New Construction
NO
-
Foundation Details
Block
-
Senior Community YN
NO
-
Sewer
Public Sewer
-
Water Source
Public
Schedule a Showing
Showing scheduled successfully.
Mortgage calculator
Estimate your monthly mortgage payment, including the principal and interest, property taxes, and HOA. Adjust the values to generate a more accurate rate.
Your payment
Principal and Interest:
$
Property taxes:
$
HOA fees:
$
Total loan payment:
$
Total interest amount:
$
Location
County
BUCKS
Elementary School
ROLLING HILLS
Middle School
RICHBORO
High School
COUNCIL ROCK HIGH SCHOOL SOUTH
Listing Courtesy of Joseph W Gaul , RE/MAX Centre Realtors
RealHub Information is provided exclusively for consumers' personal, non-commercial use, and it may not be used for any purpose other than to identify prospective properties consumers may be interested in purchasing. All information deemed reliable but not guaranteed and should be independently verified. All properties are subject to prior sale, change or withdrawal. RealHub website owner shall not be responsible for any typographical errors, misinformation, misprints and shall be held totally harmless.

AGENT
Olivia Dibert
Call Olivia today to schedule a private showing.

* Listings on this website come from the FMLS IDX Compilation and may be held by brokerage firms other than the owner of this website. The listing brokerage is identified in any listing details. Information is deemed reliable but is not guaranteed. If you believe any FMLS listing contains material that infringes your copyrighted work please click here to review our DMCA policy and learn how to submit a takedown request.© 2024 FMLS.
Related Properties
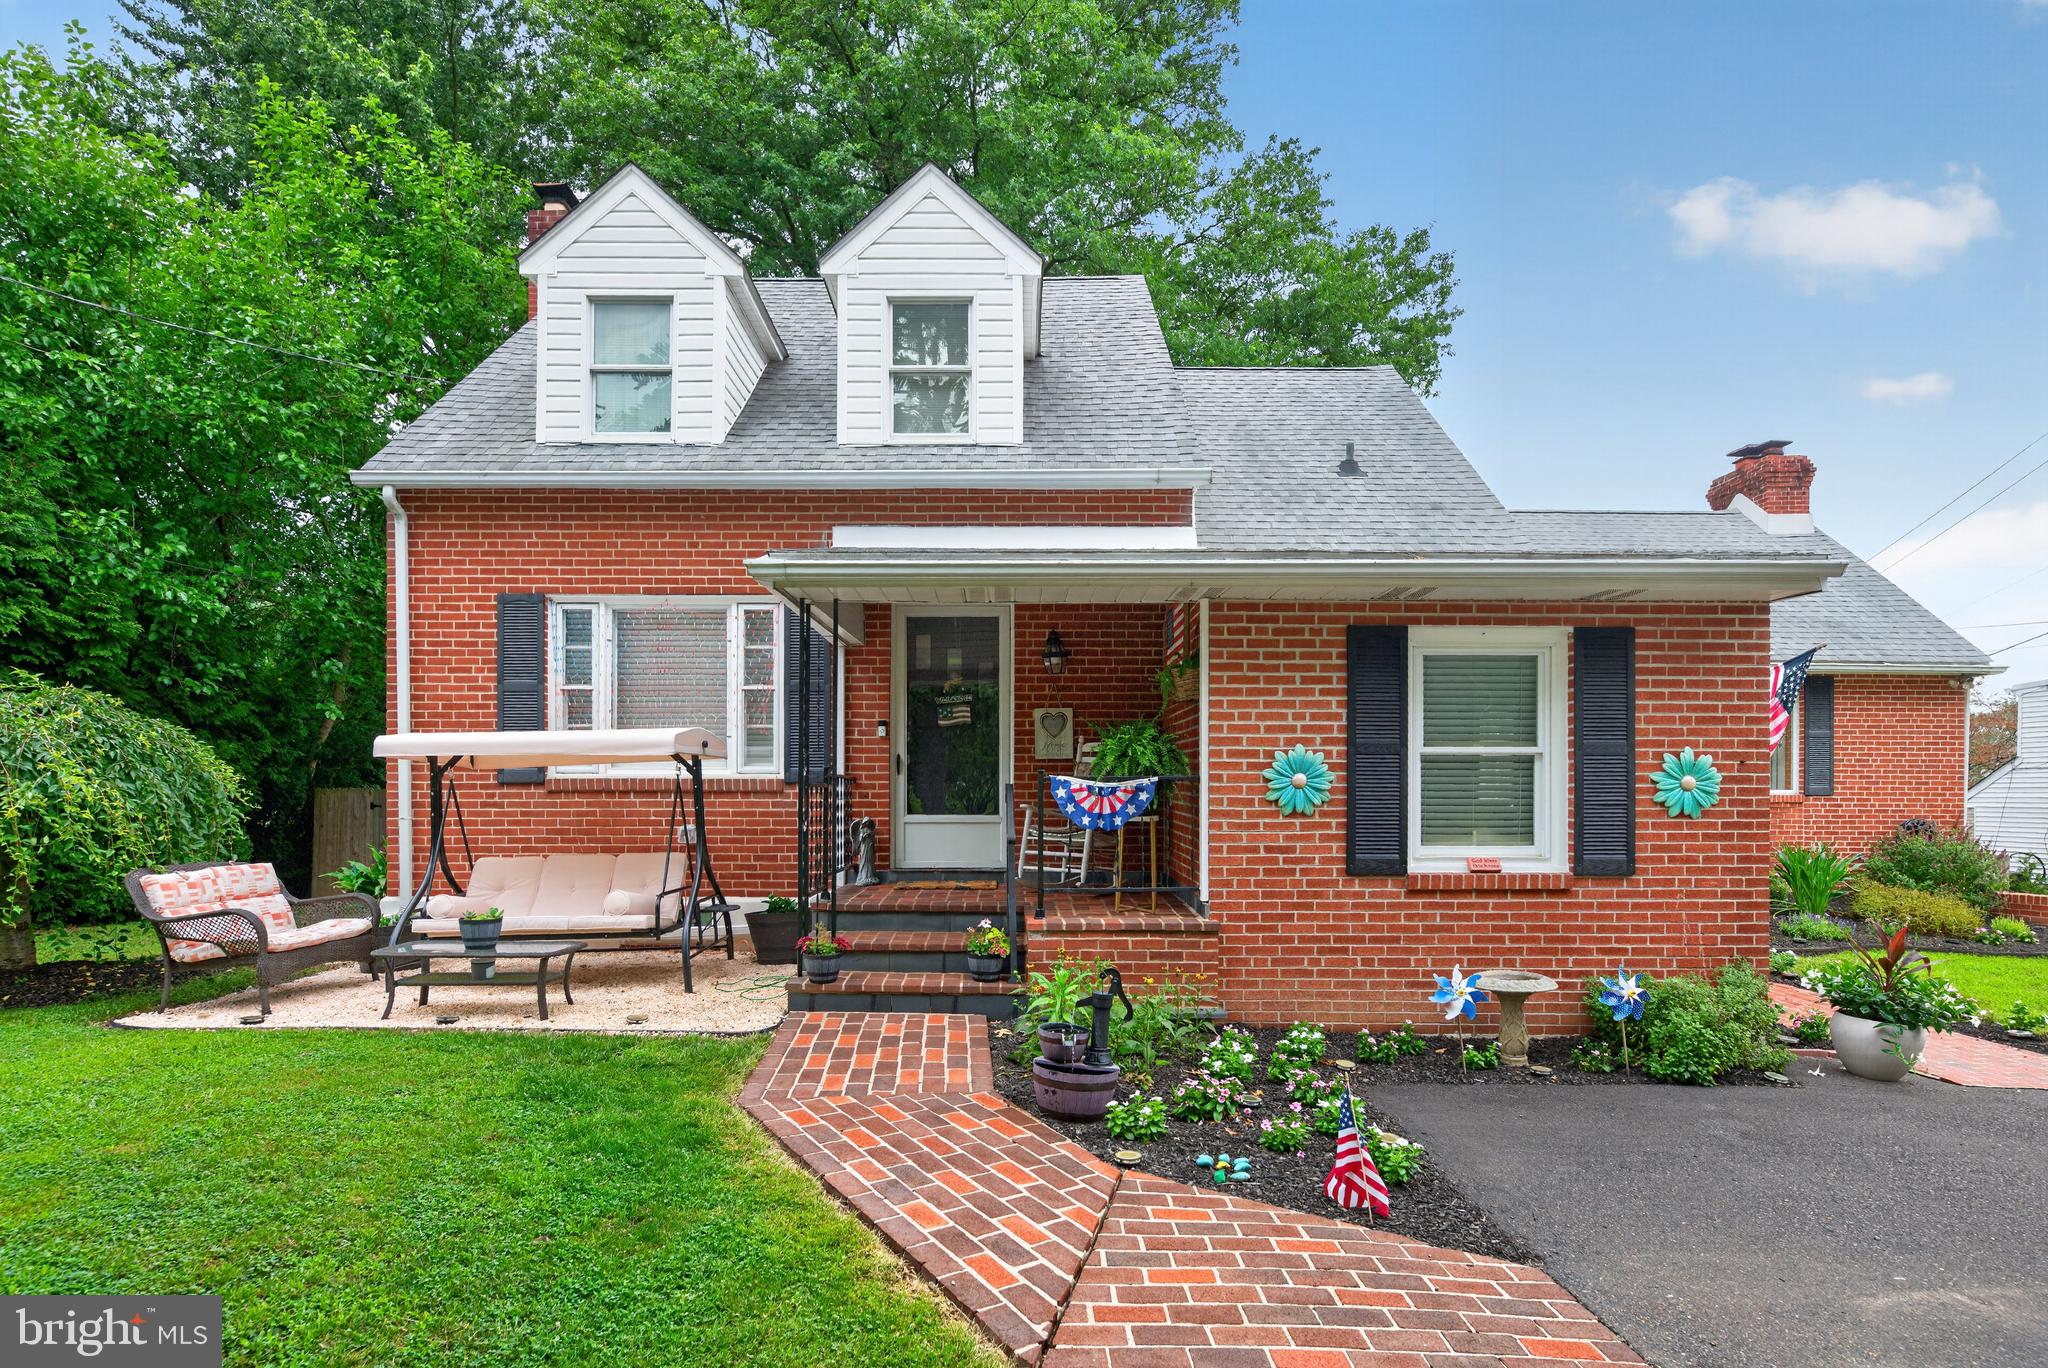
SOUTHAMPTON
68 NEW ROAD
4 Beds
2 Baths
2,810 Sq.Ft.
$600,000
MLS#: PABU2127396

SOUTHAMPTON
106 PEARL DRIVE
3 Beds
2 Baths
1,756 Sq.Ft.
$589,000
MLS#: PABU2125392
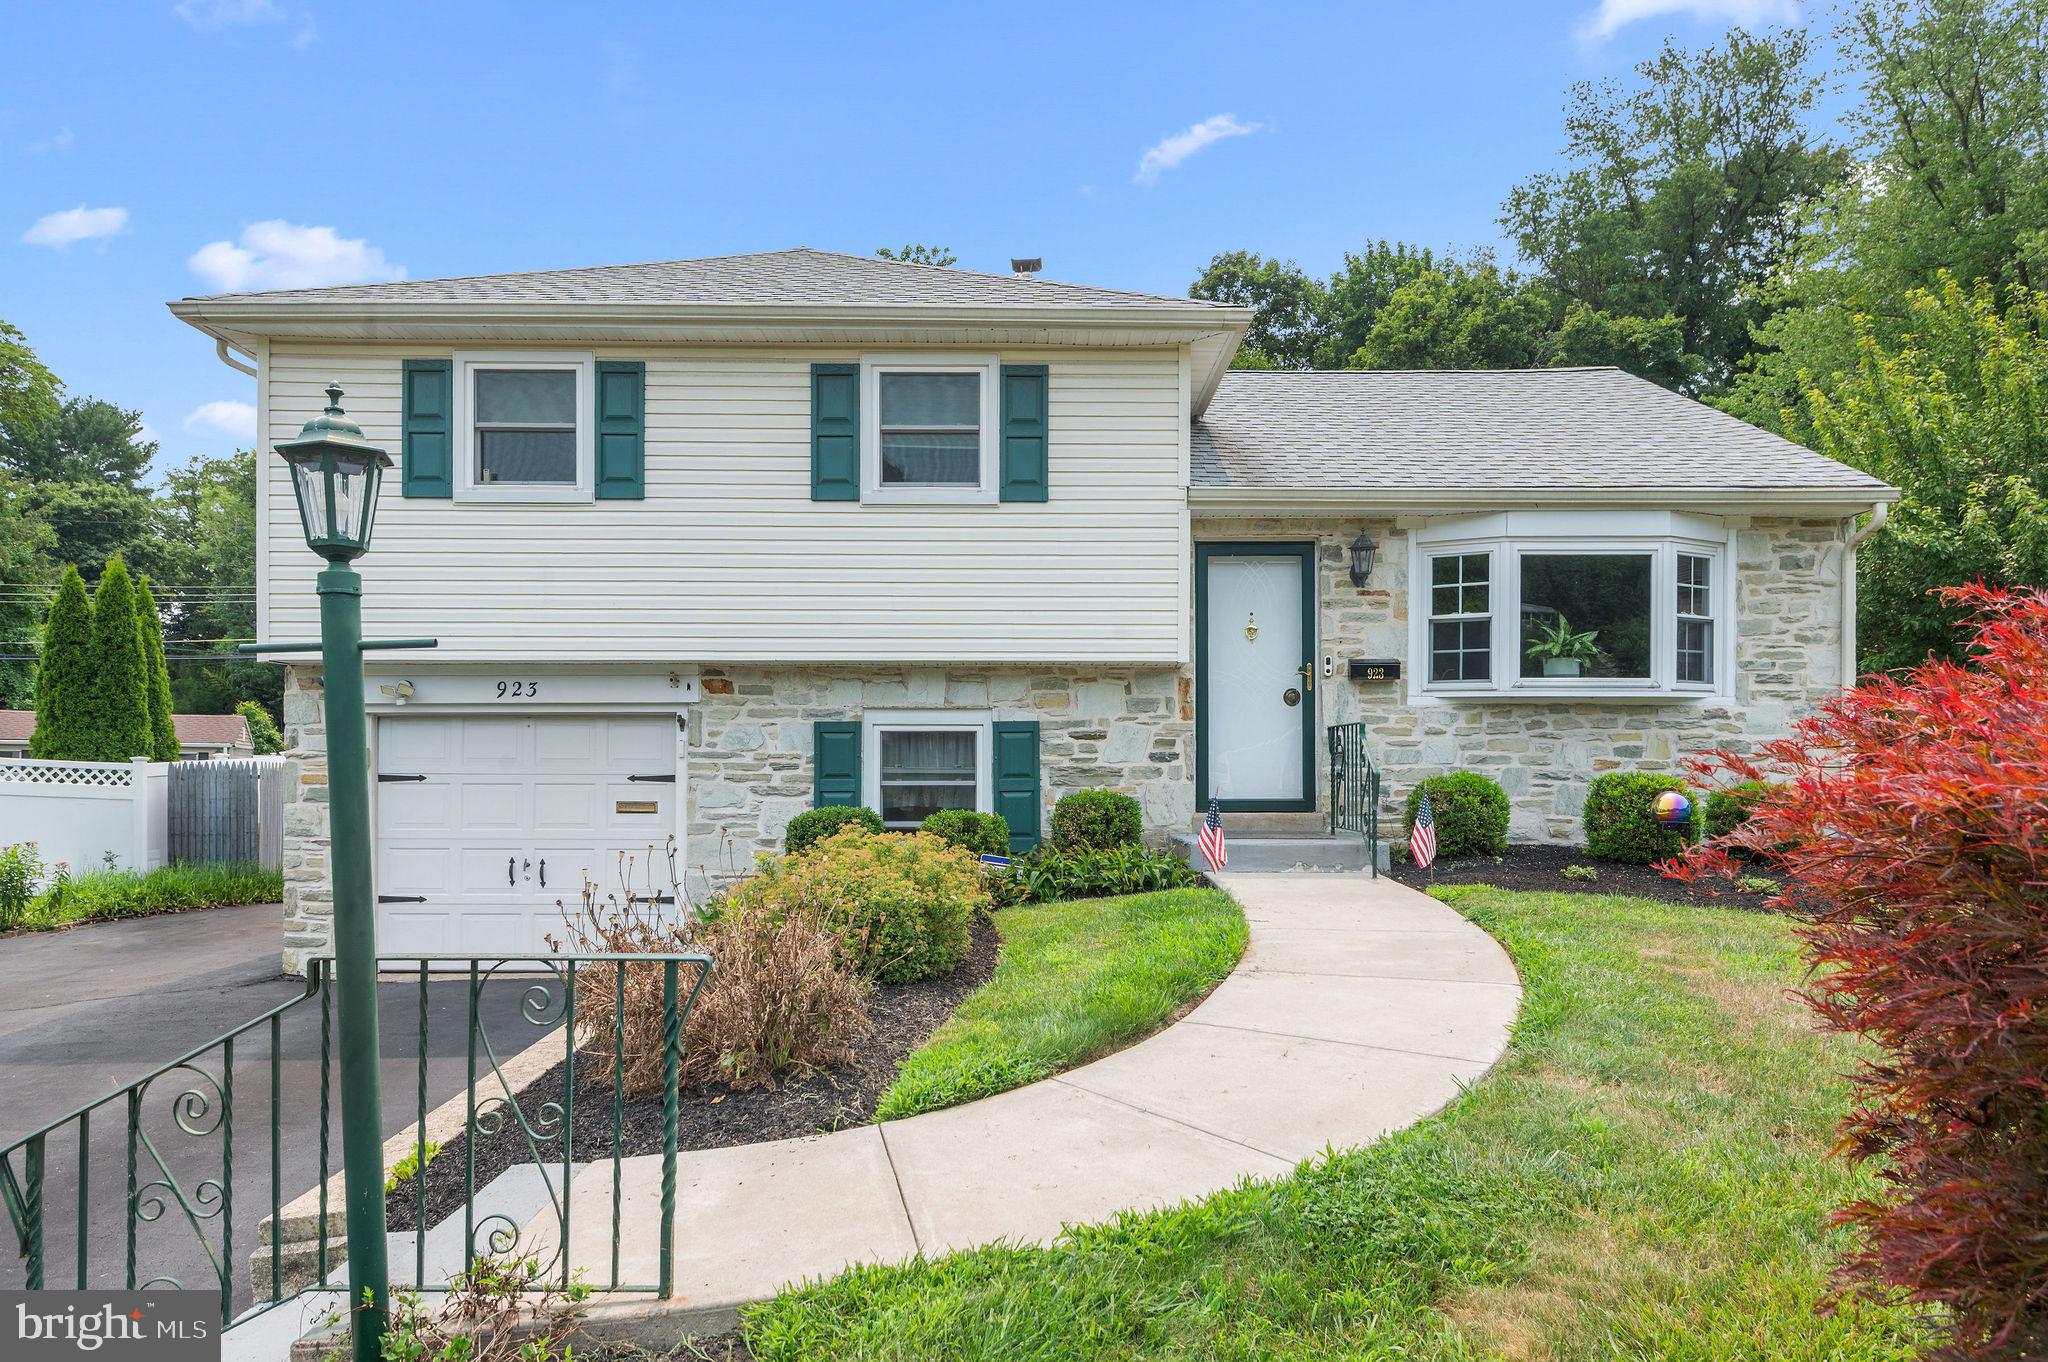
SOUTHAMPTON
923 CARLIN DRIVE
3 Beds
2 Baths
1,893 Sq.Ft.
$545,000
MLS#: PABU2125786

SOUTHAMPTON
245 TOLL DRIVE
4 Beds
2 Baths
2,723 Sq.Ft.
$625,000
MLS#: PABU2127976

SOUTHAMPTON
527 CEDARBROOK ROAD
3 Beds
2 Baths
2,000 Sq.Ft.
$560,000
MLS#: PABU2127134

SOUTHAMPTON
1040 CHERRY LANE
4 Beds
2 Baths
1,587 Sq.Ft.
$550,000
MLS#: PABU2127424
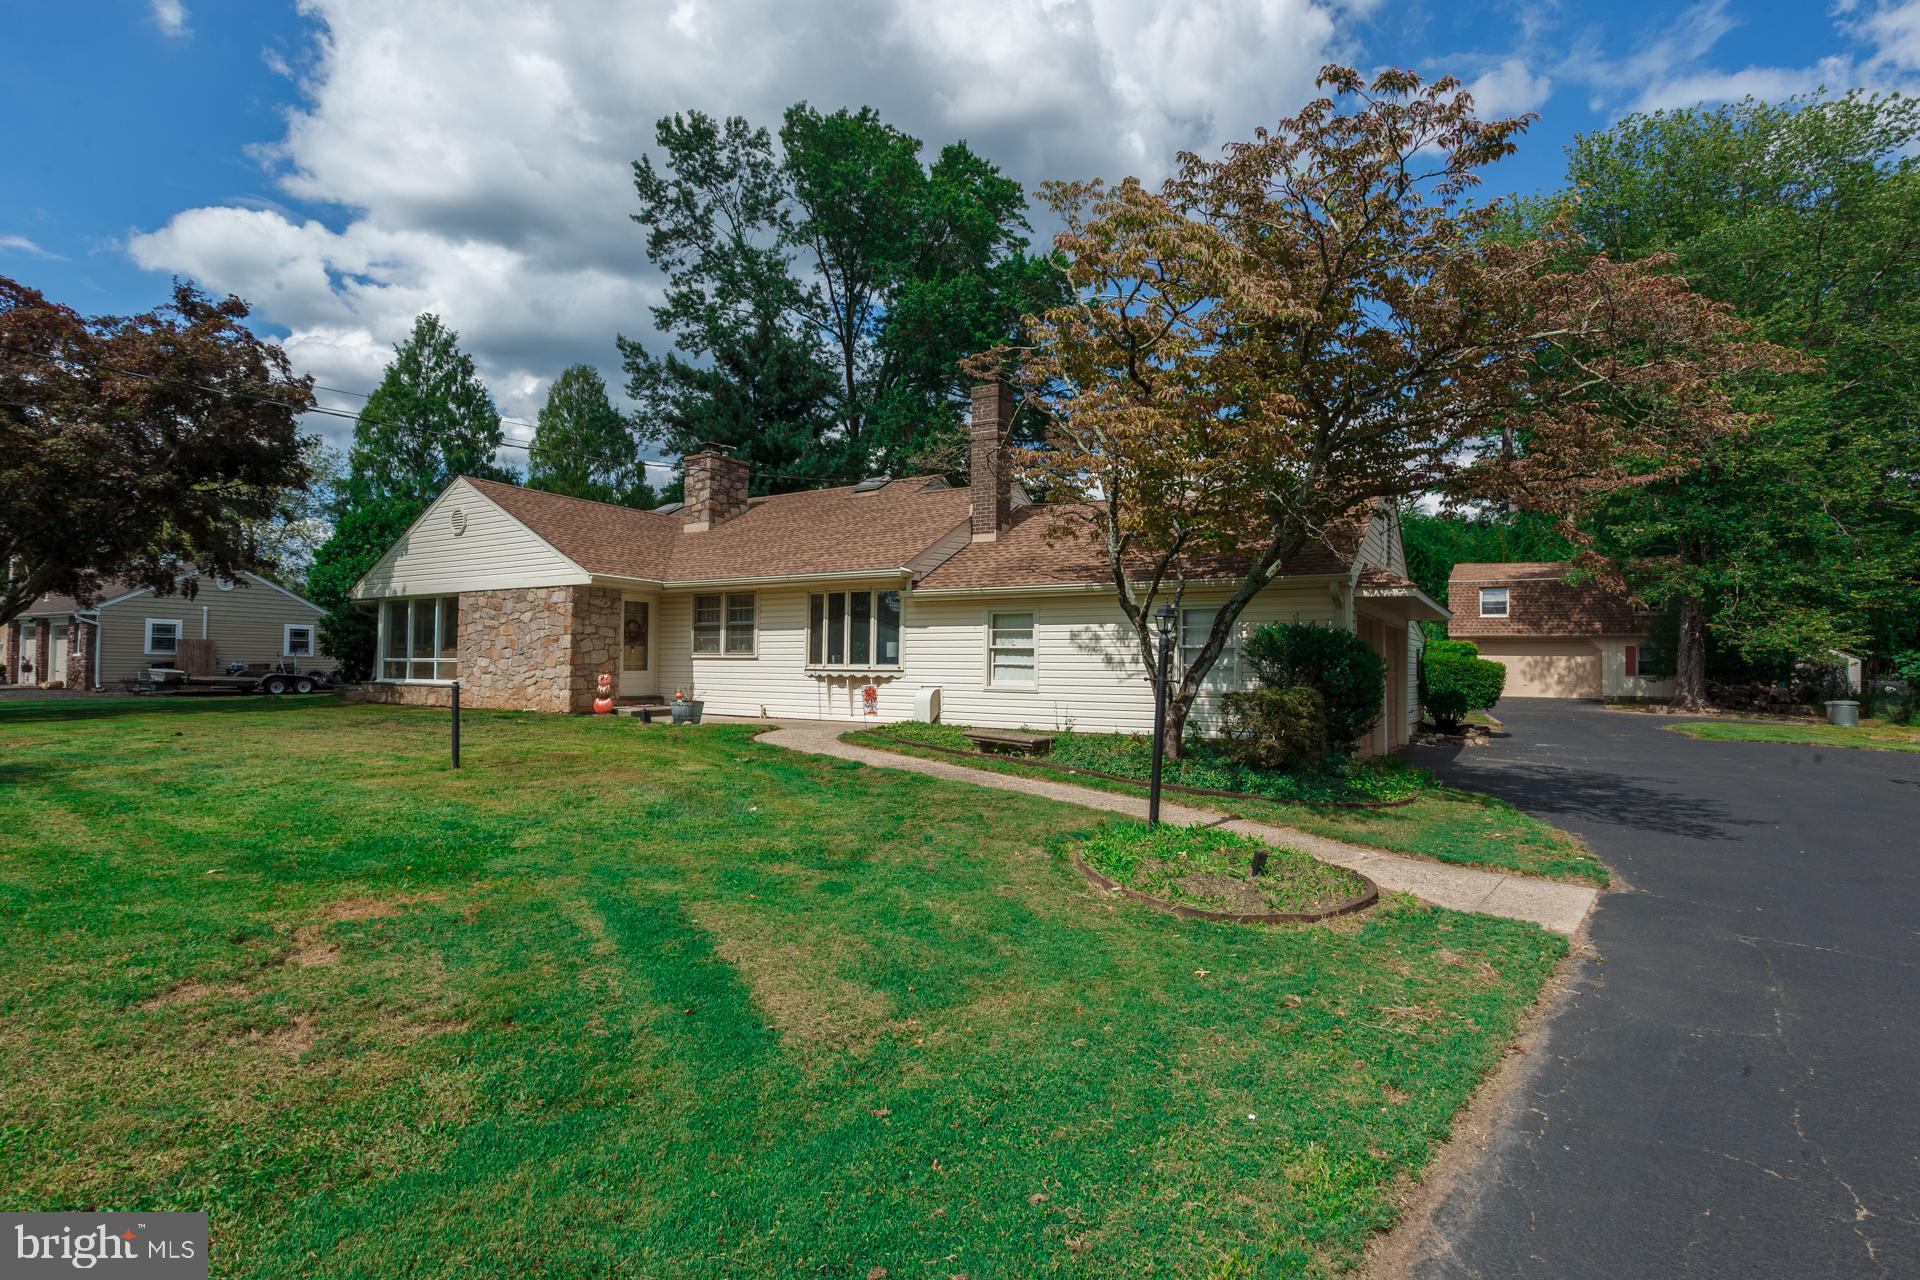
SOUTHAMPTON
1065 BRISTOL ROAD
5 Beds
3 Baths
2,249 Sq.Ft.
$600,000
MLS#: PABU2104540

SOUTHAMPTON
425 SHALLCROSS ROAD
3 Beds
1 Baths
1,844 Sq.Ft.
$475,000
MLS#: PABU2127842
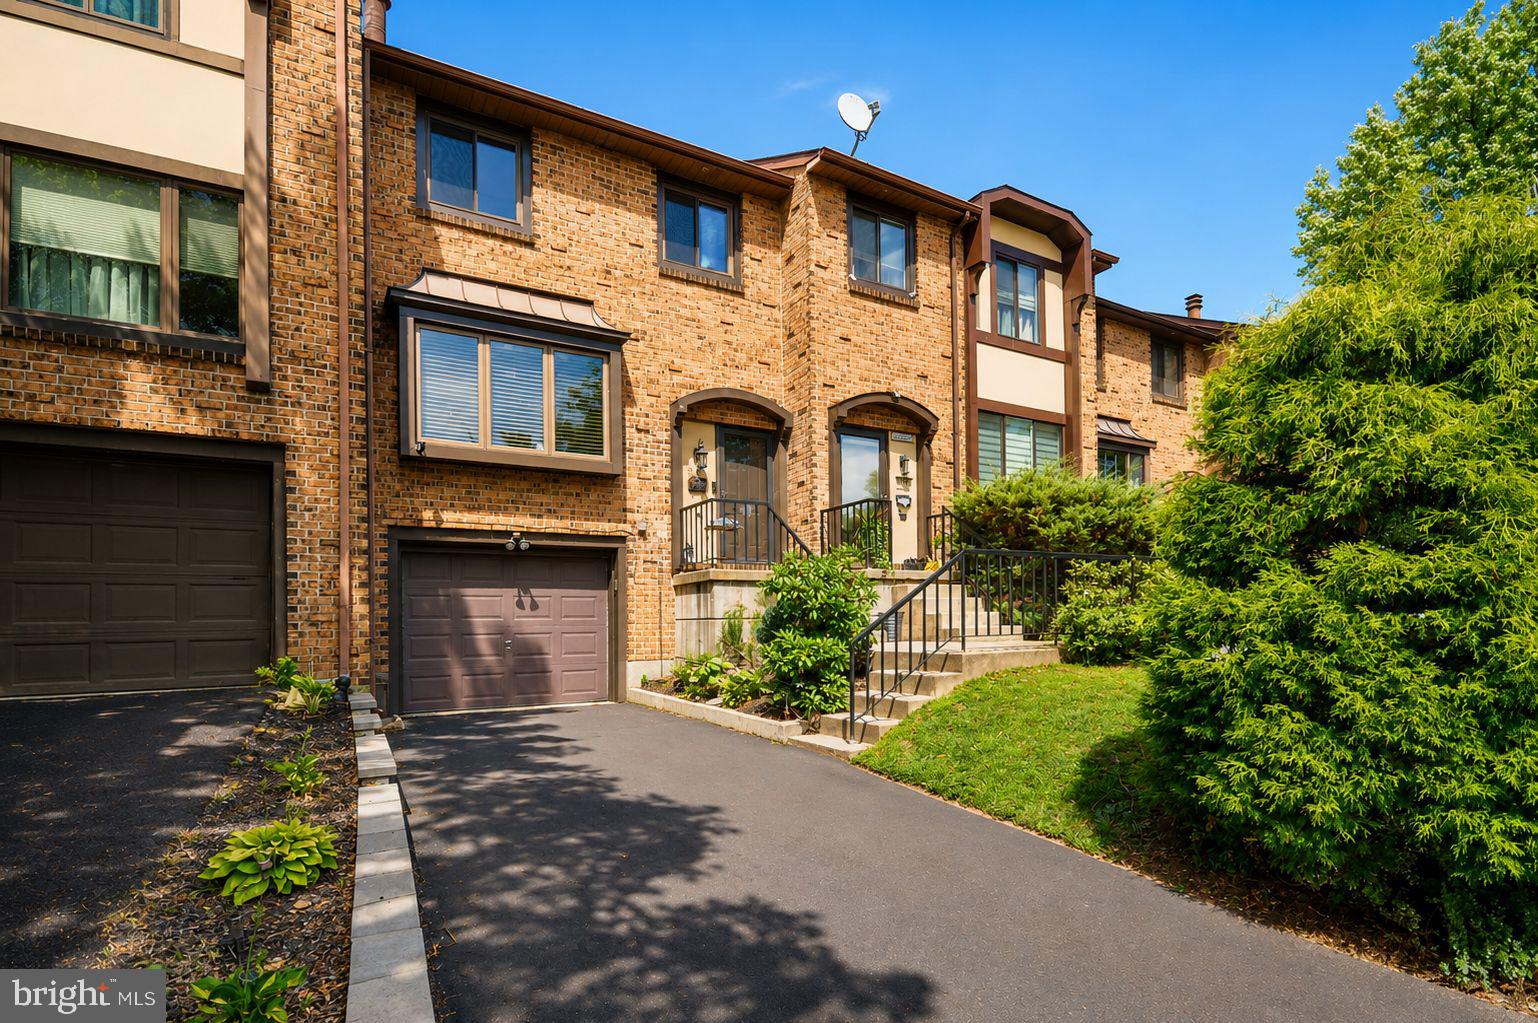
SOUTHAMPTON
3120 BEDLINGTON PLACE
3 Beds
1 Baths
2,000 Sq.Ft.
$465,500
MLS#: PABU2127334
.png)