


Property
Beds
5
Full Baths
3
1/2 Baths
1
Year Built
1976
Sq.Footage
2,970
Welcome home to Hilltop Farms 5 bedrooms, 3.5 bath home on a quiet street in East Hempfield Twp. As you walk into the home you can see the den on the right and powder room on the left and stairs heading up to the 2nd floor. Continue moving forward, you’ll see the kitchen to your left with granite countertops and two breakfast bars, built-in cabinets and plenty of storage space for the avid cook! Just off of the kitchen is the laundry room and access to the garage and basement, all in one convenient location. When you leave the kitchen, you’ll see the formal dining space and access to the expansive first floor In-laws suite/primary bedroom with access ramp. It’s rounded out with private bath. As you go back up the ramp, you’ll take a right into the living space and feel the warmth of the sunshine streaming in the ample windows, and it feels like a warm hug just beckoning you in to absorb the sunlight! After you have a bit of rejuvenation you see there is an enclosed porch, this space can be a place to grow flora and fauna or if you like to read it would be a great space to snuggle up and read your favorite book. As you look outside you may see a deer or other beautiful wildlife and you see the salt water pool to enjoy during the summer months! As you go back into the home you find the stairs and head up to the 2nd floor. On the right you’ll find the first guest bedroom, guest bath and two additional guest bedrooms and the door to the private Primary bedroom and bathroom. Lovely home looking for another family to make amazing memories for generations to come. Thank you for taking the time to tour this lovely home! (Home is 5 minutes to 283/Route 30 for commuters and amenities such as grocery store, Dutch Apple theater, Hospital and much more. Please reach out with questions.) P.S. there maybe a dog on premises please do not walk the property w/out an appointment Thank you! Pictures have been uploaded!
Features & Amenities
Interior
-
Other Interior Features
Eat-in Kitchen, Ceiling Fan(s), Pantry, Built-in Features, Crown Molding, Open Floorplan
-
Total Bedrooms
5
-
Bathrooms
3
-
1/2 Bathrooms
1
-
Above Grade Finished Area
2970.0
-
Basement YN
YES
-
Cooling YN
YES
-
Cooling
Central Air, Ceiling Fan(s), Electric
-
Heating YN
YES
-
Heating
Electric, Forced Air
-
Main Level Bedrooms
1
-
Pet friendly
Yes
Exterior
-
Garage
Yes
-
Garage spaces
2
-
Construction Materials
Concrete
-
Parking
Asphalt, Off Street, Garage, Driveway, Attached
-
Pool
Yes
-
Pool Features
In Ground, Salt Water, Vinyl, Private
-
Waterfront YN
NO
-
View
Pasture, Street, Garden
Area & Lot
-
Lot Features
Front Yard, Back Yard
-
Lot Size(acres)
0.46
-
Lot Size(square feet)
20,038
-
Property Type
Residential
-
Property Sub Type
Single Family Residence
-
Architectural Style
Colonial
Price
-
Sales Price
$660,000
-
Tax Amount
$6,880
-
Zoning
Single Family Dwelling
-
Sq. Footage
2,970
-
Price/SqFt
$222
HOA
-
Association
No
Property Resources
-
Horse Property
NO
School District
-
Elementary School
CENTERVILLE
-
Middle School
CENTERVILLE
-
High School
HEMPFIELD
Property Features
-
New Construction
NO
-
Association Amenities
None
-
Foundation Details
Block, Slab
-
Senior Community YN
NO
-
Sewer
Public Sewer
-
Water Source
Public
Schedule a Showing
Showing scheduled successfully.
Mortgage calculator
Estimate your monthly mortgage payment, including the principal and interest, property taxes, and HOA. Adjust the values to generate a more accurate rate.
Your payment
Principal and Interest:
$
Property taxes:
$
HOA fees:
$
Total loan payment:
$
Total interest amount:
$
Location
County
LANCASTER
Elementary School
CENTERVILLE
Middle School
CENTERVILLE
High School
HEMPFIELD
Listing Courtesy of Shannon M Young, Iron Valley Real Estate of Lancaster
RealHub Information is provided exclusively for consumers' personal, non-commercial use, and it may not be used for any purpose other than to identify prospective properties consumers may be interested in purchasing. All information deemed reliable but not guaranteed and should be independently verified. All properties are subject to prior sale, change or withdrawal. RealHub website owner shall not be responsible for any typographical errors, misinformation, misprints and shall be held totally harmless.

Salesperson, Realtor
Olivia Dibert
Call Olivia today to schedule a private showing.

* Listings on this website come from the FMLS IDX Compilation and may be held by brokerage firms other than the owner of this website. The listing brokerage is identified in any listing details. Information is deemed reliable but is not guaranteed. If you believe any FMLS listing contains material that infringes your copyrighted work please click here to review our DMCA policy and learn how to submit a takedown request.© 2024 FMLS.
Related Properties
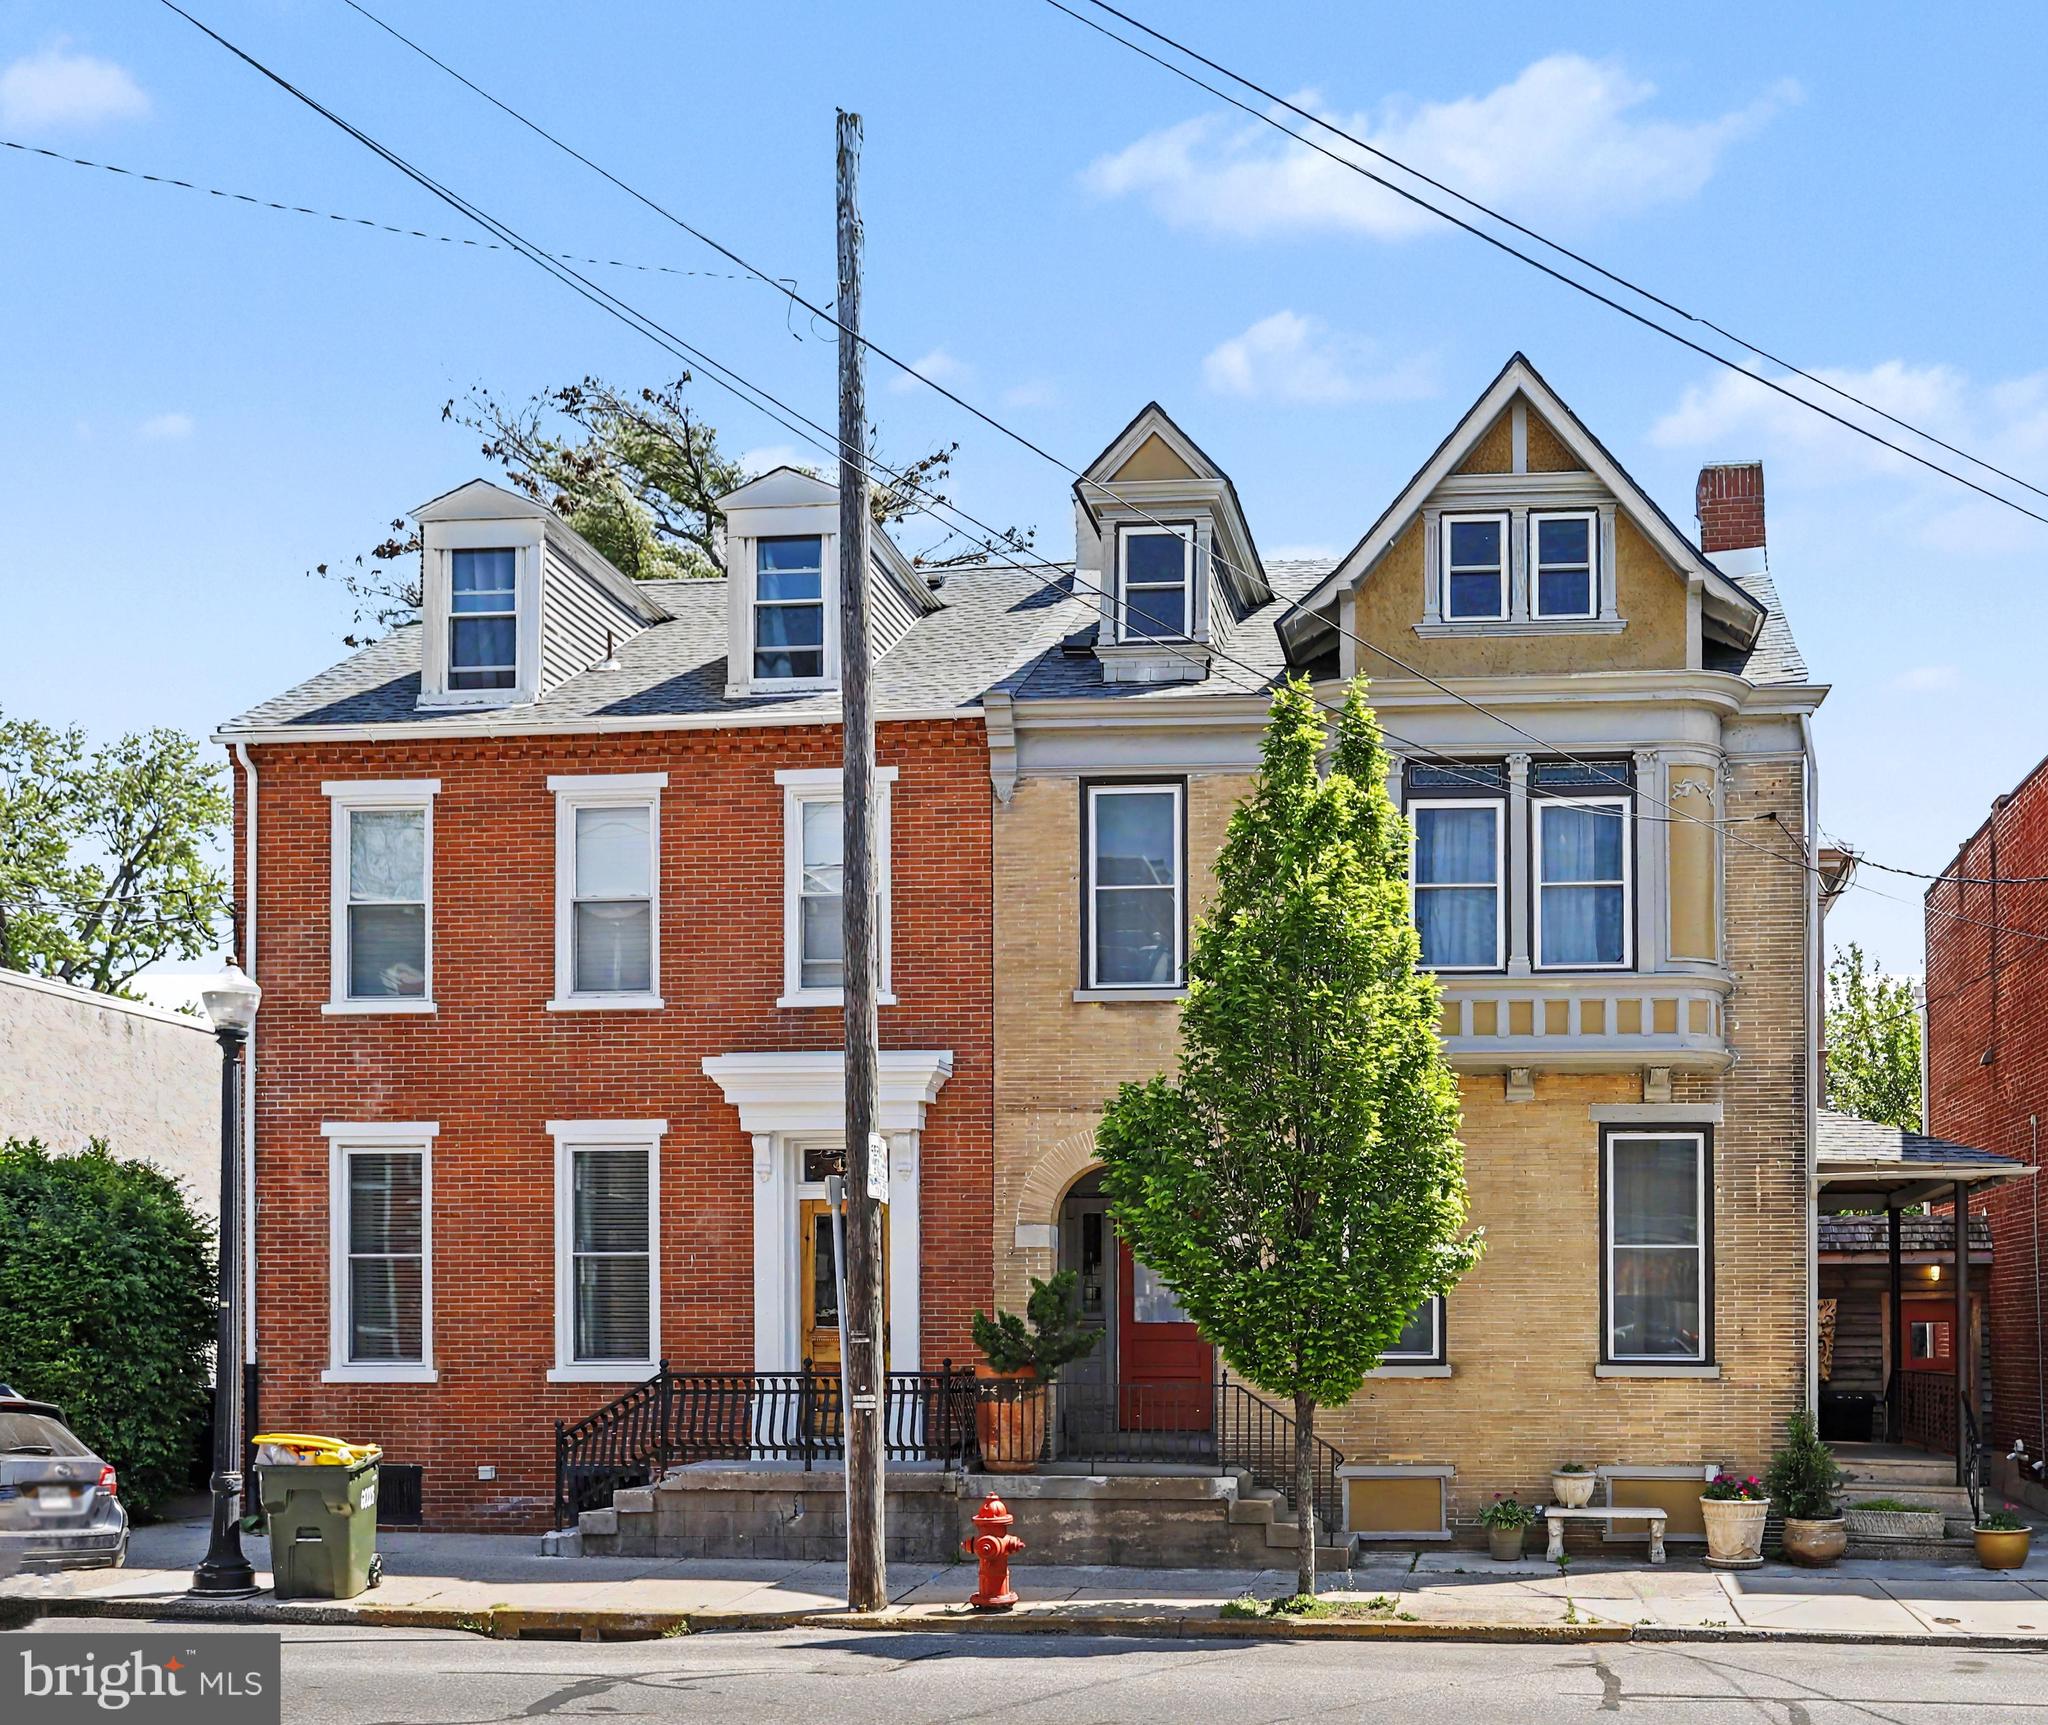
LANCASTER
425 N QUEEN STREET
5 Beds
3 Baths
4,052 Sq.Ft.
$749,000
MLS#: PALA2087422

LANCASTER
117 W ROSEVILLE ROAD
4 Beds
2 Baths
2,618 Sq.Ft.
$575,000
MLS#: PALA2095826
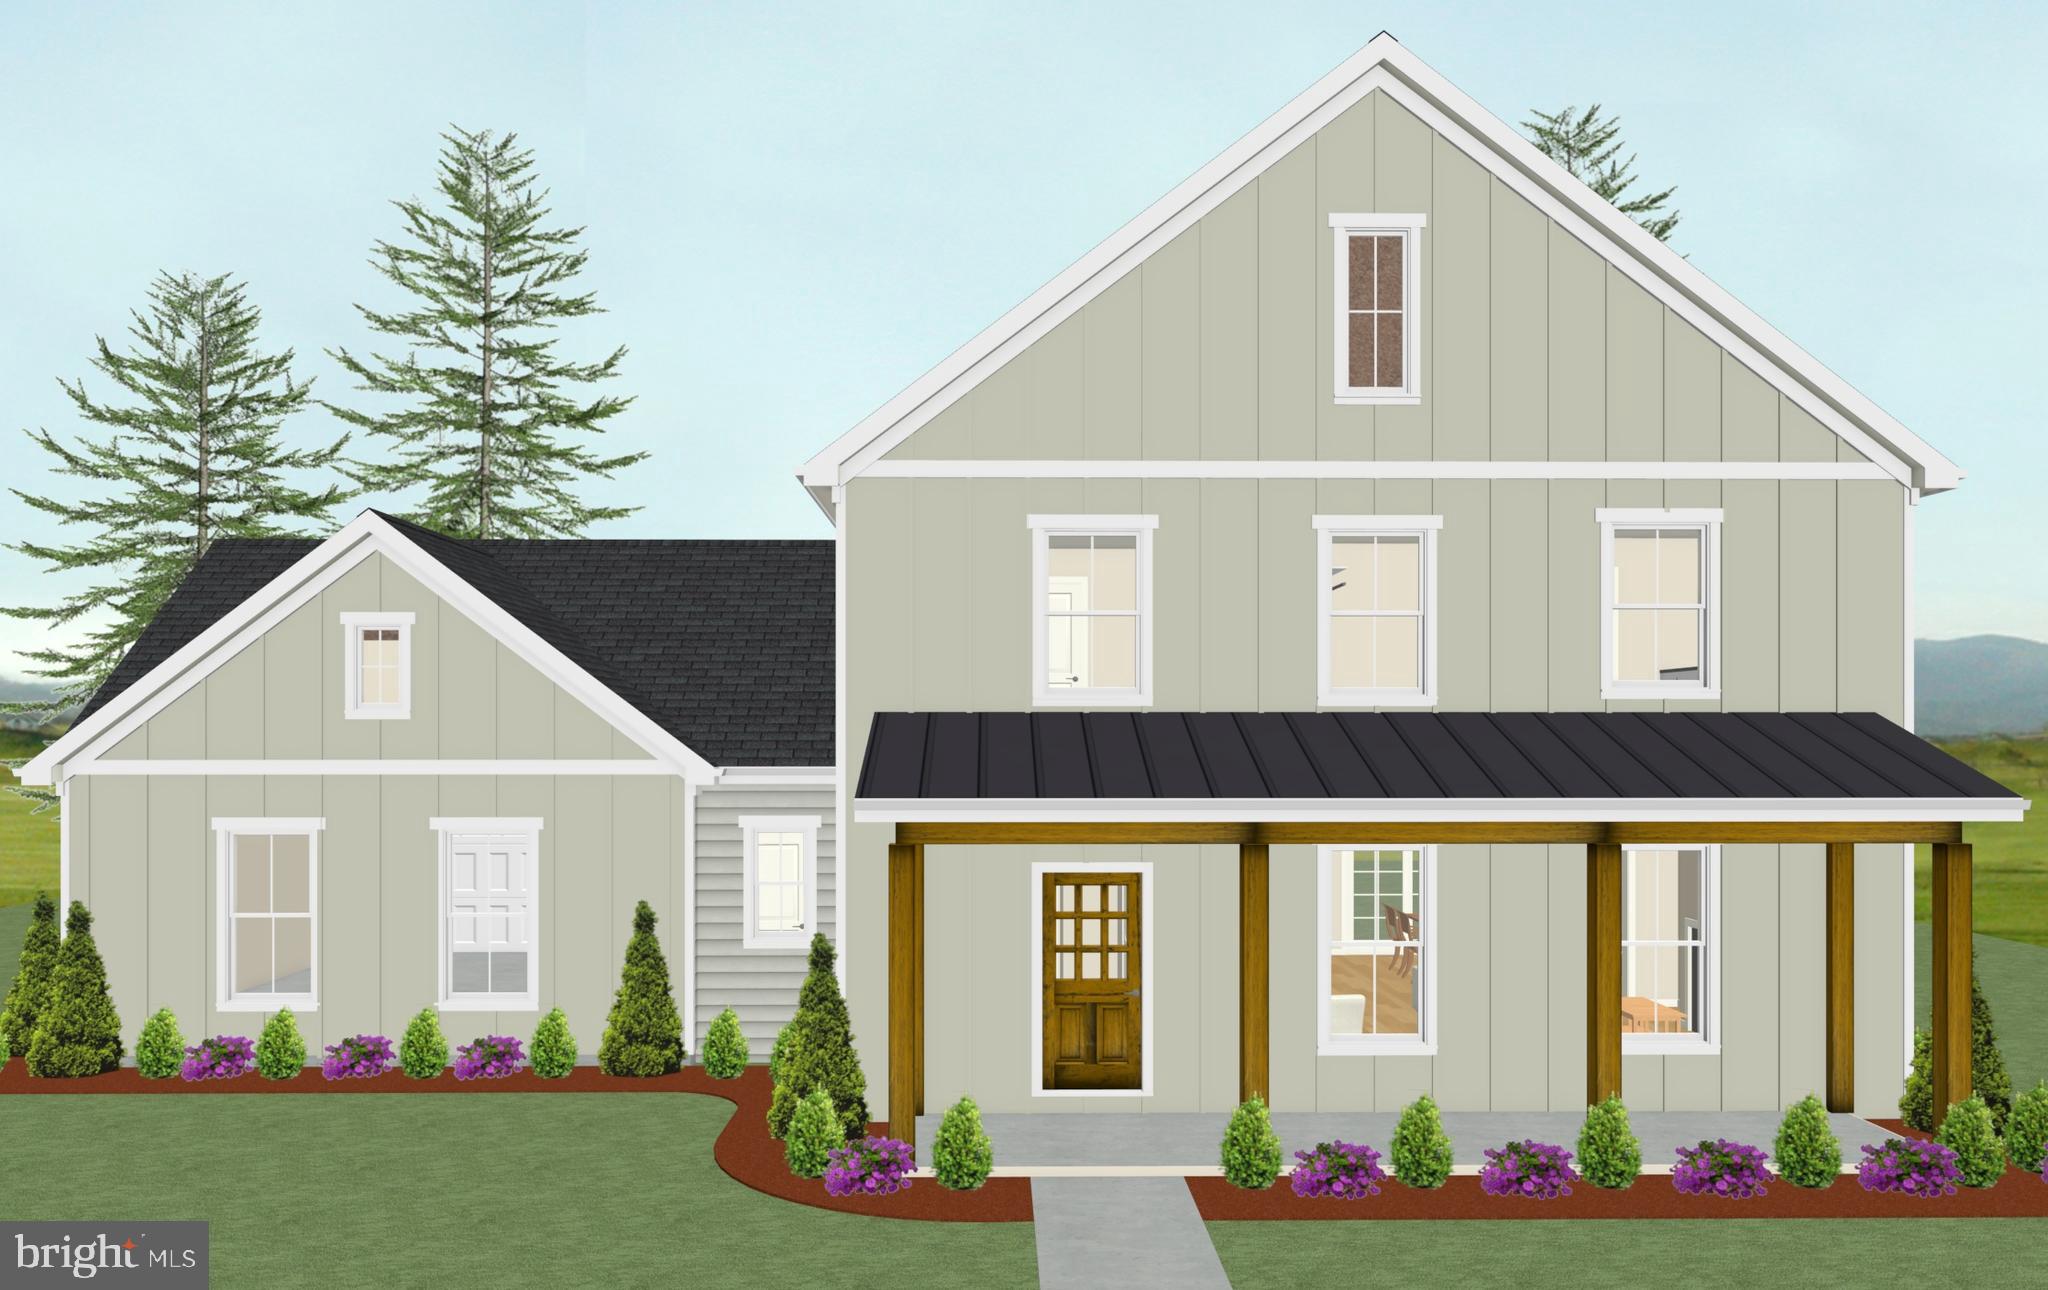
LANCASTER
2020 MELODY LANE 8
3 Beds
2 Baths
2,056 Sq.Ft.
$628,000
MLS#: PALA2049414

LANCASTER
408 PRESCOT STREET
4 Beds
2 Baths
2,903 Sq.Ft.
$619,900
MLS#: PALA2092960

LANCASTER
419 W ORANGE STREET
6 Beds
4 Baths
3,513 Sq.Ft.
$689,000
MLS#: PALA2094530

LANCASTER
1277 RIVERWOOD DRIVE
4 Beds
3 Baths
2,564 Sq.Ft.
$699,900
MLS#: VALV2001100

LANCASTER
26 RACE AVENUE
5 Beds
3 Baths
2,629 Sq.Ft.
$625,000
MLS#: PALA2096428

LANCASTER
1313 DEER LANE
4 Beds
2 Baths
2,445 Sq.Ft.
$550,000
MLS#: PALA2097312

LANCASTER
3061 GLOUCESTER STREET
4 Beds
2 Baths
3,737 Sq.Ft.
$650,000
MLS#: PALA2097398
