Features & Amenities

Interior

  • Other Interior Features

    Vaulted Ceiling(s), Cathedral Ceiling(s), Beamed Ceilings

  • Total Bedrooms

    3

  • Bathrooms

    2

  • 1/2 Bathrooms

    1

  • Above Grade Finished Area

    2347.0

  • Basement YN

    YES

  • Cooling YN

    YES

  • Cooling

    Central Air, Ductless, Electric

  • Fireplace YN

    YES

  • Heating YN

    YES

  • Heating

    Propane, Forced Air

  • Main Level Bedrooms

    1

  • Pet friendly

    N/A

Exterior

  • Garage

    Yes

  • Garage spaces

    4

  • Construction Materials

    Log

  • Parking

    Oversized, Garage Door Opener, Garage, Detached

  • Patio and Porch Features

    Deck, Porch, Wrap Around, Screened

  • Pool

    No

  • Waterfront YN

    NO

Area & Lot

  • Lot Features

    Private, Cleared, Few Trees

  • Lot Size(acres)

    31.77

  • Lot Size(square feet)

    1,383,901

  • Property Type

    Residential

  • Property Sub Type

    Single Family Residence

  • Architectural Style

    Log Home

Price

  • Sales Price

    $1,199,000

  • Tax Amount

    $5,746

  • Financing Options

    Cash, Conventional

  • Sq. Footage

    2,347

  • Price/SqFt

    $510

HOA

  • Association

    No

School District

  • Elementary School

    BIGLERVILLE

  • Middle School

    UPPER ADAMS

  • High School

    BIGLERVILLE

Property Features

  • New Construction

    NO

  • Foundation Details

    Block

  • Senior Community YN

    NO

  • Sewer

    Private Sewer

  • Tax Lot

    0077

  • Water Source

    Well

Schedule a Showing

Showing scheduled successfully.

<
>
IN PERSON
VIA CHAT

What is 3 + 4 ?


Change time

Mortgage calculator

Estimate your monthly mortgage payment, including the principal and interest, property taxes, and HOA. Adjust the values to generate a more accurate rate.

Your payment

Principal and Interest:

$

Property taxes:

$

HOA fees:

$

Total loan payment:

$

Total interest amount:

$

Location

County

ADAMS

Elementary School

BIGLERVILLE

Middle School

UPPER ADAMS

High School

BIGLERVILLE

Listing Courtesy of Suzanne H Christianson , RE/MAX of Gettysburg

RealHub Information is provided exclusively for consumers' personal, non-commercial use, and it may not be used for any purpose other than to identify prospective properties consumers may be interested in purchasing. All information deemed reliable but not guaranteed and should be independently verified. All properties are subject to prior sale, change or withdrawal. RealHub website owner shall not be responsible for any typographical errors, misinformation, misprints and shall be held totally harmless.

Agent Olivia Dibert

AGENT

Olivia Dibert

Call Olivia today to schedule a private showing.


* Listings on this website come from the FMLS IDX Compilation and may be held by brokerage firms other than the owner of this website. The listing brokerage is identified in any listing details. Information is deemed reliable but is not guaranteed. If you believe any FMLS listing contains material that infringes your copyrighted work please click here to review our DMCA policy and learn how to submit a takedown request.© 2024 FMLS.
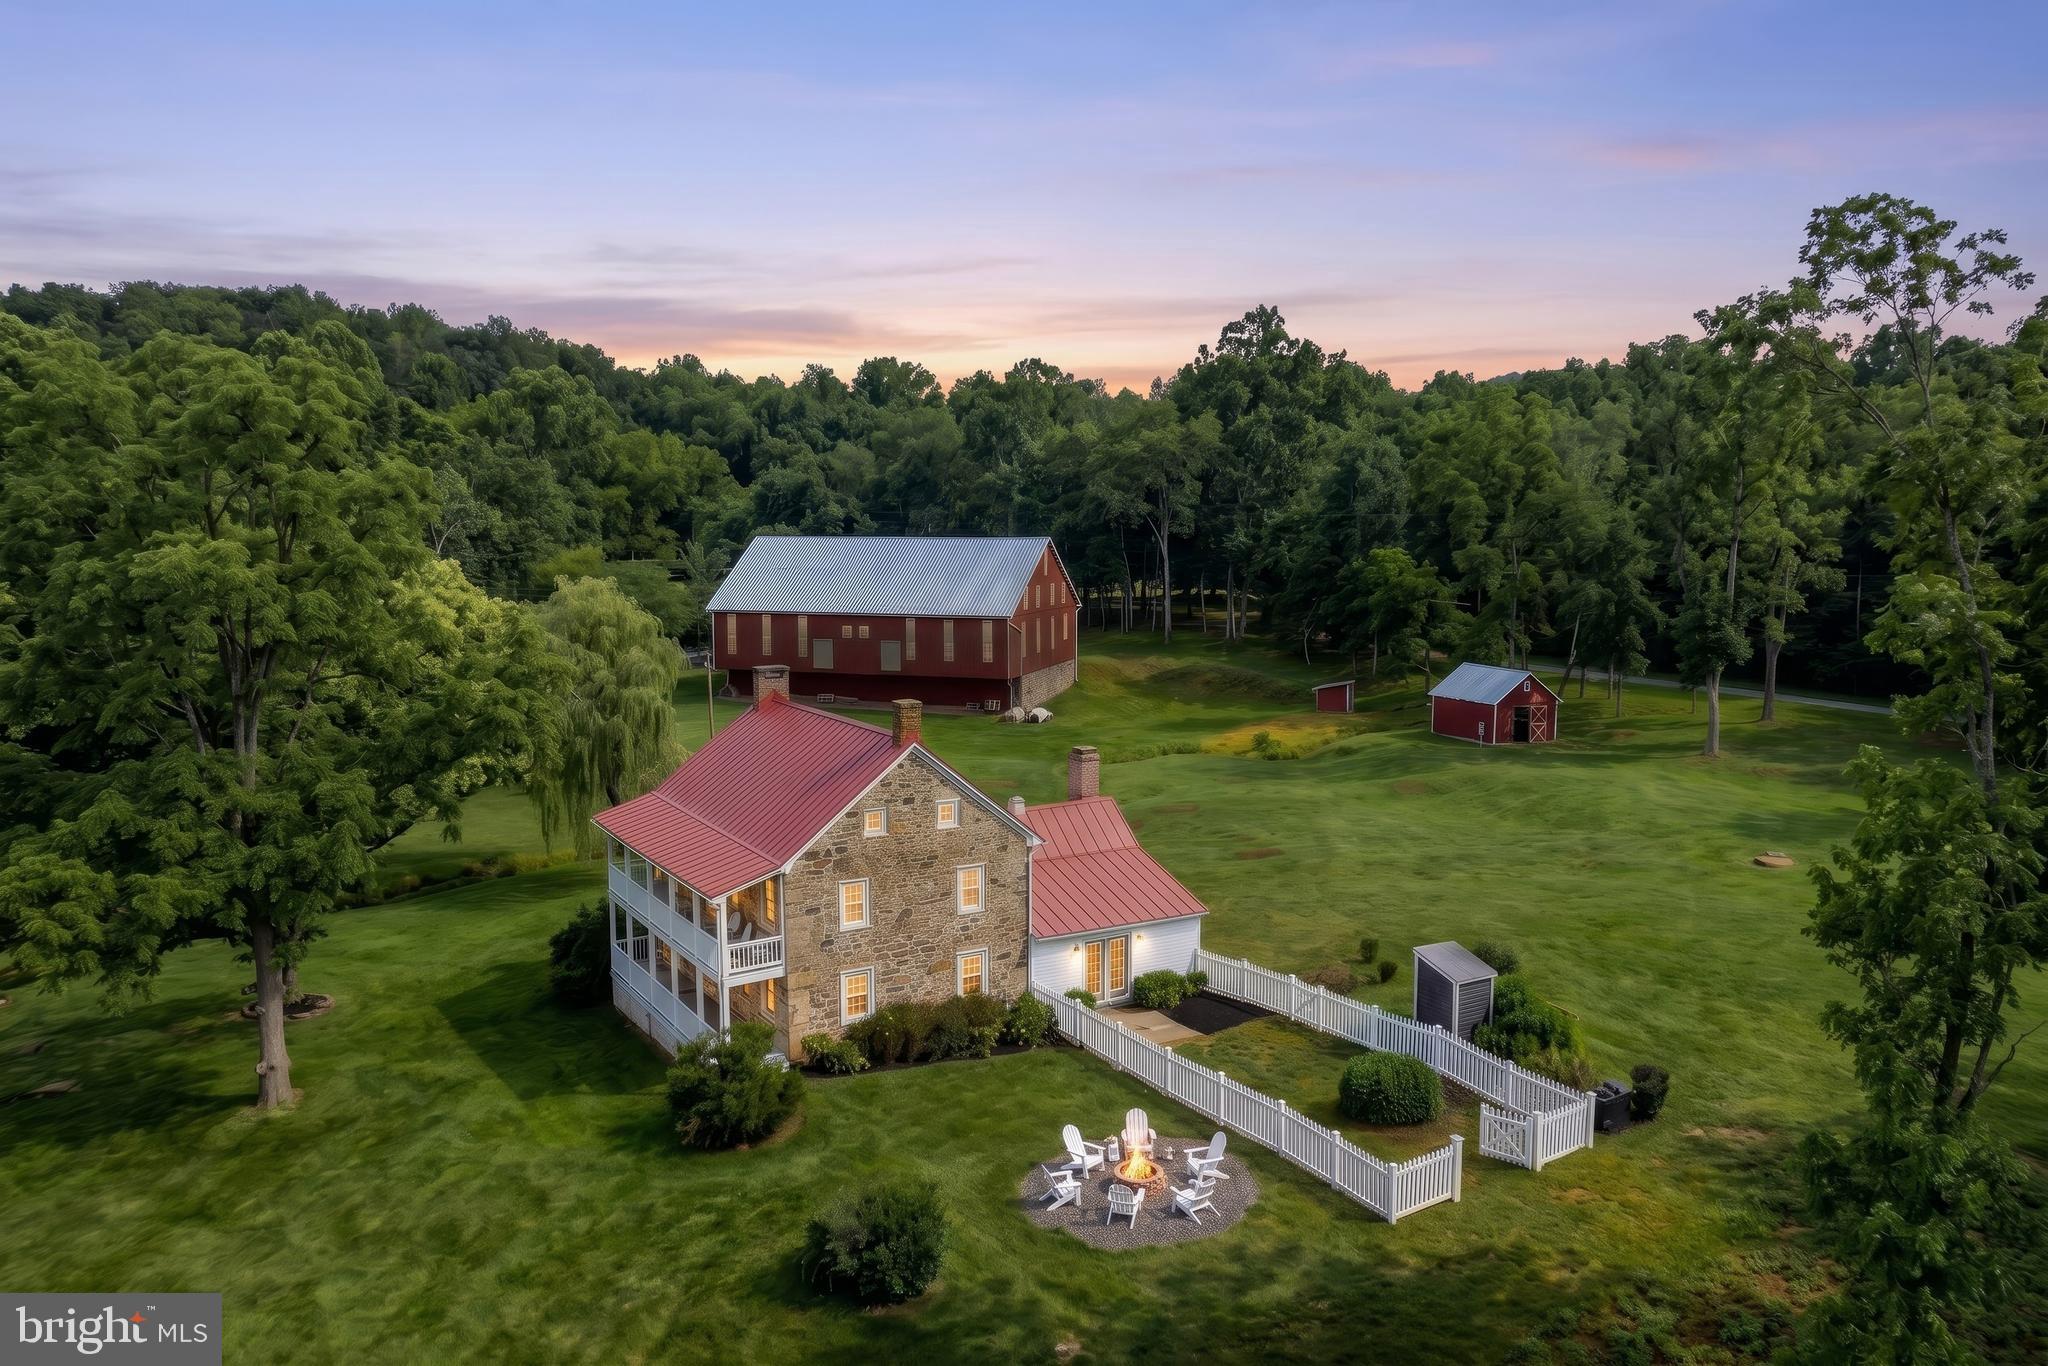
This exquisite log home offers a luxurious retreat on an expansive 31.77-acre lot, where nature and elegance harmoniously intertwine. Built in 2006, this residence showcases the timeless charm of log construction, exuding warmth and character from the moment you arrive. As you approach the property, the meticulously landscaped grounds invite you to explore the beauty of the outdoors. The partly wooded areas provide a sense of privacy, while the open spaces create a perfect backdrop for outdoor gatherings or tranquil moments of reflection. A picturesque pond adds to the enchanting scenery, enhancing the overall allure of this exclusive estate. The exterior features are designed for both relaxation and entertainment. A wrap-around porch beckons you to unwind with a book or enjoy morning coffee while soaking in the peaceful surroundings. The screened-in porch offers a delightful space to enjoy the fresh air without the distractions of insects, making it an ideal spot for evening gatherings. The expansive deck provides ample room for alfresco dining or sunbathing, perfect for those who appreciate the finer things in life. For the car enthusiast or hobbyist, the oversized detached garage, spanning 800 square feet, accommodates up to four vehicles and includes a convenient garage door opener. This space is not just functional; it's a testament to the thoughtful design that prioritizes both luxury and practicality. Step inside to discover a fully finished walkout basement that expands your living space, offering endless possibilities for recreation or relaxation. The main floor features a cozy gas/propane fireplace, creating a warm focal point for gatherings during cooler months. With three spacious bedrooms and two and a half bathrooms, this home is designed for comfort and convenience. The property's excellent condition ensures that you can move in and start enjoying the luxurious lifestyle it offers immediately. Whether you're hosting friends or seeking a peaceful retreat, this log home is a sanctuary that embodies the essence of upscale living in a natural setting. Experience the perfect blend of luxury and nature in this remarkable residence, where every detail has been thoughtfully curated to provide an unparalleled lifestyle. Embrace the tranquility and beauty that await you in this extraordinary home.

285 ORCHARD LANE

Message successfully sent.

What would you like to know?

What is 3 + 4 ?

I agree to receive email communication and understand I can unsubscribe at any time.

I agree to be contacted by Charis Realty Group via call, email, and text for real estate services. To opt out, you can reply 'stop' at any time or reply 'help' for assistance. You can also click the unsubscribe link in the emails. Message and data rates may apply. Message frequency may vary. Privacy Policy

Related Properties

Step back in time and experience the beauty and legacy of "Fair Hill," a remarkable historic farmhouse nestled on 22 picturesque acres in the heart of Adams County. Dating back to a 1774 land warrant, the original 1½-story portion of the home was built prior to 1798, with the larger two-story farmhouse addition thoughtfully constructed in the early 1800s. Rich in history, the property has been meticulously documented in Gettysburg House History, tracing its story from the original land warrant to the present day. The home proudly displays a Gettysburg Civil War Round Table, bronze plaque signifying the home's presence during the historic battle. The iconic bank barn is equally distinguished, recorded by the Adams County Barn Preservation Society and identified as Barn #377.

A winding stream with a charming bridge, sweeping lawns, mature trees, and breathtaking countryside views create an idyllic setting unlike any other. Recent land improvements have expanded the usable outdoor space around the home and barn, opening up several acres and enhancing the property's natural beauty.

Inside, history and craftsmanship blend seamlessly with modern conveniences. Exposed wood ceilings in the hall and living room, a beautiful tin ceiling and custom mantel in the family room, and thoughtful updates throughout preserve the home's character while providing today's comforts. The gourmet kitchen offers custom cabinetry with pull-out shelving, a new KitchenAid refrigerator with a transferable extended warranty, and a professional Verona range from Italy.  
Extensive improvements have been completed by professional contractors, including Hull Electric, GPS Plumbing, Hanover Glass, Maryland Tree Experts, and Stauffers Landscaping. Recent upgrades include professionally installed luxury vinyl flooring throughout the second floor, LED inset lighting, additional electrical outlets, automatic LED closet lighting, new attic electrical service, new electric baseboard heating with individual thermostats in every room, a new water heater, yard hydrant, and sump pump and drainage system. Two custom glass shower doors by Hanover Glass add elegance to the bathrooms.

Outside, the home has been lovingly maintained with freshly painted porches and exterior trim, a new upstairs porch ceiling, repaired barn siding, and oversized 6-inch galvanized gutters with leaf filters that convey with a lifetime warranty. New landscaping and plantings completed in 2026 provide exceptional curb appeal, and the property plan from Stauffers Landscaping conveys with the sale.

The Bank Barn is a timber frame 80x40, 6,400 sq ft barn and has been restored with electrical, cable and wifi and used as an event space for their daughters wedding reception.  It could be turned into a full time event space, entertainment space or office, or a horse barn,

Whether you're seeking a private country retreat, hobby farm, equestrian property, or simply a piece of American history to call your own, this extraordinary estate offers timeless charm, modern updates, and an unparalleled connection to the past. Opportunities like this are truly rare.
#PAAD2024146

ASPERS

721 COMPANY FARM ROAD

3 Beds

2 Baths

2,290 Sq.Ft.

$1,099,999

MLS#: PAAD2024146

 - property

Send a message

Message successfully sent.

Your message

What is 3 + 4 ?

Reason for contacting?

I agree to receive email communication and understand I can unsubscribe at any time.

I agree to be contacted by Charis Realty Group via call, email, and text for real estate services. To opt out, you can reply 'stop' at any time or reply 'help' for assistance. You can also click the unsubscribe link in the emails. Message and data rates may apply. Message frequency may vary. Privacy Policy

Sign Out

Virtual Assistant

Would you like to take the next step with this property? We can help you schedule a showing or virtual tour, or send you more details.

Yes, I would like more information.

Thank You for Your Reply, One of Our Agents will contact you as soon as possible

No, maybe later.

Thank you, you can always contact me via email, phone number or through the contact form.

Realhub AI

Lucy - Your AI-Powered Realtor

Update Your Temporary Password

Personalize your search

Enter your email and we'll notify you immediately when new listings match what you're looking for.

or enter email address

Already have an account ? Login here

Continue your home search

I agree to receive communications and understand I can unsubscribe at any time.

I agree to be contacted by Charis Realty Group via call, email, and text for real estate services. To opt out, you can reply 'stop' at any time or reply 'help' for assistance. You can also click the unsubscribe link in the emails. Message and data rates may apply. Message frequency may vary. Privacy Policy

Already have an account ? Login here

We use cookies

We use cookies primarily for analytics to enhance your experience. By accepting, you agree to our use of these cookies. You can manage your preferences or learn more about our cookies policy.