


Property
Beds
4
Full Baths
2
1/2 Baths
1
Year Built
2005
Sq.Footage
4,118
One of the few homes in this community that was built with the premium, upgraded floor plan on one of the largest properties in the development. Located on a corner lot at the edge of a quiet cul-de-sac, this home has lots of room to move with over 2,700 sq. ft, plus over 1,400 sq. ft in the finished basement. The cathedral ceilings in the family room allow lots of natural light in. A beautifully upgraded kitchen with granite countertops and newer 5-burner propane range, all kitchen appliances are included! Recently renovated primary bathroom with an amazing soaking tub and shower. A conveniently located second floor laundry includes the washer and dryer, all just steps away from the 4 bedrooms and 2 full baths upstairs. Several updated mechanicals include an A/C motor, brand new furnace, new garage door openers and more. The deck has been recently re-stained, features a propane line for your gas grill, and the pergola is negotiable. Raised flower/vegetable beds, an underground dog fence and home warranty are all included.
Features & Amenities
Interior
-
Other Interior Features
Eat-in Kitchen, Ceiling Fan(s), Kitchen Island, Pantry, Walk-In Closet(s), Vaulted Ceiling(s), Soaking Tub
-
Total Bedrooms
4
-
Bathrooms
2
-
1/2 Bathrooms
1
-
Above Grade Finished Area
2708.0
-
Basement YN
YES
-
Cooling YN
YES
-
Cooling
Central Air, Ceiling Fan(s), Electric
-
Heating YN
YES
-
Heating
Propane, Forced Air, Heat Pump
-
Pet friendly
N/A
Exterior
-
Garage
Yes
-
Garage spaces
2
-
Construction Materials
Vinyl Siding
-
Parking
Garage Door Opener, Asphalt, On Street, Garage, Driveway, Attached
-
Patio and Porch Features
Deck
-
Pool
No
-
Waterfront YN
NO
Area & Lot
-
Lot Features
Cul-De-Sac, Front Yard, Back Yard
-
Lot Size(acres)
0.32
-
Lot Size(square feet)
14,120
-
Property Type
Residential
-
Property Sub Type
Single Family Residence
-
Architectural Style
Traditional
Price
-
Sales Price
$534,900
-
Tax Amount
$5,318
-
Sq. Footage
4,118
-
Price/SqFt
$129
HOA
-
Association
YES
-
Association Fee
$200
-
Association Fee Frequency
Annually
-
Association Fee Includes
N/A
-
Total Monthly Fees
true
School District
-
Elementary School
QUARRYVILLE
-
Middle School
SMITH
-
High School
SOLANCO
Property Features
-
New Construction
NO
-
Foundation Details
Concrete Perimeter, Permanent
-
Senior Community YN
NO
-
Sewer
Public Sewer
-
Water Source
Public
Schedule a Showing
Showing scheduled successfully.
Mortgage calculator
Estimate your monthly mortgage payment, including the principal and interest, property taxes, and HOA. Adjust the values to generate a more accurate rate.
Your payment
Principal and Interest:
$
Property taxes:
$
HOA fees:
$
Total loan payment:
$
Total interest amount:
$
Location
County
LANCASTER
Elementary School
QUARRYVILLE
Middle School
SMITH
High School
SOLANCO
Listing Courtesy of Tami J Shaub, Hostetter Realty
RealHub Information is provided exclusively for consumers' personal, non-commercial use, and it may not be used for any purpose other than to identify prospective properties consumers may be interested in purchasing. All information deemed reliable but not guaranteed and should be independently verified. All properties are subject to prior sale, change or withdrawal. RealHub website owner shall not be responsible for any typographical errors, misinformation, misprints and shall be held totally harmless.

Salesperson, Realtor
Olivia Dibert
Call Olivia today to schedule a private showing.

* Listings on this website come from the FMLS IDX Compilation and may be held by brokerage firms other than the owner of this website. The listing brokerage is identified in any listing details. Information is deemed reliable but is not guaranteed. If you believe any FMLS listing contains material that infringes your copyrighted work please review our DMCA policy and learn how to submit a takedown request.© 2024 FMLS.
Related Properties

QUARRYVILLE
1019 SPRING VALLEY ROAD
3 Beds
2 Baths
2,246 Sq.Ft.
$465,000
MLS#: PALA2092866

QUARRYVILLE
289 N TANGLEWOOD DRIVE
4 Beds
2 Baths
2,576 Sq.Ft.
$639,900
MLS#: PALA2095924

QUARRYVILLE
183 OAK BOTTOM ROAD
3 Beds
1 Baths
1,646 Sq.Ft.
$575,000
MLS#: PALA2096302
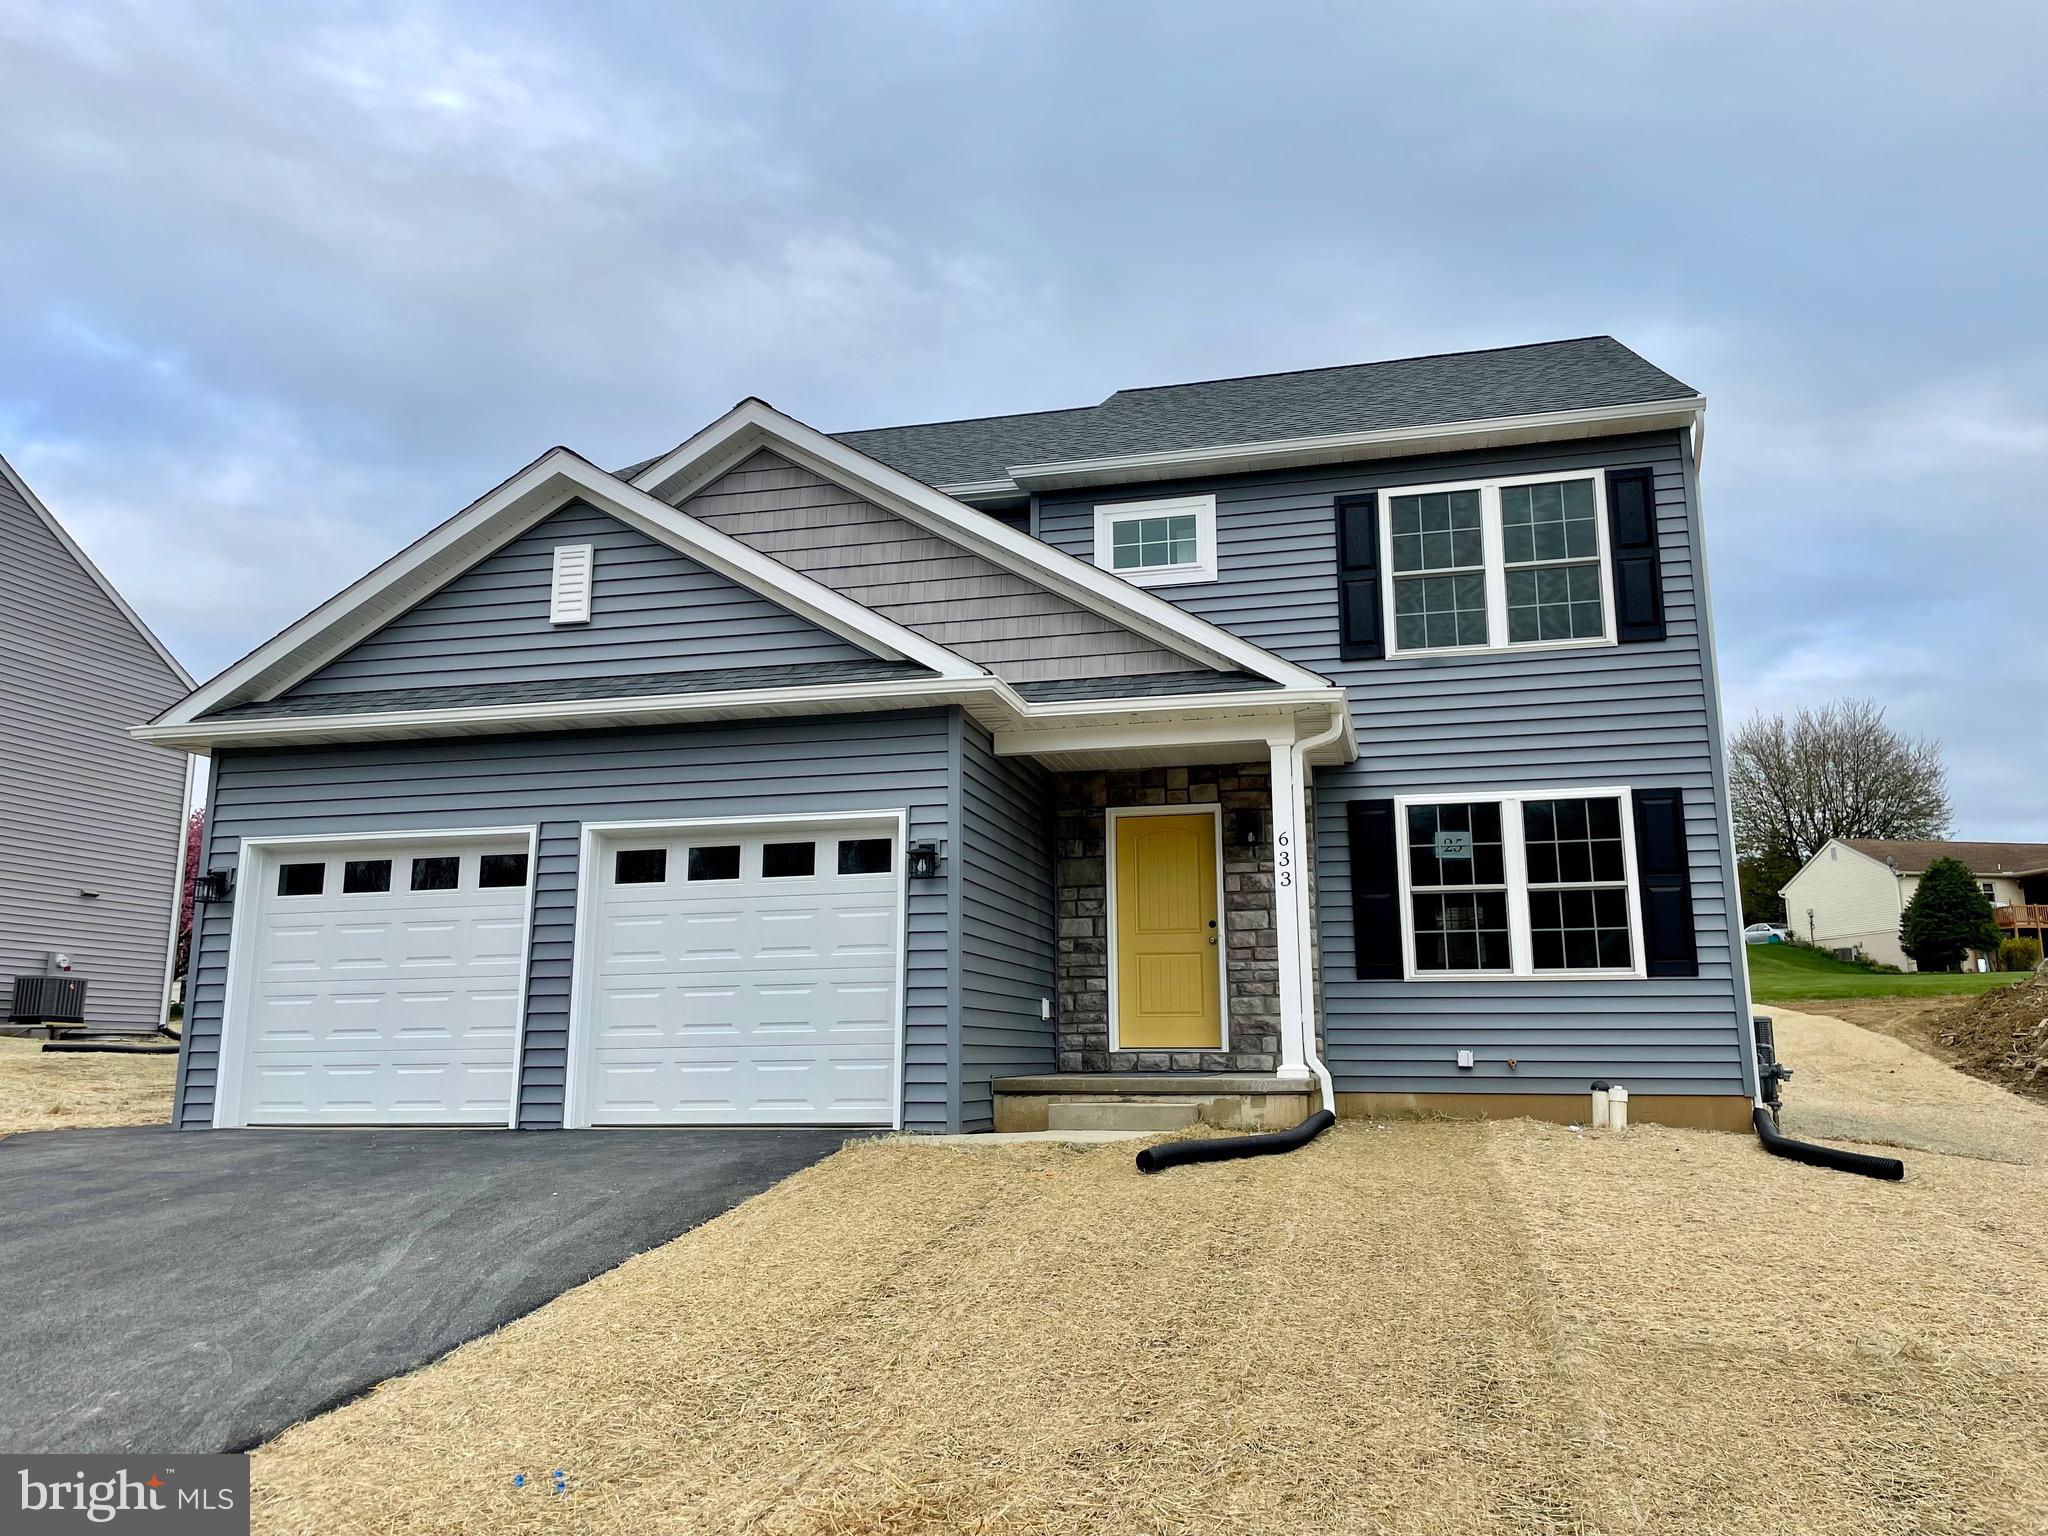
QUARRYVILLE
331 W FRITZ AVENUE
4 Beds
2 Baths
1,900 Sq.Ft.
$499,900
MLS#: PALA2053004
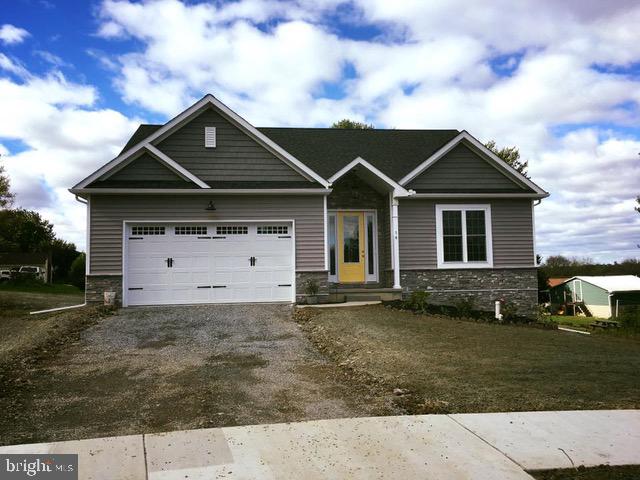
QUARRYVILLE
328 W FRITZ AVENUE
3 Beds
2 Baths
1,800 Sq.Ft.
$494,900
MLS#: PALA2052990
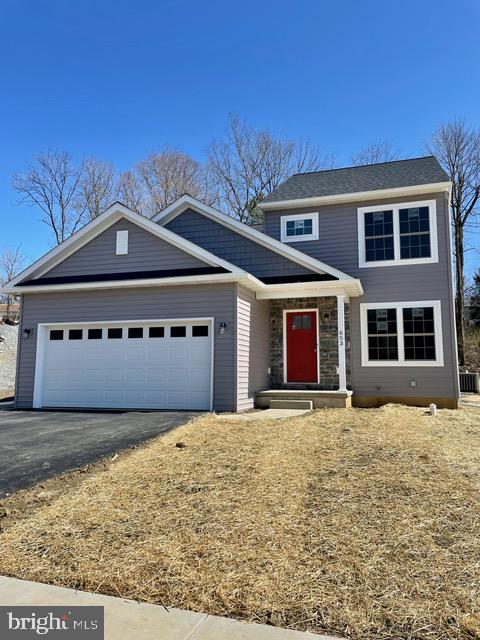
QUARRYVILLE
330 W FRITZ AVENUE
4 Beds
2 Baths
1,900 Sq.Ft.
$499,900
MLS#: PALA2052976

QUARRYVILLE
227 GREEN LANE
4 Beds
2 Baths
2,600 Sq.Ft.
$610,000
MLS#: PALA2095466

QUARRYVILLE
620 S SMITH DRIVE C (HEMLOCK)
3 Beds
1 Baths
2,086 Sq.Ft.
$489,900
MLS#: PALA2094118

QUARRYVILLE
620 S SMITH DRIVE A (NORWAY)
3 Beds
2 Baths
2,254 Sq.Ft.
$559,900
MLS#: PALA2094126

QUARRYVILLE
7 OLIVER DRIVE
4 Beds
3 Baths
2,090 Sq.Ft.
$489,900
MLS#: PALA2095094
