Features & Amenities

Interior

  • Total Bedrooms

    3

  • Bathrooms

    1

  • 1/2 Bathrooms

    1

  • Above Grade Finished Area

    1440.0

  • Basement YN

    NO

  • Cooling YN

    YES

  • Cooling

    Central Air, Electric

  • Fireplace YN

    NO

  • Heating YN

    YES

  • Heating

    Natural Gas, Forced Air

  • Main Level Bedrooms

    3

  • Pet friendly

    N/A

Exterior

  • Garage

    No

  • Parking

    Driveway

  • Pool

    No

  • Waterfront YN

    NO

Area & Lot

  • Lot Size(acres)

    0.25

  • Lot Size(square feet)

    10,890

  • Property Type

    Residential

  • Property Sub Type

    Single Family Residence

  • Architectural Style

    Ranch/Rambler

Price

  • Sales Price

    $305,000
  • Tax Amount

    $3,062

  • Sq. Footage

    1,440

  • Price/SqFt

    $211

HOA

  • Association

    No

Property Resources

  • Horse Property

    NO

School District

  • Elementary School

    N/A

  • Middle School

    N/A

  • High School

    CEDAR CLIFF

Property Features

  • New Construction

    NO

  • Senior Community YN

    NO

  • Sewer

    Public Sewer

  • Tax Lot

    2-O

  • Water Source

    Public

Schedule a Showing

Showing scheduled successfully.

<
>
IN PERSON
VIA CHAT

What is 3 + 4 ?


Change time

Mortgage calculator

Estimate your monthly mortgage payment, including the principal and interest, property taxes, and HOA. Adjust the values to generate a more accurate rate.

Your payment

Principal and Interest:

$

Property taxes:

$

HOA fees:

$

Total loan payment:

$

Total interest amount:

$

Location

County

CUMBERLAND

Elementary School

Middle School

High School

CEDAR CLIFF

Listing Courtesy of Dylan Madsen, Coldwell Banker Realty

RealHub Information is provided exclusively for consumers' personal, non-commercial use, and it may not be used for any purpose other than to identify prospective properties consumers may be interested in purchasing. All information deemed reliable but not guaranteed and should be independently verified. All properties are subject to prior sale, change or withdrawal. RealHub website owner shall not be responsible for any typographical errors, misinformation, misprints and shall be held totally harmless.

Agent Olivia Dibert

Salesperson, Realtor

Olivia Dibert

Call Olivia today to schedule a private showing.


* Listings on this website come from the FMLS IDX Compilation and may be held by brokerage firms other than the owner of this website. The listing brokerage is identified in any listing details. Information is deemed reliable but is not guaranteed. If you believe any FMLS listing contains material that infringes your copyrighted work please click here to review our DMCA policy and learn how to submit a takedown request.© 2024 FMLS.
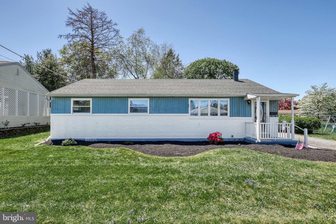
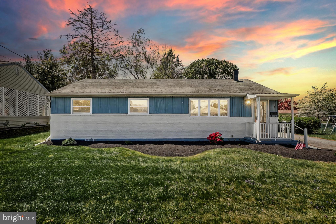
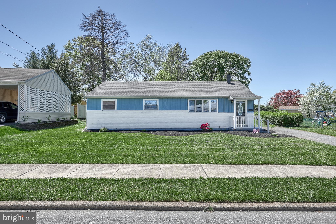
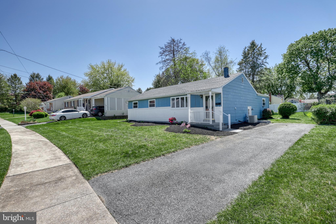
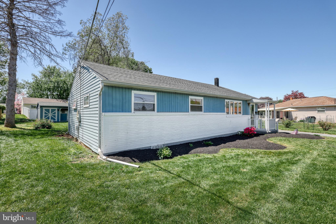
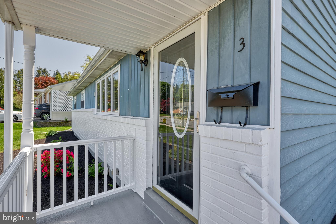
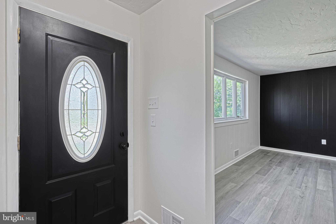
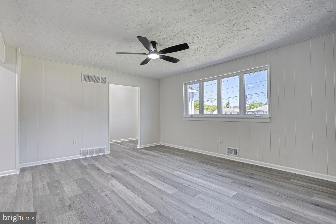
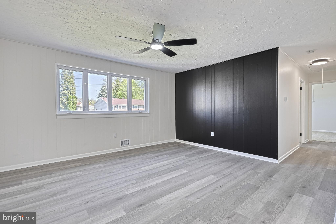
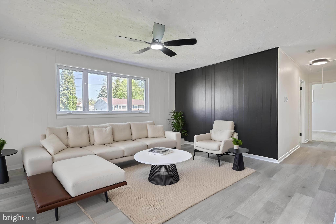
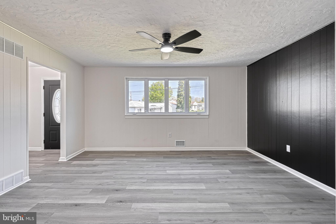
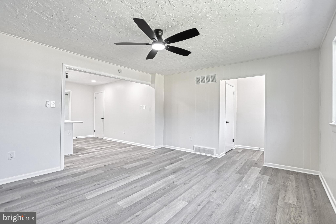
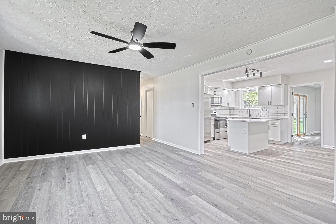
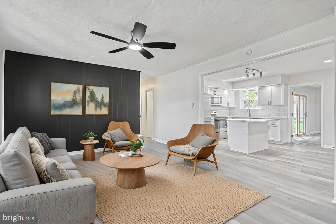
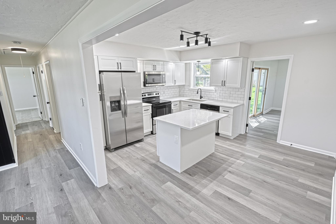
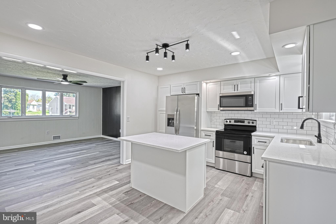
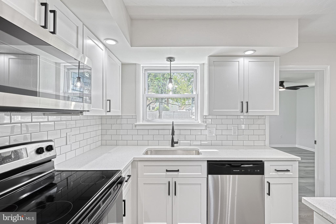
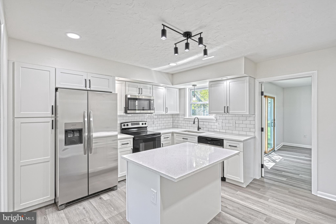
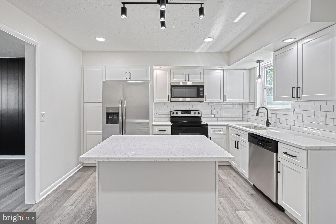
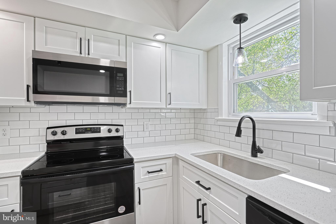
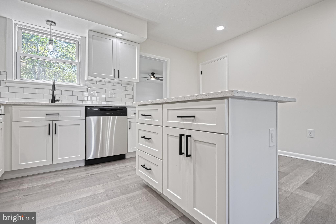
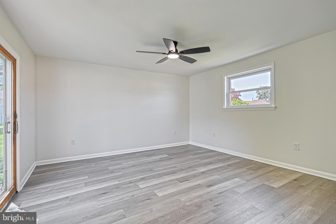
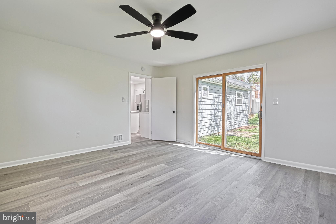
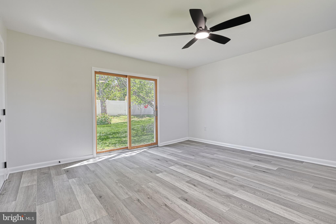
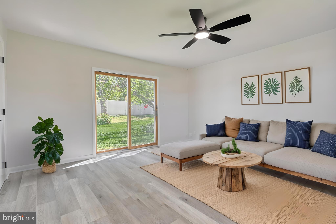
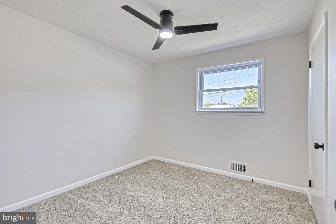
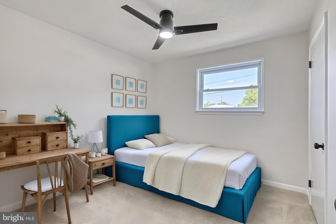
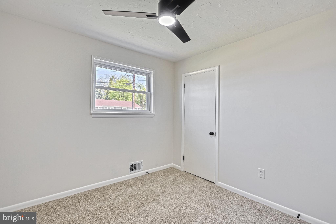
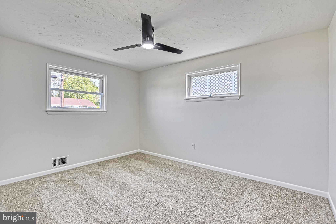
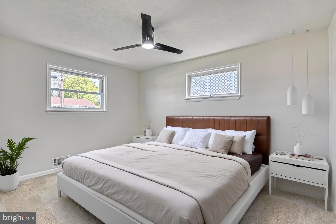
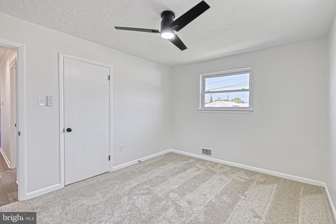
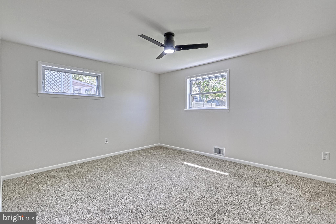
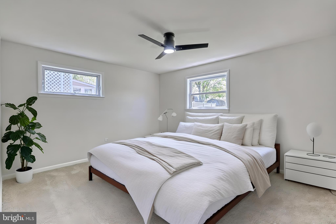
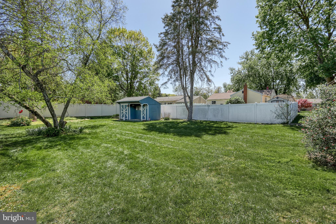
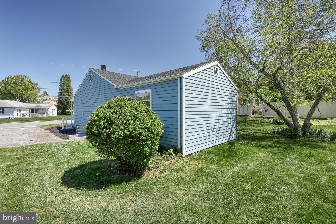
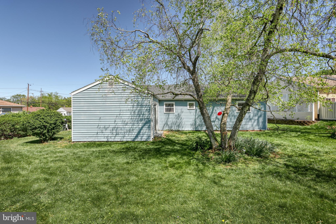
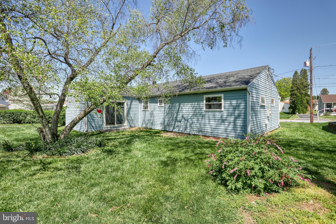
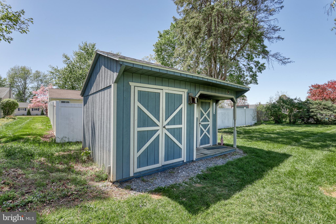
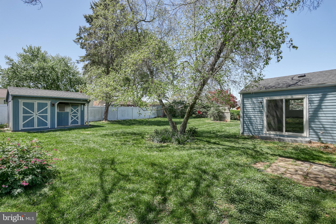
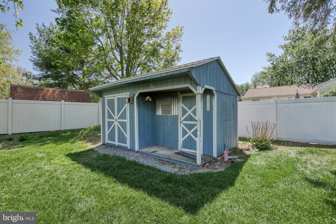
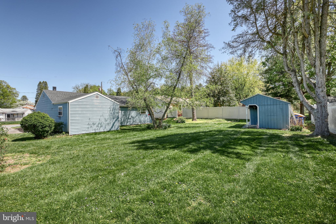
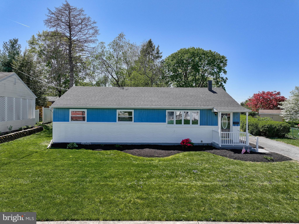
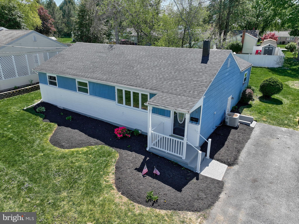
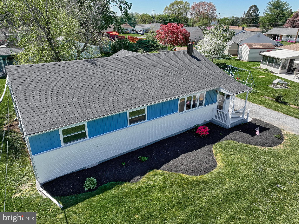
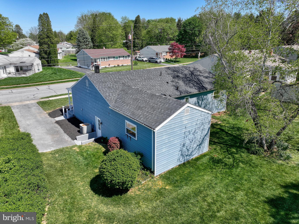
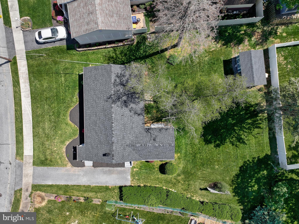
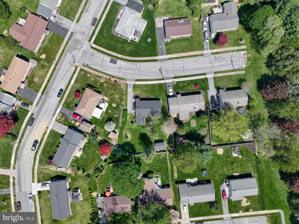
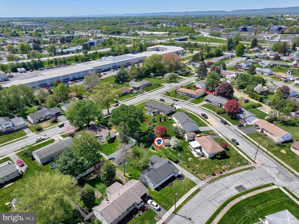
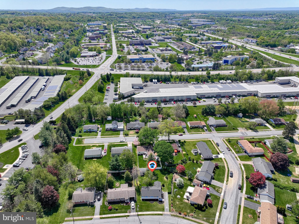
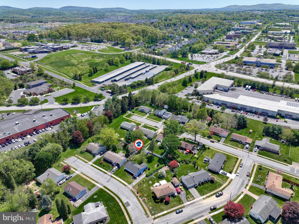
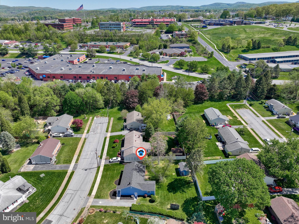
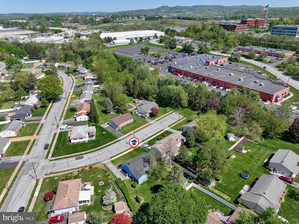
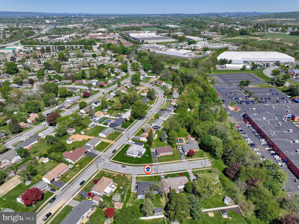
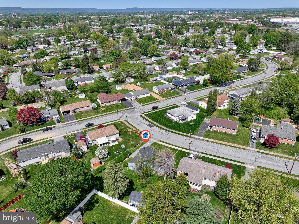
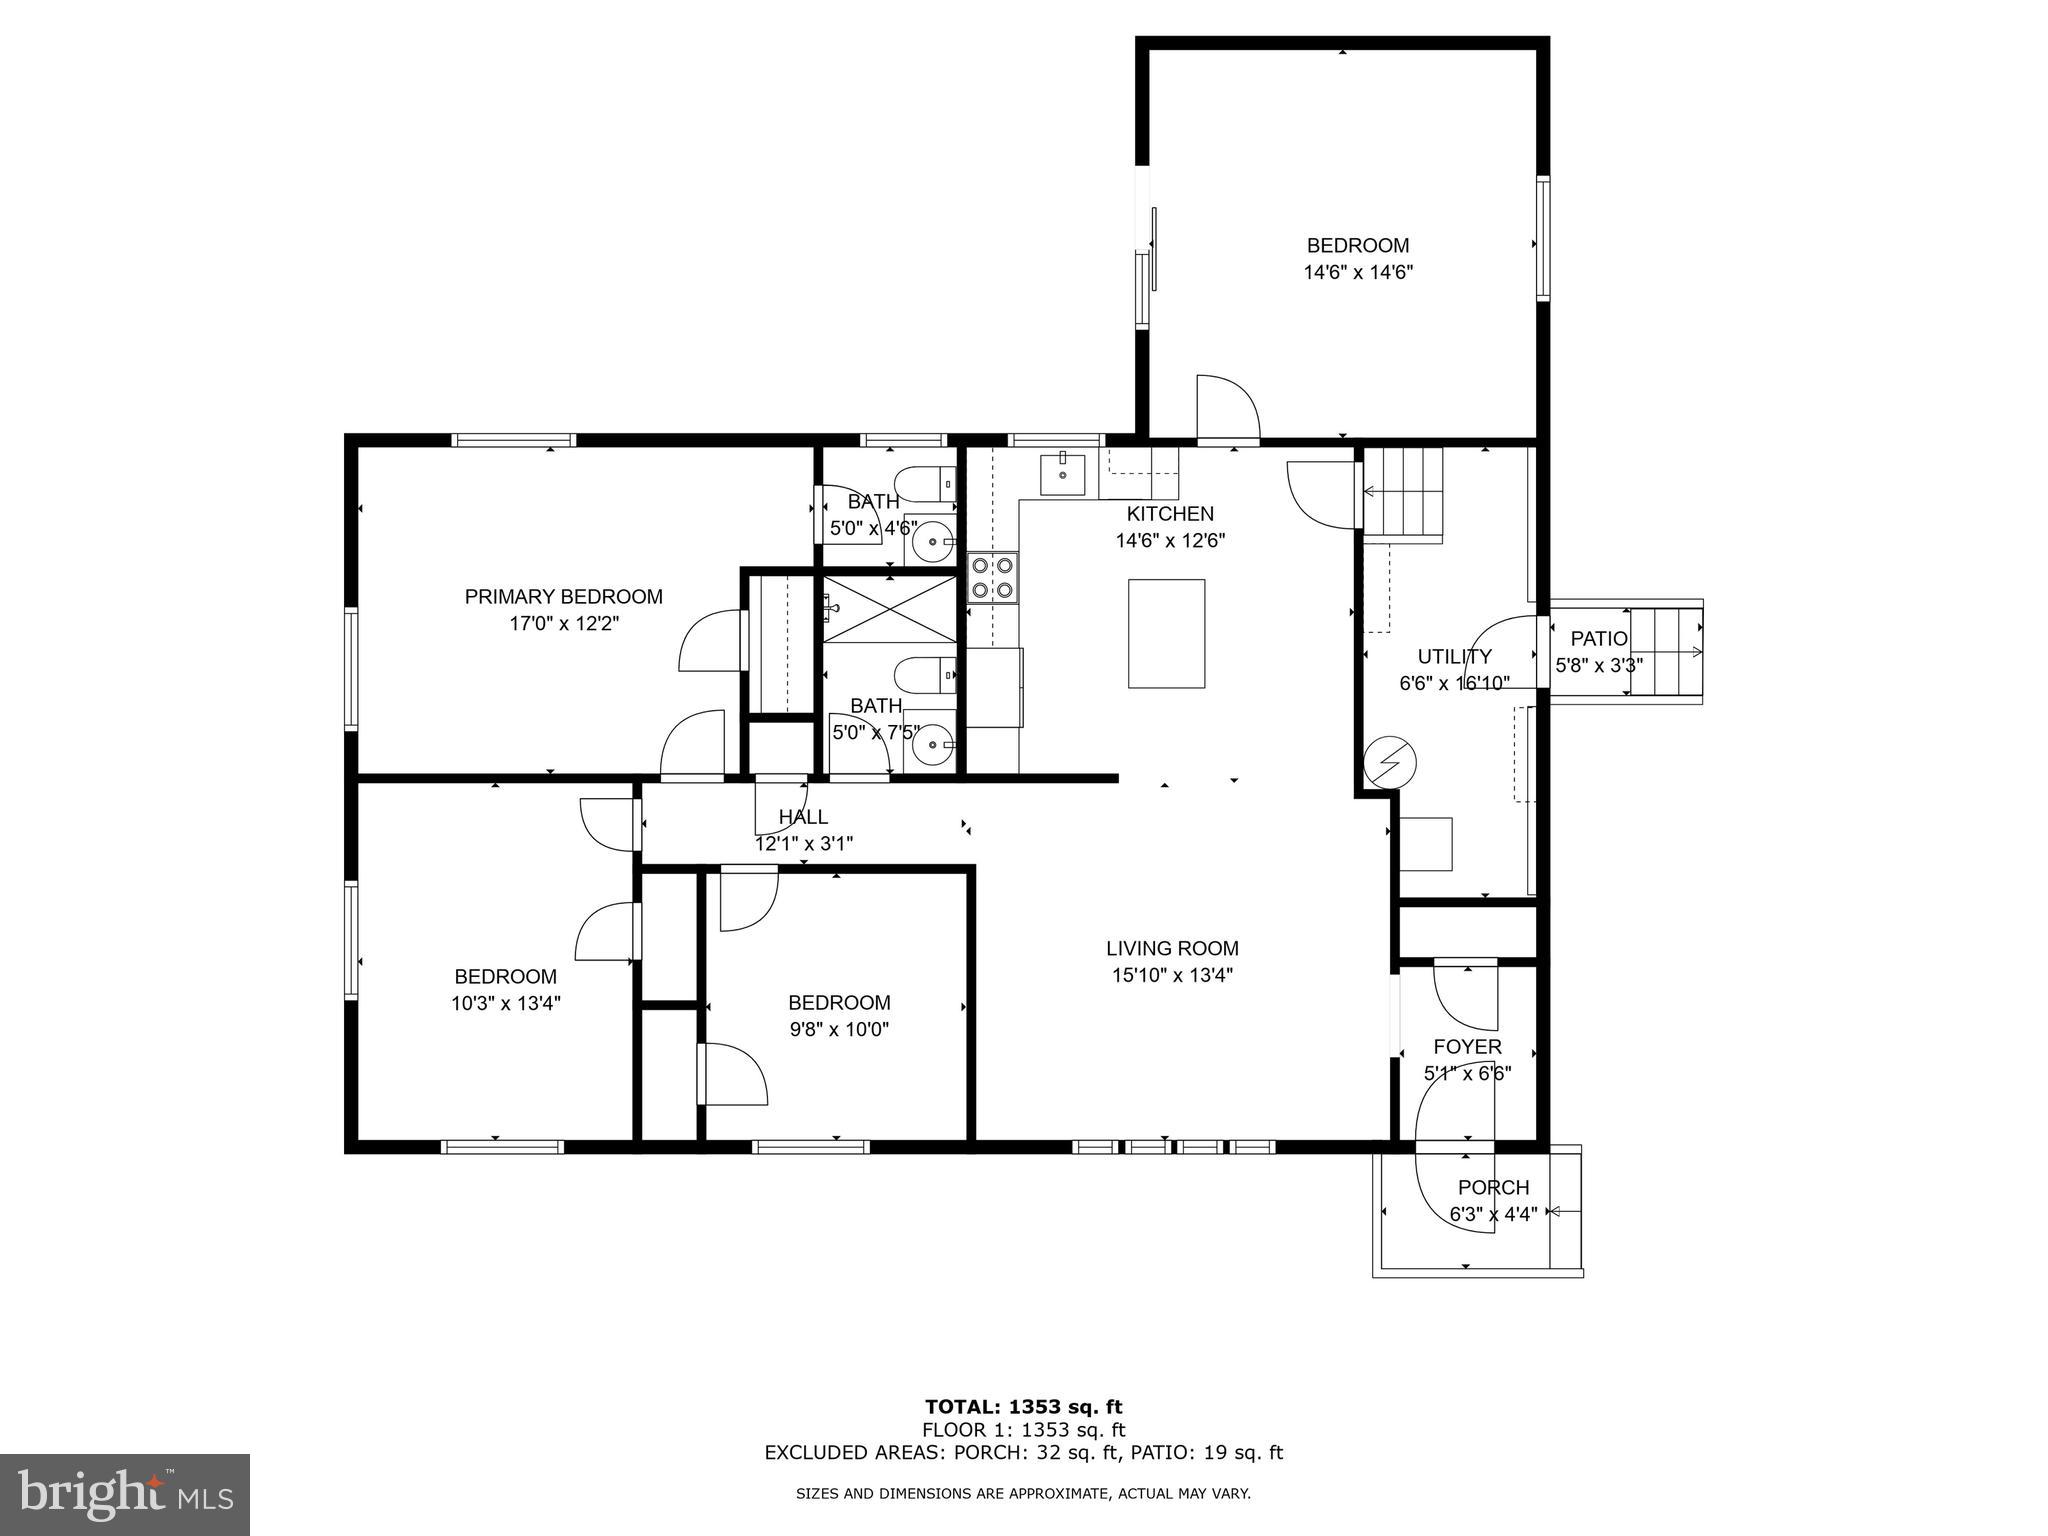
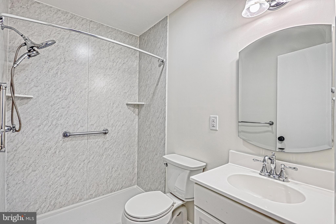
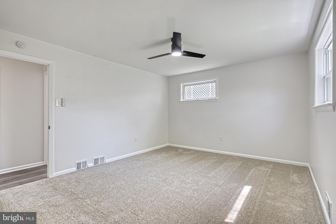
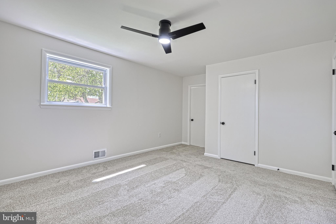
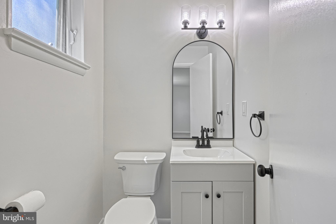
Absolutely ADORABLE 3 Bed 1 and a Half Bath Rancher in West Shore School District is here at the most IDEAL time and is going to turn the heads of many!  Situated on a Private Dead End Street in a Quiet Neighborhood not only will you have all the benefits of living that lifestyle you always wanted but you will also be close to everything you need with this convenient location.  Inside this home has been completely TRANSFORMED and you are going to be seriously blown away with all the amazing features!!!  The open layout that focuses on the ISLAND KITCHEN is going to have you itching to invite everyone over to ENTERTAIN :)  All Bedrooms are of good size making this a spot that could easily be anything from a place to downsize as well as raise a small family in!  The Back of the Home has a Large Den area that could sub as a 4th Bedroom or simply be used as is to have more space to relax while living in this GEM!  The icing to the cake is without question the amazing lot the home sits on!  Private and Spacious your children and pets will have all the room they need to run and play for hours on end!  Schedule your private tour today and make this one your very own$$$

3 WOODMERE DRIVE

Message successfully sent.

What would you like to know?

What is 3 + 4 ?

I agree to receive email communication and understand I can unsubscribe at any time.

I agree to be contacted by Charis Realty Group - Christine Issler, Broker via call, email, and text for real estate services. To opt out, you can reply 'stop' at any time or reply 'help' for assistance. You can also click the unsubscribe link in the emails. Message and data rates may apply. Message frequency may vary. Privacy Policy

Related Properties

This excellent-condition Cape Cod in the highly sought-after Highland Park neighborhood of Camp Hill offers the perfect blend of charm, style, and convenience. The open layout is enhanced by gorgeous hardwood floors, creating a warm and inviting atmosphere throughout the home. The updated kitchen features elegant quartz countertops, while the renovated bathrooms add modern comfort and appeal. Enjoy peace of mind with a durable metal roof and appreciate the additional living space provided by the bright sunroom. Outside, the fully fenced backyard is ideal for relaxing, entertaining, or pets, complete with a patio for outdoor gatherings. A full unfinished basement offers abundant storage and future expansion potential. The attached carport and driveway parking for up to four vehicles provide excellent everyday convenience in this popular and well-established community.
#PACB2058708

CAMP HILL

1191 LETCHWORTH ROAD

3 Beds

1 Baths

1,125 Sq.Ft.

$285,000
MLS#: PACB2058708

Back on market and better than ever! Ask your agent for the full home inspection report and list of repairs seller is making. Brand new roof and gutters complete with leaf guard installed in 2025 by PJ Fitzpatrick. New interior and exterior HVAC units in 2023 installed by Buchannon and Erb. This well-maintained home is deceptively large with over 2,000 finished square feet. This delightful ranch-style home offers a perfect blend of comfort and functionality. Built in 1962, this residence boasts a spacious layout with 2 cozy bedrooms and 2 full bathrooms, ideal for relaxation and everyday living - or this home could be converted into a 3 bedroom by converting the dining room like previous owners once did. Step inside to discover inviting interiors featuring a formal dining room, perfect for hosting gatherings, and an eat-in kitchen that encourages casual meals and morning coffee. This home is enhanced by two beautiful brick fireplaces, each adorned with elegant glass doors and mantels, creating a warm ambiance for cozy evenings. The fireplace in the living room has an AES Fireplace electric insert. The fireplace in the lower level has an AES Fireplace gas insert and is fueled by propane. The fully finished basement provides additional living space, complete with a walkout level, making it a versatile area for recreation or a home office. Enjoy the ease of modern appliances, including a wall oven, dishwasher hook up available, and refrigerator, ensuring that meal prep is a breeze. Outside, the property features a fenced, level lot of 0.16 acres, offering ample space for outdoor activities or gardening. The attached garage with front entry provides convenient access and storage. Relax on the patio, surrounded by exterior lighting that sets the mood for evening gatherings. This home is not just a place to live; it's a sanctuary where memories are made. Experience the perfect blend of comfort, style, and convenience in this inviting residence.
#PACB2058400

CAMP HILL

31 FARGREEN ROAD ROAD

2 Beds

2 Baths

2,016 Sq.Ft.

$310,000
MLS#: PACB2058400
New on site 2 days ago
Whatever you do, do not miss the opportunity to see this move-in ready ranch home. Situated on a spacious lot, in a quiet, established neighborhood, this home offers an easy commute to Harrisburg and access to major travel routes. So whether getting to work, dining, entertainment, shopping or health care appointments, this is a prime location at the center of everything this area has to offer. Updated kitchen and baths will provide value and comfort for many years to come. The kitchen is always the heart of the home. And this one provides ample space and sleek appliances for your culinary pleasure. Need a washer and dryer? No worries! The set stays with the home. Enjoy your backyard oasis for entertaining or quiet relaxation. Attic, shed and laundry/utility room provide plenty of storage space. Central air and natural gas heat round out the many perks of this charming home. Come take a look. You’ll be glad you did!
#PACB2059734

CAMP HILL

10 DULLES DRIVE E
3 Beds

1 Baths

1,224 Sq.Ft.

$255,000

MLS#: PACB2059734

Welcome to this beautifully renovated 3-bedroom, 1.5-bath home offering modern updates, timeless character, and a peaceful creekside setting. Major updates completed in 2026 include a new roof, windows, and a new central air/electric heat pump system, so you can move in with confidence.

The first floor features a renovated kitchen with a convenient pot filler and new appliances, including a gas stove, refrigerator, dishwasher, and microwave, along with a dining area and a comfortable living room. Throughout the home, refinished original hardwood floors, charming original wood trim, and classic wainscoting and box trim details blend seamlessly with modern lighting fixtures for the perfect mix of old and new. Upstairs you'll find three bedrooms and a renovated full bath.

The basement offers a new half bath, washer/dryer hookups, and a gas water heater, along with flexible space that could be used as additional living area, a home office, or a hobby room if desired.

Outside, enjoy a large yard with plenty of room for entertaining, gardening, recreation, or simply relaxing, while a small creek along the rear of the property creates a tranquil natural backdrop. A detached garage provides convenient parking and storage, with additional off-street parking available.

With its extensive 2026 renovations, preserved original character, generous yard, detached garage, and unique creekside setting, this home is a wonderful opportunity and a must-see!
#PACB2059170

CAMP HILL

4121 ROSEMONT AVENUE

3 Beds

1 Baths

900 Sq.Ft.

$314,500

MLS#: PACB2059170

This clean, well cared for, ranch-style home has a perfect blend of classic charm and modern convenience and would be a good match for the buyer who is starting out or slowing down. Nestled in a serene neighborhood and minutes away from shopping, schools, medical, and major highways. The house was built in approximately 1963 but has undergone several renovations. Thermal sash windows, radon remediation system installed in 1998, and a new roof installed in 2010 on the main house, carport roof replaced  2026, kitchen replaced in 2017 by Kitchen Savers and features a gas cooktop with hood and a gas wall oven. Spacious kitchen features 2 bright windows, high-definition Formica brand countertops, and a drop-in sink, plus upgraded faucets and garbage disposal. Owners made many upgrades during their ownership, such as interior painting, carpet replacement, and 6 panel interior doors. The carpet was recently removed in all the bedrooms to expose the original hardwood flooring that is in "like-new" condition. Recent updates include new vinyl plank flooring in the finished family room on the lower level and new carpet on the basement stairs. The lower level also provides great built-in storage, a full-size washer and dryer, and a laundry sink.  Large carport with built-in storage is a nice plus and provides access to the rear yard.  West Creek Elem. school is approx. 1 block away. Quick possession!
#PACB2057578

CAMP HILL

3 KAREN COURT

3 Beds

1 Baths

1,518 Sq.Ft.

$284,900

MLS#: PACB2057578

Remodeled cape cod!  Large living room with fireplace!  Brand new kitchen features bar top counterspace that blends directly into the formal dining room!  Two large bedrooms and full bath on the first floor and an additional two bedrooms and full bath on the second floor!  Oversized enclosed patio and oversized deck/patio, perfect to enjoy summer gatherings!  Full, walk-out basement with half bath waiting to be customized for your personal needs!  One-car garage and new roof!
#PACB2059686

CAMP HILL

414 N 21ST STREET

4 Beds

2 Baths

2,280 Sq.Ft.

$335,000

MLS#: PACB2059686
This fully renovated brick home offers a rare blend of modern updates, flexible use, and a prime Camp Hill Borough location. Currently operating as a successful Airbnb, the property is well-suited for continued short-term rental use, long-term investment, owner-occupancy, or office-style use under its MDRO-1 (Medium Density Residential Office) zoning.

The home has been extensively updated in recent years, including new flooring, walls, insulation, windows, bathrooms, and a completely renovated kitchen. The kitchen features new appliances, cabinetry, countertops, and a central island, and opens seamlessly into the dining area, creating a functional and inviting first-floor layout. A convenient half bath with modern finishes is also located on the first floor and includes a washer and dryer. Electrical upgrades were completed in 2022, and new HVAC and air conditioning systems were installed in 2024.

Upstairs, the second level offers three full bedrooms and two full bathrooms. The primary bedroom includes a private en suite bath, and both full bathrooms feature modern finishes with tile tub surrounds.

Outside, the property includes ample off-street parking with a sizable rear parking area and yard, along with a rear deck built in recent years—ideal for outdoor use or guest enjoyment. The light, neutral interior tones complement the home’s traditional brick exterior and enhance its broad appeal. The property also includes a security camera system in the sale.

Located in one of Camp Hill’s most desirable and walkable communities, the property is close to shops, restaurants, and everyday amenities, while remaining centrally positioned in South Central Pennsylvania. Whether you’re seeking a move-in-ready home, income-producing rental, Airbnb opportunity, or a residential-office conversion, this property offers versatility, updates, and location to support a wide range of uses.
#PACB2056398

CAMP HILL

141 S 32ND STREET

3 Beds

1 Baths

1,400 Sq.Ft.

$345,000

MLS#: PACB2056398

Welcome to 4020 Cherokee Ave!! A beautifully renovated 3-bedroom, 2-full-bath rancher tucked into a desirable Camp Hill neighborhood and conveniently located near dining, shopping, major routes, and everything you need! Thoughtfully designed from top to bottom, this home is truly move-in ready and filled with beautiful finishes throughout. Step inside to a stunning open-concept kitchen that flows seamlessly into the living area, creating the perfect space for everyday living and entertaining. The spacious primary bedroom offers a beautiful private full bathroom, while two additional bedrooms and a second full bath provide plenty of flexibility for family, guests, or a home office. Every detail has been carefully considered to create a home that feels fresh, modern, comfortable, and welcoming. Enjoy the ease of one-floor living with the style and finishes of a fully renovated home, all in an established neighborhood close to everything Camp Hill has to offer. There is nothing left to do but move in and make it yours. Schedule your showing and come see this gorgeous home with a yard ready for entertaining for yourself!
#PACB2058716

CAMP HILL

4020 CHEROKEE AVENUE

3 Beds

2 Baths

1,199 Sq.Ft.

$275,900

MLS#: PACB2058716

The long list of renovations for this duplex starts out with the a gas furnace and central A/C unit, new front windows, kitchen windows, the main bedroom window, the basement window, the attic window as well as the spectacular new front door.  The list isn’t finished – add in a new gas stove, a new kitchen countertop, new waterproof LVP floors in the kitchen and large open living/dining area and new carpets in the hallway and bedrooms, fresh paint, new lights & updated bathroom.  The electrical system has a new breaker box and other important updates.  The gas hot water heater was replaced in summer 2025.   
The gas dryer and electric washer are conveniently located on the main floor enclosed back porch. The walk-up attic has the potential for an additional living space/office and the basement has plenty of storage space or could be used as a work-out area.  The backyard is super private and is fenced on both of the long sides of the yard. The alley access allows for off-street parking and the convenience of entering through the back of the house with no steps.  Add to all of this a garage for more storage space in the rear of the property.
#PACB2059760

CAMP HILL

125 N 20TH STREET

2 Beds

1 Baths

840 Sq.Ft.

$255,000

MLS#: PACB2059760

New on site 3 days ago
Welcome to 3311 Chestnut Street, where timeless farmhouse charm meets modern updates in the heart of desirable Camp Hill Borough! Situated on a spacious half-acre lot in the highly sought-after Camp Hill School District, this beautifully updated farmhouse offers an abundance of living space, a versatile floor plan, and a convenient location within walking distance of local shops and restaurants. Step inside to discover luxury vinyl plank flooring that flows throughout the main level. The inviting living room offers a comfortable place to unwind, while the spacious family room, surrounded by windows, provides a bright & airy setting for gathering and entertaining. An updated kitchen with newer stainless-steel appliances is adjacent to a dining room, making entertaining a breeze! A versatile flex area offers endless possibilities as a home office, playroom, or additional living space. A convenient main-level laundry room and half bath complete the first floor. Upstairs, you'll find four bedrooms with luxury vinyl plank flooring and a recently updated hall bathroom, providing plenty of space for family, guests, or a home office. You will find plenty of extra storage space in the unfinished attic or finish it off for more living space! Outside, the expansive half-acre lot (extending all the way back to Market St) offers a wonderful setting for outdoor entertaining, gardening, recreation, or simply relaxing and enjoying your own backyard retreat. Car enthusiasts, hobbyists, and those needing extra storage will appreciate the oversized detached two-car garage, complete with a spacious workshop and new roof! Enjoy peace of mind with plenty of updates within the last 4 years, including a new roof, HVAC system, siding, flooring, garage roof, and new toilets. Adding to the property's appeal is its Commercial Neighborhood (CN) zoning, offering potential flexibility for a variety of business uses. With its charming farmhouse character, extensive updates, generous lot, oversized garage and workshop, and unbeatable Camp Hill Borough location, this property truly offers the best of both worlds! Don't miss your opportunity to make this unique property your own!
#PACB2059602

CAMP HILL

3311 CHESTNUT STREET

4 Beds

1 Baths

2,341 Sq.Ft.

$350,000

MLS#: PACB2059602

Send a message

Message successfully sent.

Your message

What is 3 + 4 ?

Reason for contacting?

I agree to receive email communication and understand I can unsubscribe at any time.

I agree to be contacted by Charis Realty Group - Christine Issler, Broker via call, email, and text for real estate services. To opt out, you can reply 'stop' at any time or reply 'help' for assistance. You can also click the unsubscribe link in the emails. Message and data rates may apply. Message frequency may vary. Privacy Policy

Sign Out

Virtual Assistant

Would you like to take the next step with this property? We can help you schedule a showing or virtual tour, or send you more details.

Yes, I would like more information.

Thank You for Your Reply, One of Our Agents will contact you as soon as possible

No, maybe later.

Thank you, you can always contact me via email, phone number or through the contact form.

Realhub AI

Lucy - Your AI-Powered Realtor

Update Your Temporary Password

Personalize your search

Enter your email and we'll notify you immediately when new listings match what you're looking for.

or enter email address

Already have an account ? Login here

Continue your home search

I agree to receive communications and understand I can unsubscribe at any time.

I agree to be contacted by Charis Realty Group - Christine Issler, Broker via call, email, and text for real estate services. To opt out, you can reply 'stop' at any time or reply 'help' for assistance. You can also click the unsubscribe link in the emails. Message and data rates may apply. Message frequency may vary. Privacy Policy

Already have an account ? Login here

We use cookies

We use cookies primarily for analytics to enhance your experience. By accepting, you agree to our use of these cookies. You can manage your preferences or learn more about our cookies policy.