Features & Amenities

Interior

  • Other Interior Features

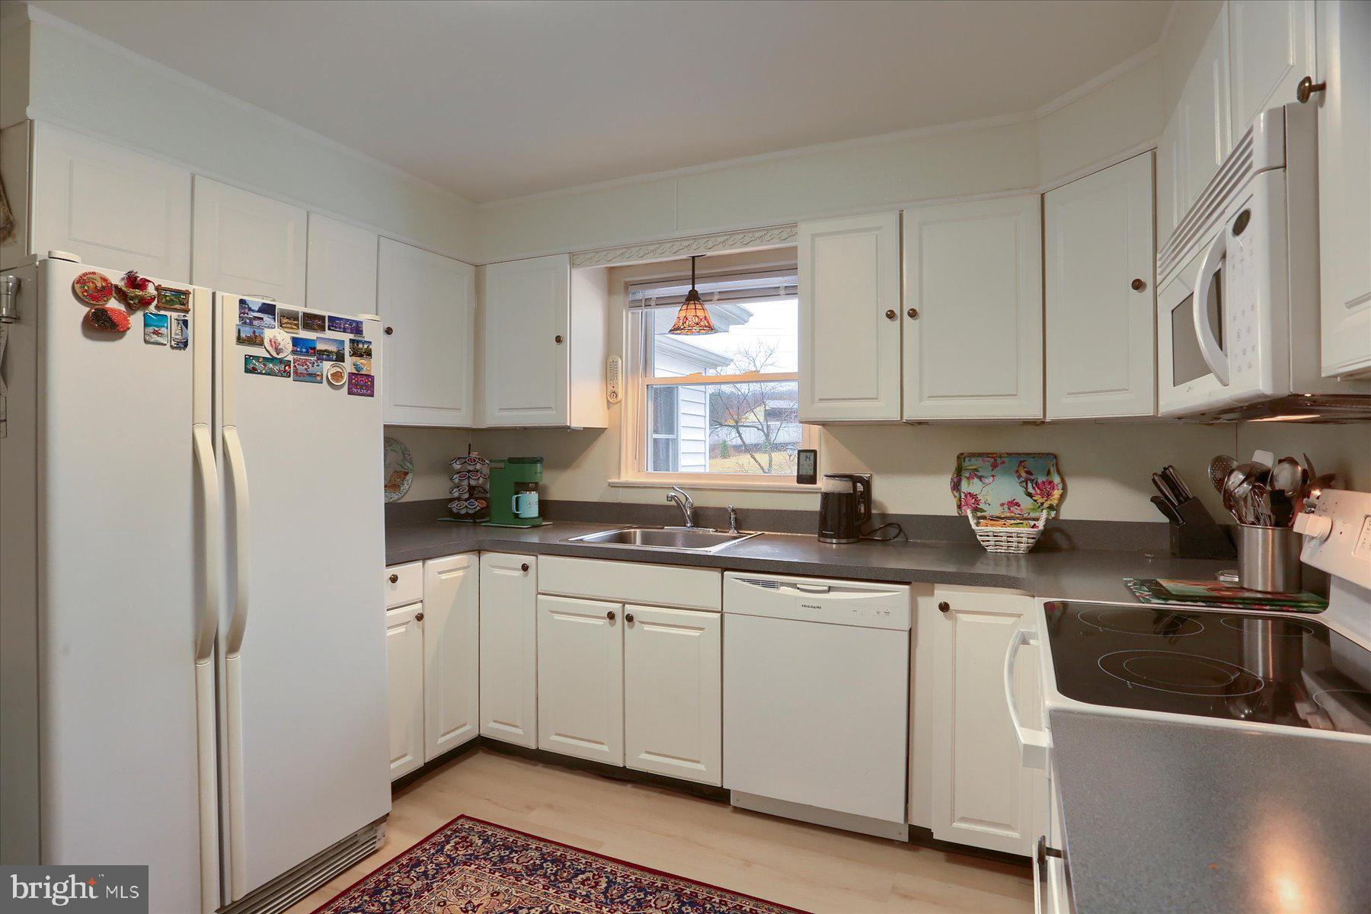
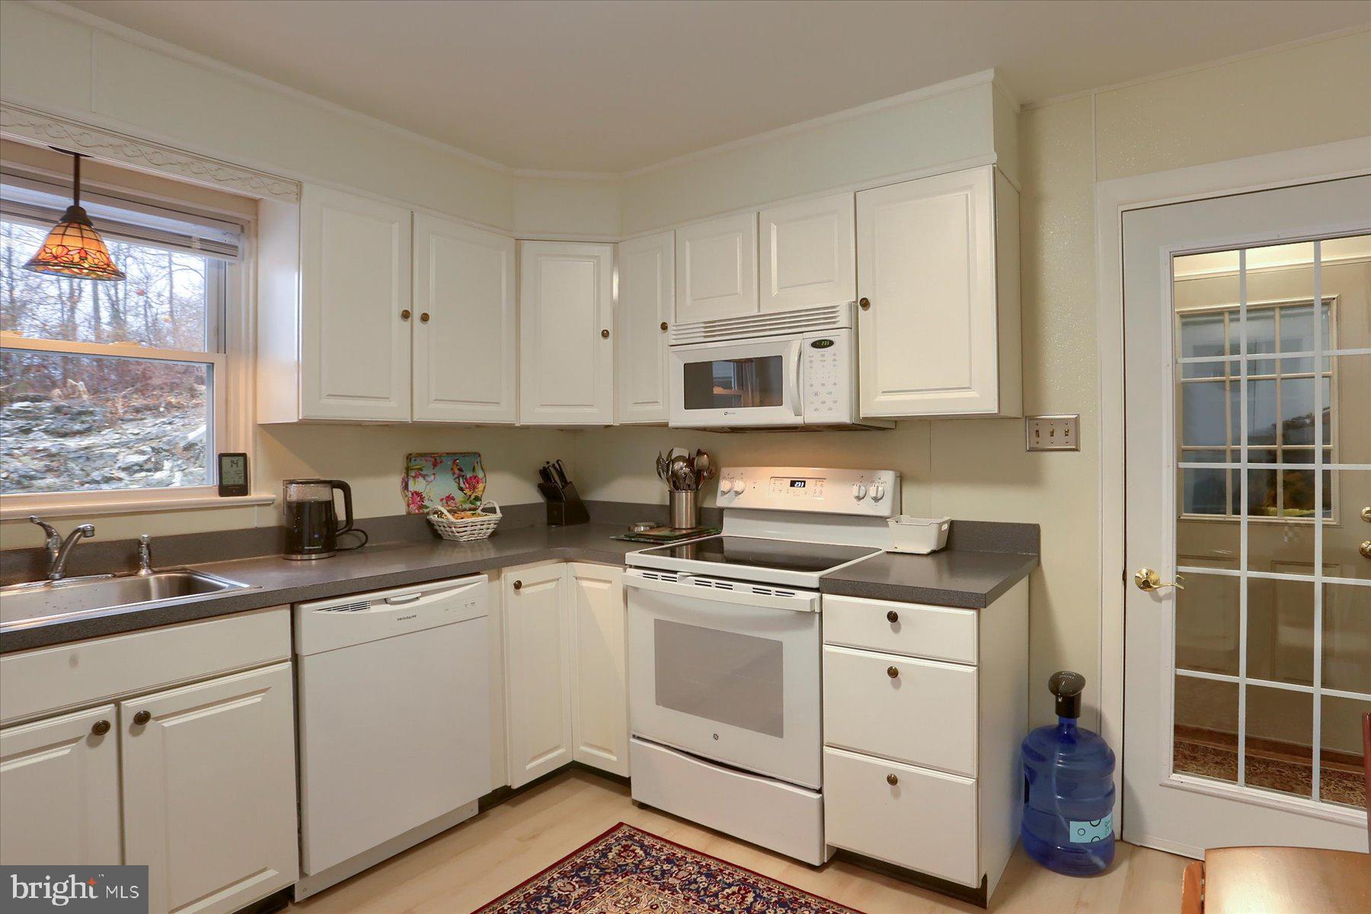
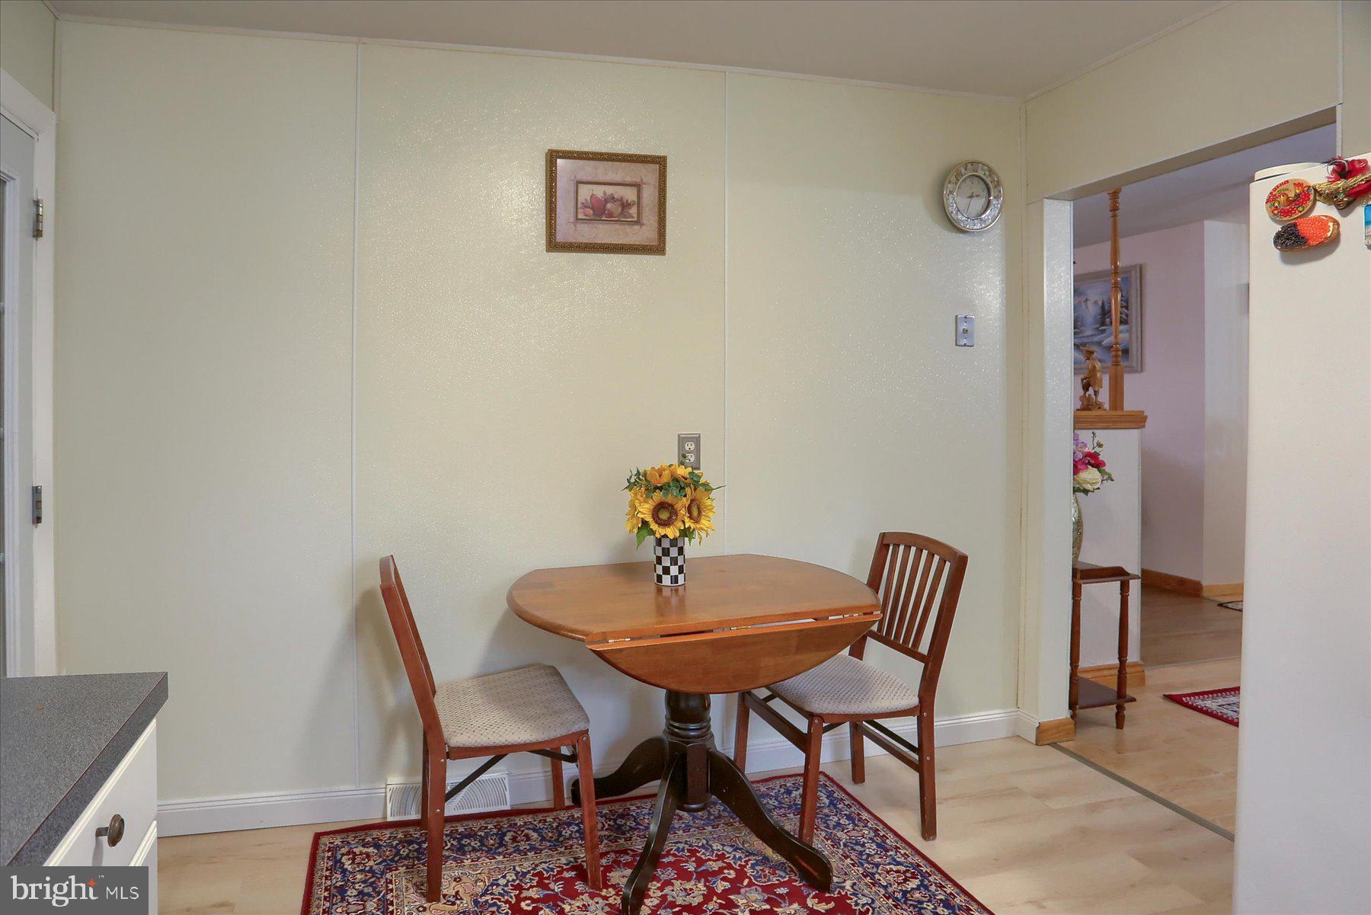
    Eat-in Kitchen, Soaking Tub

  • Total Bedrooms

    4

  • Bathrooms

    2

  • Above Grade Finished Area

    1170.0

  • Basement YN

    YES

  • Cooling YN

    YES

  • Cooling

    Central Air, Electric

  • Fireplace YN

    NO

  • Heating YN

    YES

  • Heating

    Oil, Forced Air

  • Main Level Bedrooms

    3

  • Pet friendly

    N/A

Exterior

  • Garage

    Yes

  • Garage spaces

    4

  • Construction Materials

    Brick, Vinyl Siding

  • Other Exterior Features

    Lighting, Rain Gutters

  • Parking

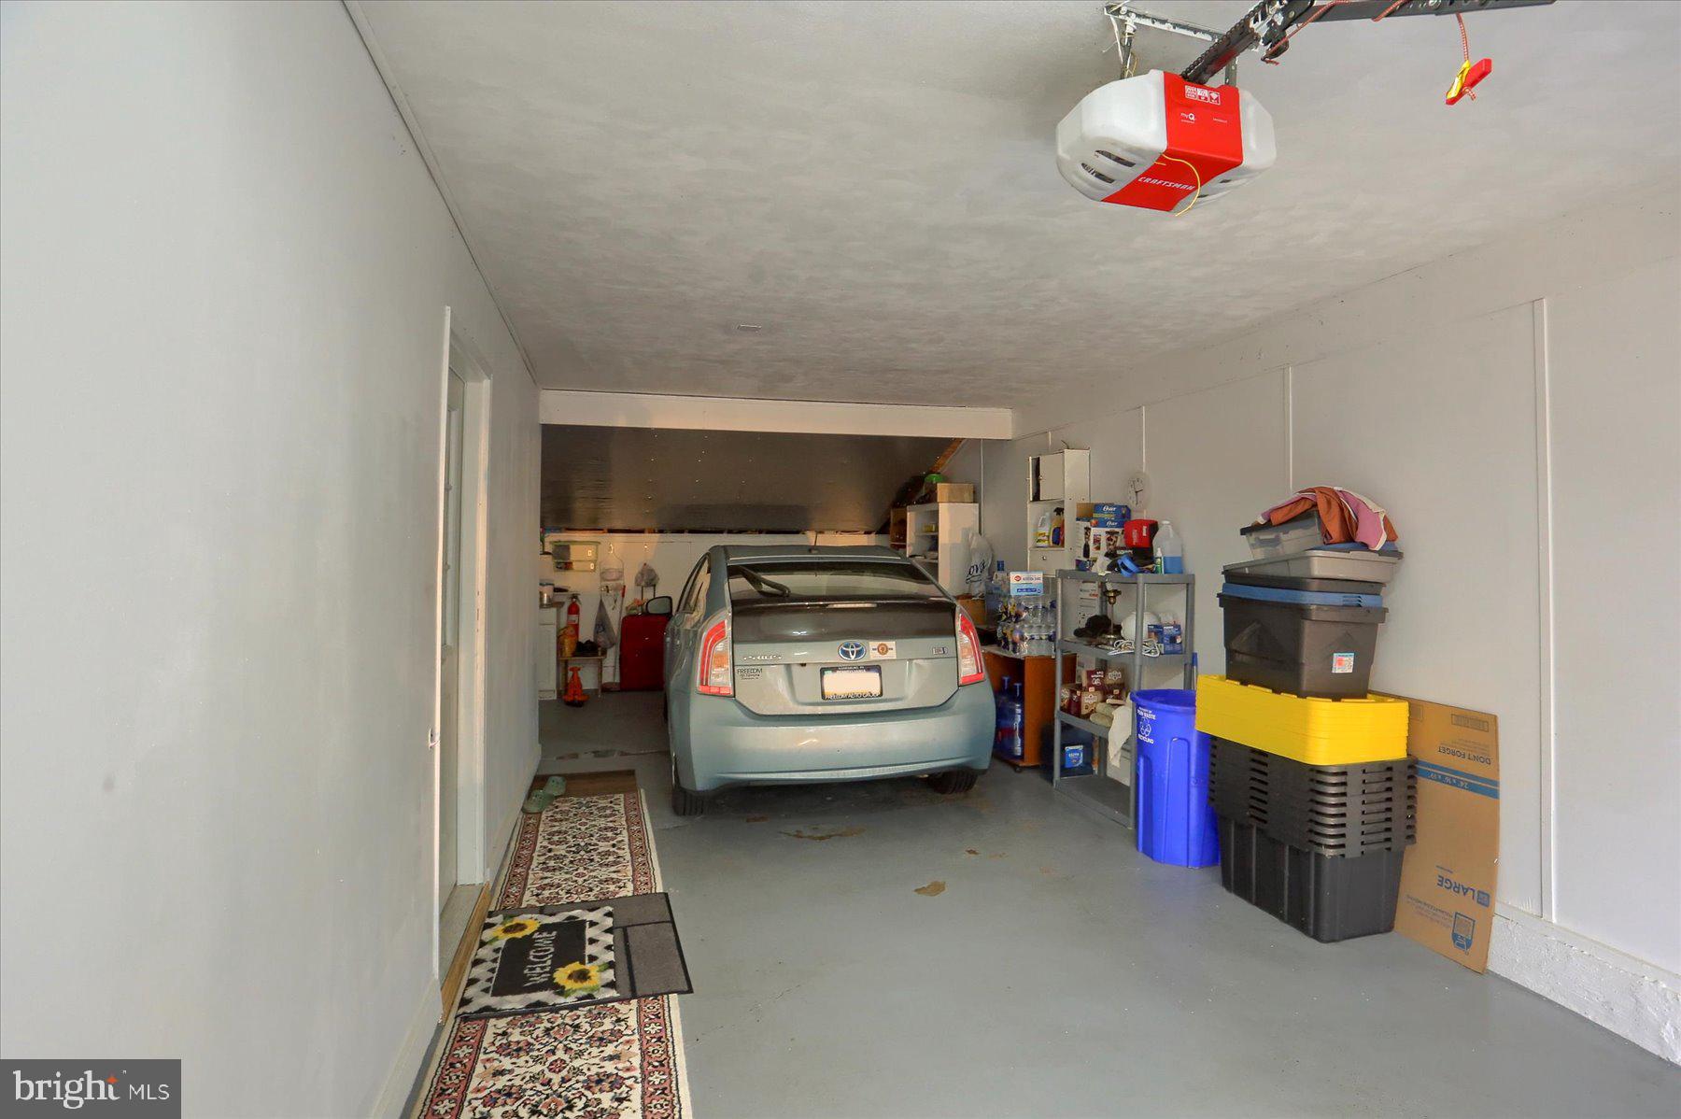
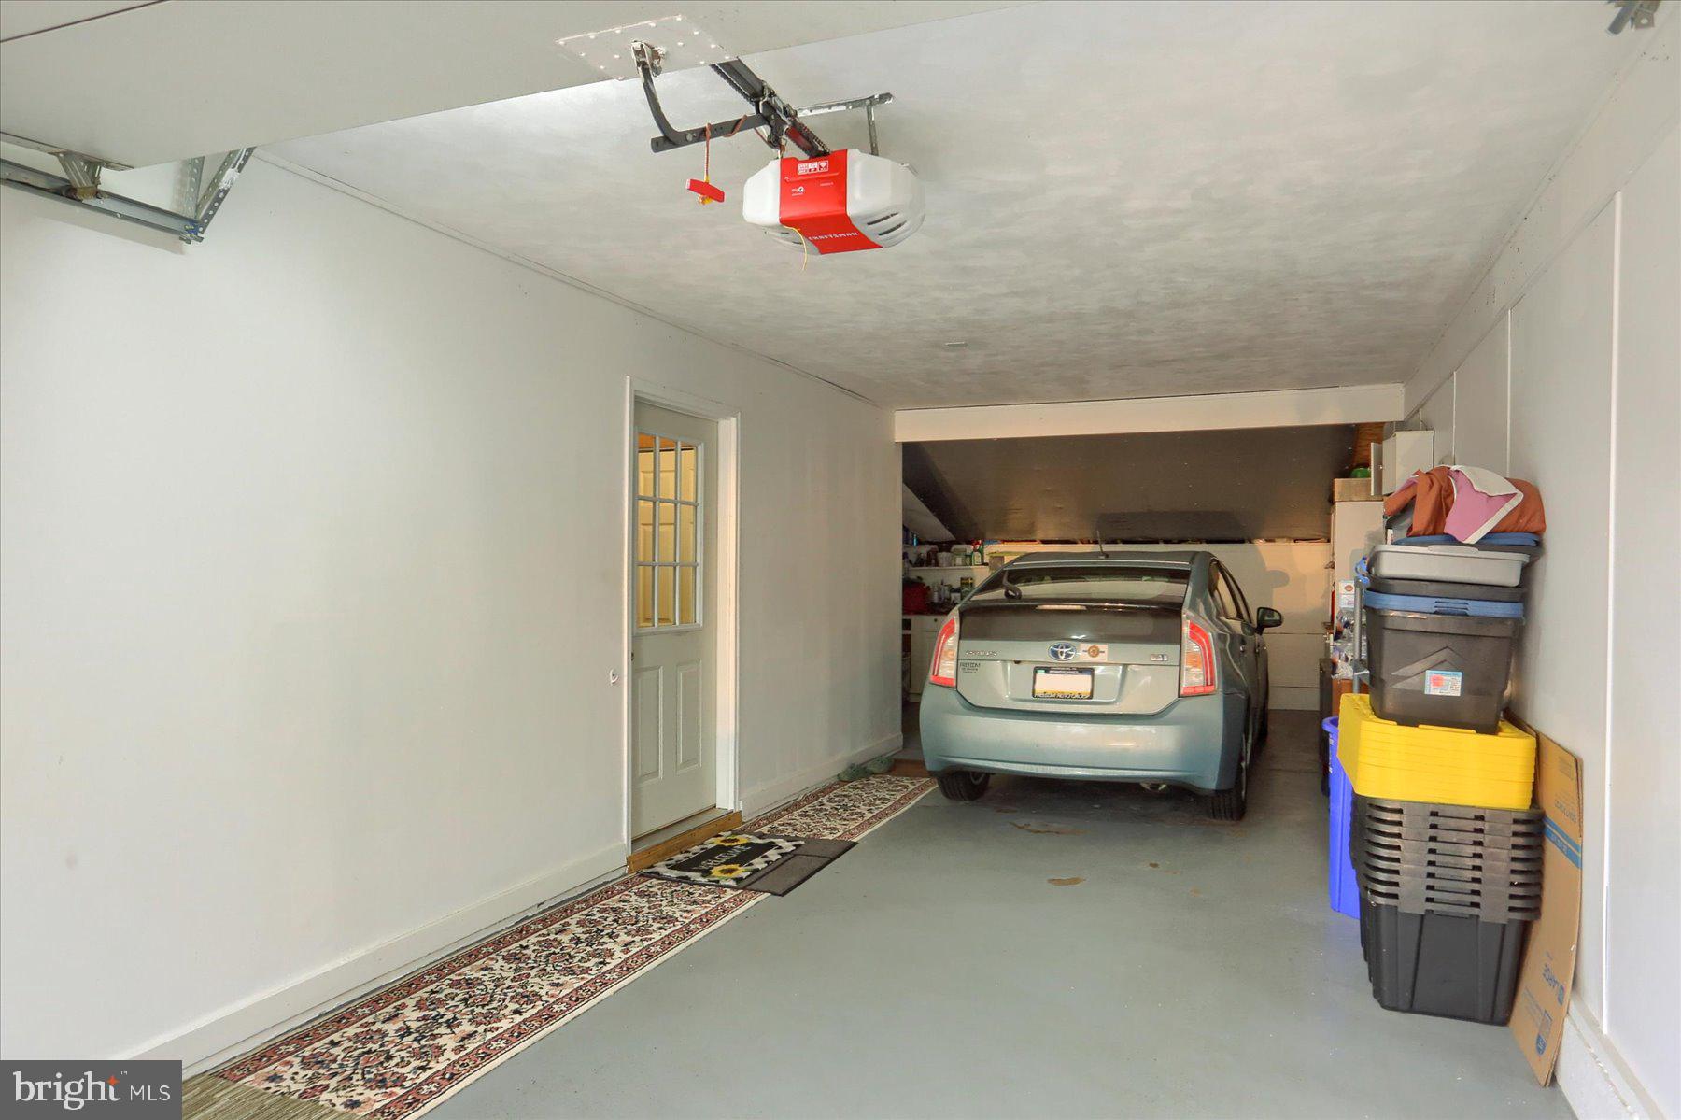
    Oversized, Garage Door Opener, Garage, Driveway, Attached

  • Patio and Porch Features

    Deck, Porch

  • Pool

    No

  • Waterfront YN

    NO

  • View

    Street, Garden

Area & Lot

  • Lot Features

    Sloped, Level, Front Yard, Few Trees, Back Yard

  • Lot Size(acres)

    0.36

  • Lot Size(square feet)

    15682.0

  • Property Type

    Residential

  • Property Sub Type

    Single Family Residence

  • Architectural Style

    Ranch/Rambler

Price

  • Sales Price

    $295,000
  • Tax Amount

    $2,895

  • Sq. Footage

    1, 970

  • Price/SqFt

    $149

HOA

  • Association

    No

School District

  • Elementary School

    N/A

  • Middle School

    N/A

  • High School

    CEDAR CLIFF

Property Features

  • New Construction

    NO

  • Foundation Details

    Block

  • Senior Community YN

    NO

  • Sewer

    Public Sewer

  • Tax Lot

    0011

  • Water Source

    Public

Schedule a Showing

Showing scheduled successfully.

<
>
IN PERSON
VIA CHAT

What is 3 + 4 ?


Change time

Mortgage calculator

Estimate your monthly mortgage payment, including the principal and interest, property taxes, and HOA. Adjust the values to generate a more accurate rate.

Your payment

Principal and Interest:

$

Property taxes:

$

HOA fees:

$

Total loan payment:

$

Total interest amount:

$

Location

County

YORK

Elementary School

Middle School

High School

CEDAR CLIFF

Listing Courtesy of NATASHA ADLER , Berkshire Hathaway HomeServices Homesale Realty

RealHub Information is provided exclusively for consumers' personal, non-commercial use, and it may not be used for any purpose other than to identify prospective properties consumers may be interested in purchasing. All information deemed reliable but not guaranteed and should be independently verified. All properties are subject to prior sale, change or withdrawal. RealHub website owner shall not be responsible for any typographical errors, misinformation, misprints and shall be held totally harmless.

Agent Olivia Dibert

AGENT

Olivia Dibert

Call Olivia today to schedule a private showing.


* Listings on this website come from the FMLS IDX Compilation and may be held by brokerage firms other than the owner of this website. The listing brokerage is identified in any listing details. Information is deemed reliable but is not guaranteed. If you believe any FMLS listing contains material that infringes your copyrighted work please click here to review our DMCA policy and learn how to submit a takedown request.© 2024 FMLS.
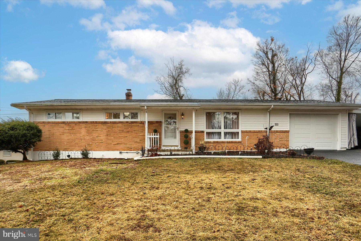
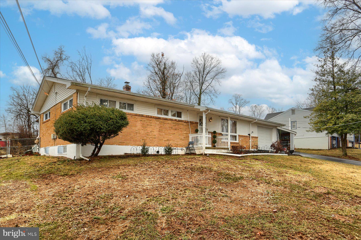
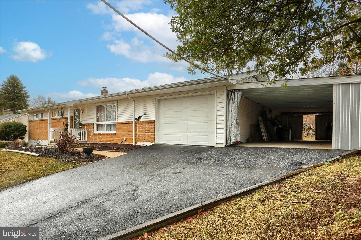
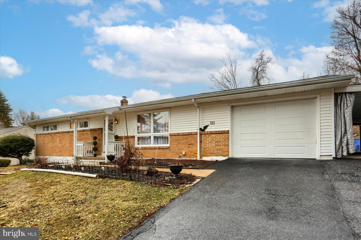
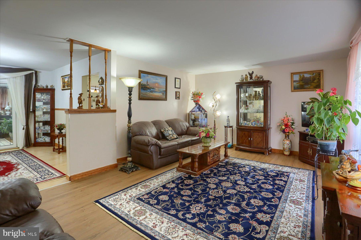
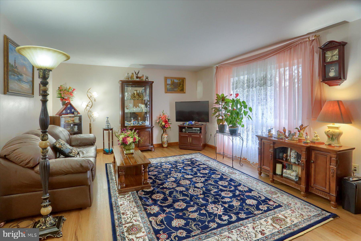
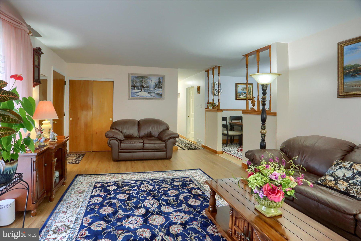
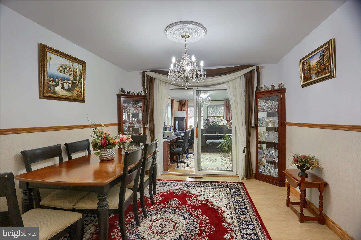
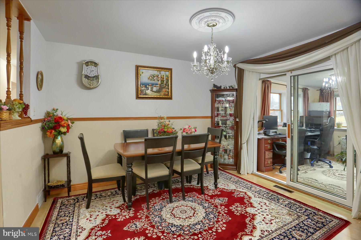
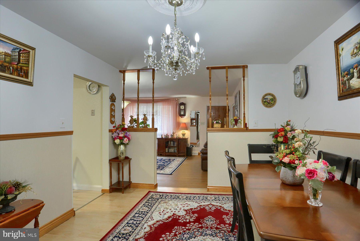
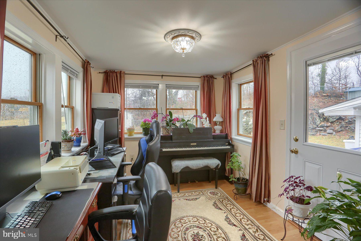
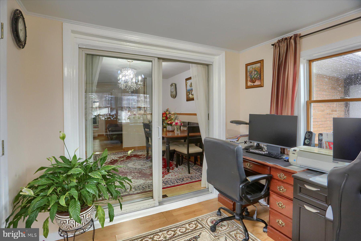
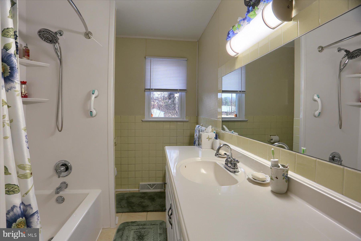
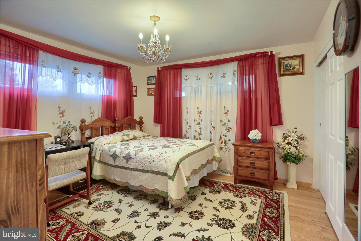
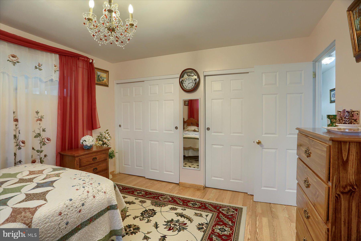
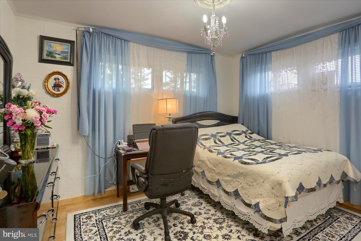
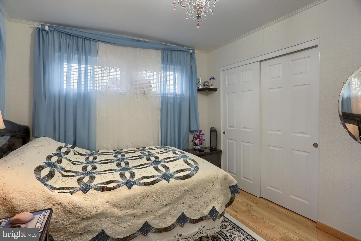
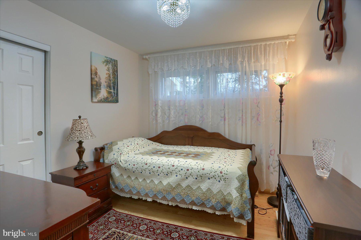
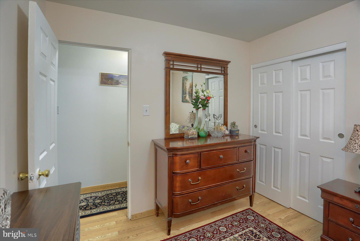
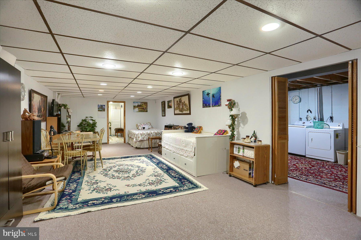
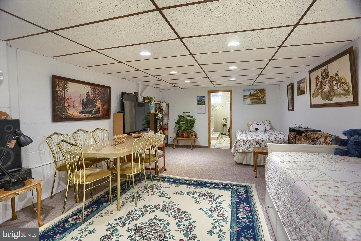
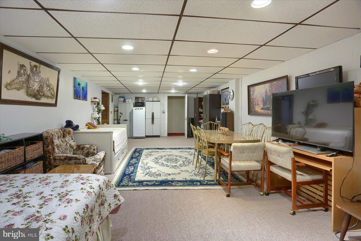
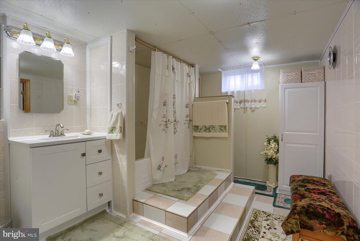
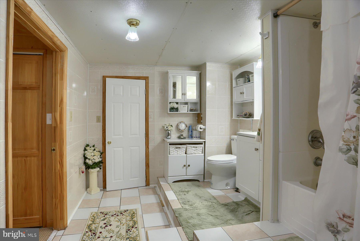
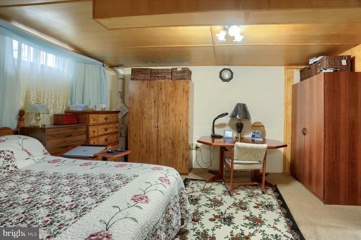
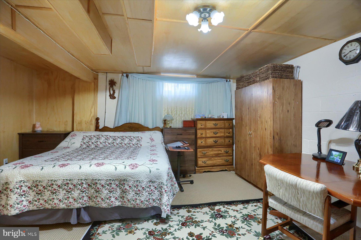
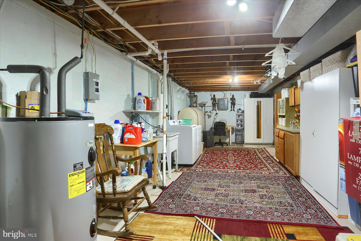
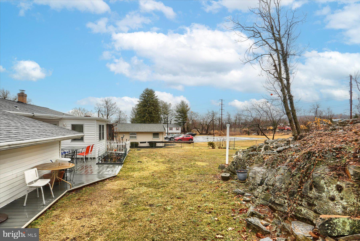
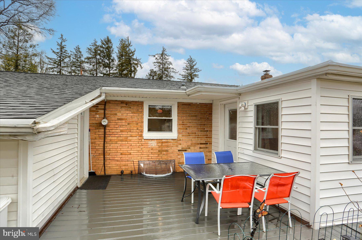
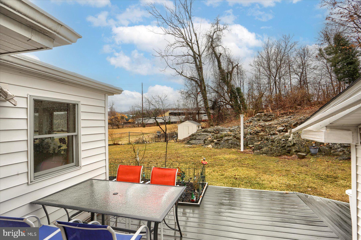
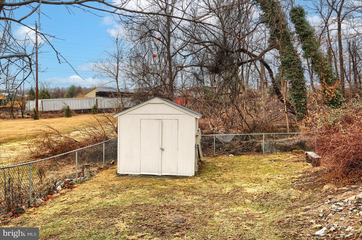
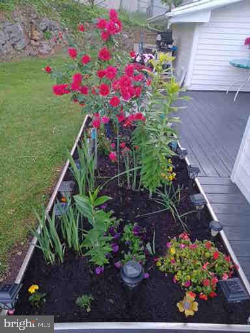
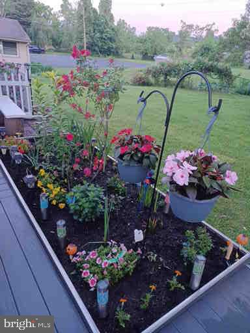
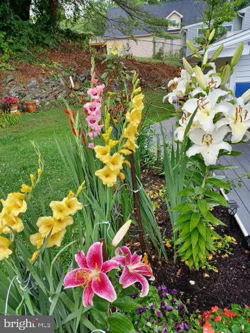
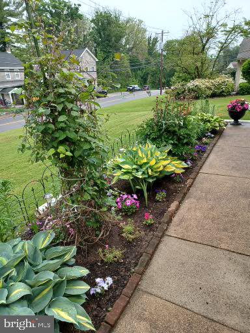
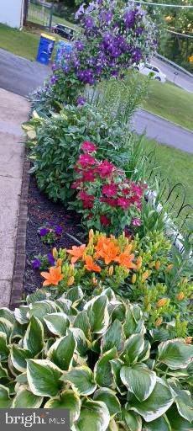
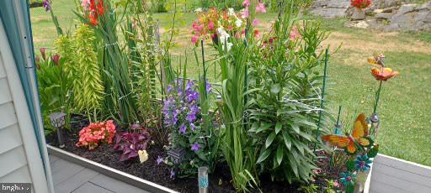
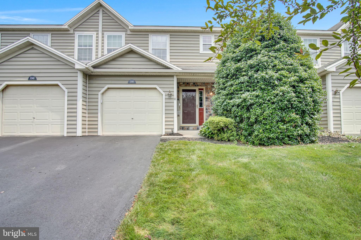
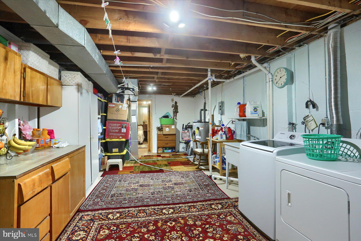
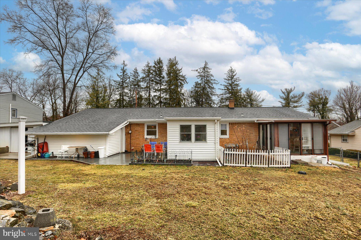
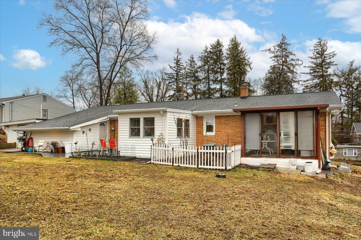
Charming and meticulously maintained Ranch Home – Move-In Ready! This delightful home offers nearly 2,000 sq. ft. of finished living space —all in a prime location just minutes from I-83, the Turnpike, parks, and Yellow Breeches Creek! Step onto the inviting covered front porch and into a sun-filled living room that radiates warmth and comfort. The eat-in kitchen boasts new LVP flooring, classic cabinetry with a lazy Susan, and a seamless flow into the elegant dining room, which leads to a sunny home office that added 100 sq.ft. to the home in 2012. The main level features three cozy bedrooms with laminate flooring and a beautifully updated bathroom with marble flooring. Downstairs, the spacious basement offers a large family room with recessed lighting, a fourth bedroom, and a full bath—perfect for additional living space or guests. Enjoy peace of mind with recent updates, including: New roof (2023); Updated siding (2016); All windows replaced (except living room, 2009); Freshly painted entire house (2023); Laminate floors throughout first floor and LVP in kitchen (2024); New electric stove, dishwasher & washer; New Garage door opener (2023); Both bathrooms new toilets (2021); Generator system (2019); Second garage (2017); Active radon mitigation system; Spacious shed (2015) and newer driveway. Outside, a newly installed composite deck (2022) and the fenced-in backyard offers a perfect retreat, complete with a peach tree—ready for you to pick fresh fruit! This well-maintained, move-in-ready home is a rare find. Schedule your showing today!

311 LIMEKILN ROAD

Message successfully sent.

What would you like to know?

What is 3 + 4 ?

I agree to receive email communication and understand I can unsubscribe at any time.

I agree to be contacted by Charis Realty Group via call, email, and text for real estate services. To opt out, you can reply 'stop' at any time or reply 'help' for assistance. You can also click the unsubscribe link in the emails. Message and data rates may apply. Message frequency may vary. Privacy Policy

Related Properties

This beautifully remodeled colonial-style home blending timeless character with modern updates. This spacious two-story residence offers over 2,200 square feet of living space with 4 bedrooms and 3.5 bathrooms, thoughtfully designed for comfort and convenience.

This home features two primary suites, with one on the main floor and one on the upper floor.  The updated layout includes a main floor laundry area for everyday ease.  The renovated kitchen features soft close drawers and granite countertops.

Situated on a generous 0.40-acre lot, the exterior boasts manicured landscaping, a spacious backyard perfect for entertaining or relaxing, and an attached one-car garage with additional driveway parking. Enjoy the peaceful setting while still being conveniently located near major commuter routes, shopping, dining, and schools within the West Shore School District.
#PAYK2102944

NEW CUMBERLAND

229 SHAUFFNERTOWN ROAD

4 Beds

3 Baths

3,095 Sq.Ft.

$323,900

MLS#: PAYK2102944

Wow! Welcome home to 916 Market Street! With major renovations just completed, it is a perfect example of a true turnkey home ready to just move in and enjoy! Improvements include a new roof, new Natural Gas heating and air conditioning system, finished basement with full perimeter water proofing system, 7 new windows installed, hardwood floors refinished, the exterior and interior painted & new light fixtures installed. The Kitchen features all new high-end cabinets with soft close drawers, granite counters, backsplash, sink, faucet, LVP flooring and all new appliances including stainless-steel refrigerator, natural gas oven/range and dishwasher! Full bathroom features a new tub-shower, toilet, LVP flooring & vanity with defogger mirror! See entire list of improvements on Bright MLS documents! A fabulous Corner lot location with a vacant lot to the left that makes it feel more spacious and private. 2 spacious bedrooms show well with the refinished hard wood flooring, paint and windows. The finished lower level includes additional finished living space to include a family room or recreation area and a possible 3rd bedroom/office/exercise or multipurpose room & includes a new water proofing system. Low taxes.  See the pictures and then see your next home in person before it is gone!
#PACB2054964

NEW CUMBERLAND

916 MARKET STREET

3 Beds

1 Baths

792 Sq.Ft.

$259,900

MLS#: PACB2054964

205 OAK KNOLL RD, NEW CUMBERLAND, PA – MORE THAN A HOUSE, IT’S YOUR UPGRADE IN LIFE. STOP SCROLLING FOR “JUST ANOTHER” 3-BEDROOM HOME—BECAUSE THIS ONE IS DIFFERENT. AT OVER 1,900 SQUARE FEET, THIS HOME GIVES YOU SOMETHING RARE: ROOM TO BREATHE. WHETHER YOU NEED A HOME OFFICE, A PLAYROOM, OR SPACE TO FINALLY HOST FAMILY GATHERINGS WITHOUT CRAMMING INTO A CORNER, YOU’LL FIND IT HERE.

3 SPACIOUS BEDROOMS WHERE EVERYONE GETS REAL PRIVACY. 2 FULL BATHS, DESIGNED TO END THE MORNING TRAFFIC JAM ONCE AND FOR ALL. A LAYOUT THAT WORKS FOR TODAY’S LIFESTYLE—OPEN ENOUGH FOR CONNECTION, YET SMARTLY DIVIDED SO YOU CAN SHUT THE DOOR AND FOCUS WHEN NEEDED. AN OVERSIZED DRIVEWAY THAT ACTUALLY MAKES LIFE EASIER—NO MORE STRESSFUL BACKING INTO TRAFFIC. YOU’VE GOT SPACE TO COMFORTABLY TURN AROUND, PARK EXTRA VEHICLES, OR WELCOME GUESTS WITHOUT SHUFFLING CARS EVERY TIME SOMEONE NEEDS TO LEAVE.

THINK ABOUT WHAT THIS MEANS: NO MORE JUGGLING YOUR DAY AROUND A CRAMPED FLOORPLAN—OR A CRAMPED DRIVEWAY. NO MORE WISHING YOU HAD SPACE FOR A SECOND DESK, A HOBBY AREA, THAT OVERSIZED SECTIONAL YOU’VE BEEN EYEING, OR AN EASY WAY TO COME AND GO WITHOUT FRUSTRATION.

HERE’S THE REAL KICKER—MOST HOMES IN THIS PRICE RANGE IN NEW CUMBERLAND FORCE YOU TO COMPROMISE. TOO SMALL. TOO OUTDATED. TOO MANY REPAIRS. THIS ONE? IT’S THE UPGRADE YOU’VE BEEN WAITING FOR. IMAGINE WAKING UP TOMORROW KNOWING YOU FINALLY OWN A HOME THAT MAKES YOUR LIFE EASIER INSTEAD OF HARDER. THAT’S WHAT 205 OAK KNOLL DELIVERS.

BUT HERE’S THE TRUTH: HOMES LIKE THIS DON’T SIT ON THE MARKET. IF YOU’VE BEEN WAITING FOR A SIGN, THIS IS IT. SCHEDULE YOUR PRIVATE TOUR TODAY BEFORE SOMEONE ELSE CLAIMS IT.
#PAYK2106714

NEW CUMBERLAND

205 OAK KNOLL ROAD

3 Beds

2 Baths

1,912 Sq.Ft.

$300,000

MLS#: PAYK2106714

Looking for a home in the desirable Manor Section of New Cumberland? Your search may be over!

Welcome to this brick 3-bedroom, 1.5-bath home situated on a corner lot. The property offers many desirable features, including central air, natural gas heat, a full basement with exterior access, first-floor office/study, formal dining room, fireplace, and convenient first-floor laundry.
With some updates and improvements, this home offers a great opportunity to build equity and make it your own. Conveniently located near shopping, restaurants, major highways, and local amenities.
HUD Case #441-792931. Buyer is responsible for payment of the 2% PA transfer tax. Equal Housing Opportunity.

Call today for more information or to schedule your private showing!
#PACB2054984

NEW CUMBERLAND

401 HALDEMAN BOULEVARD

3 Beds

1 Baths

1,467 Sq.Ft.

$275,000
MLS#: PACB2054984

Welcome to 69 Drexel Place, a beautifully updated townhome located in the desirable Foxlea community of New Cumberland. This meticulously maintained 3-bedroom, 1.5-bath home is truly move-in ready, showcasing numerous recent upgrades and a level of care that is evident throughout.

The inviting floor plan offers comfortable living spaces, updated finishes, and a bright, welcoming atmosphere. Whether you're a first-time homebuyer, downsizing, or looking for a low-maintenance lifestyle, this home delivers exceptional value and pride of ownership.

Step outside and enjoy the convenience of a neighborhood playground just a short walk away, providing a great place for recreation and outdoor enjoyment. Conveniently located near shopping, dining, major highways, and local amenities, this pristine Foxlea townhome offers the perfect combination of comfort, convenience, and community.

Don't miss your opportunity to own this beautifully updated home—schedule your showing today!

Note:  Bridge construction is scheduled to be completed by June 30th, 2026....making access to the neighborhood from Rt. 83 much quicker and easier.
#PACB2055054

NEW CUMBERLAND

69 DREXEL PLACE

3 Beds

1 Baths

1,360 Sq.Ft.

$249,900

MLS#: PACB2055054

Red Haven offers a clean open space for you to claim as yours. First floor primary bedroom makes getting around easy.  A great cozy place to entertain guests, you can enjoy a intimate cookout on the deck. The loft is a great work space and if you needed more, the basement is untapped potential and a huge space too. A great location and no need to overhaul - make this house your home today.
#PAYK2105364

NEW CUMBERLAND

141 RED HAVEN ROAD

3 Beds

2 Baths

1,586 Sq.Ft.

$294,000
MLS#: PAYK2105364

 - property

Send a message

Message successfully sent.

Your message

What is 3 + 4 ?

Reason for contacting?

I agree to receive email communication and understand I can unsubscribe at any time.

I agree to be contacted by Charis Realty Group via call, email, and text for real estate services. To opt out, you can reply 'stop' at any time or reply 'help' for assistance. You can also click the unsubscribe link in the emails. Message and data rates may apply. Message frequency may vary. Privacy Policy

Sign Out

Virtual Assistant

Would you like to take the next step with this property? We can help you schedule a showing or virtual tour, or send you more details.

Yes, I would like more information.

Thank You for Your Reply, One of Our Agents will contact you as soon as possible

No, maybe later.

Thank you, you can always contact me via email, phone number or through the contact form.

Realhub AI

Lucy - Your AI-Powered Realtor

Update Your Temporary Password

Personalize your search

Enter your email and we'll notify you immediately when new listings match what you're looking for.

or enter email address

Already have an account ? Login here

Continue your home search

I agree to receive communications and understand I can unsubscribe at any time.

I agree to be contacted by Charis Realty Group via call, email, and text for real estate services. To opt out, you can reply 'stop' at any time or reply 'help' for assistance. You can also click the unsubscribe link in the emails. Message and data rates may apply. Message frequency may vary. Privacy Policy

Already have an account ? Login here

We use cookies

We use cookies primarily for analytics to enhance your experience. By accepting, you agree to our use of these cookies. You can manage your preferences or learn more about our cookies policy.