
Ranch/Rambler, Recreational Camp, Villa
315 700 ROAD
NEW OXFORD, PA 17350
MLS#: PAAD2023244
$650,000














Property
Beds
2
Full Baths
1
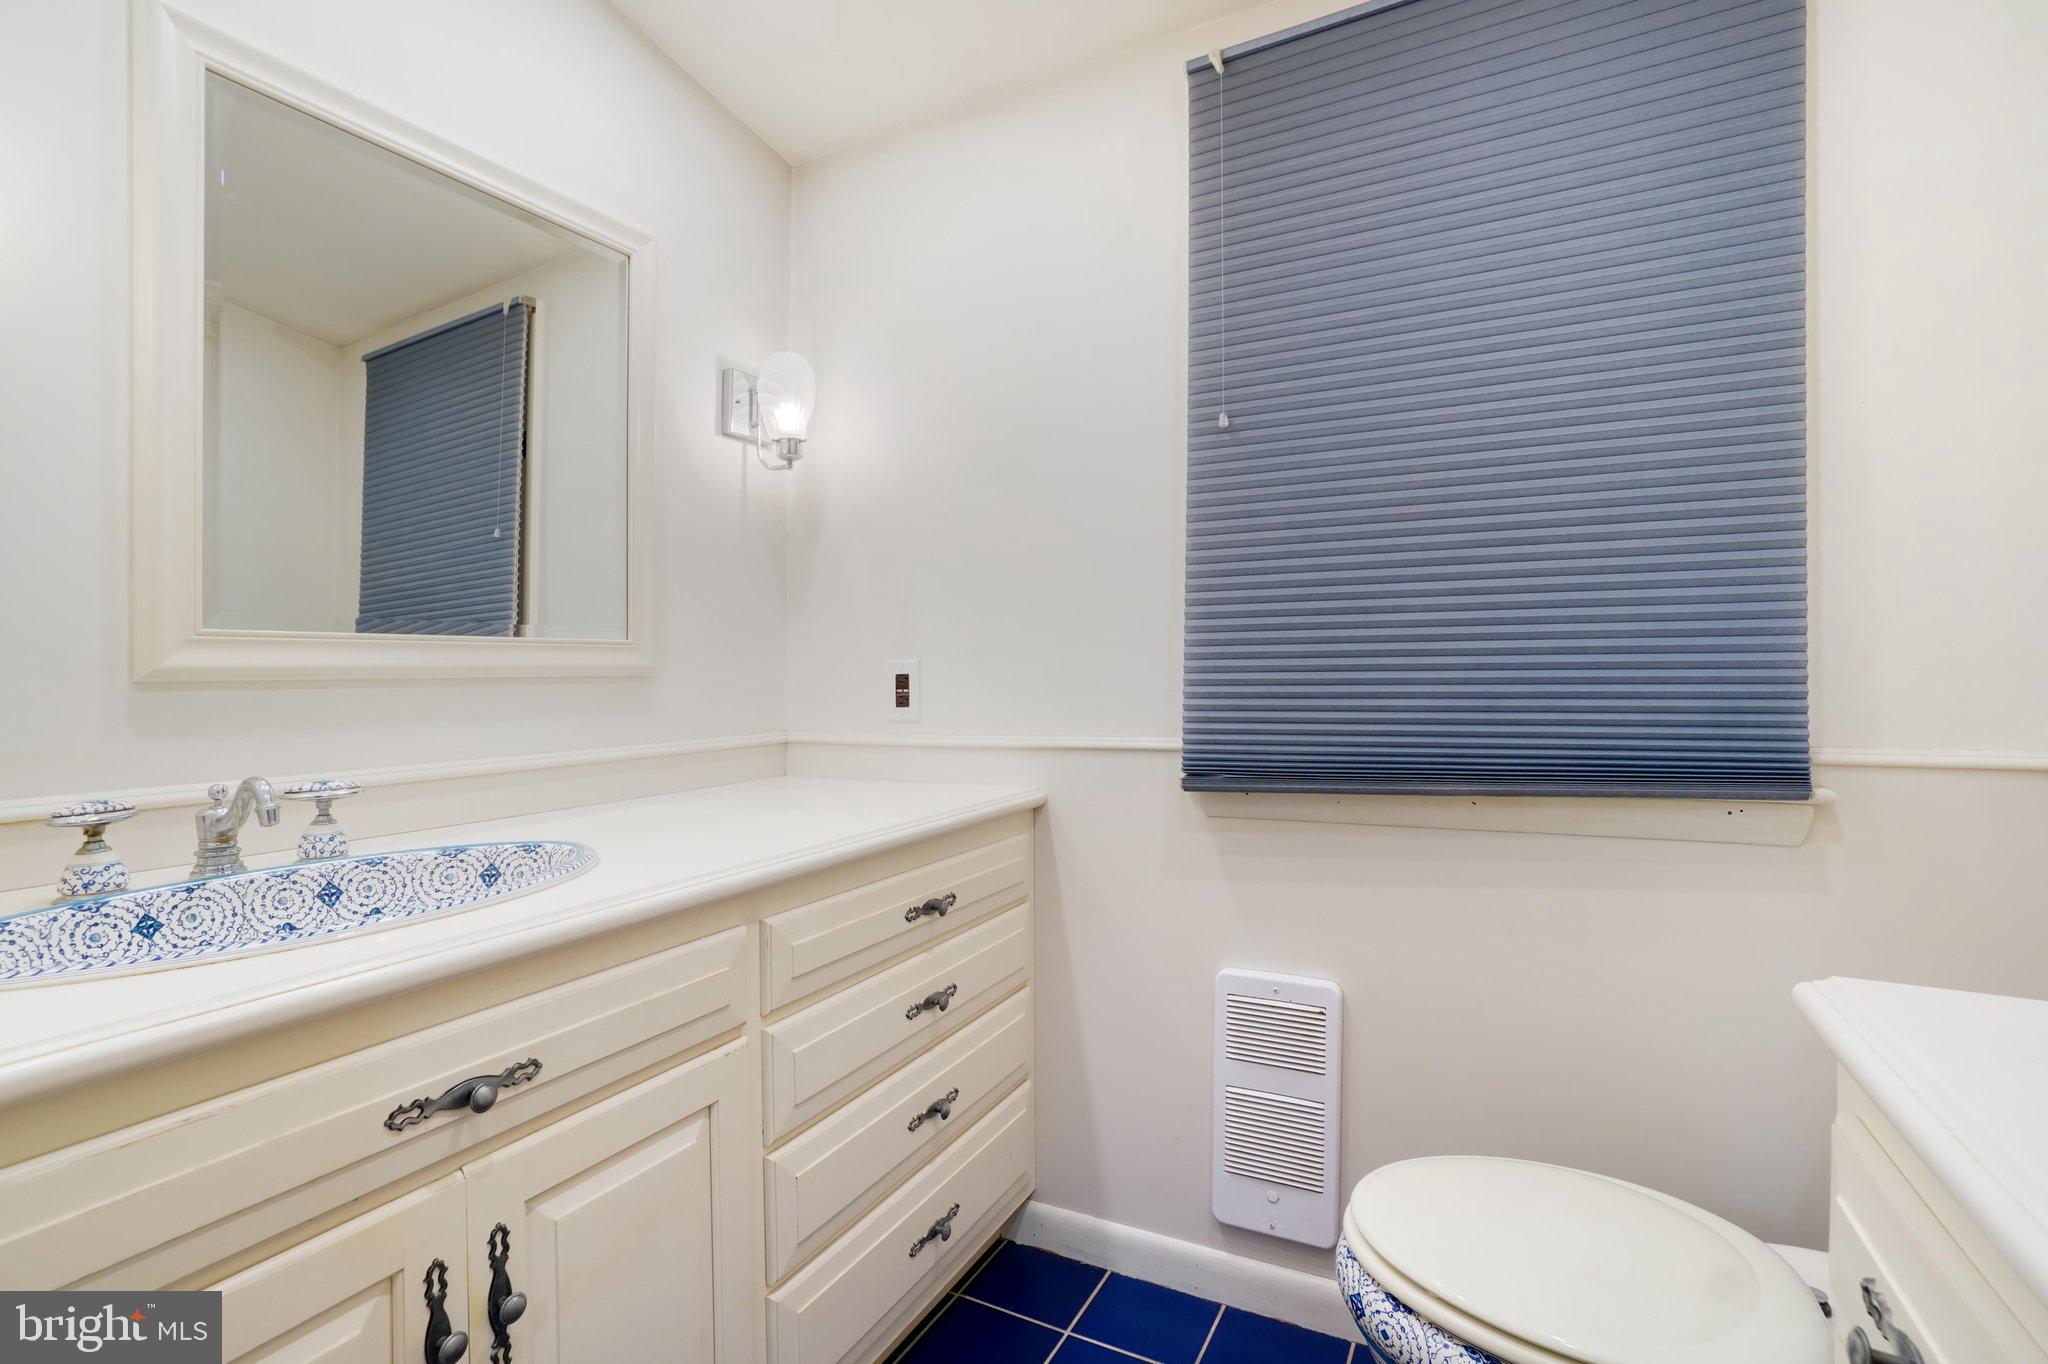
1/2 Baths
1
Year Built
1964
Sq.Footage
3,424
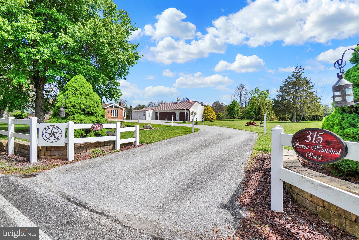
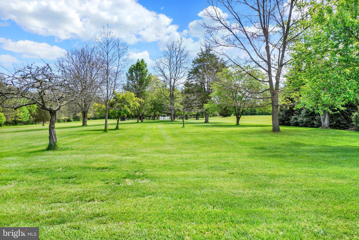
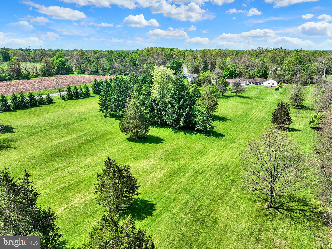
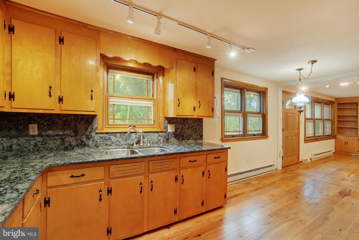
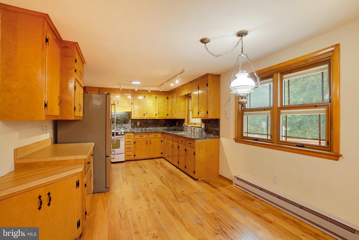
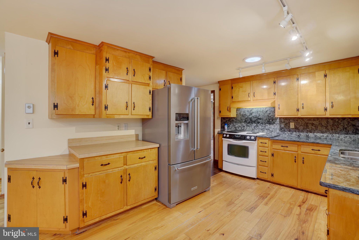
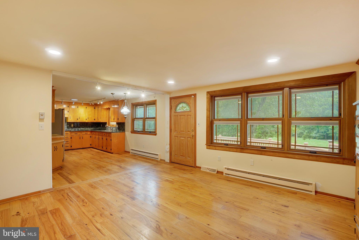
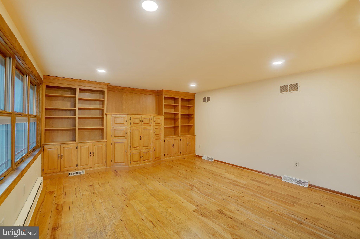
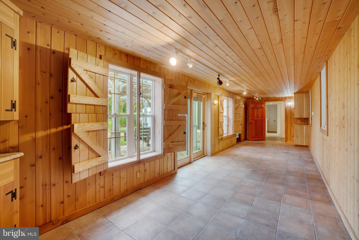
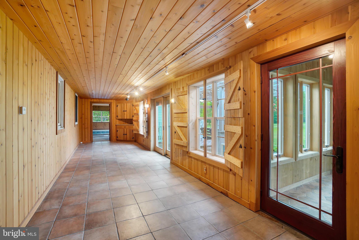
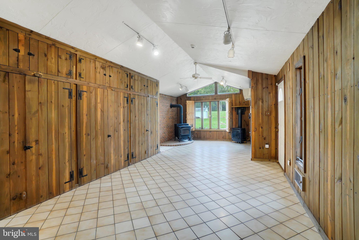
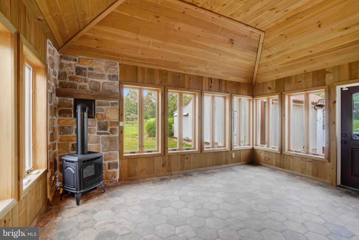
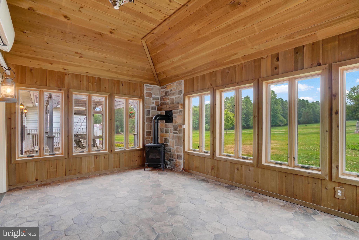
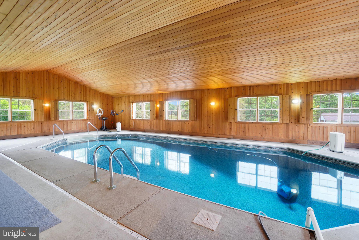
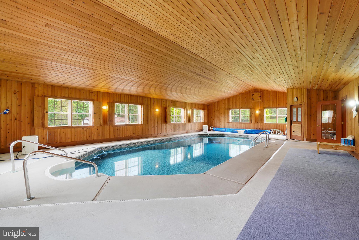
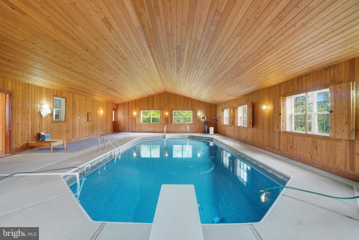
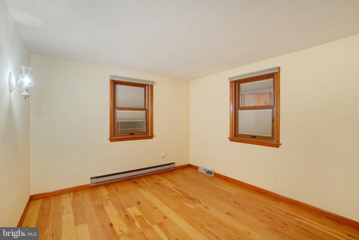
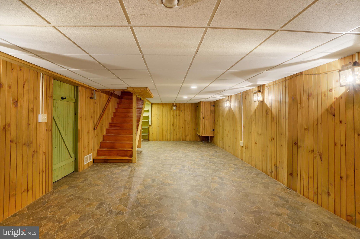
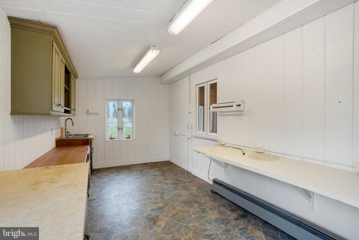
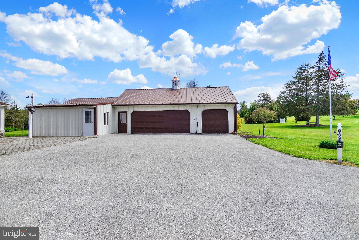
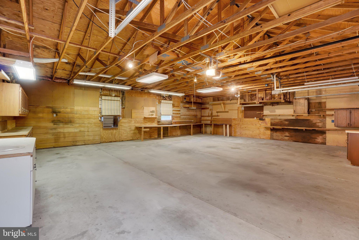
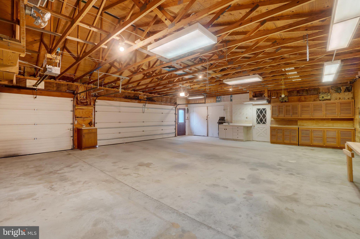
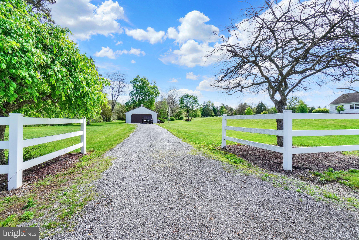
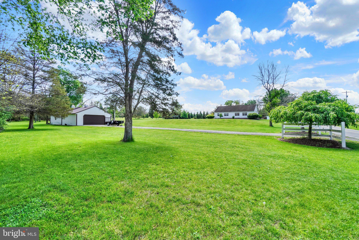
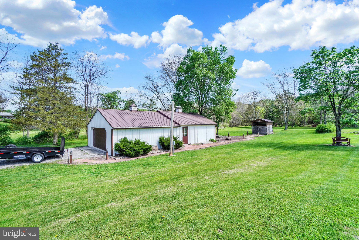
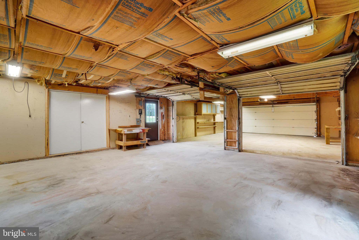
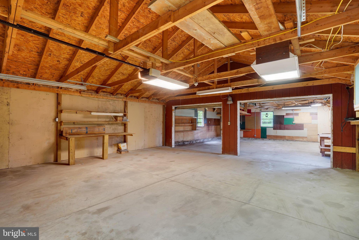
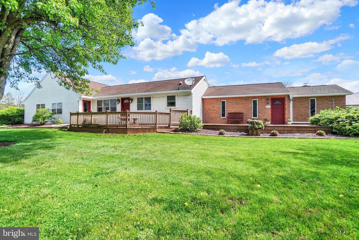
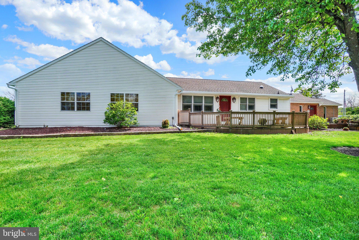
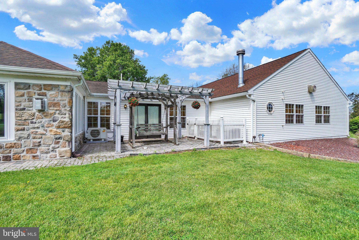
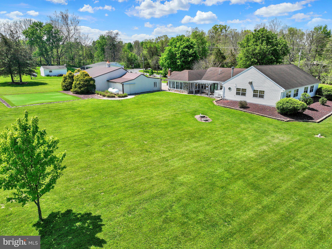
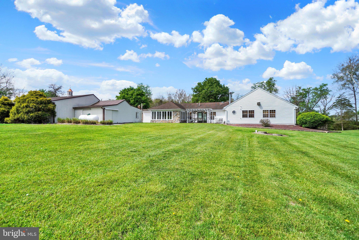
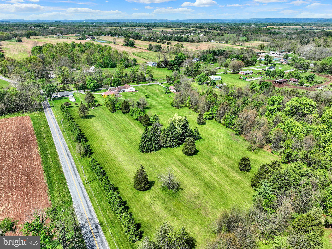
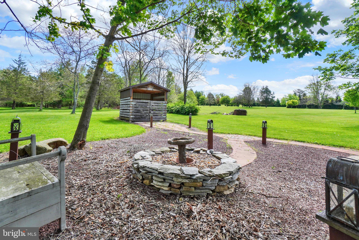
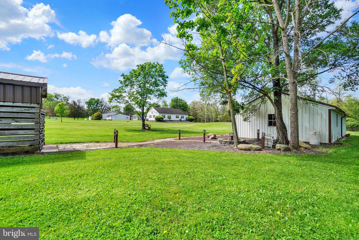
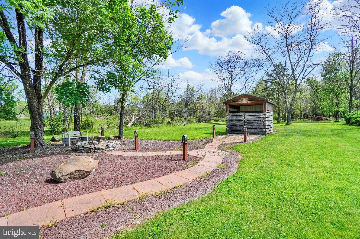
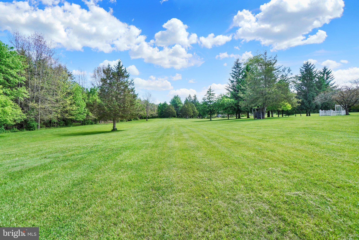
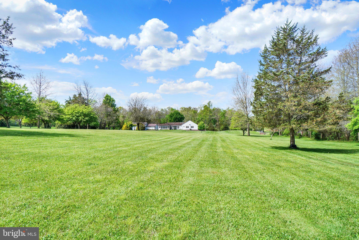
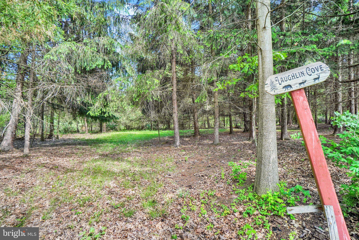
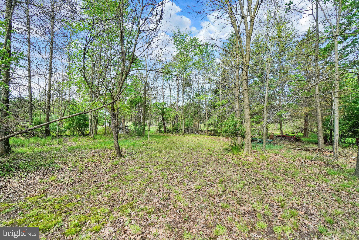
Welcome to 315 700 Rd., where space, versatility, and opportunity come together on approximately 10.63 acres of "Clean & GREEN" level land. This property offers a rare combination of open space and functional structures, creating a setting that can adapt to a variety of lifestyles and interests. A collection of outbuildings, including a wood shed, smokehouse, butcher house, and multiple workshop spaces, provides flexibility for hobbies, storage, or other permitted uses. Whether you're seeking room to create, build, or simply spread out, the possibilities here are extensive. The home features Pella windows and is serviced by a Caribbean Clear whole-property water filtration system, which also supports the in-ground pool. Outdoor amenities include a private putting green and expansive open areas suitable for recreation and enjoying the surrounding setting. With its unique blend of land, utility, and outdoor features, this property offers the opportunity to shape a space that fits your vision. Schedule your private showing to experience everything this property has to offer. Schedule your showing today! Buyers are encouraged to verify all measurements, uses, and system details independently.
Features & Amenities
Interior
-
Other Interior Features
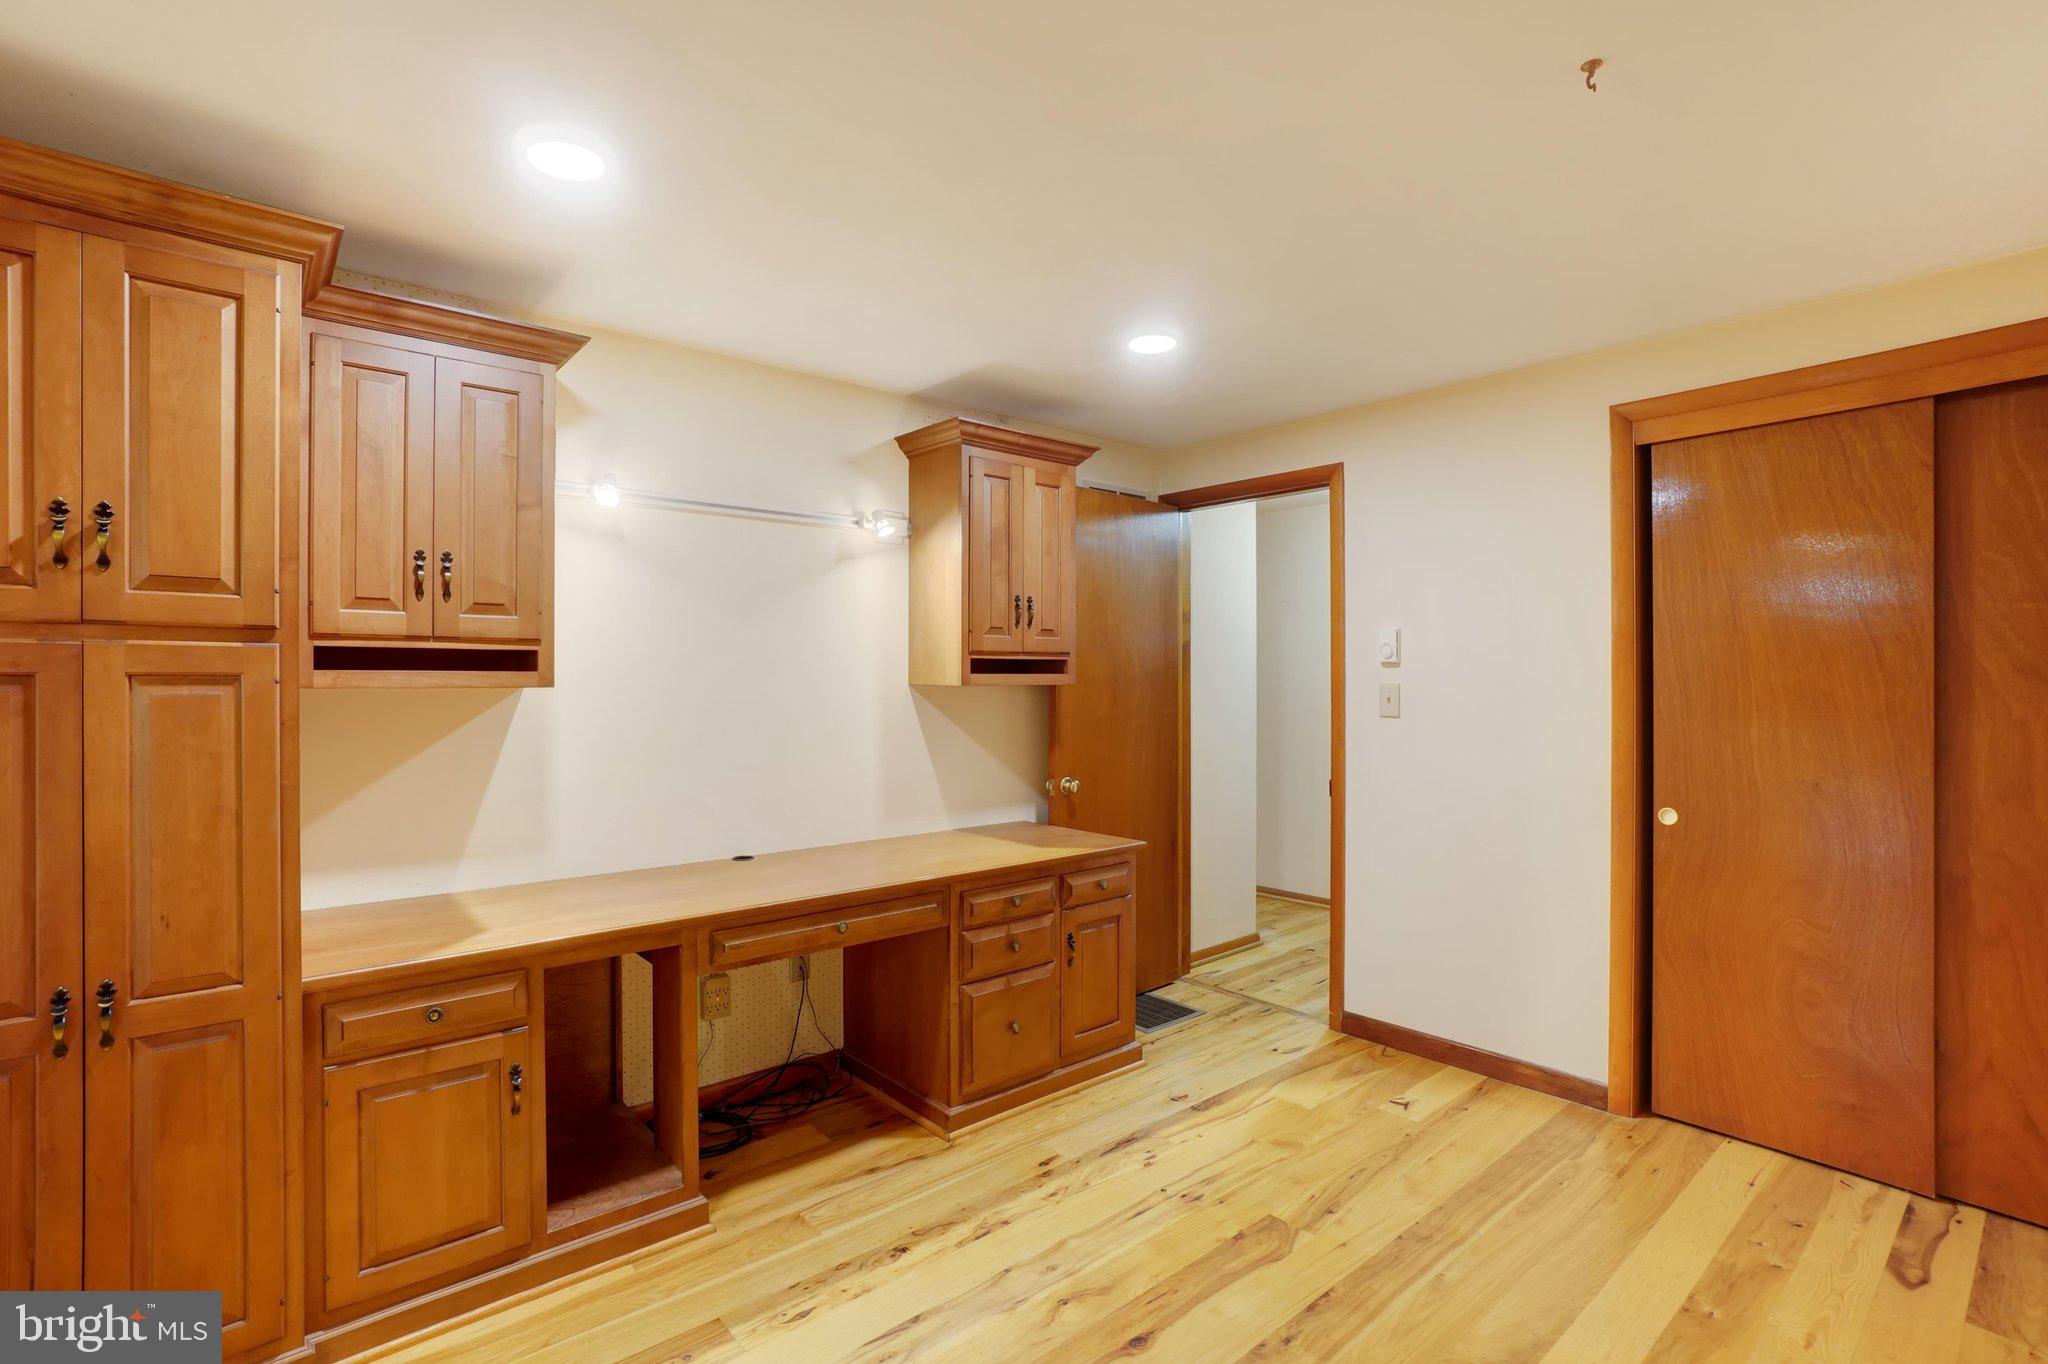
Cedar Closet(s), Recessed Lighting, Built-in Features
-
Total Bedrooms
2
-
Bathrooms
1
-
1/2 Bathrooms
1
-
Above Grade Finished Area
3424.0
-
Basement YN
YES
-
Cooling YN
YES
-
Cooling
Heat Pump, Multi Units, Ductless, Wall Unit(s), Electric
-
Fireplace YN
YES
-
Heating YN
YES
-
Heating
Wood Stove, Electric, Propane, Wood, Baseboard
-
Main Level Bedrooms
2
-
Pet friendly
Yes
Exterior
-
Garage
Yes
-
Garage spaces
3
-
Construction Materials
Brick, Vinyl Siding
-
Other Exterior Features
Other, Lighting
-
Parking
Oversized, Garage, Driveway, Detached
-
Pool
Yes
-
Pool Features
Indoor, In Ground, Private
-
Waterfront YN
NO
-
View
Water, Creek/Stream, Garden
Area & Lot
-
Lot Features
Wooded, Level, Private, Cleared, Few Trees
-
Lot Size(acres)
10.63
-
Lot Size(square feet)
463,043
-
Property Type
Residential
-
Property Sub Type
Single Family Residence
-
Architectural Style
Ranch/Rambler, Recreational Camp, Villa
Price
-
Sales Price
$650,000
-
Tax Amount
$6,204
-
Financing Options
Cash, Conventional, FHA, USDA, VA
-
Zoning
Rural Residential. Small piece appears to be in "low density residential" as well. Zoning map uploaded into associated docs.
-
Sq. Footage
3,424
-
Price/SqFt
$189
HOA
-
Association
No
School District
-
Elementary School
N/A
-
Middle School
N/A
-
High School
NEW OXFORD SENIOR
Property Features
-
New Construction
NO
-
Association Amenities
Playground
-
Foundation Details
Permanent
-
Senior Community YN
NO
-
Sewer
Septic Tank
-
Tax Lot
0043I
-
Water Source
Well
Schedule a Showing
Showing scheduled successfully.
Mortgage calculator
Estimate your monthly mortgage payment, including the principal and interest, property taxes, and HOA. Adjust the values to generate a more accurate rate.
Your payment
Principal and Interest:
$
Property taxes:
$
HOA fees:
$
Total loan payment:
$
Total interest amount:
$
Location
County
ADAMS
Elementary School
Middle School
High School
NEW OXFORD SENIOR
Listing Courtesy of MICHAEL Christopher ALESSANDRONI, Keller Williams Keystone Realty
RealHub Information is provided exclusively for consumers' personal, non-commercial use, and it may not be used for any purpose other than to identify prospective properties consumers may be interested in purchasing. All information deemed reliable but not guaranteed and should be independently verified. All properties are subject to prior sale, change or withdrawal. RealHub website owner shall not be responsible for any typographical errors, misinformation, misprints and shall be held totally harmless.

Salesperson, Realtor
Olivia Dibert
Call Olivia today to schedule a private showing.

* Listings on this website come from the FMLS IDX Compilation and may be held by brokerage firms other than the owner of this website. The listing brokerage is identified in any listing details. Information is deemed reliable but is not guaranteed. If you believe any FMLS listing contains material that infringes your copyrighted work please click here to review our DMCA policy and learn how to submit a takedown request.© 2024 FMLS.
Related Properties
NEW OXFORD
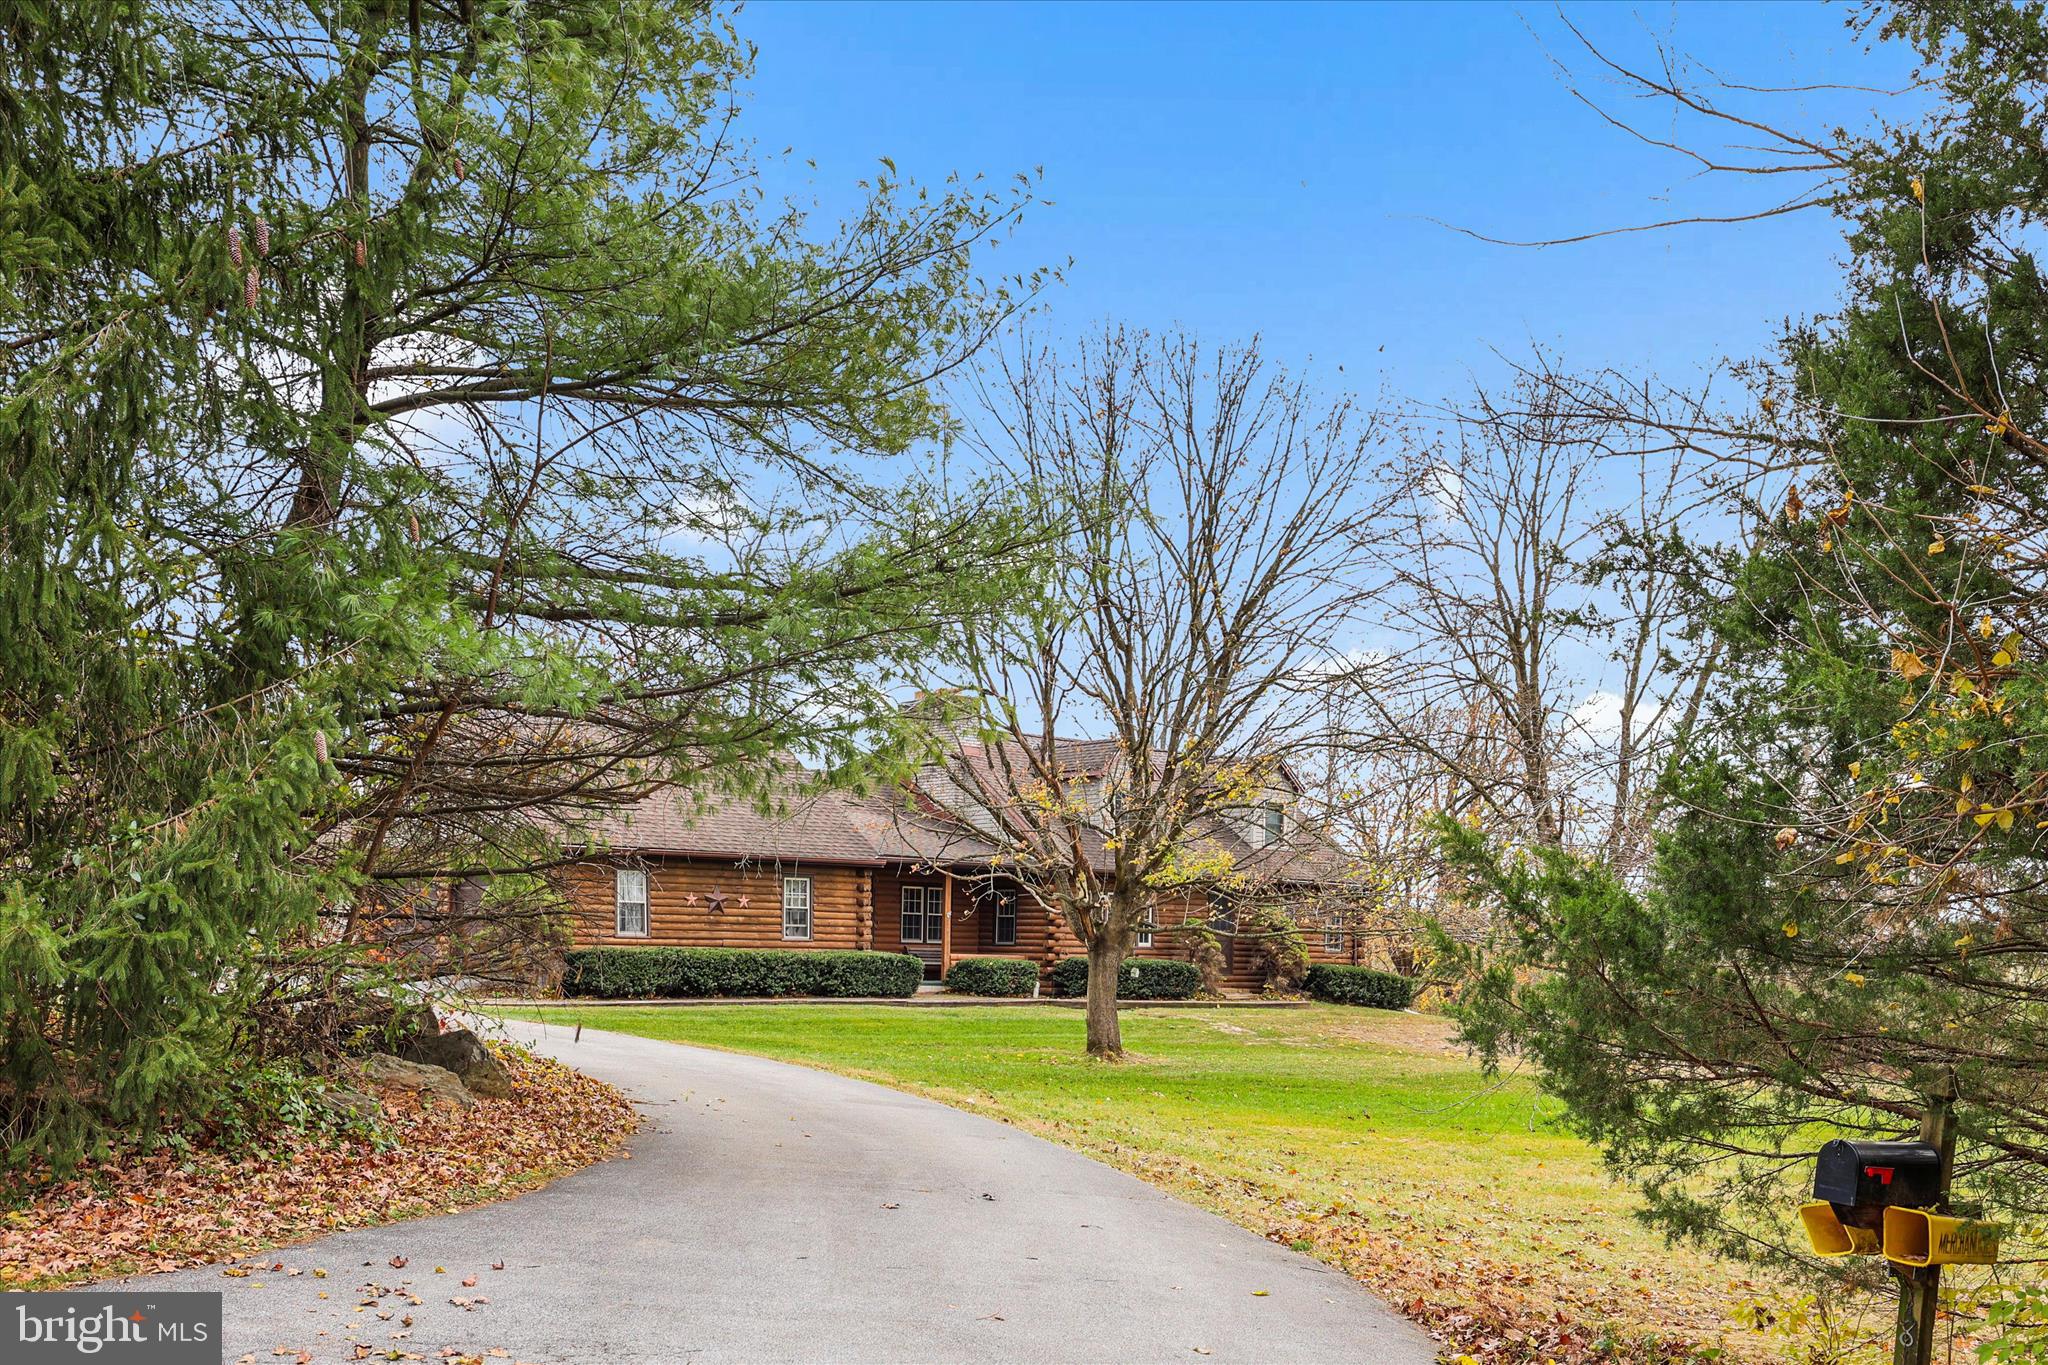
555 STUDEBAKER LANE
3 Beds
2 Baths
3,046 Sq.Ft.
$530,000
MLS#: PAAD2024462
NEW OXFORD
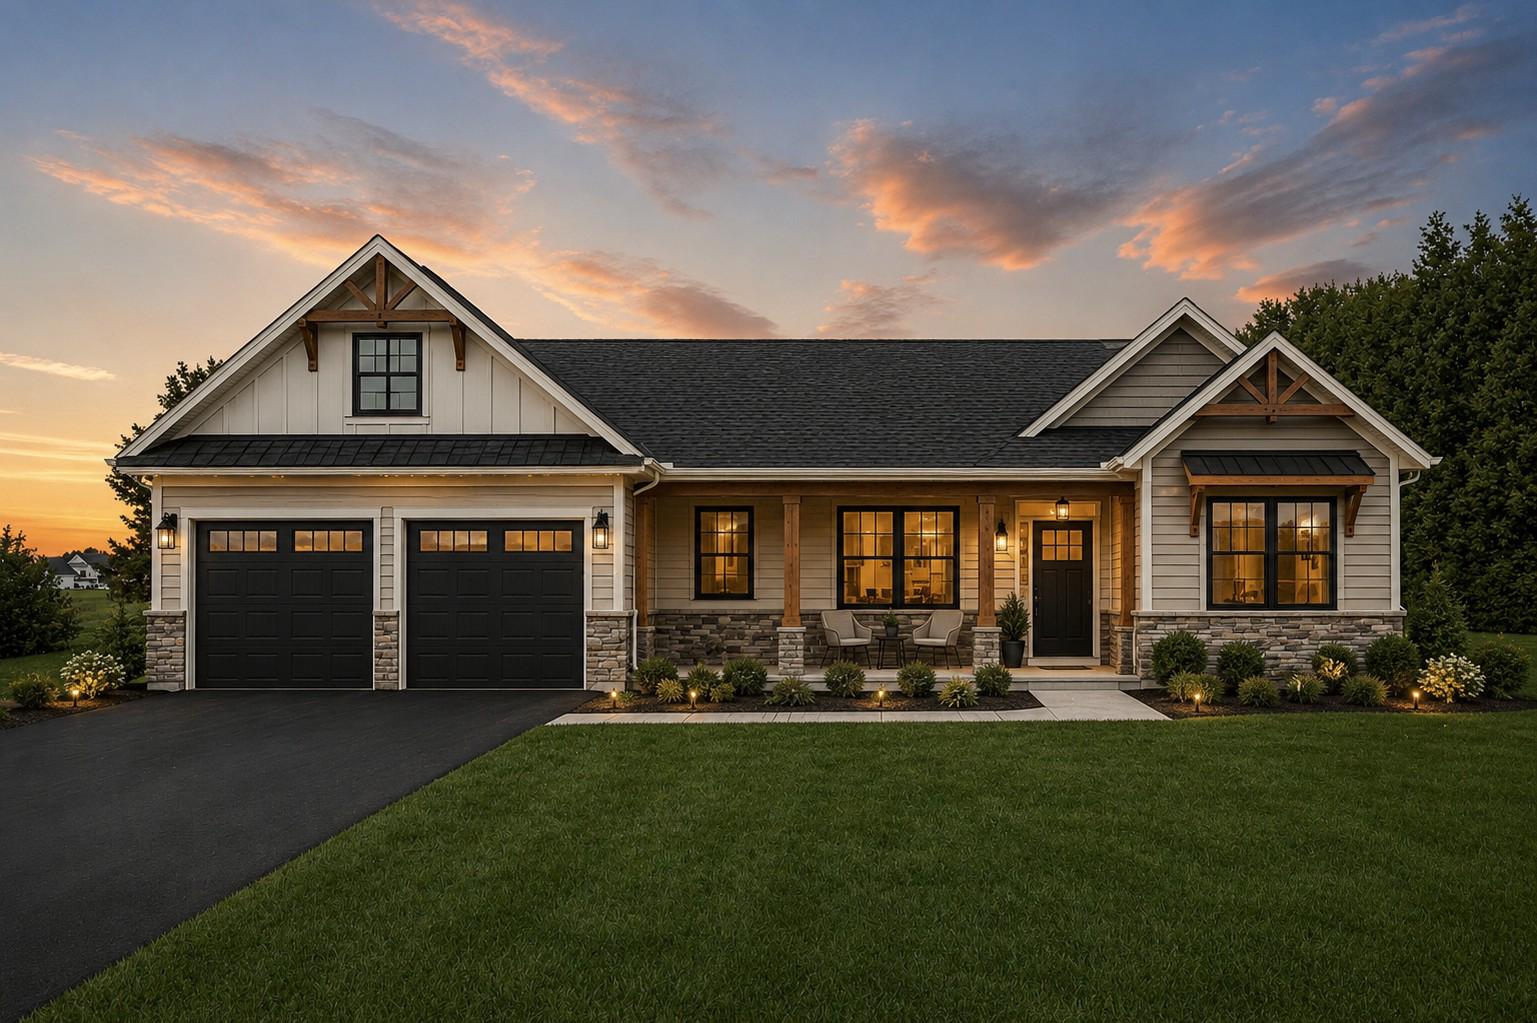
181 GOOSEVILLE ROAD
3 Beds
2 Baths
2,176 Sq.Ft.
$579,900
MLS#: PAAD2020688
NEW OXFORD
667 BRICKYARD ROAD
3 Beds
2 Baths
1,730 Sq.Ft.
$634,900
MLS#: PAAD2023396

NEW OXFORD
392 ONYX ROAD
3 Beds
2 Baths
2,691 Sq.Ft.
$569,900
MLS#: PAAD2025690
.png)