Features & Amenities

Interior

  • Other Interior Features

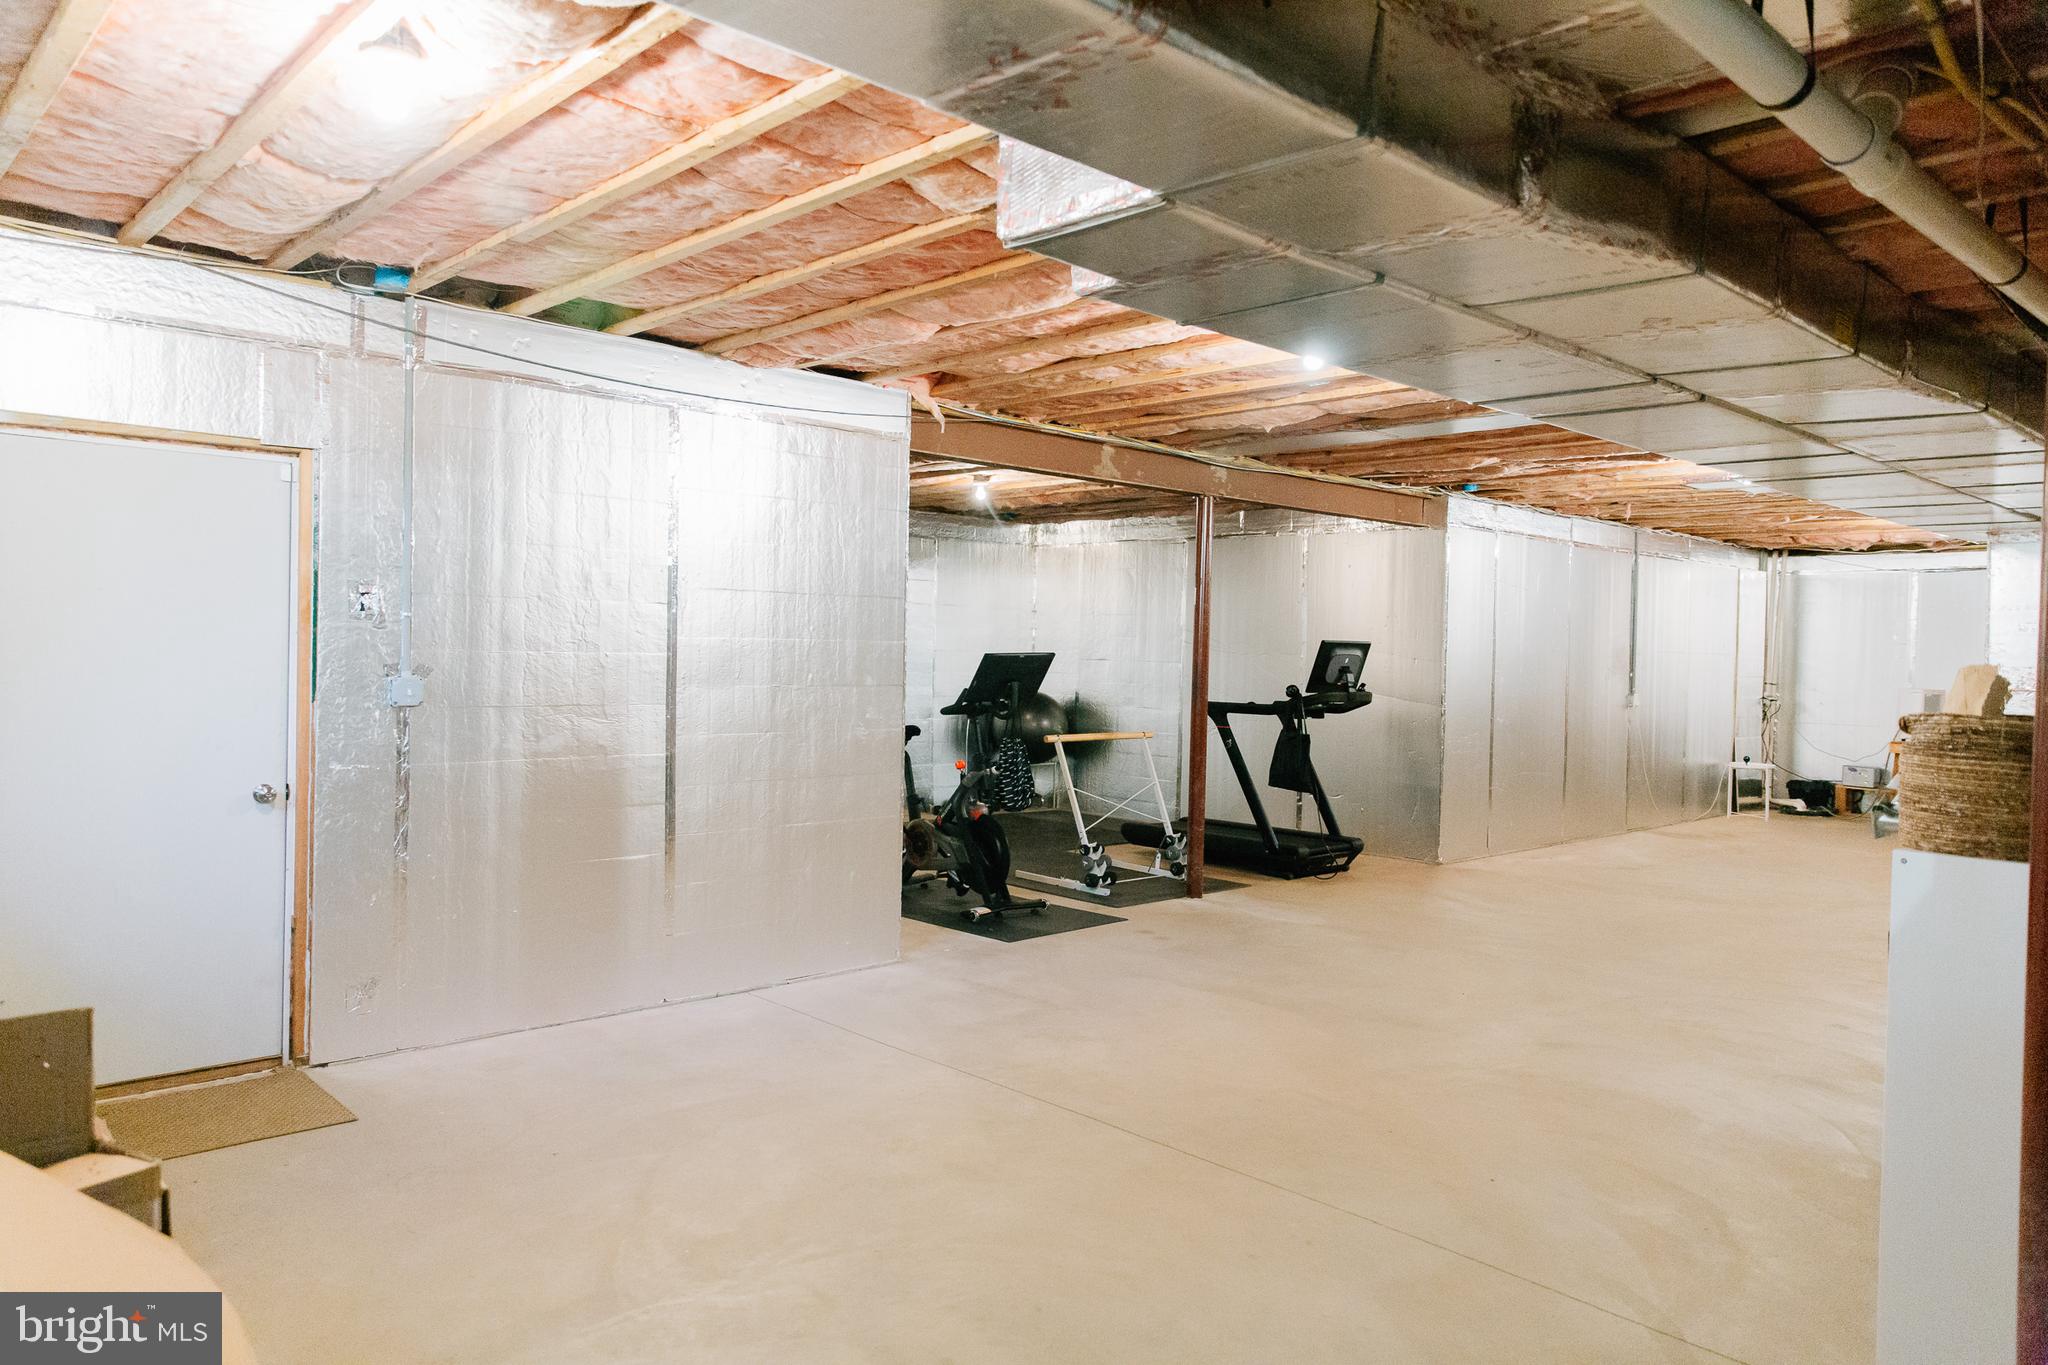
    Eat-in Kitchen, Ceiling Fan(s), Kitchen Island, Pantry, Recessed Lighting, Walk-In Closet(s), High Ceilings, Crown Molding, Open Floorplan

  • Total Bedrooms

    5

  • Bathrooms

    3

  • 1/2 Bathrooms

    1

  • Above Grade Finished Area

    4012.0

  • Basement YN

    YES

  • Cooling YN

    YES

  • Cooling

    Central Air, Ceiling Fan(s), Zoned, Electric

  • Fireplace YN

    YES

  • Heating YN

    YES

  • Heating

    Propane, Forced Air, Zoned

  • Pet friendly

    N/A

Exterior

  • Garage

    Yes

  • Garage spaces

    3

  • Construction Materials

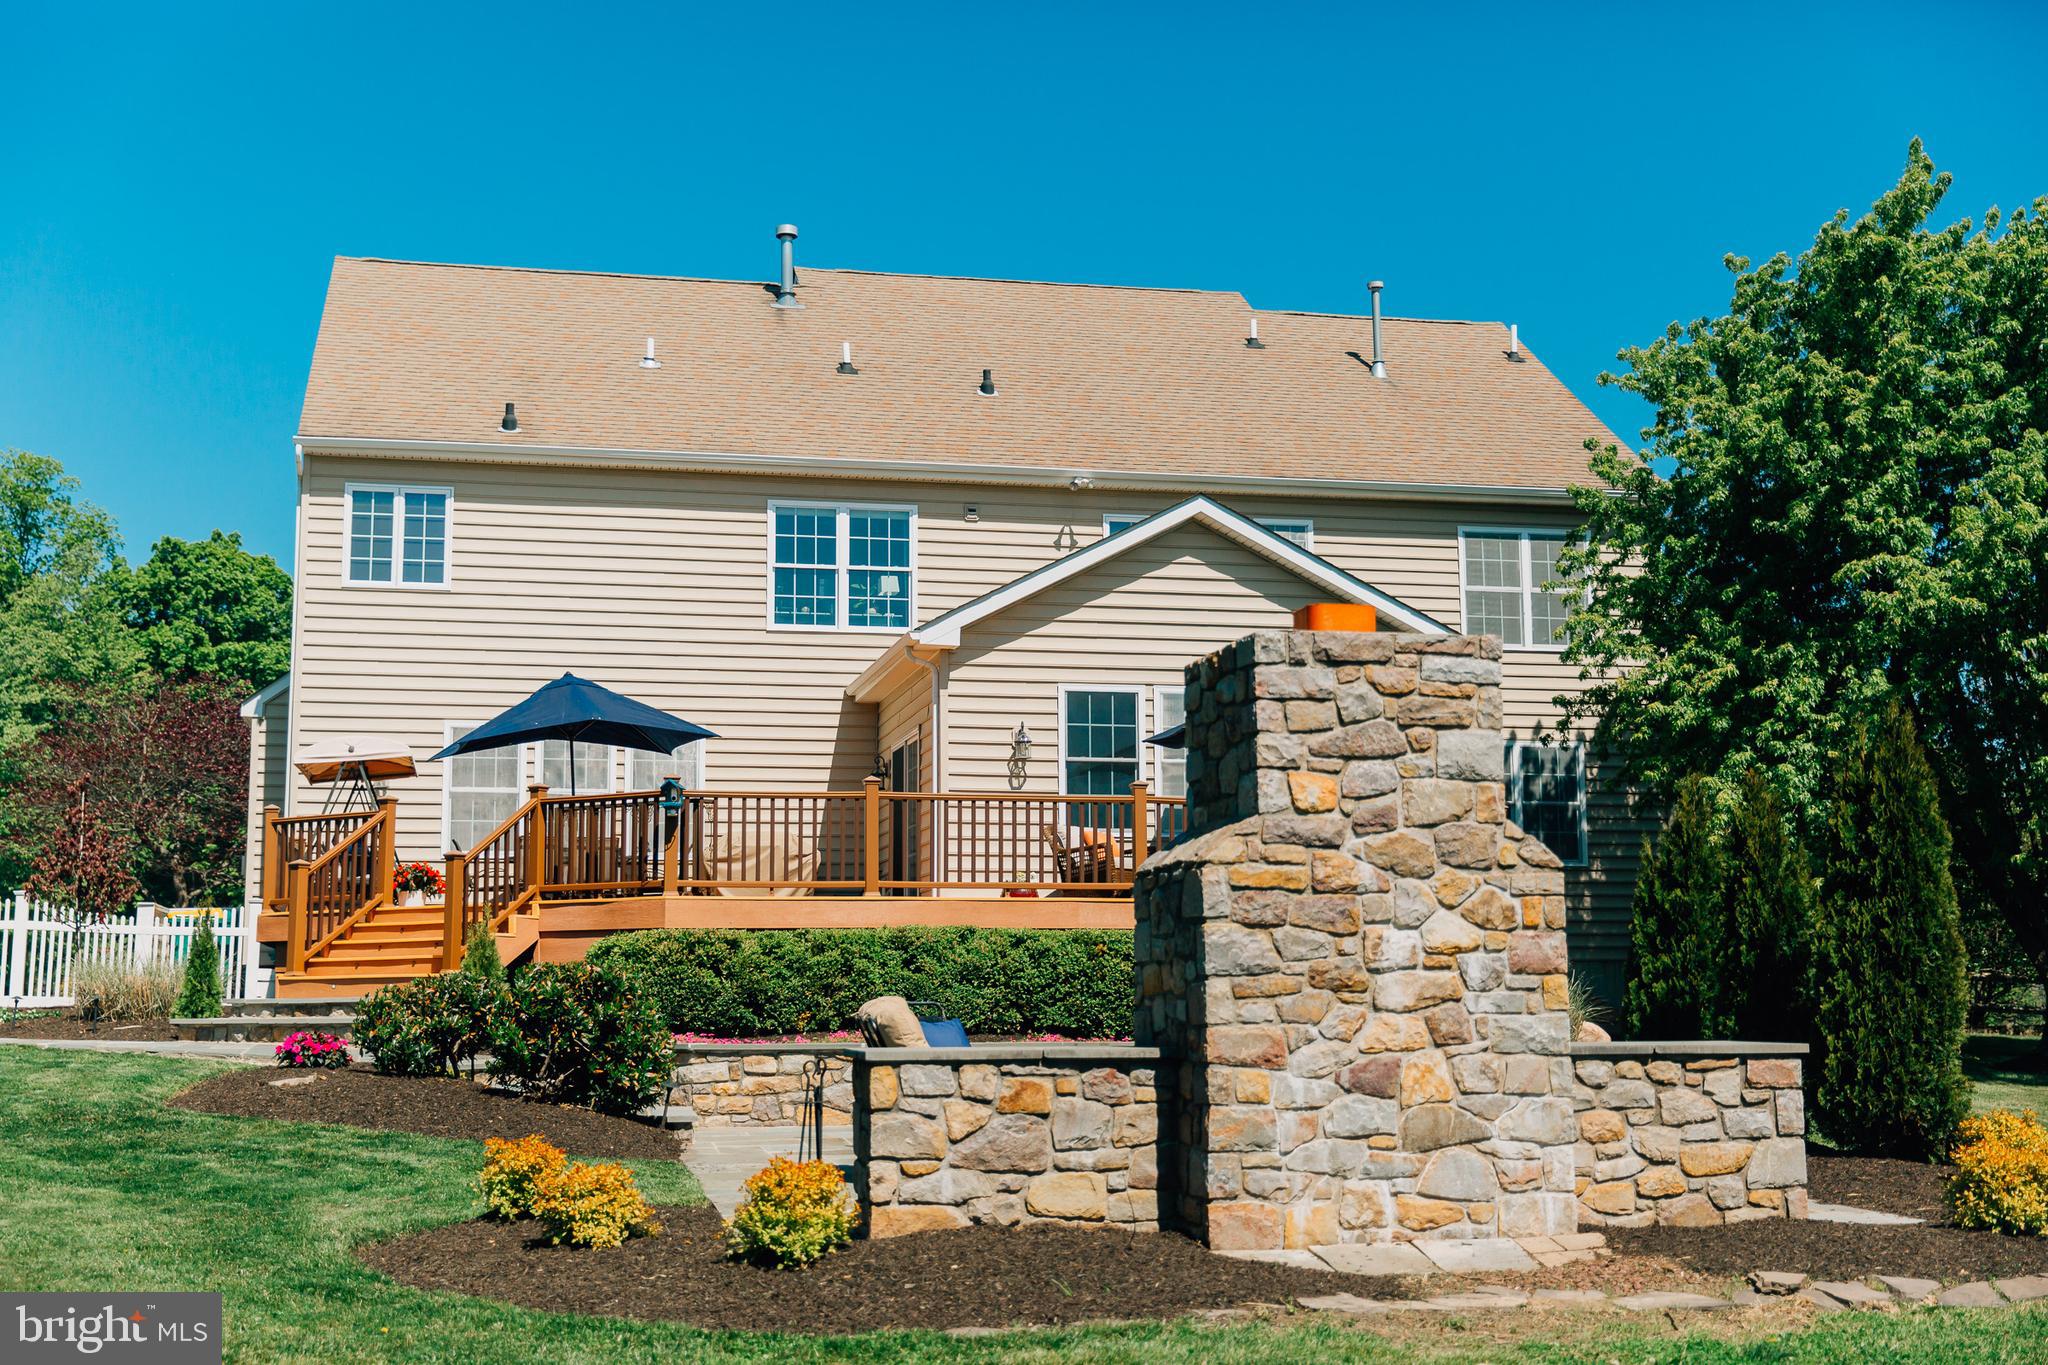
    Stone, Vinyl Siding

  • Other Exterior Features

    Lighting

  • Parking

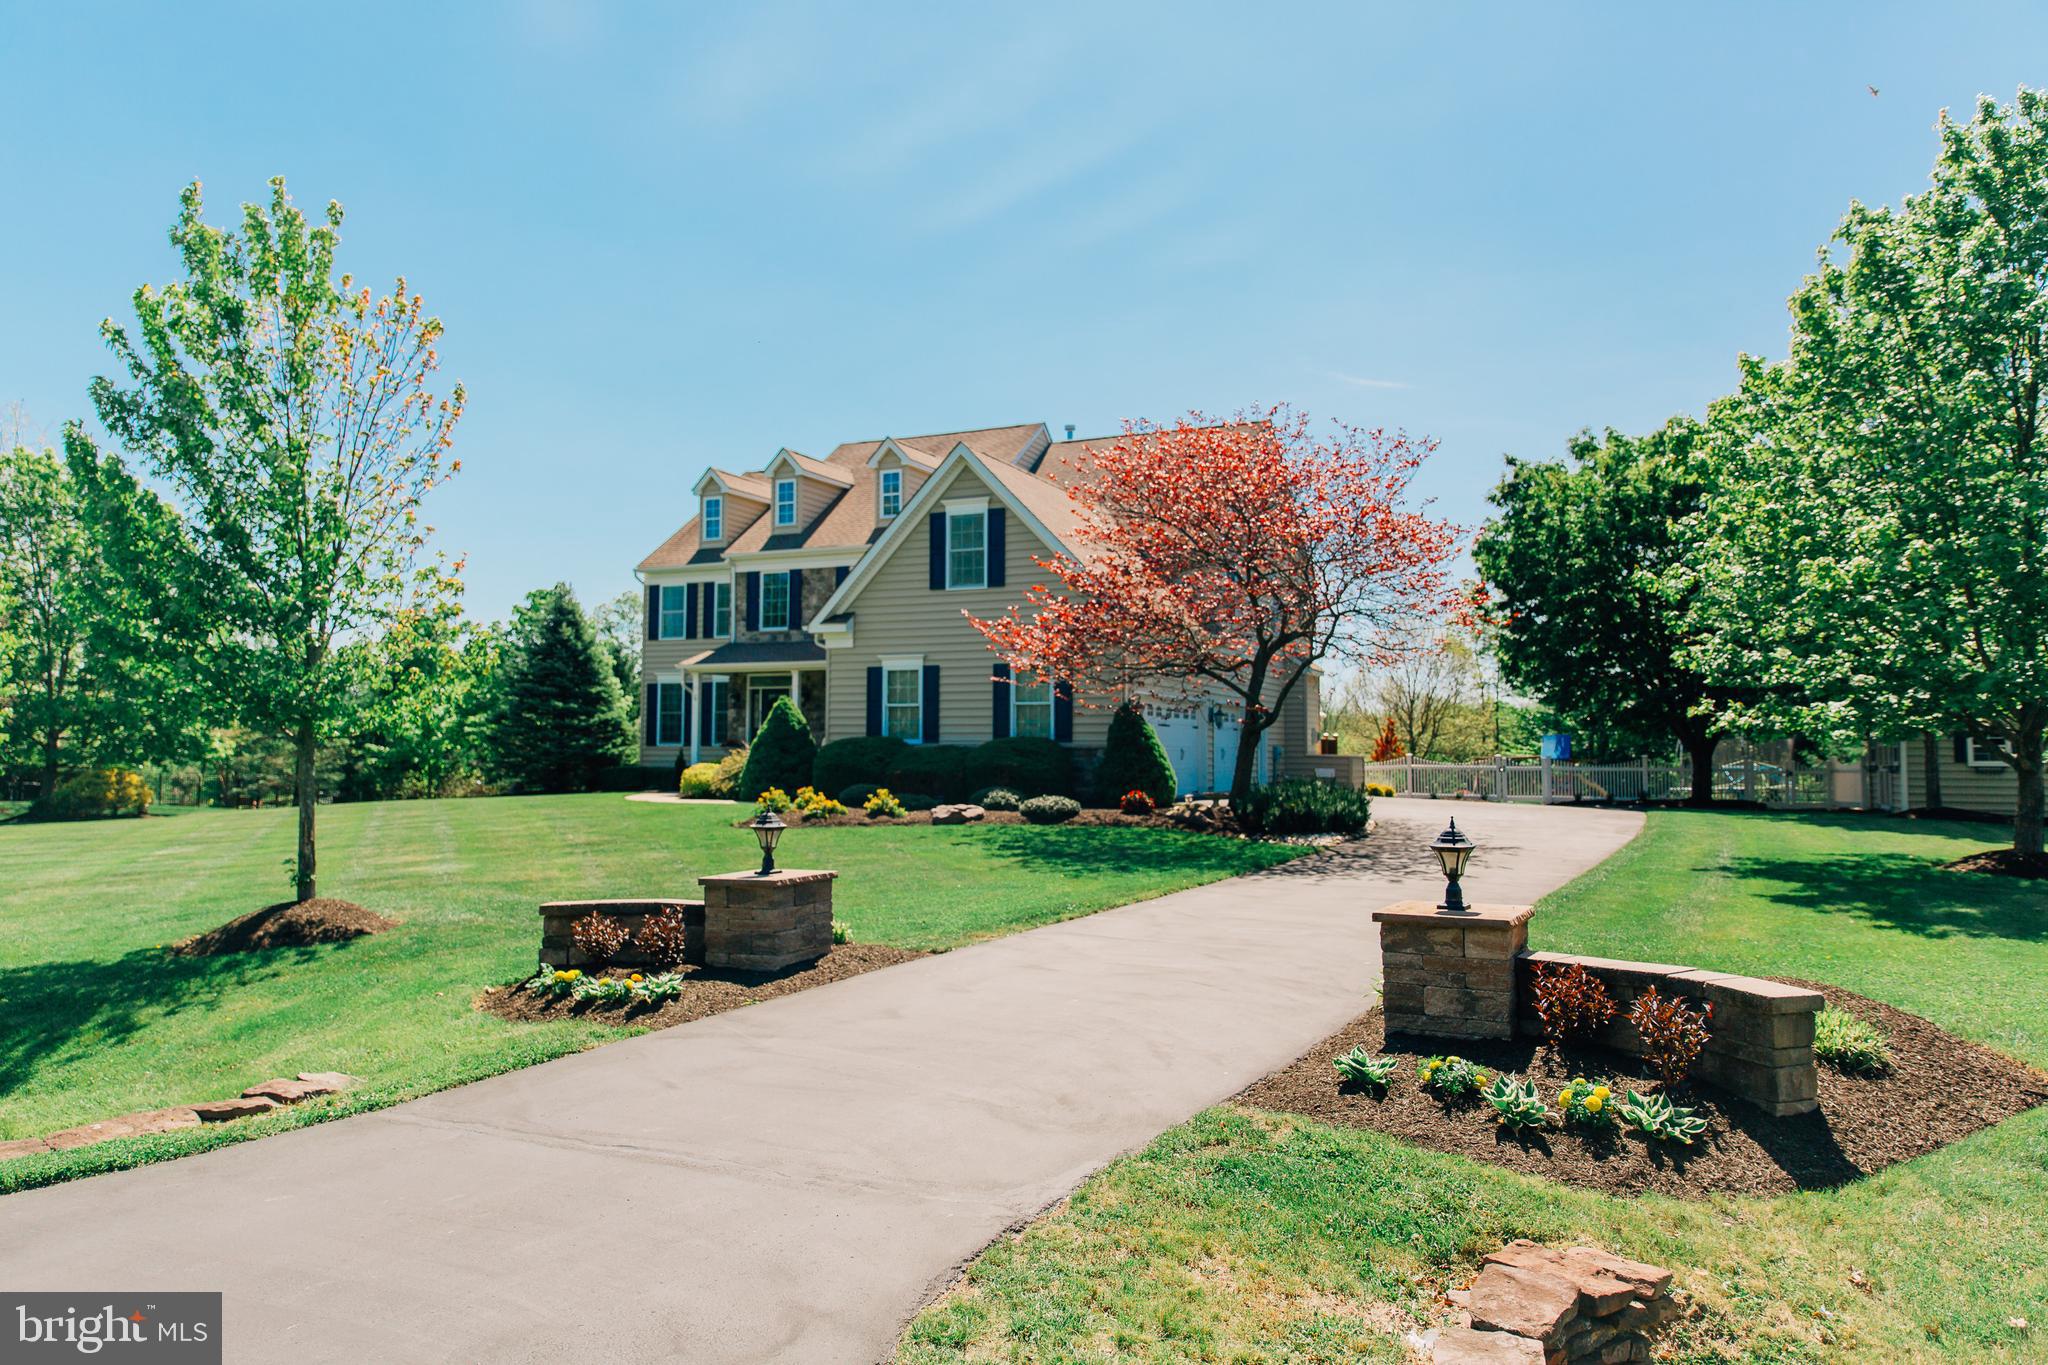
    Asphalt, Off Street, Garage, Driveway, Inside Entrance, Attached

  • Patio and Porch Features

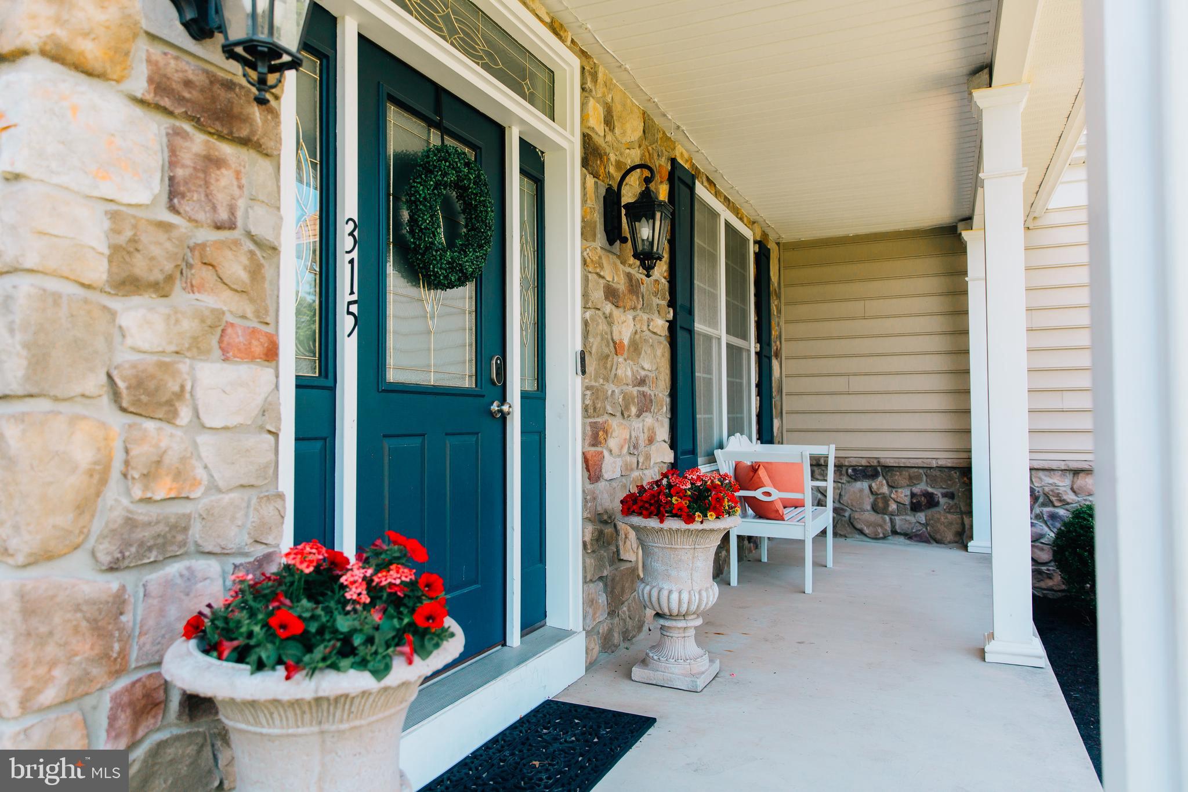
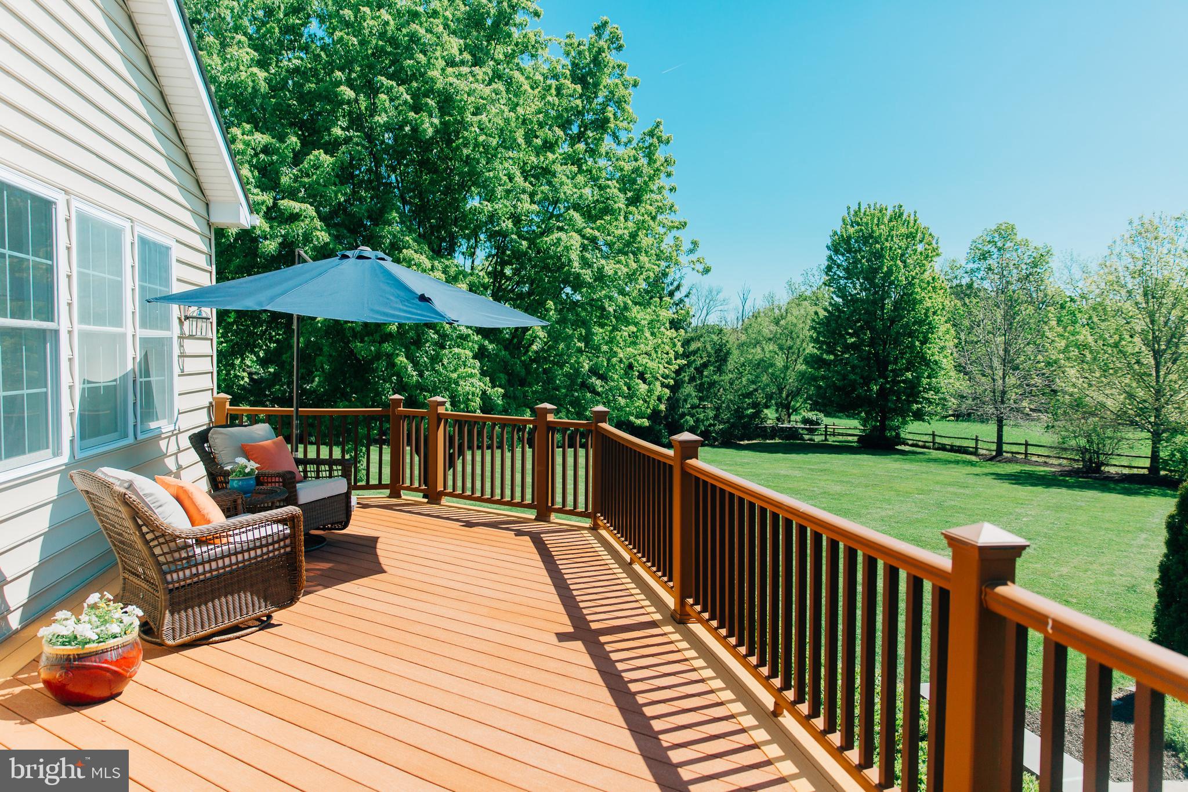
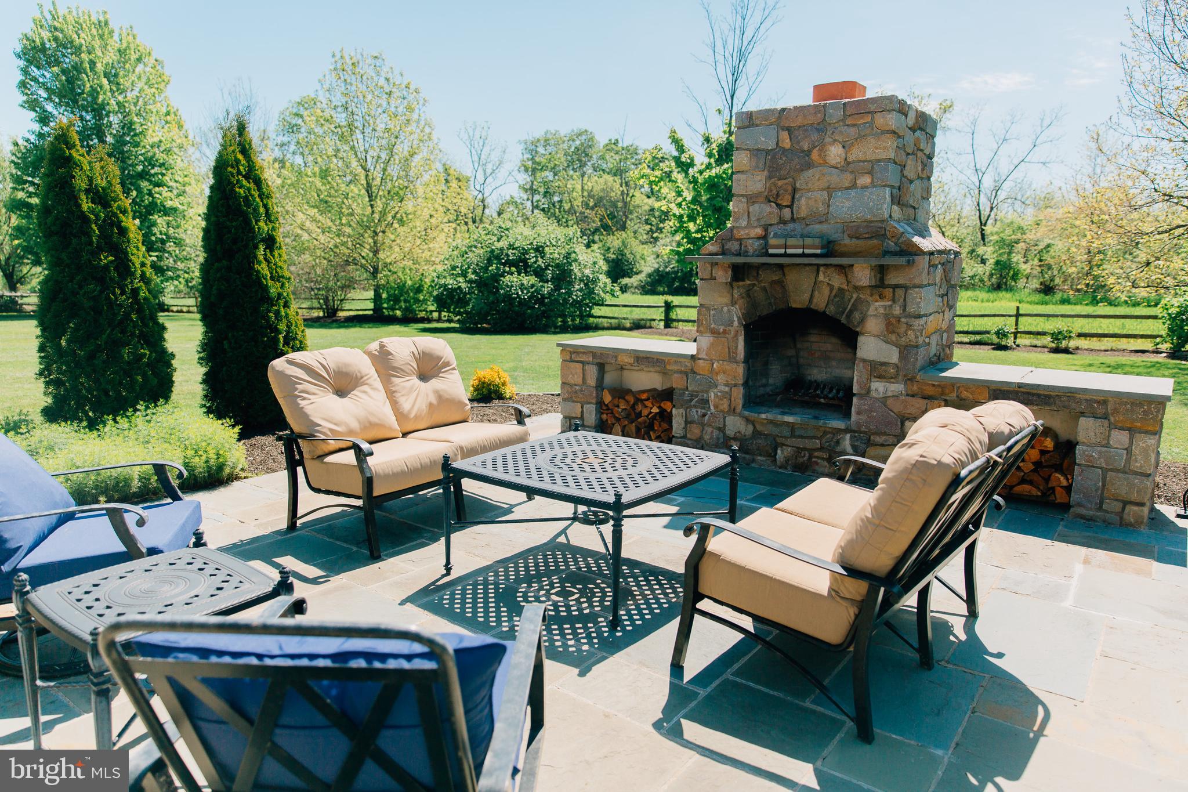
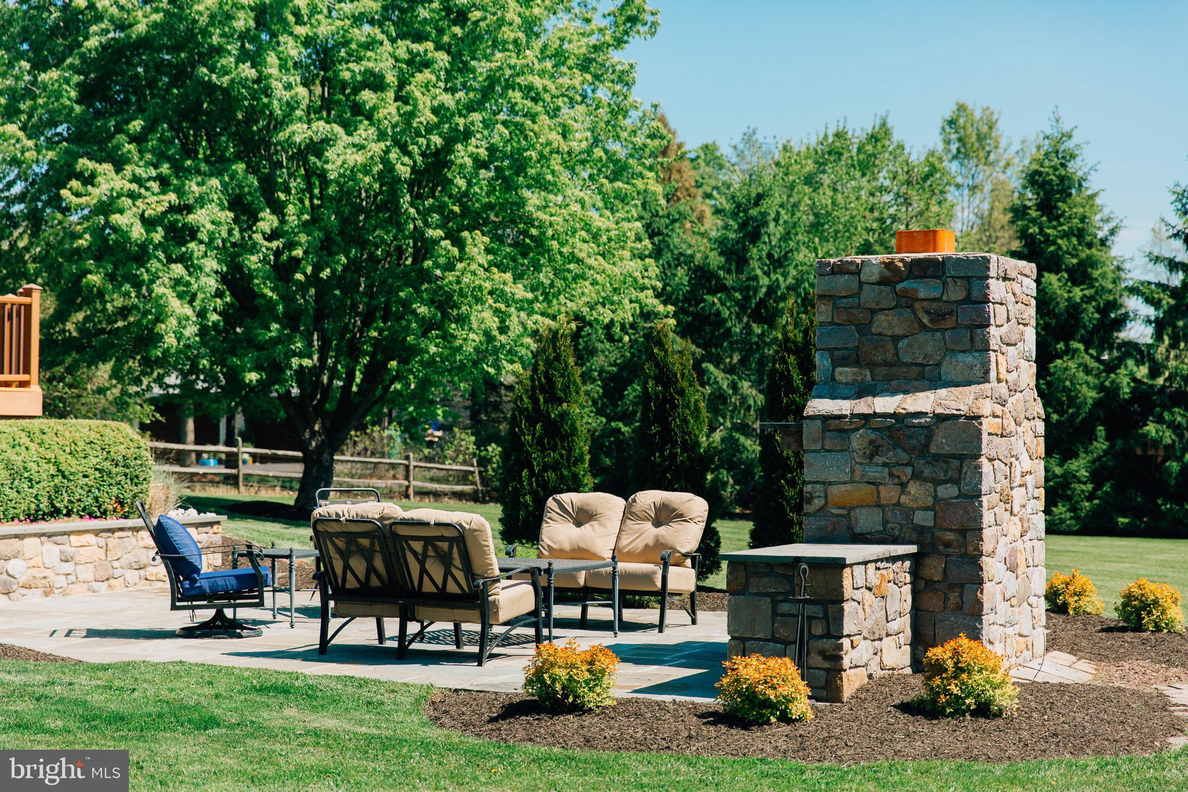
    Deck, Patio, Porch

  • Pool

    No

  • Waterfront YN

    NO

  • View

    Trees/Woods, Pasture, Garden

Area & Lot

  • Lot Features

    Cleared

  • Lot Size(acres)

    1.01

  • Lot Size(square feet)

    43865.0

  • Property Type

    Residential

  • Property Sub Type

    Single Family Residence

Price

  • Sales Price

    $1,020,000

  • Tax Amount

    $10,079

  • Zoning

    Residential

  • Sq. Footage

    4, 012

  • Price/SqFt

    $254

HOA

  • Association

    Yes

  • Association Fee

    $162.5

  • Association Fee Frequency

    Quarterly

  • Association Fee Includes

    N/A

School District

  • Elementary School

    N/A

  • Middle School

    N/A

  • High School

    N/A

Property Features

  • New Construction

    NO

  • Foundation Details

    Concrete Perimeter

  • Senior Community YN

    NO

  • Sewer

    Public Sewer

  • Tax Lot

    109-028

  • Water Source

    Well

Schedule a Showing

Showing scheduled successfully.

<
>
IN PERSON
VIA CHAT

What is 3 + 4 ?


Change time

Mortgage calculator

Estimate your monthly mortgage payment, including the principal and interest, property taxes, and HOA. Adjust the values to generate a more accurate rate.

Your payment

Principal and Interest:

$

Property taxes:

$

HOA fees:

$

Total loan payment:

$

Total interest amount:

$

Location

County

BUCKS

Elementary School

Middle School

High School

Listing Courtesy of Georgi Sensing , Compass Pennsylvania, LLC

RealHub Information is provided exclusively for consumers' personal, non-commercial use, and it may not be used for any purpose other than to identify prospective properties consumers may be interested in purchasing. All information deemed reliable but not guaranteed and should be independently verified. All properties are subject to prior sale, change or withdrawal. RealHub website owner shall not be responsible for any typographical errors, misinformation, misprints and shall be held totally harmless.

Agent Olivia Dibert

AGENT

Olivia Dibert

Call Olivia today to schedule a private showing.


* Listings on this website come from the FMLS IDX Compilation and may be held by brokerage firms other than the owner of this website. The listing brokerage is identified in any listing details. Information is deemed reliable but is not guaranteed. If you believe any FMLS listing contains material that infringes your copyrighted work please click here to review our DMCA policy and learn how to submit a takedown request.© 2024 FMLS.

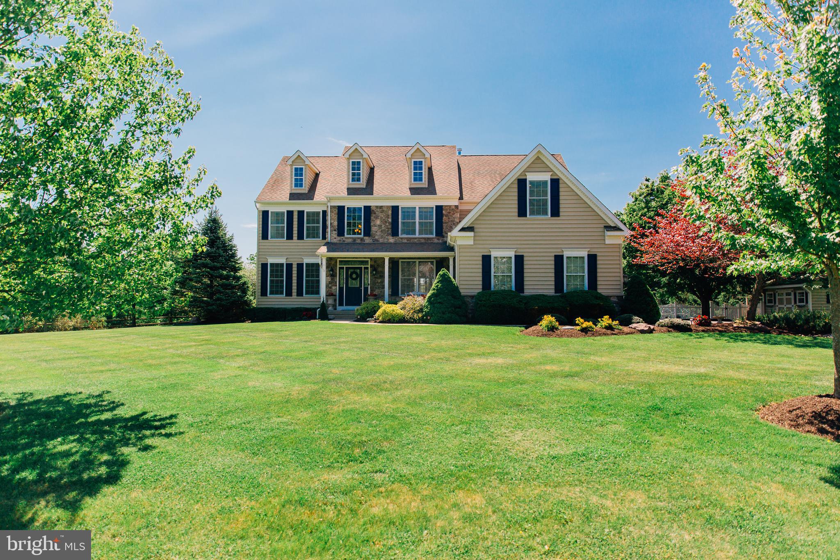
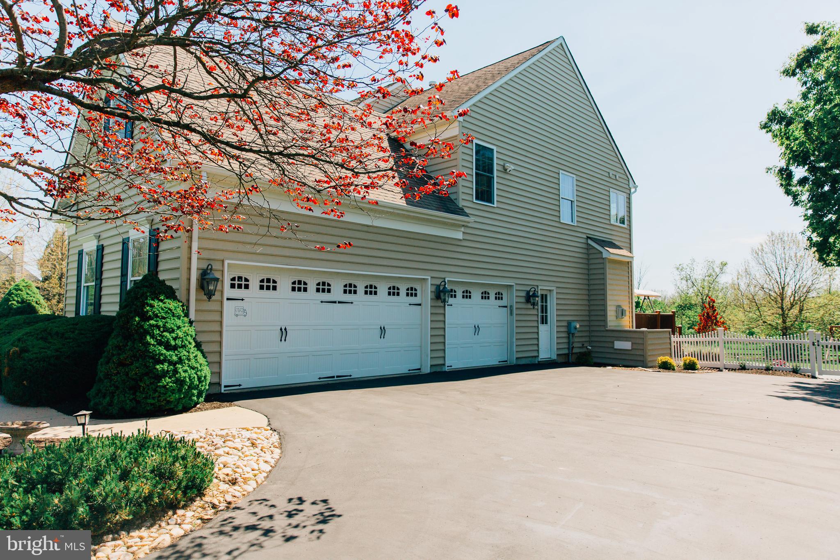
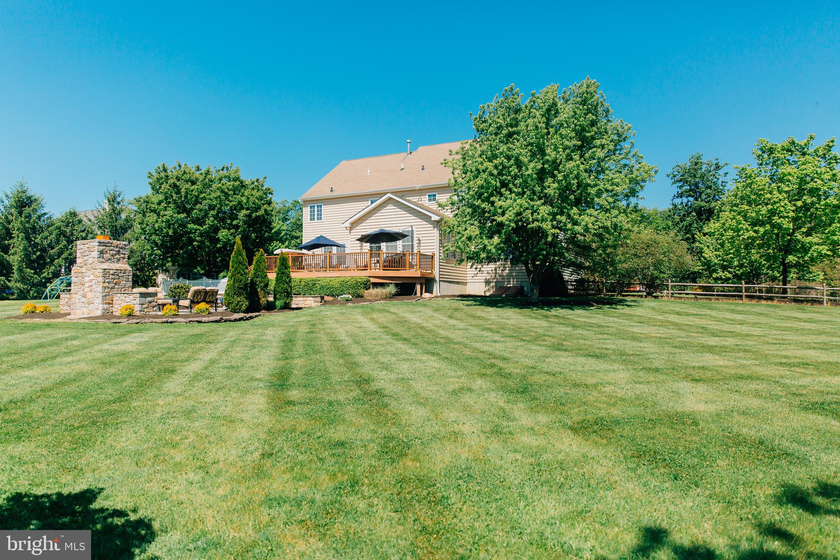
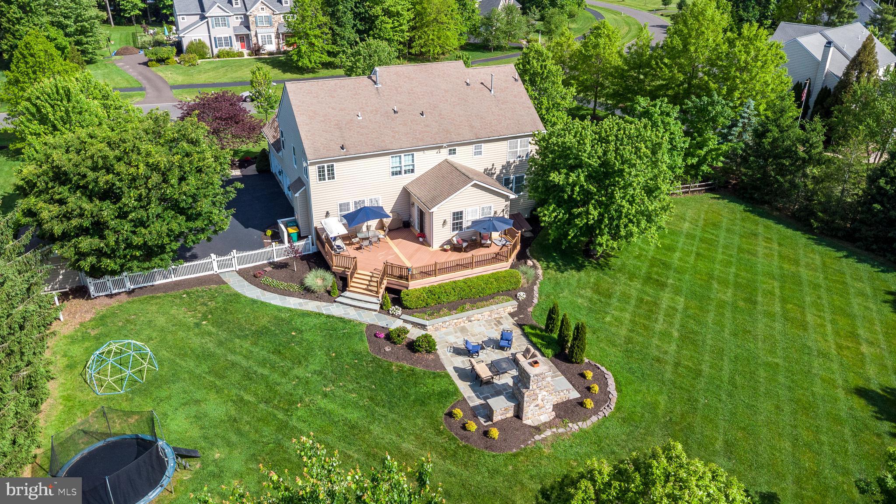
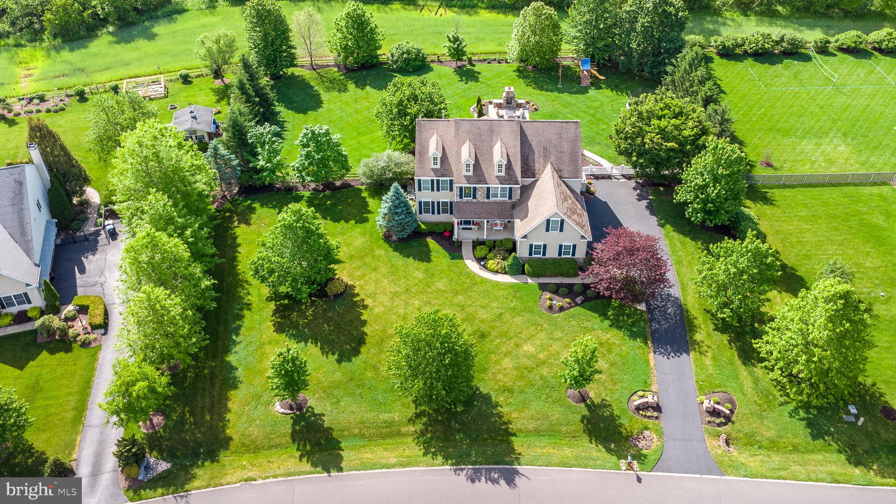
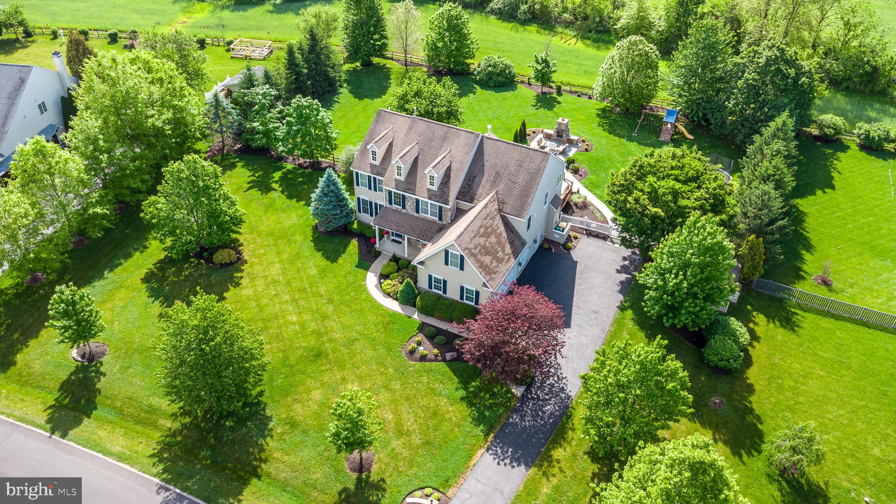
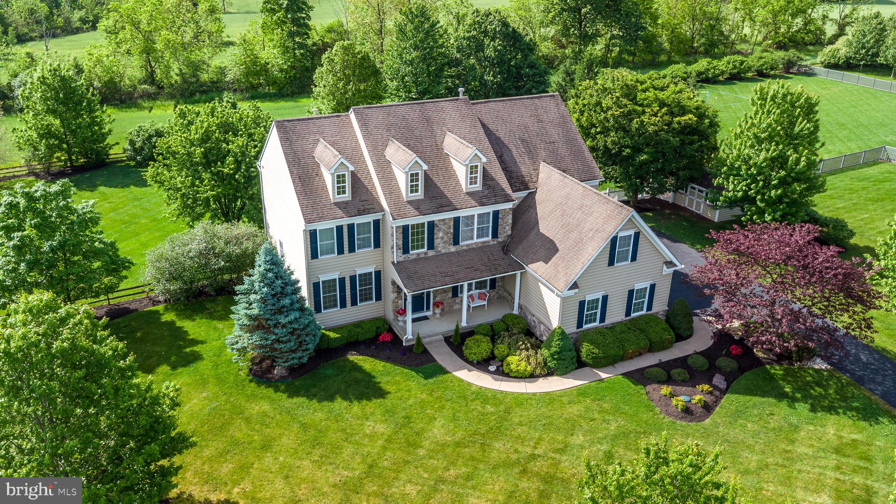
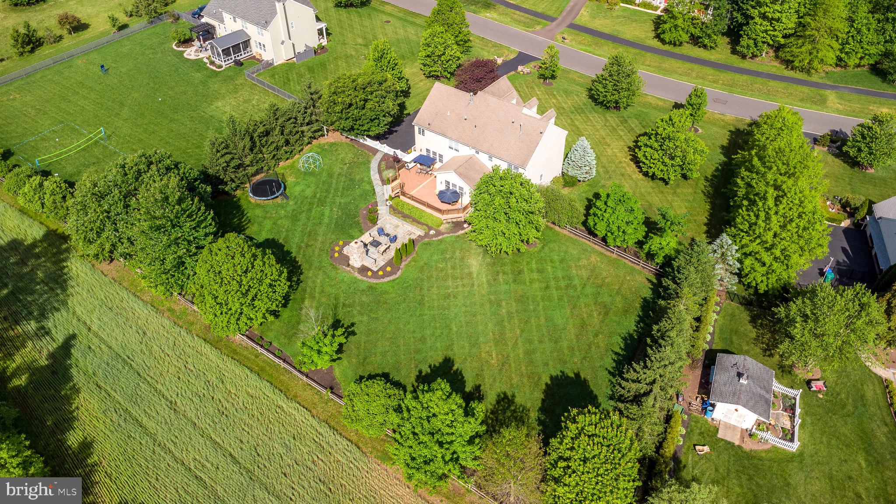
Set in the Estates of Deep Run, 315 Tinsman Drive offers the kind of Bucks County setting that feels calm from the moment you arrive. The home sits on just over 1 acre in Bedminster Township, with preserved-land views, mature surroundings, and a sense of privacy that still feels connected to an established neighborhood.

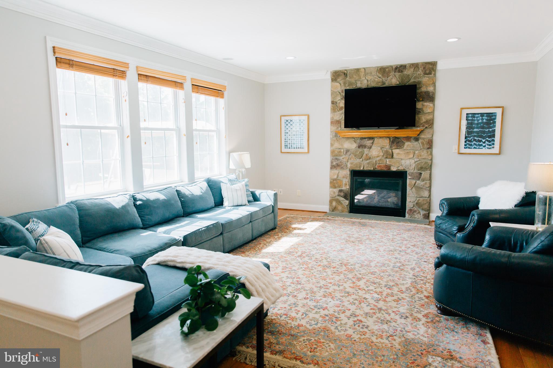
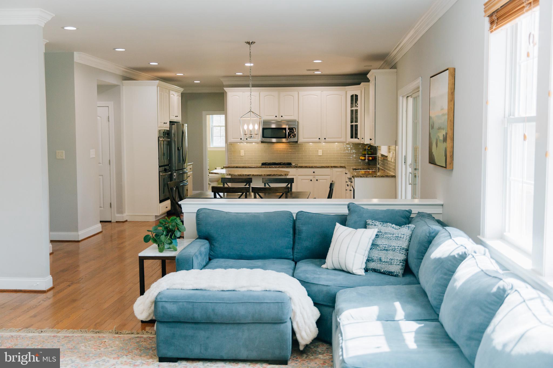
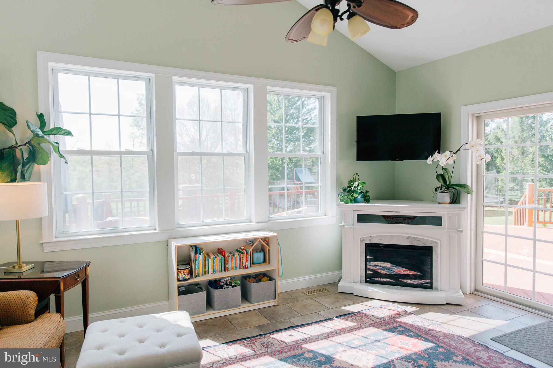
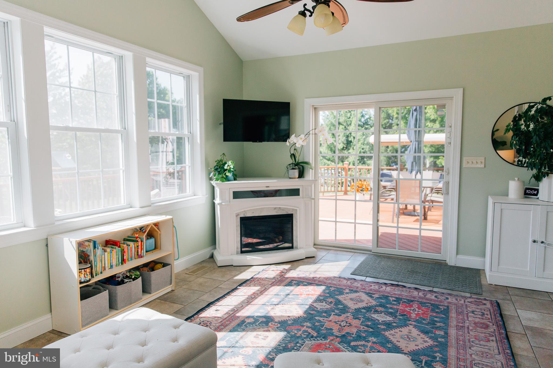
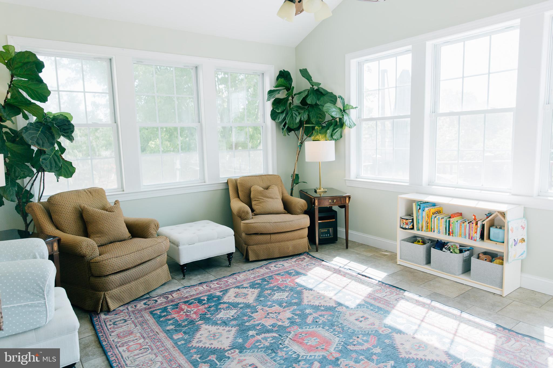
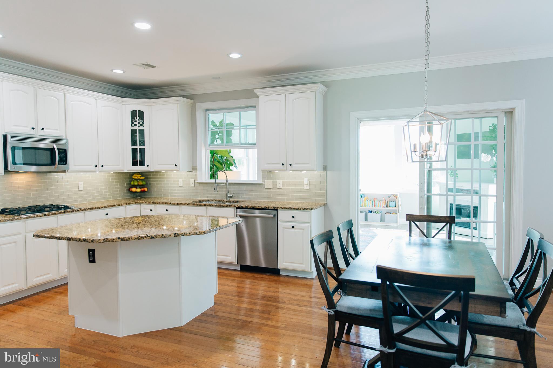
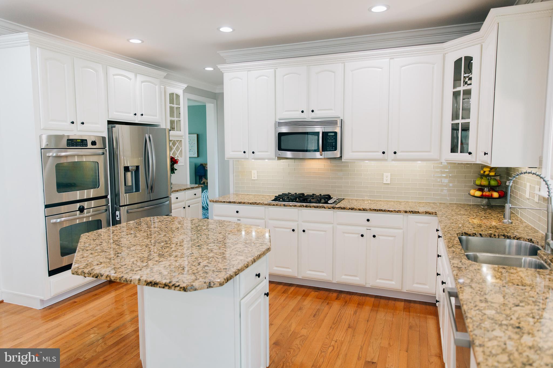
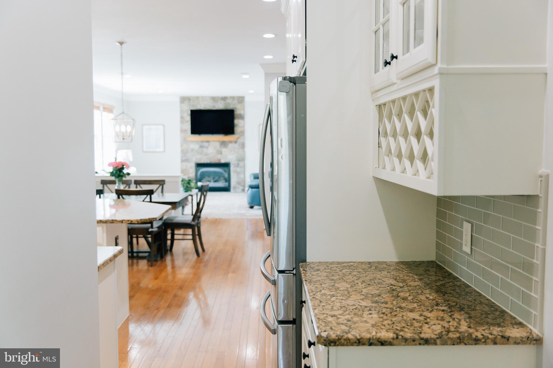
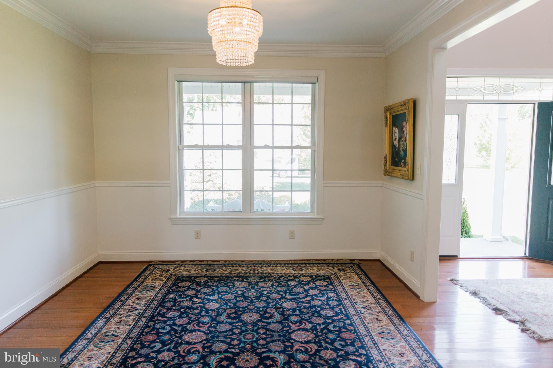
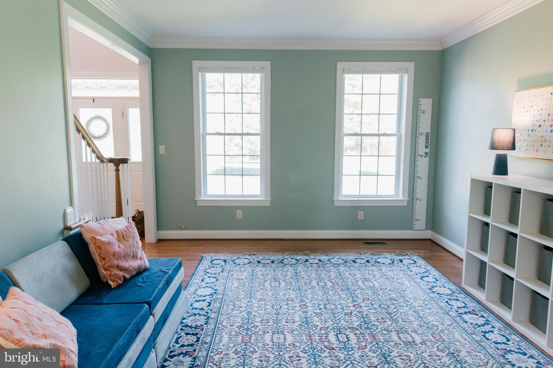
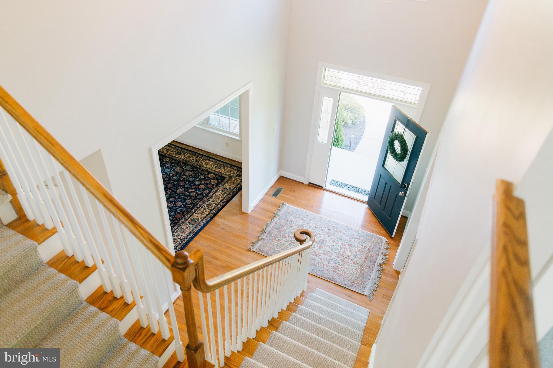
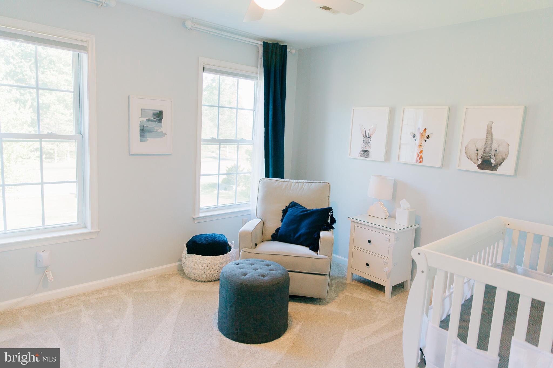
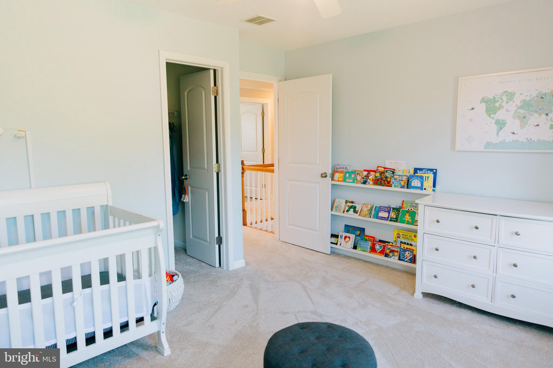
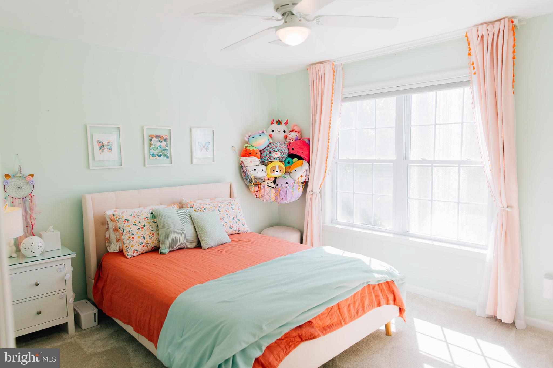
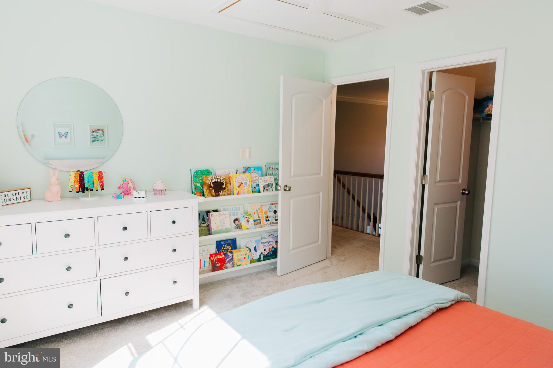
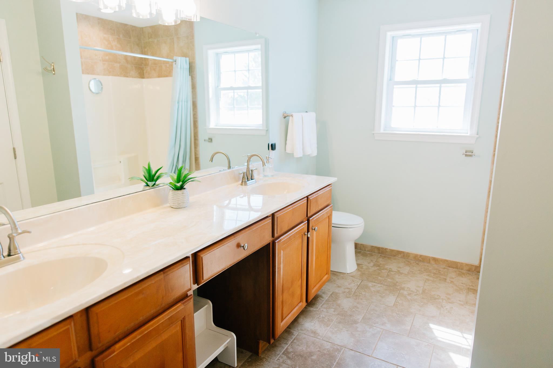
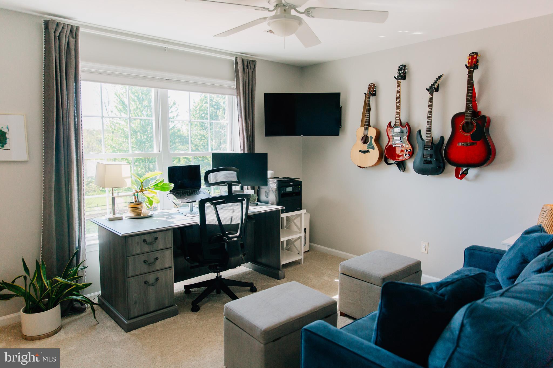
Inside, the home offers approximately 4,012 square feet with 5 bedrooms, 3.5 baths, a 3-car garage, and flexible spaces that support the way people live now. Morning light fills the sunroom, where the view changes with the seasons and nature becomes part of the daily rhythm. The kitchen has been brightened with painted cabinets and an updated backsplash, giving the heart of the home a lighter, more current feel. Neutral light walls, updated lighting, refreshed finishes, and newer second-floor carpeting contribute to a move-in-ready presentation.

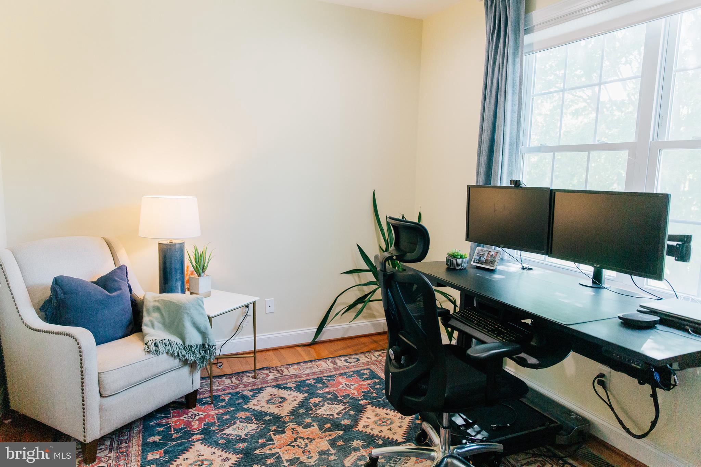
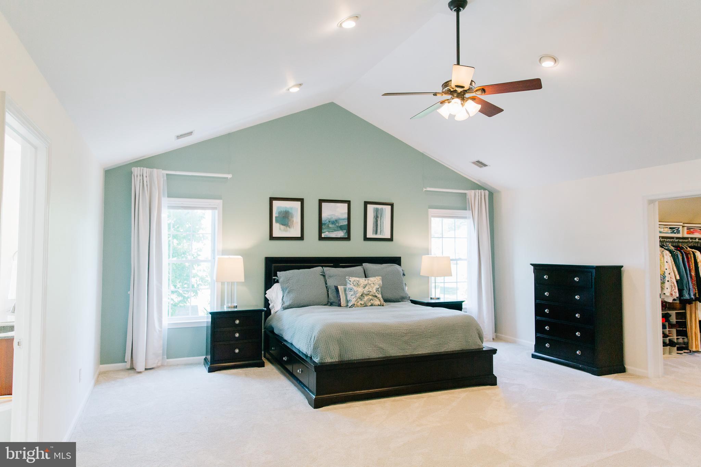
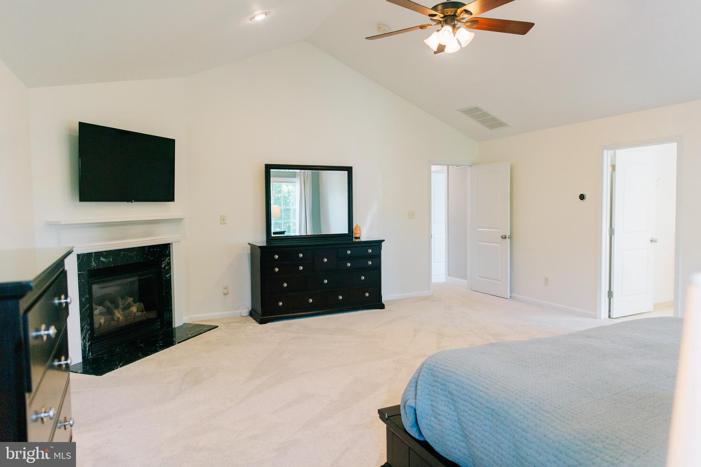
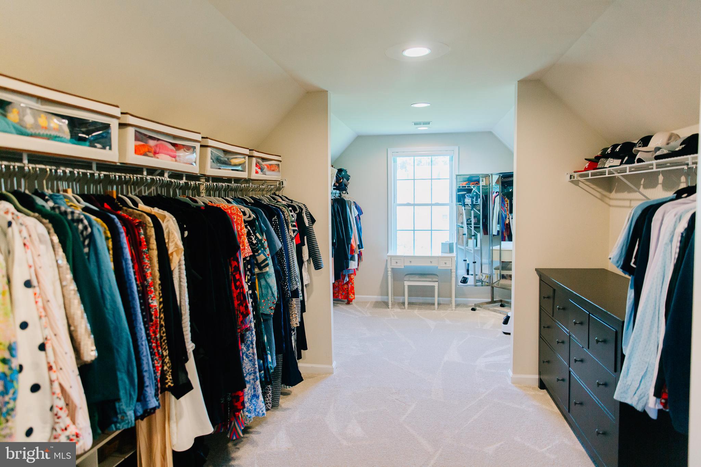
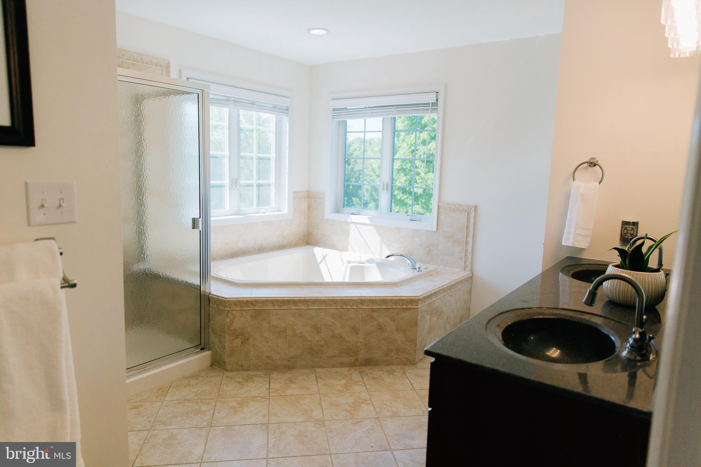
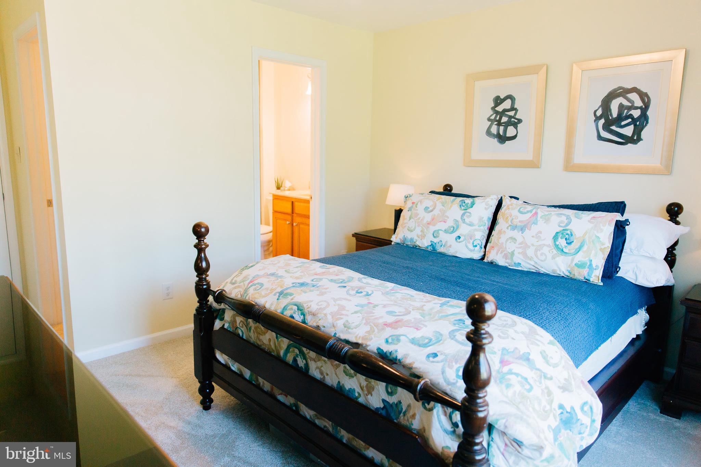
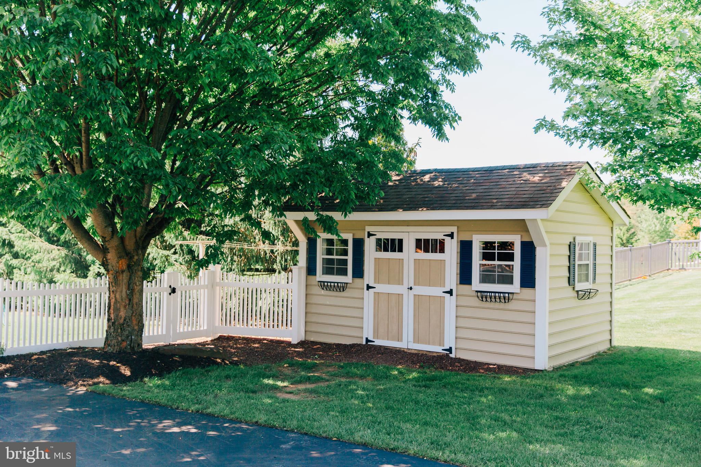
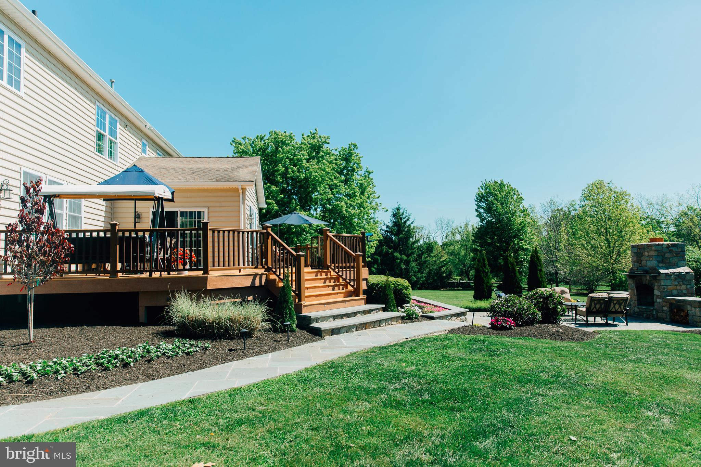
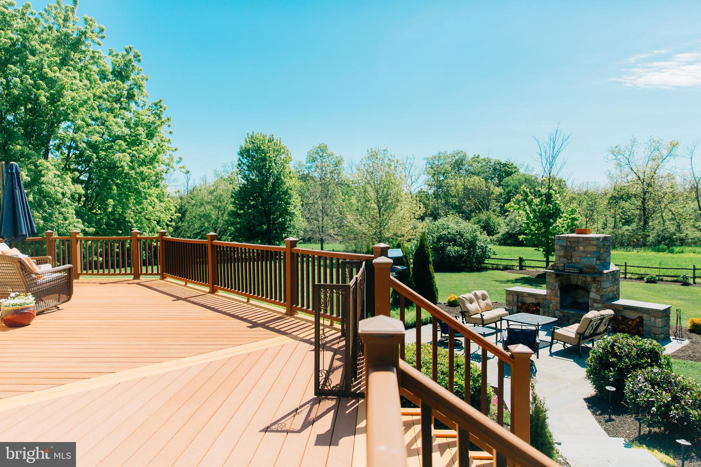
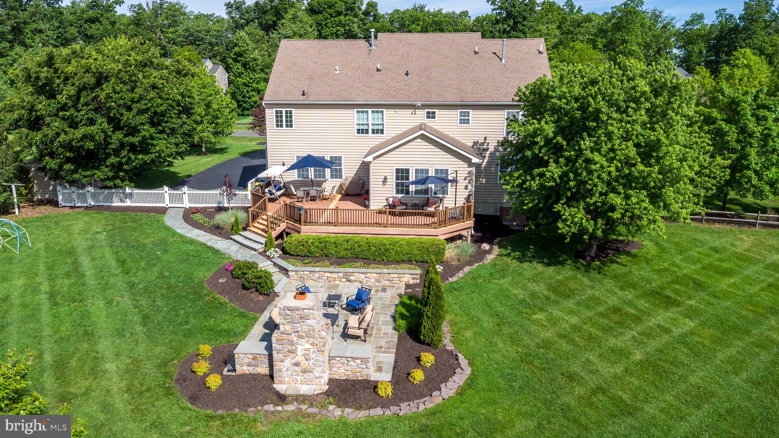
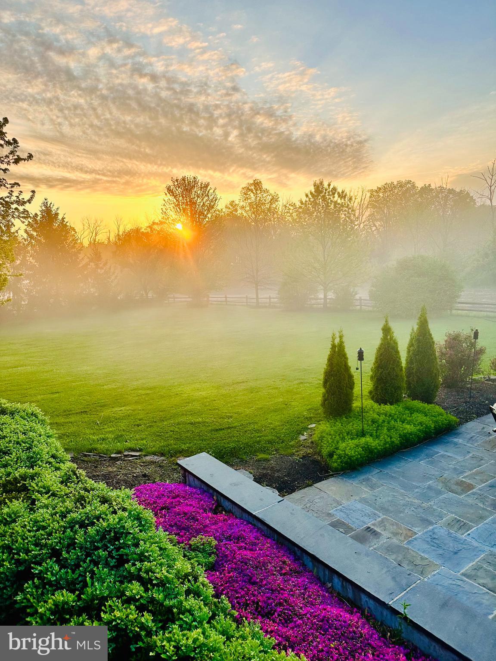
The main level includes a first-floor office, generous gathering spaces, and easy indoor-outdoor flow. Outside, the deck, patio, usable fenced back yard, and stone fireplace with bluestone exterior living space create a natural extension of the home - a place for quiet evenings, casual hosting, or simply taking in the preserved open-space backdrop. Upstairs, the primary suite offers its own fireplace, generous closet area, and a spacious bath, while a second en-suite bedroom creates added comfort and flexibility for guests or extended stays. Additional bedrooms and flexible rooms give the home room to adapt.

The location balances quiet and convenience, with everyday access near Dublin Square and Doylestown dining, shopping, and train access less than 20 minutes away. It is an ideal home and lifestyle for buyers who value space, privacy, thoughtful updates, and a setting that feels close to nature without feeling removed.

315 TINSMAN DRIVE

Message successfully sent.

What would you like to know?

What is 3 + 4 ?

I agree to receive email communication and understand I can unsubscribe at any time.

I agree to be contacted by Charis Realty Group via call, email, and text for real estate services. To opt out, you can reply 'stop' at any time or reply 'help' for assistance. You can also click the unsubscribe link in the emails. Message and data rates may apply. Message frequency may vary. Privacy Policy

Related Properties

Welcome to Enclave at Everleigh Woods, a community of custom homes for sale in Perkasie, PA. With 24 single-family homesites, each averaging about 1/5 acre, you’ll have the perfect amount of space to design and build the home of your dreams. Conveniently located just off Route 476, commuting to nearby cities is quick and easy. Spend a day in Philadelphia enjoying world-class dining, shopping, and entertainment, or stay closer to home with just a short 2-mile drive into downtown Perkasie. There, you’ll find local favorites like The Perk, Free Will Brewing, and Ram’s Pint House & Rooftop Lounge. Outdoor enthusiasts will love the nearby green spaces, including Lake Lenape Park and Perkasie Dog Park. Families will also appreciate the community’s proximity to schools, with options for every age just 3 miles away. Enclave at Everleigh Woods offers the perfect balance of convenience, community, and custom living. Enclave at Everleigh Woods offers a variety of customizable floorplans, each with over 10,000 structural and decorative customizations. Looking for more customization? Additional changes are available through our Design Time option. Your Designer will be with you every step of the way to help bring your vision to life. Our quality homes are backed with an industry-leading 20-year warranty structural warranty. Learn more about how Keystone Custom Homes are 80% more efficient than used homes and 50% more efficient than other new homes.

The Devonshire is a 4+ bed, 2.5+ bath home featuring an open floorplan, 2 staircases, and many unique customization options. Inside the Foyer, there is a Living Room to one side and Dining Room to the other. In the main living area, the 2-story Family Room opens to the Kitchen with a large eat-in island. The Kitchen also has a walk-in pantry and hall leading to the Study. Private Study near back stairs can be used as an optional 5th bedroom. Upstairs, the spacious Owner's Suite has 2 walk-in closets and a private full bath. Bedrooms 2, 3, & 4 share a hallway bath. The Laundry Room is conveniently located on the same floor as all bedrooms. Oversized 2-car garage included. The Devonshire can be customized to include up to 7 Bedrooms and 8.5 Bathrooms.
#PABU2106454

PERKASIE

1000 BLUEBIRD LANE DEVONSHIRE

4 Beds

2 Baths

4,016 Sq.Ft.

$867,760

MLS#: PABU2106454
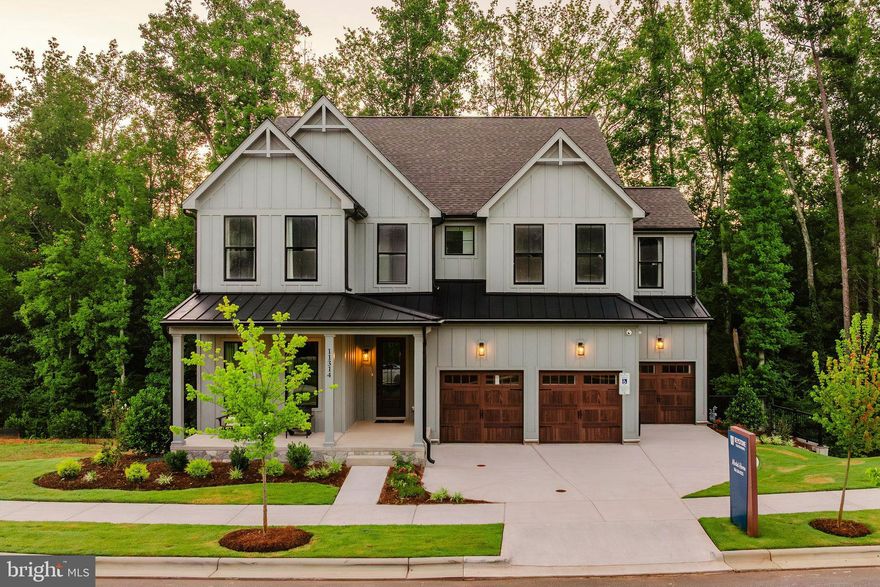
Welcome to Enclave at Everleigh Woods, a community of custom homes for sale in Perkasie, PA. With 24 single-family homesites, each averaging about 1/5 acre, you’ll have the perfect amount of space to design and build the home of your dreams. Conveniently located just off Route 476, commuting to nearby cities is quick and easy. Spend a day in Philadelphia enjoying world-class dining, shopping, and entertainment, or stay closer to home with just a short 2-mile drive into downtown Perkasie. There, you’ll find local favorites like The Perk, Free Will Brewing, and Ram’s Pint House & Rooftop Lounge. Outdoor enthusiasts will love the nearby green spaces, including Lake Lenape Park and Perkasie Dog Park. Families will also appreciate the community’s proximity to schools, with options for every age just 3 miles away. Enclave at Everleigh Woods offers the perfect balance of convenience, community, and custom living. Enclave at Everleigh Woods offers a variety of customizable floorplans, each with over 10,000 structural and decorative customizations. Looking for more customization? Additional changes are available through our Design Time option. Your Designer will be with you every step of the way to help bring your vision to life. Our quality homes are backed with an industry-leading 20-year warranty structural warranty. Learn more about how Keystone Custom Homes are 80% more efficient than used homes and 50% more efficient than other new homes.

The Covington is one of our most popular floorplans due to its beautiful open layout and spacious rooms. The front entry guides you into the heart of the home, passing a Study, Powder Room, and formal Dining Room. The Kitchen, Breakfast Area, and Family Room offer lots of space to live and entertain. The Kitchen boasts an eat-in island and large walk-in pantry. Upstairs, the luxurious Owner's Suite has a private bath and dual walk-in closets. 3 additional bedrooms with walk-in closets and another full bath complete the second floor. A 2-car Garage is included with the home.
#PABU2106458

PERKASIE

1000 BLUEBIRD LANE COVINGTON

4 Beds

2 Baths

3,405 Sq.Ft.

$830,595

MLS#: PABU2106458
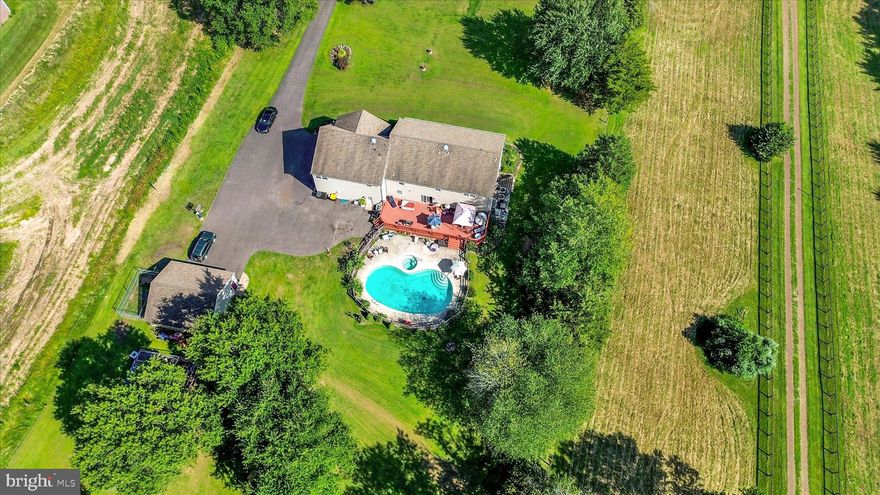
Multi Generational living at its absolute best!!! This is a one of a kind home in beautiful Bedminster, Bucks County, located in the highly desirable Pennridge School District.  This amazing 5 Bedroom, 3 Full and 1 Half bath home is set on 3 open, picturesque acres.
A charming covered front porch great for relaxing and enjoying the views, invites you inside, where you'll find spacious living areas filled with natural light. The heart of the home flows seamlessly to a large deck overlooking an in ground pool, ideal for entertaining and enjoying the beautiful backyard views.
Car enthusiasts or hobbyists will enjoy the 2 car garage, plus an additional detached 2 car garage, providing abundant parking, workshop space, or storage space. There also is additional attic storage space above the second floor with walk up step access.
One of the stand out features is the fully equipped Family/in-law suite, complete with its own private exterior entrance, (There is a stair glide chair if needed) a full kitchen, laundry area, living space, and bedroom with full bath - perfect for multi-generational living or guests.
With acreage to enjoy, in-ground pool/spa, flexible living spaces, and a prime Bedminster location, this property offers exceptional value and a lifestyle that is hard to find. 
Don't miss this unique opportunity to own a one of a kind home in Bucks County.
#PABU2109976

PERKASIE

1010 SWEETBRIAR ROAD

5 Beds

3 Baths

4,123 Sq.Ft.

$980,000

MLS#: PABU2109976

 - property

Send a message

Message successfully sent.

Your message

What is 3 + 4 ?

Reason for contacting?

I agree to receive email communication and understand I can unsubscribe at any time.

I agree to be contacted by Charis Realty Group via call, email, and text for real estate services. To opt out, you can reply 'stop' at any time or reply 'help' for assistance. You can also click the unsubscribe link in the emails. Message and data rates may apply. Message frequency may vary. Privacy Policy

Sign Out

Virtual Assistant

Would you like to take the next step with this property? We can help you schedule a showing or virtual tour, or send you more details.

Yes, I would like more information.

Thank You for Your Reply, One of Our Agents will contact you as soon as possible

No, maybe later.

Thank you, you can always contact me via email, phone number or through the contact form.

Realhub AI

Lucy - Your AI-Powered Realtor

Update Your Temporary Password

Personalize your search

Enter your email and we'll notify you immediately when new listings match what you're looking for.

or enter email address

Already have an account ? Login here

Continue your home search

I agree to receive communications and understand I can unsubscribe at any time.

I agree to be contacted by Charis Realty Group via call, email, and text for real estate services. To opt out, you can reply 'stop' at any time or reply 'help' for assistance. You can also click the unsubscribe link in the emails. Message and data rates may apply. Message frequency may vary. Privacy Policy

Already have an account ? Login here

We use cookies

We use cookies primarily for analytics to enhance your experience. By accepting, you agree to our use of these cookies. You can manage your preferences or learn more about our cookies policy.