Features & Amenities

Interior

  • Other Interior Features

    Kitchen Island, Pantry, Walk-In Closet(s), Open Floorplan

  • Total Bedrooms

    3

  • Bathrooms

    2

  • 1/2 Bathrooms

    1

  • Above Grade Finished Area

    1807.0

  • Basement YN

    YES

  • Cooling YN

    YES

  • Cooling

    Central Air, Heat Pump, Gas

  • Fireplace YN

    NO

  • Heating YN

    YES

  • Heating

    Natural Gas, Forced Air, Heat Pump

  • Pet friendly

    N/A

Exterior

  • Garage

    Yes

  • Garage spaces

    2

  • Construction Materials

    Batts Insulation, Blown-In Insulation, Concrete, Frame, Glass, Stone, Vinyl Siding

  • Other Exterior Features

    Lighting

  • Parking

    Asphalt, Garage, Driveway, Inside Entrance, Attached

  • Patio and Porch Features

    Deck

  • Pool

    No

  • Waterfront YN

    NO

Area & Lot

  • Lot Size(acres)

    0.14

  • Lot Size(square feet)

    6,052

  • Property Type

    Residential

  • Property Sub Type

    Duplex

  • Architectural Style

    Traditional

Price

  • Sales Price

    $433,000

  • Financing Options

    Conventional, Cash, FHA, VA

  • Sq. Footage

    1,807

  • Price/SqFt

    $239

HOA

  • Association

    No

School District

  • Elementary School

    N/A

  • Middle School

    N/A

  • High School

    N/A

Property Features

  • New Construction

    YES

  • Foundation Details

    Concrete Perimeter

  • Senior Community YN

    NO

  • Sewer

    Public Sewer

  • Water Source

    Public

Schedule a Showing

Showing scheduled successfully.

<
>
IN PERSON
VIA CHAT

What is 3 + 4 ?


Change time

Mortgage calculator

Estimate your monthly mortgage payment, including the principal and interest, property taxes, and HOA. Adjust the values to generate a more accurate rate.

Your payment

Principal and Interest:

$

Property taxes:

$

HOA fees:

$

Total loan payment:

$

Total interest amount:

$

Location

County

NORTHAMPTON

Elementary School

Middle School

High School

Listing Courtesy of Julia Santangelo , Berks Homes Realty, LLC

RealHub Information is provided exclusively for consumers' personal, non-commercial use, and it may not be used for any purpose other than to identify prospective properties consumers may be interested in purchasing. All information deemed reliable but not guaranteed and should be independently verified. All properties are subject to prior sale, change or withdrawal. RealHub website owner shall not be responsible for any typographical errors, misinformation, misprints and shall be held totally harmless.

Agent Olivia Dibert

AGENT

Olivia Dibert

Call Olivia today to schedule a private showing.


* Listings on this website come from the FMLS IDX Compilation and may be held by brokerage firms other than the owner of this website. The listing brokerage is identified in any listing details. Information is deemed reliable but is not guaranteed. If you believe any FMLS listing contains material that infringes your copyrighted work please click here to review our DMCA policy and learn how to submit a takedown request.© 2024 FMLS.
FOR COMP PURPOSES: AOS Date-5/15/2024, Settlement-1/10/2025

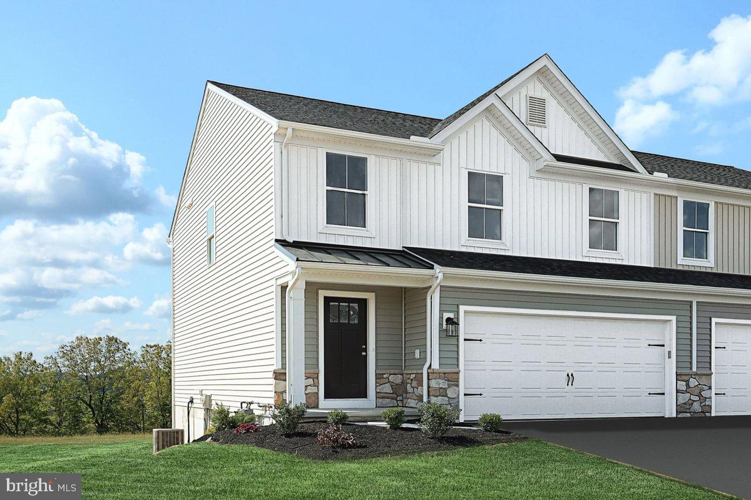
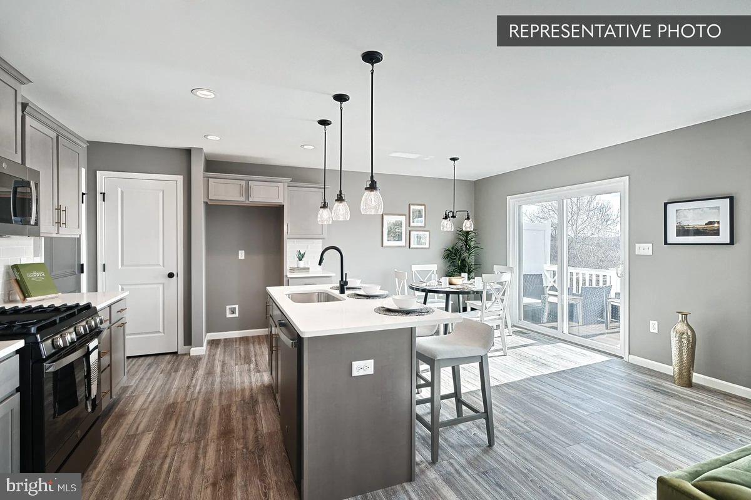
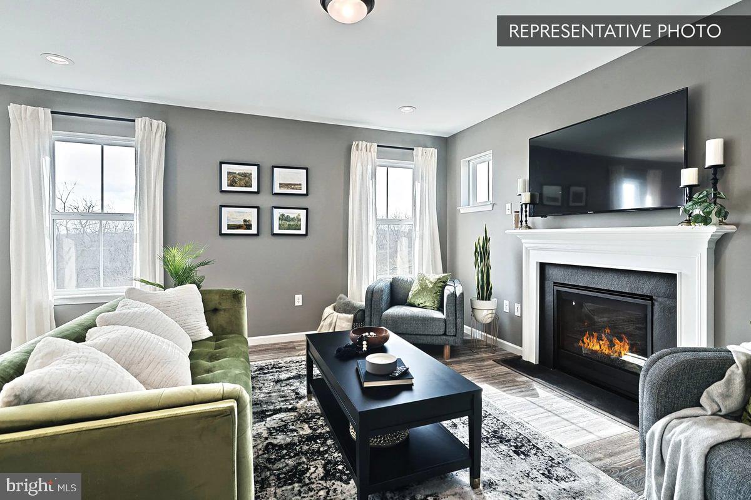
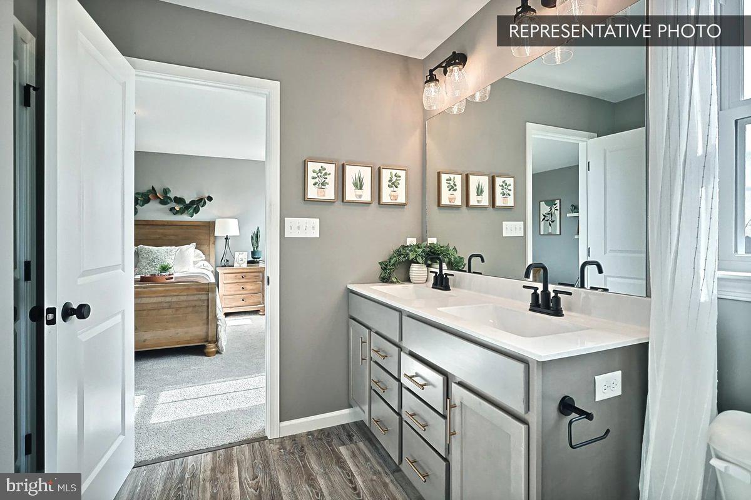
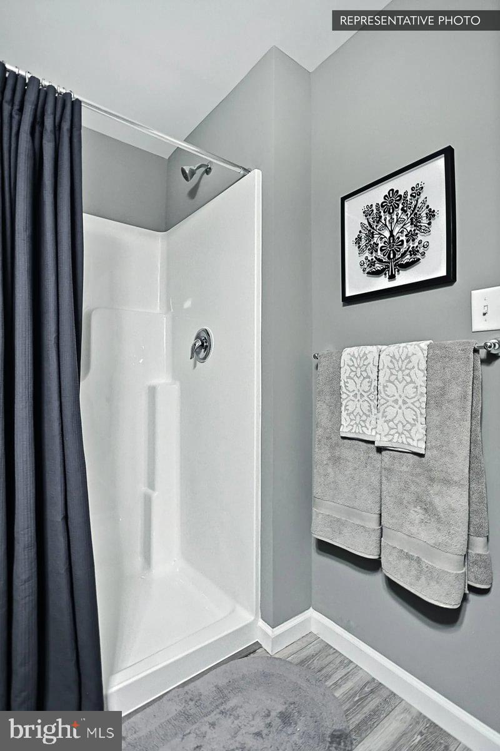
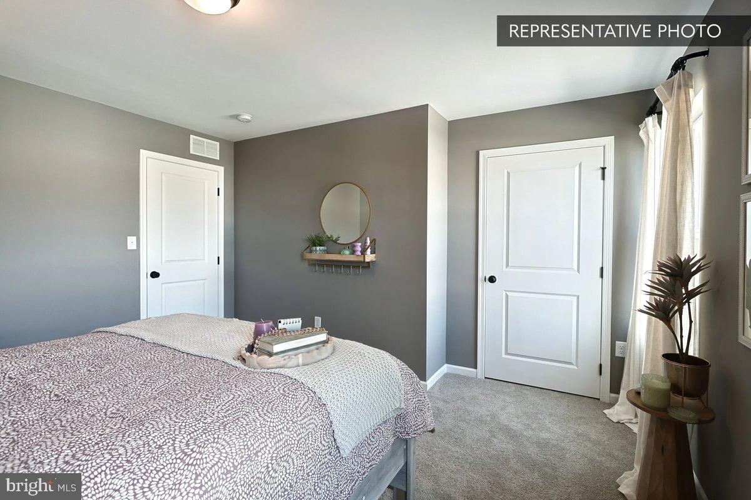
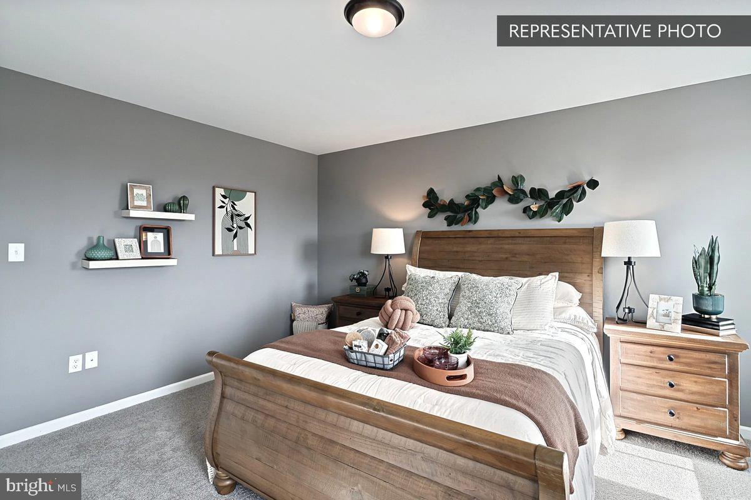
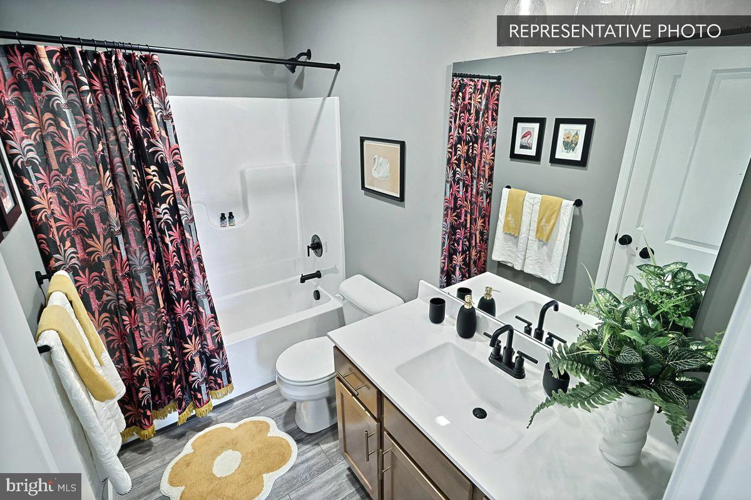
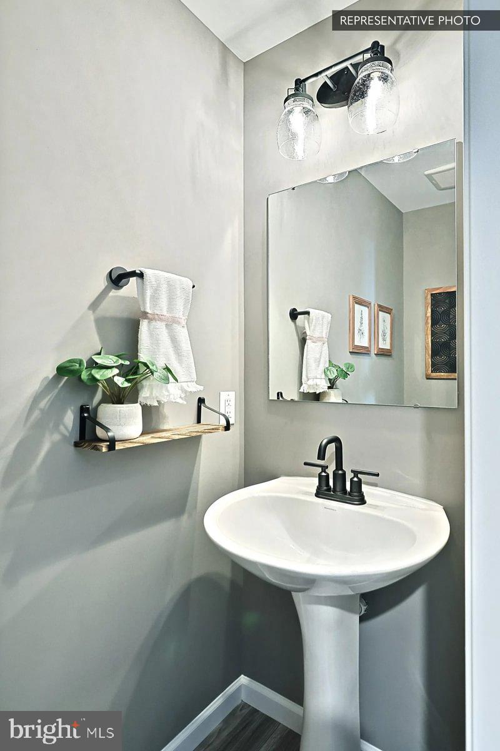
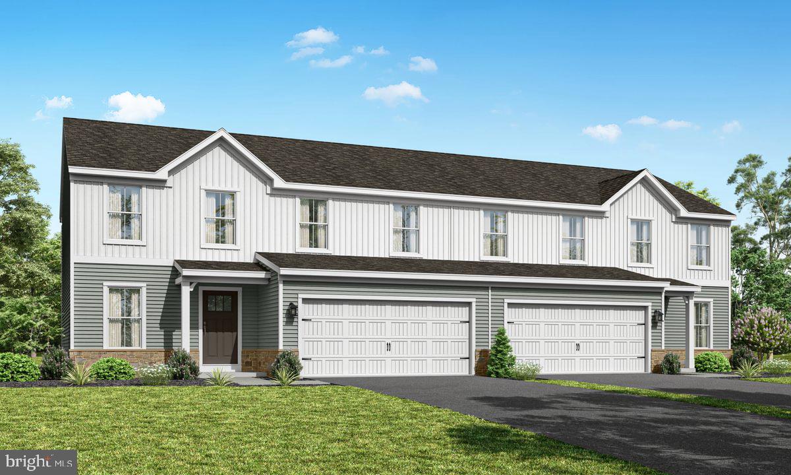
Discover the epitome of modern living with our spacious and efficient duplex homes. With a generous family room, 3 bedrooms, and 2 ½ bathrooms, there's plenty of room to thrive. The first floor boasts a modern, open floor plan, perfect for entertaining guests or simply enjoying everyday moments. But the features don't stop there—our Daisy plan offers a roomy, 2-story layout with 3 bedrooms and 2 ½ baths. The first floor seamlessly flows from the kitchen into the family room, while the breakfast room offers additional space for relaxation and gatherings. Upstairs, retreat to the owner's suite complete with a walk-in closet and owner's bath, along with a convenient second-floor laundry room and large storage closet. Plus, enjoy the potential of an unfinished basement, allowing you to customize and expand your living space to suit your needs and preferences. Rest easy knowing that your new home comes with a 10 YEAR WARRANTY, providing you with peace of mind and assurance in your investment.
Don't miss out on this opportunity to make this beautiful home yours!
The photos in this listing are of the same model as the home for sale but may show upgrades and features not included in the actual property.
The new assessment for this sub-division has yet to be completed; taxes shown in MLS are zero. A new assessment of the improved lot and dwelling will determine the taxes due.

3245 EISENHOWER DRIVE LOT 121

Message successfully sent.

What would you like to know?

What is 3 + 4 ?

I agree to receive email communication and understand I can unsubscribe at any time.

I agree to be contacted by Charis Realty Group via call, email, and text for real estate services. To opt out, you can reply 'stop' at any time or reply 'help' for assistance. You can also click the unsubscribe link in the emails. Message and data rates may apply. Message frequency may vary. Privacy Policy

Related Properties

Homesite 168 at North Hills introduces the Sweet Birch duplex plan with a specification list that punches well above its price point — and with construction started, the new Homeowner steps into a brand-new home where every design decision has already been executed with care. No waiting rooms, no sample boards — just a thoughtfully upgraded home ready to be yours.
The first floor is built for the way people actually live. A kitchen island anchors the space, dressed in upgraded cabinetry, quartz countertops, a tile backsplash, and stainless steel gas appliances, with a walk-in pantry keeping everything organized just steps away. Four recessed lights with a dimmer set the mood in the family room, while a light-filled morning room with cathedral ceiling stretches the living space outward, and a glass-lite study offers a quiet retreat without sacrificing the open feel. Two-tone flat interior paint gives the whole home a clean, intentional aesthetic that feels anything but builder-basic.
Upstairs, four bedrooms — including a primary suite with a walk-in closet — are finished in upgraded EVP and carpet. The primary bath is a genuine highlight: a 60" tile shower with seat, recessed niche, and semi-frameless sliding door, paired with a raised double-bowl vanity and cultured marble top. The hall bath is finished with equal attention to detail.
The walkout daylight basement, built on 9' foundation walls, offers a full canvas of unfinished space with a 3-piece bath rough-in already in place for a future build-out. Outside, manufactured stone runs to the sill, and a 10' × 10' Azek composite deck extends the living space outdoors. LiftMaster garage door opener with myQ connectivity and keyless entry complete the package. Protected by Berks Homes' 10-year warranty. Subdivision assessment pending; taxes based on completed home. Photos may include options not reflected in list price and may be virtually staged or digitally enhanced.
#PANH2009980

NORTHAMPTON

3238 TEPES DRIVE LOT 168

4 Beds

2 Baths

2,087 Sq.Ft.

$484,990

MLS#: PANH2009980
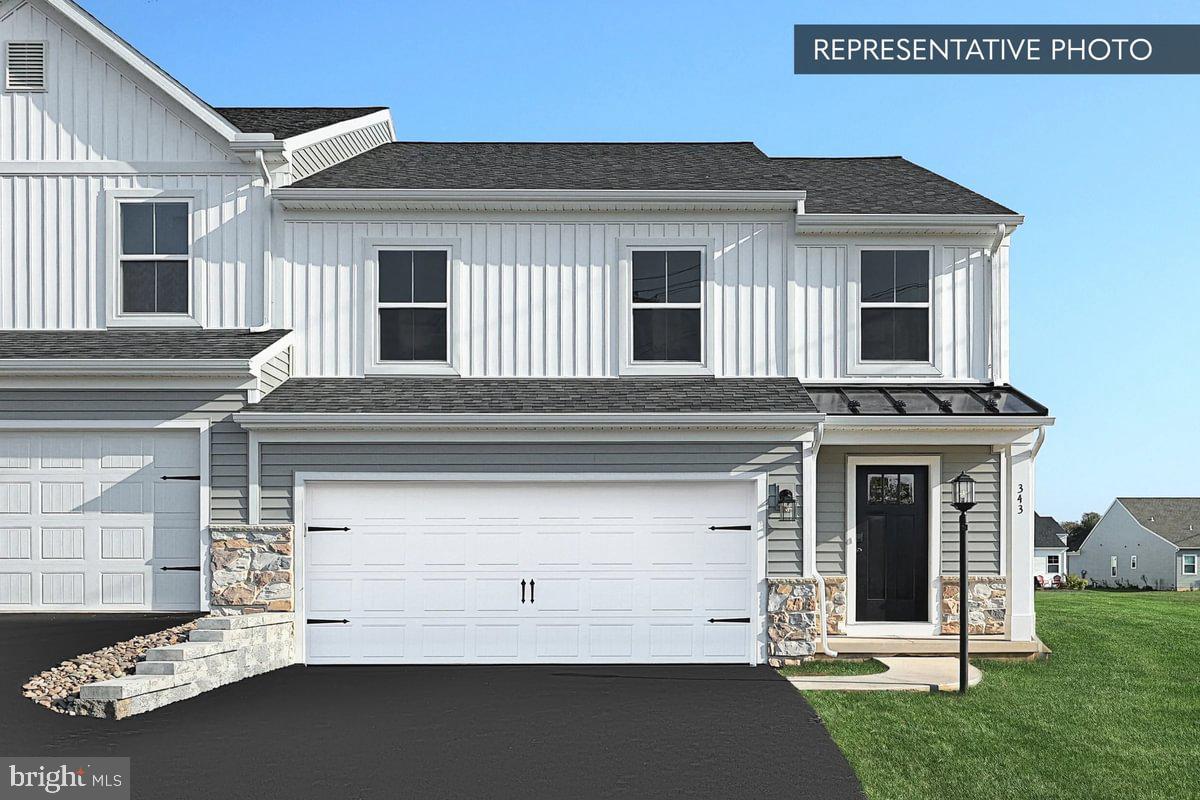
Step into this beautifully finished Cypress 8 Homesite in North Hills, where every detail has already been thoughtfully selected. The open Family Room with gas fireplace flows into an upgraded kitchen featuring quartz countertops, tile backsplash, and a spacious island — a natural gathering spot for family and guests. Upstairs, retreat to the Owner's Suite with its tray ceiling and spa-style bath, complete with a double bowl vanity and 60" tile shower with seat. Two more bedrooms, a hall bath, and a versatile loft round out the second floor. Downstairs, the finished basement with full bath offers even more room to relax or entertain. Enjoy evenings on the composite deck, and rest easy knowing this Homeowner-ready home comes backed by the Berks Homes 10-Year Limited Home Warranty.

Photos and renderings may include options and upgrades not reflected in the list price and may have been enhanced or virtually staged. Subdivision assessment is pending; taxes will be based on the improved lot and home.
#PANH2010224

NORTHAMPTON

3236 TEPES DRIVE LOT 169

3 Beds

3 Baths

2,667 Sq.Ft.

$494,990

MLS#: PANH2010224

New on site 3 days ago
Welcome to 32 W. Sylvan Drive, a solid all-brick ranch nestled in desirable Allen Township! This well-maintained home offers 2 bedrooms, 2 full bathrooms, and a spacious layout ready for its next chapter. The lower-level recreation room provides a versatile space for entertaining, hobbies, a game room, or a home gym. Enjoy your morning coffee or unwind in the sunroom, which opens to a deck overlooking a peaceful backyard that backs up to scenic cornfields, offering privacy and beautiful country views. Additional features include a 2-car garage and plenty of outdoor space to enjoy. This home is waiting for a new owner to add their own personal touches and make it their own. With its solid construction, inviting floor plan, and tranquil setting, this is a wonderful opportunity to create the home you've been dreaming of.
#PANH2010392

NORTHAMPTON

32 W SYLVAN DRIVE

2 Beds

2 Baths

1,650 Sq.Ft.

$350,000

MLS#: PANH2010392

 - property

Send a message

Message successfully sent.

Your message

What is 3 + 4 ?

Reason for contacting?

I agree to receive email communication and understand I can unsubscribe at any time.

I agree to be contacted by Charis Realty Group via call, email, and text for real estate services. To opt out, you can reply 'stop' at any time or reply 'help' for assistance. You can also click the unsubscribe link in the emails. Message and data rates may apply. Message frequency may vary. Privacy Policy

Sign Out

Virtual Assistant

Would you like to take the next step with this property? We can help you schedule a showing or virtual tour, or send you more details.

Yes, I would like more information.

Thank You for Your Reply, One of Our Agents will contact you as soon as possible

No, maybe later.

Thank you, you can always contact me via email, phone number or through the contact form.

Realhub AI

Lucy - Your AI-Powered Realtor

Update Your Temporary Password

Personalize your search

Enter your email and we'll notify you immediately when new listings match what you're looking for.

or enter email address

Already have an account ? Login here

Continue your home search

I agree to receive communications and understand I can unsubscribe at any time.

I agree to be contacted by Charis Realty Group via call, email, and text for real estate services. To opt out, you can reply 'stop' at any time or reply 'help' for assistance. You can also click the unsubscribe link in the emails. Message and data rates may apply. Message frequency may vary. Privacy Policy

Already have an account ? Login here

We use cookies

We use cookies primarily for analytics to enhance your experience. By accepting, you agree to our use of these cookies. You can manage your preferences or learn more about our cookies policy.