Features & Amenities

Interior

  • Other Interior Features

    Eat-in Kitchen, Ceiling Fan(s), Soaking Tub

  • Total Bedrooms

    4

  • Bathrooms

    2

  • Above Grade Finished Area

    1993.0

  • Basement YN

    YES

  • Cooling YN

    YES

  • Cooling

    Ceiling Fan(s), Wall Unit(s), Electric

  • Fireplace YN

    YES

  • Heating YN

    YES

  • Heating

    Natural Gas, Hot Water

  • Pet friendly

    N/A

Exterior

  • Garage

    No

  • Construction Materials

    Frame

  • Parking

    Concrete, On Street, Driveway

  • Patio and Porch Features

    Porch, Wrap Around

  • Pool

    No

  • Waterfront YN

    NO

Area & Lot

  • Lot Size(acres)

    0.11

  • Lot Size(square feet)

    4,792

  • Property Type

    Residential

  • Property Sub Type

    Single Family Residence

  • Architectural Style

    Colonial

Price

  • Sales Price

    $455,000

  • Tax Amount

    $8,920

  • Financing Options

    Cash, Conventional, FHA, VA

  • Zoning

    Residential

  • Sq. Footage

    1,993

  • Price/SqFt

    $228

HOA

  • Association

    No

School District

  • Elementary School

    N/A

  • Middle School

    N/A

  • High School

    UPPER DARBY SENIOR

Property Features

  • New Construction

    NO

  • Foundation Details

    Other

  • Senior Community YN

    NO

  • Sewer

    Public Sewer

  • Tax Lot

    472-000

  • Water Source

    Public

Schedule a Showing

Showing scheduled successfully.

<
>
IN PERSON
VIA CHAT

What is 3 + 4 ?


Change time

Mortgage calculator

Estimate your monthly mortgage payment, including the principal and interest, property taxes, and HOA. Adjust the values to generate a more accurate rate.

Your payment

Principal and Interest:

$

Property taxes:

$

HOA fees:

$

Total loan payment:

$

Total interest amount:

$

Location

County

DELAWARE

Elementary School

Middle School

High School

UPPER DARBY SENIOR

Listing Courtesy of Abbie Chowansky, Compass Pennsylvania, LLC

RealHub Information is provided exclusively for consumers' personal, non-commercial use, and it may not be used for any purpose other than to identify prospective properties consumers may be interested in purchasing. All information deemed reliable but not guaranteed and should be independently verified. All properties are subject to prior sale, change or withdrawal. RealHub website owner shall not be responsible for any typographical errors, misinformation, misprints and shall be held totally harmless.

Agent Olivia Dibert

Salesperson, Realtor

Olivia Dibert

Call Olivia today to schedule a private showing.


* Listings on this website come from the FMLS IDX Compilation and may be held by brokerage firms other than the owner of this website. The listing brokerage is identified in any listing details. Information is deemed reliable but is not guaranteed. If you believe any FMLS listing contains material that infringes your copyrighted work please click here to review our DMCA policy and learn how to submit a takedown request.© 2024 FMLS.
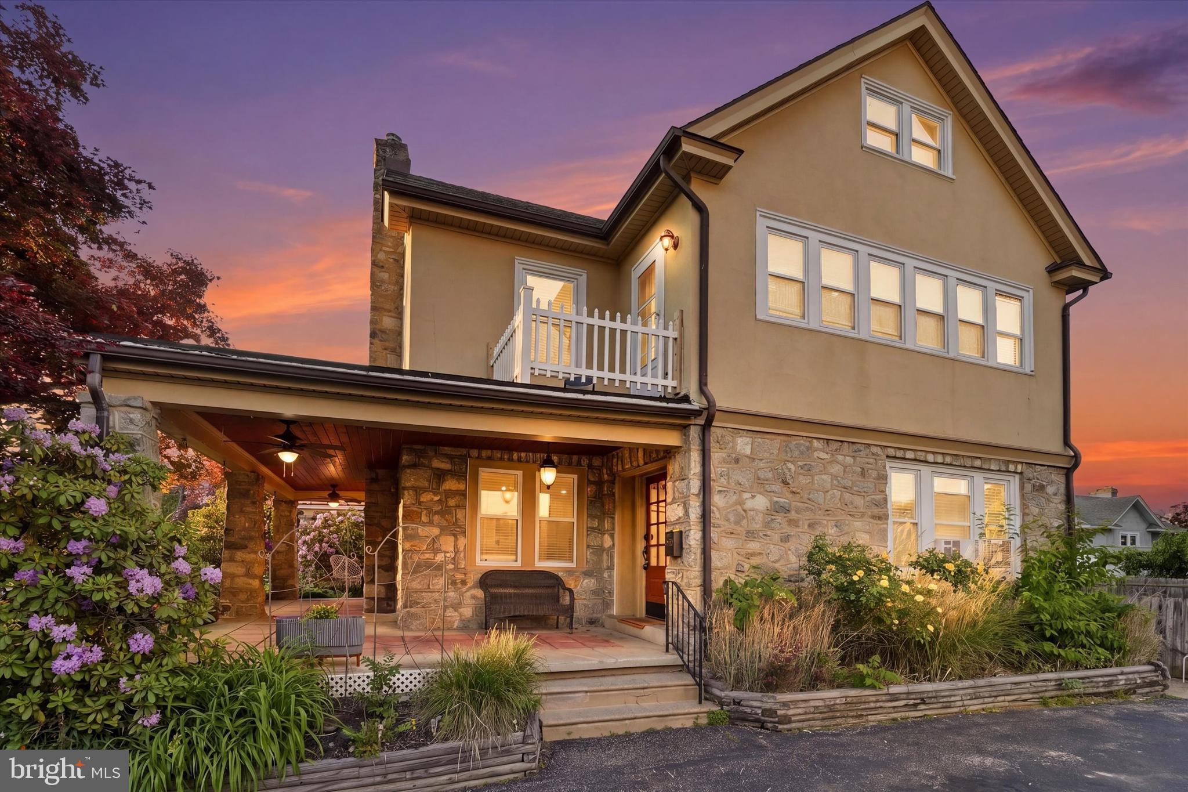
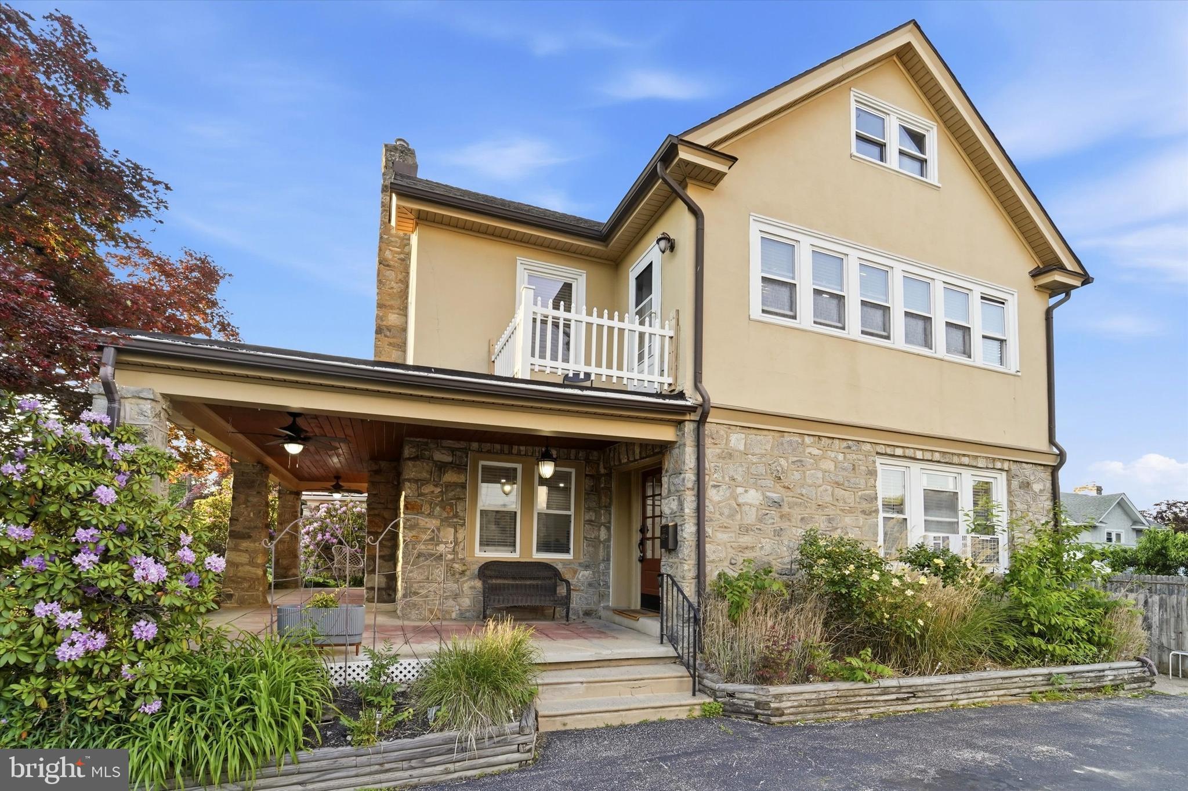
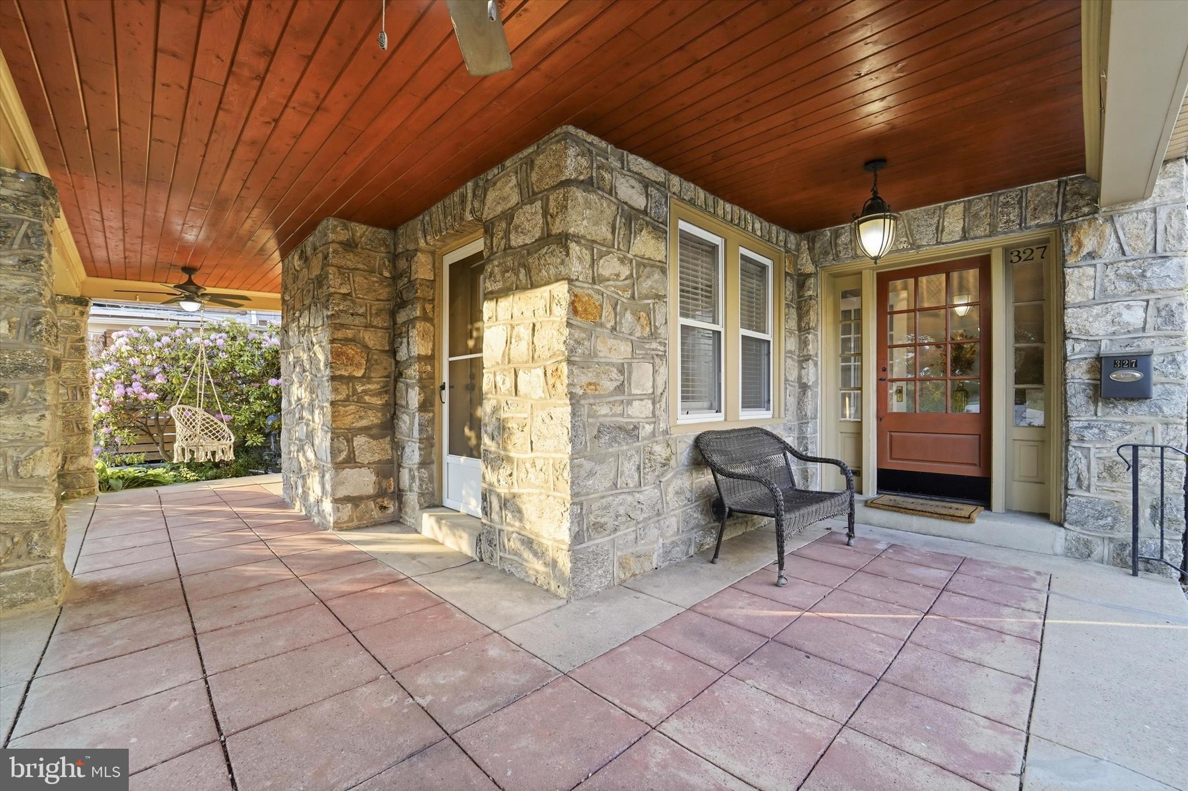
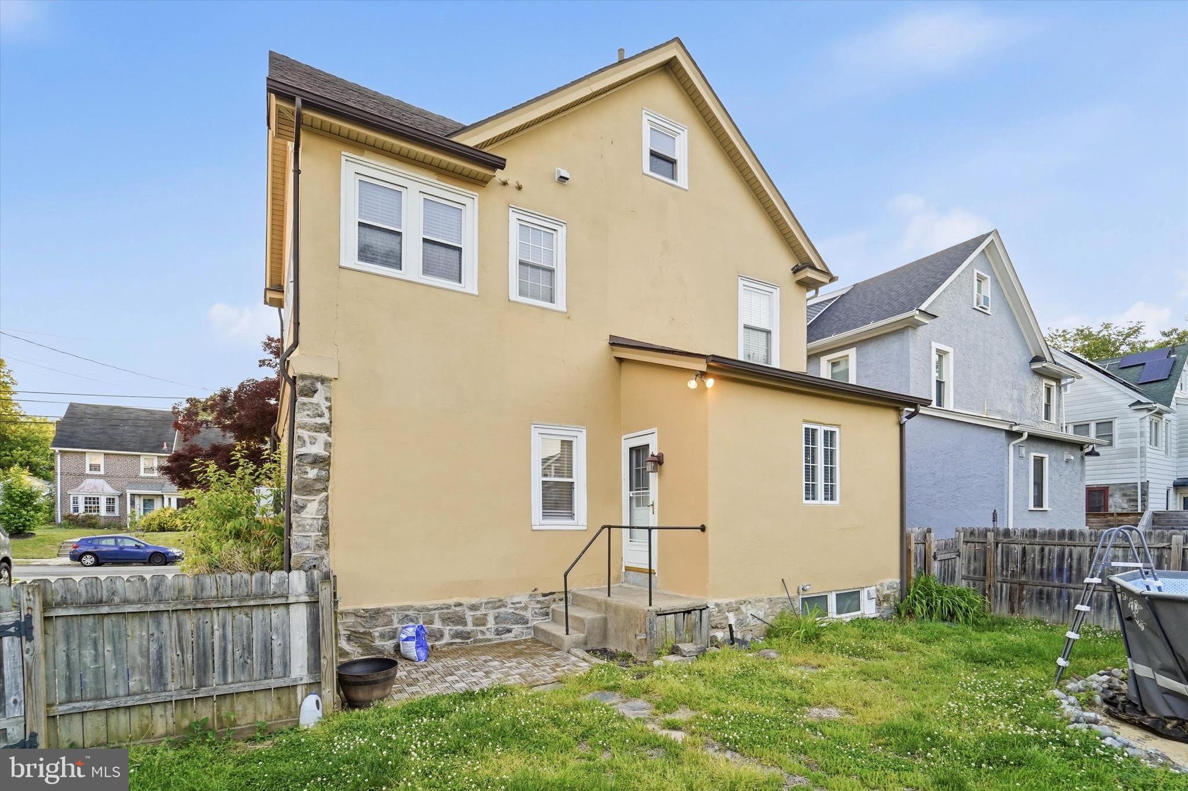
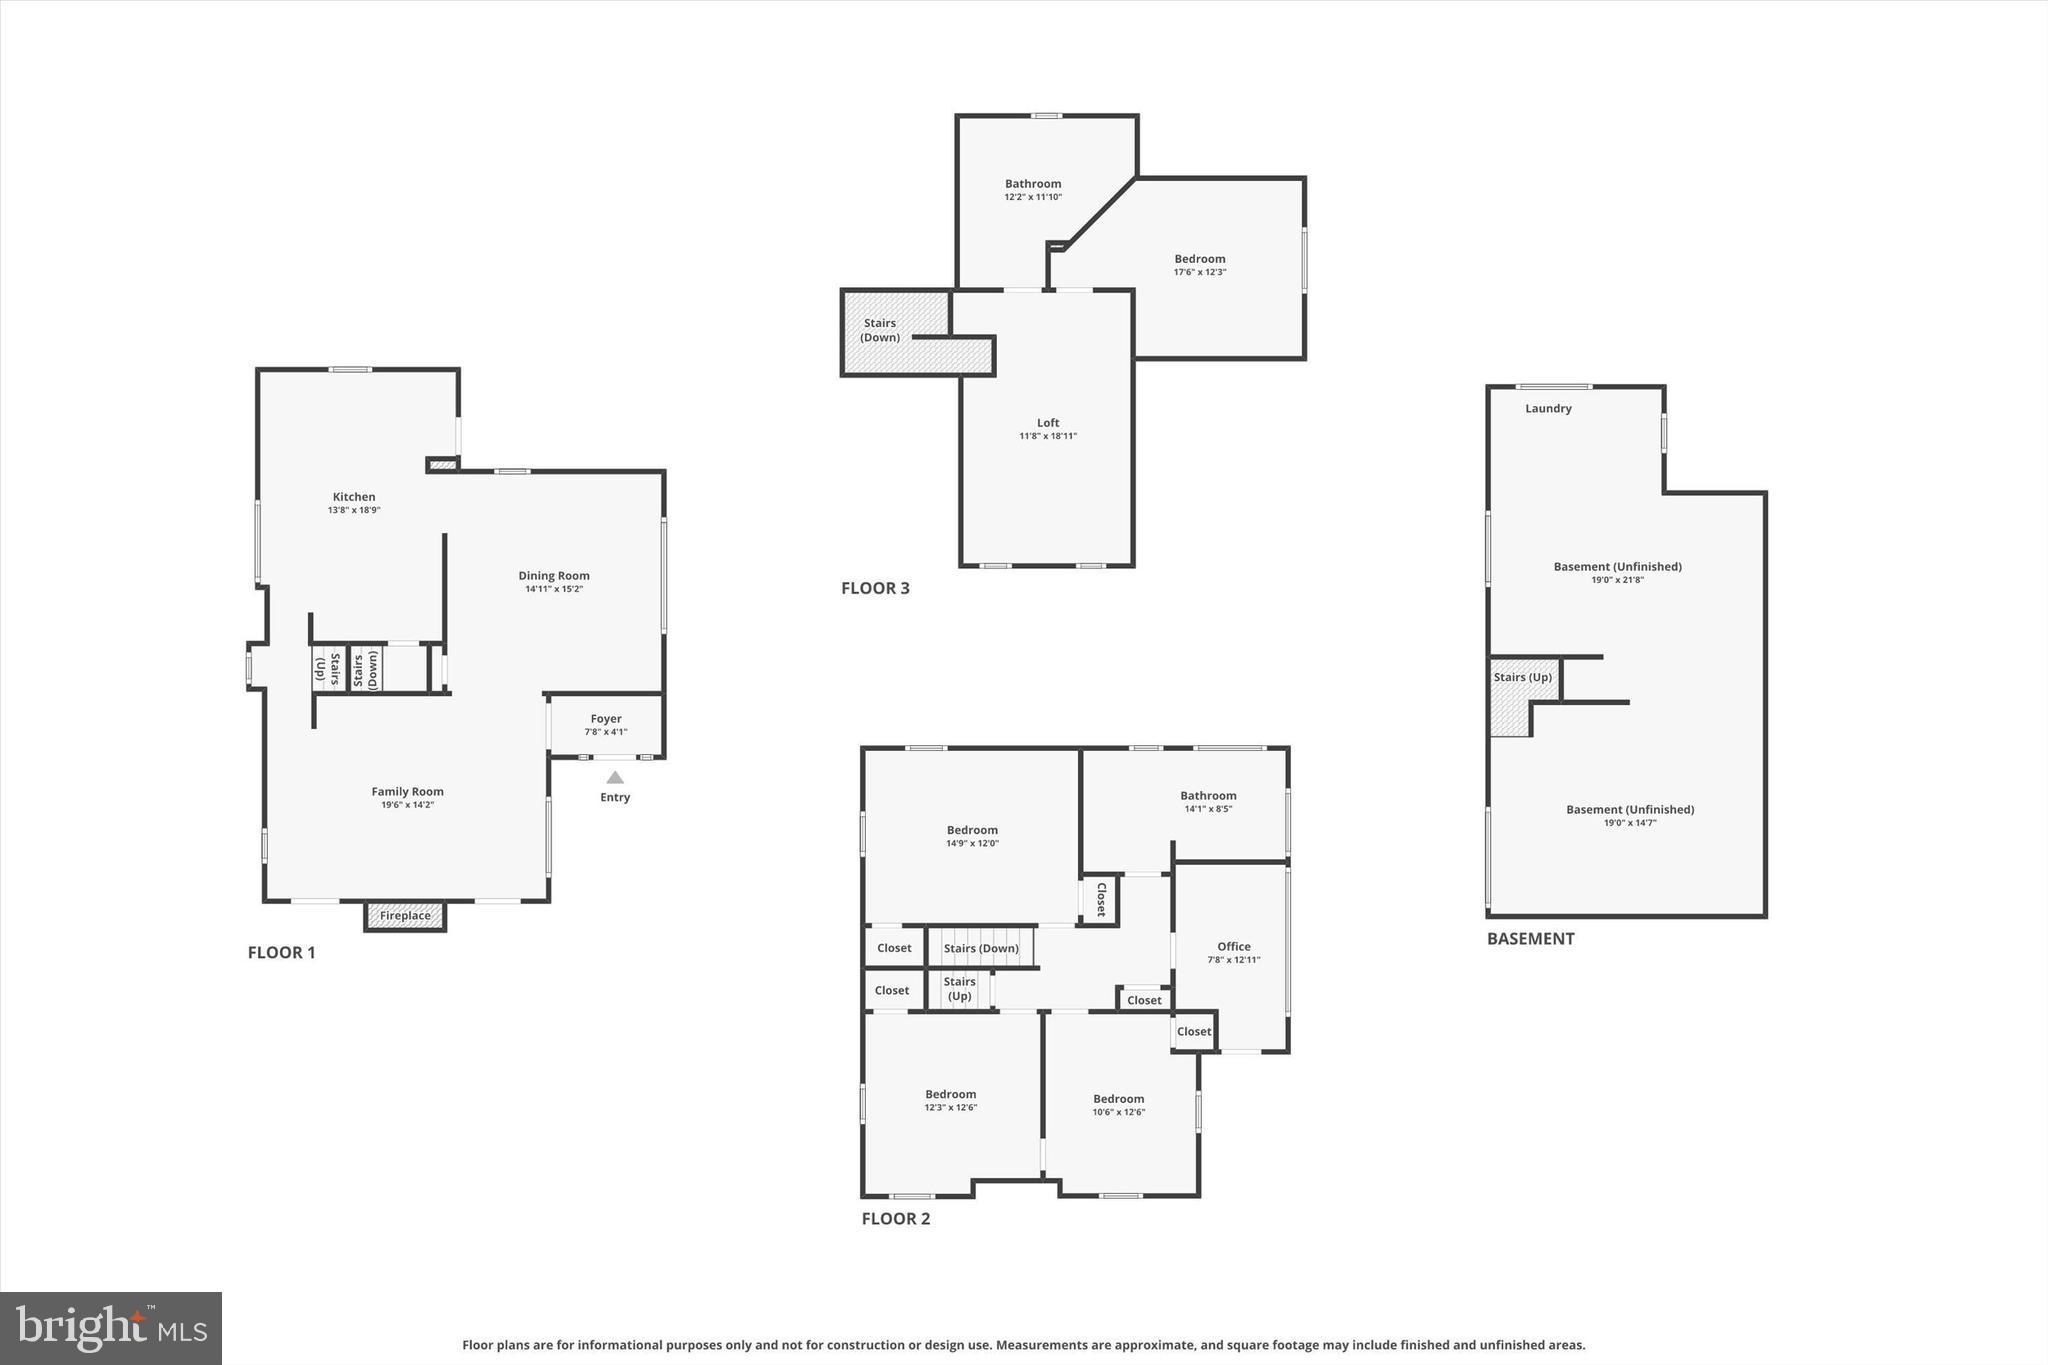
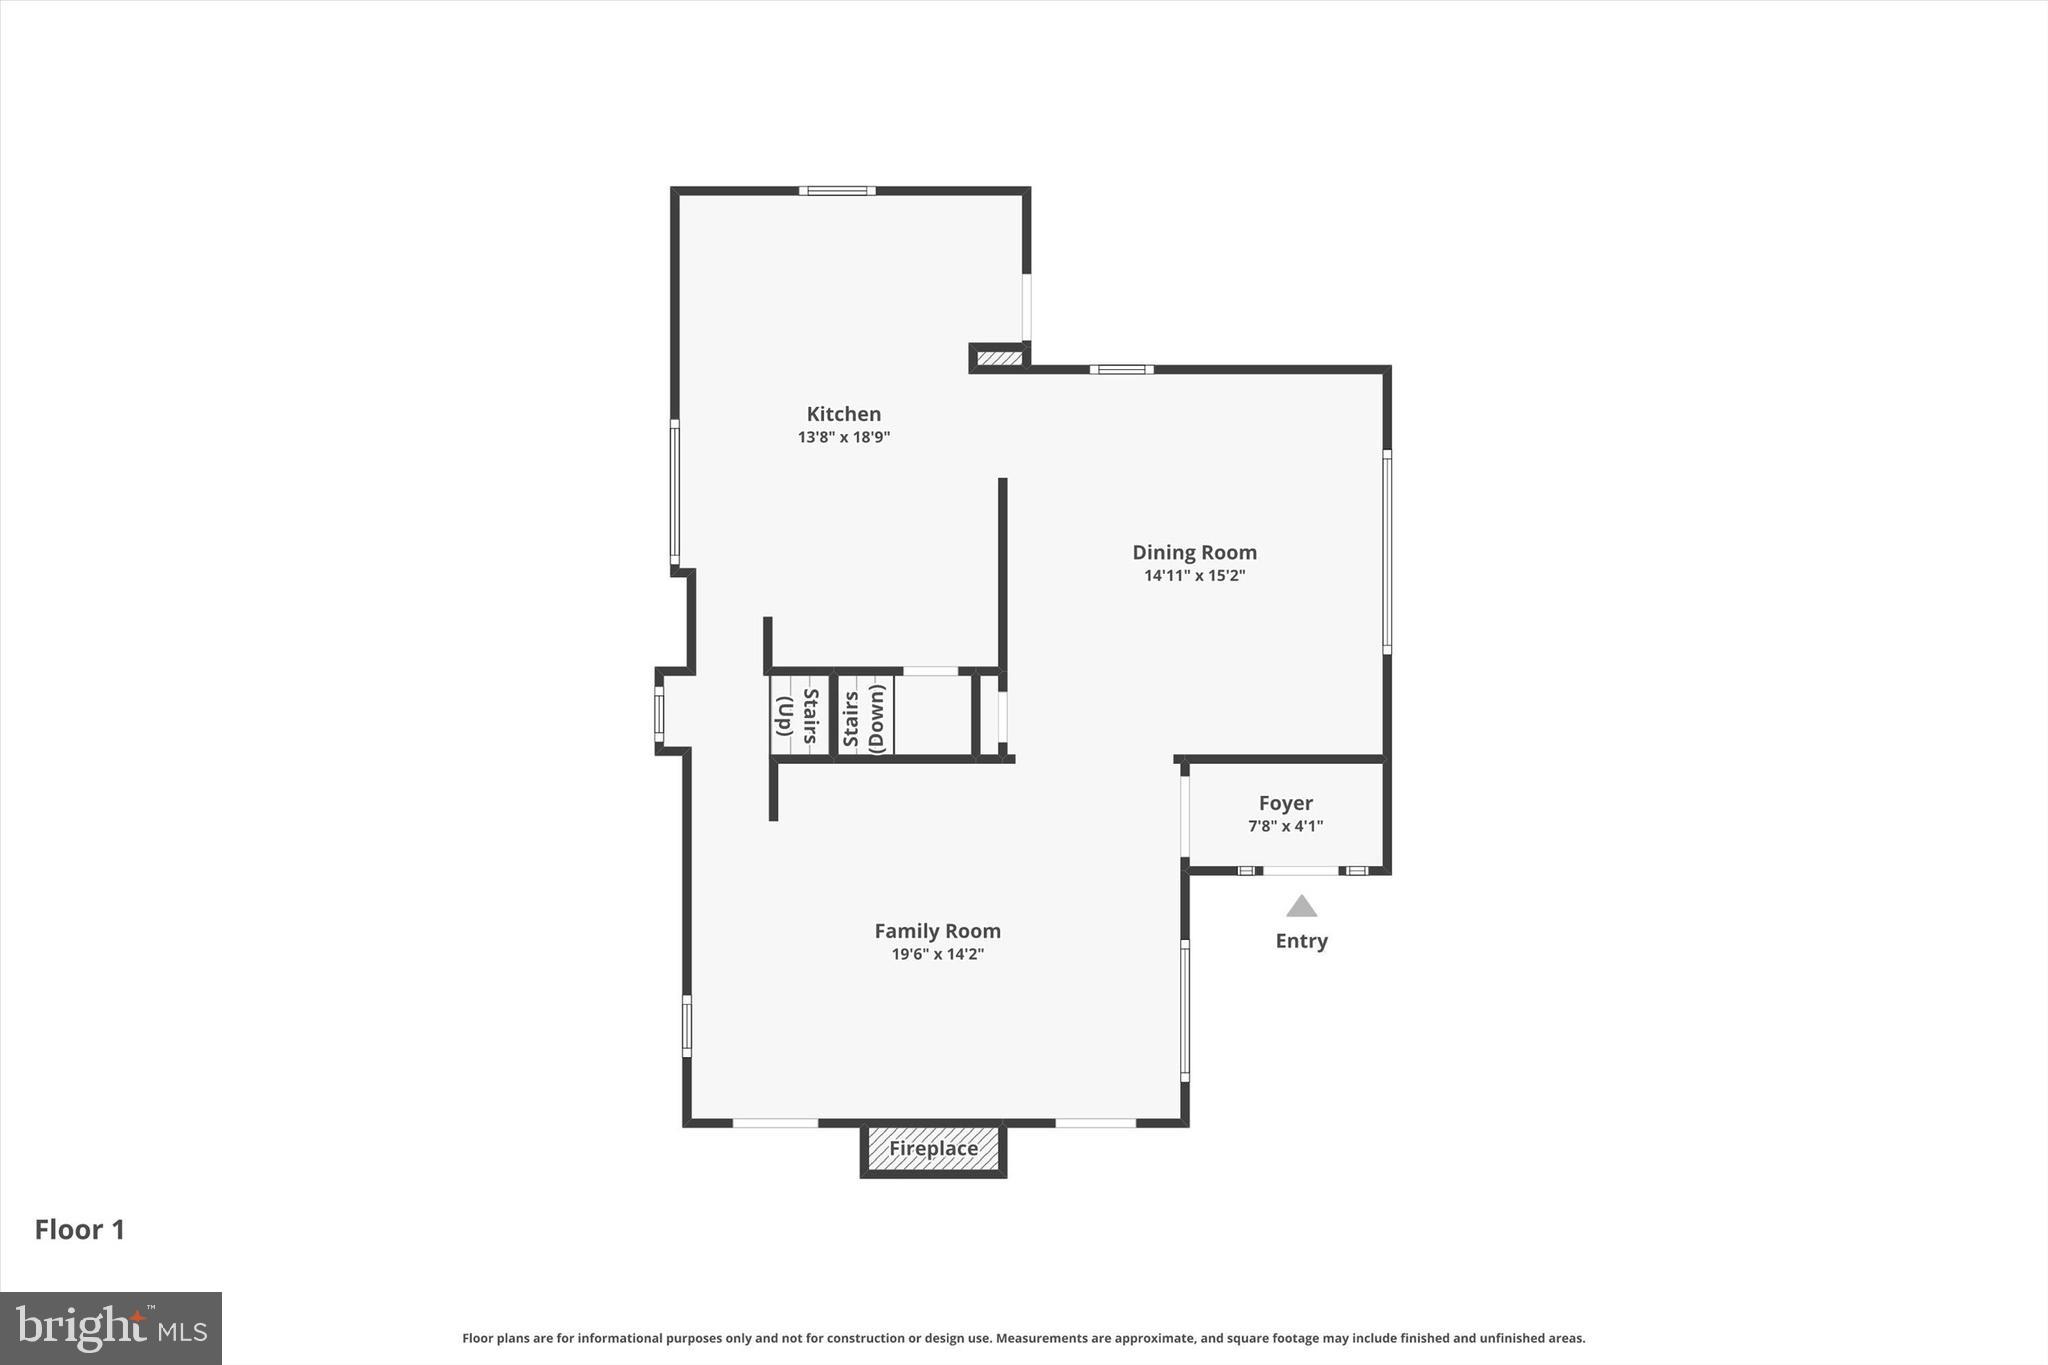
Welcome to 327 Congress Avenue in Drexel Plaza! This bright and spacious home offers 4 bedrooms, including one currently used as a home office, as well as a flex space on the third floor and 2 full bathrooms. A private driveway with parking for up to 4 cars leads to the inviting wraparound porch, complete with a custom ceiling and built-in fans and fenced in backyard which is the perfect spot to enjoy warm summer evenings.

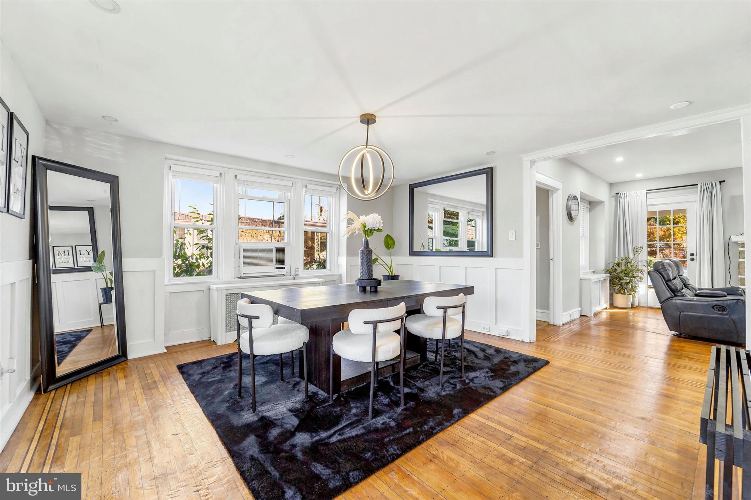
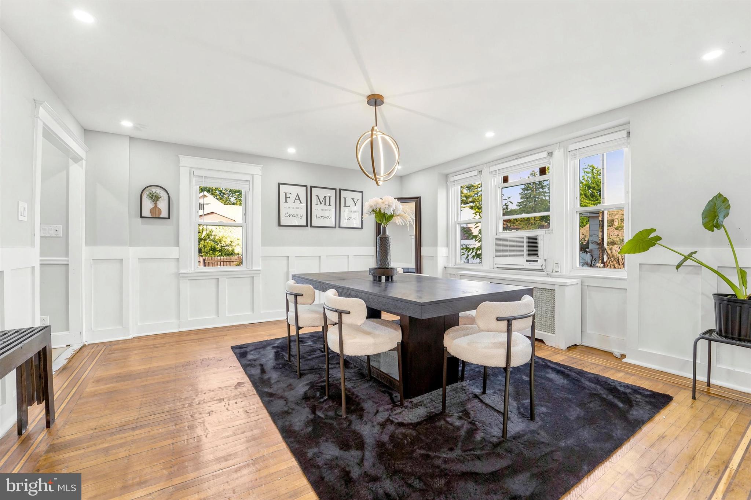
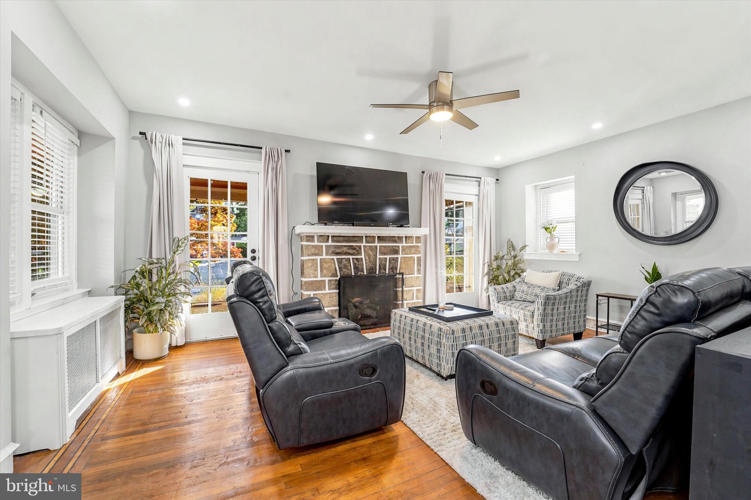
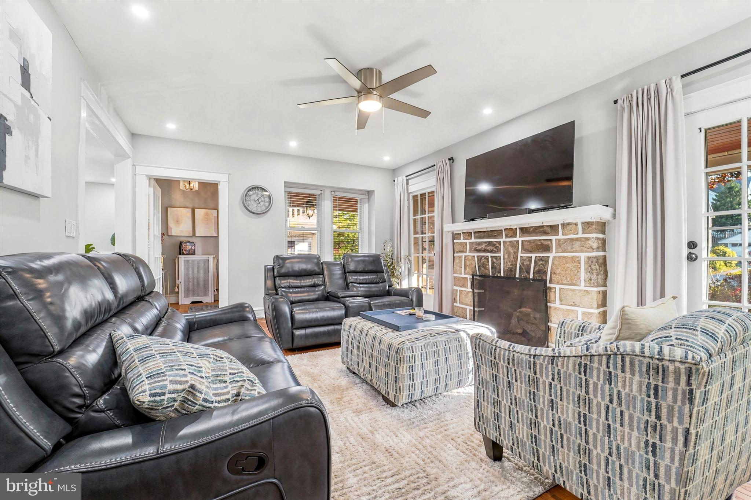
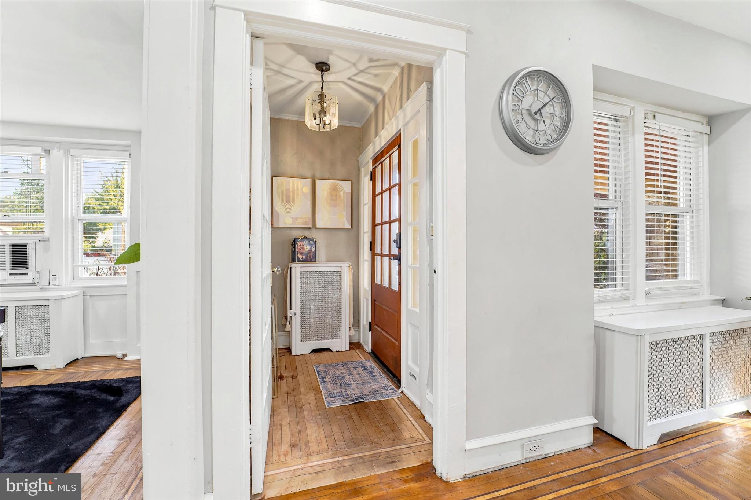
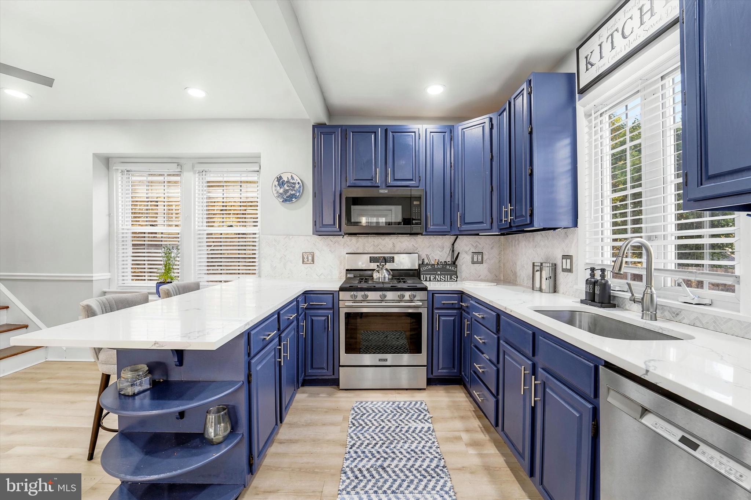
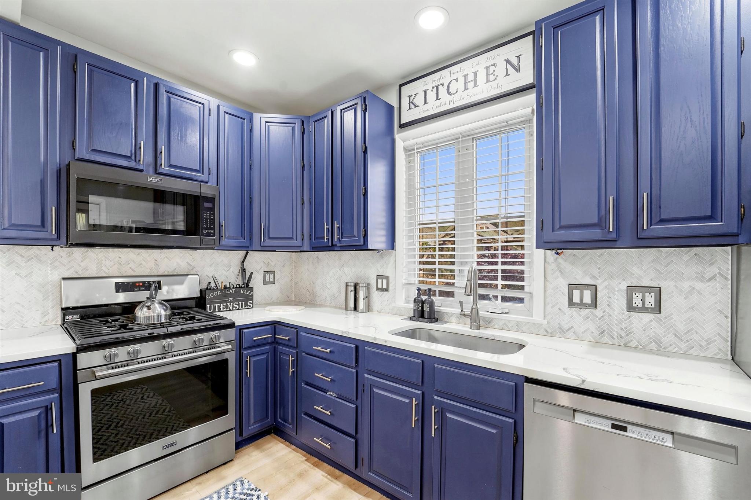
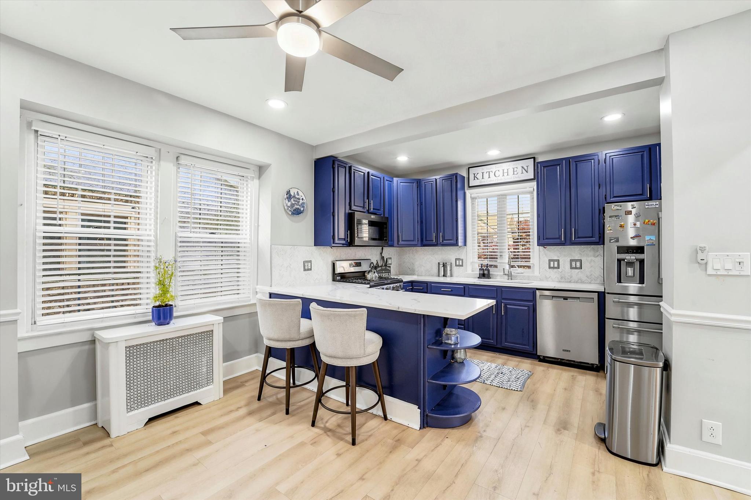
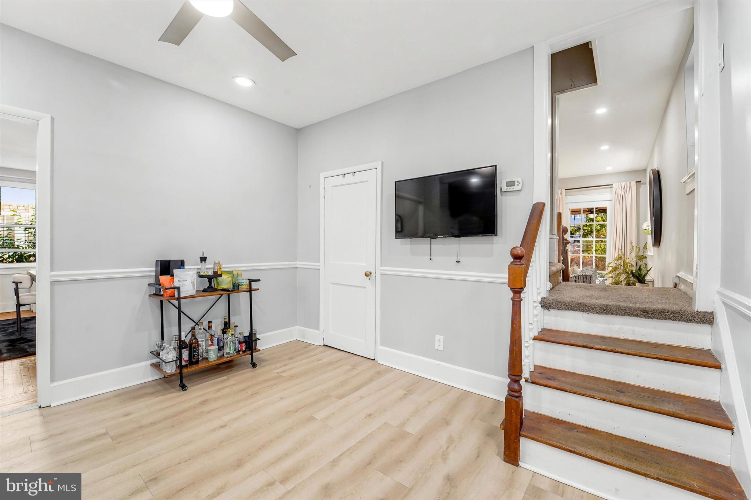
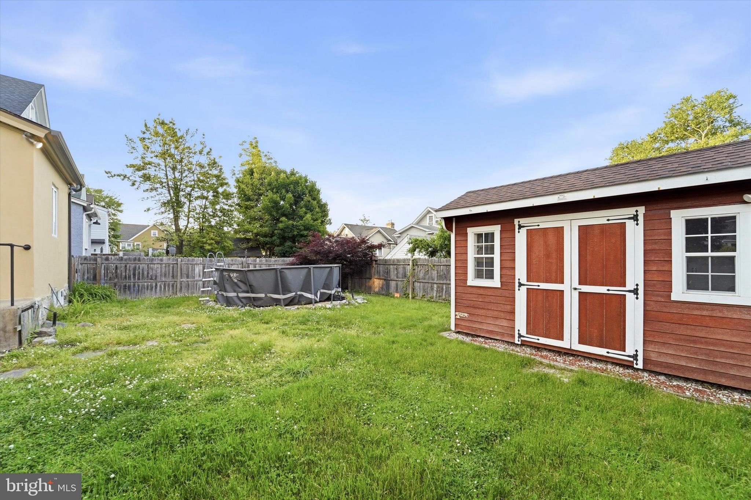
Step through the custom front door into a welcoming foyer that opens to a spacious living room featuring a gas fireplace and dual access points to the porch. The formal dining room is full of charm with custom board and batten detailing, making it ideal for hosting holidays and gatherings. The updated eat-in kitchen features stainless steel appliances, granite countertops, and convenient access to the large fenced backyard with a spacious storage shed.

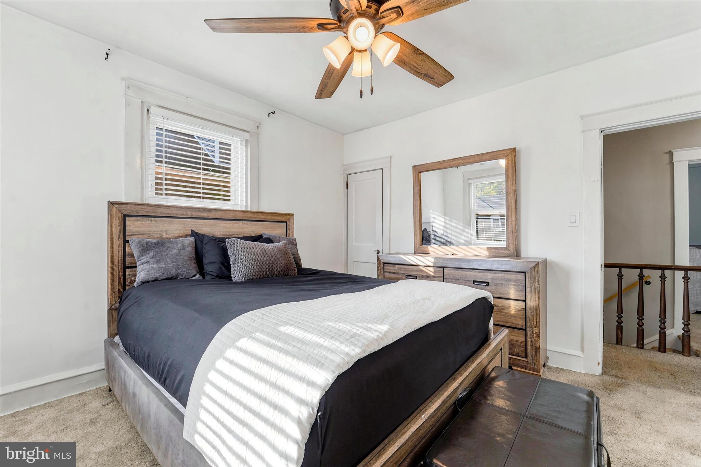
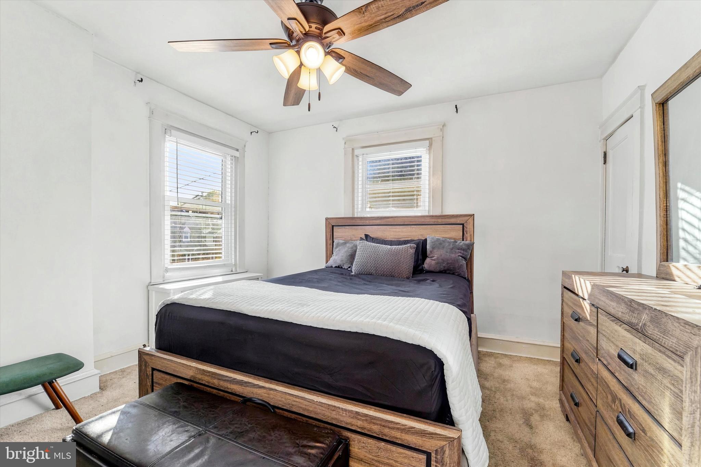
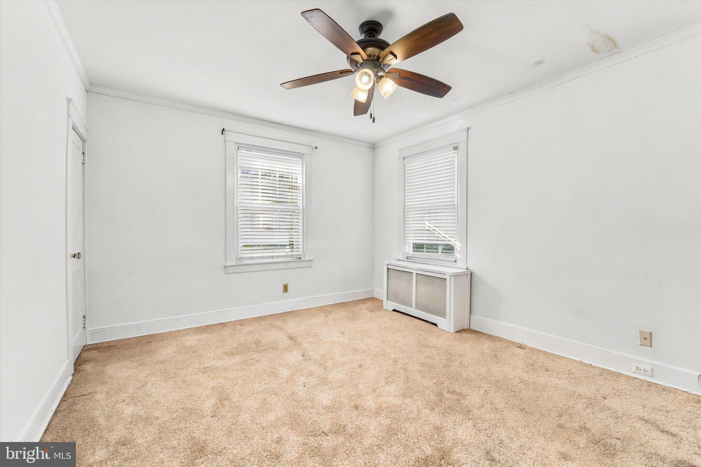
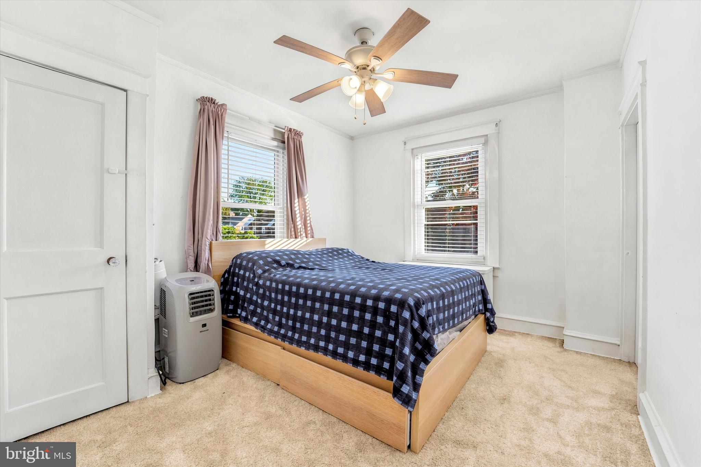
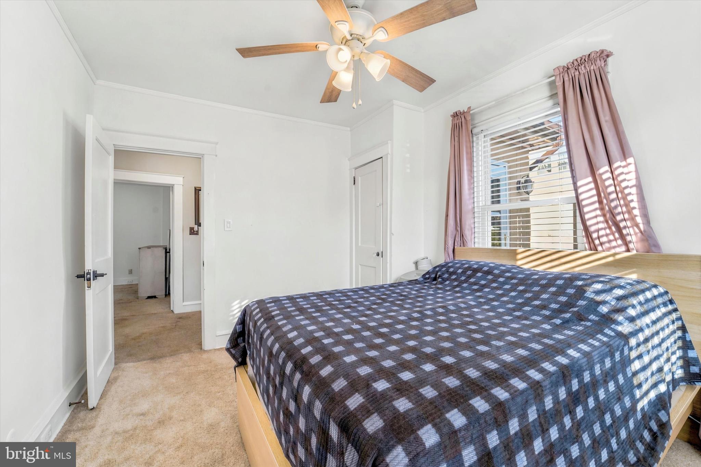
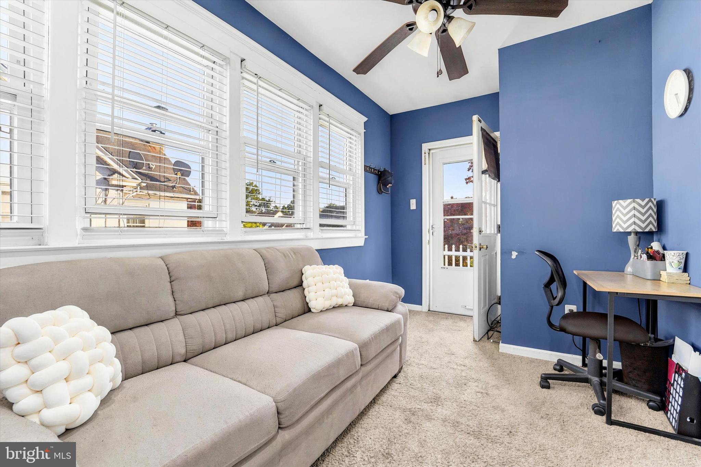
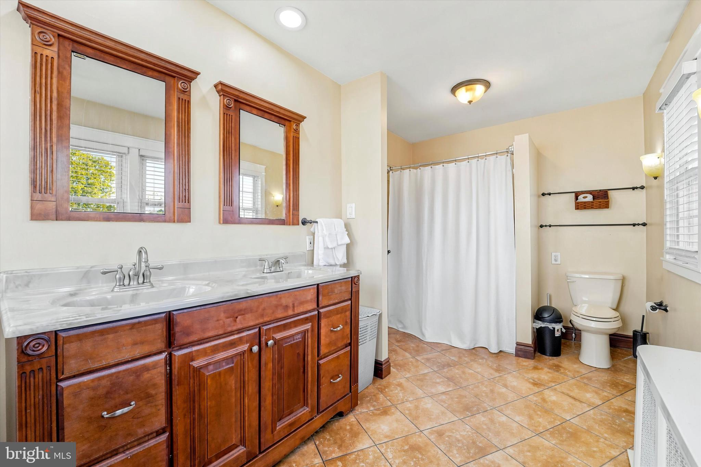
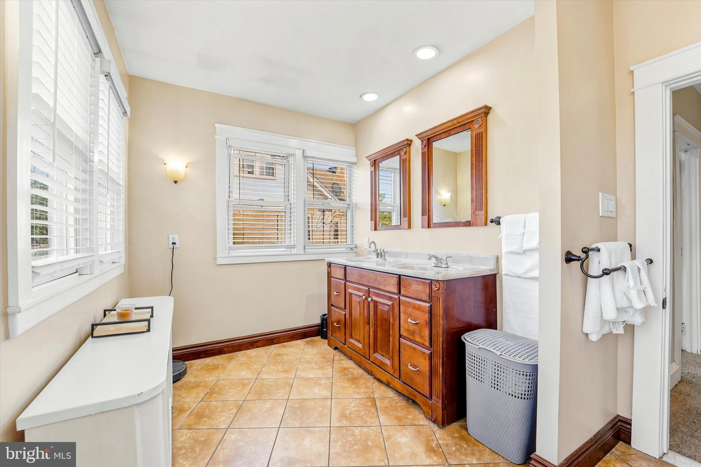
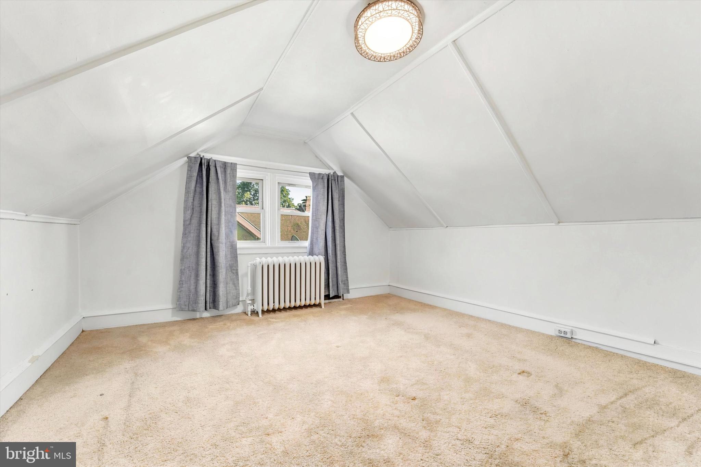
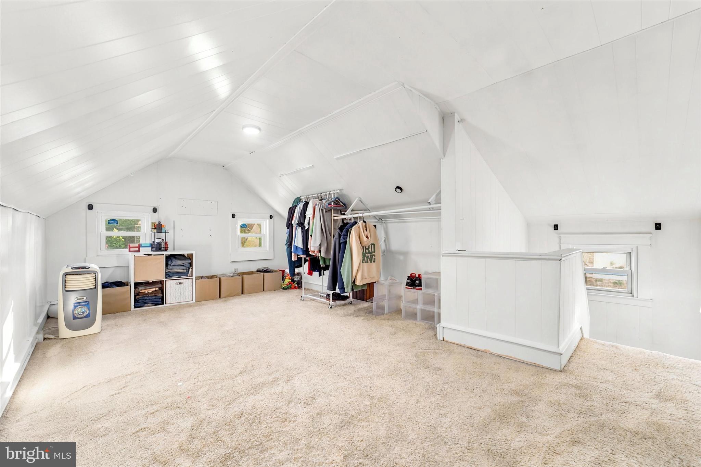
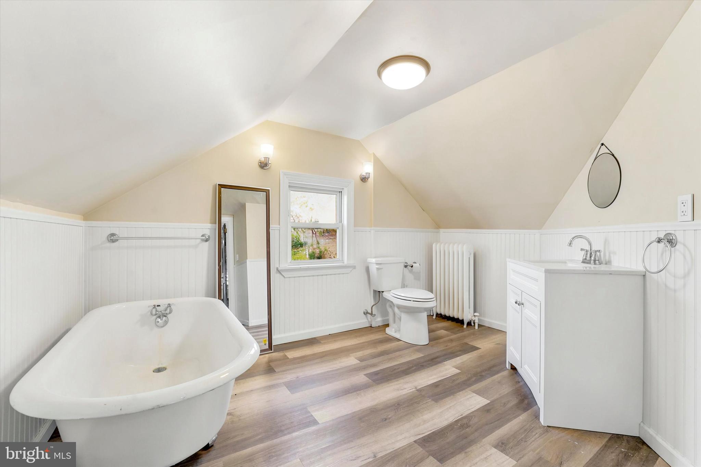
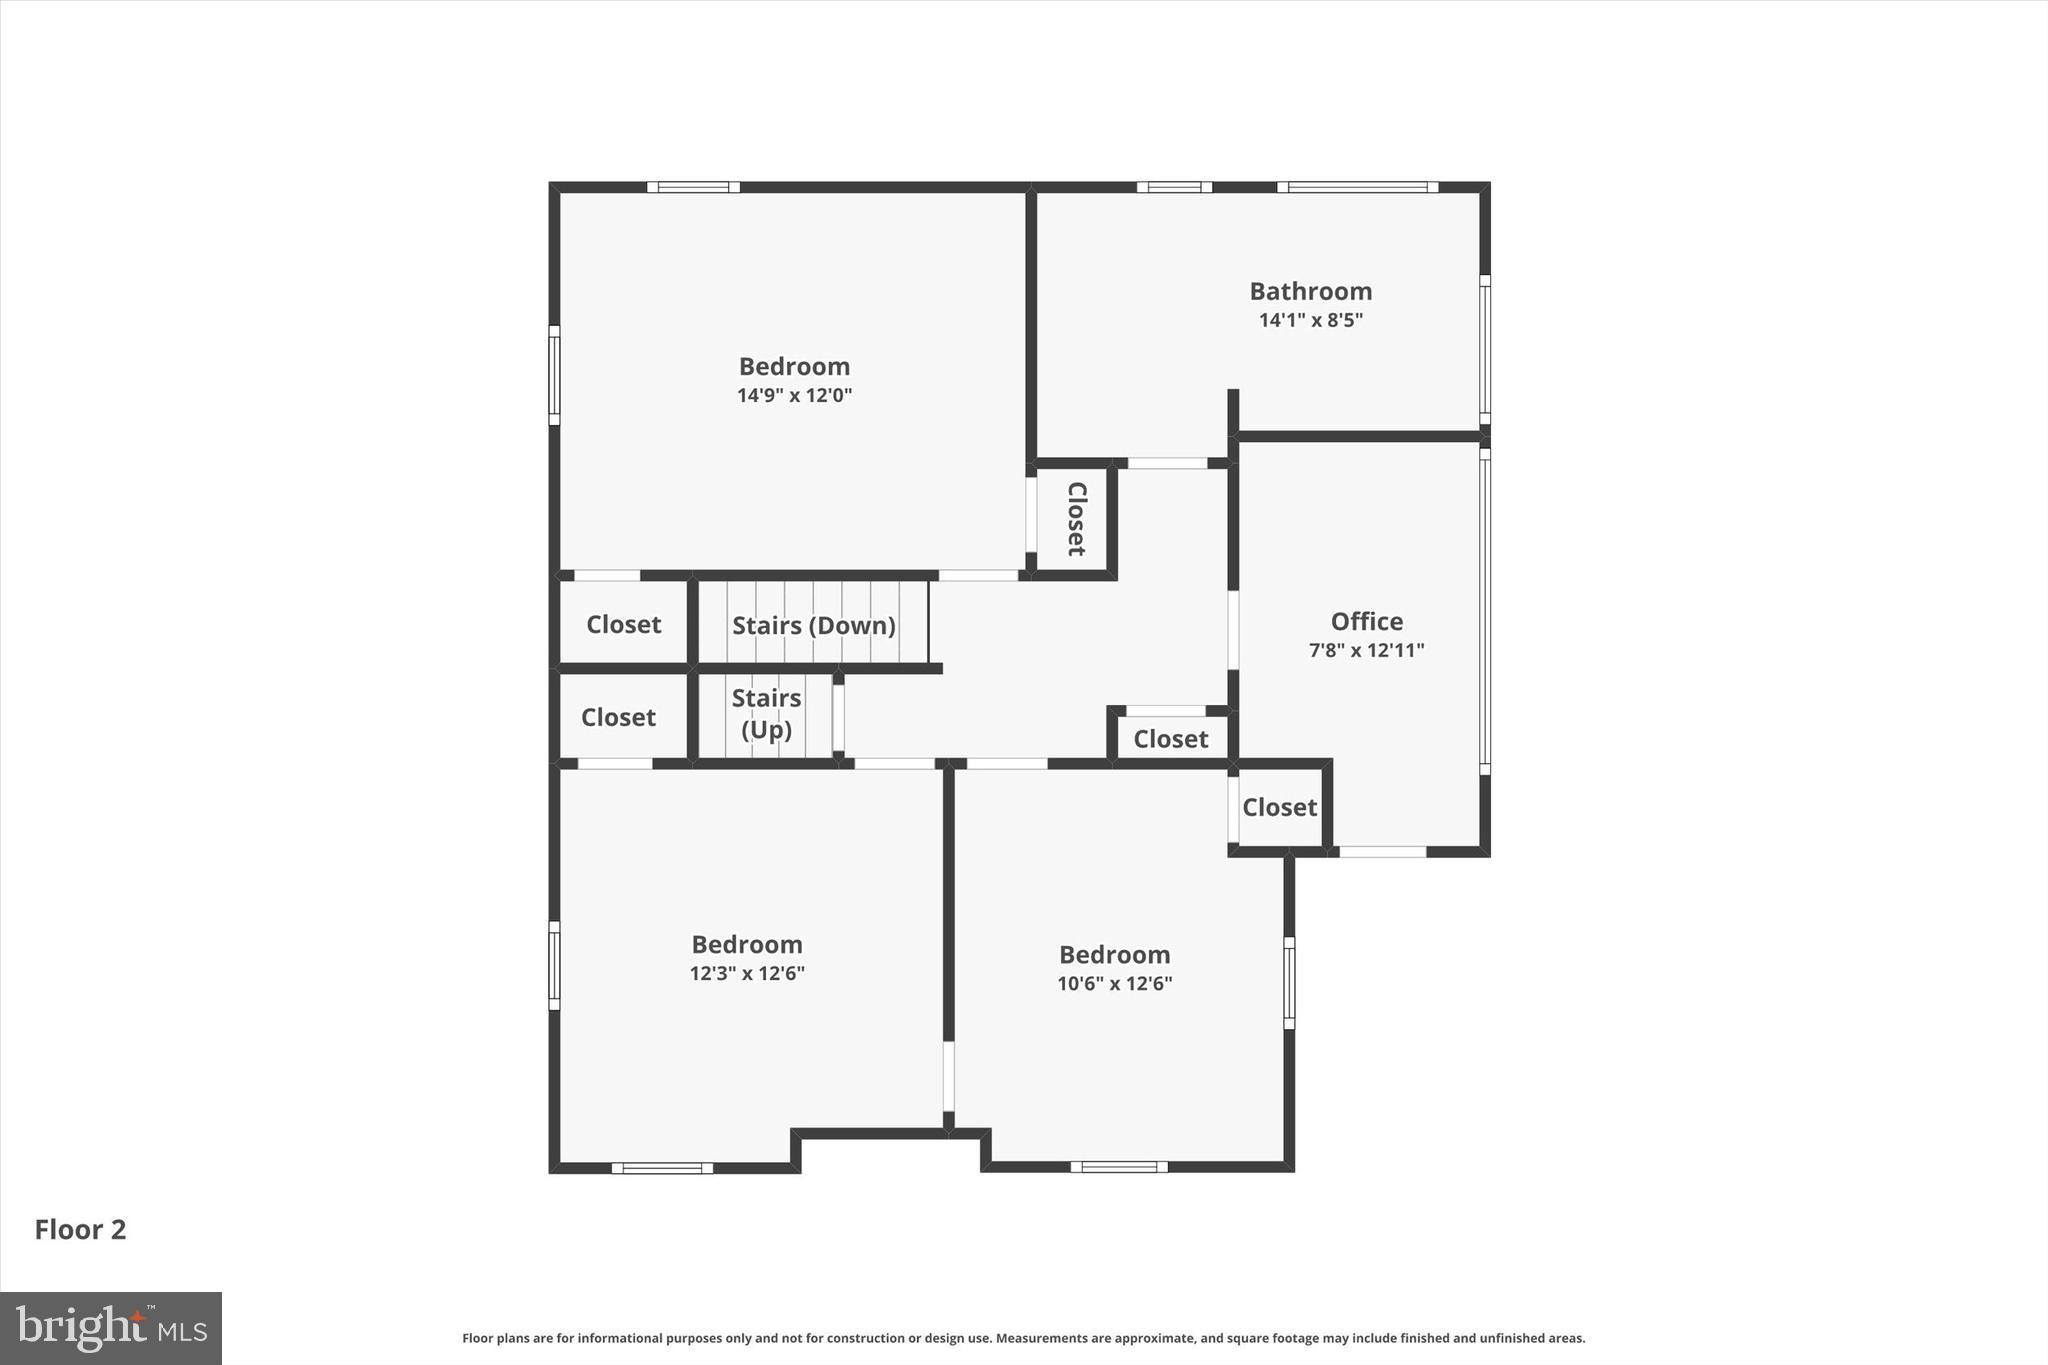
The second floor includes 3 bedrooms, an office/den area, and a large full bathroom with double sinks.  The fenced-in roof deck provides a unique second-floor outdoor space, perfect for relaxing, entertaining, or enjoying fresh air. The third floor offers additional living space with fresh paint, updated carpeting, a bonus middle room, a full bathroom, and a 5th bedroom,  perfect for guests, a private retreat, or flexible living arrangements.

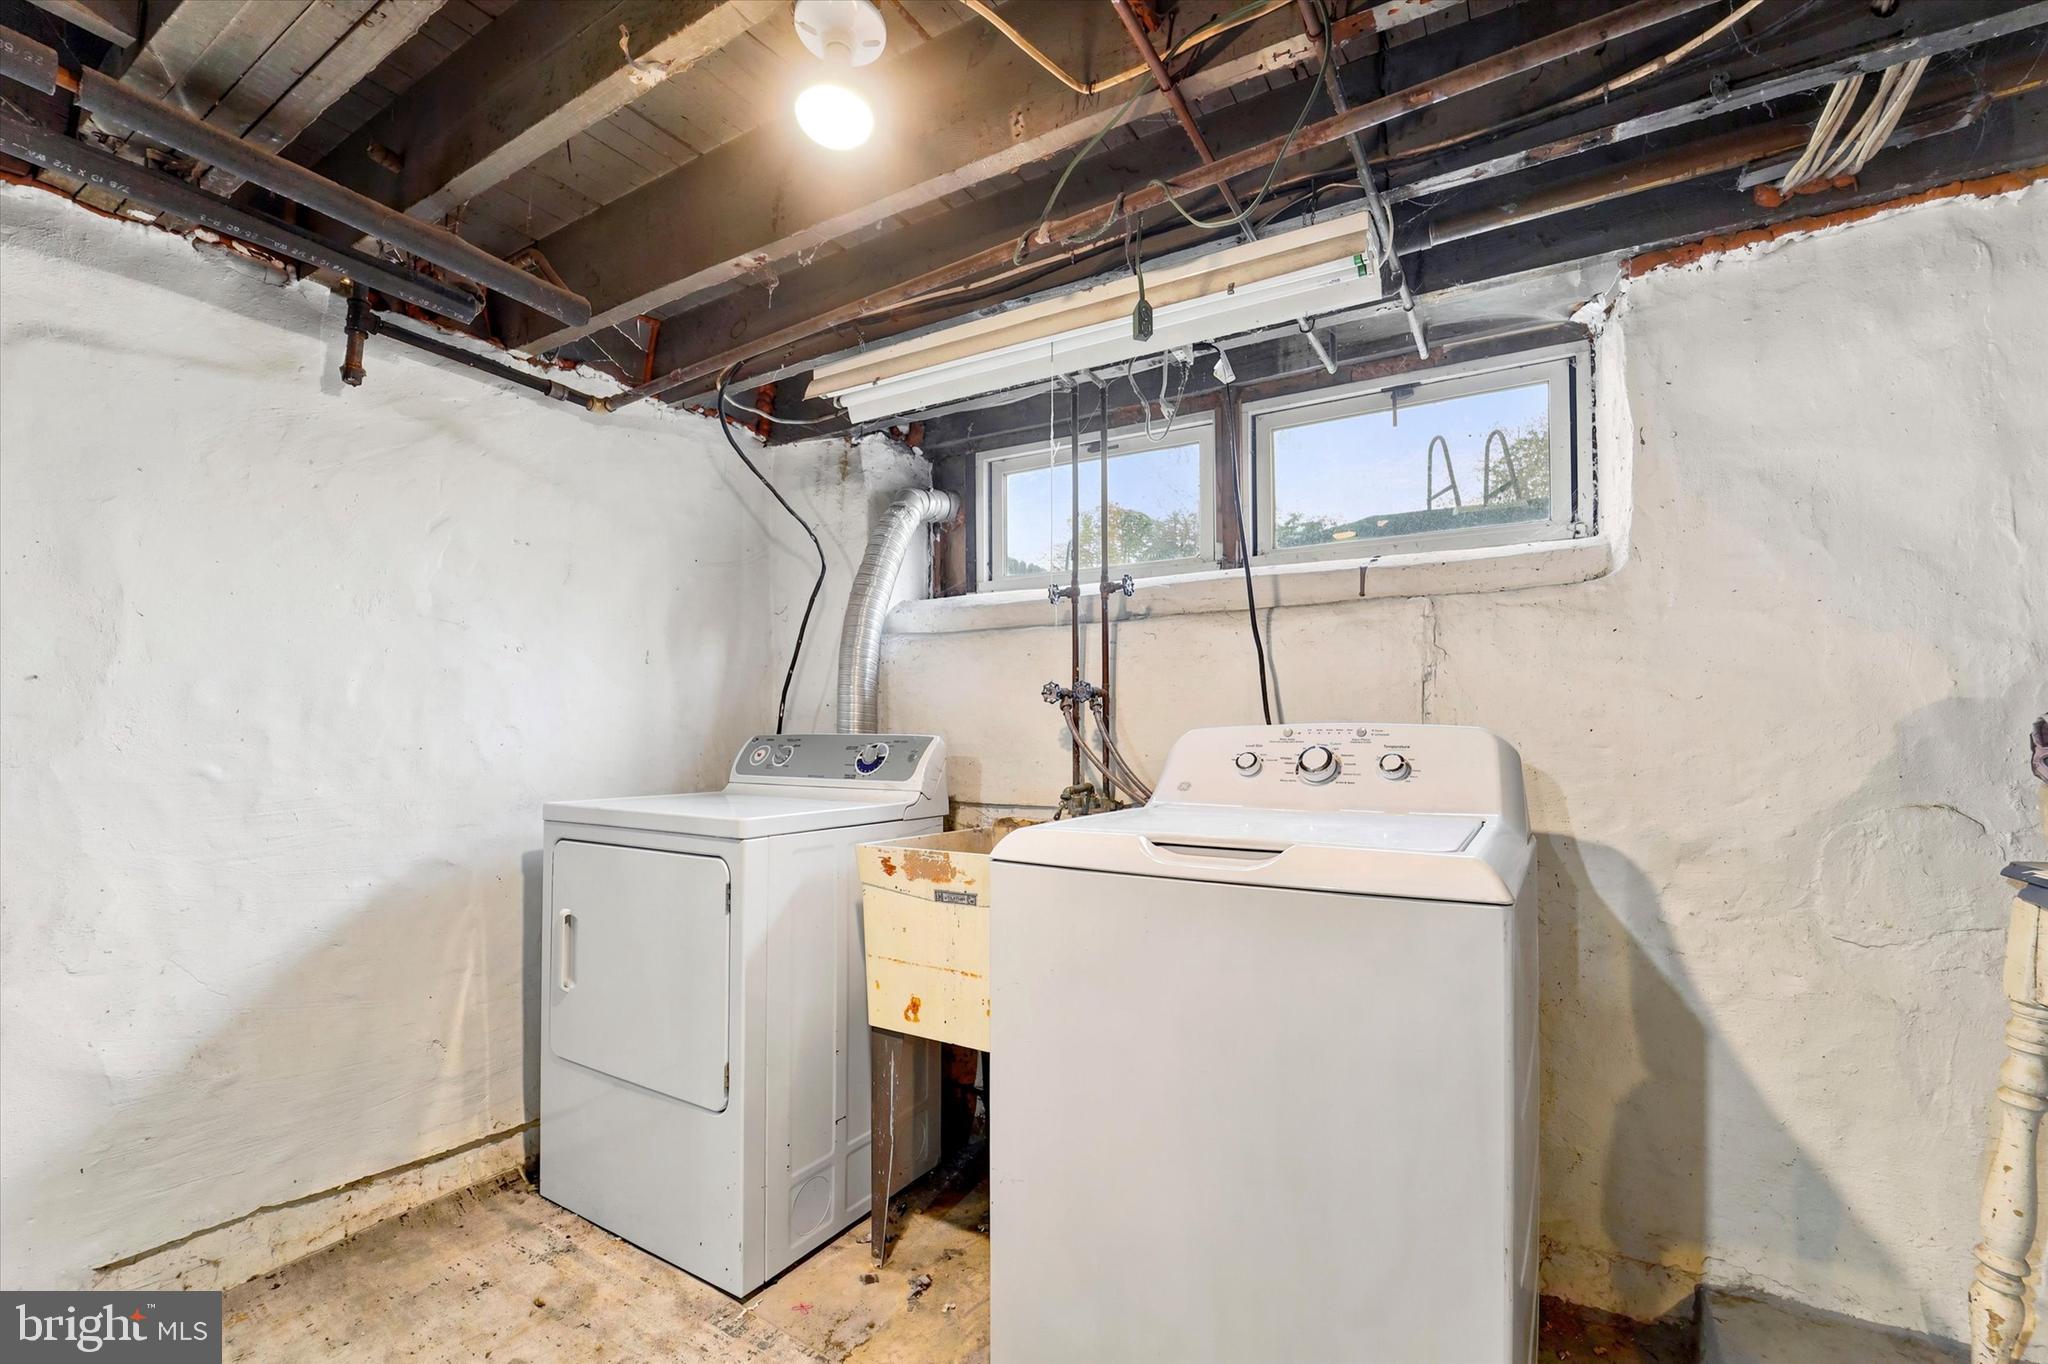
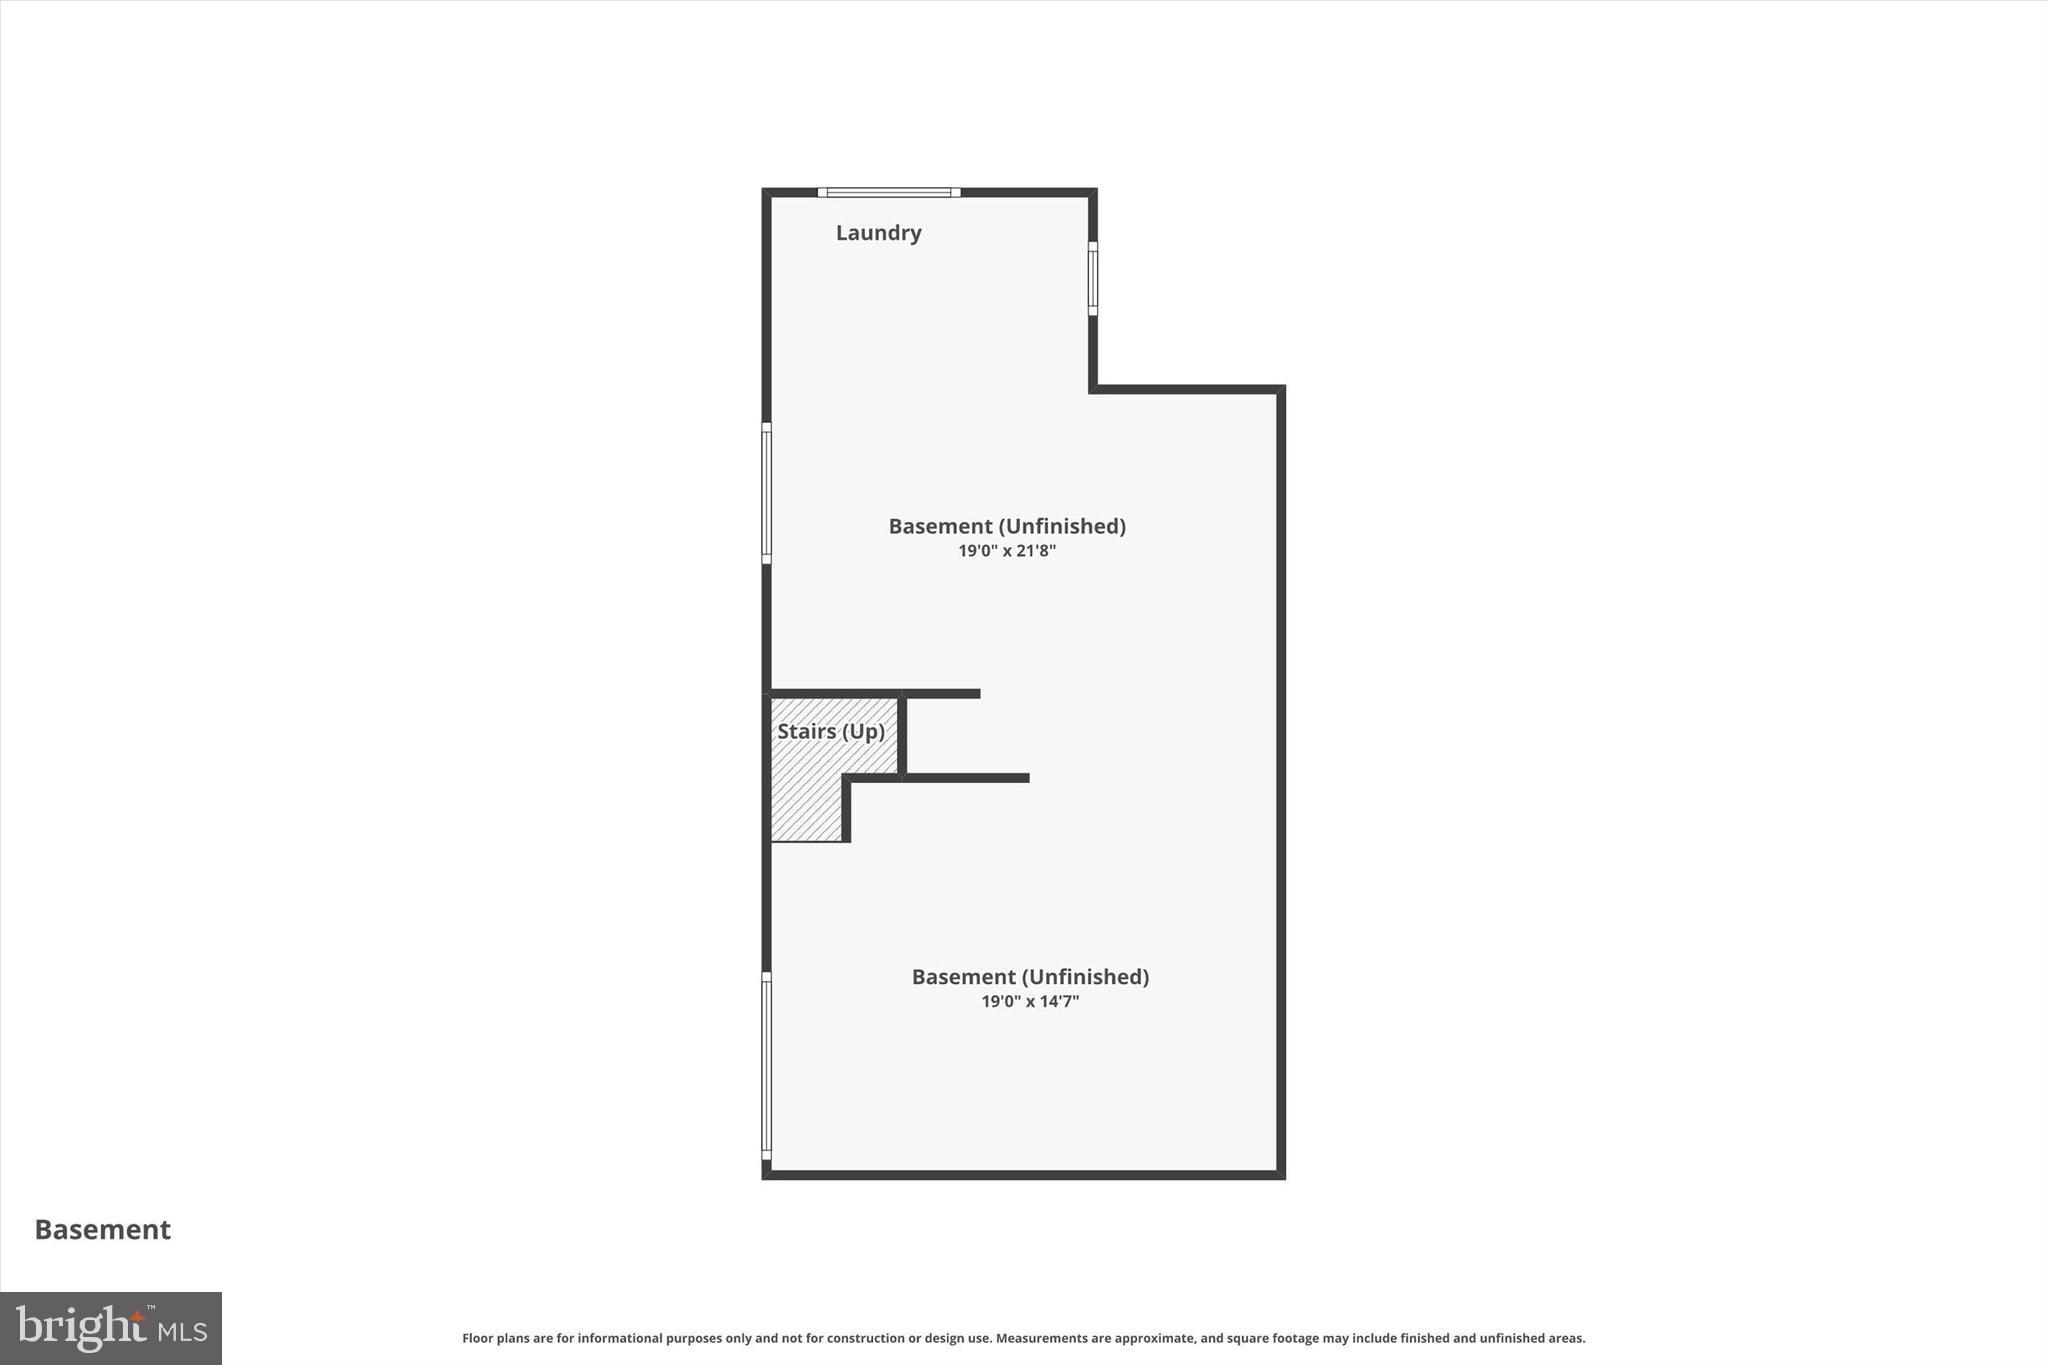
The unfinished basement provides ample storage space along with a laundry area. Conveniently located within walking distance to public transportation, dining, shopping, and more, this home blends space, character, and modern updates in a prime location.

327 CONGRESS AVENUE

Message successfully sent.

What would you like to know?

What is 3 + 4 ?

I agree to receive email communication and understand I can unsubscribe at any time.

I agree to be contacted by Charis Realty Group - Christine Issler, Broker via call, email, and text for real estate services. To opt out, you can reply 'stop' at any time or reply 'help' for assistance. You can also click the unsubscribe link in the emails. Message and data rates may apply. Message frequency may vary. Privacy Policy

Related Properties

New on site today
WELCOME TO 24 OWEN AVE , THIS TRIPLEX  LOCATED ON DESIRABLE BLOCK IN LANSDOWNE PA , IST UINIT OFFER ONE BEDROOM APARTMENT , 2ND UNIT 2 BEDROOM APARTMENT, 3RD UNIT ONE BEDROOM APARTMENT,, UNIT 2 HAS BEEN RENOVATED ,RECENTLY ,VERY LARGE PROPERTY LARGE BACK YARD , SEPARTE DRIVEWAY  ABD PARKING FOR MANY CARS , THIS IS VERY RARE OPPURTUNITY OWN NICE PROPERTY ,
#PADE2123772

LANSDOWNE

24 OWEN AVENUE

4 Beds

3 Baths

2,337 Sq.Ft.

$415,000

MLS#: PADE2123772
New on site 1 day ago
Welcome to 59 W. Stewart Avenue, a warm and inviting home where timeless character meets thoughtful modern updates.
Tucked at the end of a peaceful, wooded cul-de-sac, this charming 1930s residence offers 2,400+ square feet of beautifully appointed living space, 4 bedrooms, 2 1/2 bathrooms, and a wonderfully sized 0.20-acre lot. Surrounded by mature trees and a fully fenced backyard, the setting feels private and serene, while placing you just moments from the energy and amenities of one of Delaware County’s most connected communities. Commuters will love the short walk to the regional rail station, offering effortless access just a train ride away into Center City Philadelphia.
From the moment you arrive, the home’s welcoming personality is unmistakable. A newly replaced roof (2025) and Hardie Board siding (2025) on two sides provide lasting beauty and peace of mind. The former front porch has been thoughtfully transformed into a charming and practical mudroom, bonus room, and powder room (2025). The first-floor powder room and bonus room adds flexibility to be a cozy den, home office, or guest bedroom, with its own closet and mini-split (2025) for year-round comfort and convenience.
Beautiful hardwood floors flow throughout the main living spaces, creating a sense of continuity and timeless warmth. At the heart of the home is a completely reimagined kitchen designed for gathering. Opening the wall between the kitchen and dining room has created a light-filled space where everyday meals and memorable celebrations naturally come together. Elegant slow-close cabinetry, leathered granite countertops mimic the look of soapstone, a spacious center island, large farmhouse sink, pot filler, one year old fridge and microwave (that vents to the outside), four burner gas stove with griddle, and generous pantry storage combine style and practicality in equal measure.
The living room is equally inviting, centered around a beautiful gas fireplace ( this has never been used by the current owners) framed by custom built-in bookcases and sun-filled windows. Just beyond, Pella French doors open from the dining area onto a spacious wrap-around deck overlooking the peaceful backyard. Whether enjoying a quiet morning coffee, hosting friends on a summer evening, or simply unwinding among the trees, this home offers space that encourages you to slow down and enjoy them.
Upstairs, three comfortable bedrooms including a primary suite with its own private bath, along with an updated hall bath and the convenience of a second-floor laundry room. It should be noted that each room boasts either custom built in wall cabinetry, or larger sliding door closets. A newly carpeted walk-up third floor provides a versatile fourth bedroom, playroom, or relaxed hangout space.
Modern comforts have been seamlessly incorporated throughout, including smart lighting on the first floor and a Ring security system. The thoughtful updates to this home still give the warmth and character that makes older homes so special. This location is just three blocks away from the Lansdowne Train Station, Lansdowne Library, Lansdowne Arts Center, and the beloved Open-Air Farmers’ Market which is located across from the historic and renovated Lansdowne Theater. Local shops, restaurants, coffee spots, arts, music, and easy access to Philadelphia are all close at hand, making it wonderfully easy to leave the car behind and embrace the neighborhood.
59 W. Stewart Avenue is more than a beautifully renovated house; it is a home with a sense of place. Timeless, comfortable, and filled with warmth, it is the kind of home that welcomes you in, invites you to stay awhile, and gives you every reason to fall in love. Additional notes: The home comes with a 1-year home warranty. Also, enjoy the additional peace of mind knowing the current owners completely replaced the main sewer line connection from the house to the street in June 2021.
#PADE2120784

LANSDOWNE

59 W STEWART AVENUE

4 Beds

2 Baths

2,421 Sq.Ft.

$430,000

MLS#: PADE2120784

Welcome to 291 Jackson Ave, a beautifully renovated single-family detached brick home situated on a rare double lot on a quiet residential street in Lansdowne. This move-in-ready property combines modern upgrades, generous space, and an unbeatable location.

This spacious 2-story home offers 3 bedrooms, 2 full bathrooms, and 1 half bath, along with a full basement for additional storage or future living space. Renovated in 2026, the home features a brand-new kitchen, fully updated bathrooms, a new HVAC system, freshly painted interior, and newly sanded flooring throughout — providing a fresh, modern feel from top to bottom.

Outside, enjoy the charm of an open front porch and the luxury of a large yard made possible by the oversized double lot — perfect for entertaining, gardening, or outdoor activities. Parking is effortless with a 2-car garage and an extended driveway that accommodates up to four additional vehicles.

Ideally located on a quiet street just steps from parks, playgrounds, schools, and public transportation, this home offers convenience for everyday living while maintaining a peaceful neighborhood setting.

A rare opportunity to own a fully renovated home with exceptional space and location — schedule your private tour today!
#PADE2118910

LANSDOWNE

291 JACKSON AVENUE

3 Beds

2 Baths

1,604 Sq.Ft.

$415,000

MLS#: PADE2118910

New on site today
Welcome to 212 Owen Ave! Situated on a tree-lined avenue in historic Lansdowne, this newly renovated 5 bedroom, 2.5 bathroom home pairs traditional architectural character with fresh, modern updates throughout, including a brand-new roof and freshly poured sidewalks.
A classic covered front porch invites you into the property. Stepping inside, you enter a spacious living room featuring a convenient main floor half bathroom. To the right, at the front of the home, sits a light-filled bonus room anchored by a decorative fireplace, ideal for a sitting room, sunroom, or home office. Heading back through the living room to the left, the layout leads into the formal dining room, setting the stage for hosting and everyday dining. Beyond the dining room is a bright eat-in kitchen, outfitted with abundant cabinetry, plentiful window light, and a custom built-in coffee bar, along with direct access to the rear yard for easy indoor-outdoor living.
The second floor houses three bright bedrooms and a central hall bathroom with a classic tub/shower combination. Heading to the third floor, you will find two additional bedrooms alongside a remarkably spacious full bathroom featuring a double vanity and tub/shower combo. The full, unfinished basement offers extensive space for storage and utilities.
The residence is located just a short walk from the independent shops, open-air farmer's market, and local dining along Lansdowne Avenue, as well as nearby parks like Interboro Park. Commuting into the city is seamless, with immediate proximity to the SEPTA Regional Rail providing a direct, quick route straight into University City and Center City Philadelphia. Schedule your tour today!
#PADE2124420

LANSDOWNE

212 OWEN AVENUE

5 Beds

2 Baths

2,331 Sq.Ft.

$400,000

MLS#: PADE2124420

Discover the charm of this delightful 5-bedroom, 2.5-bathroom home nestled in the heart of Yeadon. Built in 1930, this detached residence exudes character and warmth, perfect for creating lasting memories. The inviting living room features a cozy fireplace, ideal for gathering with loved ones on chilly evenings. With a spacious lot of 0.35 acres, there's ample outdoor space for gardening, play, or simply enjoying the fresh air. The detached garage offers convenient parking and additional storage options. This home is designed for comfort and functionality, featuring generous bedrooms and well-appointed bathrooms. The layout provides flexibility for your lifestyle, whether you need a home office, guest rooms, or space for hobbies. Experience the perfect blend of classic charm and modern convenience in this lovely property. Make it your own and enjoy the vibrant community of Yeadon, where every day feels like home. Don't miss the opportunity to create your dream living space! This is an estate sale and will be sold AS IS, purchase is contingent upon Seller finding suitable housing
#PADE2123798

LANSDOWNE

41 LINCOLN AVENUE

5 Beds

2 Baths

2,683 Sq.Ft.

$389,000

MLS#: PADE2123798

Ready to relocate? Welcome to 961 Bullock Avenue. A Colonial-styled detached home filled with integrity and timeless aesthetics. Approaching the centered front door you'll immediately appreciate the enlarged front porch with panoramic views of the cross streets. The first floor is encased with original hardwood floors, wood stone fireplace, 9"+ ceilings, half bathroom, French doors, and an enlarged country kitchen. The kitchen island includes a gas cooktop, free range hood, stainless steel appliances, granite countertops, natural sunlight and an egress to the rear exterior. Ascend to the second floor where four spacious bedrooms and a hallway bathroom are positioned. Ascend to the top level where the fifth bedroom (possible 6th), private bathroom and sitting area are located. Whether you'll utilize this space for guest, your at-home office, entertainment, etc. be sure to enjoy every inch of it! Did we forget to mention the exposed beams on this level? Descend toward the semi-finished basement where the laundry area, house mechanics, storage and garage access are positioned. The rear yard and private deck/patio would be amazing for summer events. This residence is positioned in minutes of public transportation, local eateries, USPS and much more! Photos provided are from the previous listing. VA qualified buyers have the opportunity to assume the current mortgage up to a certain amount. Be sure to inquire.
#PADE2116274

LANSDOWNE

961 BULLOCK AVENUE

5 Beds

2 Baths

2,691 Sq.Ft.

$459,999

MLS#: PADE2116274
Welcome to this spacious and beautifully updated single-family home located just off Baltimore Pike in the desirable East Lansdowne area. Perfectly positioned near major highways, shopping, and popular eateries, this property offers both convenience and comfort.

This impressive home features 6 generously sized bedrooms and 3 full bathrooms, providing ample space for large households or multi-generational living. The main level includes two bedrooms and a full bathroom, along with the convenience of main-level laundry.

The updated kitchen is a standout, showcasing stainless steel appliances, stone flooring, and recessed lighting—perfect for both everyday living and entertaining. Hardwood floors flow throughout the home, adding warmth and character.

Additional highlights include a fully finished basement offering extra living or recreational space, a spacious deck for outdoor enjoyment, and a large lot situated on a quiet, tree-lined street.

Parking will never be an issue with a 2-car garage and driveway space accommodating up to 8 vehicles.

Please note: This sale must include the adjacent parcel located at 0 Hirst Avenue, offering additional potential and value.

Don’t miss the opportunity to own this versatile and well-located property. Schedule your showing today!
#PADE2111854

LANSDOWNE

15 HIRST

6 Beds

3 Baths

3,000 Sq.Ft.

$375,000

MLS#: PADE2111854

Almost completely refurbished 3 story, 5 bedroom 3 full-bath home on a neatly maintained section of Lansdowne. Enter into a half around finished front porch, and then the entry foyer into the first floor that offers a livingroom or office/study, Family Room with a full bath, Kitchen, Dining Room and a laundry area. Second floor features 3 bedrooms and a full bath. Third floor still offers 2-3 bedrooms and a full bath. Every room has its own mini-split heat pump system for both heating and cooling on top of a very efficient hot water heating system. All new flank vinyl floor throughout, other than the stairs covered by new carpets. 2-car detached garage and extra parking spaces in front of the garage. Free street parking is allowed, too.
#PADE2122200

LANSDOWNE

63 W GREENWOOD AVENUE

5 Beds

3 Baths

1,800 Sq.Ft.

$489,900

MLS#: PADE2122200

Send a message

Message successfully sent.

Your message

What is 3 + 4 ?

Reason for contacting?

I agree to receive email communication and understand I can unsubscribe at any time.

I agree to be contacted by Charis Realty Group - Christine Issler, Broker via call, email, and text for real estate services. To opt out, you can reply 'stop' at any time or reply 'help' for assistance. You can also click the unsubscribe link in the emails. Message and data rates may apply. Message frequency may vary. Privacy Policy

Sign Out

Virtual Assistant

Would you like to take the next step with this property? We can help you schedule a showing or virtual tour, or send you more details.

Yes, I would like more information.

Thank You for Your Reply, One of Our Agents will contact you as soon as possible

No, maybe later.

Thank you, you can always contact me via email, phone number or through the contact form.

Realhub AI

Lucy - Your AI-Powered Realtor

Update Your Temporary Password

Personalize your search

Enter your email and we'll notify you immediately when new listings match what you're looking for.

or enter email address

Already have an account ? Login here

Continue your home search

I agree to receive communications and understand I can unsubscribe at any time.

I agree to be contacted by Charis Realty Group - Christine Issler, Broker via call, email, and text for real estate services. To opt out, you can reply 'stop' at any time or reply 'help' for assistance. You can also click the unsubscribe link in the emails. Message and data rates may apply. Message frequency may vary. Privacy Policy

Already have an account ? Login here

We use cookies

We use cookies primarily for analytics to enhance your experience. By accepting, you agree to our use of these cookies. You can manage your preferences or learn more about our cookies policy.