Features & Amenities

Interior

  • Other Interior Features

    Eat-in Kitchen, Ceiling Fan(s), Kitchen Island, Pantry, Walk-In Closet(s)

  • Total Bedrooms

    3

  • Bathrooms

    1

  • 1/2 Bathrooms

    1

  • Above Grade Finished Area

    1230.0

  • Basement YN

    YES

  • Cooling YN

    YES

  • Cooling

    Central Air, Ceiling Fan(s), Electric

  • Fireplace YN

    NO

  • Heating YN

    YES

  • Heating

    Electric, Heat Pump

  • Pet friendly

    N/A

Exterior

  • Garage

    No

  • Construction Materials

    Frame, Vinyl Siding

  • Parking

    Asphalt, Assigned, Parking Lot, Off Site

  • Patio and Porch Features

    Deck

  • Pool

    No

  • Waterfront YN

    NO

Area & Lot

  • Lot Size(acres)

    0.12

  • Lot Size(square feet)

    5,227

  • Property Type

    Residential

  • Property Sub Type

    Townhouse

  • Architectural Style

    Colonial

Price

  • Sales Price

    $309,900

  • Tax Amount

    $4,137

  • Financing Options

    Conventional, Cash, FHA, VA

  • Sq. Footage

    1,490

  • Price/SqFt

    $207

HOA

  • Association

    YES

  • Association Fee

    $95

  • Association Fee Frequency

    Monthly

  • Association Fee Includes

    N/A

School District

  • Elementary School

    N/A

  • Middle School

    N/A

  • High School

    N/A

Property Features

  • New Construction

    NO

  • Foundation Details

    Permanent

  • Senior Community YN

    NO

  • Sewer

    Public Sewer

  • Tax Lot

    66

  • Water Source

    Public

Schedule a Showing

Showing scheduled successfully.

<
>
IN PERSON
VIA CHAT

What is 3 + 4 ?


Change time

Mortgage calculator

Estimate your monthly mortgage payment, including the principal and interest, property taxes, and HOA. Adjust the values to generate a more accurate rate.

Your payment

Principal and Interest:

$

Property taxes:

$

HOA fees:

$

Total loan payment:

$

Total interest amount:

$

Location

County

MONTGOMERY

Elementary School

Middle School

High School

Listing Courtesy of Brian C Kelly , Kelly Real Estate, Inc.

RealHub Information is provided exclusively for consumers' personal, non-commercial use, and it may not be used for any purpose other than to identify prospective properties consumers may be interested in purchasing. All information deemed reliable but not guaranteed and should be independently verified. All properties are subject to prior sale, change or withdrawal. RealHub website owner shall not be responsible for any typographical errors, misinformation, misprints and shall be held totally harmless.

Agent Olivia Dibert

AGENT

Olivia Dibert

Call Olivia today to schedule a private showing.


* Listings on this website come from the FMLS IDX Compilation and may be held by brokerage firms other than the owner of this website. The listing brokerage is identified in any listing details. Information is deemed reliable but is not guaranteed. If you believe any FMLS listing contains material that infringes your copyrighted work please click here to review our DMCA policy and learn how to submit a takedown request.© 2024 FMLS.
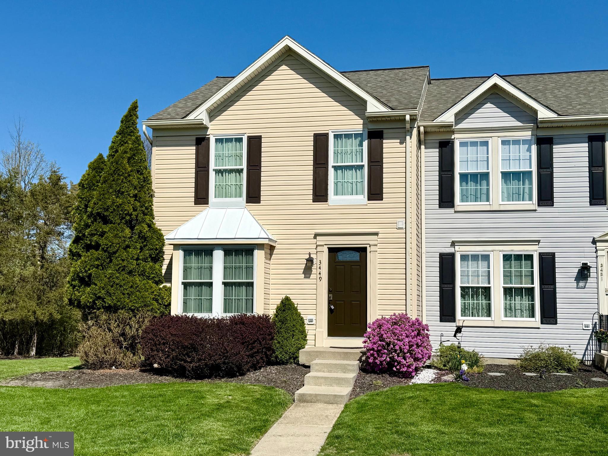
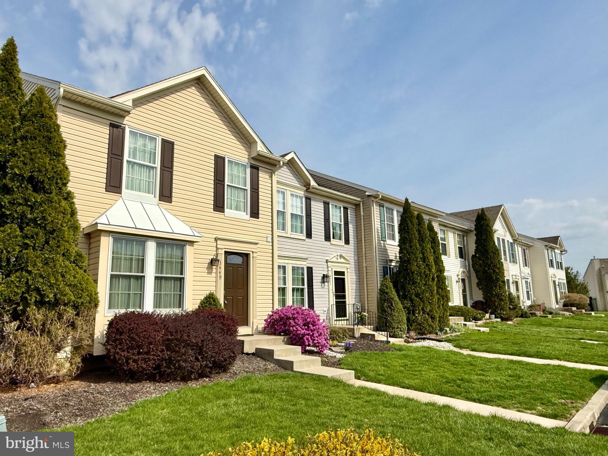
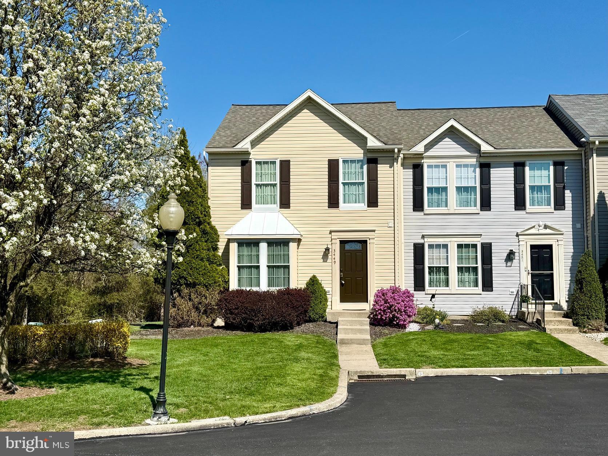
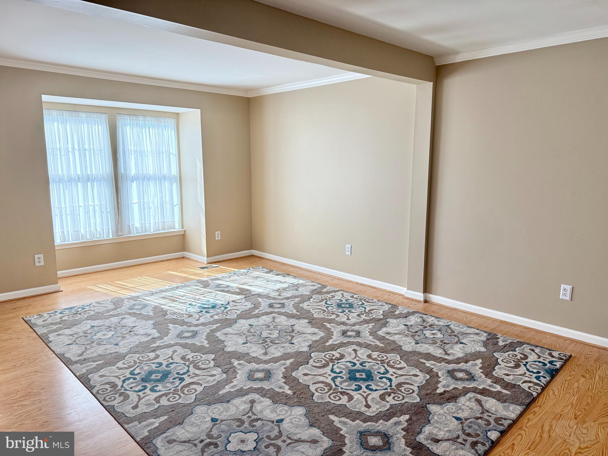
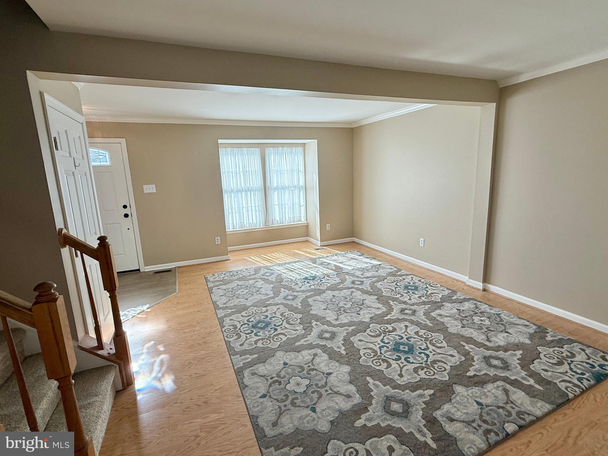
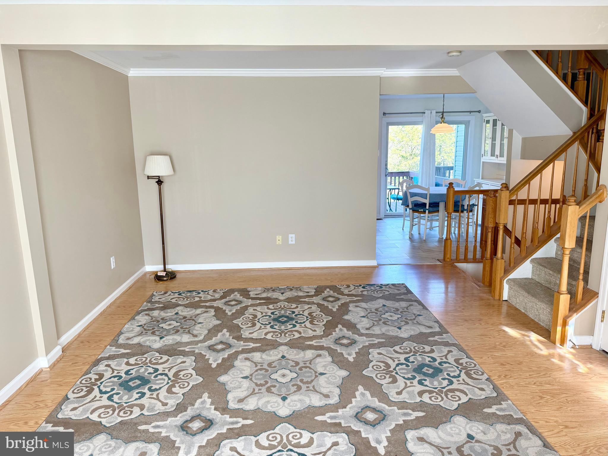
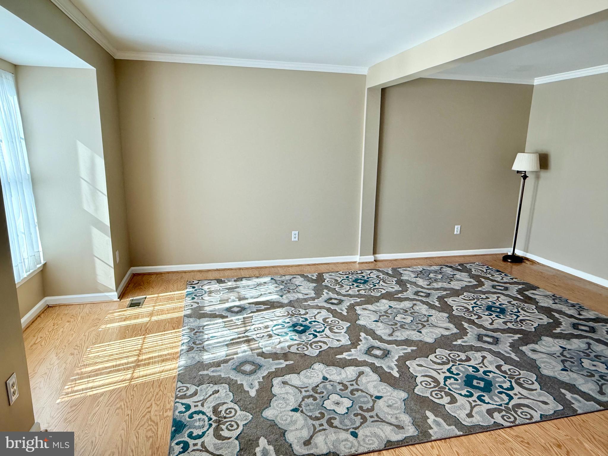
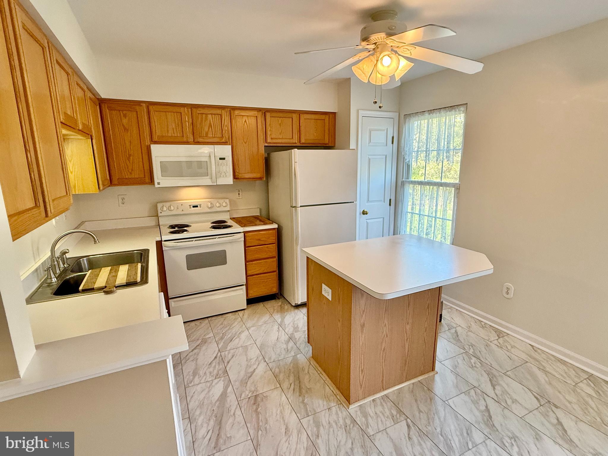
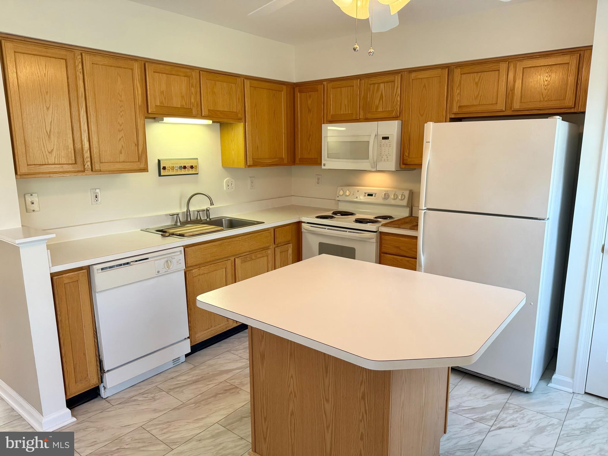
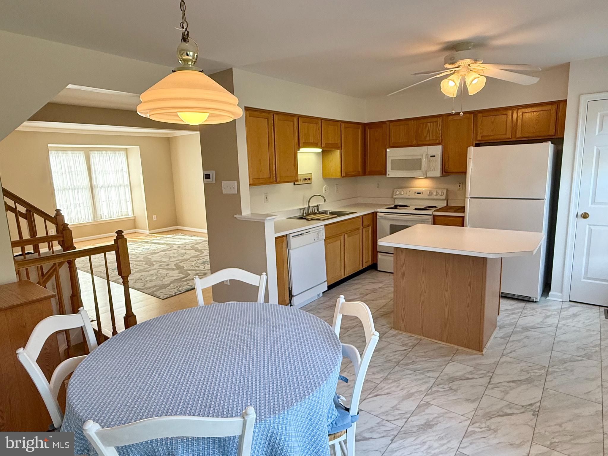
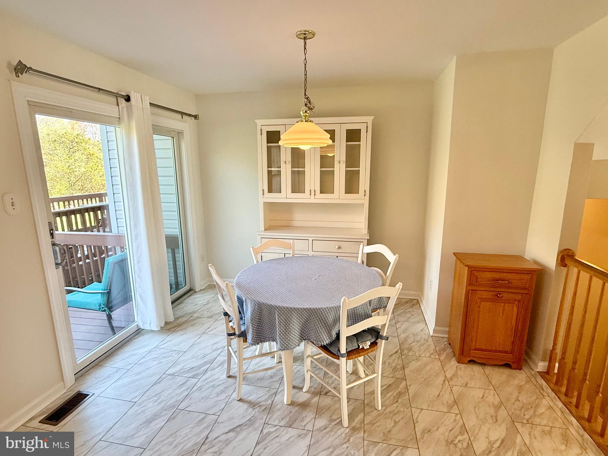
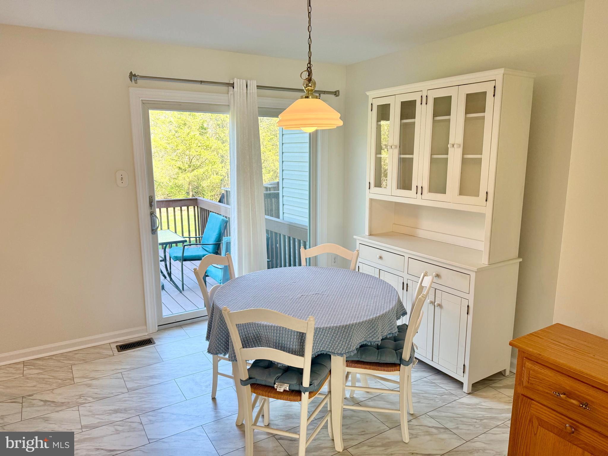
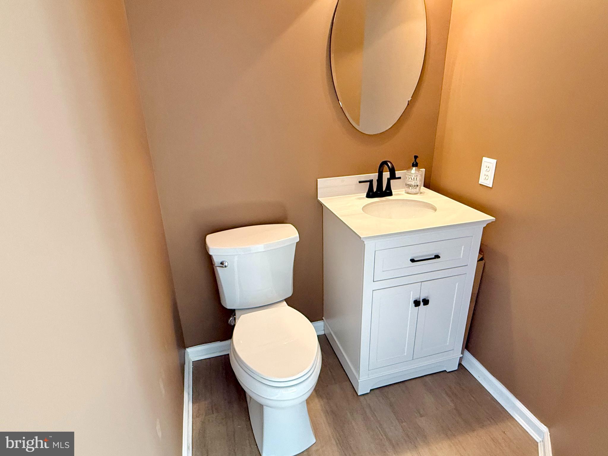
Beautiful End-Unit Townhome in the attractive Perkiomen Crossing Neighborhood.    Welcome guests to an open and inviting floorplan featuring a double Living Room; spacious Kitchen with island, new tile flooring, and Breakfast Room; plus a convenient,
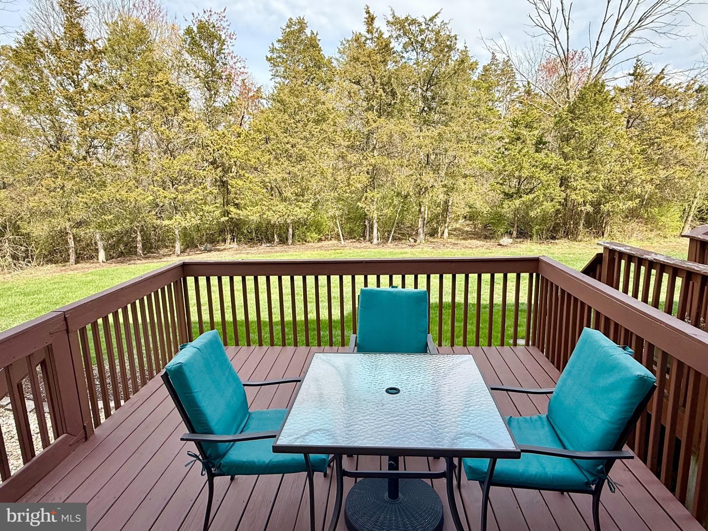
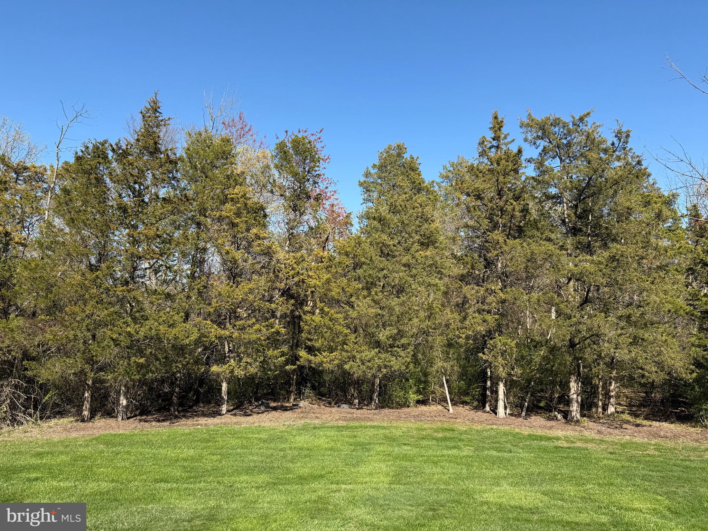
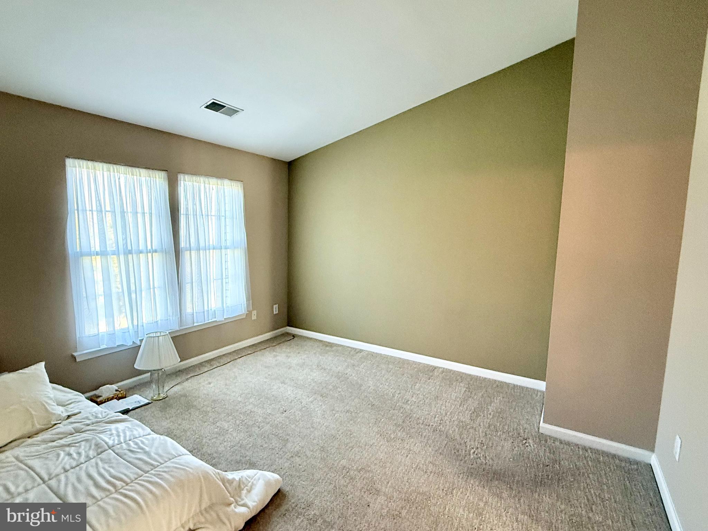
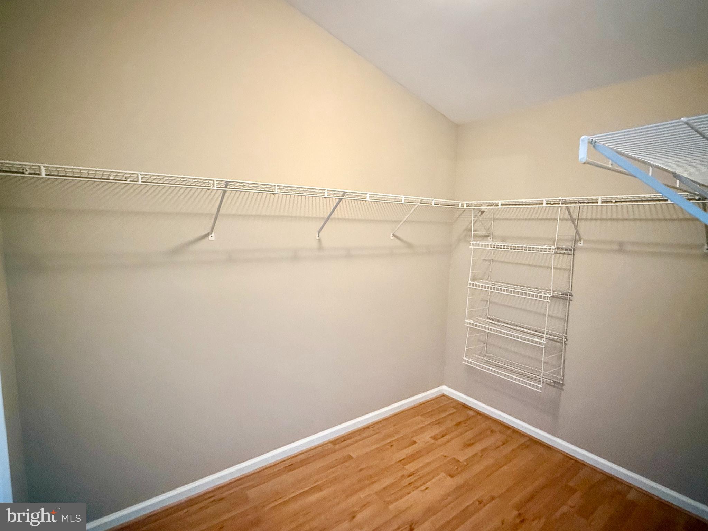
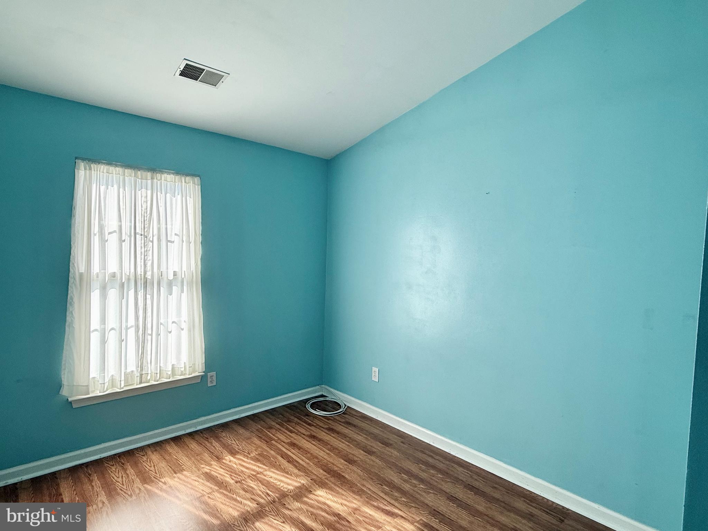
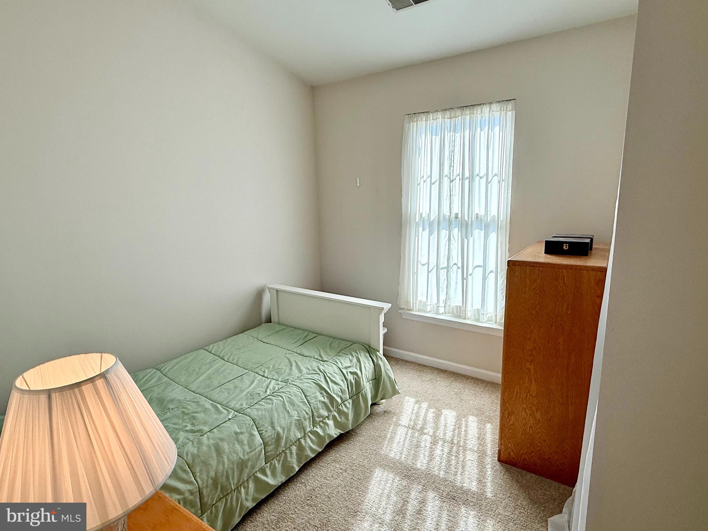
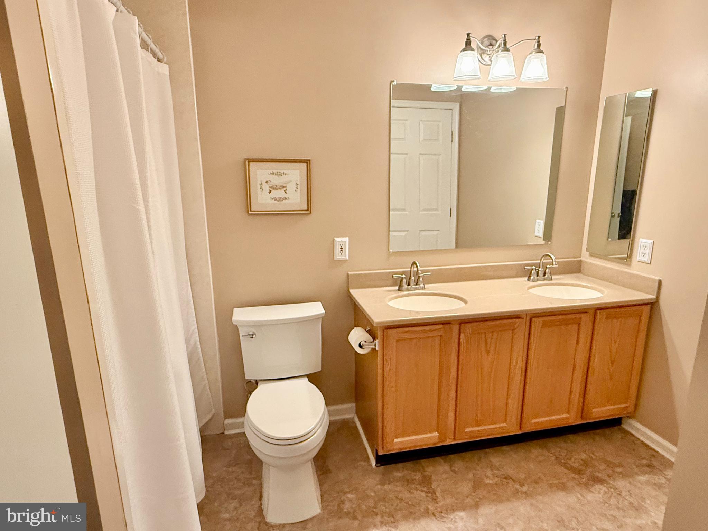
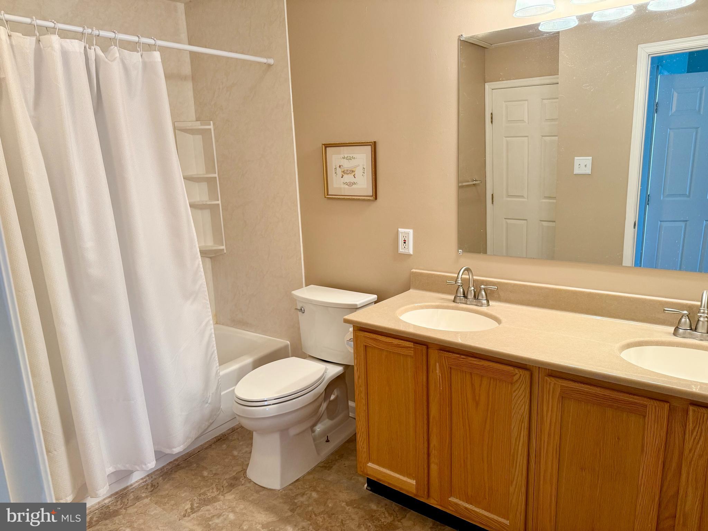
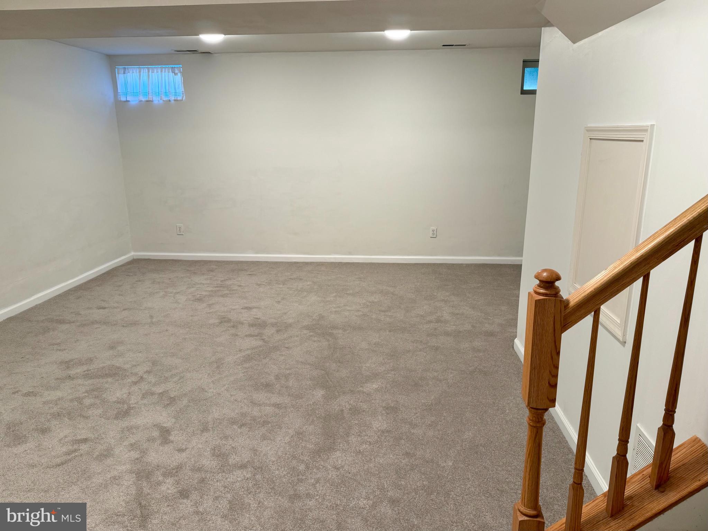
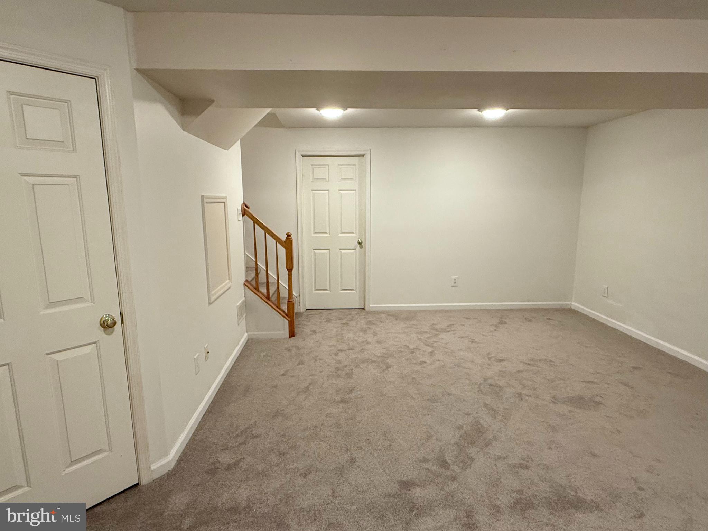
 remodeled powder room on the main level. Upstairs you'll discover vaulted ceilings in all 3 Bedrooms; a large walk-in closet; and a full updated  Bathroom with double vanity and direct hall and main bedroom access.  The finished lower level Family Room with brand new carpeting is great for relaxing and large gatherings.  You will enjoy outdoor dining and entertaining on the 12x14 back deck affording a  scenic view of the level rear yard with a wooded backdrop.  Replacement windows and sliding doors.  A one year America's Preferred Home Warranty is included. Well-maintained by its original owner, this move-in condition home offers the convenience of townhome living in a picturesque country setting close to all sorts of year round recreational opportunities (biking/walking the Perkiomen Trail and hiking/boating at Green Lane in the Summer; and Skiing and ice skating at nearby Spring Mount in the winter).  Be sure to check out all that 3449 Westview Drive has to offer.

3449 WESTVIEW DRIVE

Message successfully sent.

What would you like to know?

What is 3 + 4 ?

I agree to receive email communication and understand I can unsubscribe at any time.

I agree to be contacted by Charis Realty Group via call, email, and text for real estate services. To opt out, you can reply 'stop' at any time or reply 'help' for assistance. You can also click the unsubscribe link in the emails. Message and data rates may apply. Message frequency may vary. Privacy Policy

Related Properties

New on site 2 days ago
Country Charm Meets Opportunity on Nearly 2 Acres........Tucked away in the peaceful countryside of Spring Mount, this inviting ranch home offers the privacy and tranquility so many buyers are searching for. Set well back from the road on approximately two scenic acres, the property provides the perfect backdrop for gardening, outdoor entertaining, or simply enjoying the sights and sounds of nature.

Filled with natural light, the home's many windows create a bright, cheerful atmosphere while framing beautiful views of the surrounding landscape. An expansive 30' x 8' covered front porch welcomes family and friends, while the 10' x 7' screened porch offers the perfect spot to enjoy morning coffee or unwind on summer evenings without the bugs.

This home presents an excellent opportunity to add your personal style while benefiting from several important improvements already in place, including public sewer service, a newer roof, replacement windows, pull down attic with thermostatically controlled attic fan, and low-maintenance vinyl siding. A full-length crawl space with a sump pump provides convenient access beneath the home.

Designed for year-round comfort, the home features oil-fired hot water baseboard heat, known for its steady warmth, along with leased propane service for the kitchen range and dryer. Two wall air conditioning units and three ceiling fans help keep the interior comfortable throughout the warmer months. A water softener is also available for future use.  As an extra buyer comfort, a one year Americas Preferred  Home Warranty is included with the purchase.

Outdoor enthusiasts and hobbyists will appreciate the property's impressive collection of outbuildings, including a 20' x 10' workshop/outbuilding, an additional tool shed, and a detached two-car garage with automatic door openers. The garage also houses the oil tank and offers direct access to a breezy 18' x 11' rear covered porch overlooking a peaceful tree line and wooded backdrop.

 Whether you're looking for your first home, a weekend retreat, or a property with room to grow, 245 Fulmer Road offers the rare combination of rural charm, practical updates, and endless possibilities—all within easy reach of parks, and the conveniences of the nearby quaint Skippack Village, Spring Mount ski area, the Perkiomen trail system, Philadelphia Premium Outlets and major highways like Route 422 the Pa. turnpike and Route 476. Hurry out and make this home yours. It only awaits your personal touches.
#PAMC2186506

PERKIOMENVILLE

245 FULMER ROAD

3 Beds

1 Baths

1,232 Sq.Ft.

$335,000

MLS#: PAMC2186506

New on site 2 days ago
Move-in ready and offering the privacy of a single-family home at a price point comparable to many townhomes! Welcome to 111 Fulmer Road, a well-maintained two-bedroom home situated on .46 acre in Lower Frederick Township and the Perkiomen Valley School District. Public records indicate 920 square feet; however, the finished lower-level family room does not appear to be included in that figure and provides valuable additional living space.
The covered front porch opens into a bright living and dining room combination with hardwood floors. The kitchen features oak cabinetry, tile flooring, stainless-steel appliances and a comfortable breakfast nook. Sliding doors lead to the large rear deck, creating an easy flow for outdoor dining, entertaining or simply relaxing. A convenient laundry room is located just off the kitchen.

The main level also includes two bedrooms and a full bathroom. The larger bedroom is currently being used as a shared children’s room. The finished lower level offers additional living space, along with unfinished storage and utility areas.
Outside, enjoy a spacious backyard, plenty of off-street parking and room to enjoy the outdoors. Additional highlights include public water and sewer, central air, a heat pump installed in 2018, a new roof installed in January 2025 and new stucco on the chimney completed in August 2024.
Located just minutes from Spring Mountain Adventures, the Perkiomen Trail, Green Lane Park and other nearby parks and trails, with convenient access to Skippack Village, Routes 29 and 73 and major commuting routes. A move-in ready single home with outdoor space, important updates and a convenient location—come see all that 111 Fulmer Road has to offer!
#PAMC2188784

PERKIOMENVILLE

111 FULMER ROAD

2 Beds

1 Baths

1,299 Sq.Ft.

$350,000

MLS#: PAMC2188784

 - property

Send a message

Message successfully sent.

Your message

What is 3 + 4 ?

Reason for contacting?

I agree to receive email communication and understand I can unsubscribe at any time.

I agree to be contacted by Charis Realty Group via call, email, and text for real estate services. To opt out, you can reply 'stop' at any time or reply 'help' for assistance. You can also click the unsubscribe link in the emails. Message and data rates may apply. Message frequency may vary. Privacy Policy

Sign Out

Virtual Assistant

Would you like to take the next step with this property? We can help you schedule a showing or virtual tour, or send you more details.

Yes, I would like more information.

Thank You for Your Reply, One of Our Agents will contact you as soon as possible

No, maybe later.

Thank you, you can always contact me via email, phone number or through the contact form.

Realhub AI

Lucy - Your AI-Powered Realtor

Update Your Temporary Password

Personalize your search

Enter your email and we'll notify you immediately when new listings match what you're looking for.

or enter email address

Already have an account ? Login here

Continue your home search

I agree to receive communications and understand I can unsubscribe at any time.

I agree to be contacted by Charis Realty Group via call, email, and text for real estate services. To opt out, you can reply 'stop' at any time or reply 'help' for assistance. You can also click the unsubscribe link in the emails. Message and data rates may apply. Message frequency may vary. Privacy Policy

Already have an account ? Login here

We use cookies

We use cookies primarily for analytics to enhance your experience. By accepting, you agree to our use of these cookies. You can manage your preferences or learn more about our cookies policy.