Features & Amenities

Interior

  • Other Interior Features

    Recessed Lighting, Other

  • Total Bedrooms

    3

  • Bathrooms

    1

  • 1/2 Bathrooms

    1

  • Above Grade Finished Area

    1260.0

  • Basement YN

    YES

  • Cooling YN

    YES

  • Cooling

    Ductless, Electric

  • Fireplace YN

    YES

  • Heating YN

    YES

  • Heating

    Coal, Electric, Hot Water

  • Main Level Bedrooms

    3

  • Pet friendly

    N/A

Exterior

  • Garage

    Yes

  • Garage spaces

    2

  • Construction Materials

    Frame

  • Parking

    Garage, Detached

  • Pool

    No

  • Waterfront YN

    NO

  • View

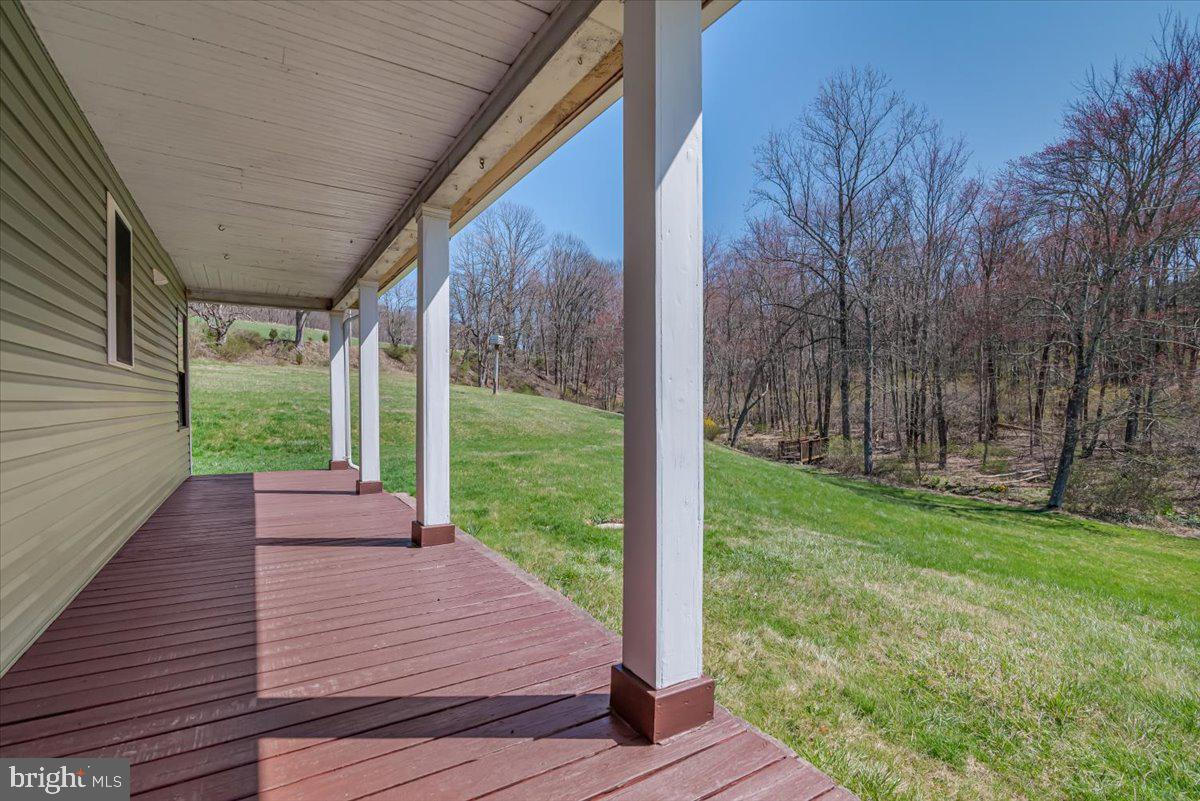
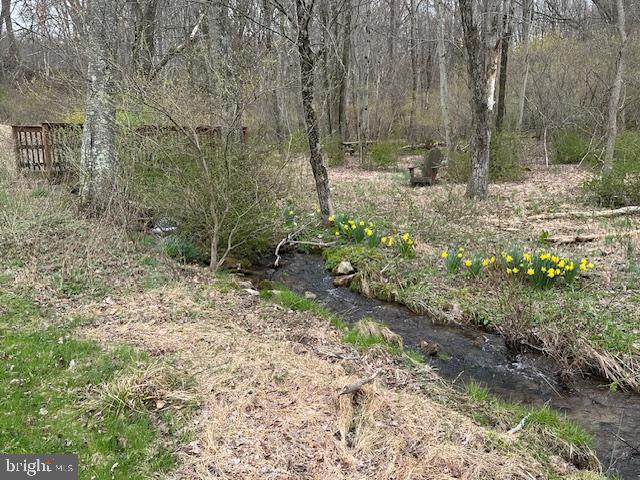
    Water, Creek/Stream, Panoramic, Pasture

Area & Lot

  • Lot Size(acres)

    9.11

  • Lot Size(square feet)

    396,832

  • Property Type

    Residential

  • Property Sub Type

    Single Family Residence

  • Architectural Style

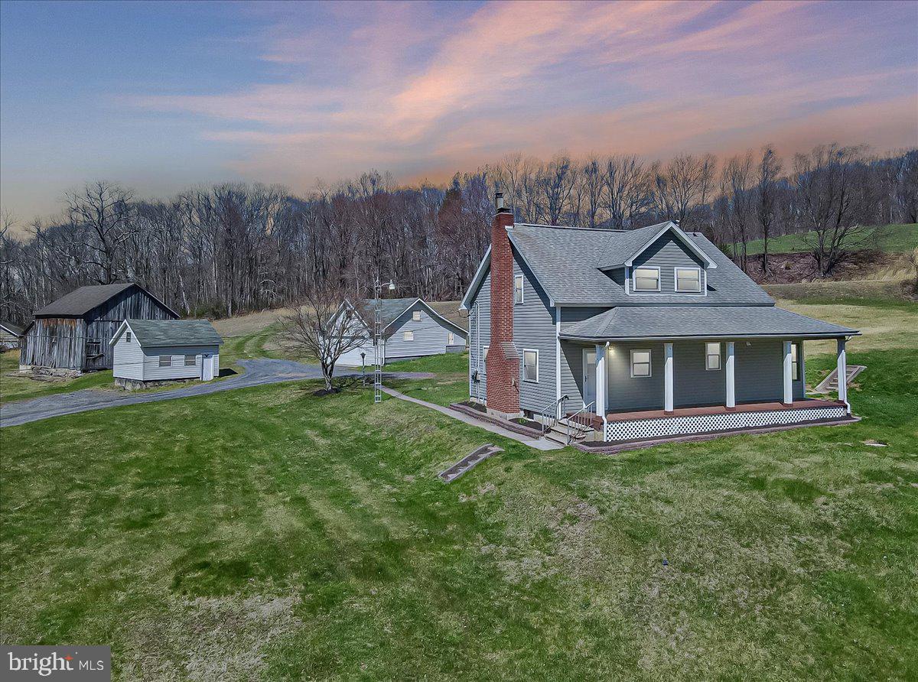
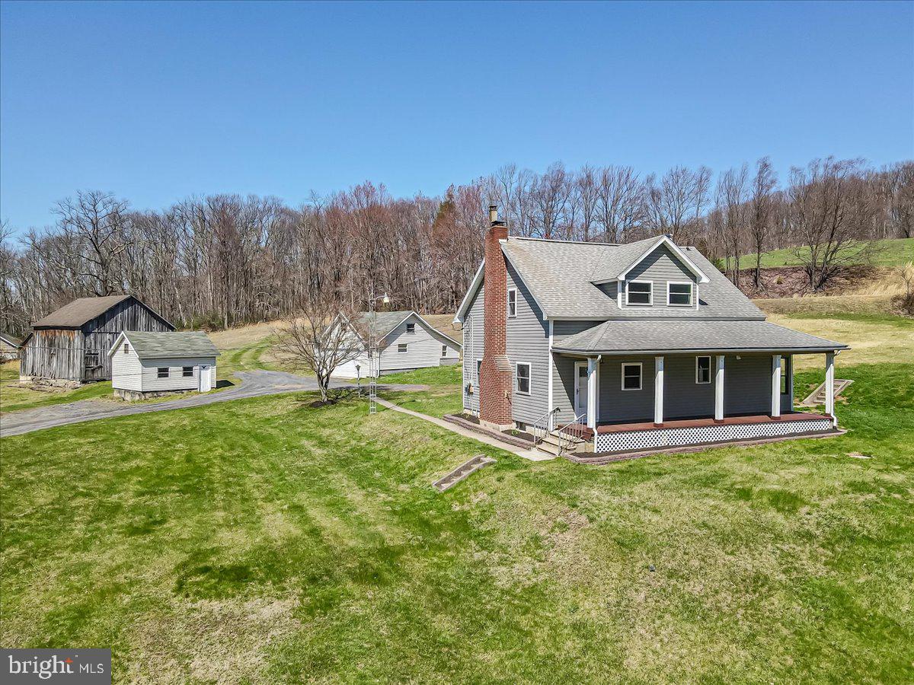
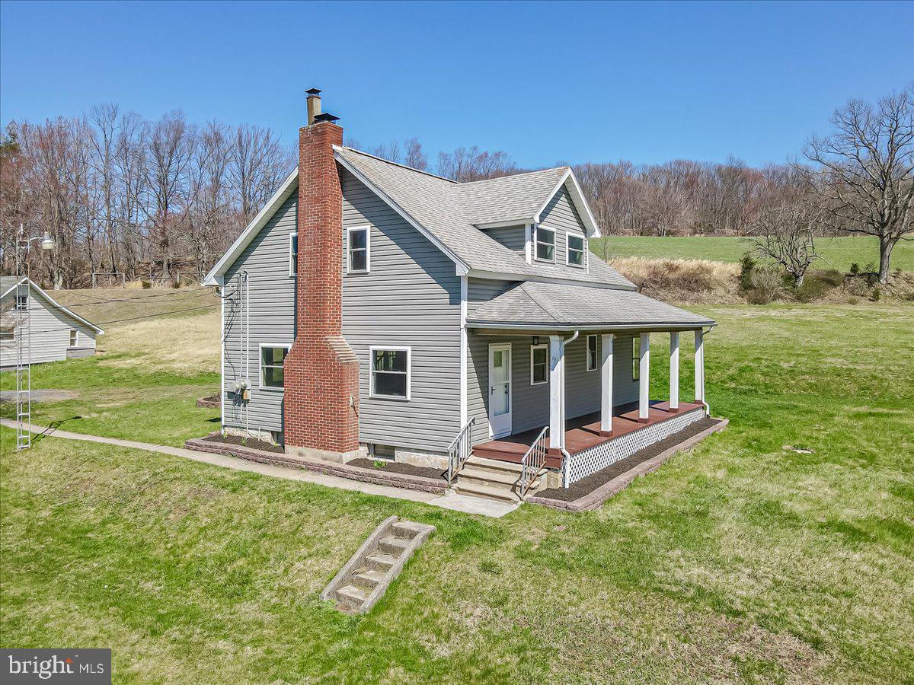
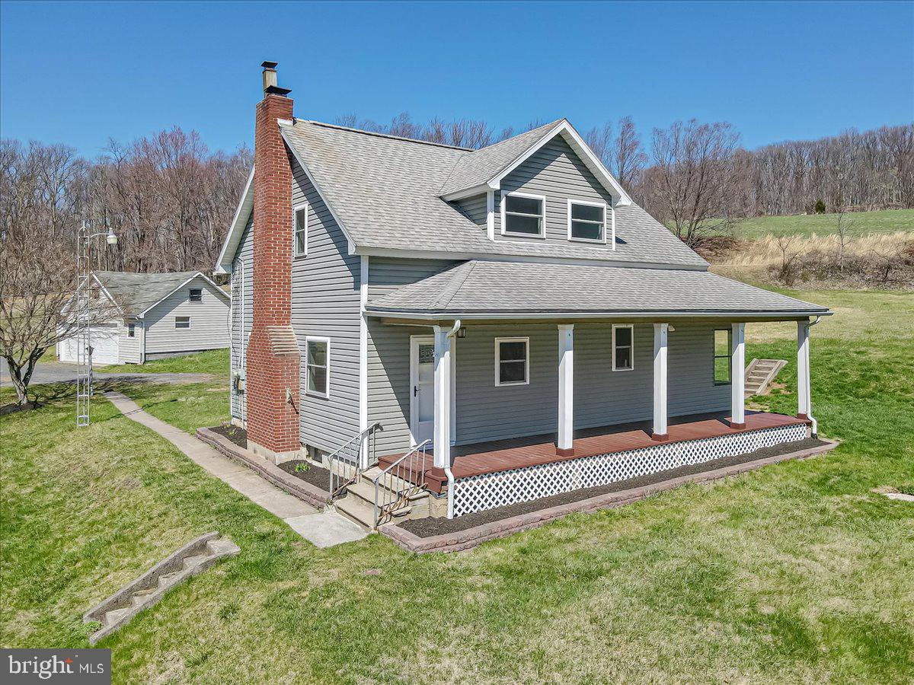
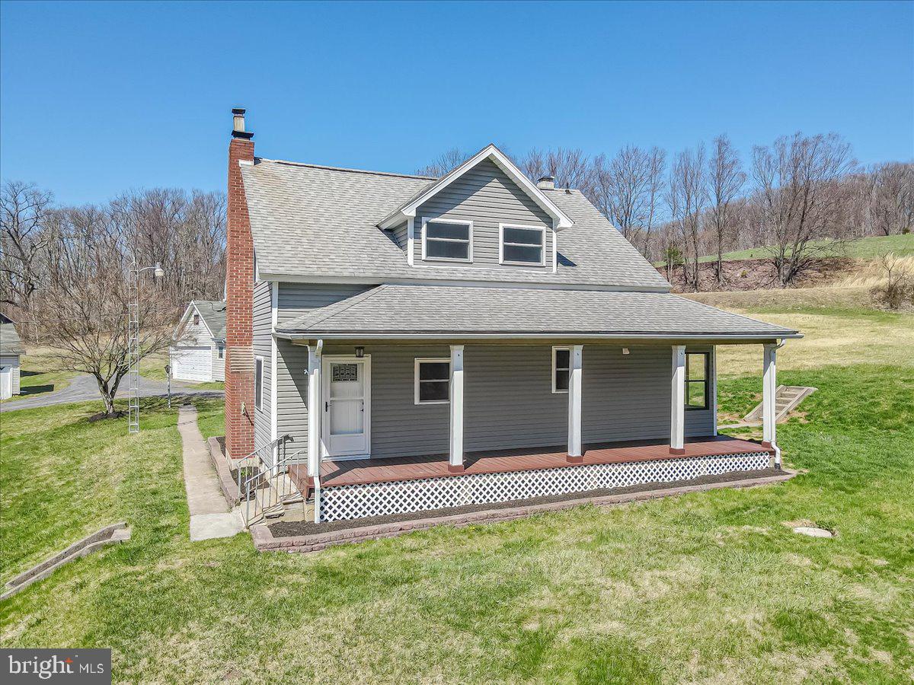
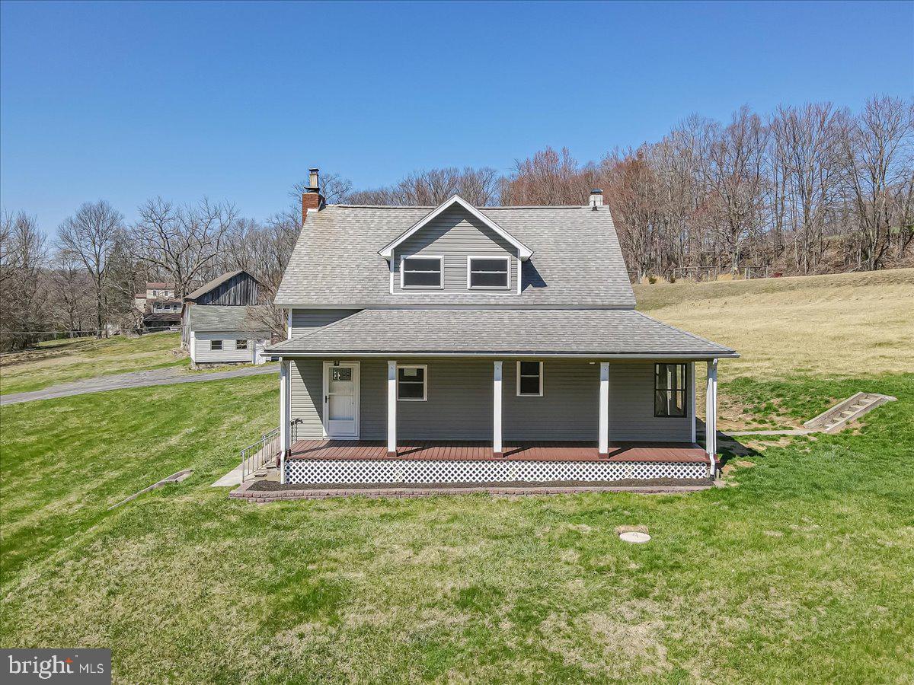
    Cape Cod

Price

  • Sales Price

    $399,900
  • Financing Options

    Conventional, Cash

  • Sq. Footage

    1,260

  • Price/SqFt

    $317

HOA

  • Association

    No

School District

  • Elementary School

    N/A

  • Middle School

    N/A

  • High School

    N/A

Property Features

  • New Construction

    NO

  • Foundation Details

    Stone

  • Senior Community YN

    NO

  • Sewer

    Cesspool

  • Water Source

    Spring

Schedule a Showing

Showing scheduled successfully.

<
>
IN PERSON
VIA CHAT

What is 3 + 4 ?


Change time

Mortgage calculator

Estimate your monthly mortgage payment, including the principal and interest, property taxes, and HOA. Adjust the values to generate a more accurate rate.

Your payment

Principal and Interest:

$

Property taxes:

$

HOA fees:

$

Total loan payment:

$

Total interest amount:

$

Location

County

MONROE

Elementary School

Middle School

High School

Listing Courtesy of Erica Dubler, Iron Valley Real Estate Northeast

RealHub Information is provided exclusively for consumers' personal, non-commercial use, and it may not be used for any purpose other than to identify prospective properties consumers may be interested in purchasing. All information deemed reliable but not guaranteed and should be independently verified. All properties are subject to prior sale, change or withdrawal. RealHub website owner shall not be responsible for any typographical errors, misinformation, misprints and shall be held totally harmless.

Agent Olivia Dibert

Salesperson, Realtor

Olivia Dibert

Call Olivia today to schedule a private showing.


* Listings on this website come from the FMLS IDX Compilation and may be held by brokerage firms other than the owner of this website. The listing brokerage is identified in any listing details. Information is deemed reliable but is not guaranteed. If you believe any FMLS listing contains material that infringes your copyrighted work please click here to review our DMCA policy and learn how to submit a takedown request.© 2024 FMLS.
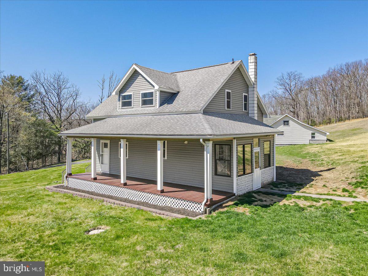
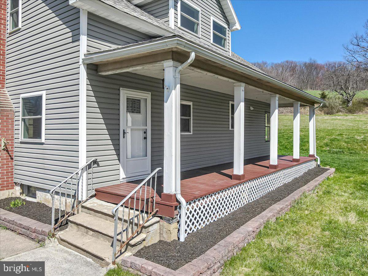
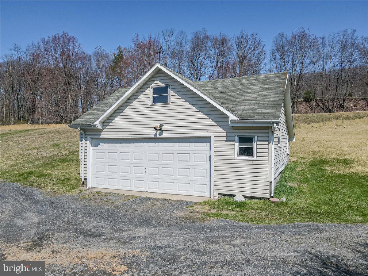
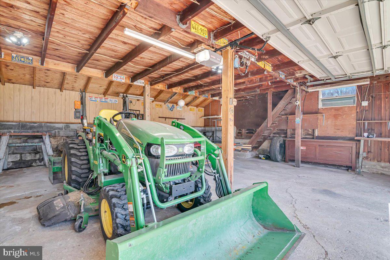
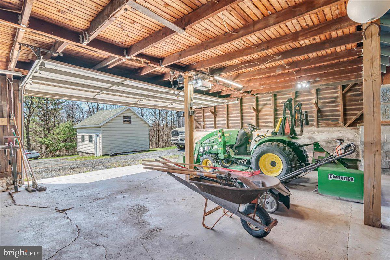
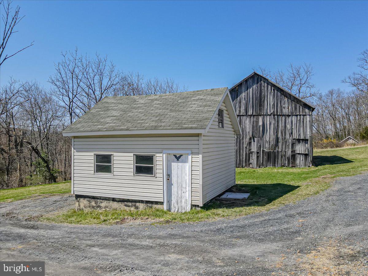
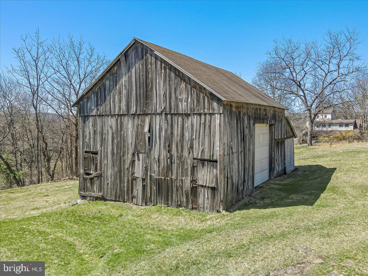
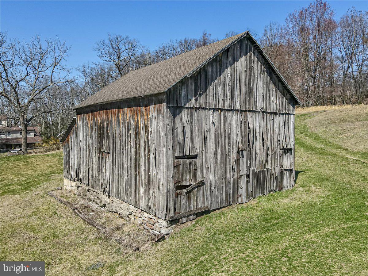
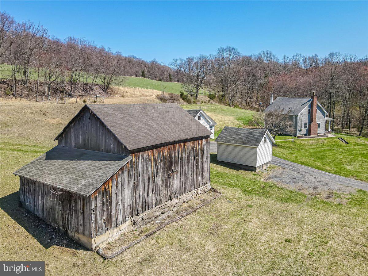
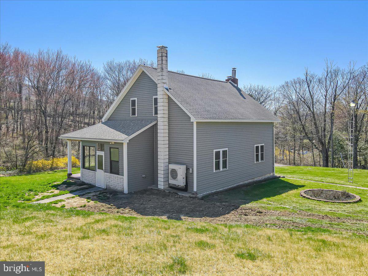
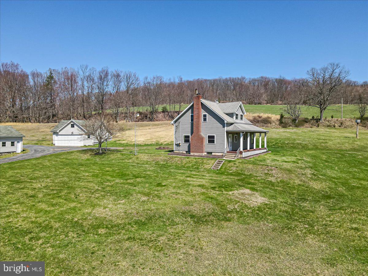
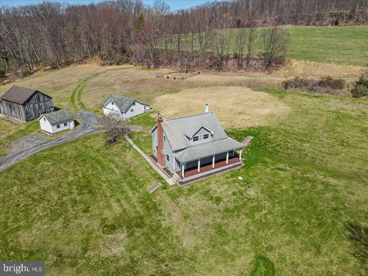
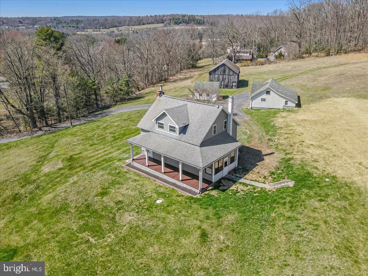
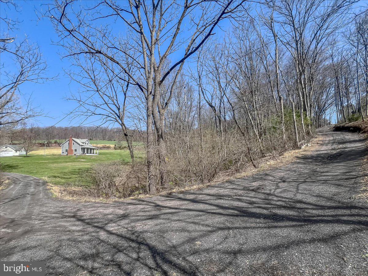
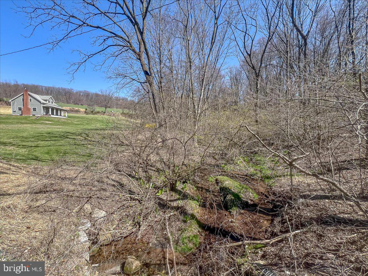
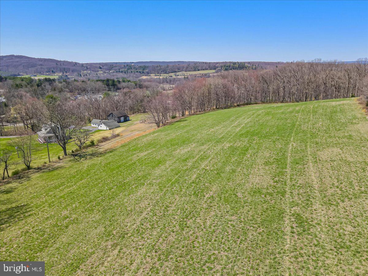
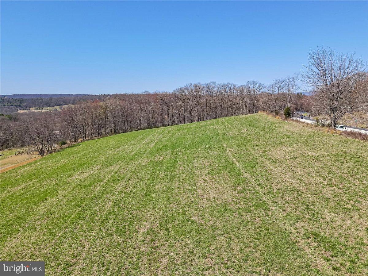
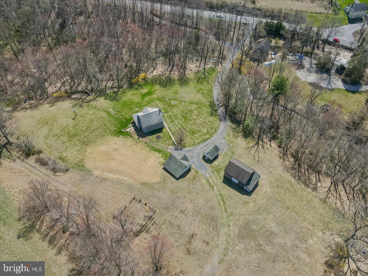
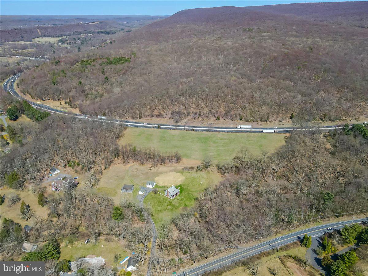
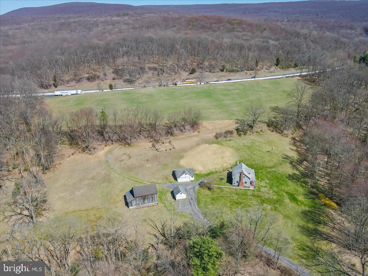
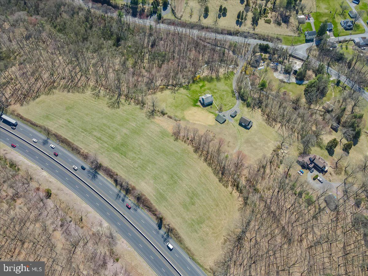
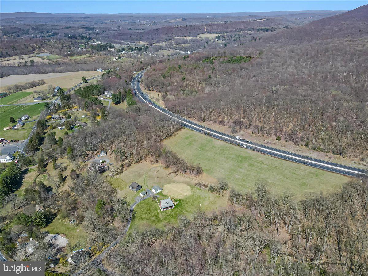
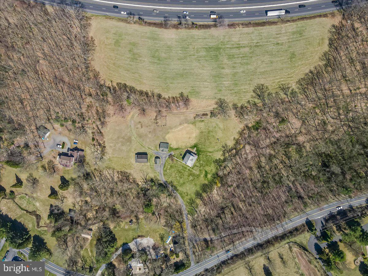
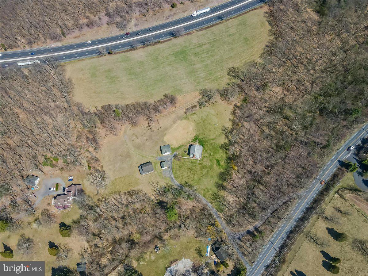
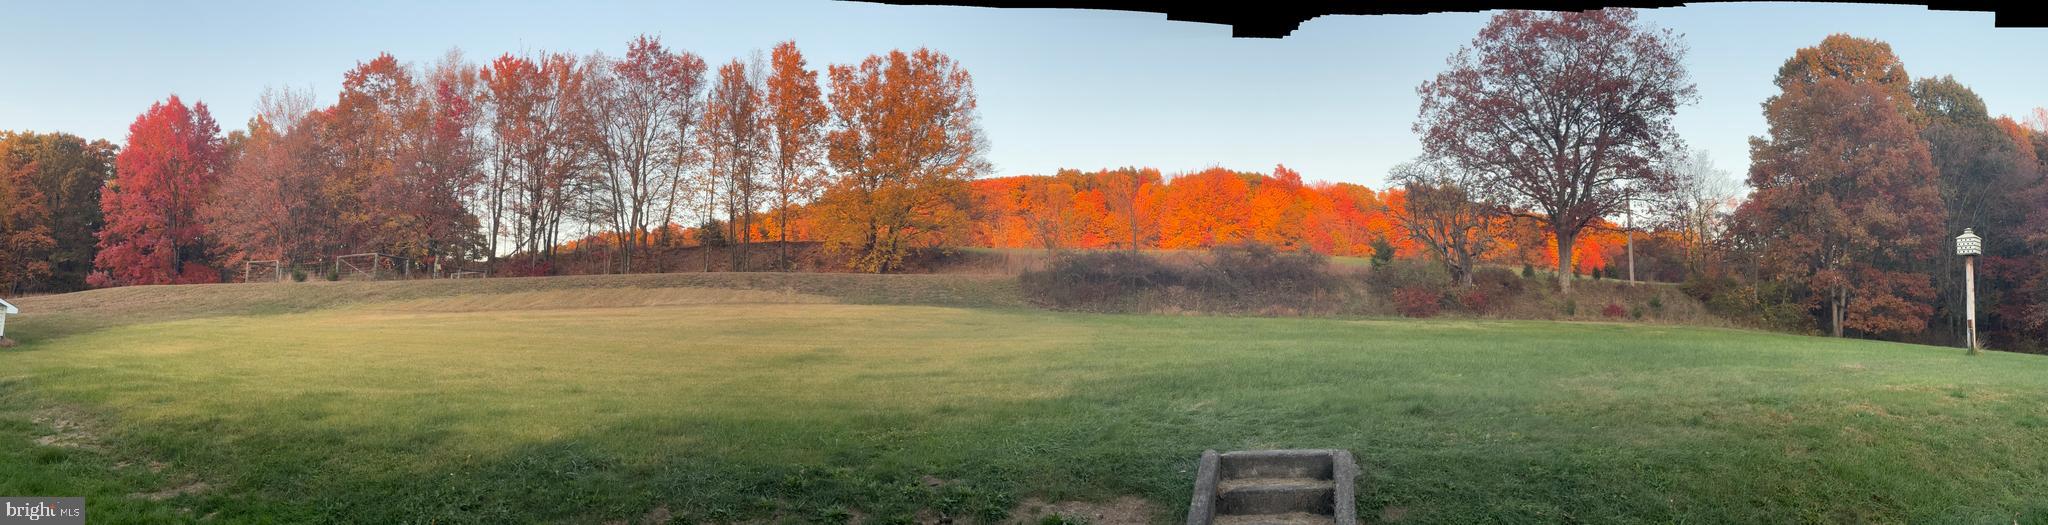
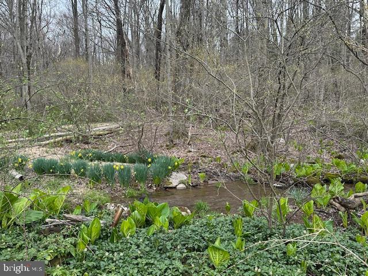
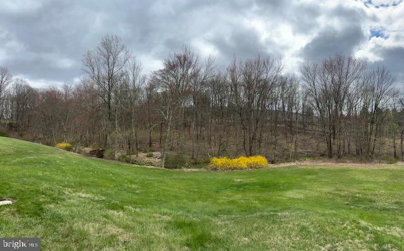
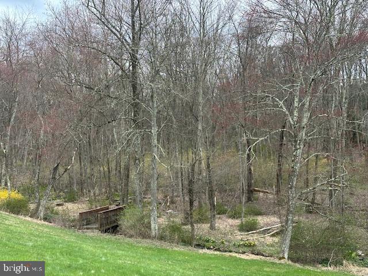
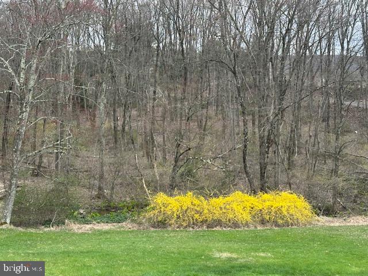
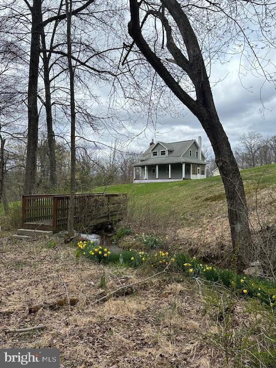
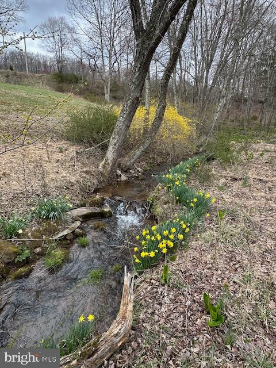
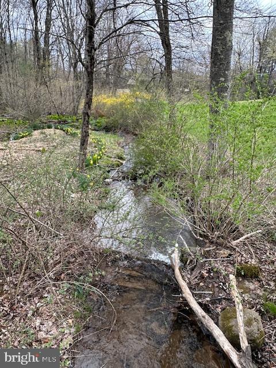
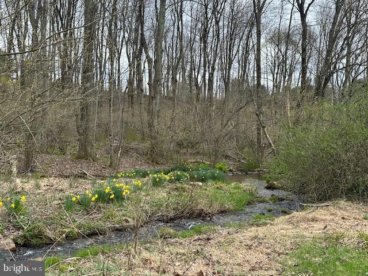
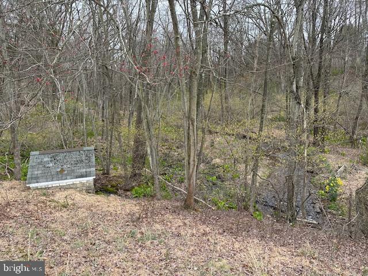
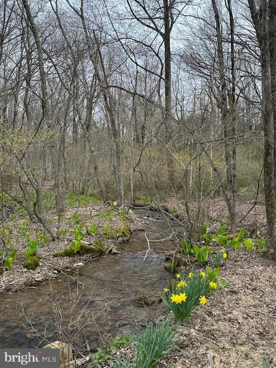
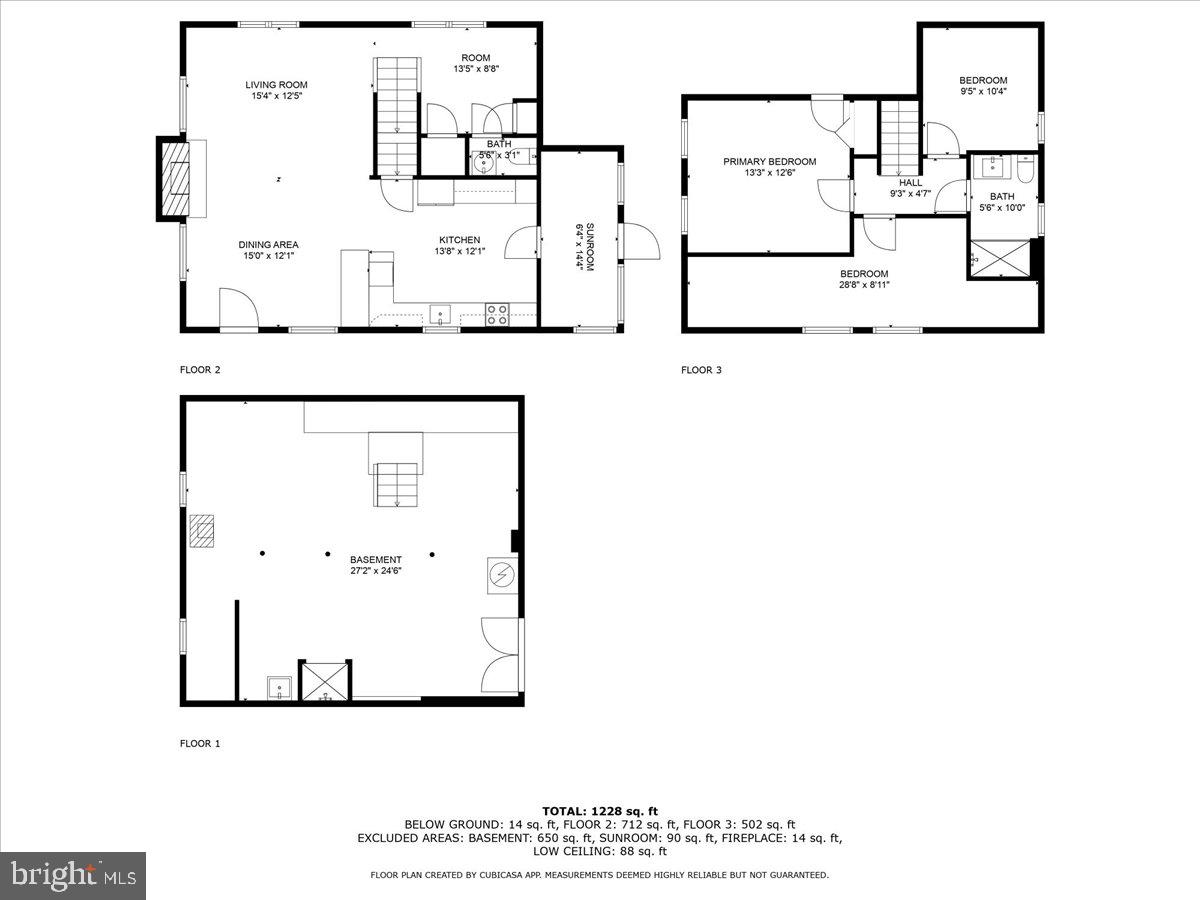
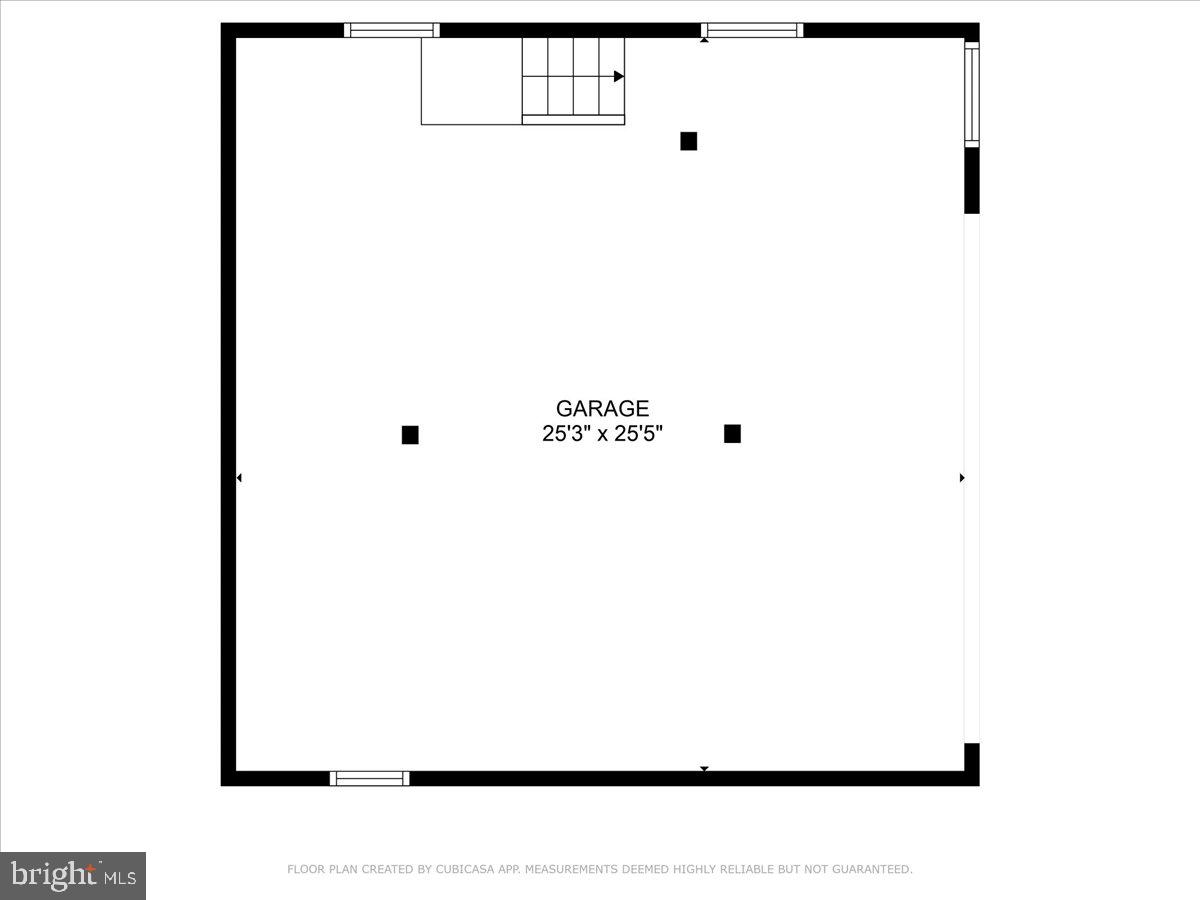
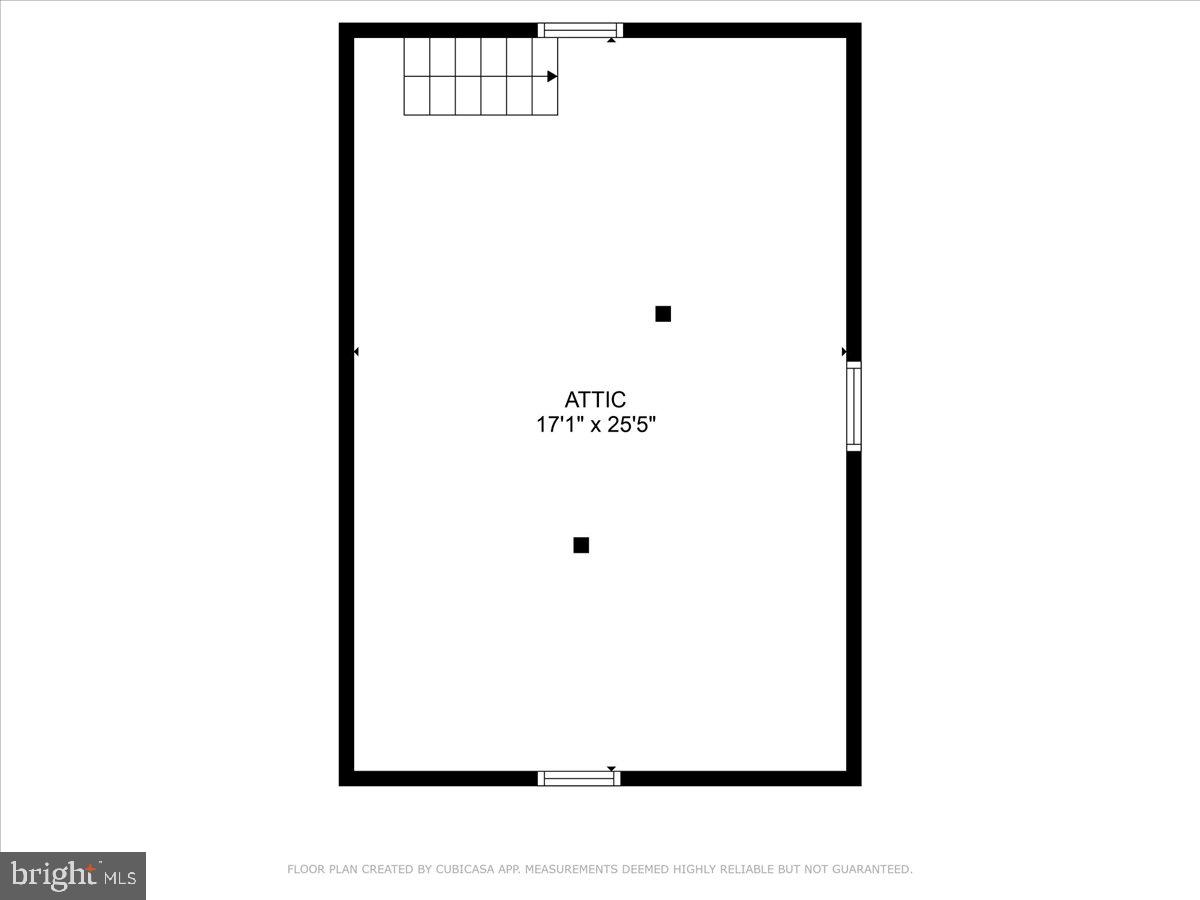
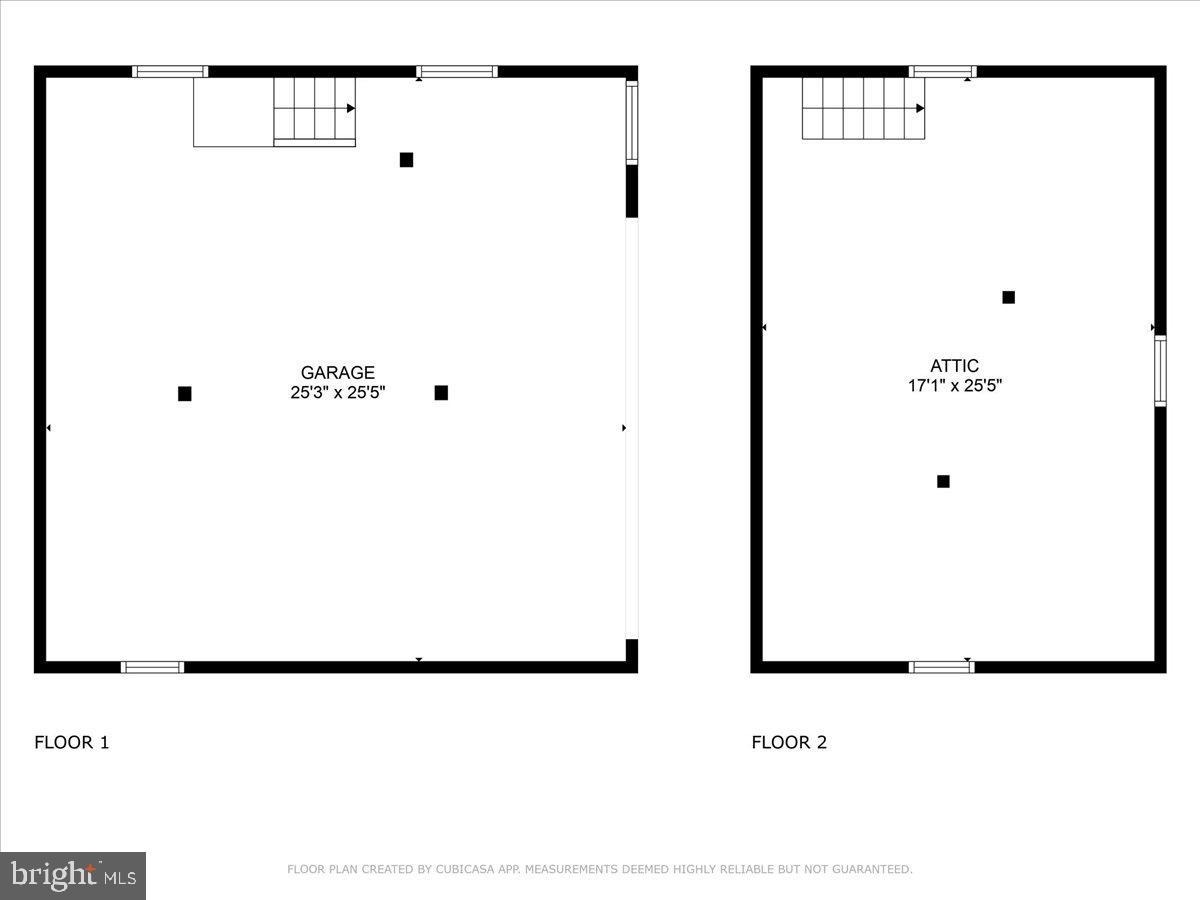
HIGHEST AND BEST OFFERS DUE BY TUESDAY, 4/22 AT 5PM. Nestled on over 9 serene acres, this beautifully remodeled 3BR, 1.5BA Cape Cod is a nature lover's dream! With a picturesque stream right out your front door, a barn, large storage building, detached 2-car garage with workshop and walk-up attic, and rolling fields stretching out back—this property is the ultimate countryside escape for homesteaders, hobbyists, or outdoor enthusiasts. 

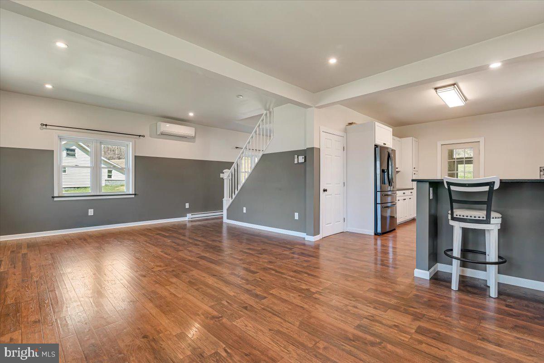
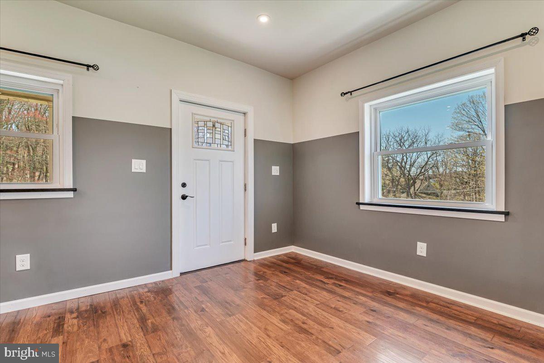
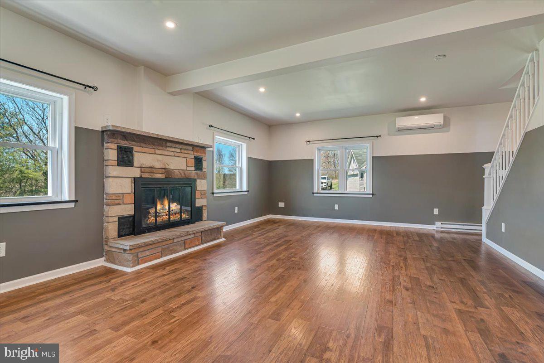
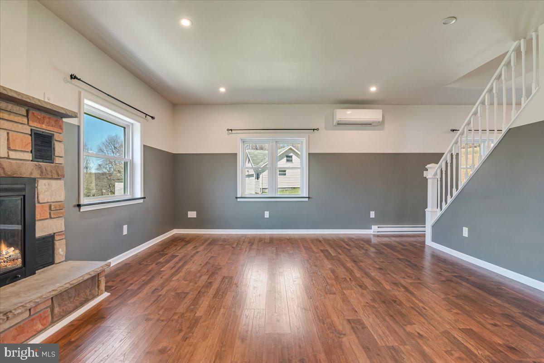
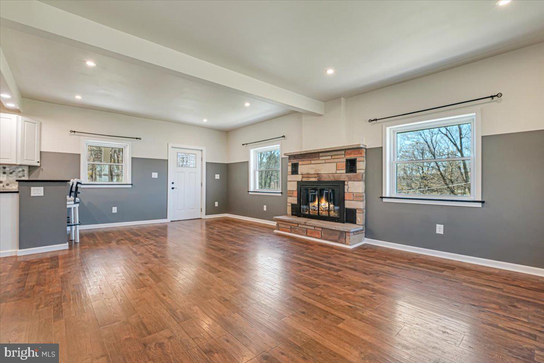
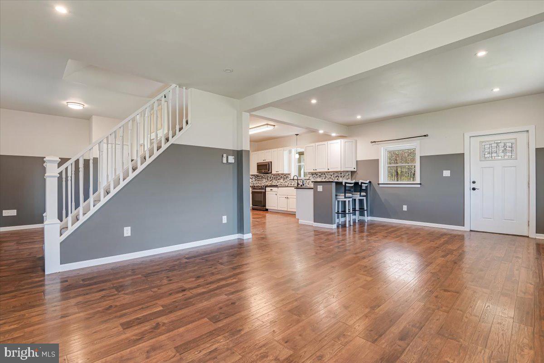
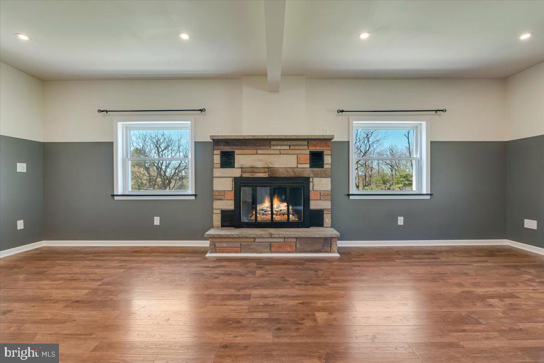
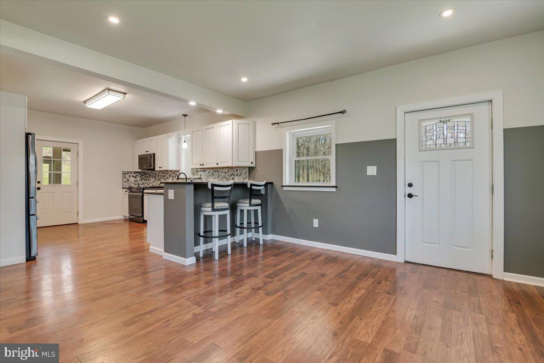
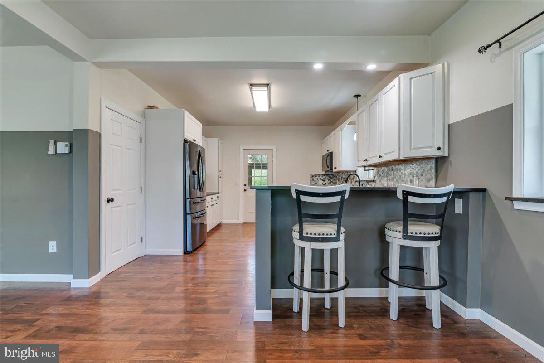
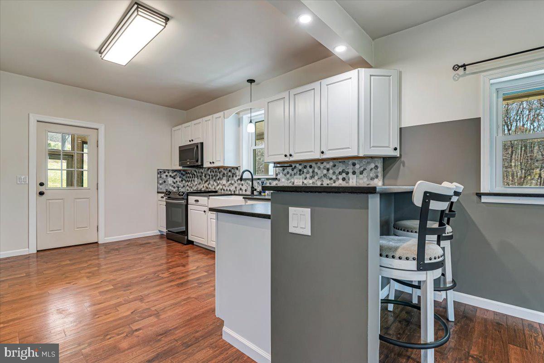
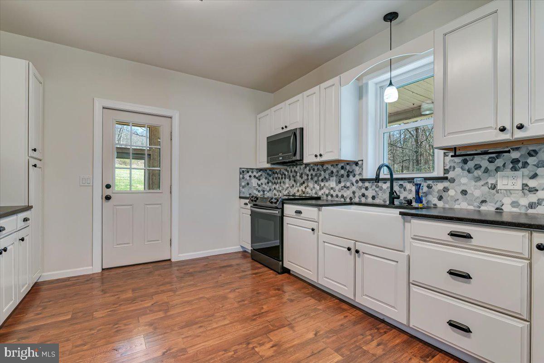
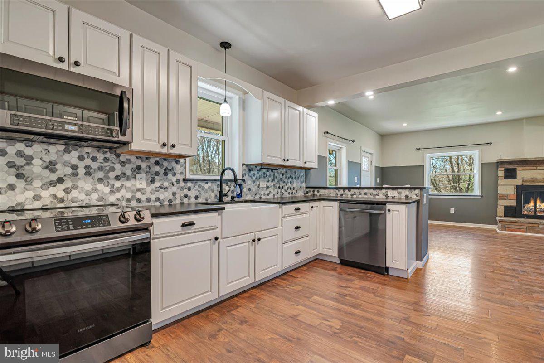
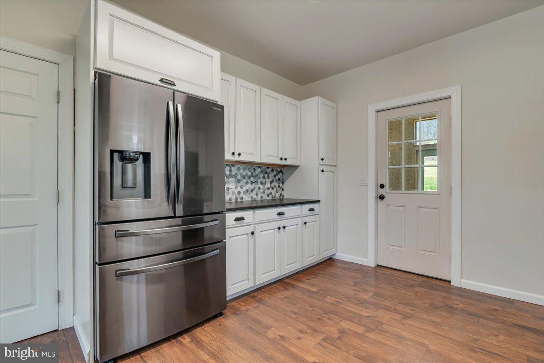
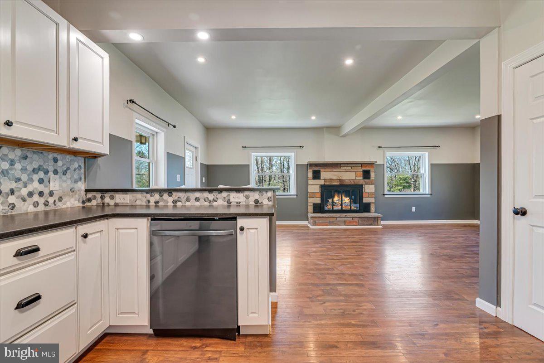
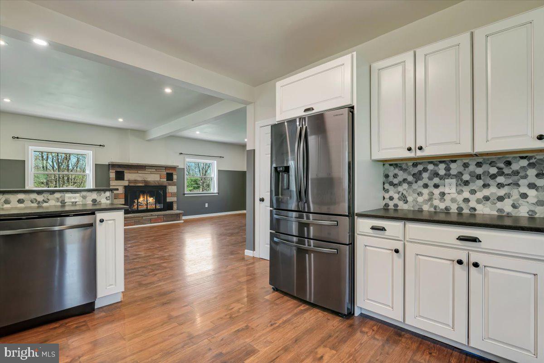
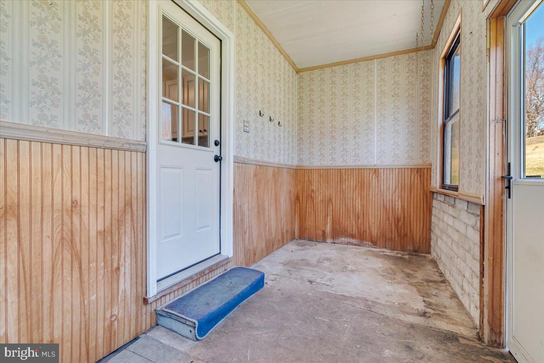
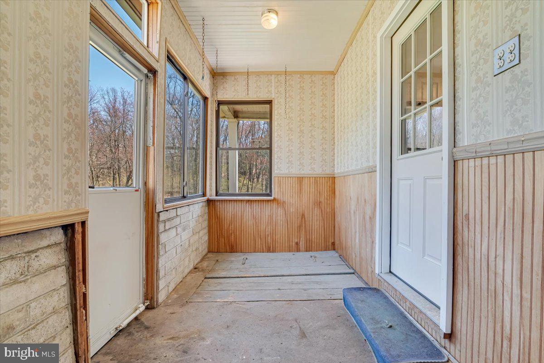
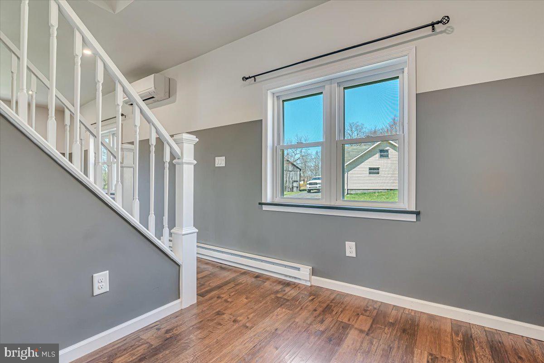
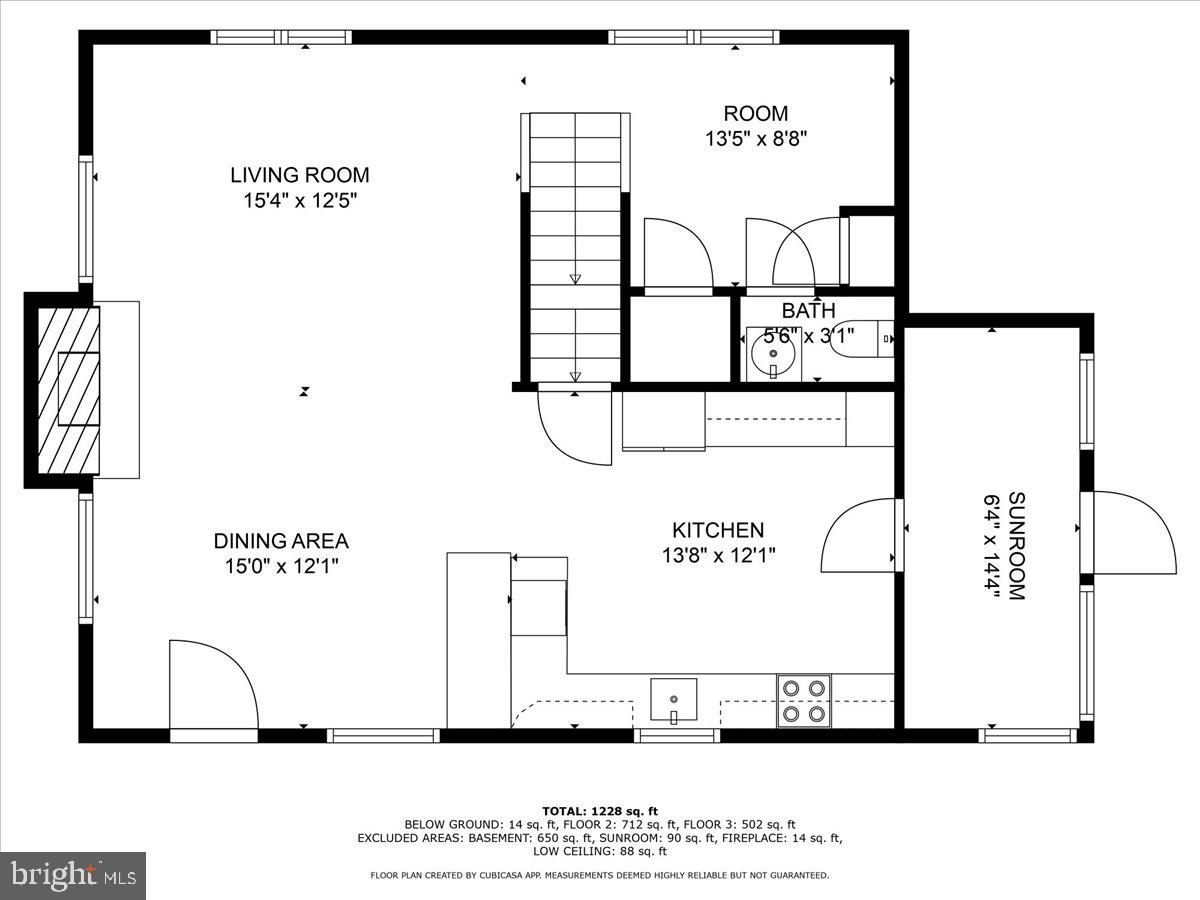
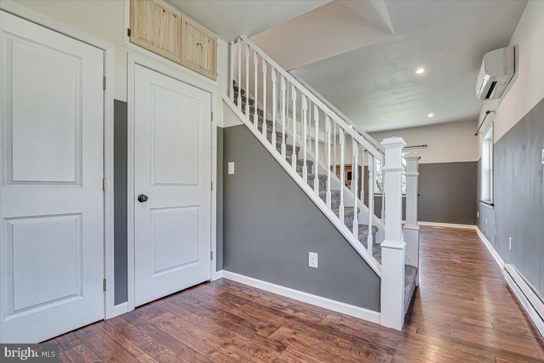
Step inside and feel right at home with stylish Pergo flooring throughout the main level and a bright, airy layout. The updated kitchen features soft-close white cabinetry, gleaming granite countertops, and stainless steel appliances—perfect for home chefs and entertainers alike. Just off the kitchen, the sunroom offers great potential to be finished into a cozy year-round retreat or used for additional storage.

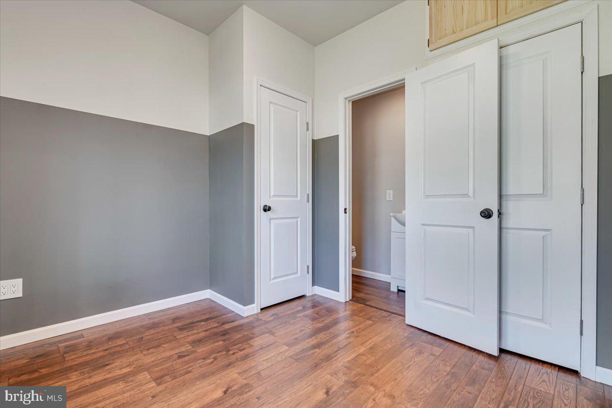
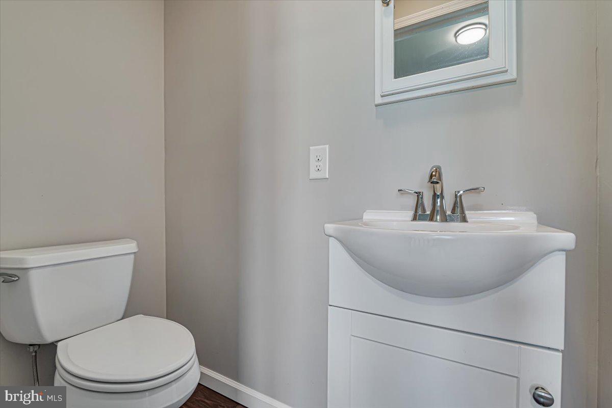
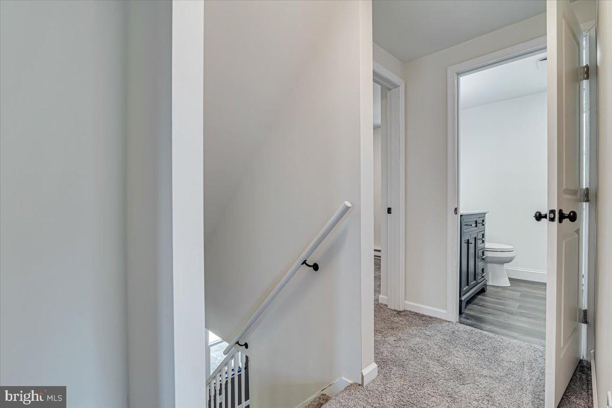
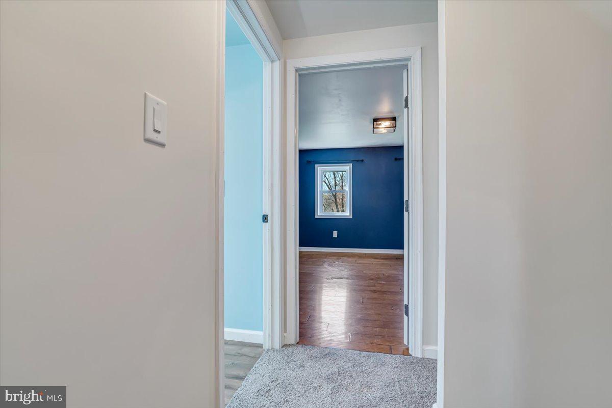
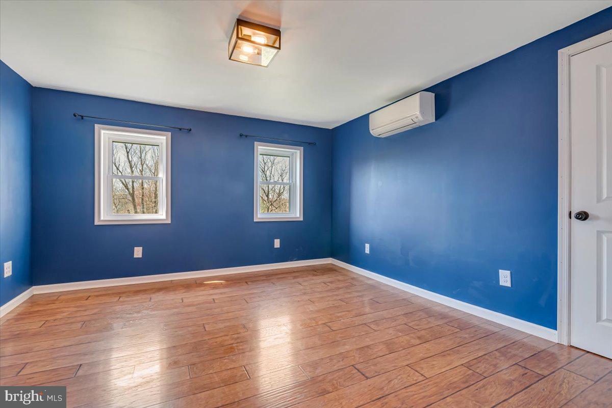
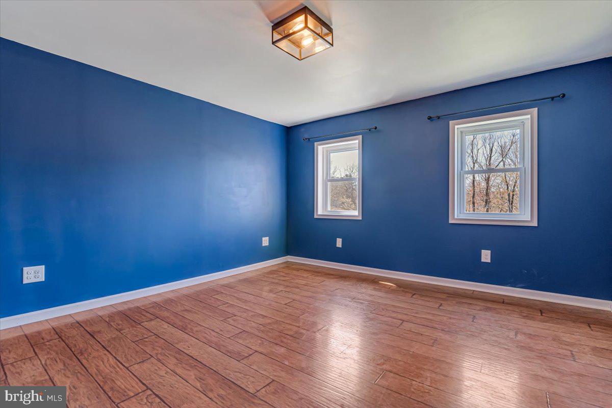
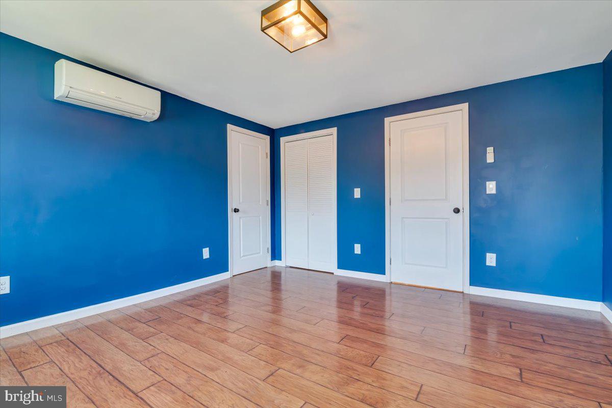
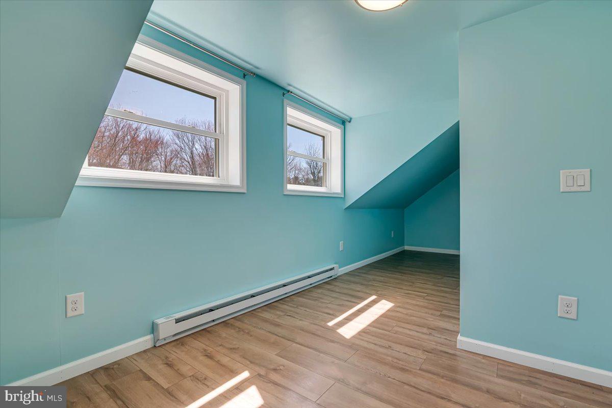
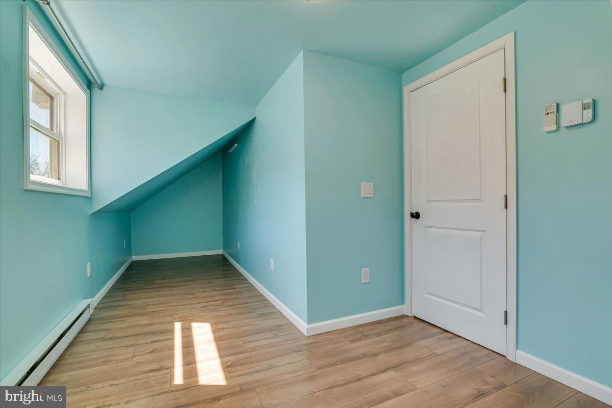
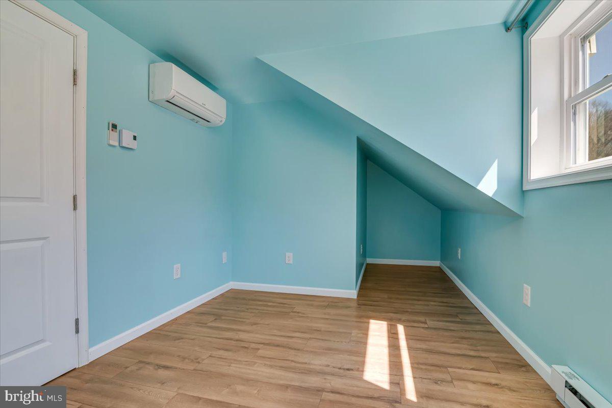
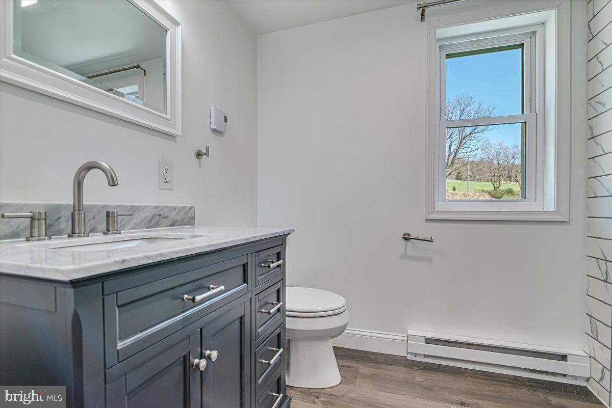
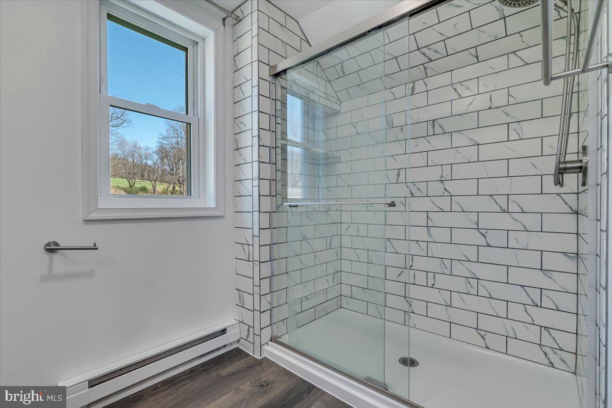
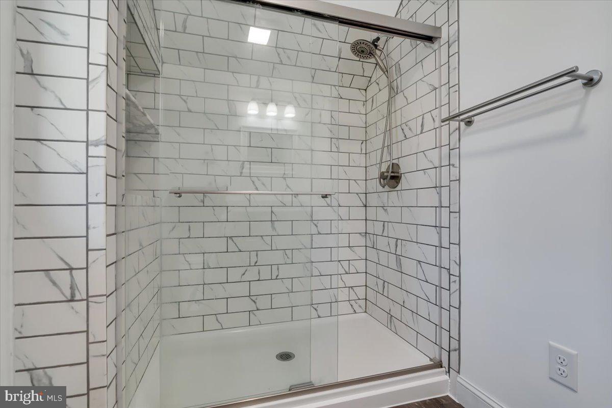
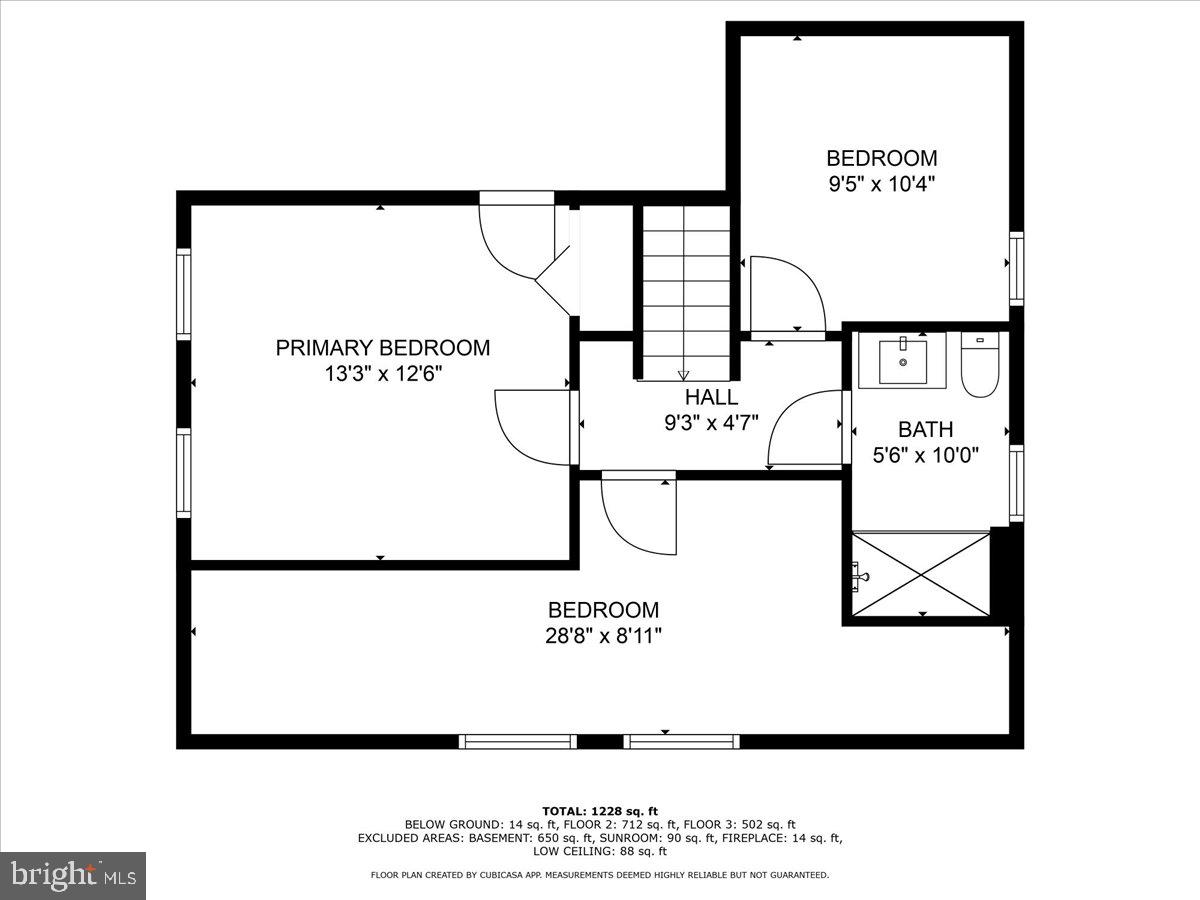
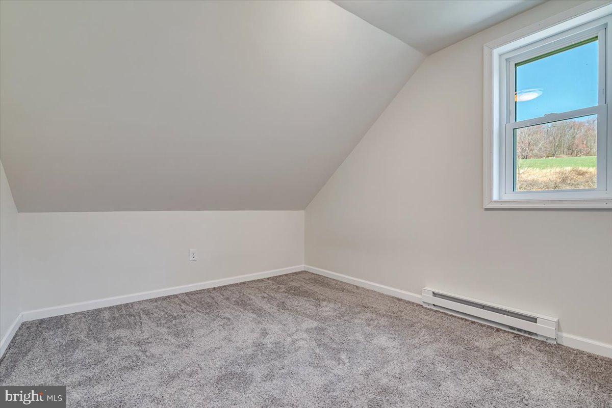
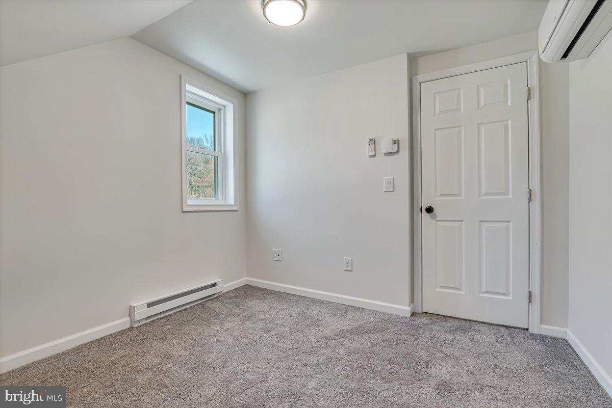
An inviting office space with generous closet storage and a convenient powder room is ideal for remote work or a first-floor guest space. Upstairs, you'll find three charming bedrooms, 2 with attractive laminate flooring and 1 with plush carpeting, and a modern full bath featuring an oversized vanity and sleek walk-in shower.

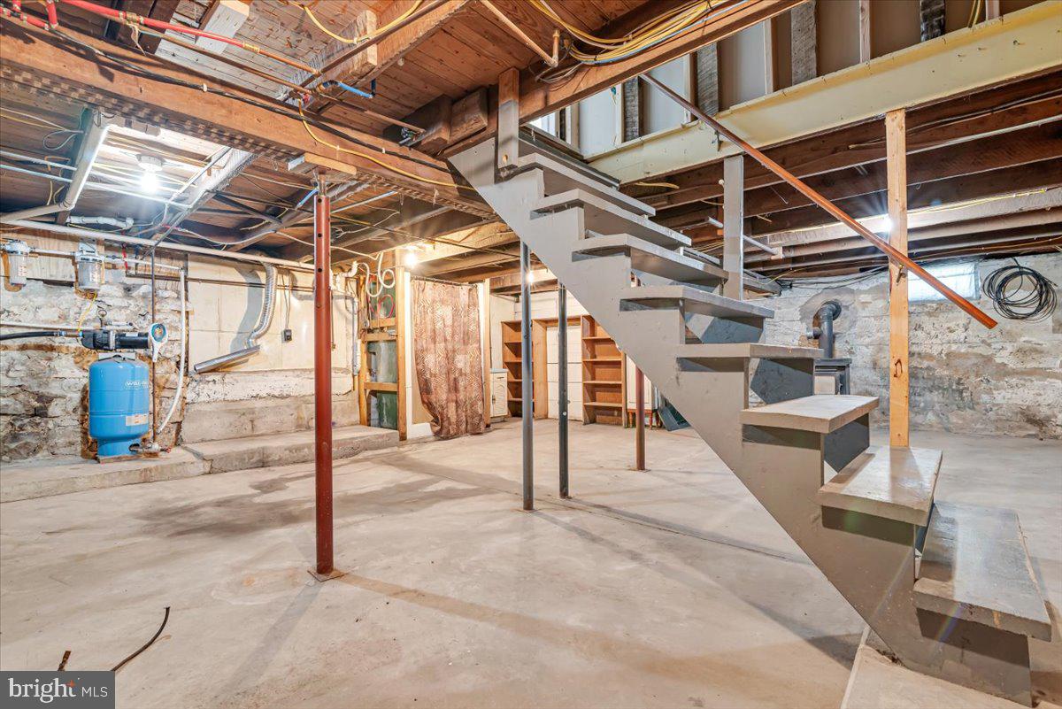
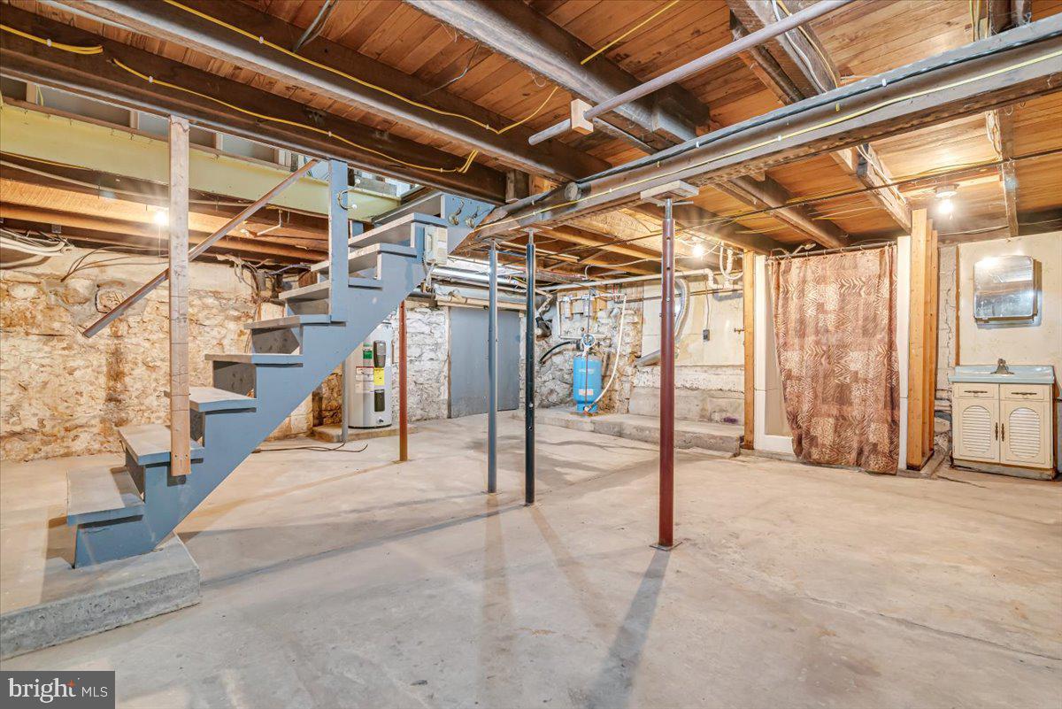
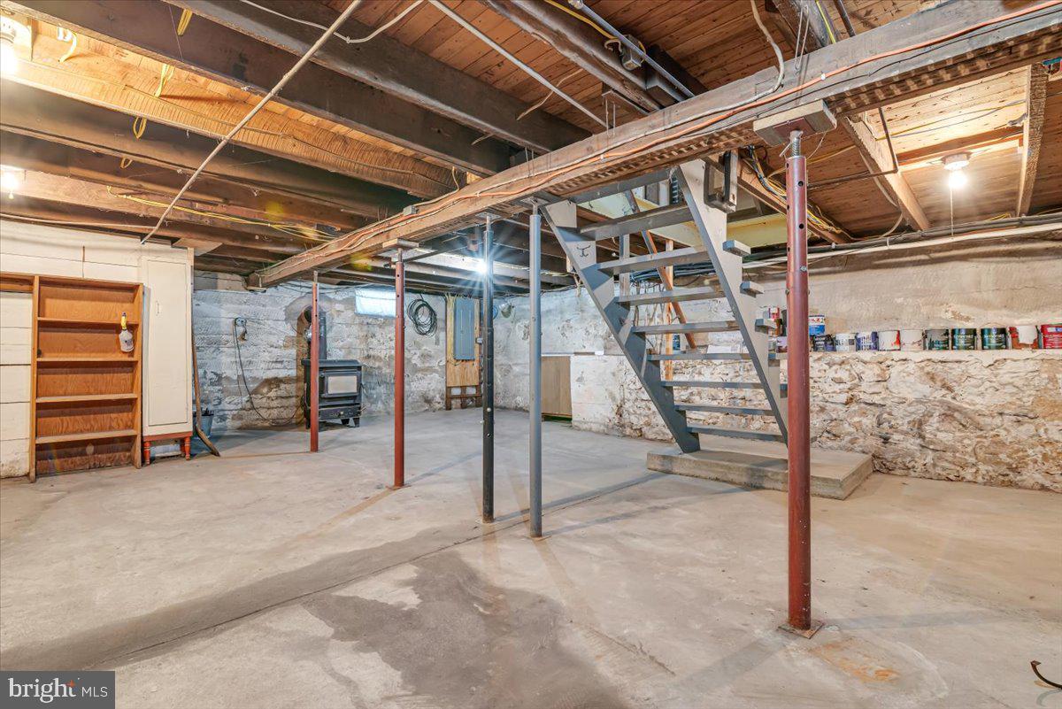
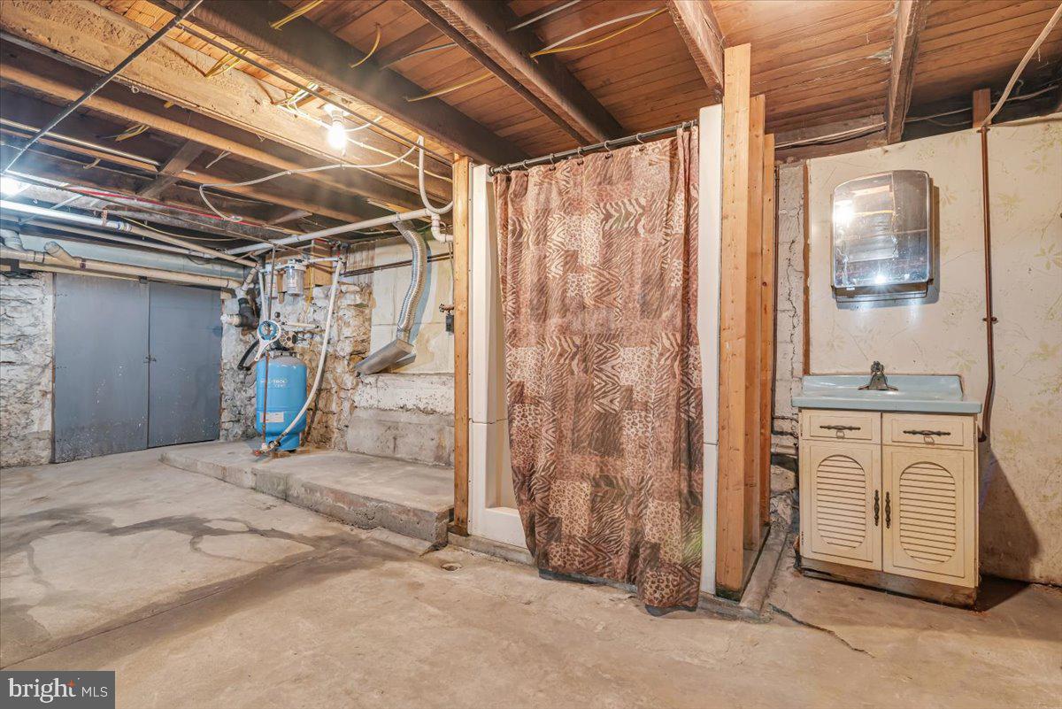
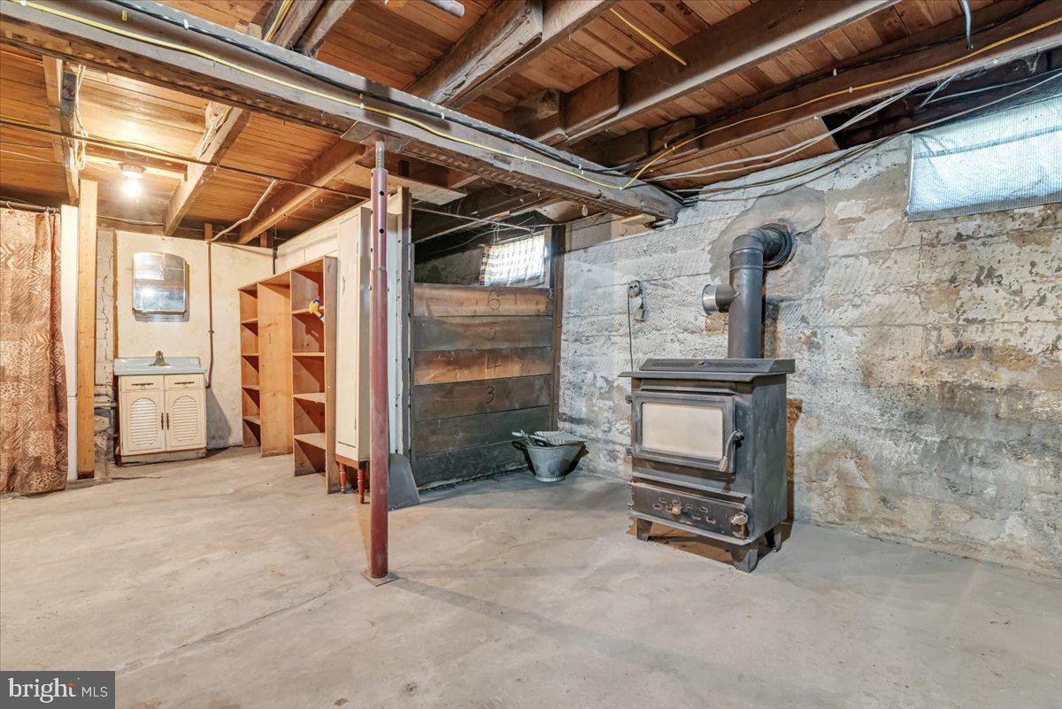
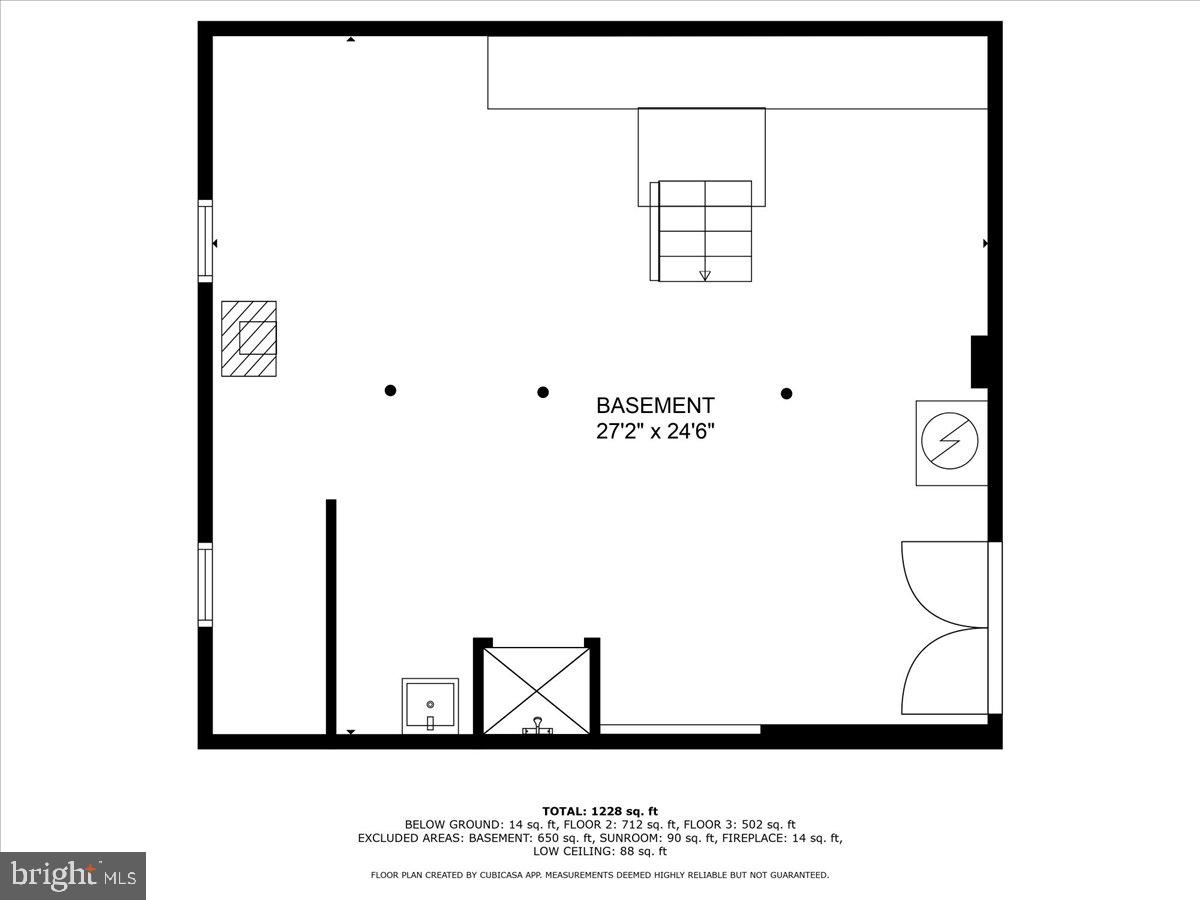
Enjoy year-round comfort with energy-efficient mini split units for both heating and cooling. The lower level offers ample storage, laundry area, and even a bonus shower and vanity. Plus, the home is equipped with 200 amp electric service and a supplemental coal stove for added warmth.
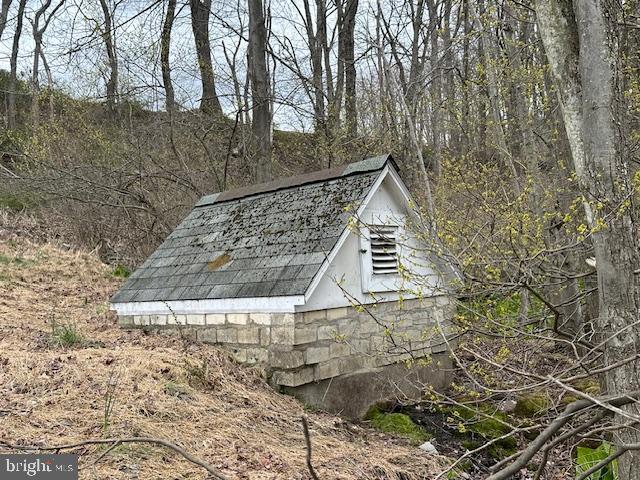
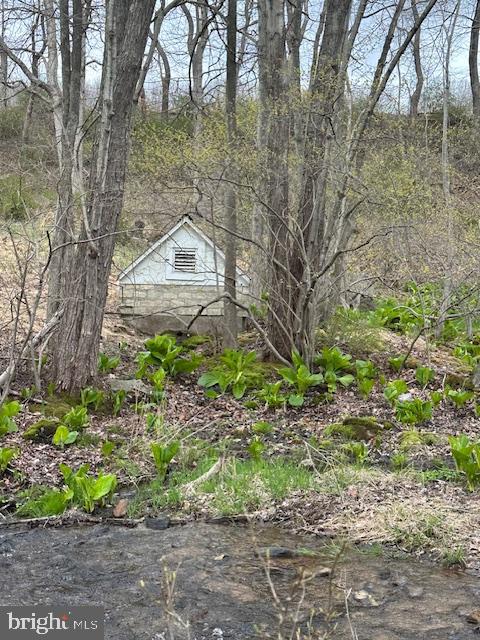
The property's spring-fed well provides crisp, clean drinking water, and its ideal location—just minutes from Route 33—offers quick access to both the Pocono Mountains and Lehigh Valley. Less than 5 minutes to the Appalachian Trail, Blue Ridge Flea Market, and other nearby attractions.

If you've been dreaming of peaceful country living with modern amenities and endless outdoor possibilities, this special home is calling your name!

376 ROUTE 115

Message successfully sent.

What would you like to know?

What is 3 + 4 ?

I agree to receive email communication and understand I can unsubscribe at any time.

I agree to be contacted by Charis Realty Group - Christine Issler, Broker via call, email, and text for real estate services. To opt out, you can reply 'stop' at any time or reply 'help' for assistance. You can also click the unsubscribe link in the emails. Message and data rates may apply. Message frequency may vary. Privacy Policy

Related Properties

PREFERRED LENDER INCENTIVE AVAILABLE! Qualified buyers may receive a lender credit when using the preferred lender, which may be applied toward closing costs and/or lowering your interest rate! Welcome to 175 Deer Trail Drive, a beautifully maintained, move-in-ready 4-bedroom, 2.5-bath home on a peaceful 1.1-acre wooded lot in Saylorsburg. Thoughtfully upgraded, it offers comfort, flexibility, and outdoor enjoyment. The open-concept living area features natural light, custom trim, updated lighting, and a barn wood fireplace with a Harman pellet stove insert serviced annually. The upgraded kitchen offers granite countertops, stone backsplash, custom soft-close cabinetry, and matching GE appliances. The primary suite includes ample closet space, and a private deck. The main bathroom features updated plumbing, sink, lighting, and mirror. The walkout lower level includes the fourth bedroom, a bathroom with walk-in shower, and space for a future kitchen already set up for appliances. A second, freestanding Harman pellet stove adds supplemental heat, creating flexible space for guests or extended living. Major improvements include a 2023 roof on the home and garage with transferable warranty and 3D architectural shingles; new window trim, fascia, and exterior door trim; resealed windows and driveway; and new gutters with guards. Additional updates include 200-amp electric service, PPL-compliant insulation, a 2026 water heater, water softener, and updated well pump and switch. The home has also been fully painted. The property is illuminated with RAB LED lighting 365 degrees. Double Andersen sliding doors open to the fully renovated and re-stained wraparound deck (2025) with motorized Sunsetter awning. Enjoy the private upper deck, custom fire pit, and wooded surroundings. Additional features include a 16x20 Kramer shed, detached two-car garage with an extended loft providing 12 feet of additional storage, professional tree trimming, custom river rock swales, proper grading, and a 1-acre invisible dog fence with two working collars. Convenient to shopping, dining, and major routes while offering a peaceful setting. The seller is also offering a home warranty for the buyers. Schedule your showing today!
#PAMR2007390

SAYLORSBURG

175 DEER TRAIL DRIVE

4 Beds

2 Baths

1,681 Sq.Ft.

$399,999

MLS#: PAMR2007390

Send a message

Message successfully sent.

Your message

What is 3 + 4 ?

Reason for contacting?

I agree to receive email communication and understand I can unsubscribe at any time.

I agree to be contacted by Charis Realty Group - Christine Issler, Broker via call, email, and text for real estate services. To opt out, you can reply 'stop' at any time or reply 'help' for assistance. You can also click the unsubscribe link in the emails. Message and data rates may apply. Message frequency may vary. Privacy Policy

Sign Out

Virtual Assistant

Would you like to take the next step with this property? We can help you schedule a showing or virtual tour, or send you more details.

Yes, I would like more information.

Thank You for Your Reply, One of Our Agents will contact you as soon as possible

No, maybe later.

Thank you, you can always contact me via email, phone number or through the contact form.

Realhub AI

Lucy - Your AI-Powered Realtor

Update Your Temporary Password

Personalize your search

Enter your email and we'll notify you immediately when new listings match what you're looking for.

or enter email address

Already have an account ? Login here

Continue your home search

I agree to receive communications and understand I can unsubscribe at any time.

I agree to be contacted by Charis Realty Group - Christine Issler, Broker via call, email, and text for real estate services. To opt out, you can reply 'stop' at any time or reply 'help' for assistance. You can also click the unsubscribe link in the emails. Message and data rates may apply. Message frequency may vary. Privacy Policy

Already have an account ? Login here

We use cookies

We use cookies primarily for analytics to enhance your experience. By accepting, you agree to our use of these cookies. You can manage your preferences or learn more about our cookies policy.