Features & Amenities

Interior

  • Other Interior Features

    Eat-in Kitchen, Ceiling Fan(s), Pantry, Recessed Lighting, Soaking Tub, Walk-In Closet(s), Cathedral Ceiling(s), High Ceilings

  • Total Bedrooms

    4

  • Bathrooms

    3

  • 1/2 Bathrooms

    2

  • Above Grade Finished Area

    4052.0

  • Basement YN

    YES

  • Cooling YN

    YES

  • Cooling

    Central Air, Ceiling Fan(s)

  • Fireplace YN

    YES

  • Heating YN

    YES

  • Heating

    Propane, Forced Air

  • Pet friendly

    Number Limit

Exterior

  • Garage

    Yes

  • Garage spaces

    3

  • Construction Materials

    Stucco, Stone

  • Parking

    Oversized, Garage Door Opener, Attached

  • Patio and Porch Features

    Patio

  • Pool

    Yes

  • Pool Features

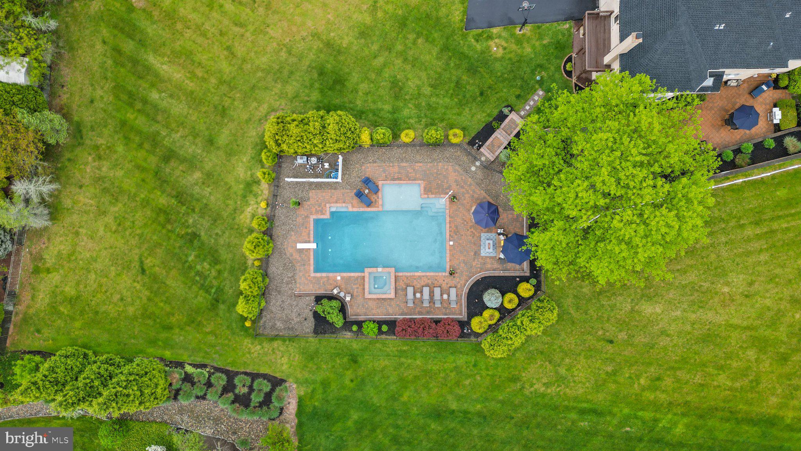
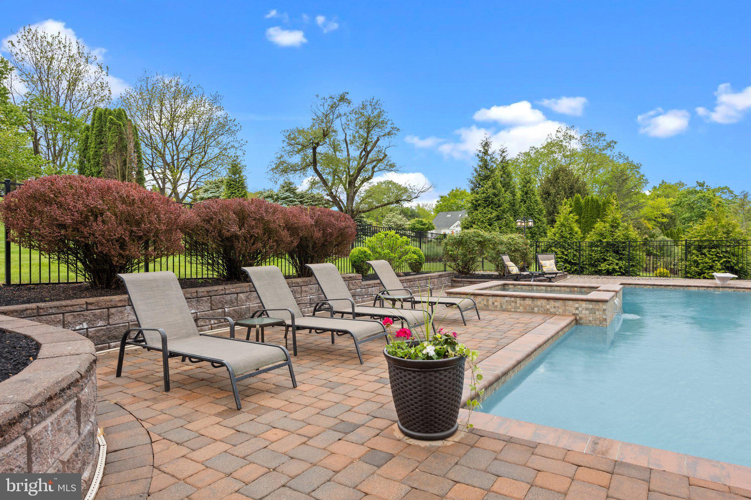
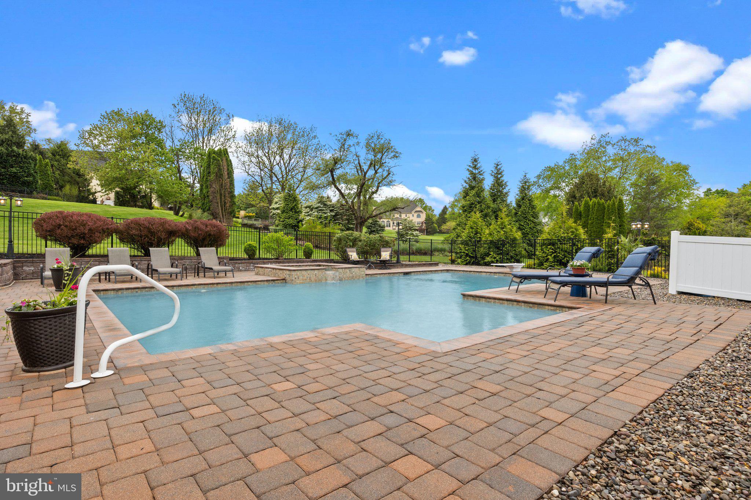
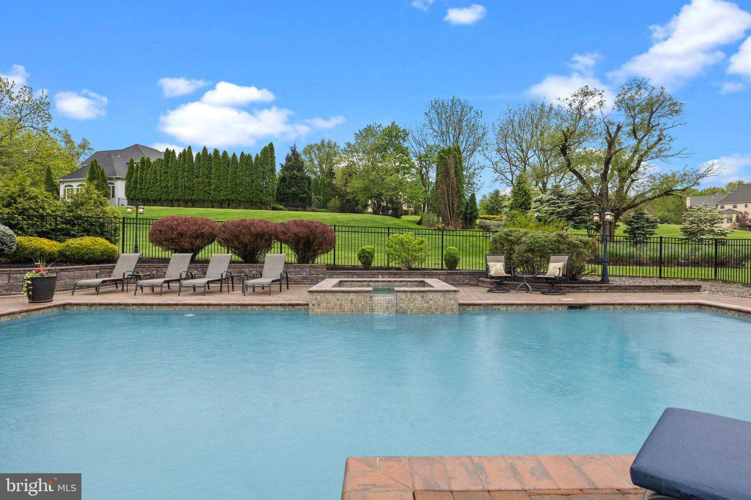
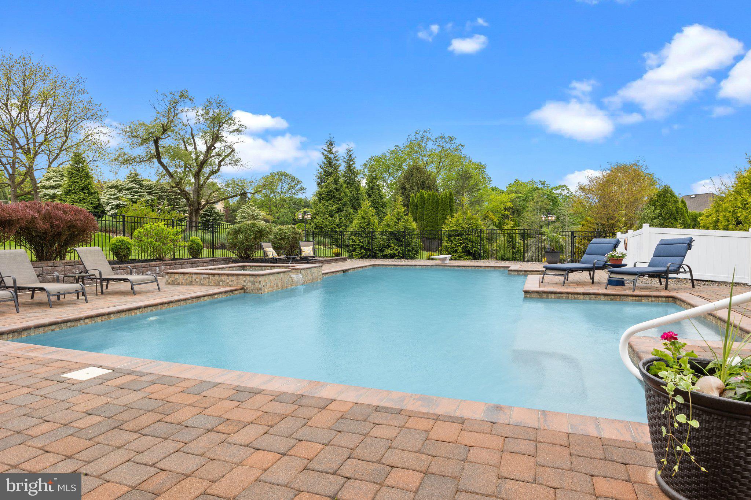
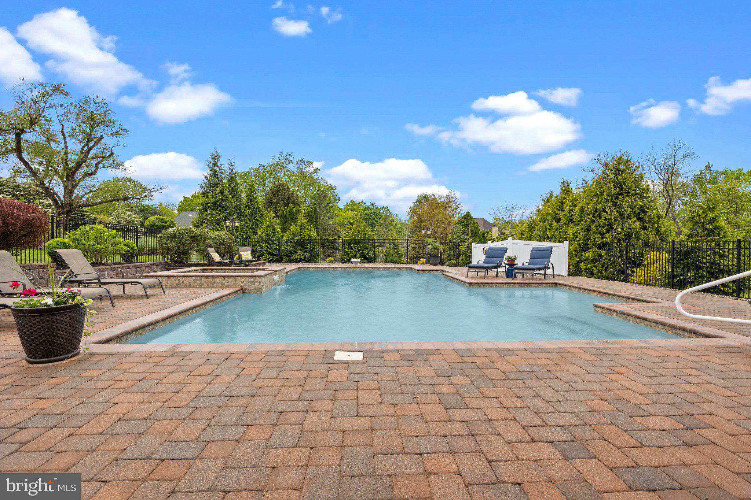
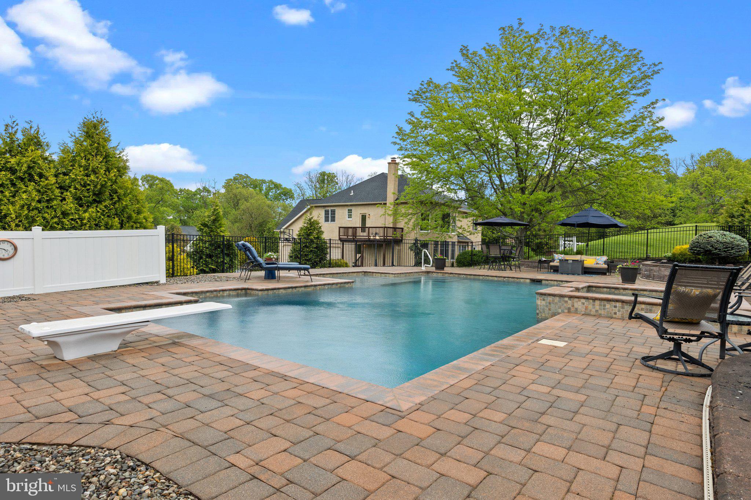
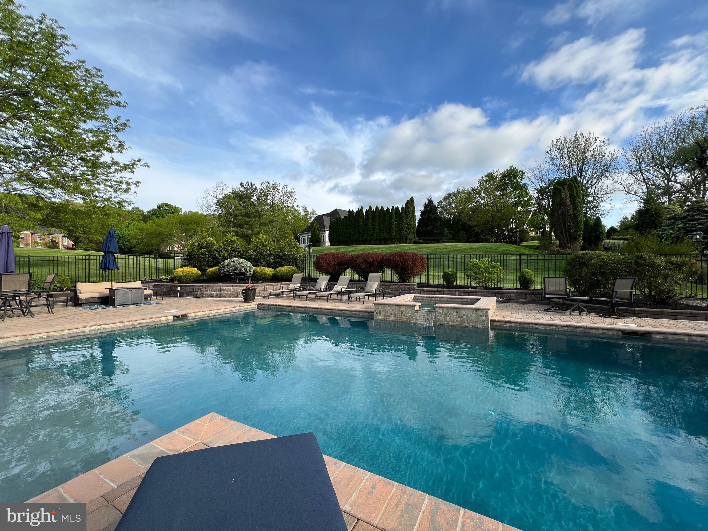
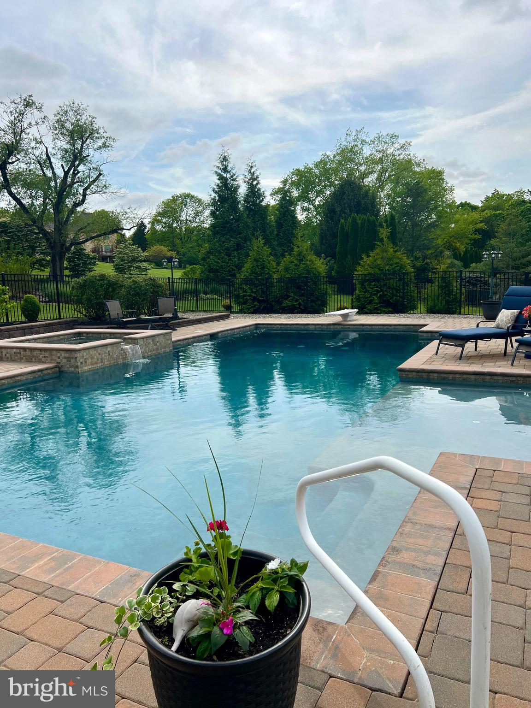
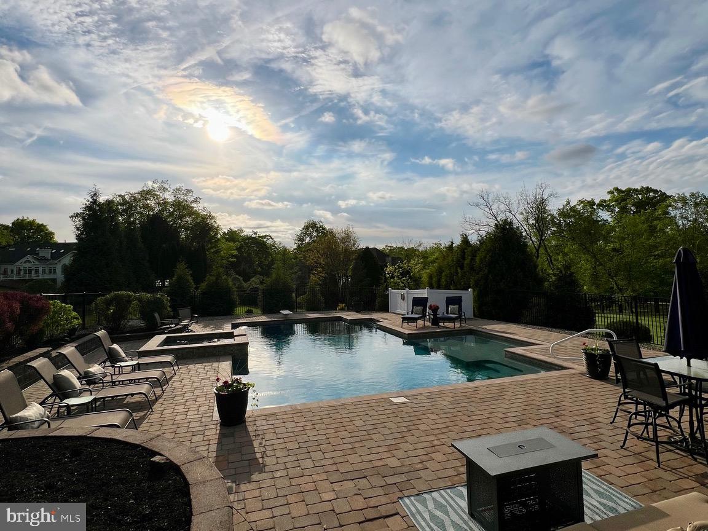
    Fenced, Gunite, Heated, In Ground, Pool/Spa Combo, Salt Water

  • Waterfront YN

    NO

  • View

    Trees/Woods

Area & Lot

  • Lot Features

    Front Yard

  • Lot Size(acres)

    1.88

  • Lot Size(square feet)

    82,023

  • Property Type

    Residential

  • Property Sub Type

    Single Family Residence

  • Architectural Style

    Contemporary

Price

  • Sales Price

    $1,350,000

  • Tax Amount

    $13,403

  • Financing Options

    Conventional, Cash

  • Zoning

    Conservation Management

  • Sq. Footage

    5,482

  • Price/SqFt

    $246

HOA

  • Association

    YES

  • Association Fee

    $300

  • Association Fee Frequency

    Annually

  • Association Fee Includes

    N/A

School District

  • Elementary School

    SOL FEINSTONE

  • Middle School

    NEWTOWN

  • High School

    COUNCIL ROCK HIGH SCHOOL NORTH

Property Features

  • New Construction

    NO

  • Accessibility Features

    Therapeutic Whirlpool

  • Foundation Details

    Concrete Perimeter

  • Senior Community YN

    NO

  • Sewer

    Septic Tank

  • Tax Lot

    017

  • Water Source

    Well

Schedule a Showing

Showing scheduled successfully.

<
>
IN PERSON
VIA CHAT

What is 3 + 4 ?


Change time

Mortgage calculator

Estimate your monthly mortgage payment, including the principal and interest, property taxes, and HOA. Adjust the values to generate a more accurate rate.

Your payment

Principal and Interest:

$

Property taxes:

$

HOA fees:

$

Total loan payment:

$

Total interest amount:

$

Location

County

BUCKS

Elementary School

SOL FEINSTONE

Middle School

NEWTOWN

High School

COUNCIL ROCK HIGH SCHOOL NORTH

Listing Courtesy of Mary Camp, RE/MAX Properties - Newtown

RealHub Information is provided exclusively for consumers' personal, non-commercial use, and it may not be used for any purpose other than to identify prospective properties consumers may be interested in purchasing. All information deemed reliable but not guaranteed and should be independently verified. All properties are subject to prior sale, change or withdrawal. RealHub website owner shall not be responsible for any typographical errors, misinformation, misprints and shall be held totally harmless.

Agent Olivia Dibert

AGENT

Olivia Dibert

Call Olivia today to schedule a private showing.


* Listings on this website come from the FMLS IDX Compilation and may be held by brokerage firms other than the owner of this website. The listing brokerage is identified in any listing details. Information is deemed reliable but is not guaranteed. If you believe any FMLS listing contains material that infringes your copyrighted work please click here to review our DMCA policy and learn how to submit a takedown request.© 2024 FMLS.
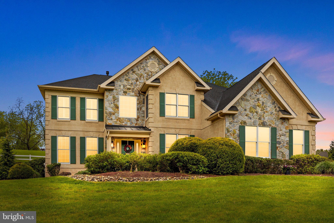
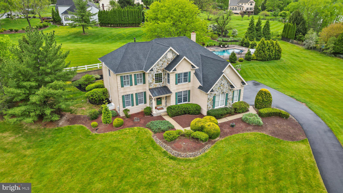
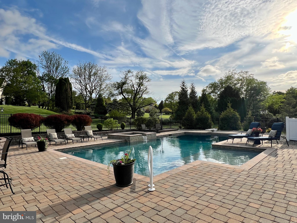
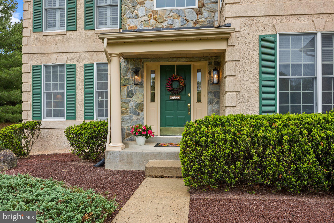
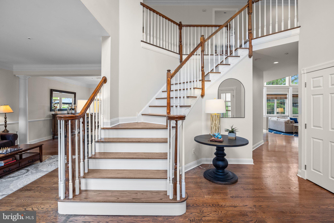
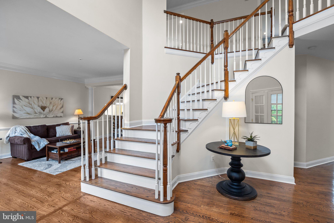
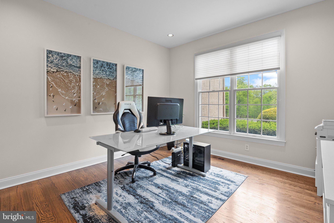
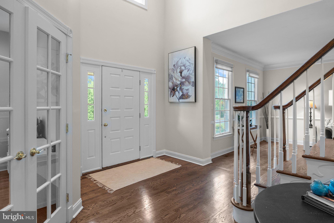
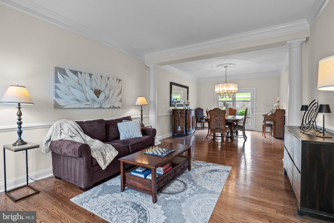
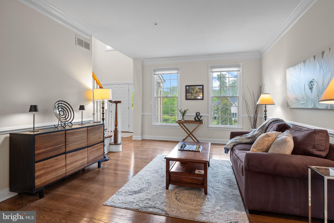
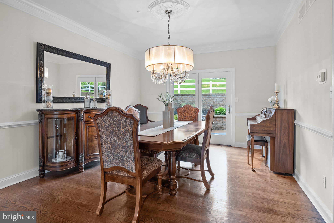
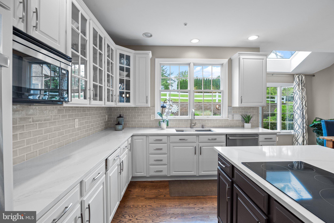
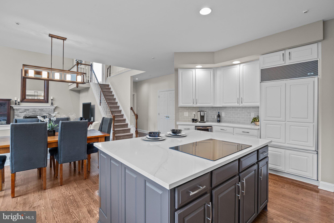
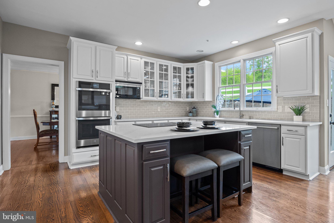
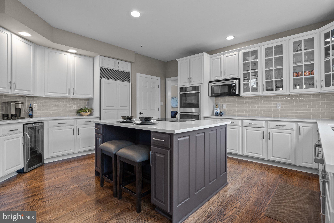
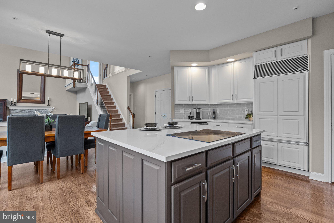
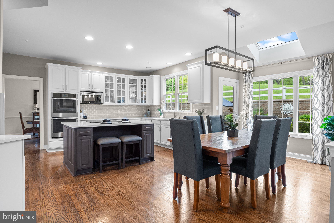
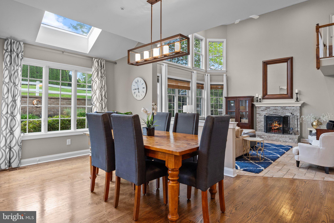
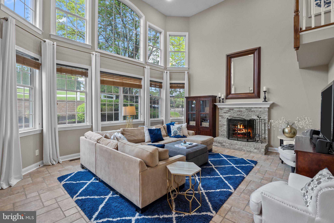
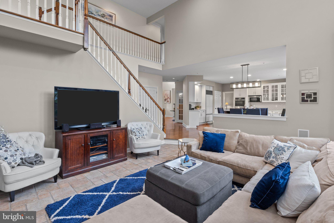
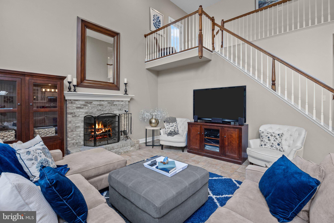
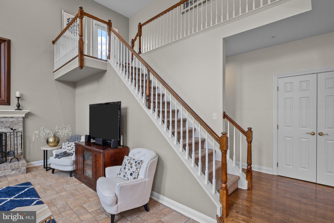
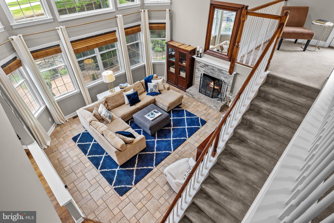
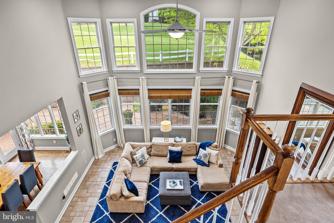
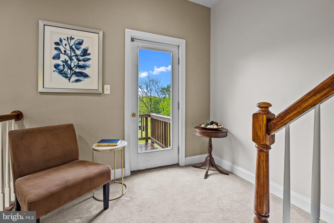
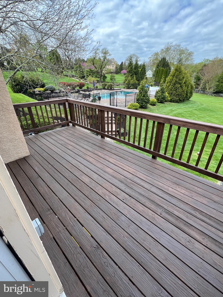
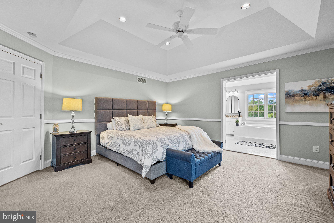
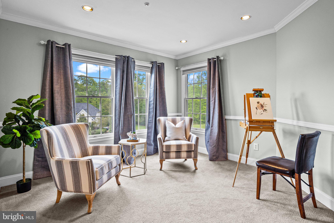
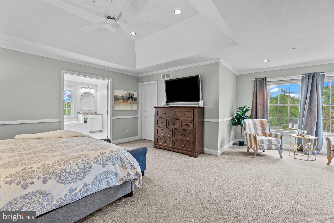
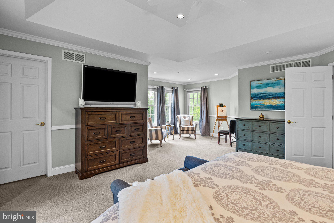
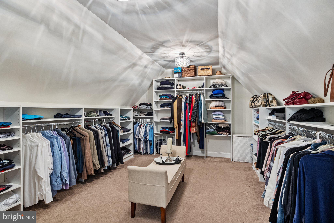
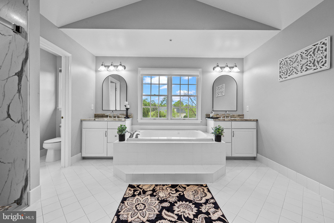
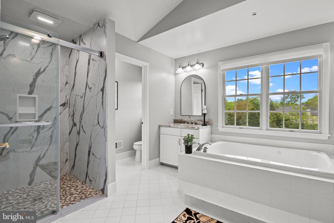
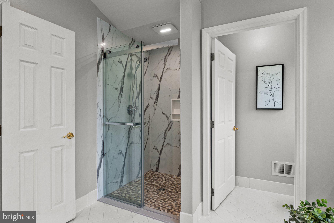
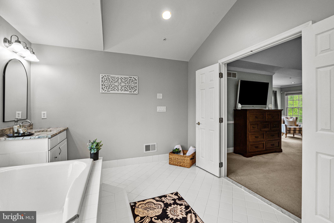
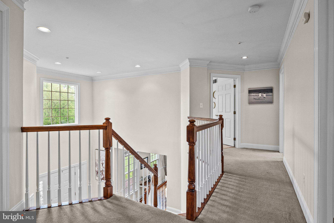
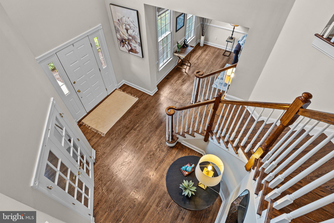
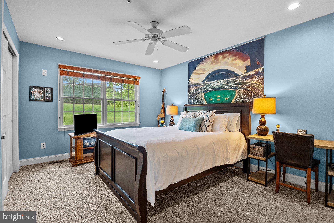
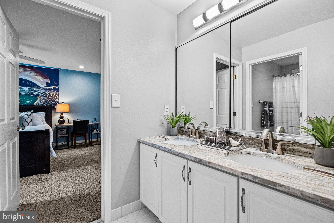
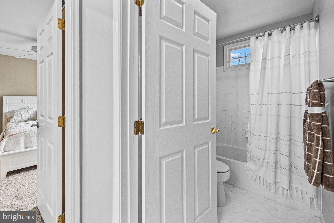
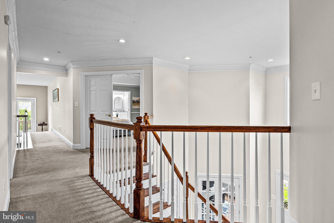
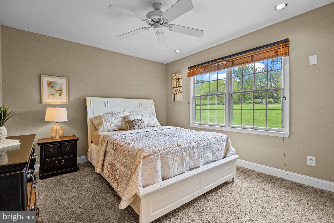
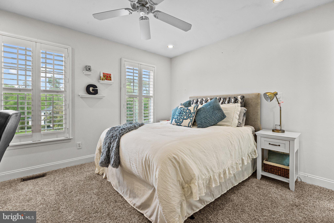
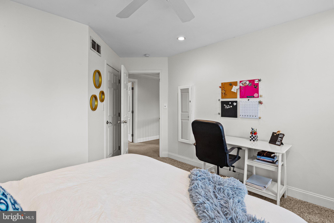
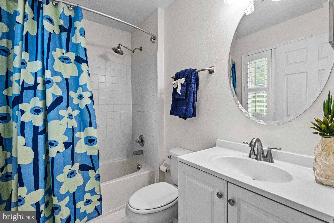
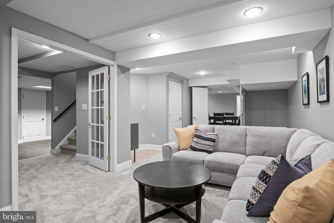
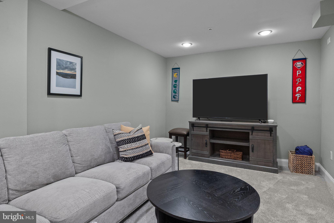
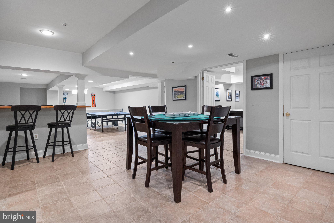
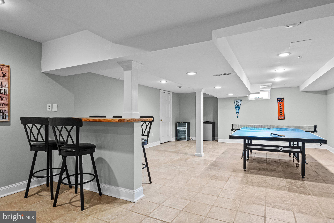
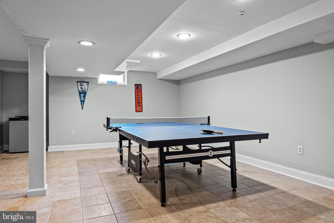
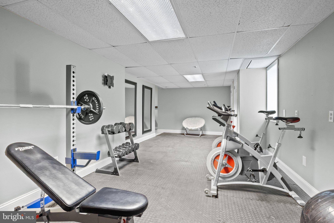
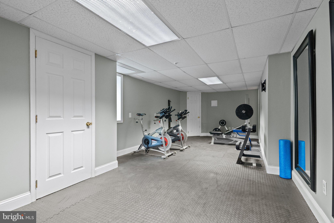
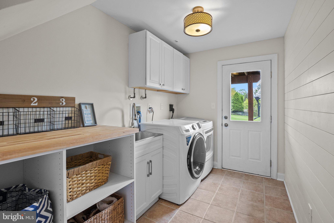
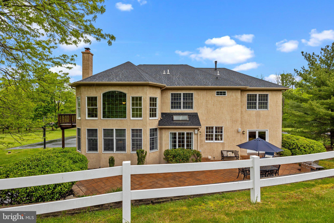
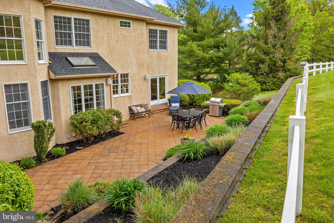
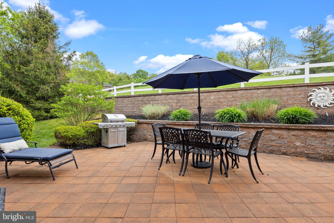
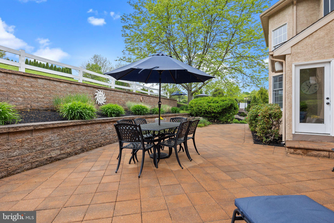
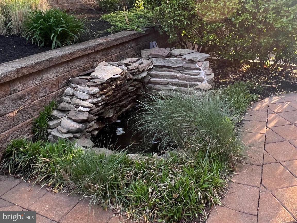
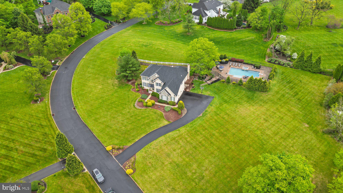
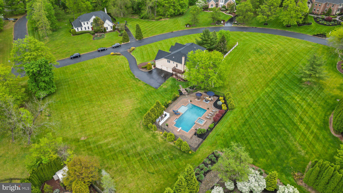
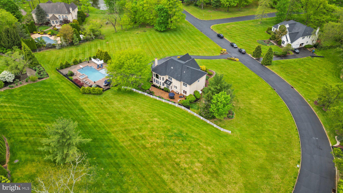
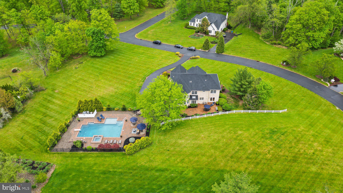
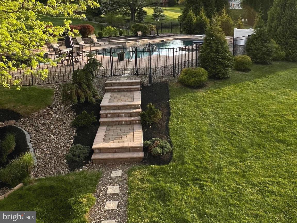
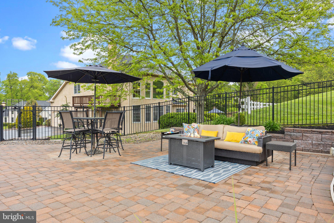
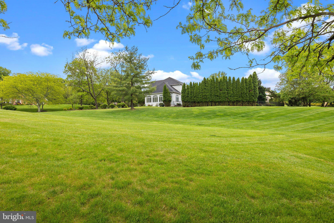
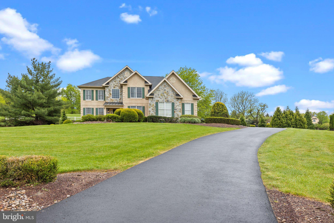
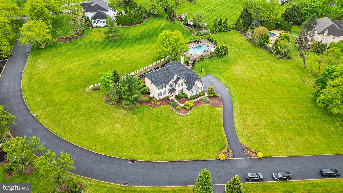
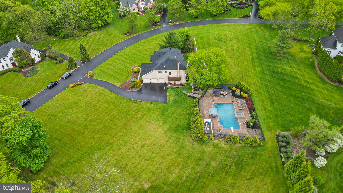
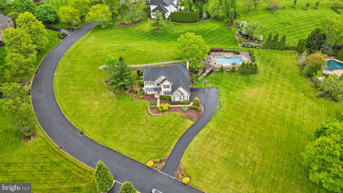
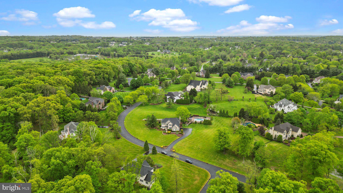
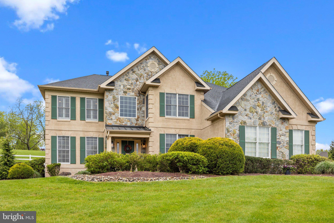
Tranquility. A sense of calm and peacefulness. You long for it, you deserve it and you can own it. Set on almost 2 acres in Wrightstown Township, Bucks County, your new home has set the stage for you to unwind, relax and soak in the sounds of nature.  <- - -> Your home is set back off the road, perched atop a hill. It is stately yet not at all ostentatious. Open the front door and notice the beautiful hardwood floors in the grand two-story foyer with turned staircase. To the right, your home office is ready for you to set up and provides a nice view (much better than a corporate cubicle). In the foyer to the left is the Living Room and Dining Room with crown and chair rail molding, classy columns to divide the space visually and french door to access to the serene setting of the back patio. <- - ->The Kitchen features a SubZero refrigerator/freezer, Bosch dishwasher, large walk-in pantry and has been updated just for you! What’s new in the Kitchen? Gorgeous Quartz countertops (Calcutta Gold), tile backsplash, GE Profile double wall ovens, built-in microwave, newly designed beverage station with Ivation wine cooler, professionally painted wood cabinets with new hardware, oversized sink with (removable) drying rack and faucet with extendable wand. The expansive island, has a new induction cooktop, counter seating, is beautiful and full of storage. From the Kitchen, you have another door to the serene back patio area. <- - - > Your home has a great open feel, with the two-story Family Room next to the Kitchen. This grand room has a wall of windows which brings the feel of nature inside. Light the wood-burning fireplace and relax. Use the second staircase to access the upstairs bedrooms and don’t miss the views off of the second-story balcony! <- - - > Walk through the double-door entrance to the Primary Suite. This bedroom has a tray ceiling, sitting area and massive walk-in closet. The updated Primary Bathroom has new granite countertops, chrome faucets, lighting and mirrors for each vanity, and has a jetted tub. The shower has new frameless glass shower doors, stone shower pan and “Wetwalls” which are modern and extremely easy to clean (soap and water & its anti-microbial). The bathroom also has a water closet. <- - - > Bedrooms 2 and 3 share access to the Jack and Jill bathroom, with new granite countertop (dual sinks) and lighting. There is a door to access the tub/shower combo and a linen closet. Bedroom 4 is a Princess Suite with a walk-in closet and its own private bathroom. The bedrooms feature custom closet organizers. <- - -> Back on the first floor, you have the updated Laundry Room with shiplap walls, laundry organizing station and the washer and dryer are included. From this room, you can access the oversized 3-car garage. <- - -> Back on the first floor, you have the updated Laundry Room with shiplap walls, laundry organizing station and the washer and dryer are included. From this room, you can access the oversized 3-car garage. < ---> The finished basement has an exercise room (this equipment is not included but it is negotiable), a sitting area and a large recreation room to entertain many guests. An egress window was added for safety. <---> Sit outside on the back patio and listen to the songs the birds sing, watch nature around you and enjoy the water trickling in the pond. Soak in the nature scenes and sounds!  <- - -> Walk over to your incredible outdoor staycation spot, the pool and deck with outdoor lighting for all-hour enjoyment. The gunnite pool soaks up the heat from the sun and when you want to swim in warmer temps, turn on the heater. The pool features a hot tub spa with waterfall, diving board and in-pool deck area for you to set up an umbrella and lounge chairs. The thoughtfully designed pool area has no trees with falling leaves to clean up and has plenty of room to entertain. <- - - >This is where tranquility sets in. Just go with it, relax and enjoy your new home!

384 RIDGE AVENUE

Message successfully sent.

What would you like to know?

What is 3 + 4 ?

I agree to receive email communication and understand I can unsubscribe at any time.

I agree to be contacted by Charis Realty Group - Christine Issler, Broker via call, email, and text for real estate services. To opt out, you can reply 'stop' at any time or reply 'help' for assistance. You can also click the unsubscribe link in the emails. Message and data rates may apply. Message frequency may vary. Privacy Policy

Related Properties

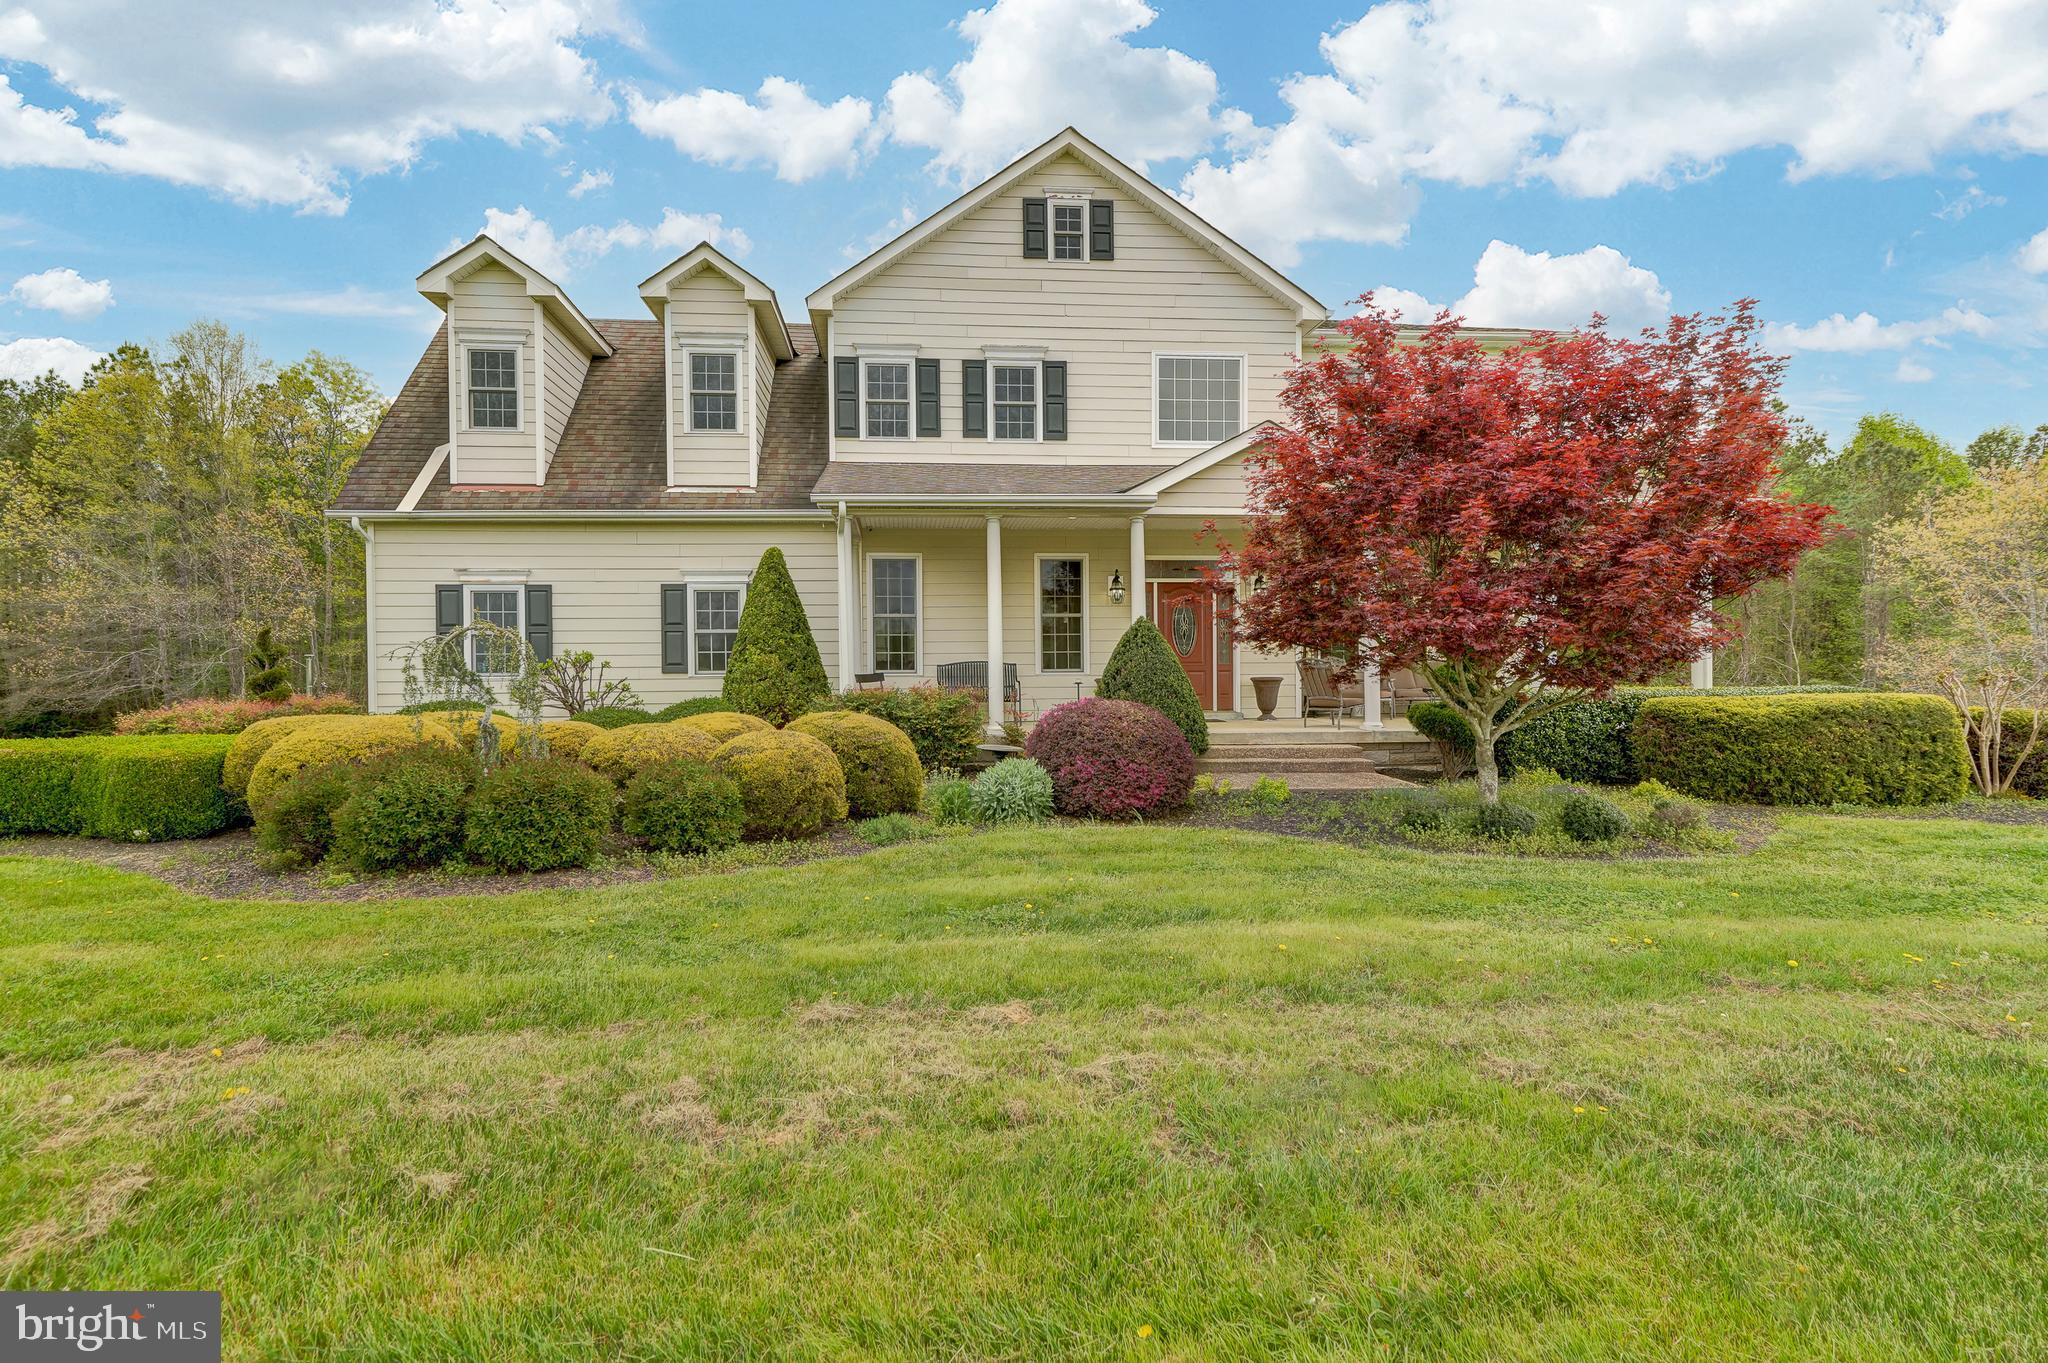
Experience the epitome of rural charm at 2066 Byrds Mill Rd, Newtown, VA.  Situated on 152 +/- acres amidst the tranquil beauty of Virginia's countryside, this enchanting property offers a serene retreat from the hustle and bustle of city life.  This custom built home is ready for you to come in and make it your own. 
 Featuring 3,992 finished square feet and 1,760 unfinished square feet in the walkout basement for you to finish as you wish or use for storage.  4 bedrooms, 3.5 baths, a home office and an additional room that could be used as a gym or toy room.  Family room showcases a stone gas fireplace and french doors to the back deck.  Separate living room and dining room.  Many upgrades to include granite counters, custom kitchen cabinets, 10 ft ceilings, crown molding, chair rail and a tray ceiling.  12 inch thick concrete walls in the basement, rough in plumbing and a bunker/safe room.  Retractable chandelier in the foyer makes it a breeze for changing out bulbs.  There is a 22x22 attached garage and there is also a detached garage.  Elaborate heating unit that can also be used to heat water. Step outside and discover your own slice of paradise, where sprawling lawns and mature trees create a picturesque backdrop for outdoor living. Whether you're relaxing on the covered front porch or entertaining on the large concrete patio, the possibilities for relaxation and recreation are endless. 152 acres to explore (about 10 acres open/cleared) and there is also a stream on the property.  Don't miss your chance to make this home your own and experience the peace and serenity of country living in Virginia.
#VAKQ2000194

NEWTOWN

2066 BYRDS MILL ROAD

4 Beds

3 Baths

3,992 Sq.Ft.

$1,400,000

MLS#: VAKQ2000194

Welcome to 102 Whisper Wood Court, nestled in the prestigious Jericho Valley community. This exceptional home combines timeless elegance with extensive updates, offering the perfect blend of luxury, comfort, and peace of mind. Step into the grand two-story foyer, where gleaming hardwood floors welcome you inside. The beautifully redesigned eat-in kitchen is a chef’s dream, featuring granite countertops, abundant prep space, and two refrigerators, flowing seamlessly into the inviting family room with a propane gas fireplace, custom built-in shelving, and a dramatic wall of windows overlooking the backyard retreat. Designed for entertaining, the backyard is truly a private oasis. The stunning in-ground pool, featuring a waterfall, was completely renovated in June 2026 with new coping, tile, plaster, lighting, and waterfall. Extensive landscaping from the front to the back of the home enhances the resort-style setting, while the spacious deck, paver patio, dedicated pool equipment shed, and pool cabana with electric provide exceptional spaces for entertaining, dining al fresco, or relaxing with family and friends. An underground irrigation system services the lawn, flowers, and shrubs and was tested and serviced in July 2026, including the replacement of seven sprinkler heads. The formal dining room showcases an elegant tray ceiling with detailed millwork, while plantation shutters enhance both the dining room and private first-floor study. The first floor also offers a desirable bedroom with a full bath, a spacious laundry room, and a three-car garage complete with built-in shelving, workshop space, brand-new garage doors with new motors, security cameras, and a newly expanded driveway. Upstairs, the luxurious primary suite features a beautifully renovated spa-inspired bath (2021) with an expanded walk-in shower with bench seating, soaking tub, double vanity with dedicated makeup area, private water closet, and an oversized walk-in closet. Three additional generously sized bedrooms complete the second level, including one with a sitting area and its own private en-suite bath, along with a full hall bathroom. The finished walkout basement (additional 1,849 sq. ft.) offers exceptional additional living space for recreation, a home gym, media room, or playroom, while the unfinished area provides abundant storage. This home has been lovingly maintained with many improvements, including a new roof (2016), remodeled kitchen (2012), renovated primary bath (2021), two HVAC systems (2018), 24 replacement windows (2020), two new water heaters (2023), new septic pump (2026), new oil tank (2019), two sump pumps (2018), and fresh interior paint (2020). Offering exceptional indoor and outdoor living in one of the most sought-after neighborhoods, 102 Whisper Wood Court is just 10 minutes from Jericho National Golf Club and conveniently located near shopping, major highways, and some of Bucks County’s finest restaurants, parks, and attractions. This truly move-in-ready home offers the perfect opportunity to enjoy luxury living in an unbeatable location.
#PABU2126348

NEWTOWN

102 WHISPER WOOD COURT

5 Beds

4 Baths

5,695 Sq.Ft.

$1,425,000

MLS#: PABU2126348

Welcome to 12 Brown Lane, an exceptional end-unit townhome in the prestigious Enclave at Upper Makefield, one of Bucks County's most sought-after 55+ communities. Perfectly positioned on a premium homesite overlooking protected open space and scenic walking trails, this beautifully appointed 3-bedroom, 2.5-bath residence offers an ideal blend of timeless elegance, luxury finishes, and effortless living.  Thoughtfully designed with an additional four feet of living space (Primary Bedroom & Gathering Room) beyond many comparable homes in the community, the residence immediately impresses with soaring ceilings, a graceful turned staircase, newly installed hardwood flooring, and abundant natural light that enhances the open, sophisticated floor plan.  A dramatic two-story dining room adorned with classic wainscoting creates an elegant setting for formal gatherings. The gourmet kitchen is beautifully appointed with upgraded custom cabinetry, an oversized center island with seating, Sub-Zero refrigeration, a Viking professional gas range, double wall ovens, and generous workspace, making it equally suited for everyday living and The adjoining gathering room is anchored by a striking vaulted ceiling and gas fireplace, while oversized upgraded windows frame peaceful views of the private rear landscape and fill the home with natural light. Sliding doors lead to an expansive deck, creating a seamless transition between indoor and outdoor living.  The first-floor (extended) primary suite is a luxurious retreat featuring a tray ceiling, designer finishes, a triple window overlooking the serene open space, spacious walk-in closets, and a spa-inspired bath complete with dual vanities, an oversized tiled shower with built-in bench seating, and refined finishes throughout.  A private home office, elegant powder room, and convenient access to the attached two-car garage and paver driveway complete the thoughtfully designed main level.  Upstairs, an expansive loft provides exceptional flexibility as a media room, sitting area, or second family room. Two generously sized guest bedrooms and an updated full bath with a newly renovated shower provide comfortable accommodations for family. The unfinished lower level offers exceptional storage and endless possibilities for future expansion, while also benefiting from an additional foot of depth beyond many neighboring homes.  Outside, the private rear setting is one of the property's most desirable features, backing to tranquil open space and walking trails that create a peaceful backdrop rarely found in community living.  Offering expanded living space, premium upgrades of over $ 150,000, exceptional kitchen appointments, elegant architectural details, and one of the community's finest settings, 12 Brown Lane presents a rare opportunity to enjoy luxurious, low-maintenance living just minutes from the shopping, dining, and charm of historic Newtown Borough.
#PABU2129910

NEWTOWN

12 BROWN LANE

3 Beds

2 Baths

2,906 Sq.Ft.

$1,195,000

MLS#: PABU2129910

Welcome to 102 Saint Andrews Place, a distinguished residence nestled within the intimate enclave of St. Andrew's Wood, one of Newtown's most desirable communities. Perfectly positioned on a picturesque cul-de-sac homesite, this exceptional sun-filled four-bedroom, three full and one half-bath home offers a rare combination of privacy, timeless elegance, and an unbeatable location just moments from the boutiques, acclaimed restaurants, and vibrant charm of historic Newtown Borough.  Meticulously maintained and thoughtfully enhanced throughout, the home showcases quality craftsmanship, refined architectural details, and an effortless floor plan designed for both everyday living and elegant entertaining.  A dramatic two-story foyer welcomes you with a sweeping staircase, custom millwork, and beautifully appointed finishes that establish the sophisticated character found throughout the home. Flanking the foyer are a gracious formal living room and a private study, each overlooking the manicured front grounds. The formal dining room seamlessly connects to the heart of the home—a beautifully updated gourmet kitchen featuring quartz countertops, a generous center island with seating, an induction cooktop, stainless steel appliances, abundant cabinetry, and a spacious breakfast area surrounded by windows that frame tranquil views of the surrounding landscape.  Flowing seamlessly from the kitchen, the impressive two-story gathering room is filled with natural light and anchored by a wood burning fireplace, creating a warm and inviting atmosphere. A rear staircase provides convenient access to the second level, while two sets of sliding glass doors open to an expansive Azek deck—an ideal setting for outdoor dining, entertaining, or simply enjoying the peaceful backdrop of mature trees and nature.  The main level is further complemented by a powder room, a well-appointed mudroom, and direct access to the attached three-car garage.  Upstairs, the luxurious primary suite serves as a private sanctuary, complete with a spacious sitting area, elegant tray ceiling, and two oversized walk-in closets. The recently renovated spa-inspired bath offers dual vanities, an expansive walk-in shower, and a soaking tub designed for ultimate relaxation. Three additional generously sized bedrooms share an updated hall bath featuring a dual-sink vanity.  The finished walk-out lower level with a full bathroom significantly expands the home's living space with versatile areas ideal for recreation, media, fitness, or entertaining. Sliding doors open to a charming brick patio overlooking the wooded rear yard, creating a seamless connection between indoor and outdoor living.  Surrounded by mature landscaping and offering exceptional privacy, this remarkable property enjoys an enviable location within the highly acclaimed Council Rock School District, less than two miles from the heart of historic Newtown Borough. Residents will appreciate easy access to I-295 and the Pennsylvania Turnpike, making commuting to Princeton, Philadelphia, and beyond exceptionally convenient.  Offering a rare blend of refined living, thoughtful updates, and an outstanding location, 102 Saint Andrews Place presents an exceptional opportunity to enjoy one of Bucks County's most coveted lifestyles.
#PABU2126146

NEWTOWN

102 SAINT ANDREWS PLACE E

5 Beds

3 Baths

4,175 Sq.Ft.

$1,350,000

MLS#: PABU2126146

This distinguished property with stunning appeal both inside and out features over 3,600 square feet of living space, excluding the finished walk-out lower level. Constructed just two years ago, it showcases quality finishes throughout and offers a harmonious blend of contemporary style and modern amenities. The first-floor bedroom suite is complemented by a luxurious bathroom and walk-in closet, providing an ideal space for guests or family members. A dedicated dining room accommodates formal gatherings, while the open-concept layout seamlessly connects the gathering area, gourmet kitchen, and casual dining spaces, with direct access to a covered composite deck adding to entertainment space. Additional conveniences include a mudroom entry with custom cubbies and a spacious walk-in pantry, ensuring ample storage. Upstairs, there is a sizable primary suite connecting to a soothing master bath featuring his/her vanities. Additionally, there are three spacious bedrooms, two full bathrooms, and a flexible loft suitable for a variety of uses. The fully finished walk-out lower level boasts a full bathroom and opens to a paver patio. Exterior highlights include a fenced yard, a two-car attached garage, and a vibrant community featuring a dog park and seating areas with fire pits. Ideally located just outside Newtown Boro, this home provides quick access to the I-295 corridor and lies within the esteemed Council Rock School District, placing a wealth of amenities within easy reach.
#PABU2116982

NEWTOWN

200 MAYFIELD LANE

5 Beds

5 Baths

4,658 Sq.Ft.

$1,275,000

MLS#: PABU2116982

If you are looking for a new home to live your sophisticated lifestyle, this Elegant Newtown Walk townhome is the one.  Located within a quiet courtyard this Stunning Federalist style Brick and Hardie Plank
3 Bedroom, 3 Full Bath, 2 Half bath, 2 car garage boasts 4 levels of living space.  Upon entry the 1st thing you notice will be the gleaming hardwood   floors.  The living & dining room are elevated with crown molding and wainscoting. Into the family room with the floor to ceiling gas fireplace flanked by custom built-ins coordinating with the kitchen cabinets.  The kitchen is a gourmets delight with Viking appliances, custom vent hood, farmhouse sink, granite counter tops & breakfast nook with pallet wall.  Next the butler pantry with slate floor, wine fridge & veg/bar sink and just a few steps to the cubie unit wall.  Access to the composite deck & the 2 car garage.  Also in this area is the stairway to the upstairs office or flex room.  Only left on the 1st floor is the essential powder room tucked away by the front door.  Upstairs to the Primary bedroom with 2 walk in closets with custom closet systems. Primary bath includes 2 vanities, jetted tub, & tiled shower with glass door, Two additional bedrooms, laundry room and hall bath with double sinks complete the 2nd floor.  The finished top floor is currently used as an exercise room, could be additional flex rooms, there is also a full bathroom.  The basement is finished, has new carpet, a powder room and additional utility & storage closets.  Within walking distance to Historic Newtown Boro with boutique shops & dining   Located in the much sought after Council Rock School District. Easy access to major roadways to Philadelphia, Princton and transit to NYC.  Time to enjoy the low maintenance living at prestigious Newtown Walk.
#PABU2128040

NEWTOWN

203 JENKS ALLEY 67

3 Beds

3 Baths

3,778 Sq.Ft.

$1,199,000

MLS#: PABU2128040

Welcome to this exceptional 4-year-young home in the highly regarded Council Rock School District, where quality craftsmanship, thoughtful design, and extensive upgrades set it apart from typical new construction. Offering 4 bedrooms, 4.5 baths, a fully finished lower level, and impressive living spaces throughout, this is an amazing opportunity to own a truly special home.
The grandeur begins the moment you arrive. A double-door entry welcomes you into an impressive foyer featuring custom tile work and beautiful wainscoting that continues into the formal dining room. Attention to detail is evident throughout the main level, with 10-foot ceilings, 8-foot doors, recessed lighting, LED accents, and custom finishes creating an open and sophisticated feel.
The oversized custom gourmet kitchen is truly a chef's dream and a centerpiece of the home. An impressive collection of stainless steel appliances includes an industrial-size refrigerator and freezer, 48-inch range, built-in coffee maker, steam oven, warming drawer, two dishwashers, and beverage drawers. Under-cabinet lighting, abundant cabinetry, and generous workspace complete a kitchen that truly needs to be seen to be appreciated.
Open to the kitchen is the inviting living room, highlighted by a beautiful stone fireplace, LED lighting, recessed lighting, and surround-sound speakers. The main living areas are designed equally well for everyday living and entertaining. A formal dining room with wainscoting provides an elegant space for gatherings, while a generously sized private study features crown molding and LED and recessed lighting. A mudroom, laundry room, and large garage round out the first floor.
Upstairs, the primary suite is a private oasis. The suite features a spacious sitting room, generous bedroom area, and massive custom walk-in closet. The primary bathroom is a masterpiece, offering an oversized shower with overhead and rainfall showerheads, a separate soaking tub, double-sink vanity, custom tile work, recessed lighting, and beautiful finishes throughout.
The two additional 2nd floor bedrooms are private en suites with nice sized bedroom,  large walk in closet and their own full bath. For added convenience, the upper level also features a dedicated closet with a 2nd full-size washer and dryer, along with linen storage.
Adding to the list of upgrades of this magnificent home is a fully finished lower level with 9-foot ceilings, recessed lighting throughout, a 2nd kitchen with under-cabinet lighting, bedroom, and separate entrance with a double-door walkout. Whether used for guests, extended living, entertaining, a home office, or recreation space, the possibilities are endless.
Additional upgrades and conveniences include a reverse-osmosis water filtration system, three-zone heating and air conditioning, whole-house wired Wi-Fi, surveillance cameras, and outdoor speakers.
From the custom finishes and impressive ceiling heights to the spectacular kitchen, luxurious primary suite, and beautifully finished lower level, this home is anything but builder grade. Only four years young and loaded with upgrades throughout, this is a home that must be experienced in person to fully appreciate everything it has to offer.
#PABU2128932

NEWTOWN

2640 WINDY BUSH ROAD

4 Beds

4 Baths

4,789 Sq.Ft.

$1,599,900

MLS#: PABU2128932
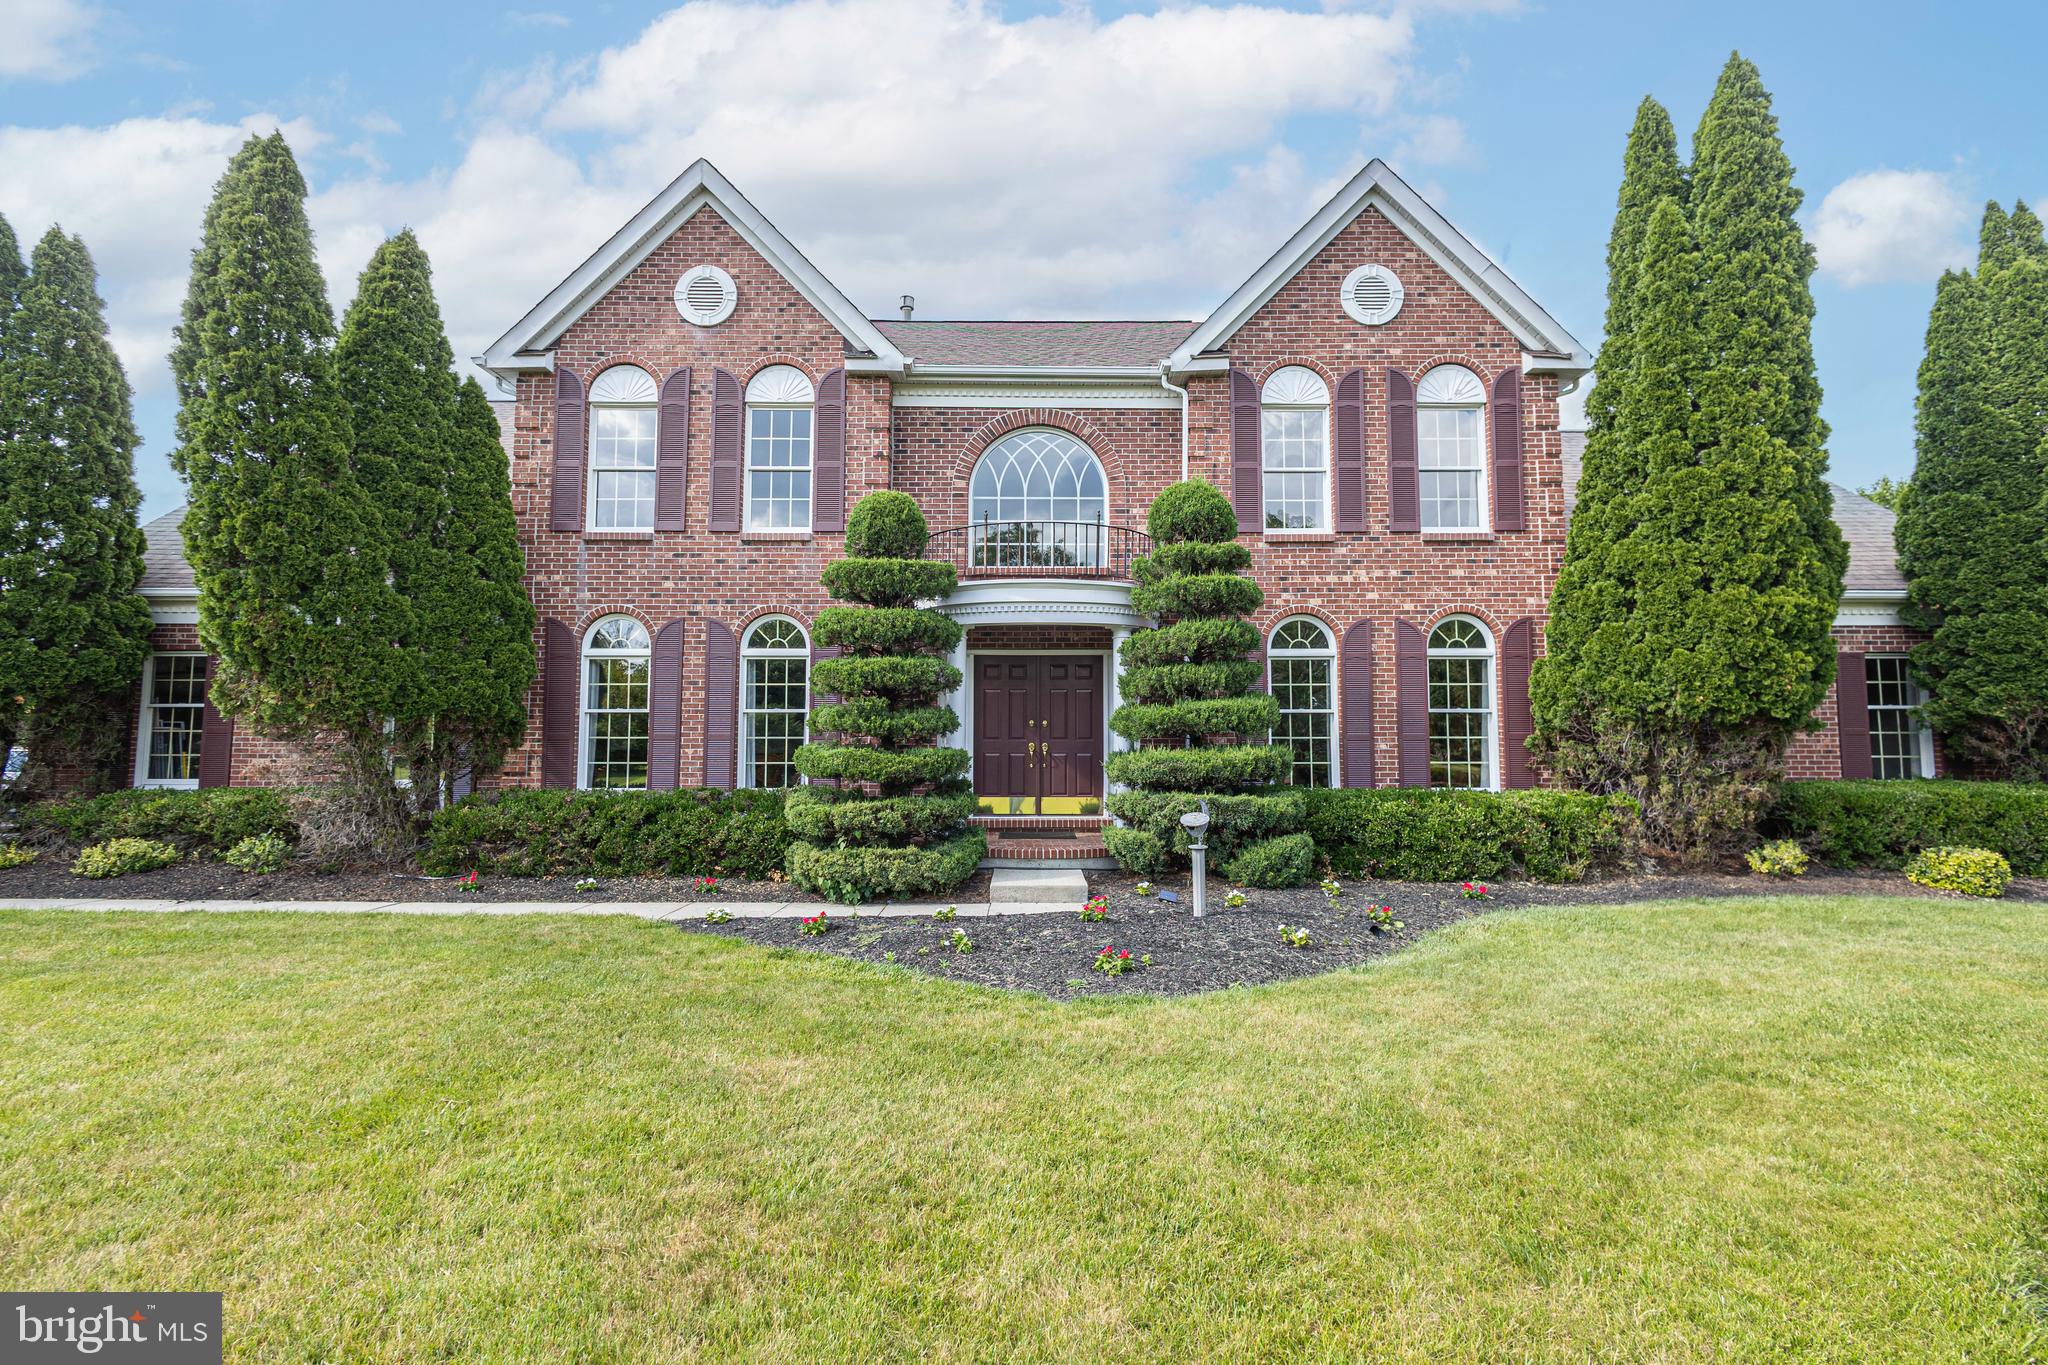
Welcome to this exceptional “Mercer Federal” brick Colonial, ideally situated in the highly desirable community of Dolington Estates and the award-winning Pennsbury School District. Offering 4 bedrooms and 2.5 baths, this beautifully updated residence blends timeless architecture with refined modern living, all in a premier Bucks County location with convenient access to dining, shopping, parks, and major commuting routes.  Set on a picturesque 1.4-acre corner lot, the home showcases outstanding curb appeal with mature, vibrant landscaping that provides year-round beauty and a serene, park-like setting. The thoughtfully designed exterior offers remarkable privacy, with scenic views from nearly every room. Outdoor living is elevated by a custom multi-tiered TimberTech deck featuring hand-crafted designer spindles—perfect for both entertaining and everyday enjoyment.   Inside, a dramatic two-story foyer welcomes you with marble flooring, a graceful curved staircase, and a striking palladium window. Newly refinished hardwood floors, laid on a diagonal, flow seamlessly throughout the main level. The traditional yet open layout connects a spacious formal living room and an elegant dining room to the heart of the home—an expansive gourmet kitchen and adjoining family room.  The beautifully updated kitchen is designed for both function and style, featuring an impressive 8-foot center island with seating, quartz countertops and backsplash, newer stainless-steel appliances, and a downdraft cooktop. The adjacent family room is filled with natural light and highlighted by a soaring cathedral ceiling, two oversized skylights, and a wood-burning fireplace with natural gas available for easy conversion. A private first-floor study with French doors offers an ideal space for a home office.  Upstairs, the luxurious primary suite serves as a tranquil retreat, featuring an expanded layout, cathedral ceiling, abundant natural light from seven large windows, and a comfortable sitting area. Additional highlights include a dual-entry walk-in closet, a private den or office, and a spa-inspired bath complete with dual vanities, a walk-in shower, and an oversized soaking tub. Three additional generously sized bedrooms and a full hall bath complete the upper level. (Note: One bedroom is currently configured without a closet for ease of access; seller will reinstall closet between Bedrooms 3 and 4 prior to settlement upon request.)  The full, unfinished basement offers approximately 1,300 square feet of high-ceilinged space, presenting endless possibilities for customization—whether a home theater, fitness area, guest suite, or additional living space.  New Wall-to-wall carpeting and painting. Ideally  located for commuters, this home provides easy access to Philadelphia, Princeton and the Route 1 corridor, as well as regional rail service to New York City.  A rare opportunity to own a sophisticated home in one of Bucks County’s most desirable communities.
#PABU2122826

NEWTOWN

2062 SILVERWOOD DRIVE

4 Beds

2 Baths

3,771 Sq.Ft.

$1,349,900

MLS#: PABU2122826
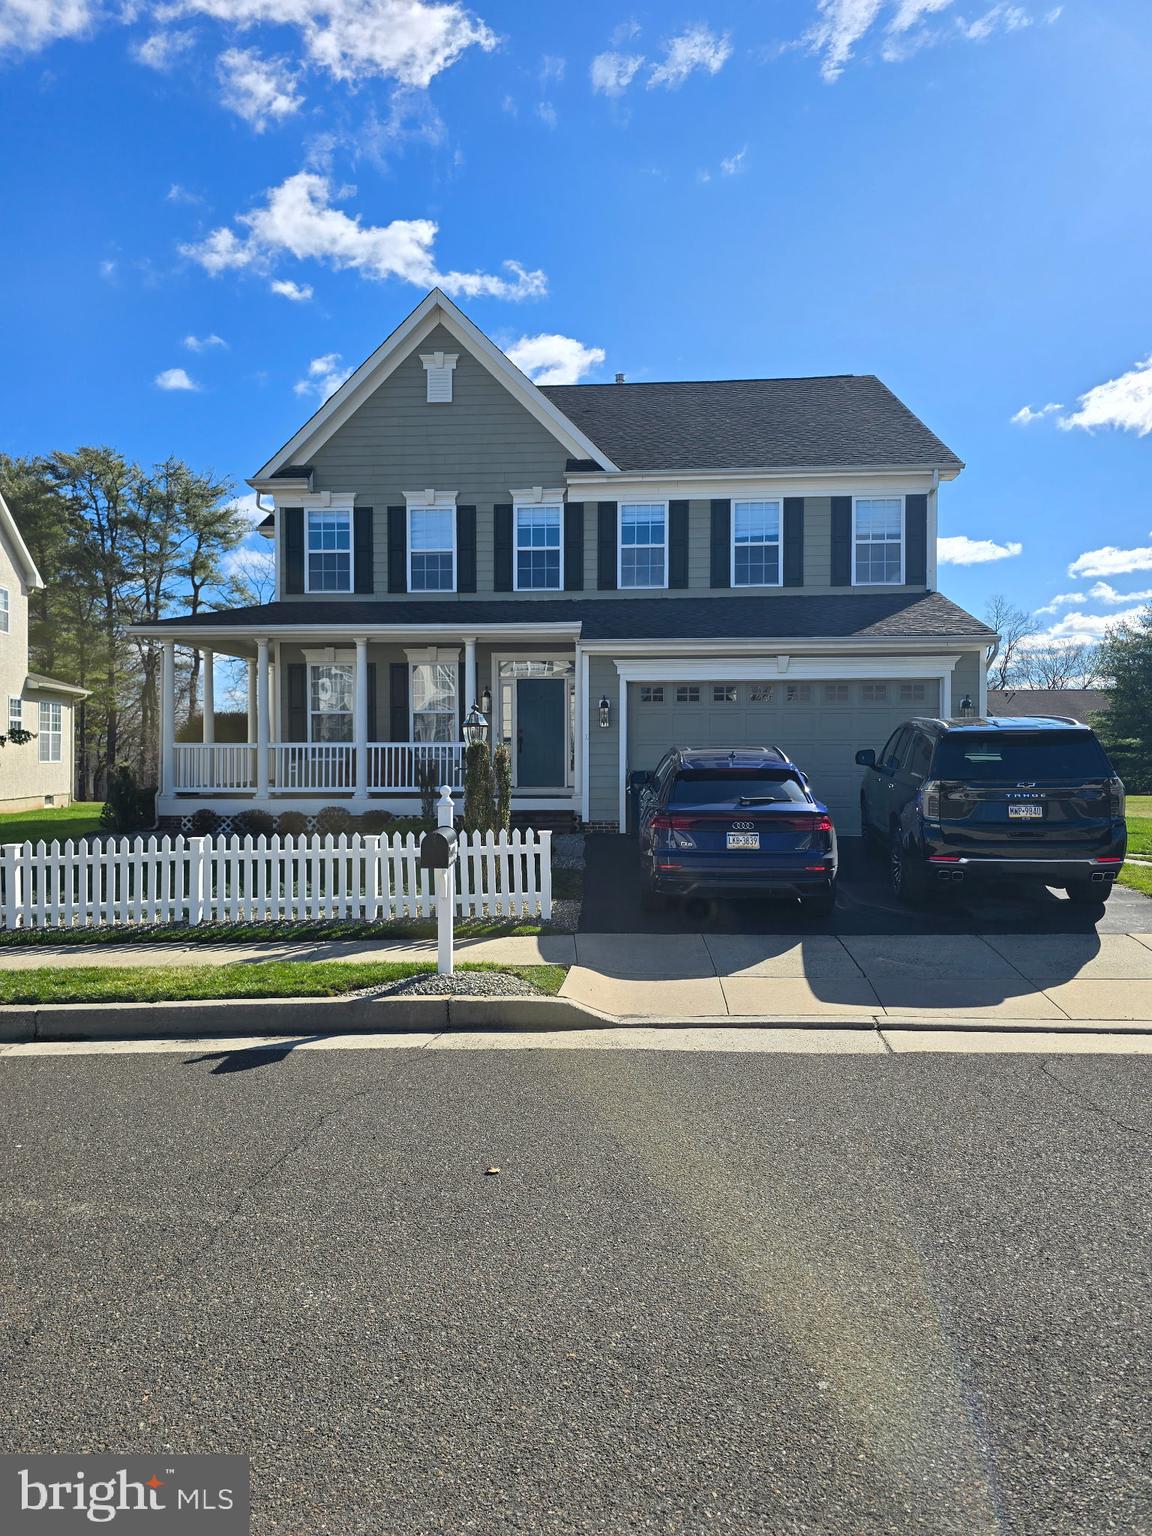
4 bedrooms, 3 full bathrooms, 1 half bath. Brand new walk out finished basement with full bathroom and washer/dryer. New hot water heater, (2) HVAC units, refrigerator and washer/dryer. Beautiful home must see!!!
#PABU2116376

NEWTOWN

10 HARTFELD ROAD

4 Beds

3 Baths

3,430 Sq.Ft.

$1,199,000

MLS#: PABU2116376

Step into a piece of Bucks County history with this stunning Second Empire Victorian, showcasing a classic mansard roof and three full levels of living space in the heart of Newtown Borough and only blocks from the town center. Known as the Charles Willard House and dating to 1868, this 5 bedroom, 3.5 bath residence pairs period details with thoughtful modern updates in a prime location.

From the moment you arrive, the brick driveway and stately exterior hint at the craftsmanship waiting inside. High ceilings, rich wood floors, period moldings, and a freshly painted neutral palette create a warm and inviting backdrop for everyday living and elegant entertaining. The front entry foyer opens to a living room and adjoining parlor. These flexible spaces are equally suited to be used as a music room, library, media or game room. The parlor has a gas fireplace with Mercer tile surround (current owners have never used) and an exterior door that opens to a quaint side porch. The spacious dining room connects these rooms with the kitchen and family room.

The kitchen is the center of the home, featuring stainless steel appliances, granite counters, a center island for casual dining, and a five burner gas range. The open layout flows seamlessly into the welcoming family room with vaulted ceiling, built-in bookcases, a Vermont Castings wood stove with Mercer tile surround and an exterior door that opens to the rear yard. Rounding out the main level are a half bath, enclosed porch and a butler’s pantry that provides additional storage space.

The second floor features a spacious primary suite with rear yard views, a walk-in closet and an en suite bath, offering a peaceful retreat at the end of the day. Two additional bedrooms, a second full bath with a bath tub, and a laundry room complete this level. The finished third level offers two more bedrooms, a third full bath, a walk-in closet and a versatile bonus room that offers possibilities to be used as an office, playroom or creative workspace.

The home’s outdoor living space has been thoughtfully designed. The fully fenced backyard includes both brick and bluestone patios, creating beautiful spaces for dining and relaxing. The detached carriage house adds tremendous value with space for a workshop, vehicles and additional storage. The partially finished second level can be used for storage or reimagined into a studio, fitness room or gathering space.

Perhaps the home's greatest luxury is its location. Situated in Newtown's historic district and just a short stroll from the heart of Newtown Borough, you'll enjoy easy access to restaurants, charming coffee shops, local boutiques, community events, and the picturesque streets that make this Bucks County town one of the region's most sought after destinations. 204 E. Washington Avenue is more than a home, it's an opportunity to own a piece of Newtown history.
#PABU2123266

NEWTOWN

204 E WASHINGTON AVENUE

5 Beds

3 Baths

3,464 Sq.Ft.

$1,350,000

MLS#: PABU2123266

 - property

Send a message

Message successfully sent.

Your message

What is 3 + 4 ?

Reason for contacting?

I agree to receive email communication and understand I can unsubscribe at any time.

I agree to be contacted by Charis Realty Group - Christine Issler, Broker via call, email, and text for real estate services. To opt out, you can reply 'stop' at any time or reply 'help' for assistance. You can also click the unsubscribe link in the emails. Message and data rates may apply. Message frequency may vary. Privacy Policy

Sign Out

Virtual Assistant

Would you like to take the next step with this property? We can help you schedule a showing or virtual tour, or send you more details.

Yes, I would like more information.

Thank You for Your Reply, One of Our Agents will contact you as soon as possible

No, maybe later.

Thank you, you can always contact me via email, phone number or through the contact form.

Realhub AI

Lucy - Your AI-Powered Realtor

Update Your Temporary Password

Personalize your search

Enter your email and we'll notify you immediately when new listings match what you're looking for.

or enter email address

Already have an account ? Login here

Continue your home search

I agree to receive communications and understand I can unsubscribe at any time.

I agree to be contacted by Charis Realty Group - Christine Issler, Broker via call, email, and text for real estate services. To opt out, you can reply 'stop' at any time or reply 'help' for assistance. You can also click the unsubscribe link in the emails. Message and data rates may apply. Message frequency may vary. Privacy Policy

Already have an account ? Login here

We use cookies

We use cookies primarily for analytics to enhance your experience. By accepting, you agree to our use of these cookies. You can manage your preferences or learn more about our cookies policy.