Features & Amenities

Interior

  • Other Interior Features

    Eat-in Kitchen, Kitchen Island, Recessed Lighting, Walk-In Closet(s), Other, Built-in Features, Crown Molding, Open Floorplan, Soaking Tub

  • Total Bedrooms

    5

  • Bathrooms

    3

  • 1/2 Bathrooms

    1

  • Above Grade Finished Area

    3330.0

  • Basement YN

    YES

  • Cooling YN

    YES

  • Cooling

    Central Air, Electric

  • Fireplace YN

    YES

  • Heating YN

    YES

  • Heating

    Oil, Forced Air

  • Pet friendly

    N/A

Exterior

  • Garage

    Yes

  • Garage spaces

    2

  • Construction Materials

    Brick, Vinyl Siding

  • Parking

    Oversized, On Street, Garage, Driveway, Inside Entrance, Attached

  • Patio and Porch Features

    Deck, Porch

  • Pool

    Yes

  • Pool Features

    In Ground, Private

  • Waterfront YN

    NO

  • View

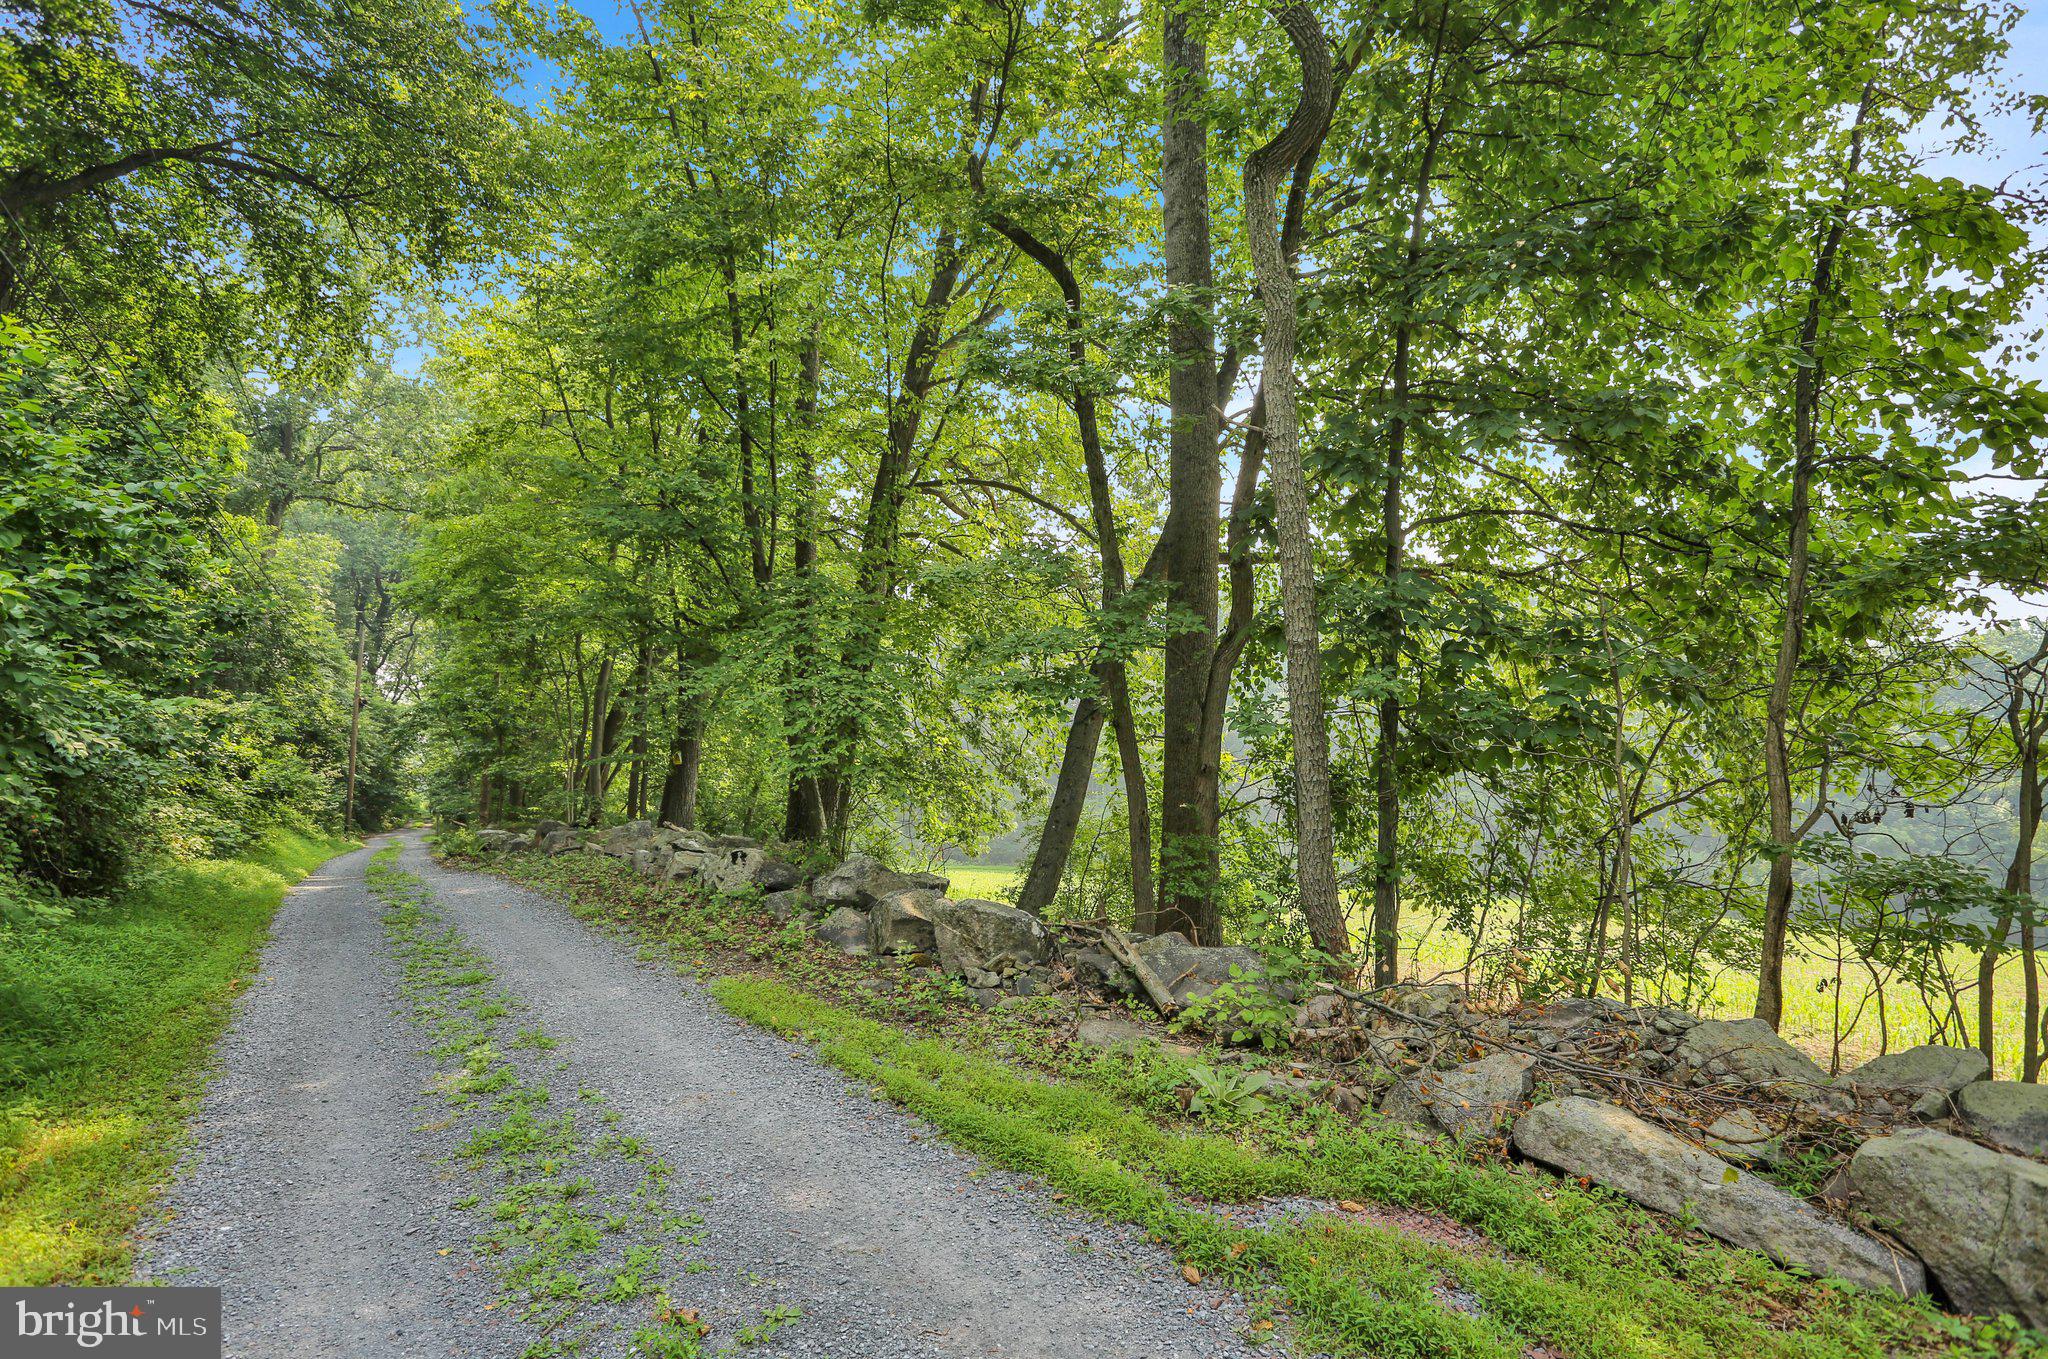
    Mountain(s), Panoramic, Trees/Woods, Valley

Area & Lot

  • Lot Size(acres)

    1.4

  • Lot Size(square feet)

    60,983

  • Property Type

    Residential

  • Property Sub Type

    Single Family Residence

  • Architectural Style

    Colonial

Price

  • Sales Price

    $699,000

  • Tax Amount

    $9,141

  • Sq. Footage

    3,330

  • Price/SqFt

    $209

HOA

  • Association

    No

School District

  • Elementary School

    N/A

  • Middle School

    N/A

  • High School

    N/A

Property Features

  • New Construction

    NO

  • Foundation Details

    Concrete Perimeter

  • Senior Community YN

    NO

  • Sewer

    Septic Tank

  • Tax Lot

    9230

  • Water Source

    Well

Schedule a Showing

Showing scheduled successfully.

<
>
IN PERSON
VIA CHAT

What is 3 + 4 ?


Mortgage calculator

Estimate your monthly mortgage payment, including the principal and interest, property taxes, and HOA. Adjust the values to generate a more accurate rate.

Your payment

Principal and Interest:

$

Property taxes:

$

HOA fees:

$

Total loan payment:

$

Total interest amount:

$

Location

County

BERKS

Elementary School

Middle School

High School

Listing Courtesy of Rebecca L Francis, BHHS Fox & Roach - Center Valley

RealHub Information is provided exclusively for consumers' personal, non-commercial use, and it may not be used for any purpose other than to identify prospective properties consumers may be interested in purchasing. All information deemed reliable but not guaranteed and should be independently verified. All properties are subject to prior sale, change or withdrawal. RealHub website owner shall not be responsible for any typographical errors, misinformation, misprints and shall be held totally harmless.

Agent Olivia Dibert

Salesperson, Realtor

Olivia Dibert

Call Olivia today to schedule a private showing.


* Listings on this website come from the FMLS IDX Compilation and may be held by brokerage firms other than the owner of this website. The listing brokerage is identified in any listing details. Information is deemed reliable but is not guaranteed. If you believe any FMLS listing contains material that infringes your copyrighted work please review our DMCA policy and learn how to submit a takedown request.© 2024 FMLS.
Welcome to 4 Schoolhouse Lane, a COMPLETELY TRANSFORMED colonial-style home in Ruscombmanor Township. This massive 3,330 square foot property has undergone a complete TOP-TO-BOTTOM GUT RENOVATION, essentially making it a brand-new house inside an established colonial style. Featuring 5 bedrooms and 3.5 bathrooms, every inch of this home has been stripped down and rebuilt to modern standards with entirely NEW STRUCTURAL ELEMENTS and FRESH FINISHES throughout. The main floor opens up to a LARGE, BRIGHT LIVING room that provides an exceptional amount of functional living space. The oversized kitchen has a layout that boasts clean finishes and spacious countertops. It flows directly into the dedicated dining areas, creating a highly functional and practical layout for daily living and hosting. Upstairs, the home offers 5 LARGE BEDROOMS, including a SPACIOUS PRIMARY SUITE with its own fully renovated private bathroom. The guest bathrooms have been rebuilt from scratch with modern vanities, toilets, and clean tile work. This home provides excellent flexibility for a multitude of possibilities. The exterior amenities match the scale of the interior. The home sits on a SPACIOUS LOT and boasts an attached two-car garage. The fenced-in backyard is a major highlight, featuring a large SWIMMING POOL, perfect for backyard barbecues or summer fun! Right next to the pool is a matching POOLSIDE PAVILION for all your storage and equipment needs. This home offers the complete peace of mind of a brand-new build with the character of a classic colonial design. This TURN-KEY PROPERTY is MOVE-IN READY and waiting for its first owners since the extensive remodel. Schedule your tour today to see this FULLY RENOVATED home in person!

4 SCHOOLHOUSE LANE

Message successfully sent.

What would you like to know?

What is 3 + 4 ?

I agree to receive email communication and understand I can unsubscribe at any time.

I agree to be contacted by Charis Realty Group - Christine Issler, Broker via call, email, and text for real estate services. To opt out, you can reply 'stop' at any time or reply 'help' for assistance. You can also click the unsubscribe link in the emails. Message and data rates may apply. Message frequency may vary. Privacy Policy

Related Properties

Find the magic at "Woods Edge".   If you want off the beaten path and return to nature, this stone home circa 1840 is within your grasp.  Nestled back a private lane on nearly 10 acres in the heart of Oley Valley,  sets a stone farmhouse with potential of a generational estate.  Large addition adds comfy living room with fireplace and bedroom and potential for additional master bath.  Full walk up heated attic with built ins for great bedroom.  Home has enveloped and pointed an original stone wall and become a focal point of its interior class and charm.  The 4 car garage has a full studio above it with 4 rooms, and even a potential for heat.  The bones are top shelf,,,roofs on both buildings are less than 7 years old, 200 amp electric service, all that is needed is a vision to bring this home back to its former elegance.  The farmhouse has all the original coffered ceilings, deep window sills, built-ins and lots of light.   Sit on your front porch and breath easy away from the cares of noise, yet convenient to all necessities.   The root cellar would make an ideal wine cellar, and this home is ideal for bike riding.  This is the home of the renowned artist  Franklin Galambos who had his studio in the outbuilding.  Appointment only, no drive by.  Sold "As-Is"
#PABK2074994

FLEETWOOD

357 FRY

4 Beds

1 Baths

2,391 Sq.Ft.

$750,000

MLS#: PABK2074994

This exceptional home in the highly desirable Golden Oaks Golf Course Community provides wonderful views in a beautifully manicured, friendly neighborhood.  Spacious rooms, designer colors, wonderful room flow and wonderful light, a kitchen to delight the cook, crown moulding and wainscoting, cozy conversation areas or lovely rooms for family gathering or wonderful parties. 
  Beautiful Cherry Hardwood Floors.  
  Two-Story Foyer with 18’ Ceiling, Dual Staircases (foyer & family room).  
   Formal Dining Room, Formal Living Room, First Floor Office.   
  Very Large Family Room w/18” Ceiling, Stone Fireplace (propane), Wall of Windows.  
  4 Bedrooms and 4 Full Baths.  
  Massive Primary Bedroom w/Dressing Room, Two Walk-in Closets.  
  Primary Bath w/Two Vanities, Jetted Tub, Separate Shower Room (large shower.  
  Full Bath on 1st floor w/Walk-in Shower and Custom Ceiling-to-Floor Shower Curtain.  
  Bedroom 2 (junior suite) with Full Bath.  
  Bedrooms 3 and 4 share a Jack-&-Jill Bath
  Kitchen:  Granite Countertops, Wide Island, Cherry Cabinets, SS Appliances, Counter Seating at Island and Peninsula, plus a Dining Area and Large Walk-in Pantry.  
  First Floor Laundry w/Utility Sink, Pull-Down Ironing Board, Hidden Drying Rack.  
  Huge Walk-out Bright Basement w/Finished Family Room, Great Storage Cabinets and Closets.   
  Great Storage Space in Unfinished Section of Basement.  
  New Trex Deck.  
  3-Bay Garage (21X32’);  Side Entry.
  Utilities:  Central Air; Propane Tank (underground);  Tankless Water Heater.   
  New 12X26’ Utility Shed with Power & Tractor Door.  
This beautifully styled, sophisticated country home feels both comfortable and casual, perfect for daily family living, as well as entertaining friends throughout the year. You'll enjoy wonderful scenery year-round, including magnificent views of Hawk Mountain and the River of Rocks.  This well-maintained and completely move-in ready home can be yours before the holidays!
#PABK2077846

FLEETWOOD

40 AUGUSTA LANE

4 Beds

5 Baths

6,329 Sq.Ft.

$760,000

MLS#: PABK2077846
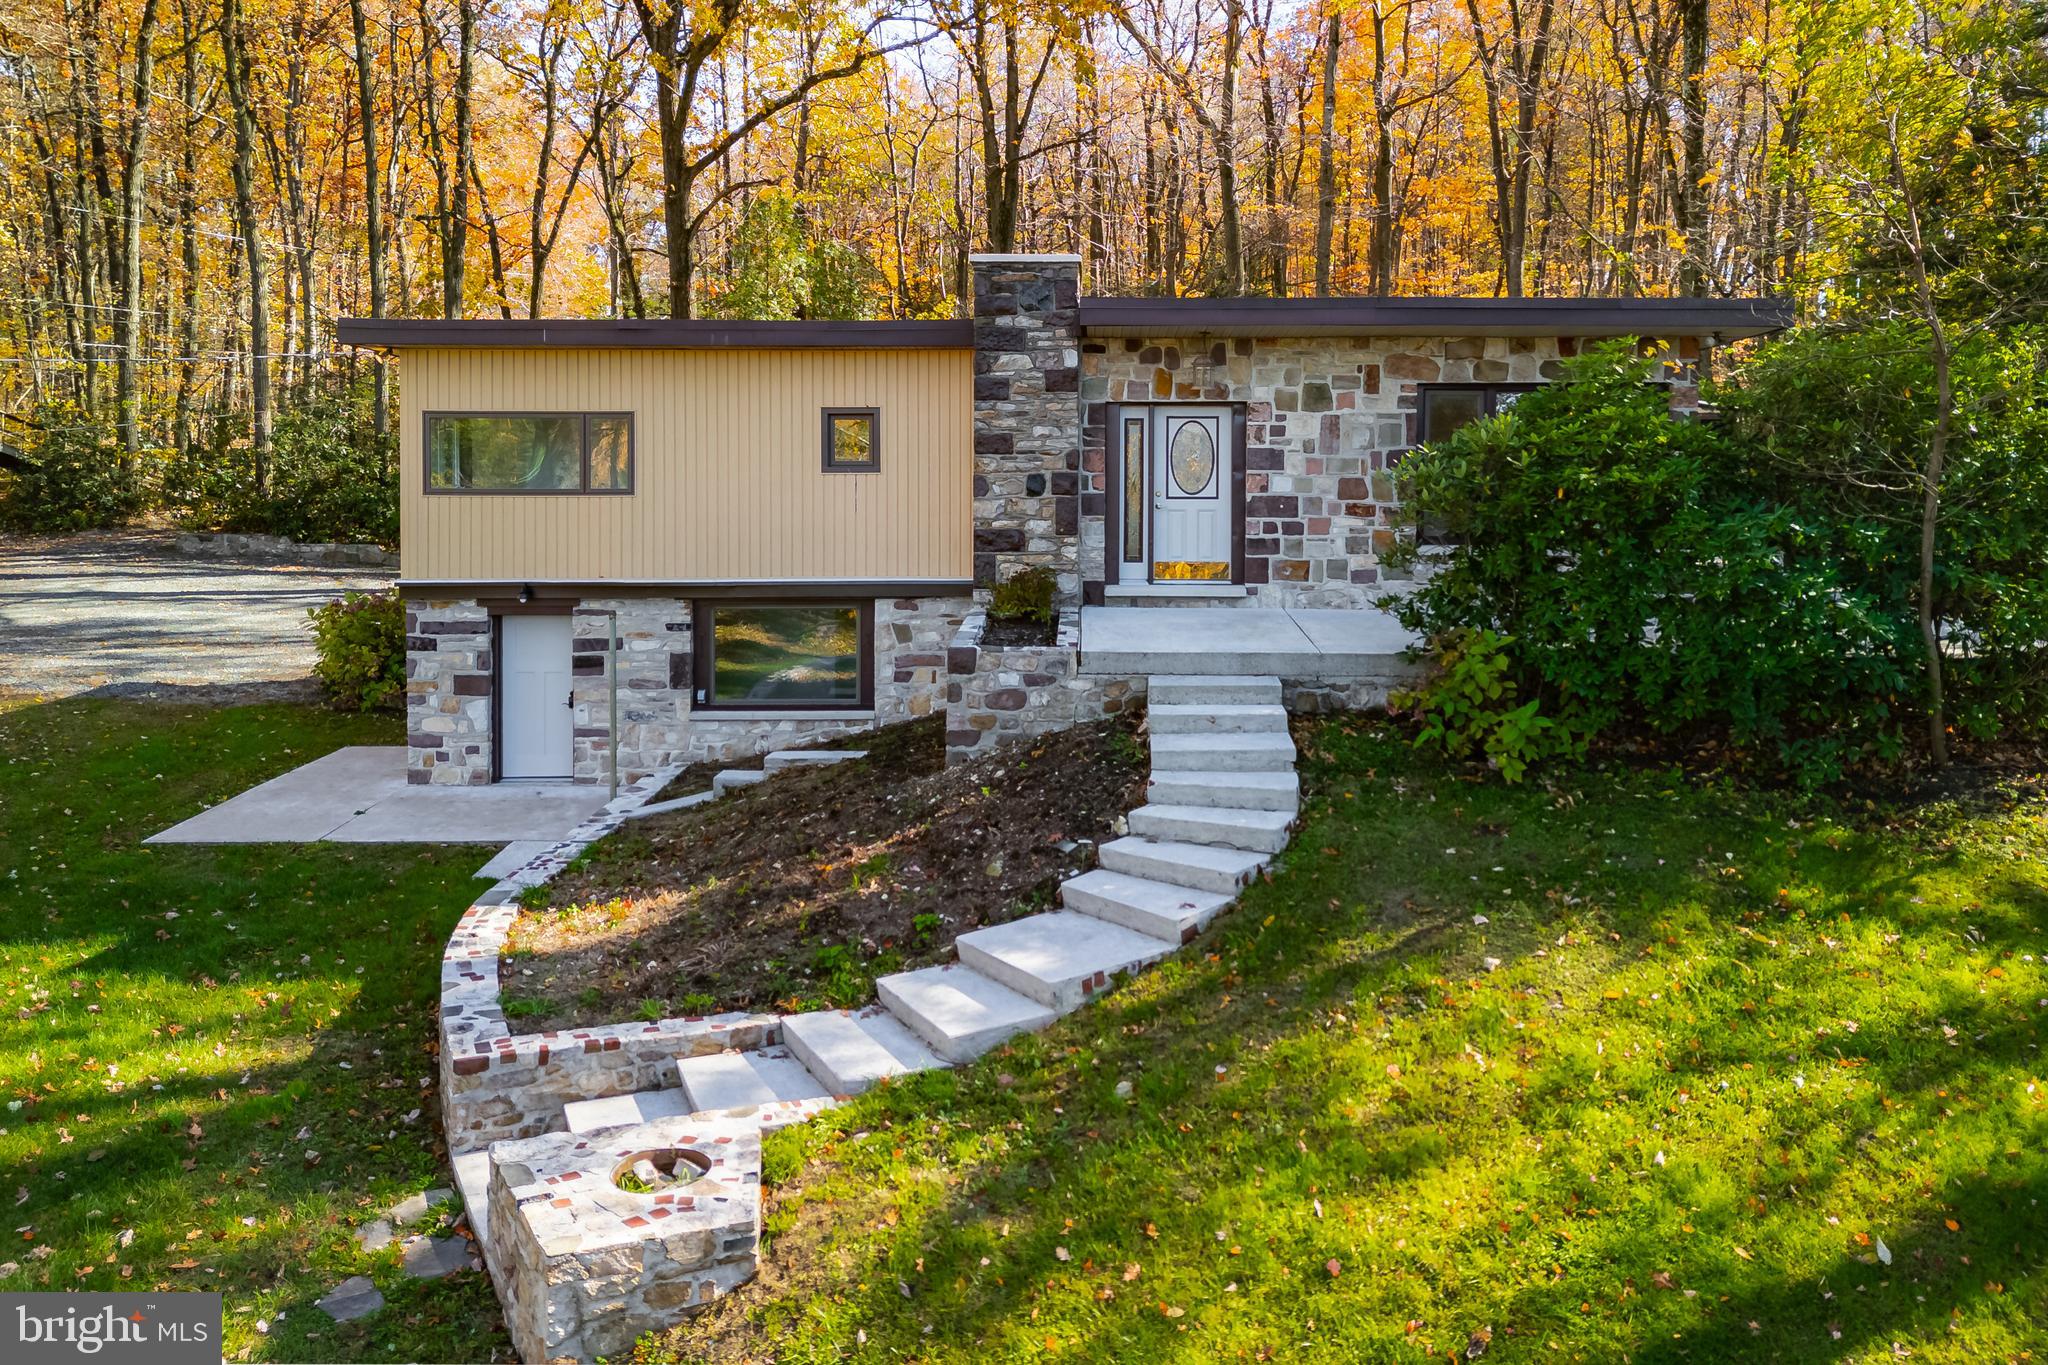
Welcome to 3211 Pricetown Rd in Fleetwood.  A true 3-in-1 property offering residential comfort, in-law flexibility, and commercial opportunity all on nearly 5 acres. Completely rehabbed from top to bottom, this raised ranch has been modernized with new heating and air-conditioning systems, updated kitchen and baths, fresh flooring, and more. The main level features a bright living room with hardwood floors and a fireplace, a new eat-in kitchen, two spacious bedrooms, a full bath, and a convenient laundry room. The lower level adds another full living area with bedroom, full bath, and open family space — perfect for an in-law suite, guest quarters, or home office setup. Outside, enjoy an attached garage with parking for 8+ cars, plus a four-car barn with enclosed loft for extra storage or workspace. A 1-acre commercial-zoned lot fronts Pricetown Road and was approved for a 10,000 sq ft building , ideal for business use or future development. Public sewer, well water, and seller-paid improvement costs for the commercial lot make this a standout investment. Live, work, and invest.  All in one property. A rare Fleetwood opportunity blending residential living, business potential, and acreage in one exceptional package.
#PABK2071526

FLEETWOOD

3211 PRICETOWN ROAD

3 Beds

2 Baths

2,976 Sq.Ft.

$614,900

MLS#: PABK2071526

Send a message

Message successfully sent.

Your message

What is 3 + 4 ?

Reason for contacting?

I agree to receive email communication and understand I can unsubscribe at any time.

I agree to be contacted by Charis Realty Group - Christine Issler, Broker via call, email, and text for real estate services. To opt out, you can reply 'stop' at any time or reply 'help' for assistance. You can also click the unsubscribe link in the emails. Message and data rates may apply. Message frequency may vary. Privacy Policy

Sign Out

Virtual Assistant

Would you like to take the next step with this property? We can help you schedule a showing or virtual tour, or send you more details.

Yes, I would like more information.

Thank You for Your Reply, One of Our Agents will contact you as soon as possible

No, maybe later.

Thank you, you can always contact me via email, phone number or through the contact form.

Realhub AI

Lucy - Your AI-Powered Realtor

Update Your Temporary Password

Personalize your search

Enter your email and we'll notify you immediately when new listings match what you're looking for.

or enter email address

Already have an account ? Login here

Continue your home search

I agree to receive communications and understand I can unsubscribe at any time.

I agree to be contacted by Charis Realty Group - Christine Issler, Broker via call, email, and text for real estate services. To opt out, you can reply 'stop' at any time or reply 'help' for assistance. You can also click the unsubscribe link in the emails. Message and data rates may apply. Message frequency may vary. Privacy Policy

Already have an account ? Login here

We use cookies

We use cookies primarily for analytics to enhance your experience. By accepting, you agree to our use of these cookies. You can manage your preferences or learn more about our cookies policy.