
Property
Beds
3
Full Baths
1
1/2 Baths
1
Year Built
1920
Sq.Footage
1,892
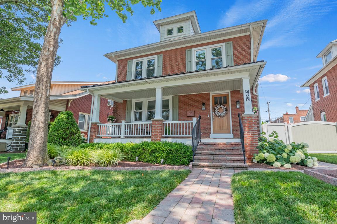
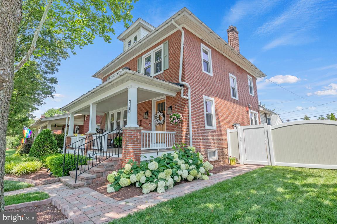
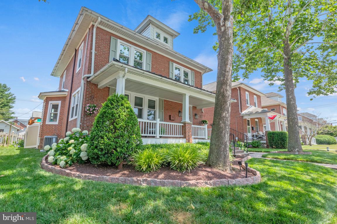
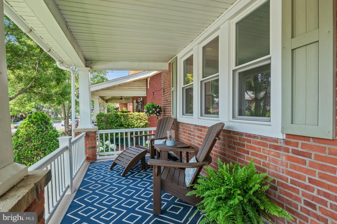
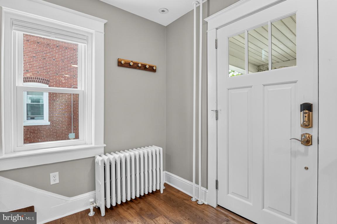
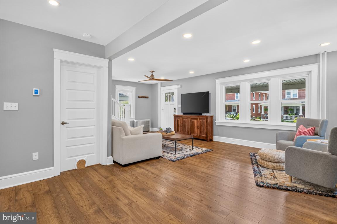
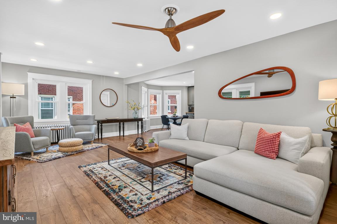
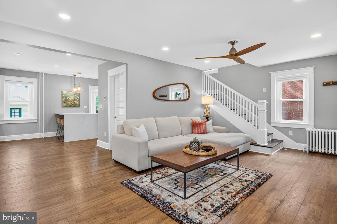
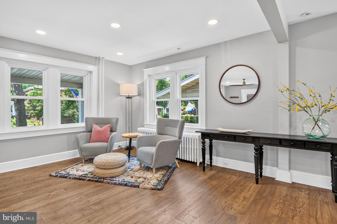
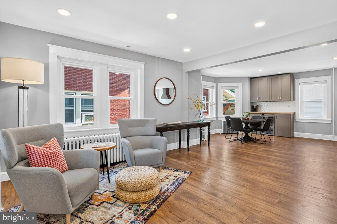
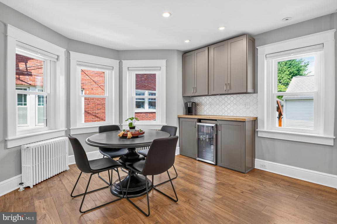
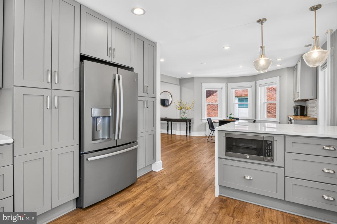
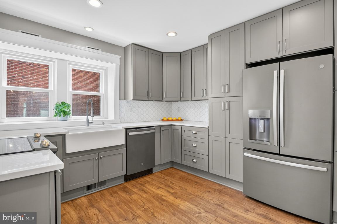
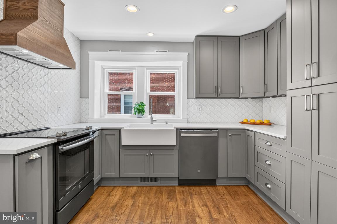
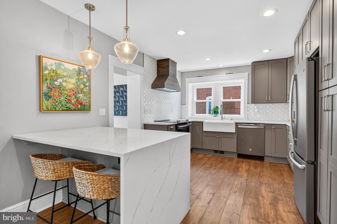
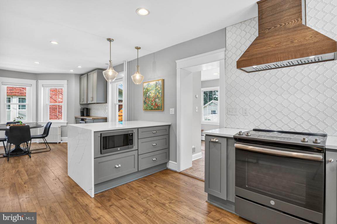
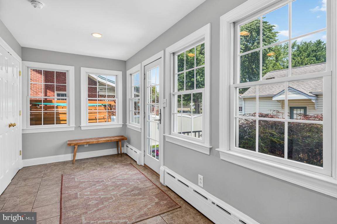
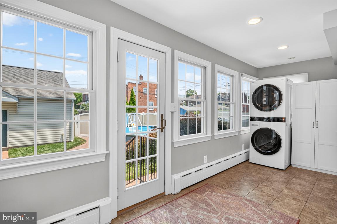
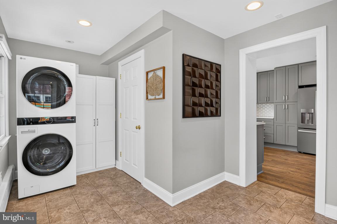
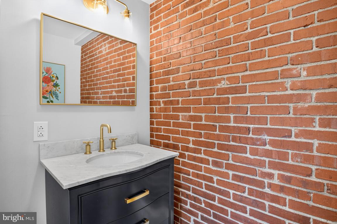
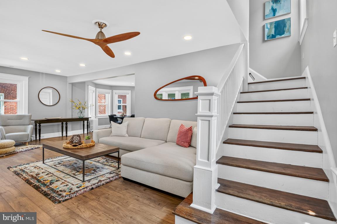
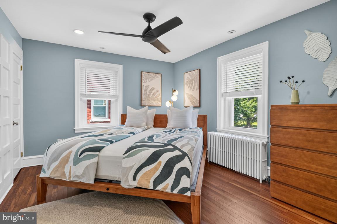
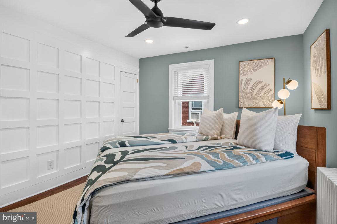
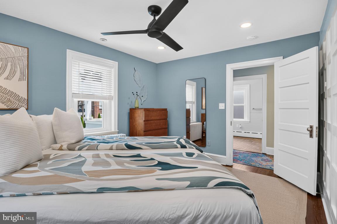
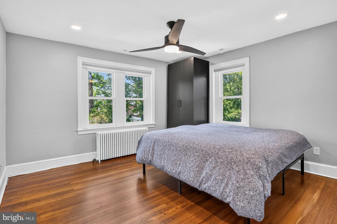
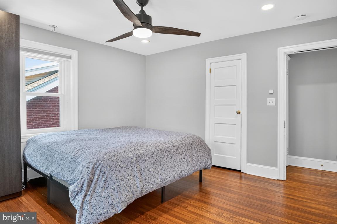
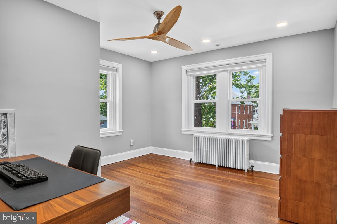
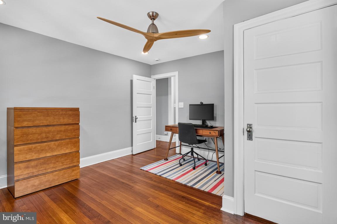
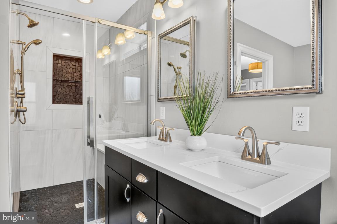
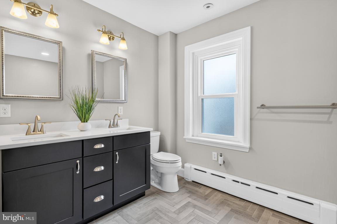
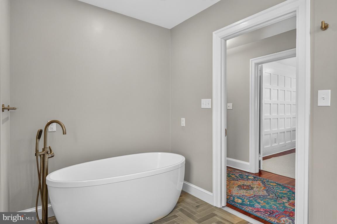
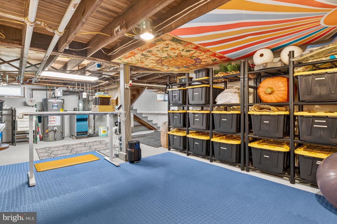
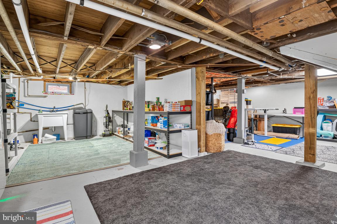
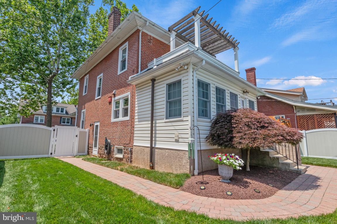
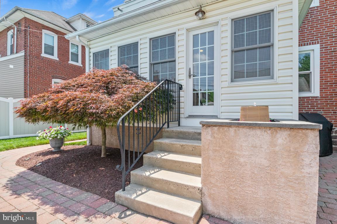
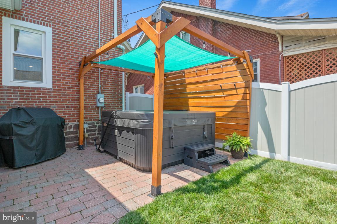
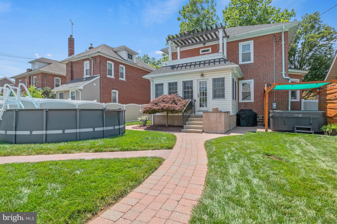
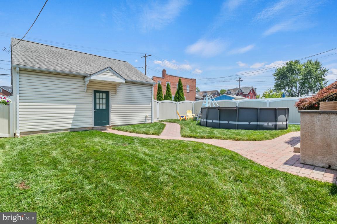
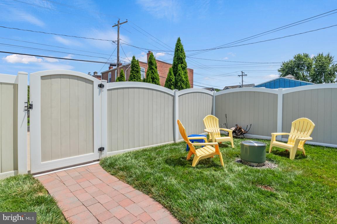
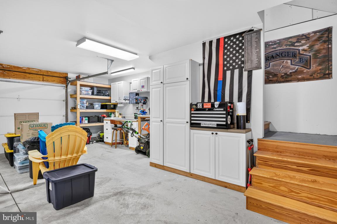
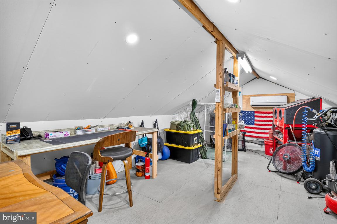
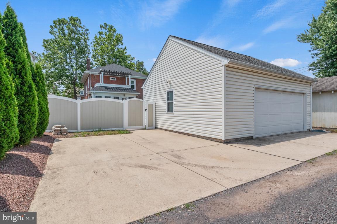
Welcome to this stunning West Ward gem where timeless character meets modern luxury. Every inch of this exceptional single-family home has been thoughtfully renovated while preserving the historic charm that makes these homes so special. The completely reimagined first floor features an open-concept layout designed for today's lifestyle, centered around a show-stopping gourmet kitchen with a farmhouse sink, stainless steel appliances, under-counter microwave, tile backsplash, coffee station with beverage refrigerator, and beautiful finishes throughout. A sunny mudroom/laundry room provides the perfect transition to your own private backyard retreat. Upstairs you'll find three spacious bedrooms, including a primary bedroom highlighted by a beautiful board-and-batten accent wall. The full bathroom was completely remodeled and expanded in 2019, doubling its original size to create a spa-like space. There is a walk up attic with plenty of storage space. A convenient first-floor powder room adds everyday functionality. Step outside and discover your own backyard oasis. The fully fenced yard is designed for relaxing and entertaining with an above-ground pool, hot tub, and plenty of room to gather. The detached two-car garage offers even more possibilities with heating and cooling provided by a mini-split system, a second-floor bonus space ideal for a home office, studio, gym, or hobby room, plus an additional parking pad accommodating two more vehicles. Major improvements provide peace of mind, including a new roof (2024), new windows (2024), new front door (2024), and a basement waterproofing system (2025), first floor redesign and full bath reno (2019) Located in Lansdale's sought-after West Ward, you'll enjoy the charm of a walkable neighborhood just moments from downtown Lansdale's restaurants, shops, parks, SEPTA rail service, and community events. This is a rare opportunity to own a meticulously updated historic home where no detail has been overlooked.
Features & Amenities
Interior
-
Other Interior Features
Ceiling Fan(s), Recessed Lighting, Soaking Tub
-
Total Bedrooms
3
-
Bathrooms
1
-
1/2 Bathrooms
1
-
Above Grade Finished Area
1892.0
-
Basement YN
YES
-
Cooling YN
YES
-
Cooling
Central Air, Ceiling Fan(s), Electric
-
Fireplace YN
NO
-
Heating YN
YES
-
Heating
Natural Gas, Baseboard, Radiant
-
Pet friendly
Yes
Exterior
-
Garage
Yes
-
Garage spaces
2
-
Construction Materials
Brick
-
Parking
Oversized, Garage Door Opener, On Street, Garage, Driveway, Detached
-
Pool
Yes
-
Pool Features
Above Ground, Private
-
Waterfront YN
NO
Area & Lot
-
Lot Size(acres)
0.15
-
Lot Size(square feet)
6704.0
-
Property Type
Residential
-
Property Sub Type
Single Family Residence
-
Architectural Style
Colonial
Price
-
Sales Price
$649,900
-
Tax Amount
$6,460
-
Sq. Footage
1, 892
-
Price/SqFt
$343
HOA
-
Association
No
School District
-
Elementary School
YORK AVENUE
-
Middle School
PENNDALE
-
High School
NORTH PENN SENIOR
Property Features
-
New Construction
NO
-
Foundation Details
Concrete Perimeter
-
Senior Community YN
NO
-
Sewer
Public Sewer
-
Tax Lot
003
-
Water Source
Public
Schedule a Showing
Showing scheduled successfully.
Mortgage calculator
Estimate your monthly mortgage payment, including the principal and interest, property taxes, and HOA. Adjust the values to generate a more accurate rate.
Your payment
Principal and Interest:
$
Property taxes:
$
HOA fees:
$
Total loan payment:
$
Total interest amount:
$
Location
County
MONTGOMERY
Elementary School
YORK AVENUE
Middle School
PENNDALE
High School
NORTH PENN SENIOR
Listing Courtesy of Amy O Shea , Keller Williams Real Estate-Blue Bell
RealHub Information is provided exclusively for consumers' personal, non-commercial use, and it may not be used for any purpose other than to identify prospective properties consumers may be interested in purchasing. All information deemed reliable but not guaranteed and should be independently verified. All properties are subject to prior sale, change or withdrawal. RealHub website owner shall not be responsible for any typographical errors, misinformation, misprints and shall be held totally harmless.

AGENT
Olivia Dibert
Call Olivia today to schedule a private showing.

* Listings on this website come from the FMLS IDX Compilation and may be held by brokerage firms other than the owner of this website. The listing brokerage is identified in any listing details. Information is deemed reliable but is not guaranteed. If you believe any FMLS listing contains material that infringes your copyrighted work please click here to review our DMCA policy and learn how to submit a takedown request.© 2024 FMLS.
Related Properties

LANSDALE
1919 W POINT PIKE
3 Beds
4 Baths
N/A
$695,000
MLS#: PAMC2181742
LANSDALE
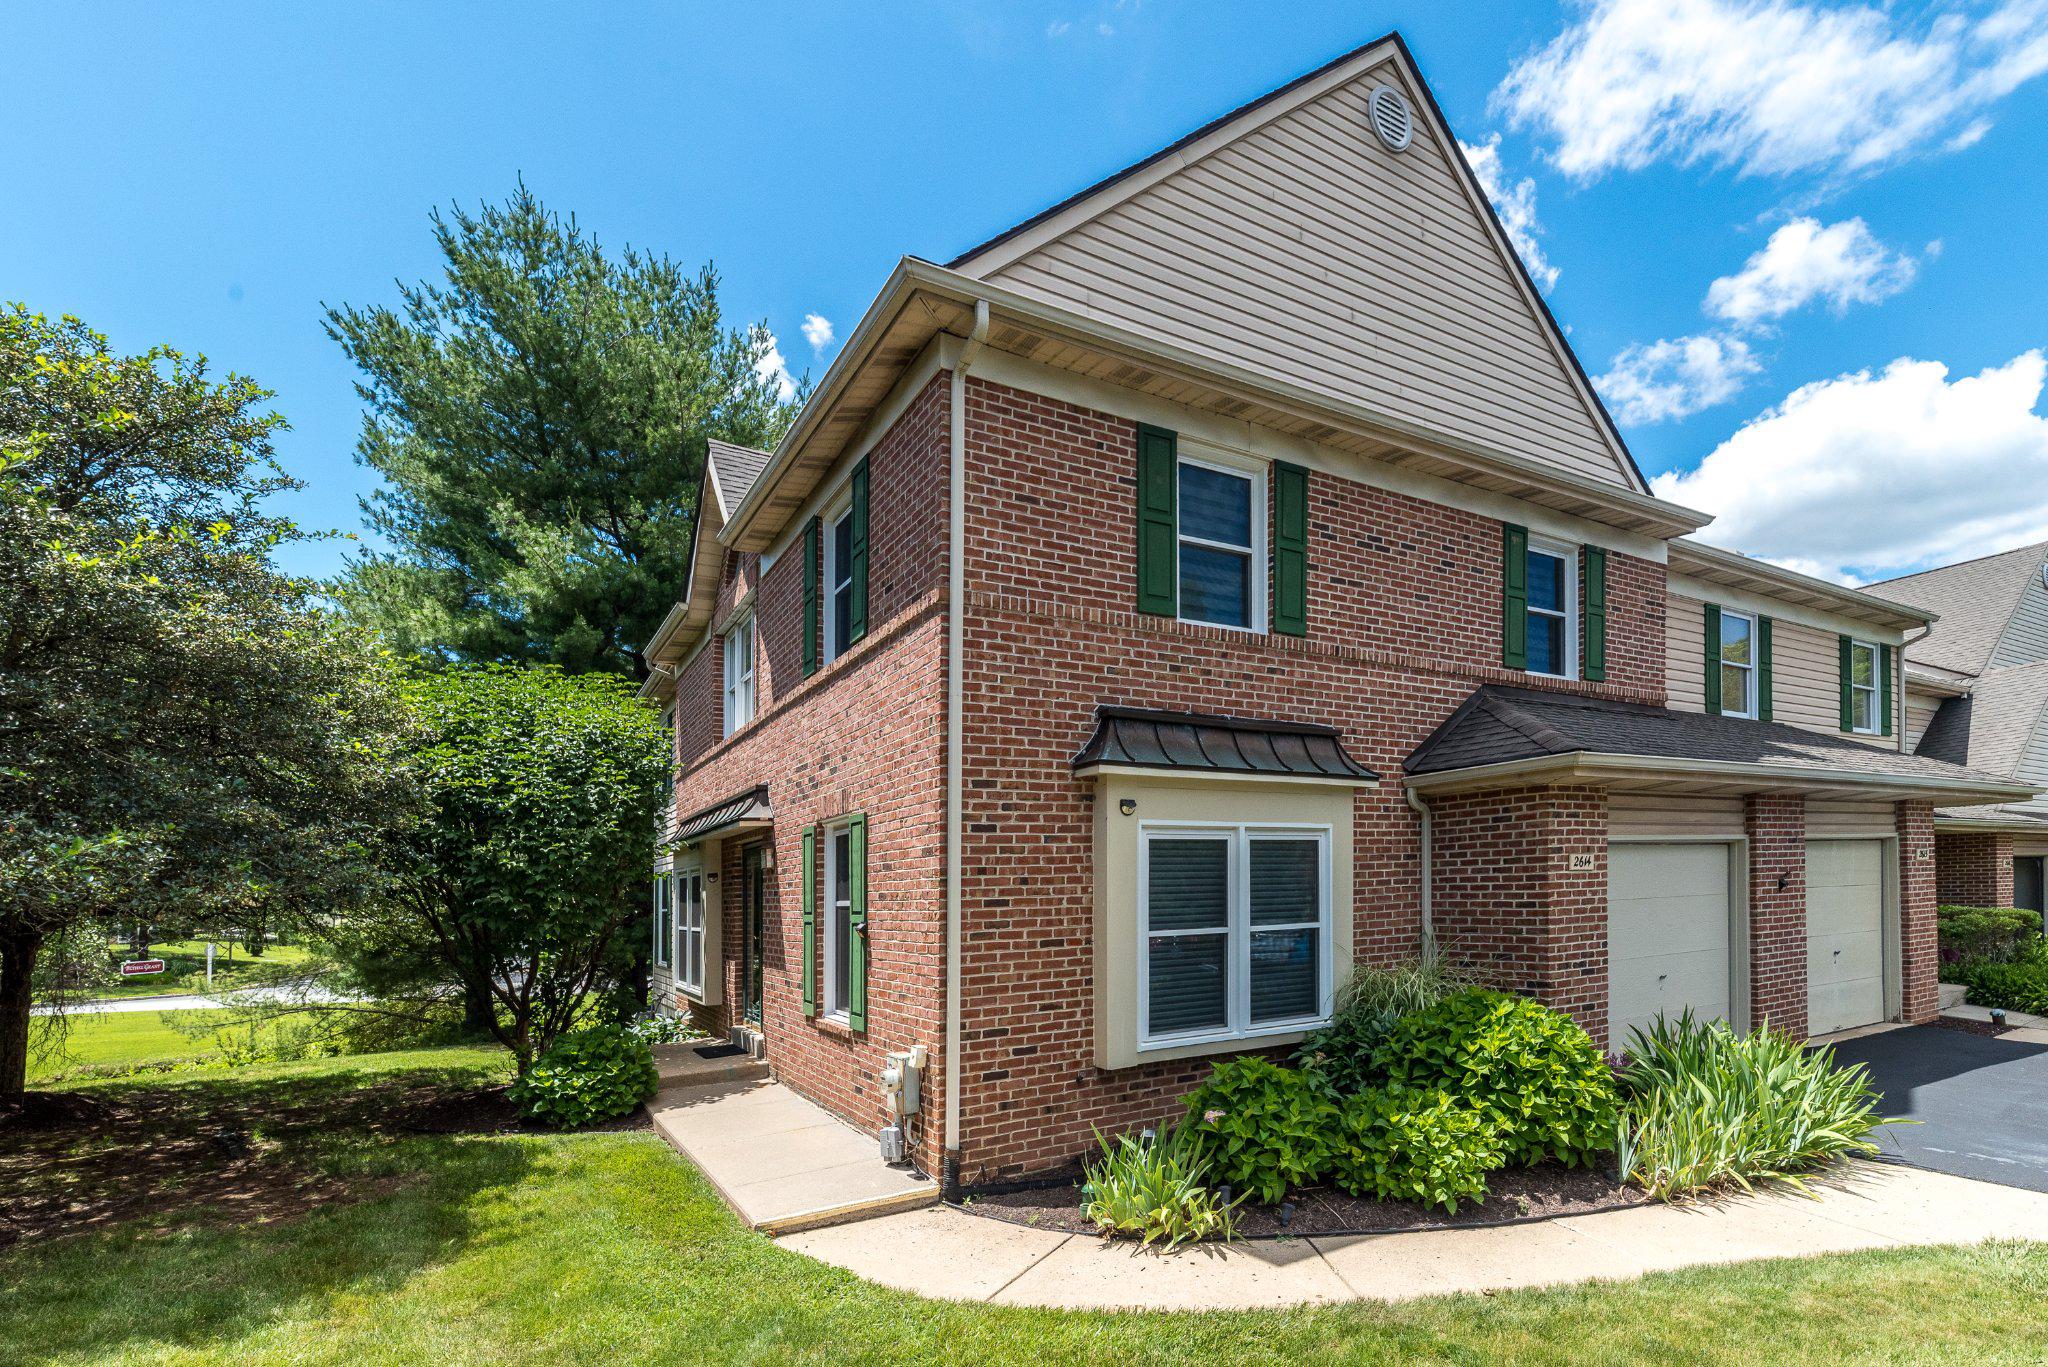
2614 WISTER COURT 14
3 Beds
2 Baths
2,234 Sq.Ft.
$545,000
MLS#: PAMC2185202
LANSDALE
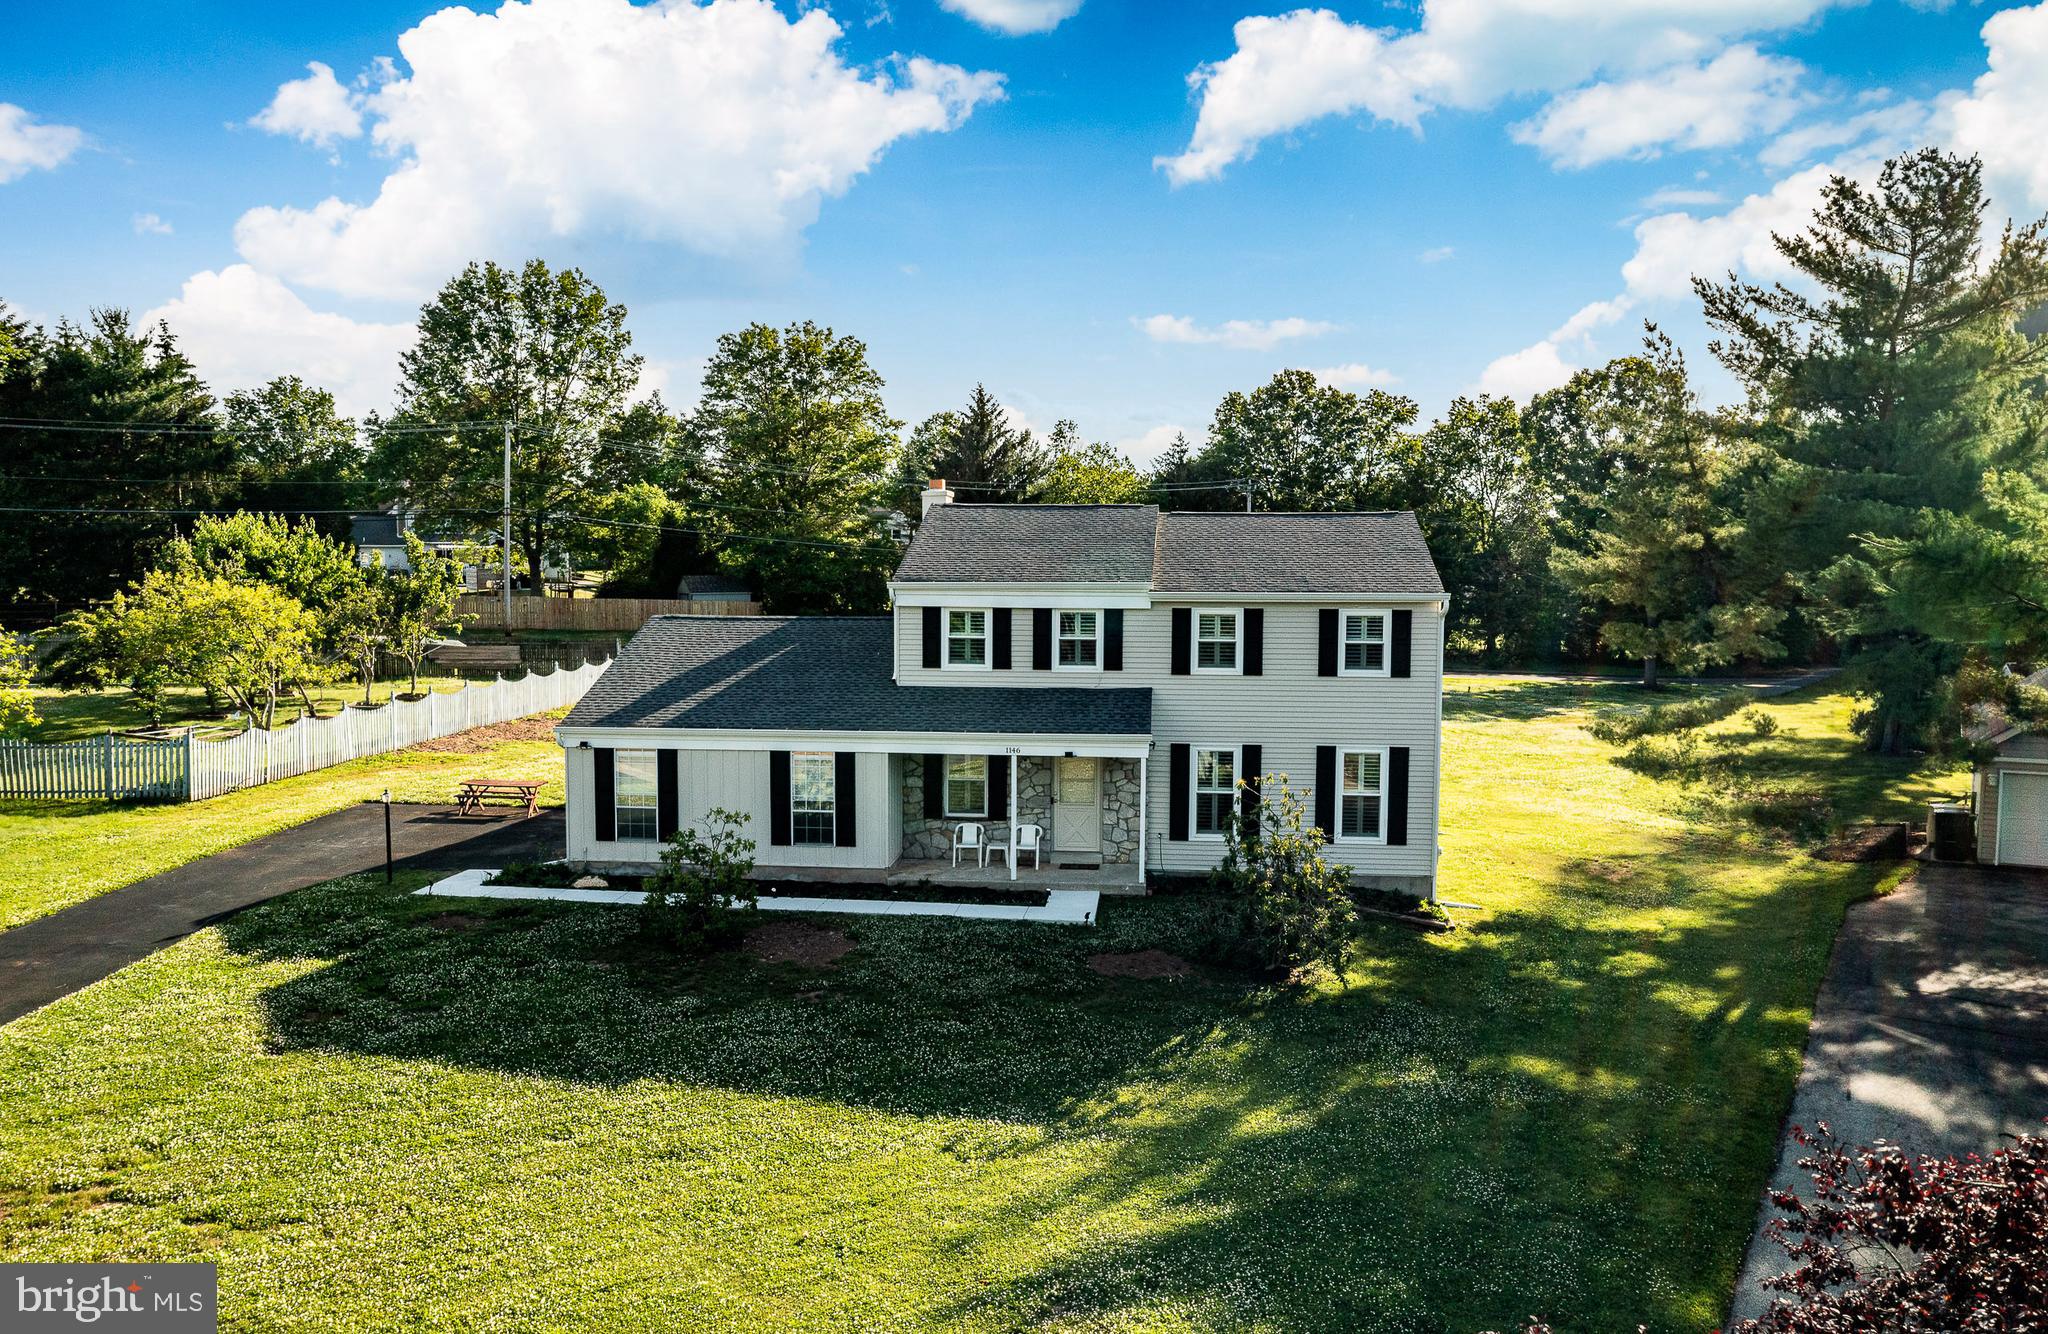
1146 SQUIRES WAY
4 Beds
2 Baths
2,593 Sq.Ft.
$750,000
MLS#: PAMC2183100

LANSDALE
380 E HANCOCK STREET 101A
3 Beds
3 Baths
3,975 Sq.Ft.
$560,000
MLS#: PAMC2146312

LANSDALE
380 E HANCOCK STREET 100A
3 Beds
3 Baths
2,100 Sq.Ft.
$570,000
MLS#: PAMC2145686

LANSDALE
380 E HANCOCK STREET 101B
3 Beds
3 Baths
2,100 Sq.Ft.
$560,000
MLS#: PAMC2146434

LANSDALE
380 E HANCOCK STREET 102B
3 Beds
3 Baths
2,100 Sq.Ft.
$560,000
MLS#: PAMC2146436
LANSDALE
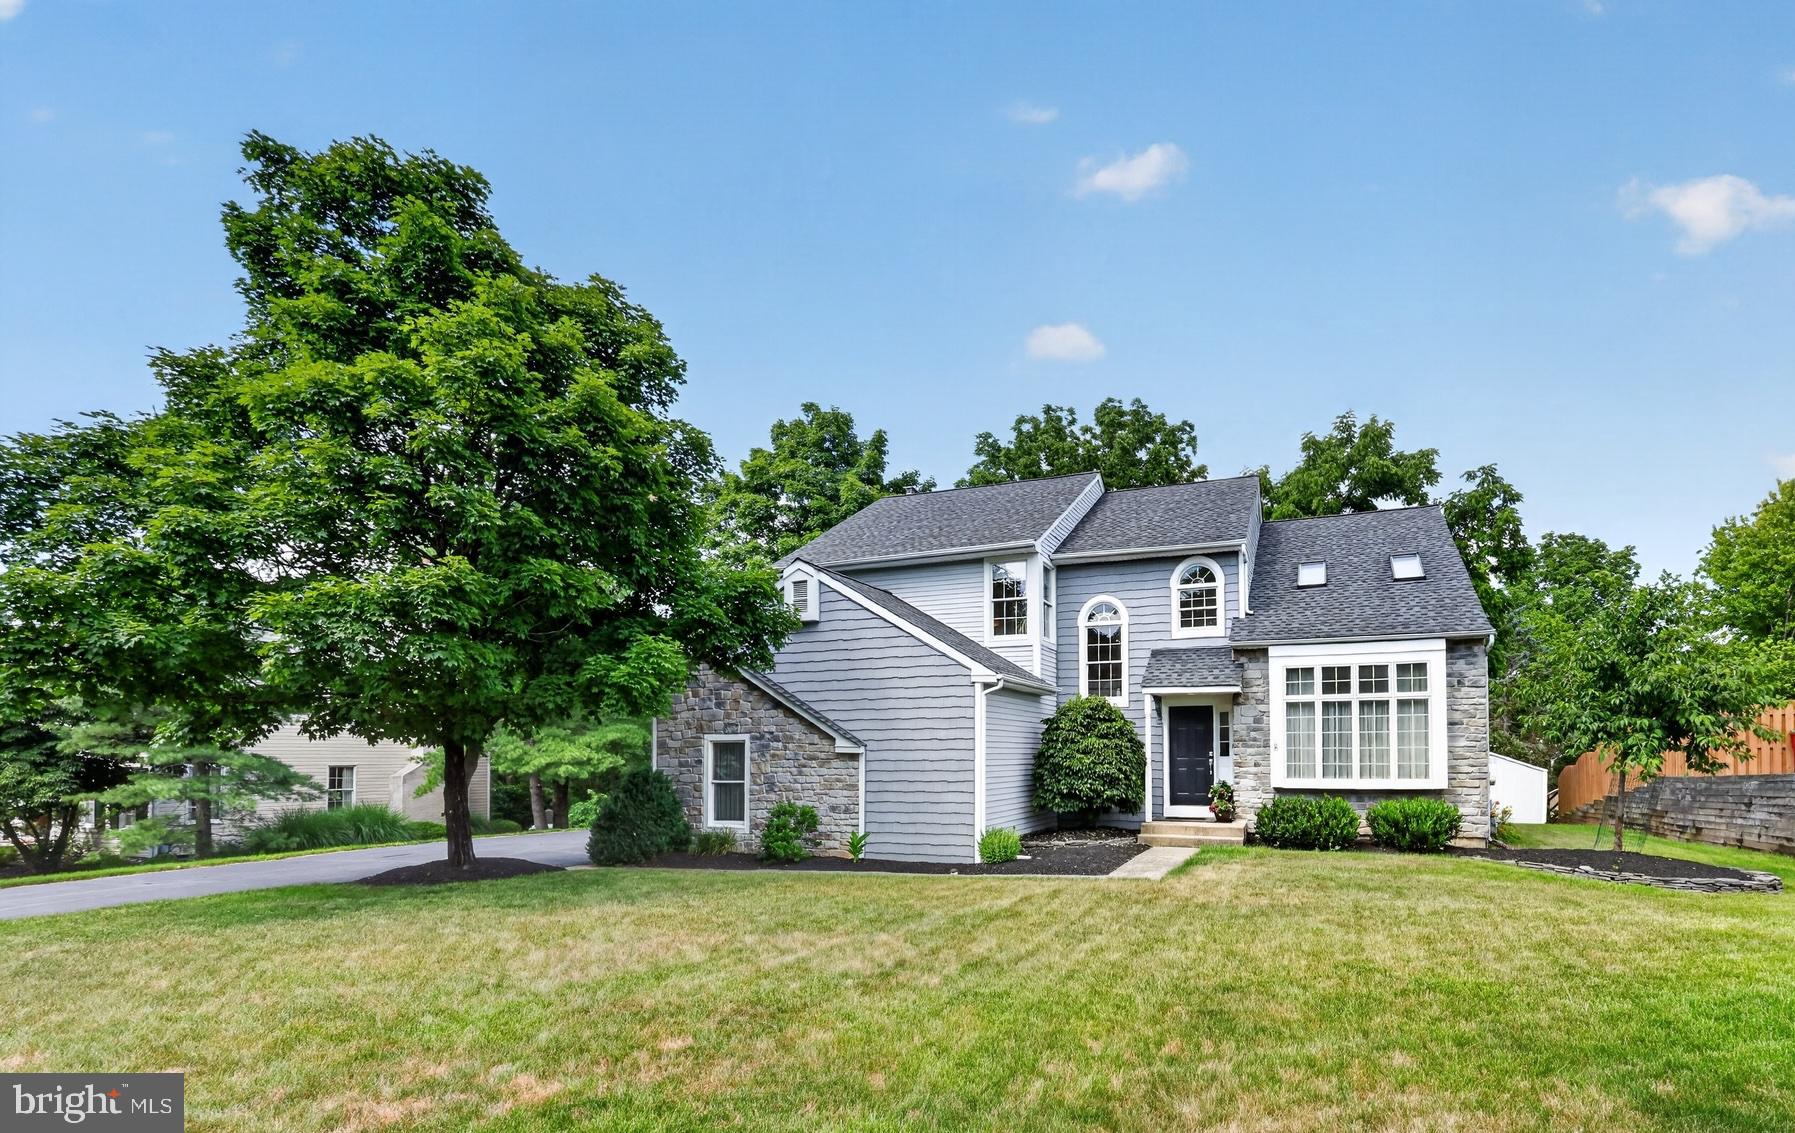
56 DOUGLASS RD
4 Beds
2 Baths
3,005 Sq.Ft.
$675,000
MLS#: PAMC2185308

LANSDALE
380 E HANCOCK STREET 100B
3 Beds
3 Baths
2,100 Sq.Ft.
$570,000
MLS#: PAMC2146432
LANSDALE
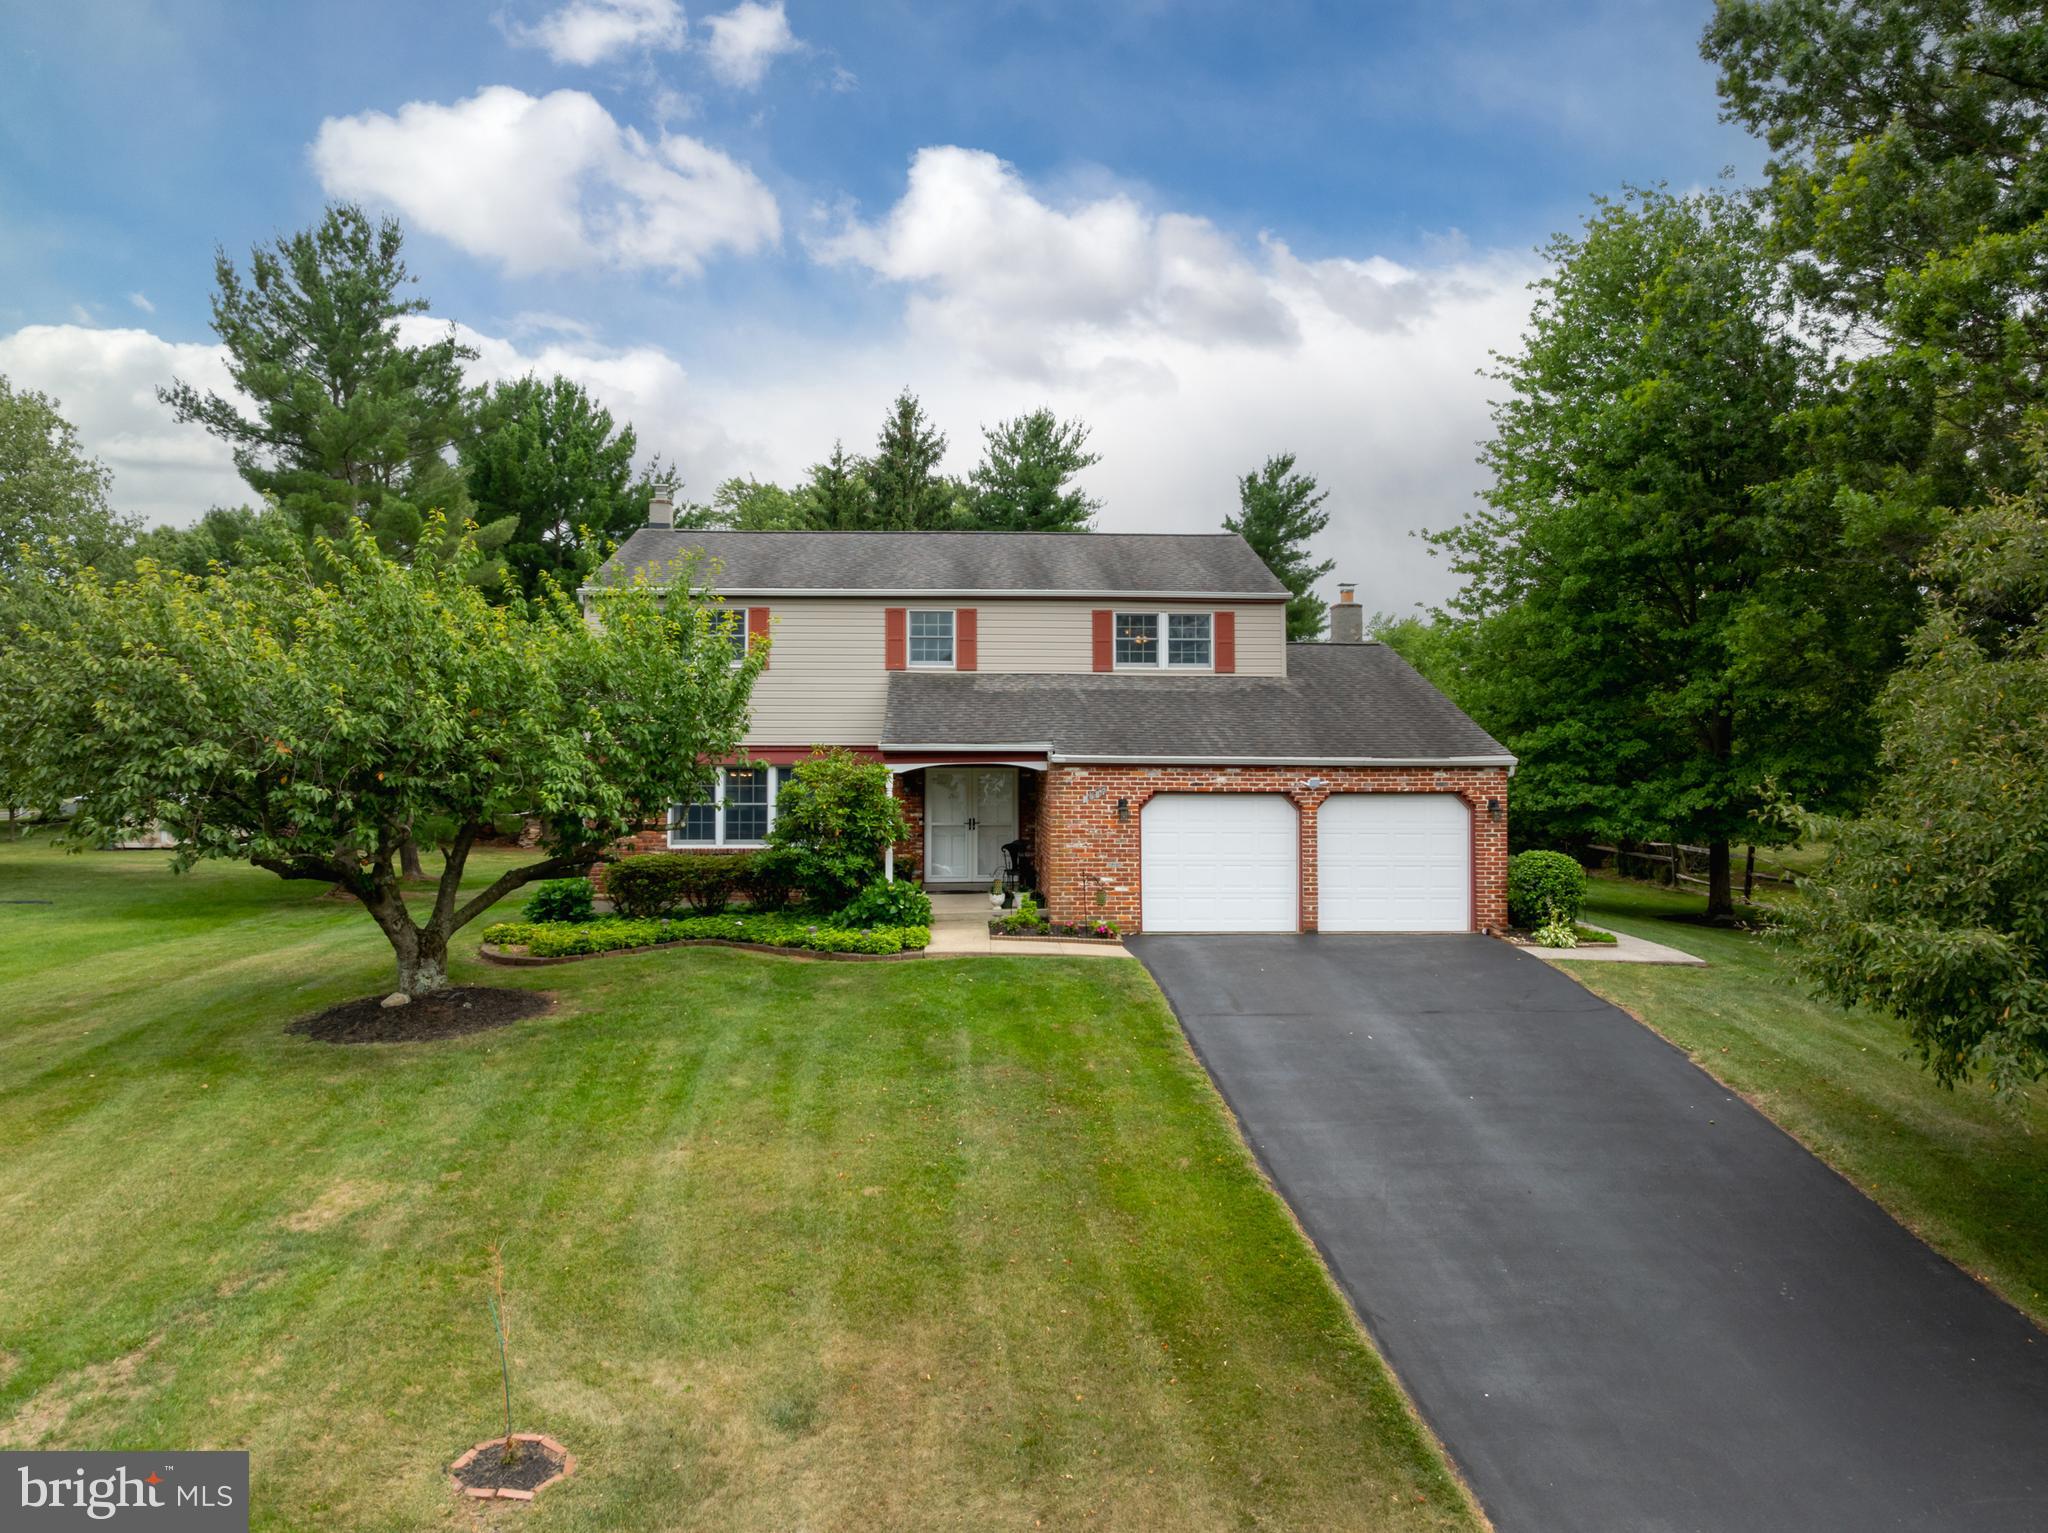
1967 LAFAYETTE ROAD
4 Beds
2 Baths
2,353 Sq.Ft.
$675,900
MLS#: PAMC2185792
.png)