Features & Amenities

Interior

  • Other Interior Features

    Eat-in Kitchen, Kitchen Island, Pantry, Recessed Lighting, Sound System, Walk-In Closet(s), Cathedral Ceiling(s), High Ceilings, Tray Ceiling(s), Crown Molding, Open Floorplan, Soaking Tub

  • Total Bedrooms

    5

  • Bathrooms

    5

  • 1/2 Bathrooms

    1

  • Above Grade Finished Area

    5562.0

  • Basement YN

    YES

  • Cooling YN

    YES

  • Cooling

    Central Air, Electric

  • Fireplace YN

    YES

  • Heating YN

    YES

  • Heating

    Natural Gas, Forced Air

  • Pet friendly

    N/A

Exterior

  • Garage

    Yes

  • Garage spaces

    3

  • Construction Materials

    Vinyl Siding, Brick

  • Parking

    Garage, Driveway, Inside Entrance, Attached

  • Pool

    Yes

  • Pool Features

    Community

  • Waterfront YN

    NO

  • View

    Golf Course

Area & Lot

  • Lot Size(acres)

    0.95

  • Lot Size(square feet)

    41,195

  • Property Type

    Residential

  • Property Sub Type

    Single Family Residence

  • Architectural Style

    Colonial

Price

  • Sales Price

    $1,470,000

  • Tax Amount

    $17,885

  • Financing Options

    Conventional

  • Sq. Footage

    8,307

  • Price/SqFt

    $176

HOA

  • Association

    YES

  • Association Fee

    $332

  • Association Fee Frequency

    Monthly

  • Association Fee Includes

    N/A

School District

  • Elementary School

    BRANDYWINE-WALLACE

  • Middle School

    DOWNINGTOWN

  • High School

    DHS WEST

Property Features

  • New Construction

    NO

  • Association Amenities

    Clubhouse, Fitness Center, Golf Course, Tennis Court(s), Gated, Jogging Path

  • Foundation Details

    Concrete Perimeter

  • Senior Community YN

    NO

  • Sewer

    Public Sewer

  • Water Source

    Public

Schedule a Showing

Showing scheduled successfully.

<
>
IN PERSON
VIA CHAT

What is 3 + 4 ?


Change time

Mortgage calculator

Estimate your monthly mortgage payment, including the principal and interest, property taxes, and HOA. Adjust the values to generate a more accurate rate.

Your payment

Principal and Interest:

$

Property taxes:

$

HOA fees:

$

Total loan payment:

$

Total interest amount:

$

Location

County

CHESTER

Elementary School

BRANDYWINE-WALLACE

Middle School

DOWNINGTOWN

High School

DHS WEST

Listing Courtesy of Jamie Wagner, RE/MAX Action Associates

RealHub Information is provided exclusively for consumers' personal, non-commercial use, and it may not be used for any purpose other than to identify prospective properties consumers may be interested in purchasing. All information deemed reliable but not guaranteed and should be independently verified. All properties are subject to prior sale, change or withdrawal. RealHub website owner shall not be responsible for any typographical errors, misinformation, misprints and shall be held totally harmless.

Agent Olivia Dibert

Salesperson, Realtor

Olivia Dibert

Call Olivia today to schedule a private showing.


* Listings on this website come from the FMLS IDX Compilation and may be held by brokerage firms other than the owner of this website. The listing brokerage is identified in any listing details. Information is deemed reliable but is not guaranteed. If you believe any FMLS listing contains material that infringes your copyrighted work please click here to review our DMCA policy and learn how to submit a takedown request.© 2024 FMLS.
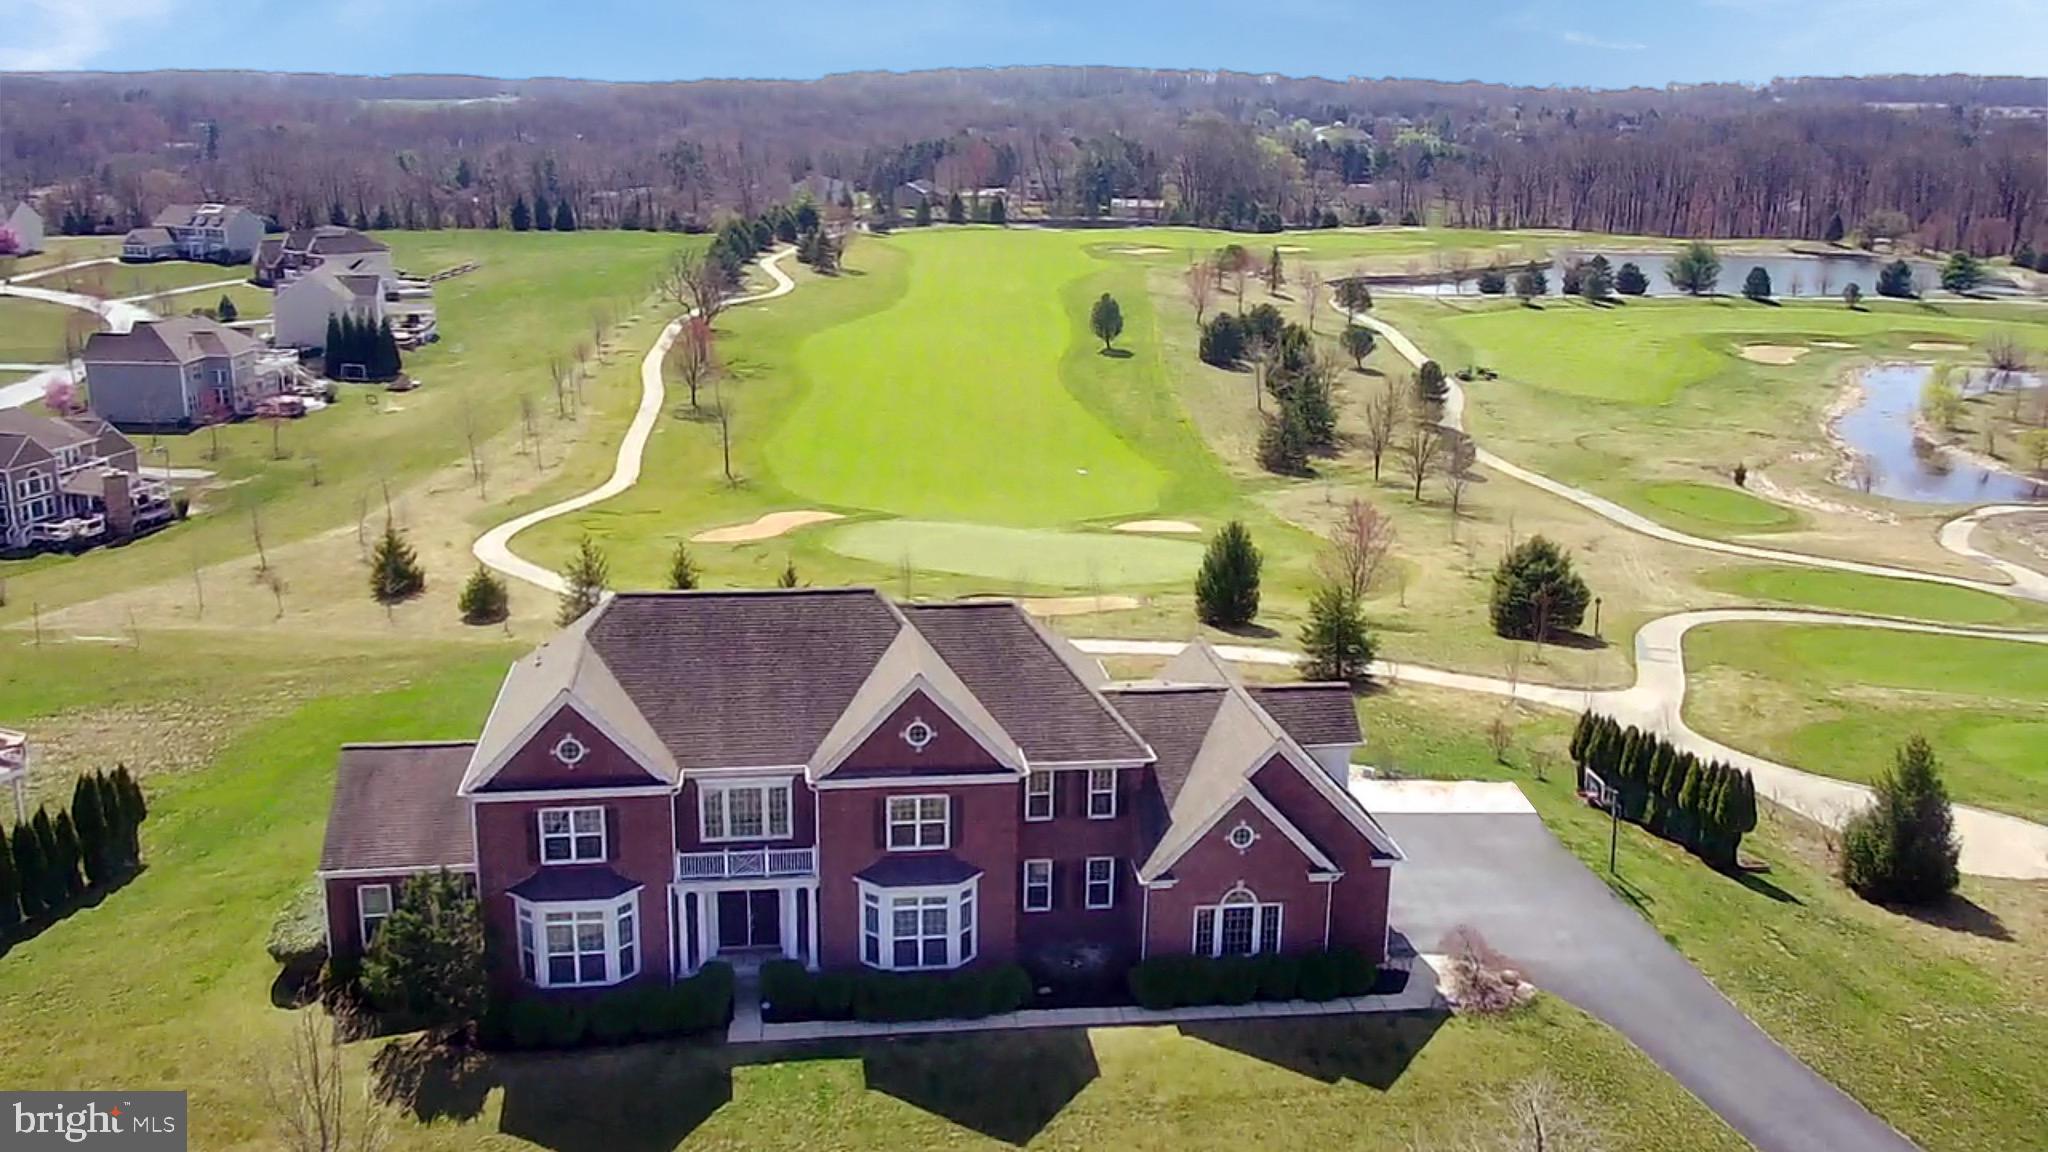
This “House on the Hill” is the pride of Applecross Country Club! 

Located in the gated Estates section of Applecross, this Saint Regis model is the largest offered by Pulte and offers premium luxury and square footage! 

The prime location of this property cannot be understated—this property offers superb golf course view, overlooking and directly adjoining the beautiful picturesque 12th green of the Applecross Country Club golf course!  This is the best view in all of Applecross!!

The grand curved staircase greets you as you enter the soaring two-story foyer, with the gorgeous hardwood floors extending throughout the entire first floor and drawing you further into the home.

The adjoining dining room is spacious and features a tray ceiling and shadowboxed wainscoting and expanded crown molding—another premium feature you’ll find throughout the home. 

A step-down parlor offers panoramic views and offers additional flex space and connects with the spacious first-floor study.

The expansive kitchen boasts a massive center sit-at island with glistening granite countertops that are featured throughout the kitchen, perfectly adorned by a tile backsplash.  Equipped with premium stainless-steel appliances, this kitchen will be a hit for the chef of the family!  An eat-in breakfast area is surrounded by windows, offering breathtaking views of the golf course.

The centerpiece of this home is the magnificent two-story family room featuring deep coffered ceilings and a wall of windows that bathe the area in natural light and offer the absolute best view of the golf course!  A cozy gas fireplace completes the ensemble with perfect evening ambiance. 

The rear of the home is literally covered in windows, along with the sprawling 1,386 sq ft two-tier entertaining-size hardscaped rear patio made from real stone and Travertine pavers. 

The expansive fully finished basement itself is over 2,700 square feet of additional living space and includes a bedroom and full bathroom.  Complete with a wet kitchenette area and many areas for storage, this area is a real premium!

Upstairs, you’ll find French doors leading to the master bedroom suite that boasts a deep tray ceiling with crown molding, as well as a wall of floor-to-ceiling windows overlooking the rear hardscaping and golf course!  Architectural pillars separate a sitting area, with additional French doors opening to the step-down master bathroom with a cathedral ceiling, tile flooring, and pillars on either side of the elevated soaking tub.  His-and-her vanities and the oversized stall shower complete the ensemble.

Three additional bedrooms round out the second floor, each with their own private bathroom.

The location is perfect as this home provides an easy walk to the pools, fitness center, and additional Applecross amenities! Applecross is conveniently located near several parks, shopping & restaurants, and located near major travel routes. Enjoy the award-winning Downingtown School District and take advantage of all that Applecross offers: A state-of-the-art fitness center and the -Studio T- exercise/dance studio, indoor and outdoor pools, Caribbean pool bar, Nicklaus-designed golf course, tennis, fitness classes, social events/parties, full restaurant/bar, family events, basketball and more! Applecross - Live Where You Play! This is a must-see home.

412 MERCER DRIVE

Message successfully sent.

What would you like to know?

What is 3 + 4 ?

I agree to receive email communication and understand I can unsubscribe at any time.

I agree to be contacted by Charis Realty Group - Christine Issler, Broker via call, email, and text for real estate services. To opt out, you can reply 'stop' at any time or reply 'help' for assistance. You can also click the unsubscribe link in the emails. Message and data rates may apply. Message frequency may vary. Privacy Policy

Related Properties

Welcome to 1476 East Stonington Drive, situated in the highly sought-after Reserve at Chestnut Ridge and within the award-winning Downingtown Area School District. This home combines timeless elegance, expansive living spaces, entertaining areas, and extensive recent improvements. The exterior features a stately front porch, limestone paver entry, courtyard-style garages, mature landscaping, and a wooded rear setting. Inside, the grand two-story foyer showcases hardwood floors, a double spiral staircase, wainscoting, crown molding, designer sconces, chandelier, palladium windows, and coat closets. A private au pair/in-law suite is located off the foyer and includes a walk-in closet and updated full bath with Carrera marble flooring, quartz vanity, subway-tiled shower, and custom tile inlay. The main level is ideal for everyday living and entertaining. The sun-filled dining room features a soaring two-story ceiling, wainscoting, crown molding, picture window, and recessed lighting. The gourmet eat-in kitchen offers abundant 42-inch cabinetry, under-cabinet lighting, granite countertops, a double-stacked granite island with seating, custom tiled backsplash with decorative inlay, stainless steel appliances, recessed lighting, walk-in pantry, and breakfast area. The breakfast area opens to a Trex deck overlooking the wooded rear setting. The spacious family room features a wood-burning fireplace, crown molding, recessed lighting, built-in surround sound speakers, windows, and access to a second private Trex deck. A formal living room provides additional entertaining space, while the private office/study with French doors is ideal for working from home. An updated powder room, laundry room, and tiled two-car garage complete the first floor. The renovated laundry room includes custom cabinetry, tile flooring, quartz countertops, and stainless-steel sink. Upstairs, a landing/seating area leads to the primary suite with French doors, decorative pillars, private sitting area, and his-and-her double walk-in closets with custom built-ins. The recently updated spa-inspired primary bath features custom tiled flooring, soaking tub, dual granite vanities, makeup station, stone backsplash, crown molding, and oversized tiled shower with dual shower heads. Three additional bedrooms each offer access to recently renovated full tiled bathrooms. The finished lower level expands the home's living and entertaining space with new hardwood flooring, recessed lighting, chair rail detail, surround sound, and walk-out access to the rear yard. A Dimplex fireplace with porcelain hearth serves as a focal point, while the custom wet bar features granite countertop, built-in cabinetry, wine fridge, and kegerator. A full tiled bathroom with quartz vanity adds versatility. The lower level also includes a fitness room with laminate hardwood flooring, recessed lighting, mirrors, and a large storage room with shelving. Additional highlights include plantation shutters in the family and living rooms and a second two-car garage accessible from the exterior. Extensive improvements were completed throughout 2025 and early 2026, building upon previous renovations including updated tiled bathrooms and fixtures, carpeting, kitchen countertops, backsplash and appliances, fitness room, stucco removal, James Hardie board-and-batten siding with stone façade, limestone paver front porch, front door, select windows, and replacement heating and air-conditioning systems. Outside, the rear yard backs to a peaceful wooded setting filled with mature trees. Two Trex decks provide opportunities for outdoor dining, entertaining, and relaxing. Ideally located near major routes, shopping, dining, entertainment, and everyday conveniences. 1476 East Stonington Drive offers an exceptional combination of luxury, privacy, space, and extensive recent improvements. This remarkable home is ready to welcome its next owner. Be sure to Schedule your private tour today!
#PACT2132926

DOWNINGTOWN

1476 E STONINGTON DRIVE

5 Beds

5 Baths

9,695 Sq.Ft.

$1,225,000

MLS#: PACT2132926
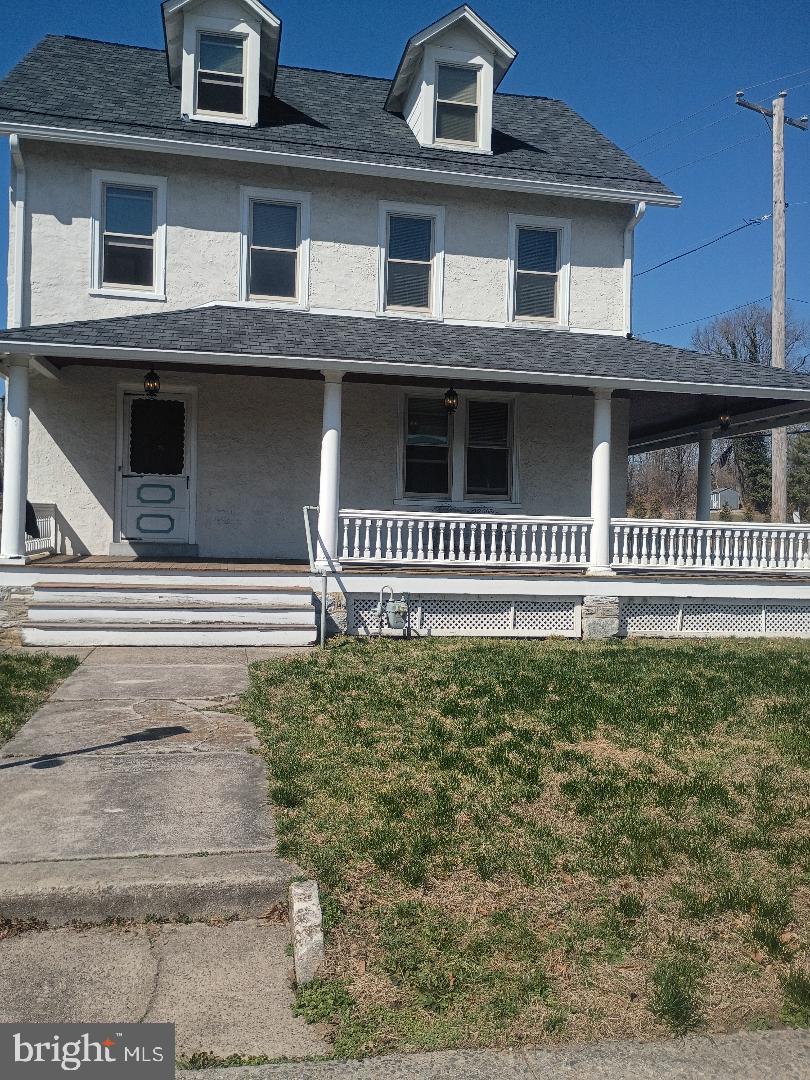
Welcome to 45 West Pennsylvania Avenue.  This property is conveniently located at the corner of Pennsylvania Avenue and Manor Avenue, also known as Horseshoe Pike in the heart of the Borough of Downingtown.  This property is an investment property, a multi-family dwelling and a lot to build another multi-family dwelling on if desired.  The buildable lots can be used as rental property or a property that could be rebuilt and sold.  Close proximity to Kerr Park, Churches of every denomination, local shopping, entertainment & food businesses make this property both beautiful & functional.  Any business would thrive with this central location.  This R4 Zoned property opens it up to numerous business types which can be listed for any interested investor.  To name just a few, Doctor Offices, Dental Offices, Small business offices, Social Clubs, Bed & Breakfasts, Entertainment venues, multiunit investment property, and the list goes on of opportunity.  Some local variances may be required for some businesses, please check with the Borough for any restrictions or inquire & we can provide you assistance.  This building has been kept immaculately, gorgeous hard wood floors, new kitchen appliances & fixtures, a roof recently installed 2021 with a lifetime warranty that transfers to the new owners.  Many upgrades were made while maintaining the original beauty of this building.   Please contact Kelly Fuller Logan, Realtor LPT Realty to secure your private showing of this property.  All showings require prequalified buyers. This includes the adjacent lot bringing the total property to almost 3/4 of an acre.  Possibly for parking lot or outdoor storage or sheds.
#PACT2118004

DOWNINGTOWN

45 W PENNSYLVANIA AVENUE

6 Beds

2 Baths

2,630 Sq.Ft.

$1,500,000

MLS#: PACT2118004

Welcome to Turning Point Farm, an exceptional 11.5-acre equestrian property in Downingtown offering a rare combination of historic character, thoughtfully designed horse facilities, and a transferable commercial equine business license. With 14 fenced grass pastures, 16 total stalls, indoor and outdoor riding arenas, and a charming stone farmhouse, this property is exceptionally well equipped for the serious equestrian, trainer, boarding operation, or buyer simply dreaming of having their horses at home. At the heart of the property is a 3-bedroom, 2.5-bath stone farmhouse, where historic character meets meaningful updates. The stone exterior has been fully repointed, and the home features all-new windows and frames. Inside, the dining room showcases a large original fireplace now fitted with a wood stove and stainless-steel chimney insert. Newly installed mini-split systems provide heating and air conditioning throughout, while the existing oil furnace remains as a backup. The home is supported by 200-amp electrical service, with an additional 100-amp service dedicated to the barn and indoor arena.  The property's centerpiece is the 1796 stone bank barn, offering 16 matted stalls consisting of 10 interior stalls, two exterior-attached stalls, and a four-stall shed row, all with Dutch doors. A 12' x 16' foaling stall adds flexibility for breeding operations, while direct pasture access, heated Nelson waterers, indoor and outdoor hot/cold wash stalls, a tack room, and bathroom make day-to-day barn operations remarkably functional. Above, an expansive hay loft can accommodate a tractor-trailer load of hay or more. Its reinforced floor allows a shavings truck to back directly in for unloading, while a chute conveniently delivers shavings directly to the barn aisle. Renovated exterior loft doors and an oversized storage room provide additional space for boarders' trunks, equipment, and supplies. For year-round riding and training, the property offers an impressive 70' x 200' indoor arena with dust-free Perma Flex footing, full-width mirrors, ten large sliding glass windows, and three oversized 8' x 16' sliding doors providing abundant natural light, airflow, and easy access. Outdoors, riders will appreciate the regulation-size 20m x 60m arena with sand footing, along with judges' boxes at C and B.  The 11.5 acres are divided into 14 large grass pastures enclosed with post-and-rail fencing, with more than 10 also featuring dog fencing. Five run-in sheds each open directly to their own grass field and include automatic heated Nelson waterers, including a substantial 24' x 24' matted broodmare shed with four double Dutch doors. A stone-base circular drive provides excellent maneuverability for trucks and horse trailers. Perhaps most importantly for buyers looking to operate professionally, a transferable commercial business license for equine activities conveys with the sale, creating an opportunity to step into an established equestrian-ready property without starting from scratch. Whether envisioned as a private equestrian retreat, training facility, boarding operation, breeding farm, or combination thereof, Turning Point Farm offers infrastructure that would be extraordinarily difficult to replicate today. Historic stone construction, extensive turnout, two riding arenas, 16 stalls, and 11.5 acres come together in one truly distinctive Chester County property.
#PACT2135480

DOWNINGTOWN

390 MILFORD ROAD

3 Beds

2 Baths

2,597 Sq.Ft.

$1,400,000

MLS#: PACT2135480

New on site today
Welcome to 1526 High Country Road, an impressive six-bedroom home tucked into Bradford Pointe Estates in West Bradford Township and the Downingtown Area School District. Offering over 7,000 combine square feet plus a beautifully finished walk-out lower level, this home delivers an exceptional amount of space for everyday living, working, entertaining and hosting. Inside luxury awaits at every corner with, detailed millwork, hardwood flooring, crown molding and generous living spaces create a polished yet welcoming feel. The main level offers formal living and dining rooms along with a bright solarium surrounded by windows. At the heart of the home is the spacious kitchen featuring custom cabinetry, granite countertops, stainless steel appliances, a large center island and a butler's pantry. The adjoining morning room is filled with natural light and opens to the rear deck, while the dramatic family room features a vaulted ceiling, oversized windows and a gas fireplace. Upstairs, the expansive primary suite provides a true retreat with a tray ceiling, sitting area, generous closets and a spacious bath with soaking tub and walk-in shower. Four additional bedrooms and additional full baths provide plenty of room for family and guests. One of the home's standout spaces is the custom office which can easily double as a study, library or creative retreat. The finished walk-out lower level takes this home to another level. Designed for entertaining, it includes a large wet bar, recreation space, dedicated home theater with elevated seating and projection screen, fitness space, an additional bedroom and a full bath with tiled shower. The lower level's flexible spaces provide excellent options for an in -law quarters, out of town guests, extended stays, work-from-home needs or simply spreading out. Outdoor living is just as inviting, with a deck directly off the main living areas plus a lower patio surrounded by mature landscaping and trees. The nearly half-acre property backs to trees and offers a private feel while remaining part of an established neighborhood. A three-car attached garage provides abundant parking and storage. With six bedrooms, multiple gathering spaces, a dedicated theater, impressive finished lower level, expansive primary suite and a setting that combines neighborhood living with a wooded backdrop, 1526 High Country Road offers a rare amount of space and versatility in the Downingtown area.
#PACT2135194

DOWNINGTOWN

1526 HIGH COUNTRY ROAD

6 Beds

4 Baths

7,250 Sq.Ft.

$1,275,000

MLS#: PACT2135194

 - property

Send a message

Message successfully sent.

Your message

What is 3 + 4 ?

Reason for contacting?

I agree to receive email communication and understand I can unsubscribe at any time.

I agree to be contacted by Charis Realty Group - Christine Issler, Broker via call, email, and text for real estate services. To opt out, you can reply 'stop' at any time or reply 'help' for assistance. You can also click the unsubscribe link in the emails. Message and data rates may apply. Message frequency may vary. Privacy Policy

Sign Out

Virtual Assistant

Would you like to take the next step with this property? We can help you schedule a showing or virtual tour, or send you more details.

Yes, I would like more information.

Thank You for Your Reply, One of Our Agents will contact you as soon as possible

No, maybe later.

Thank you, you can always contact me via email, phone number or through the contact form.

Realhub AI

Lucy - Your AI-Powered Realtor

Update Your Temporary Password

Personalize your search

Enter your email and we'll notify you immediately when new listings match what you're looking for.

or enter email address

Already have an account ? Login here

Continue your home search

I agree to receive communications and understand I can unsubscribe at any time.

I agree to be contacted by Charis Realty Group - Christine Issler, Broker via call, email, and text for real estate services. To opt out, you can reply 'stop' at any time or reply 'help' for assistance. You can also click the unsubscribe link in the emails. Message and data rates may apply. Message frequency may vary. Privacy Policy

Already have an account ? Login here

We use cookies

We use cookies primarily for analytics to enhance your experience. By accepting, you agree to our use of these cookies. You can manage your preferences or learn more about our cookies policy.