Features & Amenities

Interior

  • Other Interior Features

    Eat-in Kitchen, Kitchen Island, Sauna, Walk-In Closet(s)

  • Total Bedrooms

    3

  • Bathrooms

    1

  • 1/2 Bathrooms

    1

  • Above Grade Finished Area

    1422.0

  • Basement YN

    YES

  • Cooling YN

    YES

  • Cooling

    Central Air, Electric

  • Fireplace YN

    NO

  • Heating YN

    YES

  • Heating

    Natural Gas, Heat Pump

  • Pet friendly

    N/A

Exterior

  • Garage

    Yes

  • Garage spaces

    1

  • Construction Materials

    Aluminum Siding

  • Parking

    Garage Door Opener, Asphalt, On Street, Garage, Driveway, Basement, Inside Entrance, Attached

  • Patio and Porch Features

    Deck, Patio

  • Pool

    No

  • Waterfront YN

    NO

Area & Lot

  • Lot Size(acres)

    0.14

  • Lot Size(square feet)

    6,098

  • Property Type

    Residential

  • Property Sub Type

    Townhouse

  • Architectural Style

    Traditional

Price

  • Sales Price

    $287,500

  • Tax Amount

    $5,546

  • Financing Options

    Cash, Conventional, FHA, USDA, VA

  • Zoning

    Residential

  • Sq. Footage

    1,572

  • Price/SqFt

    $182

HOA

  • Association

    YES

  • Association Fee

    $500

  • Association Fee Frequency

    Annually

  • Association Fee Includes

    N/A

Property Resources

  • Horse Property

    NO

School District

  • Elementary School

    N/A

  • Middle School

    CONRAD WEISER

  • High School

    CONRAD WEISER

Property Features

  • New Construction

    NO

  • Foundation Details

    Concrete Perimeter

  • Senior Community YN

    NO

  • Sewer

    Public Sewer

  • Tax Lot

    1336

  • Water Source

    Public

Schedule a Showing

Showing scheduled successfully.

<
>
IN PERSON
VIA CHAT

What is 3 + 4 ?


Change time

Mortgage calculator

Estimate your monthly mortgage payment, including the principal and interest, property taxes, and HOA. Adjust the values to generate a more accurate rate.

Your payment

Principal and Interest:

$

Property taxes:

$

HOA fees:

$

Total loan payment:

$

Total interest amount:

$

Location

County

BERKS

Elementary School

Middle School

CONRAD WEISER

High School

CONRAD WEISER

Listing Courtesy of Christine Werner , RE/MAX Of Reading

RealHub Information is provided exclusively for consumers' personal, non-commercial use, and it may not be used for any purpose other than to identify prospective properties consumers may be interested in purchasing. All information deemed reliable but not guaranteed and should be independently verified. All properties are subject to prior sale, change or withdrawal. RealHub website owner shall not be responsible for any typographical errors, misinformation, misprints and shall be held totally harmless.

Agent Olivia Dibert

AGENT

Olivia Dibert

Call Olivia today to schedule a private showing.


* Listings on this website come from the FMLS IDX Compilation and may be held by brokerage firms other than the owner of this website. The listing brokerage is identified in any listing details. Information is deemed reliable but is not guaranteed. If you believe any FMLS listing contains material that infringes your copyrighted work please click here to review our DMCA policy and learn how to submit a takedown request.© 2024 FMLS.
Discover a harmonious blend of comfort and elegance in this lovely twin home, built in 2021, nestled in a cozy suburban setting. Spanning 1,572 square feet, this residence boasts three spacious bedrooms and 1.5 well appointed bathrooms, designed for both relaxation and functionality. Step inside to find a warm and inviting atmosphere, highlighted by wall to wall carpeting and stylish laminate plank flooring. The heart of the home features a modern, eat-in kitchen, complete with an island that invites culinary creativity. Modern appliances, including a built-in microwave, electric oven/range, and dishwasher, ensure that every meal is a delight. Enjoy the primary bedroom suite, where a walk-in closet and a luxurious bathroom with a tub shower await. The unfinished walkout basement offers additional storage space. Outside, relax on your private deck and patio, ideal for morning coffee or evening gatherings. The property is complemented by an attached garage and ample driveway parking, ensuring convenience at every turn. Located in a peaceful suburban neighborhood, this home offers a lifestyle of comfort and accessibility, with sidewalks and street lights enhancing the community feel. Experience the perfect blend of modern living and timeless charm in this charming property.

426 SMOKERING DRIVE

Message successfully sent.

What would you like to know?

What is 3 + 4 ?

I agree to receive email communication and understand I can unsubscribe at any time.

I agree to be contacted by Charis Realty Group via call, email, and text for real estate services. To opt out, you can reply 'stop' at any time or reply 'help' for assistance. You can also click the unsubscribe link in the emails. Message and data rates may apply. Message frequency may vary. Privacy Policy

Related Properties

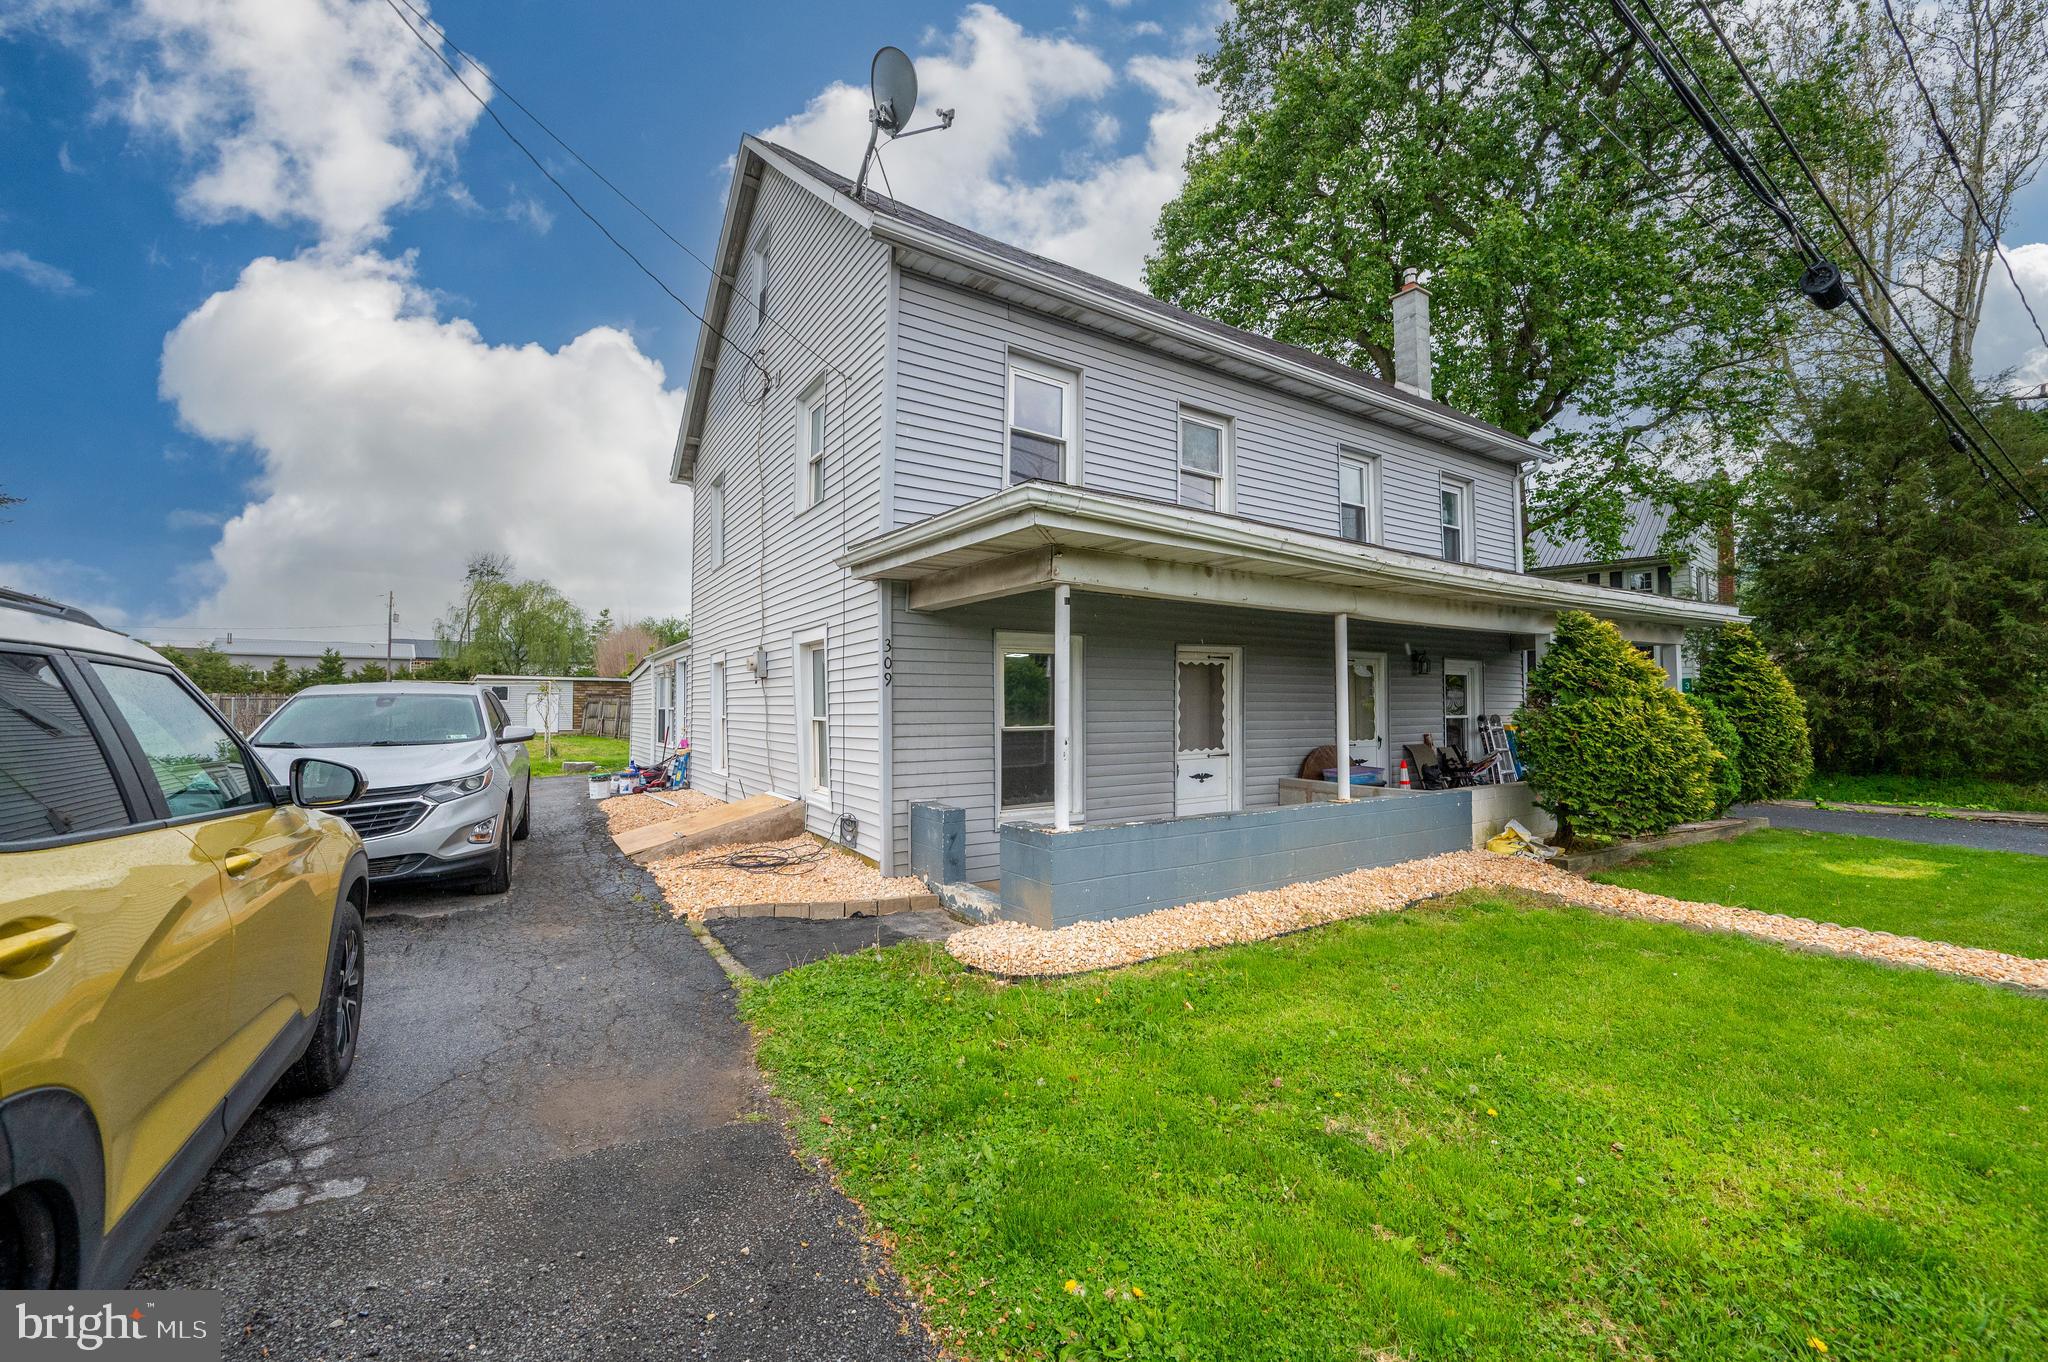
Welcome to 309 Hill Road — a beautifully fully renovated detached home that perfectly blends modern elegance with everyday comfort. This move-in ready property features 3 spacious bedrooms and 1.5 updated bathrooms, offering stylish finishes and thoughtful upgrades throughout. Enjoy a bright and inviting layout with elegant modern touches, updated flooring, contemporary fixtures, and a sleek renovated kitchen designed for both function and style.

Outside, the fully detached design offers added privacy along with private off-street parking for your convenience. Whether you're relaxing at home or entertaining guests, this property delivers the perfect combination of charm, comfort, and modern living. Conveniently located near local amenities, shopping, and major routes, this is one you won’t want to miss! Contact us to schedule your private showing today.
#PABK2072066

ROBESONIA

467 HILL ROAD

3 Beds

2 Baths

944 Sq.Ft.

$249,900

MLS#: PABK2072066

This charming twin home, built in 1910, beautifully marries traditional craftsmanship with modern comforts. Step inside to discover a warm and inviting interior featuring elegant crown moldings and stunning stained glass accents that add character to every room. The spacious eat-in kitchen is perfect for gatherings, while the combination dining and living area creates a cozy atmosphere for relaxation. Enjoy the convenience of three comfortable bedrooms and one and a half well-appointed bathrooms, complete with a tub shower for unwinding after a long day. The home boasts a full basement with an outside entrance, offering ample storage or potential for customization. Natural light pours in through vinyl-clad windows, enhancing the inviting ambiance throughout. Outside, the property features a lovely patio and balcony, ideal for enjoying morning coffee or evening sunsets. The level rear yard provides a serene space for outdoor activities, while the well-maintained exterior is complemented by street lights and thoughtful landscaping. Located in a peaceful suburban setting, this home offers convenient off-street parking and easy access to local amenities. With its unique design and attention to detail, this residence is not just a house; it's a place to create lasting memories. Experience the perfect blend of historic charm and modern living in this delightful property.  For added protection, the seller is offering a one-year America's Preferred Home Warranty.
#PABK2075556

ROBESONIA

329 W PENN AVENUE

3 Beds

1 Baths

1,420 Sq.Ft.

$250,000

MLS#: PABK2075556
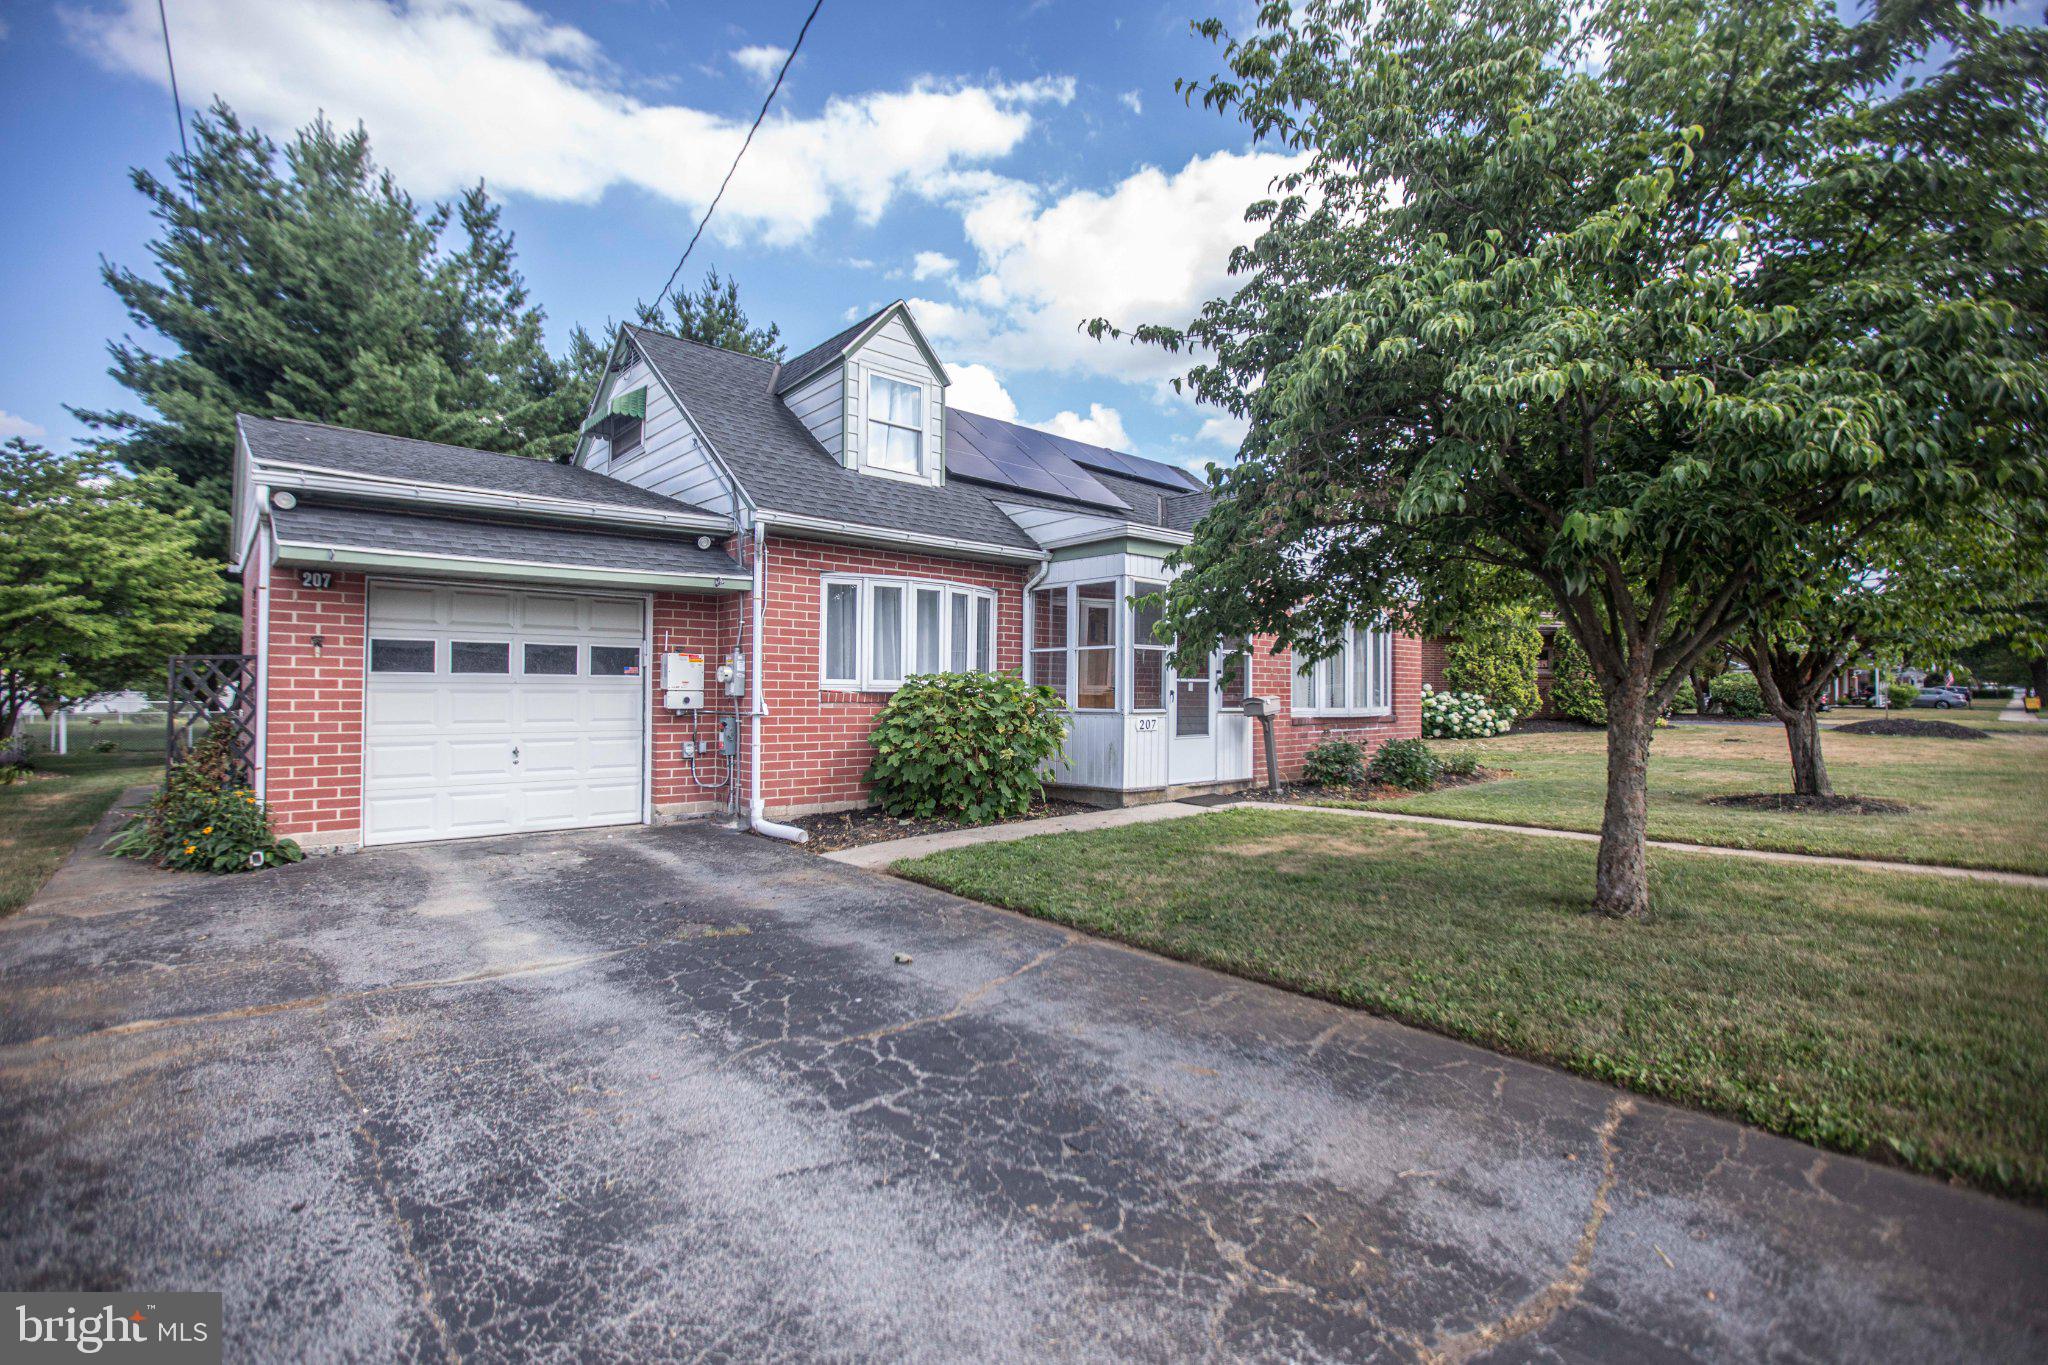
Filled with character, this charming brick home blends timeless appeal with modern comfort. Rich hardwood floors grace the main level, complemented by an updated kitchen featuring butcher block countertops, included appliances, and a newer washer. A first-floor bedroom and full bath provide added flexibility, while two additional bedrooms upstairs complete the home. Abundant natural light fills the living spaces, creating a warm and inviting atmosphere throughout.

Step outside to enjoy the flat, fully fenced backyard with a park-like setting—perfect for entertaining, gardening, pets, or simply unwinding. The included patio furniture allows you to enjoy the outdoor living space from day one, while the outdoor shed provides convenient additional storage.

An updated heating and central air system adds year-round comfort, and the home's solar panel system offers the opportunity for energy savings and improved efficiency. Conveniently located near major commuting routes and the community pool, this home offers comfort, convenience, and inviting spaces both inside and out.
#PABK2074750

ROBESONIA

207 N LINDEN STREET

3 Beds

1 Baths

1,572 Sq.Ft.

$335,900

MLS#: PABK2074750
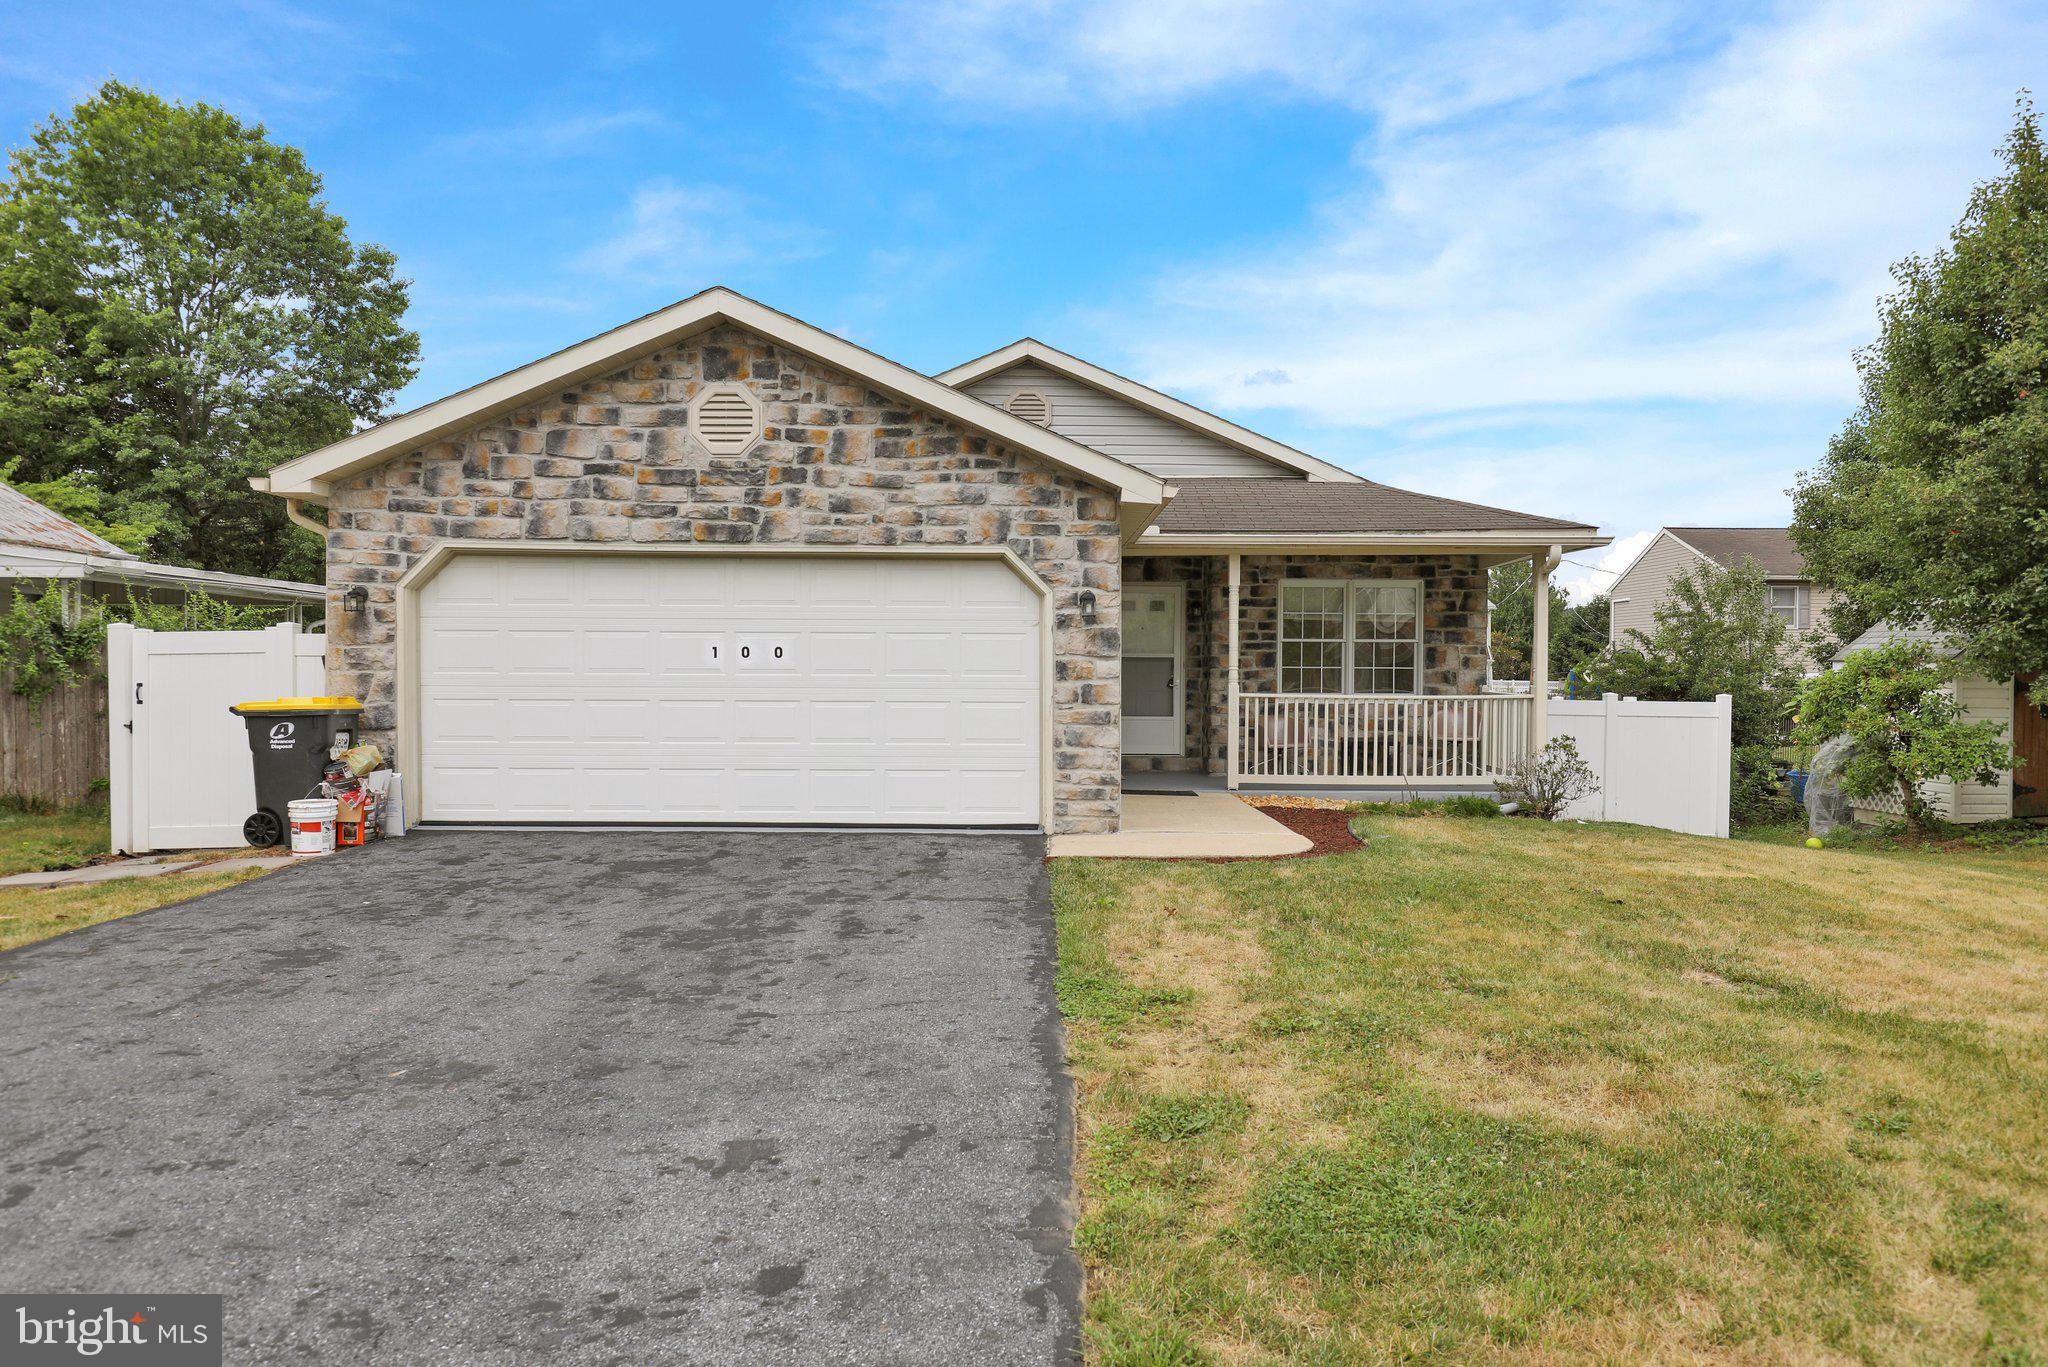
This charming ranch-style home, built in 1998 and set for a major renovation in 2024, offers a perfect blend of comfort and modern living. With 4 spacious bedrooms and 3 full bathrooms, this residence is designed for both relaxation and entertaining. The inviting interior features a cozy fireplace, a wet/dry bar, and a second kitchen, ideal for hosting gatherings. Enjoy meals in the bright breakfast area or unwind in the fully finished basement with walkout access. The exterior boasts low-maintenance aluminum and vinyl siding, complemented by a welcoming porch and well-maintained sidewalks. Parking is a breeze with an attached garage and additional driveway space. The home is equipped with stainless steel appliances, including a gas range and built-in microwave, ensuring a delightful cooking experience. With its excellent condition and thoughtful layout, this property is ready to become your sanctuary. Embrace the opportunity to make it your own!
#PABK2074326

ROBESONIA

100 N ROBESON STREET

4 Beds

3 Baths

2,030 Sq.Ft.

$340,000

MLS#: PABK2074326

 - property

Send a message

Message successfully sent.

Your message

What is 3 + 4 ?

Reason for contacting?

I agree to receive email communication and understand I can unsubscribe at any time.

I agree to be contacted by Charis Realty Group via call, email, and text for real estate services. To opt out, you can reply 'stop' at any time or reply 'help' for assistance. You can also click the unsubscribe link in the emails. Message and data rates may apply. Message frequency may vary. Privacy Policy

Sign Out

Virtual Assistant

Would you like to take the next step with this property? We can help you schedule a showing or virtual tour, or send you more details.

Yes, I would like more information.

Thank You for Your Reply, One of Our Agents will contact you as soon as possible

No, maybe later.

Thank you, you can always contact me via email, phone number or through the contact form.

Realhub AI

Lucy - Your AI-Powered Realtor

Update Your Temporary Password

Personalize your search

Enter your email and we'll notify you immediately when new listings match what you're looking for.

or enter email address

Already have an account ? Login here

Continue your home search

I agree to receive communications and understand I can unsubscribe at any time.

I agree to be contacted by Charis Realty Group via call, email, and text for real estate services. To opt out, you can reply 'stop' at any time or reply 'help' for assistance. You can also click the unsubscribe link in the emails. Message and data rates may apply. Message frequency may vary. Privacy Policy

Already have an account ? Login here

We use cookies

We use cookies primarily for analytics to enhance your experience. By accepting, you agree to our use of these cookies. You can manage your preferences or learn more about our cookies policy.