Features & Amenities

Interior

  • Total Bedrooms

    4

  • Bathrooms

    1

  • 1/2 Bathrooms

    1

  • Above Grade Finished Area

    3000.0

  • Basement YN

    NO

  • Cooling YN

    YES

  • Cooling

    Central Air, Electric

  • Fireplace YN

    NO

  • Heating YN

    YES

  • Heating

    Electric, Heat Pump

  • Pet friendly

    N/A

Exterior

  • Garage

    No

  • Construction Materials

    Stucco, Vinyl Siding

  • Parking

    Off Street

  • Pool

    No

  • Waterfront YN

    NO

  • View

    Panoramic

Area & Lot

  • Lot Size(acres)

    0.29

  • Lot Size(square feet)

    12,600

  • Property Type

    Residential

  • Property Sub Type

    Single Family Residence

  • Architectural Style

    Colonial

Price

  • Sales Price

    $339,900

  • Tax Amount

    $5,307

  • Financing Options

    FHA, Cash, Conventional

  • Sq. Footage

    3,000

  • Price/SqFt

    $113

HOA

  • Association

    No

School District

  • Elementary School

    N/A

  • Middle School

    N/A

  • High School

    N/A

Property Features

  • New Construction

    NO

  • Senior Community YN

    NO

  • Sewer

    Public Sewer

  • Tax Lot

    049

  • Water Source

    Public

Schedule a Showing

Showing scheduled successfully.

<
>
IN PERSON
VIA CHAT

What is 3 + 4 ?


Change time

Mortgage calculator

Estimate your monthly mortgage payment, including the principal and interest, property taxes, and HOA. Adjust the values to generate a more accurate rate.

Your payment

Principal and Interest:

$

Property taxes:

$

HOA fees:

$

Total loan payment:

$

Total interest amount:

$

Location

County

MONTGOMERY

Elementary School

Middle School

High School

Listing Courtesy of Christopher George, Keller Williams Real Estate - Bethlehem

RealHub Information is provided exclusively for consumers' personal, non-commercial use, and it may not be used for any purpose other than to identify prospective properties consumers may be interested in purchasing. All information deemed reliable but not guaranteed and should be independently verified. All properties are subject to prior sale, change or withdrawal. RealHub website owner shall not be responsible for any typographical errors, misinformation, misprints and shall be held totally harmless.

Agent Olivia Dibert

Salesperson, Realtor

Olivia Dibert

Call Olivia today to schedule a private showing.


* Listings on this website come from the FMLS IDX Compilation and may be held by brokerage firms other than the owner of this website. The listing brokerage is identified in any listing details. Information is deemed reliable but is not guaranteed. If you believe any FMLS listing contains material that infringes your copyrighted work please click here to review our DMCA policy and learn how to submit a takedown request.© 2024 FMLS.
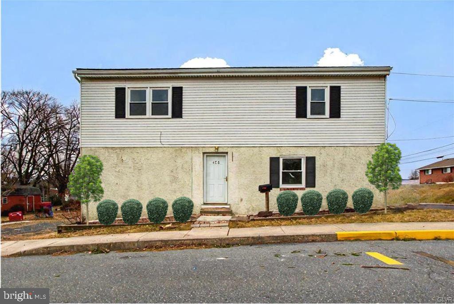
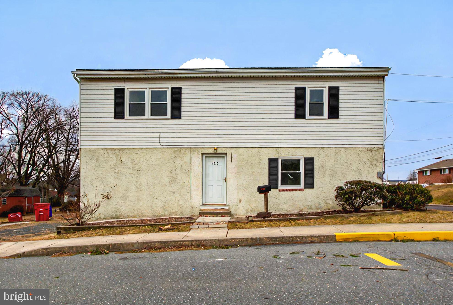
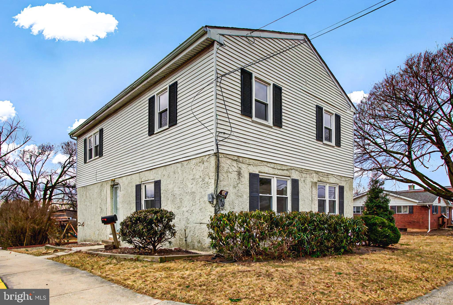
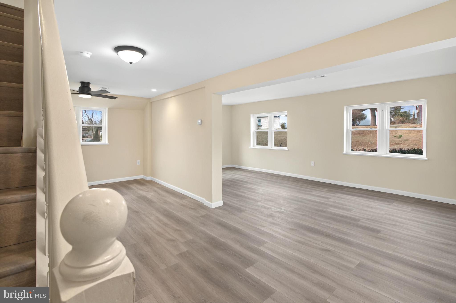
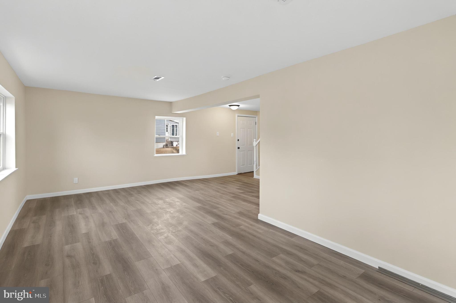
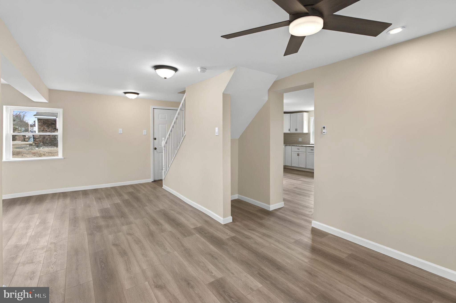
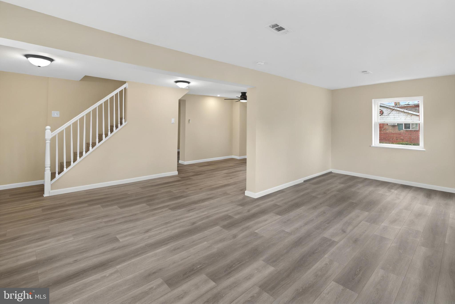
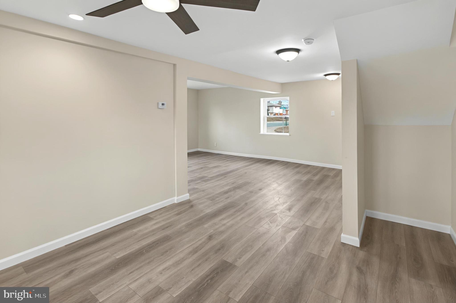
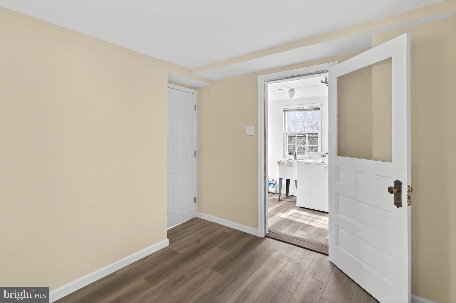
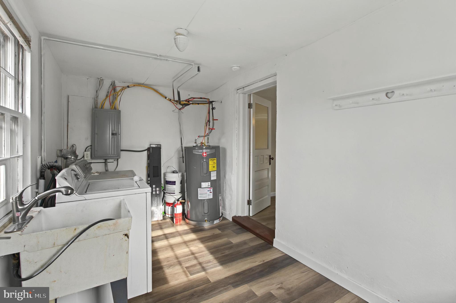
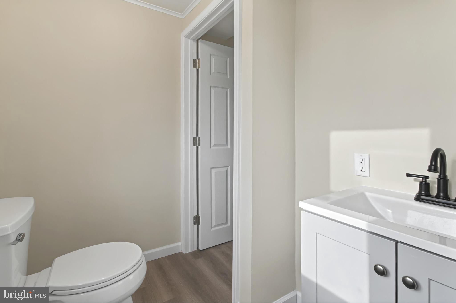
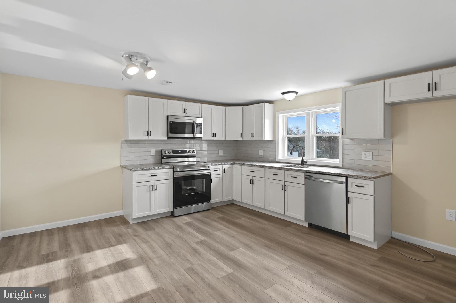
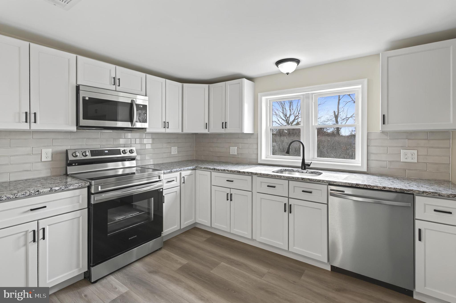
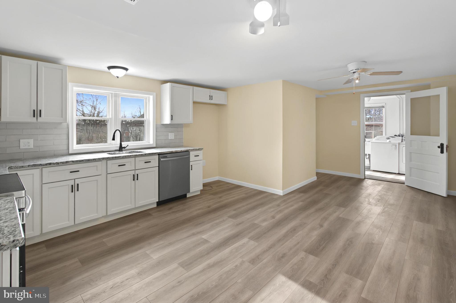
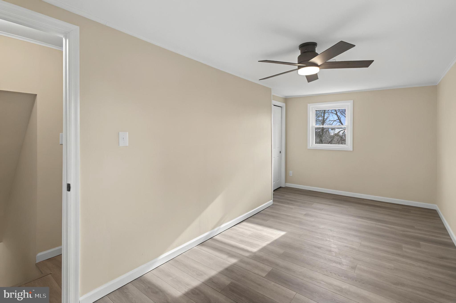
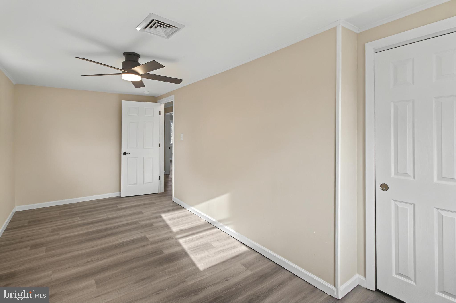
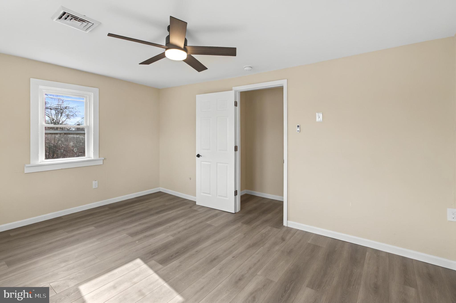
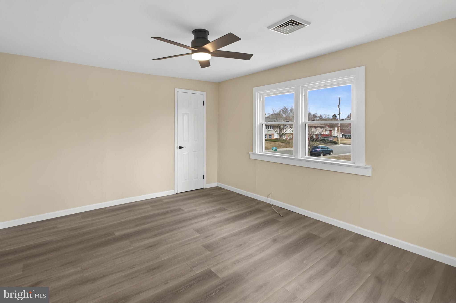
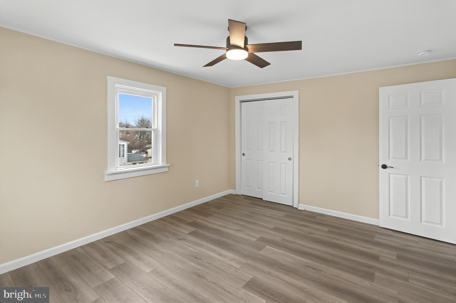
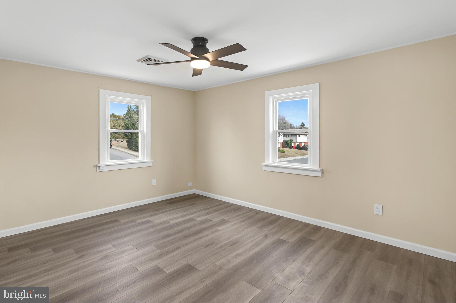
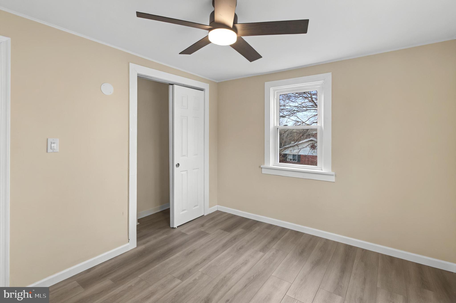
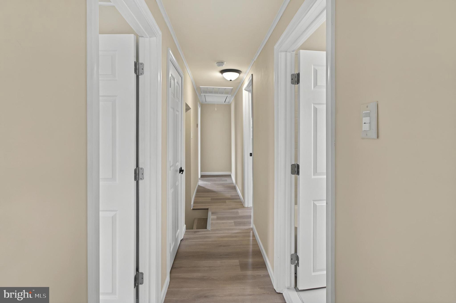
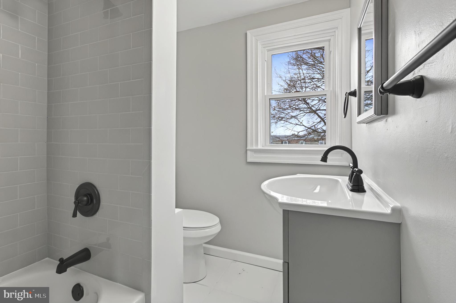
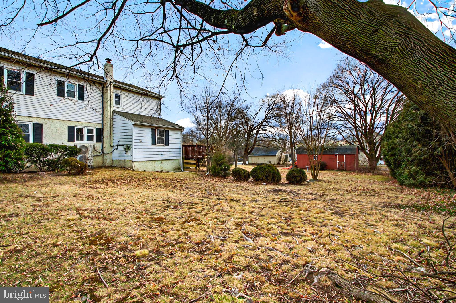
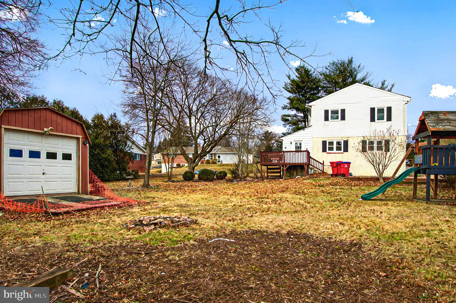
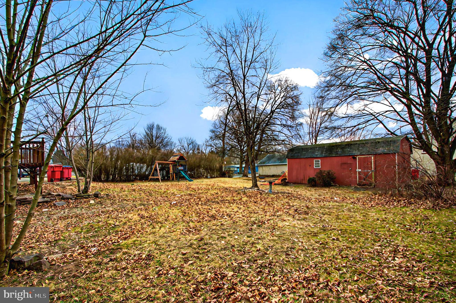
Located in the sought-after West Pottsgrove Township, this delightful 4-bedroom, 1.5-bath home offers ample living space, including a spacious living room, formal dining room, and a large eat-in kitchen with new cabinets and granite countertops. Set on a corner lot, the home boasts a generous side and rear yard, perfect for outdoor enjoyment. Interior renovations include new flooring and windows with a brand new HVAC system. The backyard features a large shed offering plenty of storage or work space. The convenience of off-street parking completes this property, making it a wonderful opportunity for comfortable living in a prime location. Seller is offering a $10,000 credit towards landscaping.

428 FAIRVIEW STREET

Message successfully sent.

What would you like to know?

What is 3 + 4 ?

I agree to receive email communication and understand I can unsubscribe at any time.

I agree to be contacted by Charis Realty Group - Christine Issler, Broker via call, email, and text for real estate services. To opt out, you can reply 'stop' at any time or reply 'help' for assistance. You can also click the unsubscribe link in the emails. Message and data rates may apply. Message frequency may vary. Privacy Policy

Related Properties

This is the home you have been looking for. As you walk through the front door you will see the charm of this house  The owner has taken great care of this house; The interior had been completely redone 2 years ago.
Home features Hard wood Floors Granite Counters Upgraded appliances and much more, The basement is a stone wine cellar. There is so much Character to this home. You should get ready to set up your appointment to see it before its gone
#PACT2132052

POTTSTOWN

1041 E SCHUYLKILL ROAD

4 Beds

1 Baths

2,311 Sq.Ft.

$374,990

MLS#: PACT2132052
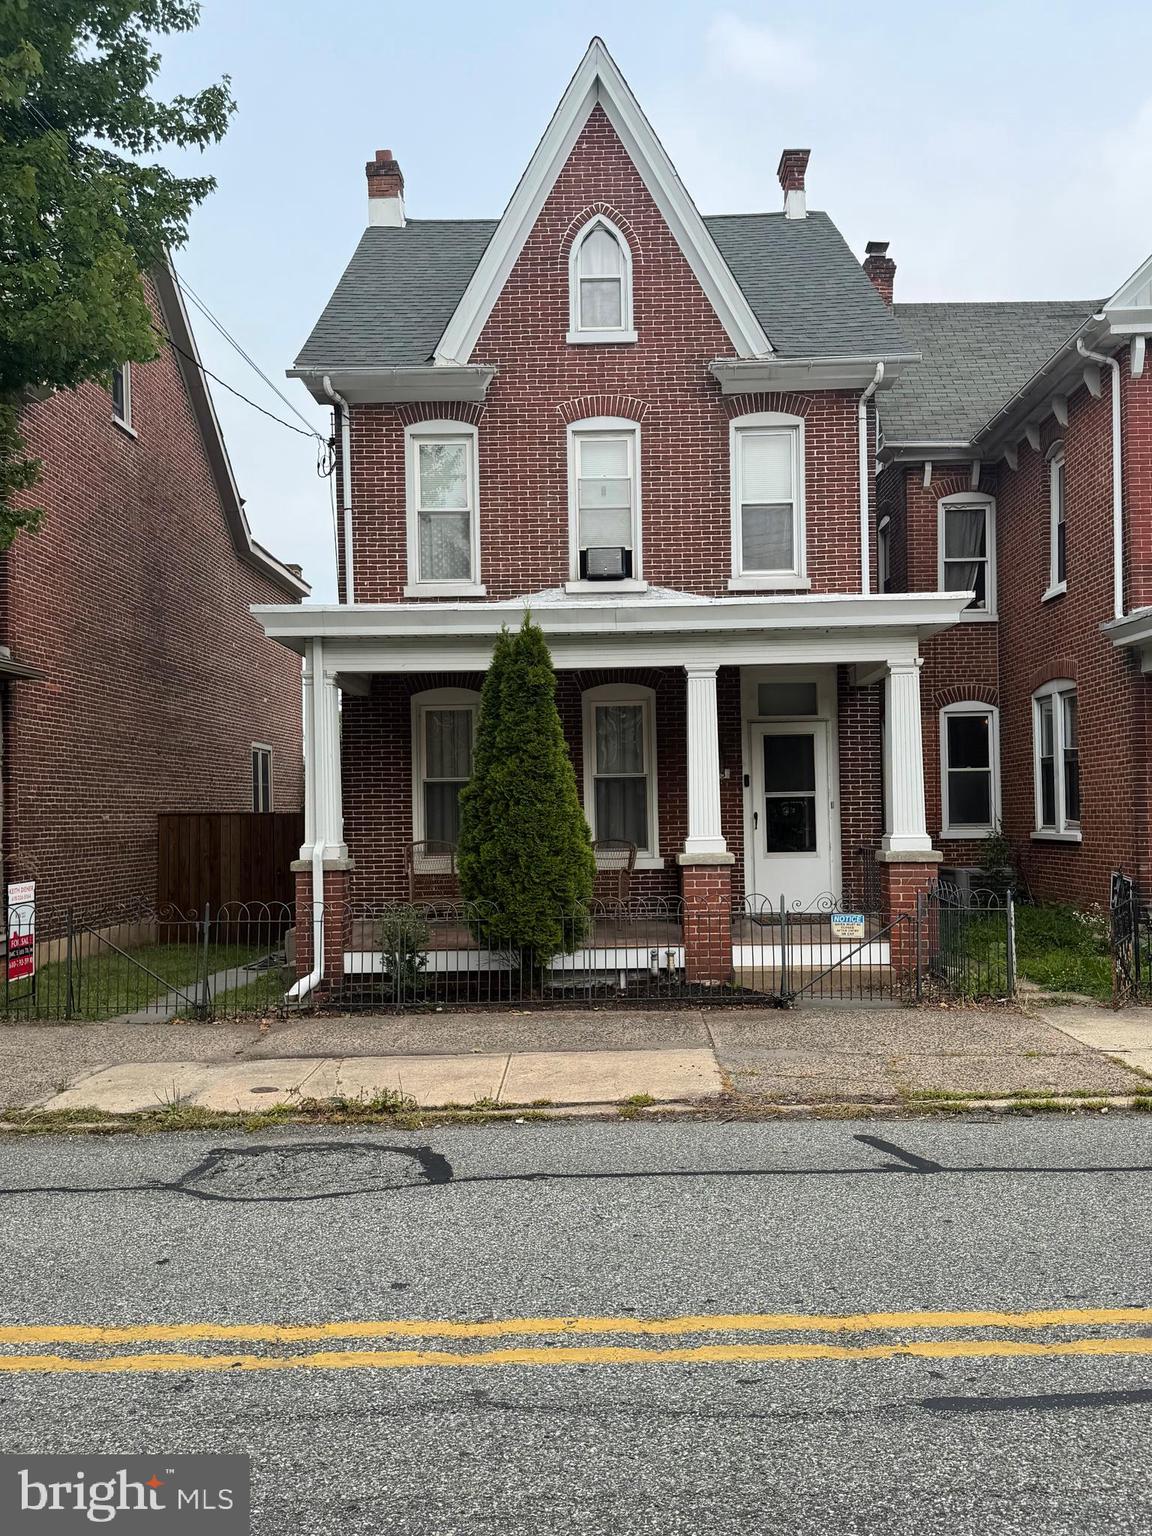
Welcome to this Very Well Cared for Brick Single,  3 Bedrooms 1 Full and (1 Partial Bath on First Floor) A Walk Out Basement, Second Set Of Stairs off Kitchen, Large Eat-in Kitchen, Newer replacement Windows, Newer Heater, Newer Hot Water Heater, Roof new in 2019, 200 Amp Electrical Service, All Window A/C Units stay, The fenced rear yard and Off street Parking add Safety and piece of mind for the Children or Pets! All Curtains, Blinds, Window treatments Stay. Washer / Dryer / Freezer /And Fridge Stay! This is a Must See to Appreciate Home!
#PAMC2186578

POTTSTOWN

645 N. CHARLOTTE ST

4 Beds

1 Baths

1,759 Sq.Ft.

$275,000

MLS#: PAMC2186578

New on site 4 days ago
None
#PAMC2195932

POTTSTOWN

125 NELSON LANE

3 Beds

2 Baths

2,000 Sq.Ft.

$400,000

MLS#: PAMC2195932

Quaint and neat as a pin three bedroom brick colonial with updates throughout.  The previous owner did almost all of the cosmetic upgrades, and the present owner refined the following:  furnace and main level ductwork, 2024; stainless steel chimney liner for furnace and hot water; central air/exterior compressor replaced; washer and dryer 2024; window AC third floor;  new sewer line inside and trap outside (sewer lateral inspection came back fine)! Natural light streams through the open main level, from the foyer leading into the the living and dining room combination with high ceilings and laminate flooring, and into the bright kitchen with granite counters, stainless steel appliances, and gas cooking.  The refreshed deck and level yard with off-street parking is conveniently accessible from here.  The second level is anchored by the renovated bathroom with two bedrooms, and another bedroom and common area can be found on the third.  This property can be immediately available for it's next owner!
#PAMC2194356

POTTSTOWN

253 BEECH STREET

3 Beds

1 Baths

1,432 Sq.Ft.

$285,000

MLS#: PAMC2194356

PRICE IMPROVEMENT!   
Come see this lovely end-unit townhome in Coddington View. It has the kind of extra space that is hard to find in a row home: a 21' x 8' dining addition, a finished walkout lower level filled with light, and a new deck for morning coffee or an easy dinner outside. Three bedrooms, two-and-a-half baths, about 2,500 square feet, built in 2015. Pottsgrove schools. A short drive to Routes 100, 422, and 724.
The first floor is meant for real life — weeknights and holidays alike. The kitchen offers upgraded cabinetry, under-cabinet and recessed lighting, a pantry, and an eight-foot island that seats four. It opens to the great room and the dining addition, so the whole level feels bright and connected. Just off the foyer you will find a half bath, coat closet, a hidden shoe rack, and direct access to the garage, with overhead storage already in place.
Upstairs, luxury vinyl plank flooring (installed in 2022) runs throughout. Every bedroom has a walk-in closet. The primary suite is a quiet retreat, with a tray ceiling, his-and-hers closets, a soaking tub, a separate glass shower, and a double-bowl vanity. A second full bath and the laundry are on the same floor — no hauling baskets down the stairs.
The finished walkout basement does not feel like a basement. A full wall of windows brings in light and fresh air, and two additional storage areas keep the rest of the house uncluttered. Cat5 Ethernet is wired throughout for reliable work-from-home or streaming.
HOA is $82 per month. Pets are welcome. Public water and sewer. If you have been looking at interior units on Sageview, come stand in this one. The end-unit light and the addition are the difference — and they are best understood in person. Book a personal tour with your agent or stop by the "Open Houses"  this Thursday 4:30-6:30 or Saturday 1:00-3:00
#PAMC2195084

POTTSTOWN

1111 Sageview Drive SAGEVIEW DRIVE

3 Beds

2 Baths

2,500 Sq.Ft.

$385,000

MLS#: PAMC2195084

Lower your rate with $10,000 in seller assist! Seller is offering $10,000 toward mortgage discount points to help reduce your interest rate and monthly payment. (Subject to lender approval and loan program limits) This exceptional and beautifully updated home in the Coddington View neighborhood offers stylish finishes throughout and is even more than you could hope for in buying a home. The inviting foyer, enhanced by new, high-quality LVP flooring, welcomes you into the lower level with a finished family room featuring a board and batten wall feature with coat hooks for easy drop off. A tastefully updated half bath and garage access complete the lower level along with a storage closet. On the main living floor, you will be in awe of the beautifully appointed features in this warm and comfortable living space. The open concept floor plan provides an attractive kitchen with granite counters, subway tile backsplash, stainless appliances; center island and a pantry. The adjoining dining area is enhanced by a decorative wood plank wall and a thoughtfully selected light fixture that complements the space perfectly. Sliding glass doors extend the dining area onto the deck, creating an effortless setting for outdoor dining. The kitchen and dining area flow naturally into the cozy and spacious family room, creating a cohesive space for everyday living. A wood plank surround fireplace with mantle is the focal point in this relaxing space and a functional desk area that creates an excellent use of space.  LVP flooring creates a seamless, low-maintenance look, while the many thoughtful decorative details add warmth and character on this level and the lower level. Upstairs, the primary suite is separated from the other bedrooms and highlights a wonderful walk-in closet with storage system along with an en-suite bathroom with a walk-in shower with glass doors. A full hall bath with bathtub and two additional bedrooms and laundry area complete the second floor.  This home boasts so many appealing attributes that you will fall in love with from the moment you walk inside. Perfectly updated and ready to enjoy, this home allows you to settle in and feel right at home.
#PAMC2194822

POTTSTOWN

82 GREEN VIEW DRIVE

3 Beds

2 Baths

1,760 Sq.Ft.

$365,000

MLS#: PAMC2194822

Welcome to this updated 3-bedroom, 1 bath split-level home in Pottstown’s North End! The kitchen was refaced in 2019 and features plenty of cabinet space, granite countertops, a tile backsplash, stainless steel appliances, and a newer kitchen faucet.
The home also offers a spacious rear sunroom addition, completed in 2020, providing a great space to relax or entertain. A parking pad was added in 2018, providing convenient off-street parking.

Major updates include a new roof installed in 2026, an updated electrical panel, and recent HVAC improvements including A/C installation (2018) with service of the A/C and heating system in 2026. The baseboard heating system also received new vent ball valves, and the boiler ignition transformer was replaced. A chimney liner has also been installed for peace of mind for years to come!

With its functional layout and numerous important updates, this home is ready for its next owner. Schedule your showing today!
#PAMC2194072

POTTSTOWN

921 HALE STREET

3 Beds

1 Baths

1,249 Sq.Ft.

$325,000

MLS#: PAMC2194072

New on site 3 days ago
This just listed, Lower Pottsgrove 3 or optional 4 Bedroom, 2 Bath Colonial features a large Living Room, open Kitchen/Dining area with cathedral ceiling, skylight, built in refrigerator, and dishwasher, woodstove, washer and dryer area leading to rear covered patio, and Bathroom on the first floor.  The 3 Bedrooms and a 2nd Bathroom with a walk-in shower, pull down attic stairway, via walk-in closet.  Partial basement with refrigerator and freezer, which will remain.  Attached two car garage (piggy back).  Nice flat yard and three sheds.  Pottsgrove school.  A great location, close to shopping, dining, recreational areas, and easy access to Rt. #422 & Rt. #100.  Please note that any numbers, dimensions, or measurements shown herein are approximations only.  Buyer should verify, in order to satisfy self.
#PAMC2196468

POTTSTOWN

1500 N KEIM STREET

4 Beds

2 Baths

1,650 Sq.Ft.

$325,000

MLS#: PAMC2196468

Move-in-ready home in Pottstown, 4 bedrooms, a modernized full bath, and no HOA fees, offering a perfect blend of modern upgrades and classic charm. 
Step inside to discover a bright, welcoming layout featuring gorgeous original hardwood floors across the spacious living and dining room, complemented by charming original built-in cabinets and all-new light fixtures.
The heart of the home is the brand-new kitchen, fully equipped with stainless steel appliances, elegant marble countertops, a stylish ceramic tile backsplash, and a convenient first-floor laundry area. Just off the kitchen, an enclosed sunroom provides excellent additional storage or a quiet morning retreat.
On the second floor, you will find three comfortable bedrooms featuring new carpeting, along with a beautifully modernized full bathroom and an additional area for a home office, play area or hobby space. The third floor offers a private fourth bedroom. 
Every detail has been updated for peace of mind, including replacement windows throughout. Outside, enjoy a partially fenced rear yard and private, off-street parking for up to three cars.
With its country-modern feel and pristine condition, this home won't stay on the market long. Move right in and start making memories. Schedule your tour today!
#PAMC2192564

POTTSTOWN

262 N HANOVER STREET

4 Beds

1 Baths

1,485 Sq.Ft.

$275,900

MLS#: PAMC2192564

Welcome to Coventry Glen! This beautifully maintained 3 bedroom, 2.5 bath townhome offers the perfect combination of space, comfort, and low maintenance living in the sought after Owen J. Roberts School District. Inside, you'll find a bright, open floor plan featuring a finished walk out lower level perfect for a second living area, home office, gym, or playroom. The spacious kitchen showcases rich cherry cabinetry, a center island, pantry, and flows seamlessly into the dining area and sunroom with vaulted ceilings.
One of the home's standout features is the oversized deck overlooking expansive open green space, the perfect place to enjoy your morning coffee, entertain friends, or simply unwind while taking in the peaceful views. Upstairs, the spacious primary suite features cathedral ceilings, a walk in closet, and a private bath, while two additional bedrooms provide plenty of room. Coventry Glen offers the lifestyle buyers are looking for with sidewalks, open green space, and a community playground just steps away. The HOA covers common area maintenance, trash, recycling, and lawn care, allowing you to spend more time enjoying your home and less time maintaining it. Conveniently located just minutes from Routes 422 and 724, shopping, dining, and Philadelphia Premium Outlets, this move in ready home is one you won't want to miss.
#PACT2132152

POTTSTOWN

30 N SAVANNA DRIVE

3 Beds

2 Baths

1,909 Sq.Ft.

$374,999

MLS#: PACT2132152

Send a message

Message successfully sent.

Your message

What is 3 + 4 ?

Reason for contacting?

I agree to receive email communication and understand I can unsubscribe at any time.

I agree to be contacted by Charis Realty Group - Christine Issler, Broker via call, email, and text for real estate services. To opt out, you can reply 'stop' at any time or reply 'help' for assistance. You can also click the unsubscribe link in the emails. Message and data rates may apply. Message frequency may vary. Privacy Policy

Sign Out

Virtual Assistant

Would you like to take the next step with this property? We can help you schedule a showing or virtual tour, or send you more details.

Yes, I would like more information.

Thank You for Your Reply, One of Our Agents will contact you as soon as possible

No, maybe later.

Thank you, you can always contact me via email, phone number or through the contact form.

Realhub AI

Lucy - Your AI-Powered Realtor

Update Your Temporary Password

Personalize your search

Enter your email and we'll notify you immediately when new listings match what you're looking for.

or enter email address

Already have an account ? Login here

Continue your home search

I agree to receive communications and understand I can unsubscribe at any time.

I agree to be contacted by Charis Realty Group - Christine Issler, Broker via call, email, and text for real estate services. To opt out, you can reply 'stop' at any time or reply 'help' for assistance. You can also click the unsubscribe link in the emails. Message and data rates may apply. Message frequency may vary. Privacy Policy

Already have an account ? Login here

We use cookies

We use cookies primarily for analytics to enhance your experience. By accepting, you agree to our use of these cookies. You can manage your preferences or learn more about our cookies policy.