


Property
Beds
3
Full Baths
3
1/2 Baths
None
Year Built
2012
Sq.Footage
2,426
Professional Photos & 3D Tour Coming Soon! Welcome to this stunning three-bedroom, three-bathroom townhome in the sought-after Lafayette Crossing community of Fredericksburg. This home blends traditional elegance with modern, eco-friendly upgrades, featuring a classic stone-front exterior and a 9KW solar panel system that reduces energy costs by over 50%. Step inside to find gleaming hardwood floors through the foyer, kitchen, and family room. The open-concept design is perfect for entertaining, with a gourmet kitchen boasting granite countertops, a large central island, rich wood cabinetry, stainless steel appliances, and a stylish backsplash. The adjacent dining room is accented with elegant chair rails and window boxes, leading out to an outdoor oasis—a private deck with Trex flooring and vinyl rails, overlooking a serene backyard that faces the woods. Upstairs, the home features high-quality laminate flooring throughout. The primary suite offers a tray ceiling and generous walk-in closet, with an ensuite bath including a soaking tub, large vanity, and walk-in shower. Two additional spacious bedrooms, a hall bath, and a convenient laundry room (machines convey) complete this level. The lower level adds versatile living space with durable Luxury Vinyl Tile flooring, a large second family room, a multifunction room, and a full bath with tiled surrounds. French doors provide direct access to the fully fenced backyard. Mechanical updates provide peace of mind, including an HVAC system ( 2 years old) and a water heater replaced in 2026. This home comes with two designated parking spaces and provides exceptional energy efficiency with an average electric bill of just $15/month.
Features & Amenities
Interior
-
Total Bedrooms
3
-
Bathrooms
3
-
Above Grade Finished Area
1694.0
-
Basement YN
YES
-
Cooling YN
YES
-
Cooling
Central Air, Electric
-
Fireplace YN
NO
-
Heating YN
YES
-
Heating
Natural Gas, Central
-
Pet friendly
N/A
Exterior
-
Garage
No
-
Construction Materials
Stone
-
Parking
Assigned, Other
-
Pool
No
-
Waterfront YN
NO
Area & Lot
-
Lot Size(acres)
0.04
-
Lot Size(square feet)
1,600
-
Property Type
Residential
-
Property Sub Type
Townhouse
-
Architectural Style
Contemporary
Price
-
Sales Price
$419,900
-
Tax Amount
$2,816
-
Sq. Footage
2,426
-
Price/SqFt
$173
HOA
-
Association
YES
-
Association Fee
$89.36
-
Association Fee Frequency
Monthly
-
Association Fee Includes
N/A
School District
-
Elementary School
SPOTSWOOD
-
Middle School
WALKER-GRANT
-
High School
CALL SCHOOL BOARD
Property Features
-
New Construction
NO
-
Foundation Details
Other
-
Senior Community YN
NO
-
Sewer
Public Sewer
-
Tax Lot
78
-
Water Source
Public
Schedule a Showing
Showing scheduled successfully.
Mortgage calculator
Estimate your monthly mortgage payment, including the principal and interest, property taxes, and HOA. Adjust the values to generate a more accurate rate.
Your payment
Principal and Interest:
$
Property taxes:
$
HOA fees:
$
Total loan payment:
$
Total interest amount:
$
Location
County
SPOTSYLVANIA
Elementary School
SPOTSWOOD
Middle School
WALKER-GRANT
High School
CALL SCHOOL BOARD
Listing Courtesy of Stefan A Scholz , Redfin Corporation
RealHub Information is provided exclusively for consumers' personal, non-commercial use, and it may not be used for any purpose other than to identify prospective properties consumers may be interested in purchasing. All information deemed reliable but not guaranteed and should be independently verified. All properties are subject to prior sale, change or withdrawal. RealHub website owner shall not be responsible for any typographical errors, misinformation, misprints and shall be held totally harmless.

AGENT
Olivia Dibert
Call Olivia today to schedule a private showing.

* Listings on this website come from the FMLS IDX Compilation and may be held by brokerage firms other than the owner of this website. The listing brokerage is identified in any listing details. Information is deemed reliable but is not guaranteed. If you believe any FMLS listing contains material that infringes your copyrighted work please click here to review our DMCA policy and learn how to submit a takedown request.© 2024 FMLS.
Related Properties
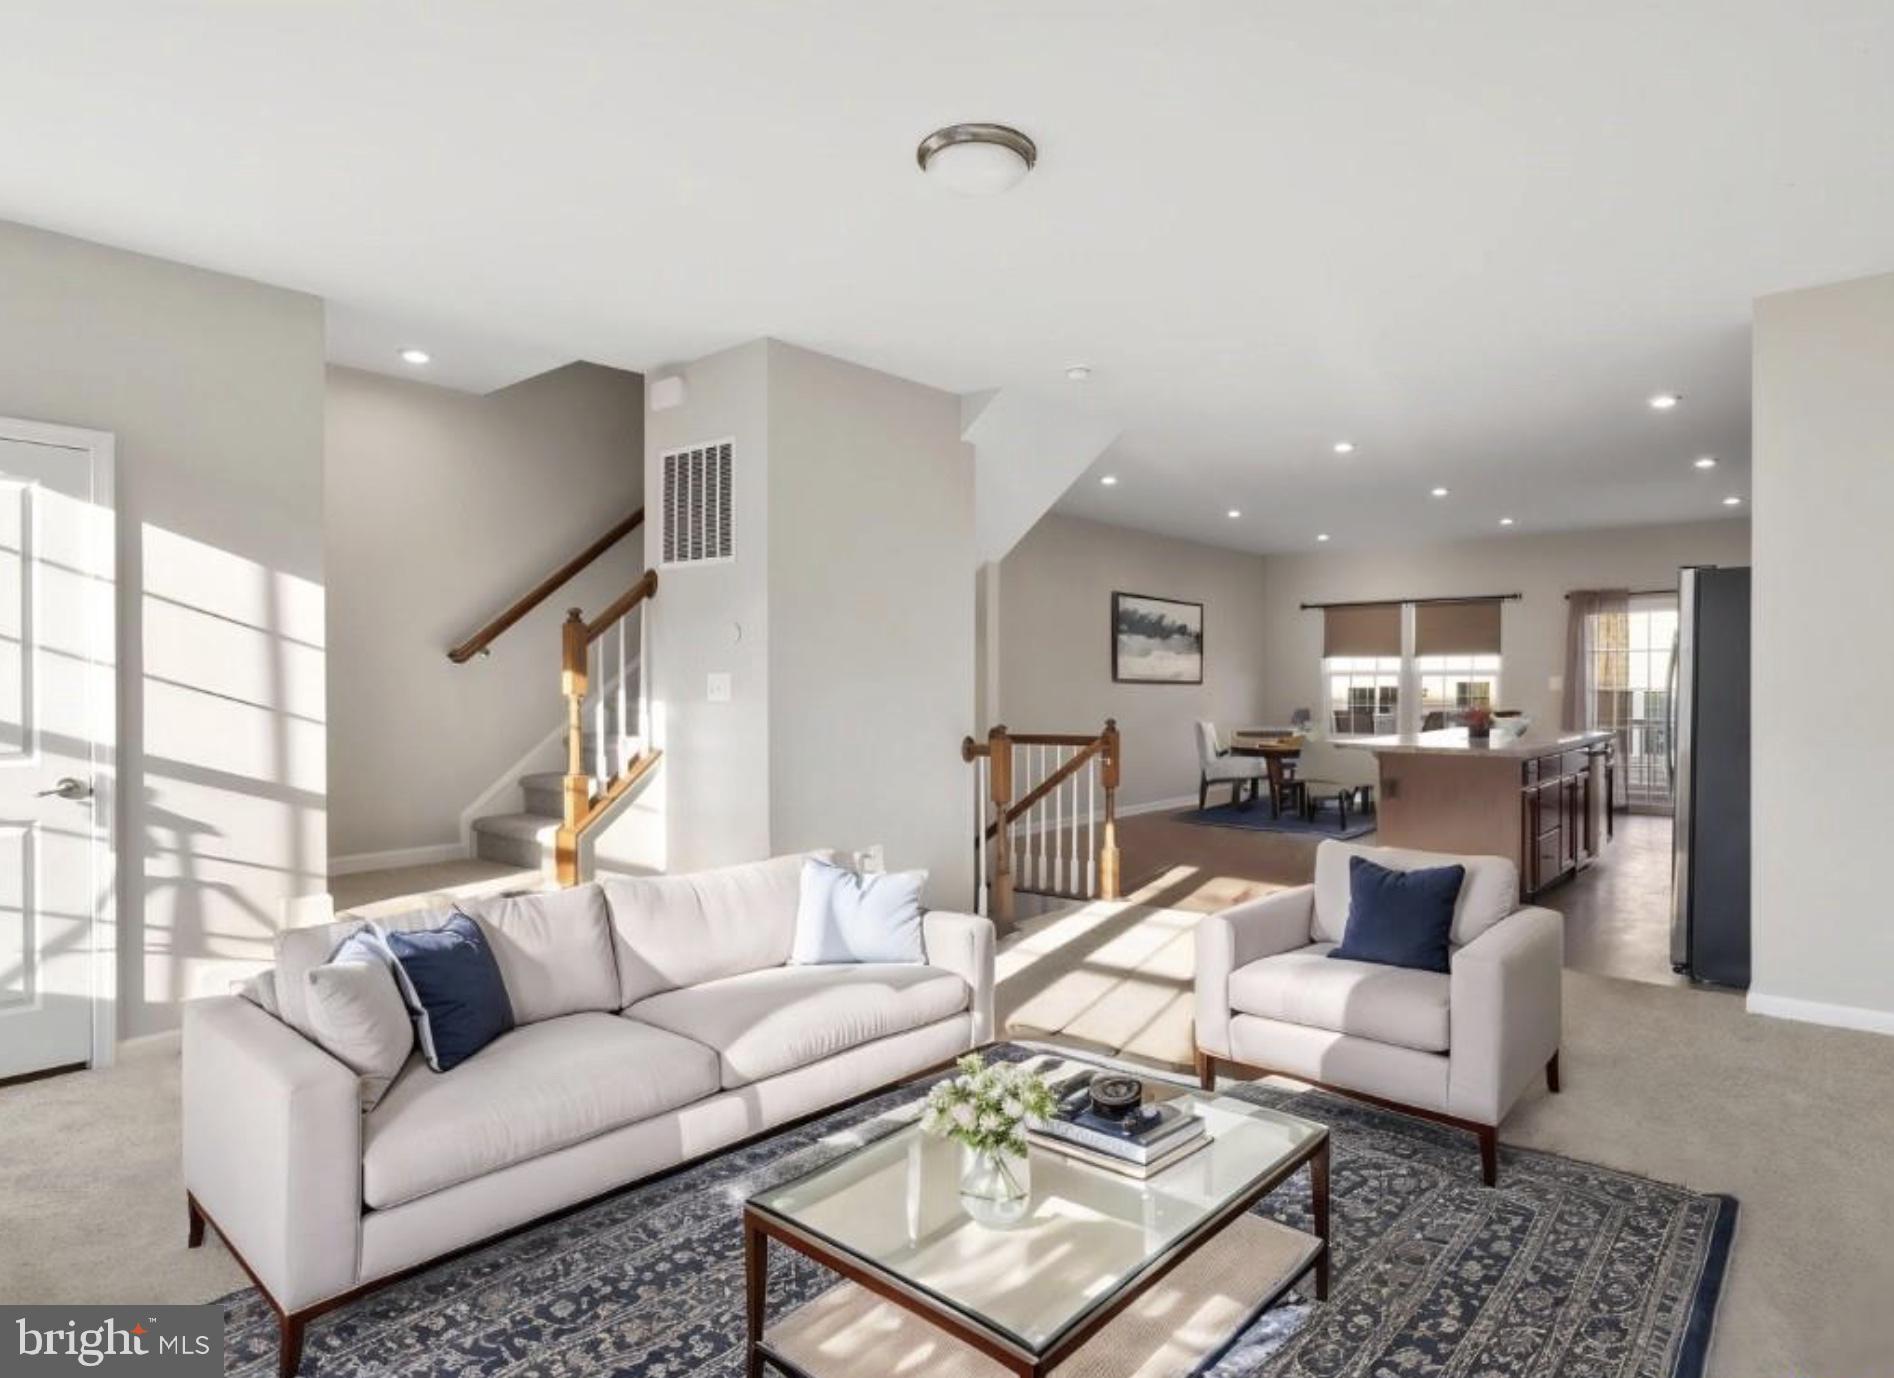
FREDERICKSBURG
515 STREAMVIEW DRIVE
3 Beds
3 Baths
2,520 Sq.Ft.
$469,900
MLS#: VAST2051314
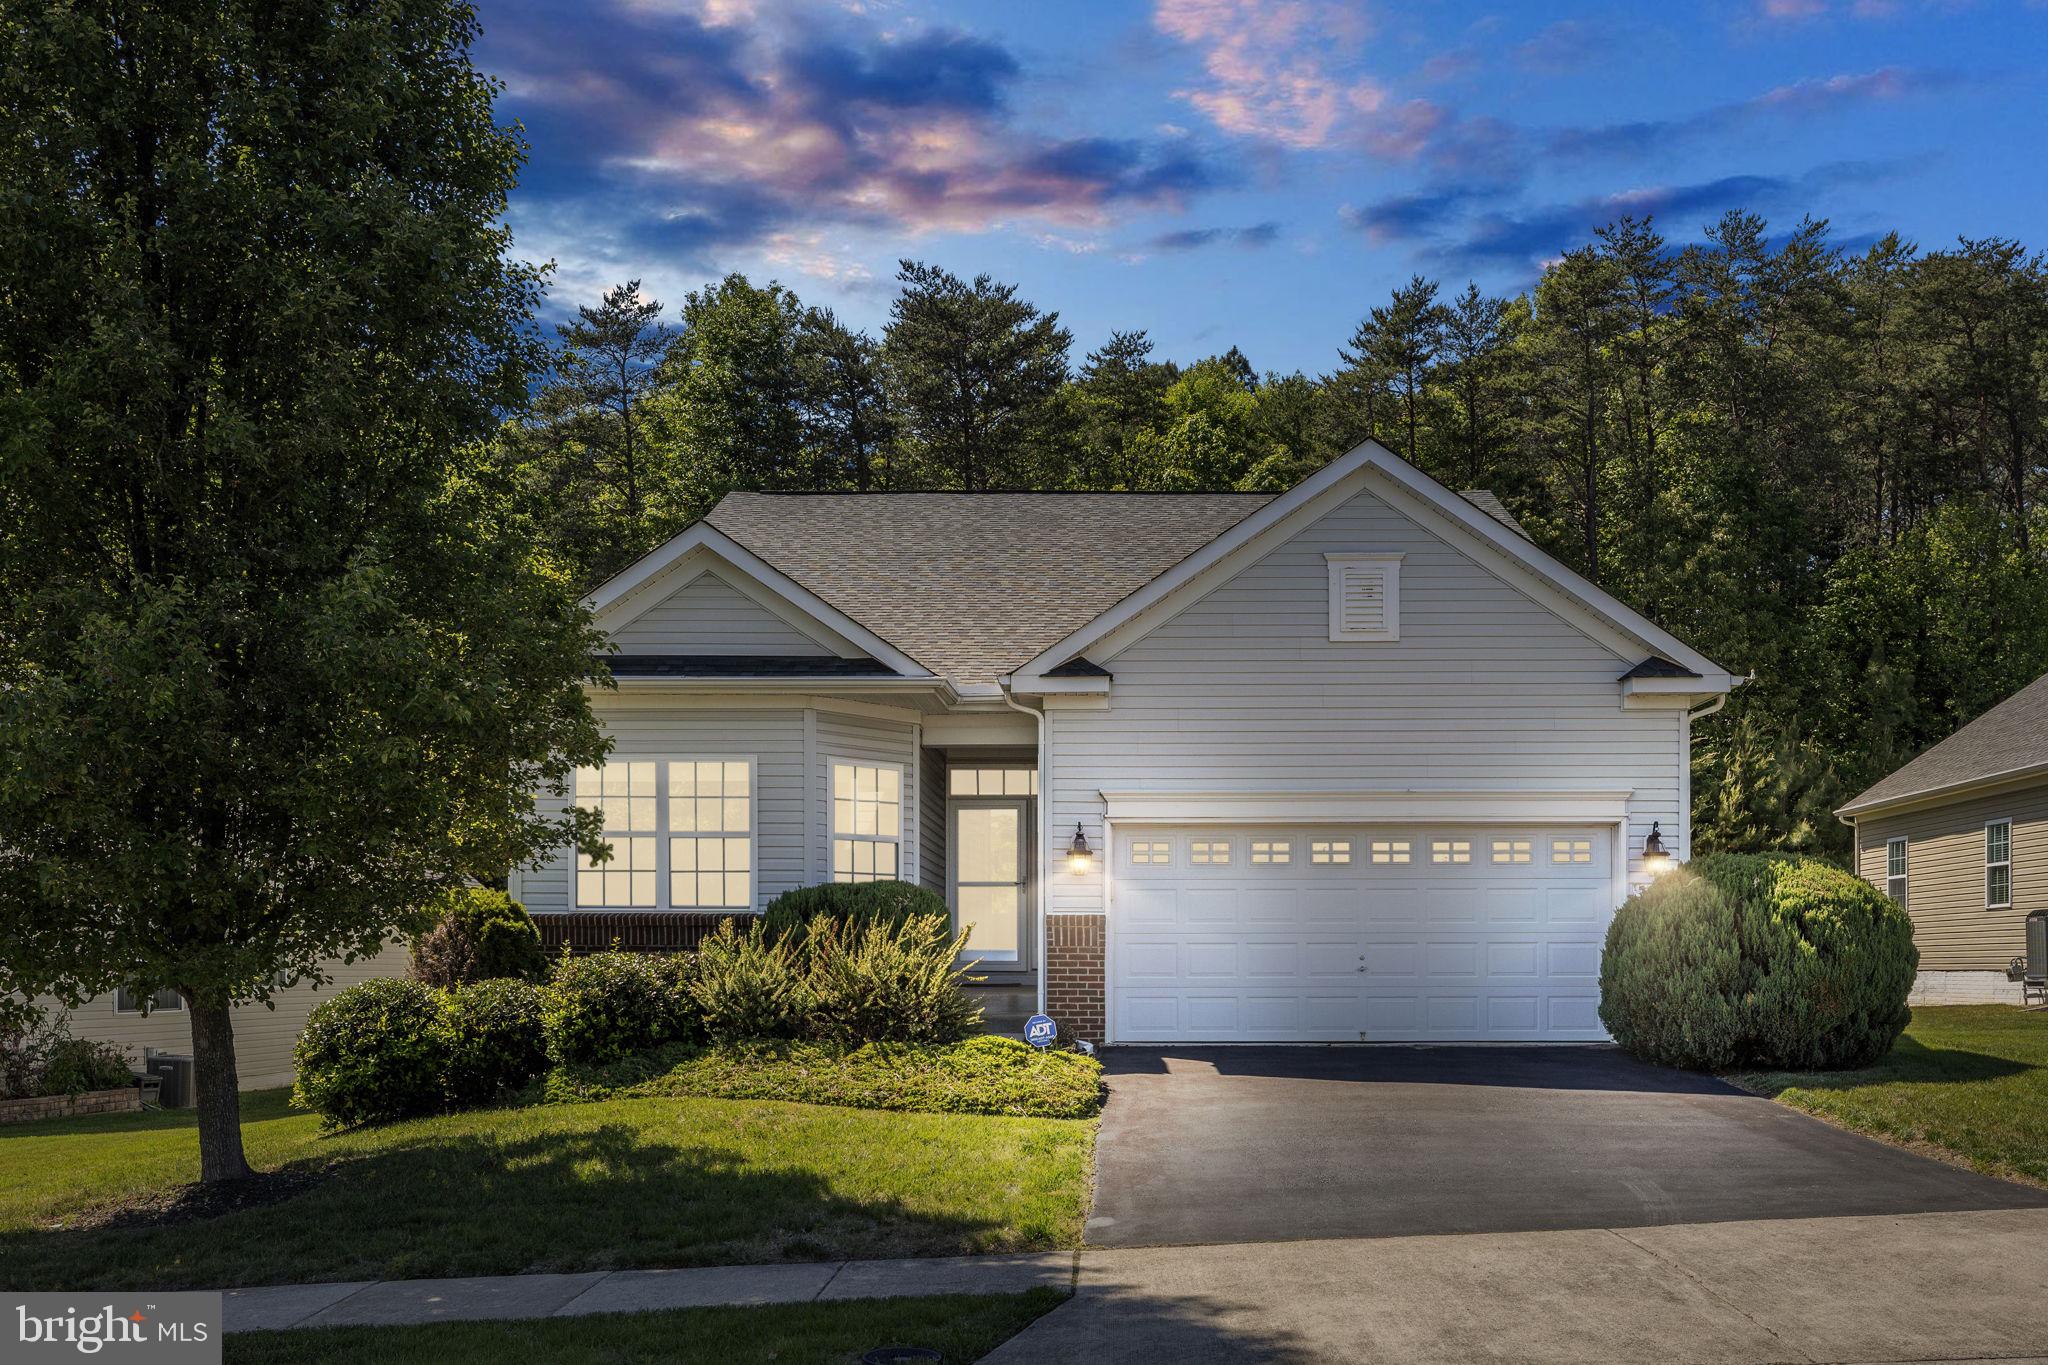
FREDERICKSBURG
5413 BALLS BLUFF ROAD
3 Beds
2 Baths
1,684 Sq.Ft.
$499,900
MLS#: VASP2041910
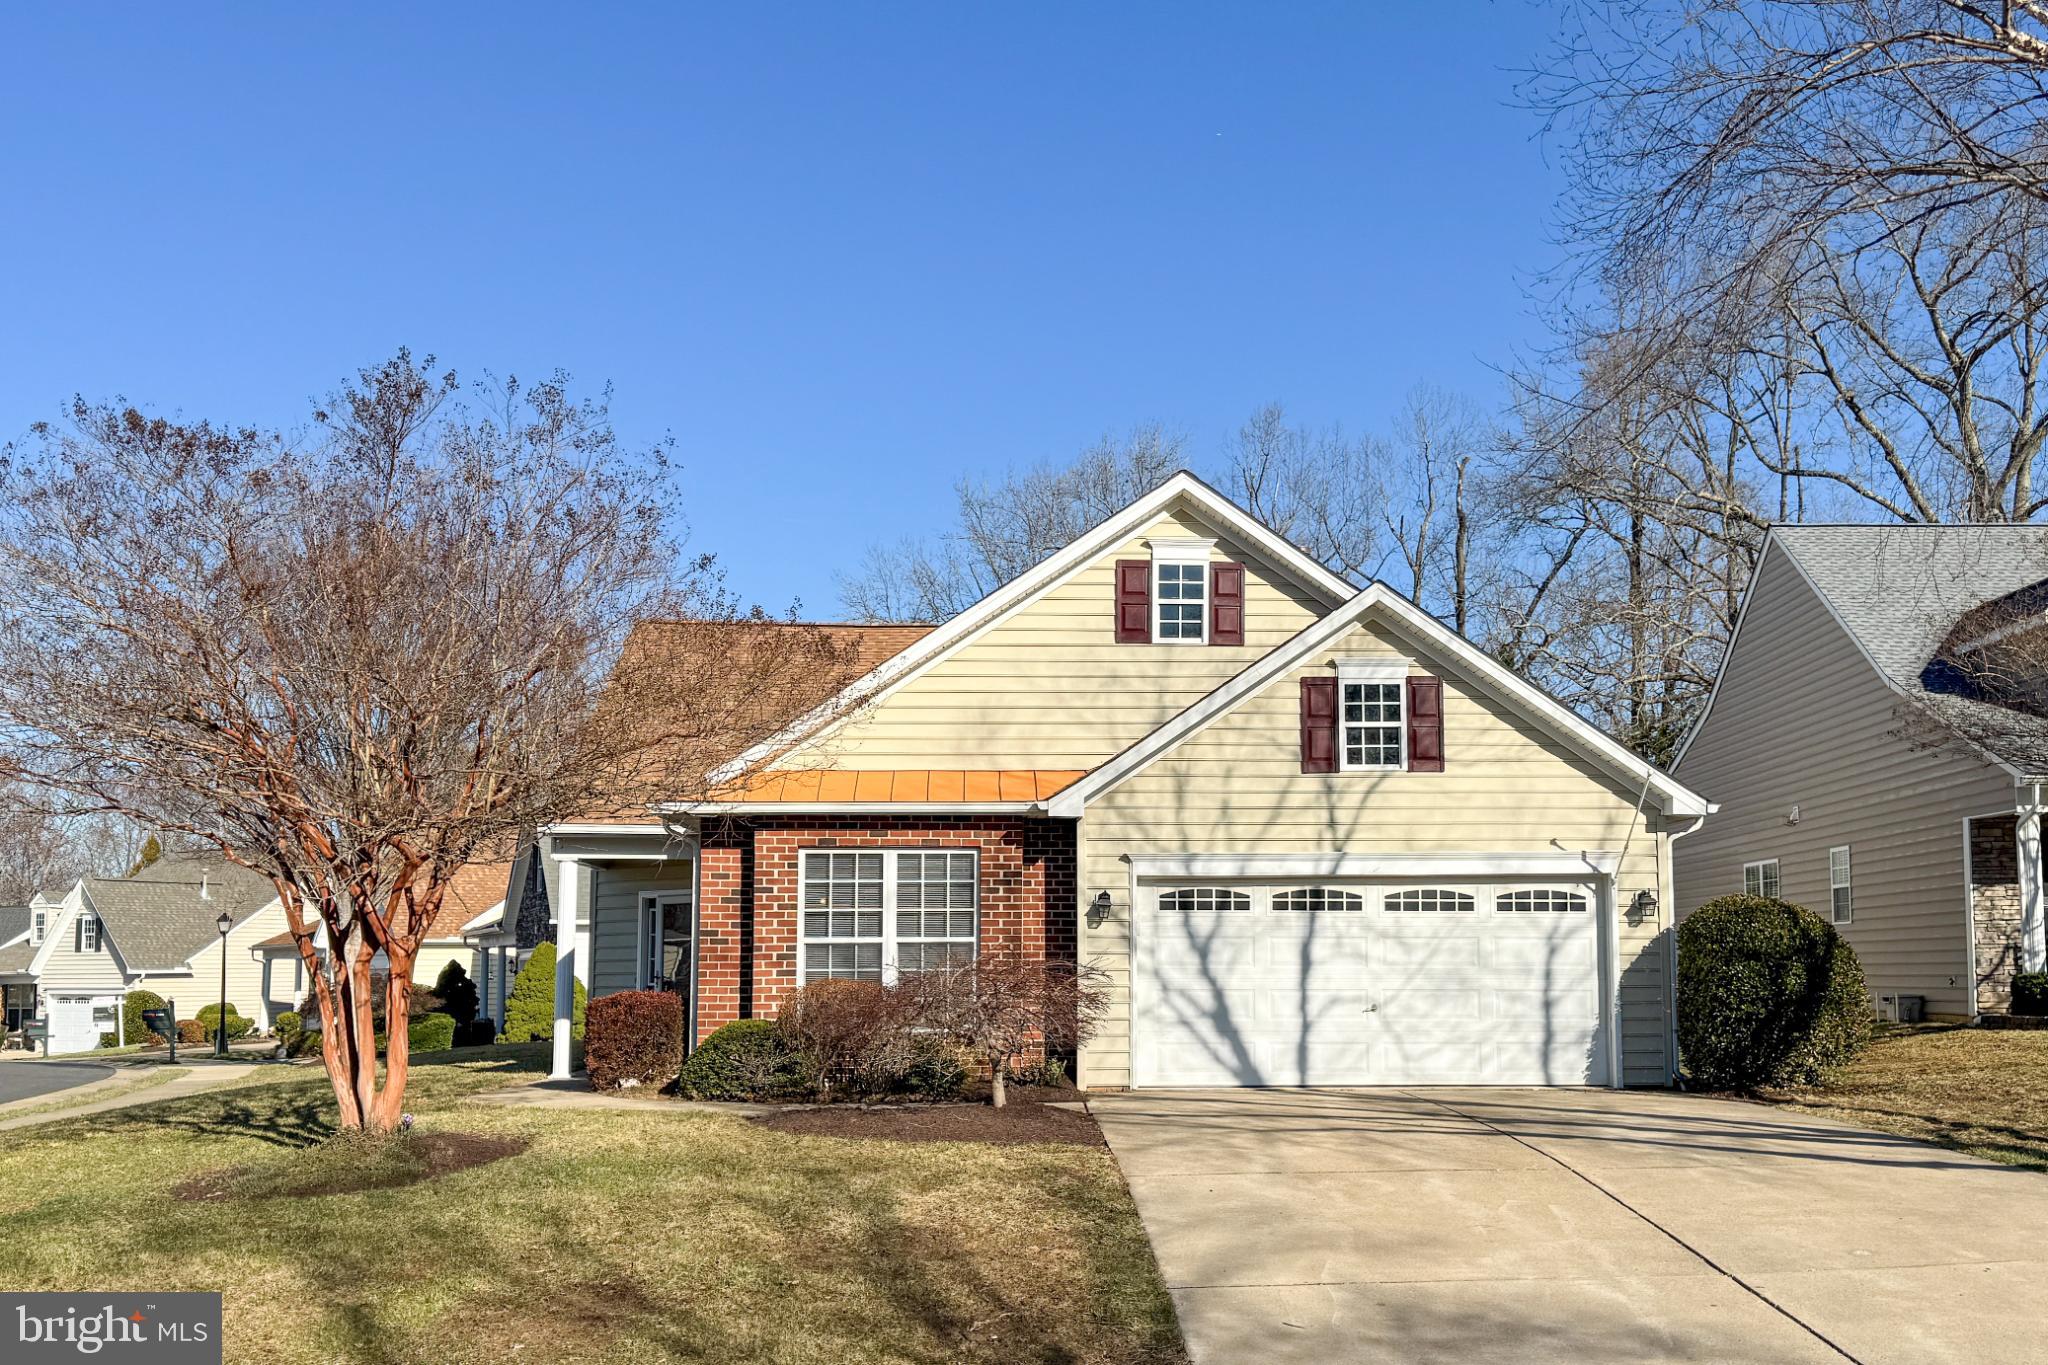
FREDERICKSBURG
6507 HOLLY RIDGE
2 Beds
2 Baths
1,650 Sq.Ft.
$429,000
MLS#: VASP2039978
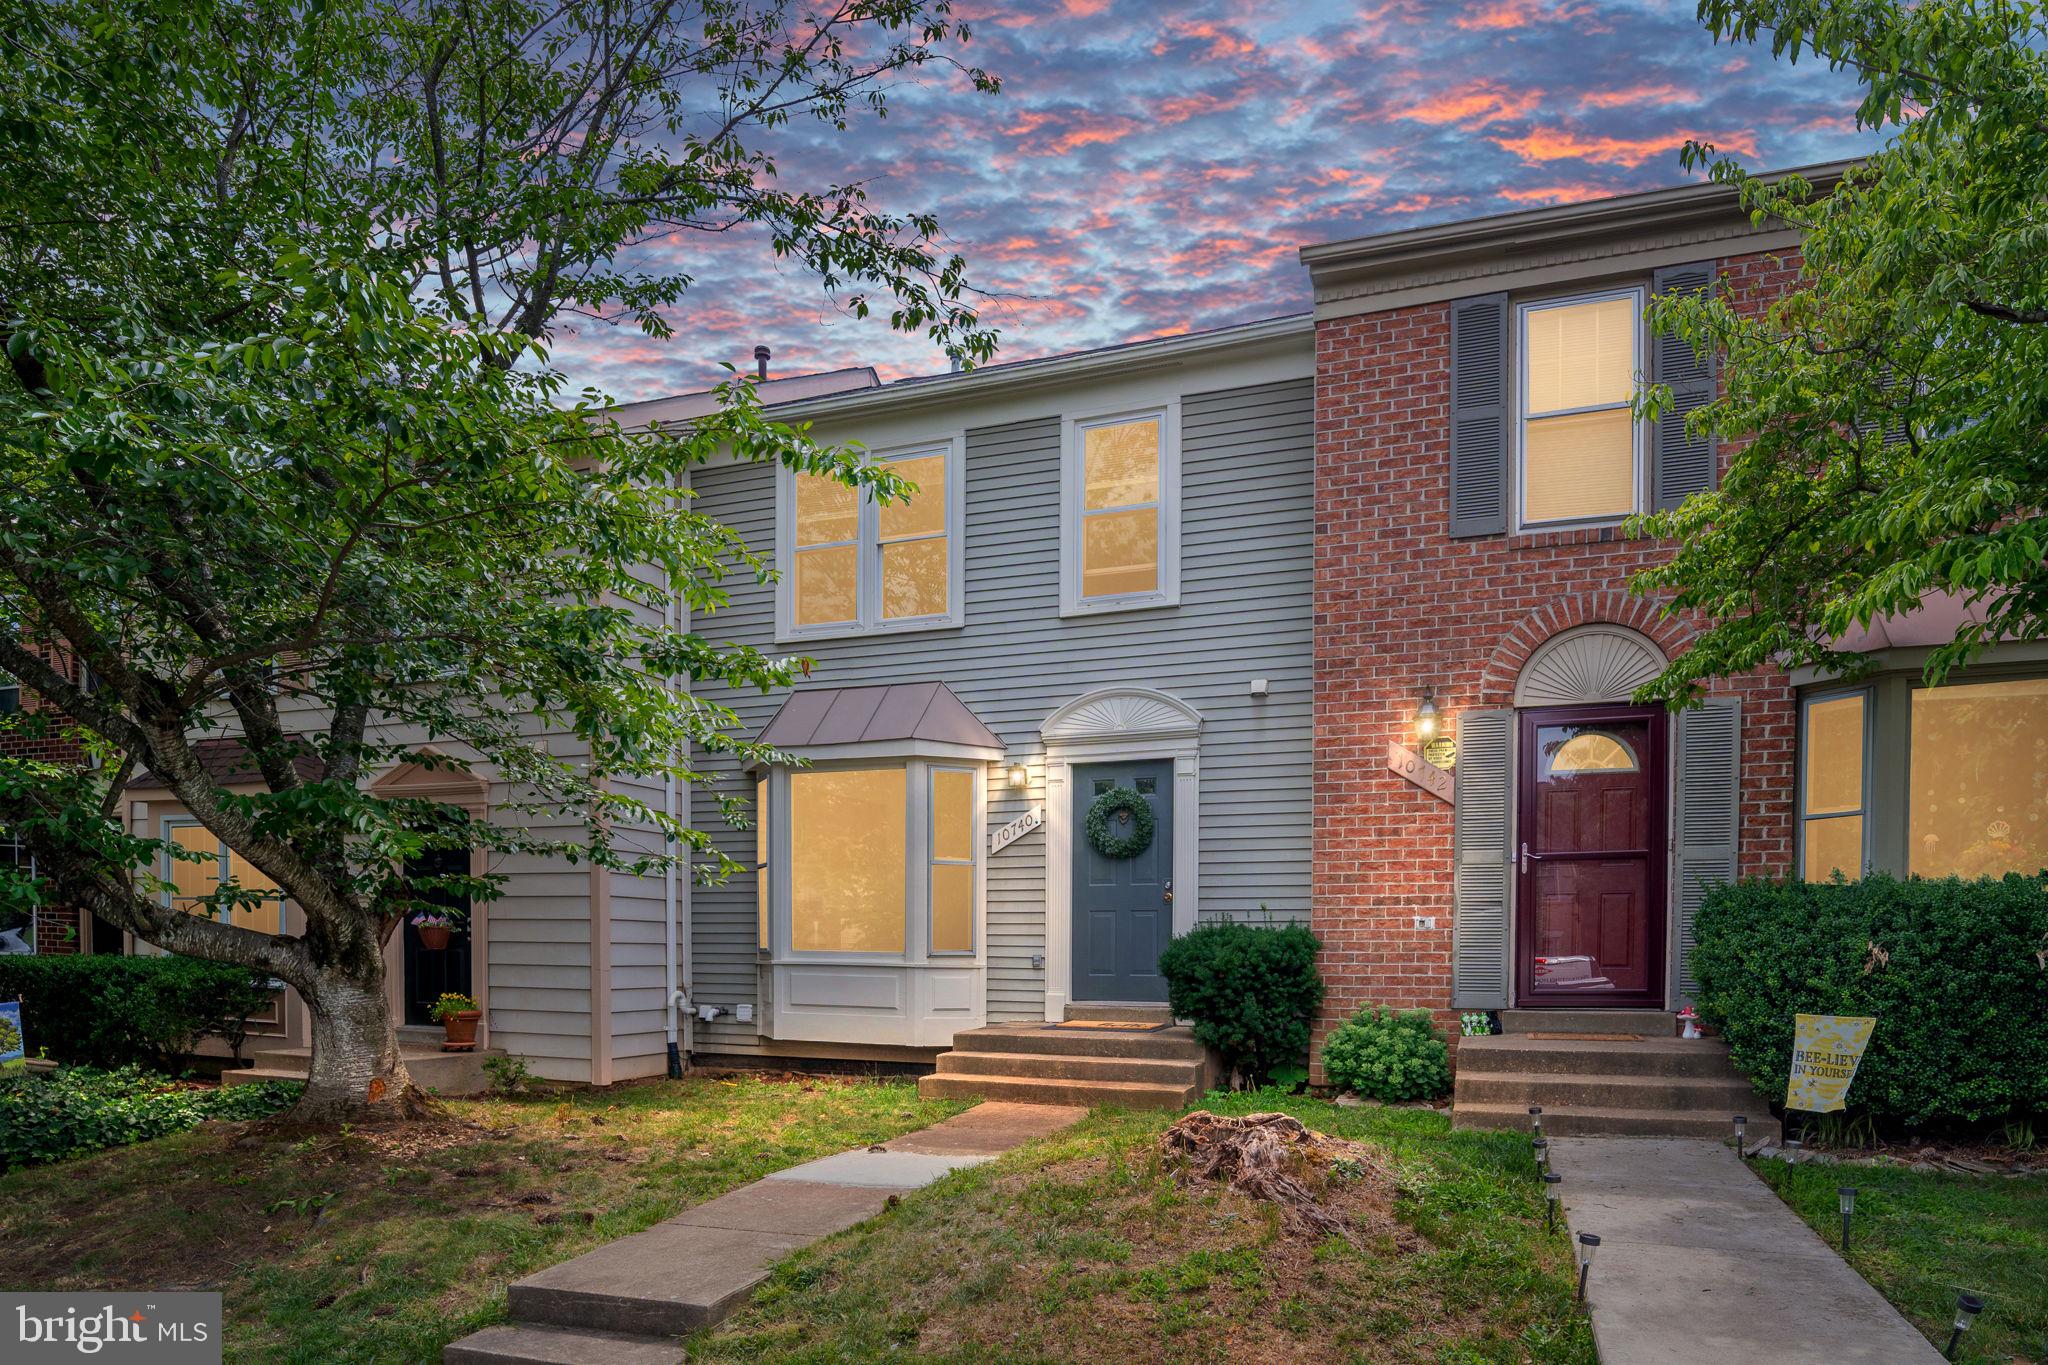
FREDERICKSBURG
10740 BRICE COURT
4 Beds
3 Baths
1,986 Sq.Ft.
$365,000
MLS#: VASP2043262
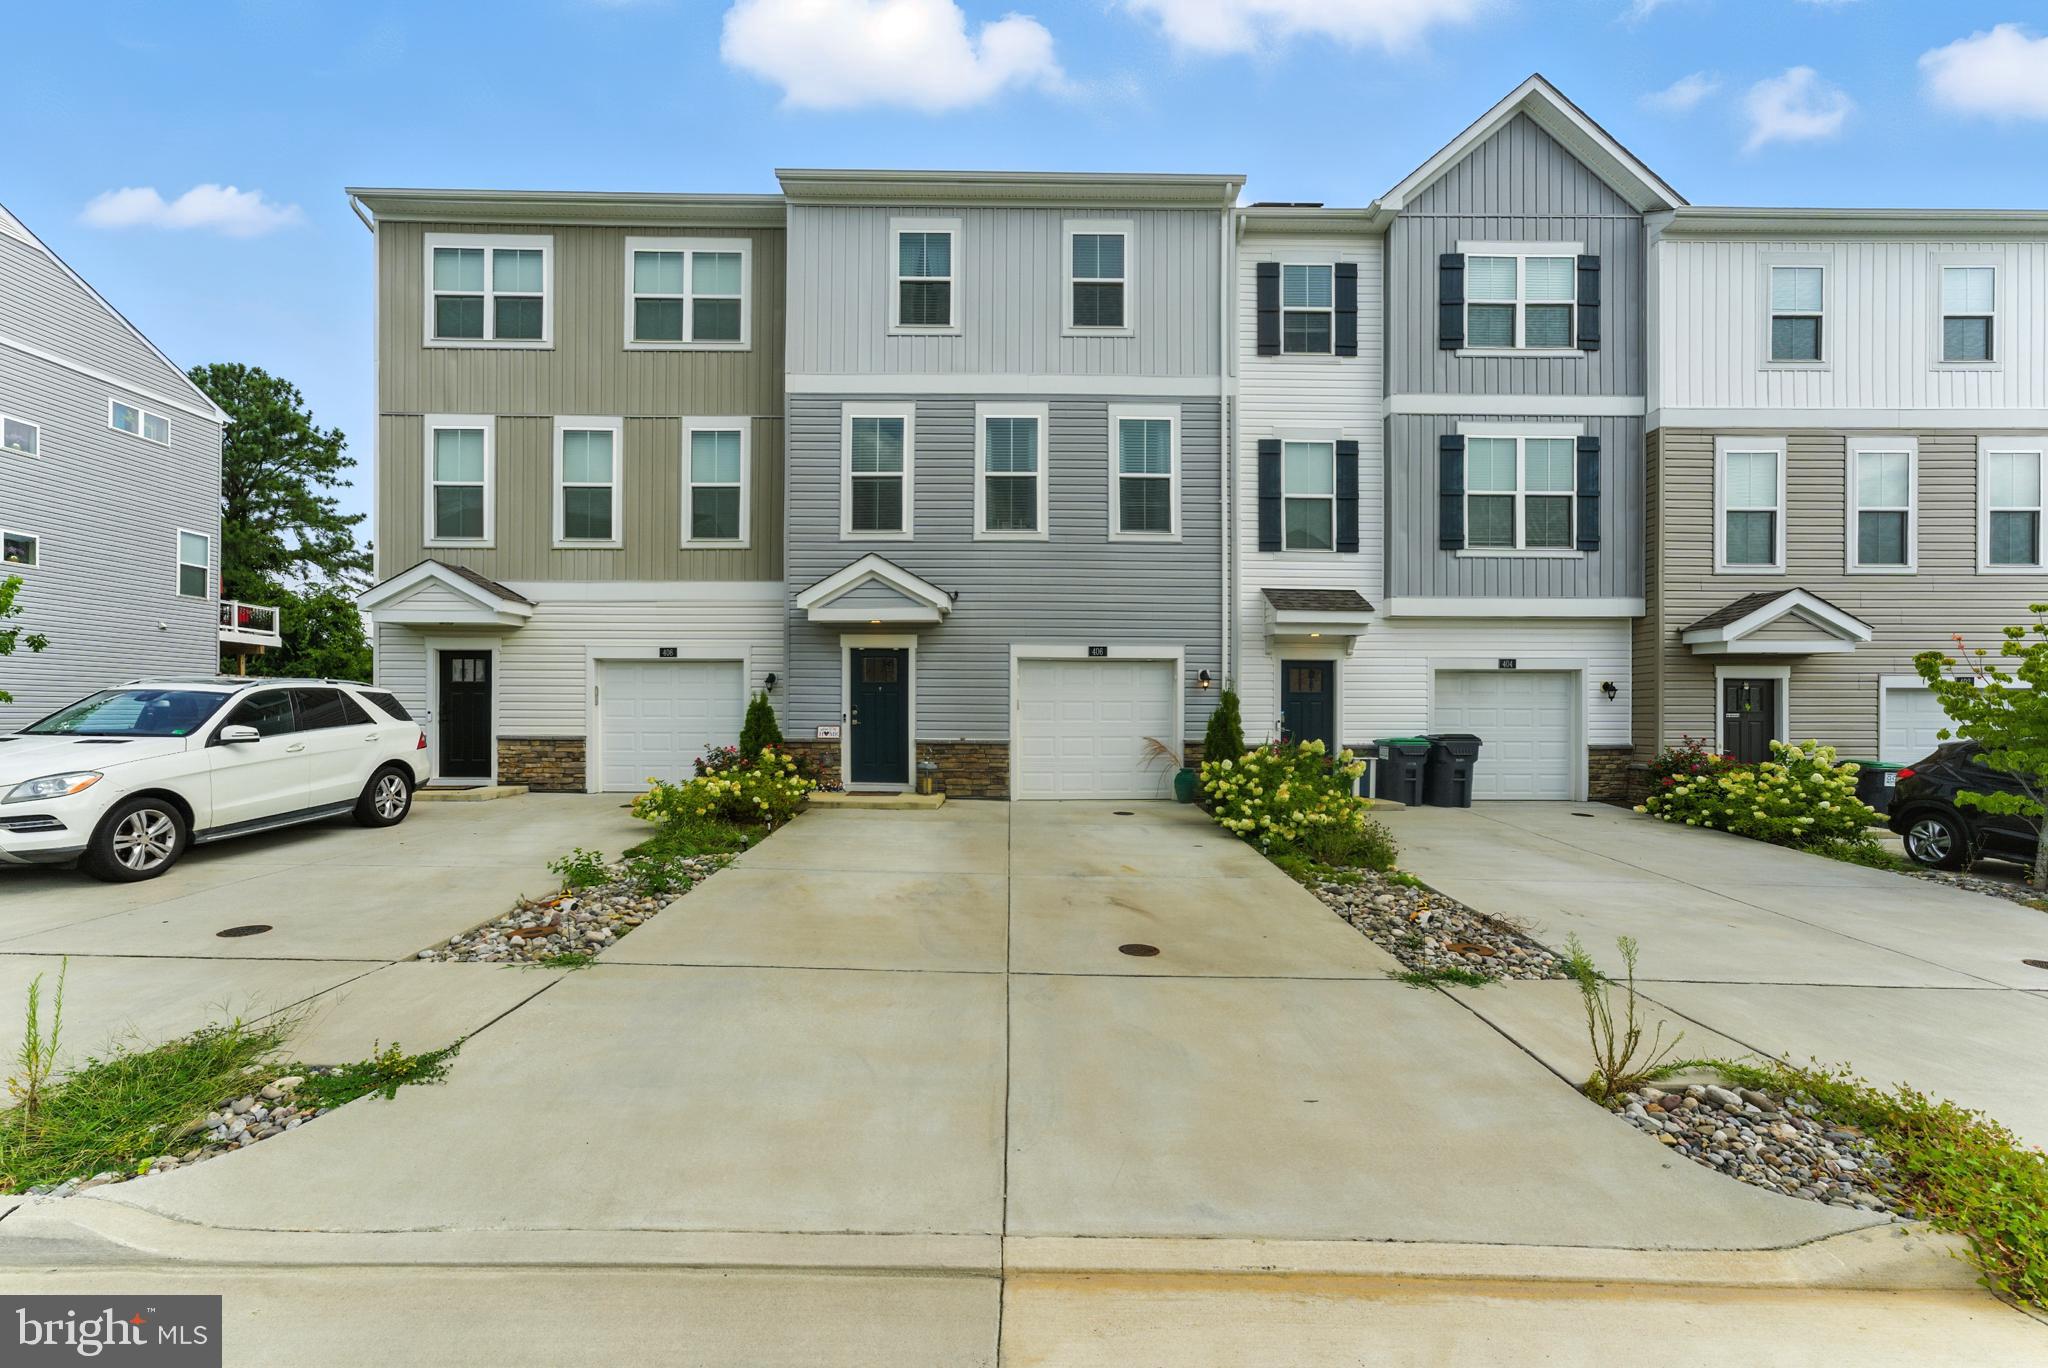
FREDERICKSBURG
406 HONEYBERRY LANE
3 Beds
2 Baths
1,512 Sq.Ft.
$474,888
MLS#: VAST2048056
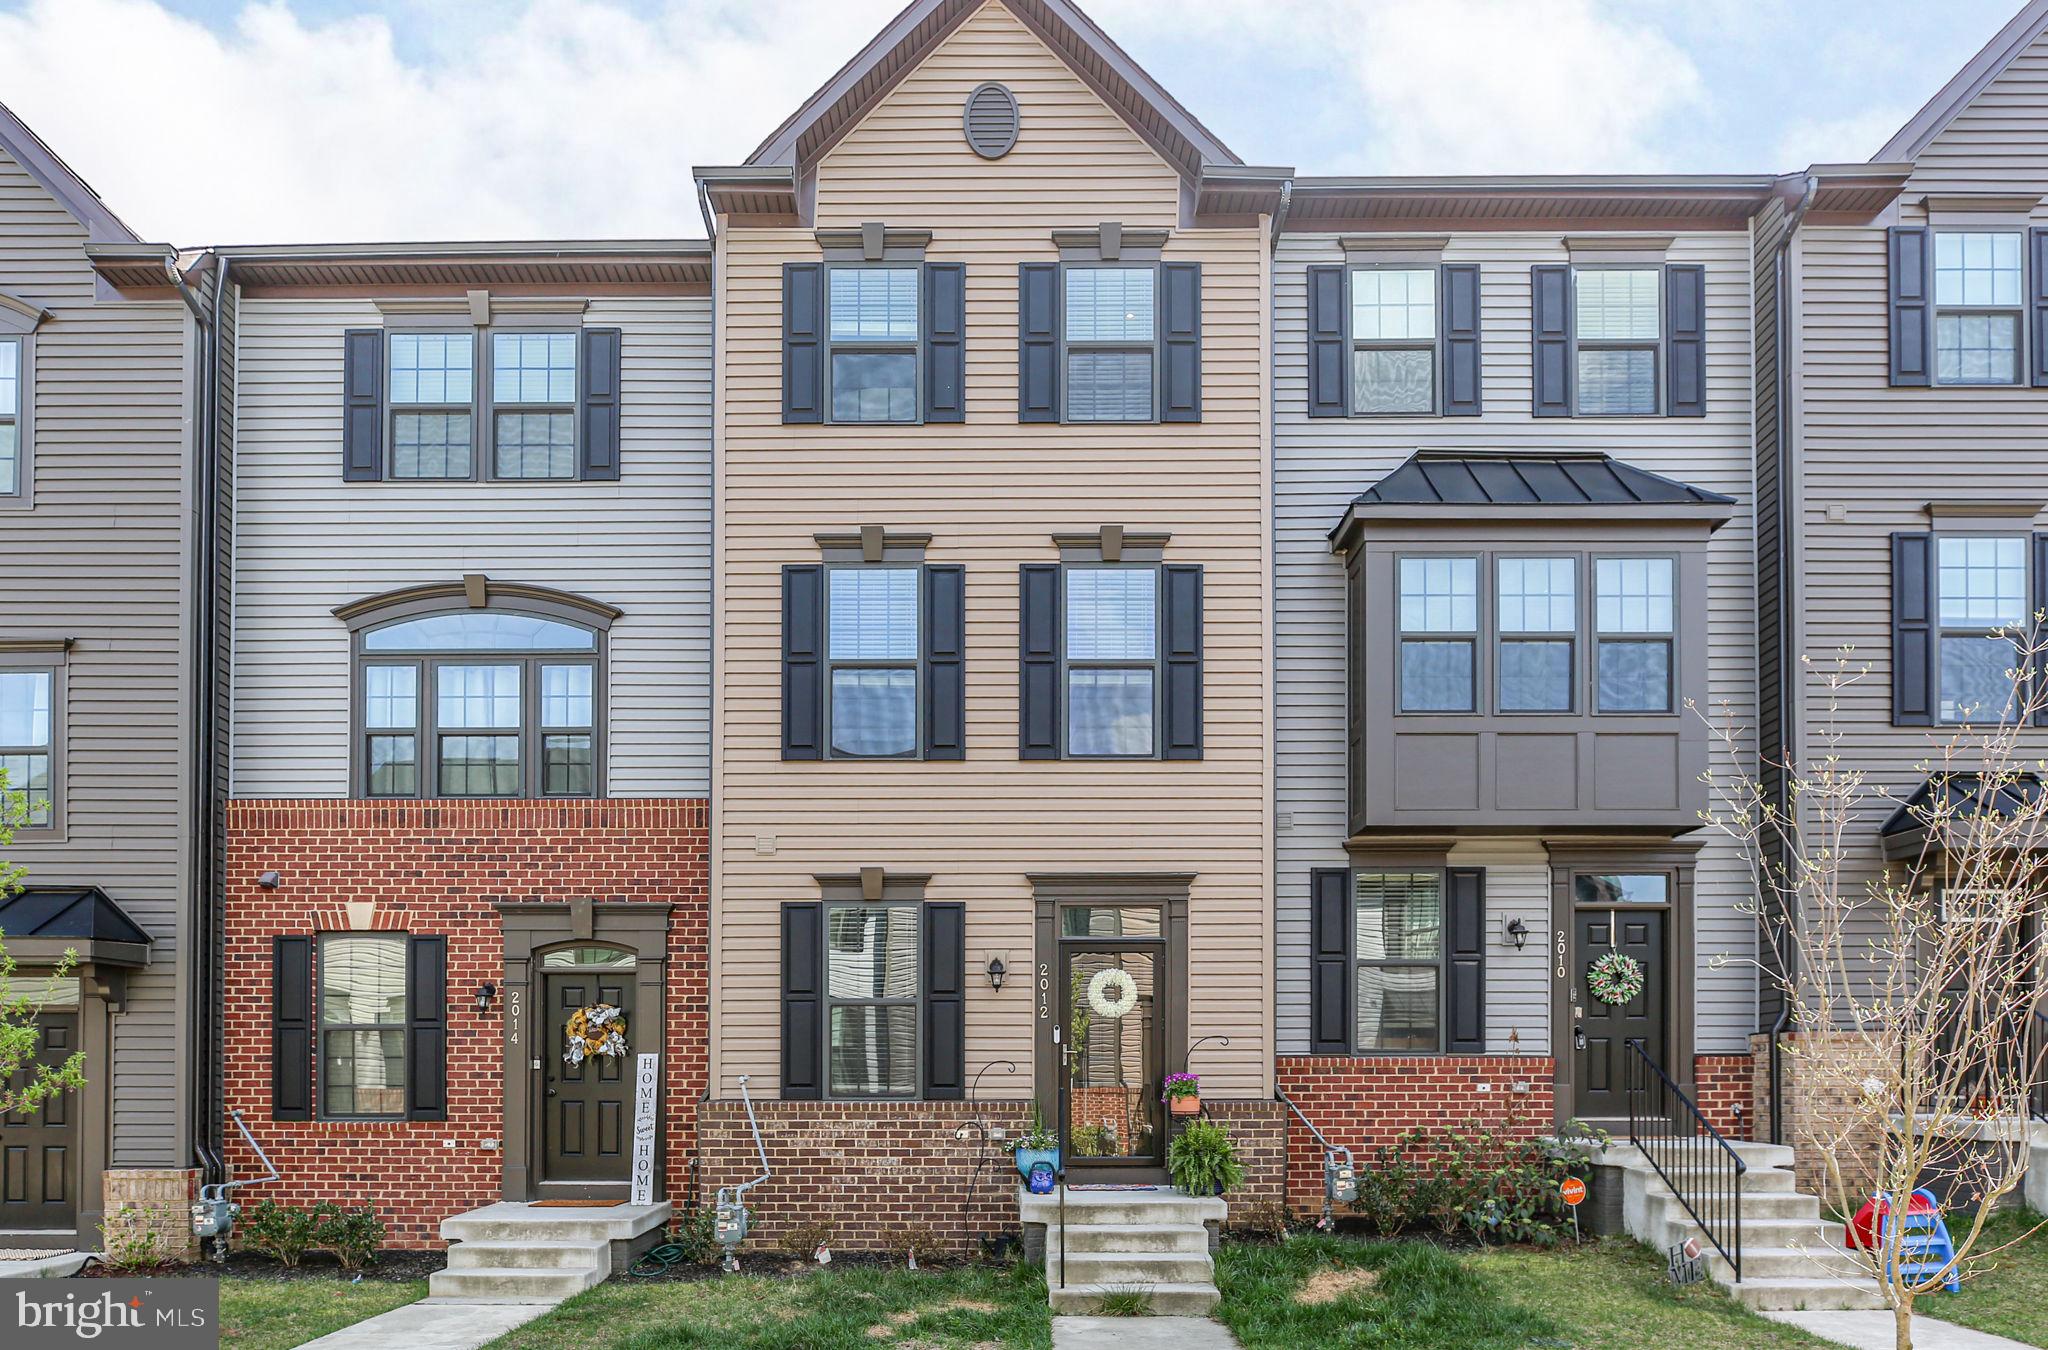
FREDERICKSBURG
2012 TRACK CIRCLE
4 Beds
4 Baths
1,967 Sq.Ft.
$417,500
MLS#: VAFB2009970
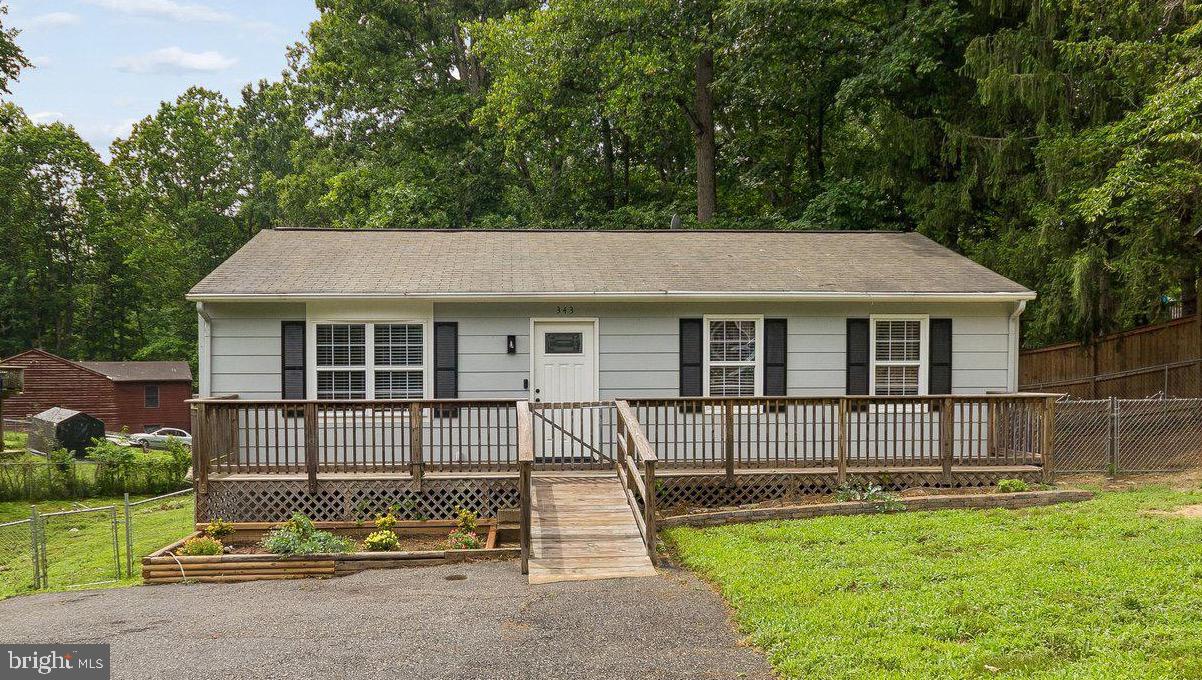
FREDERICKSBURG
343 ALBANY STREET
3 Beds
1 Baths
1,040 Sq.Ft.
$339,000
MLS#: VASP2043642
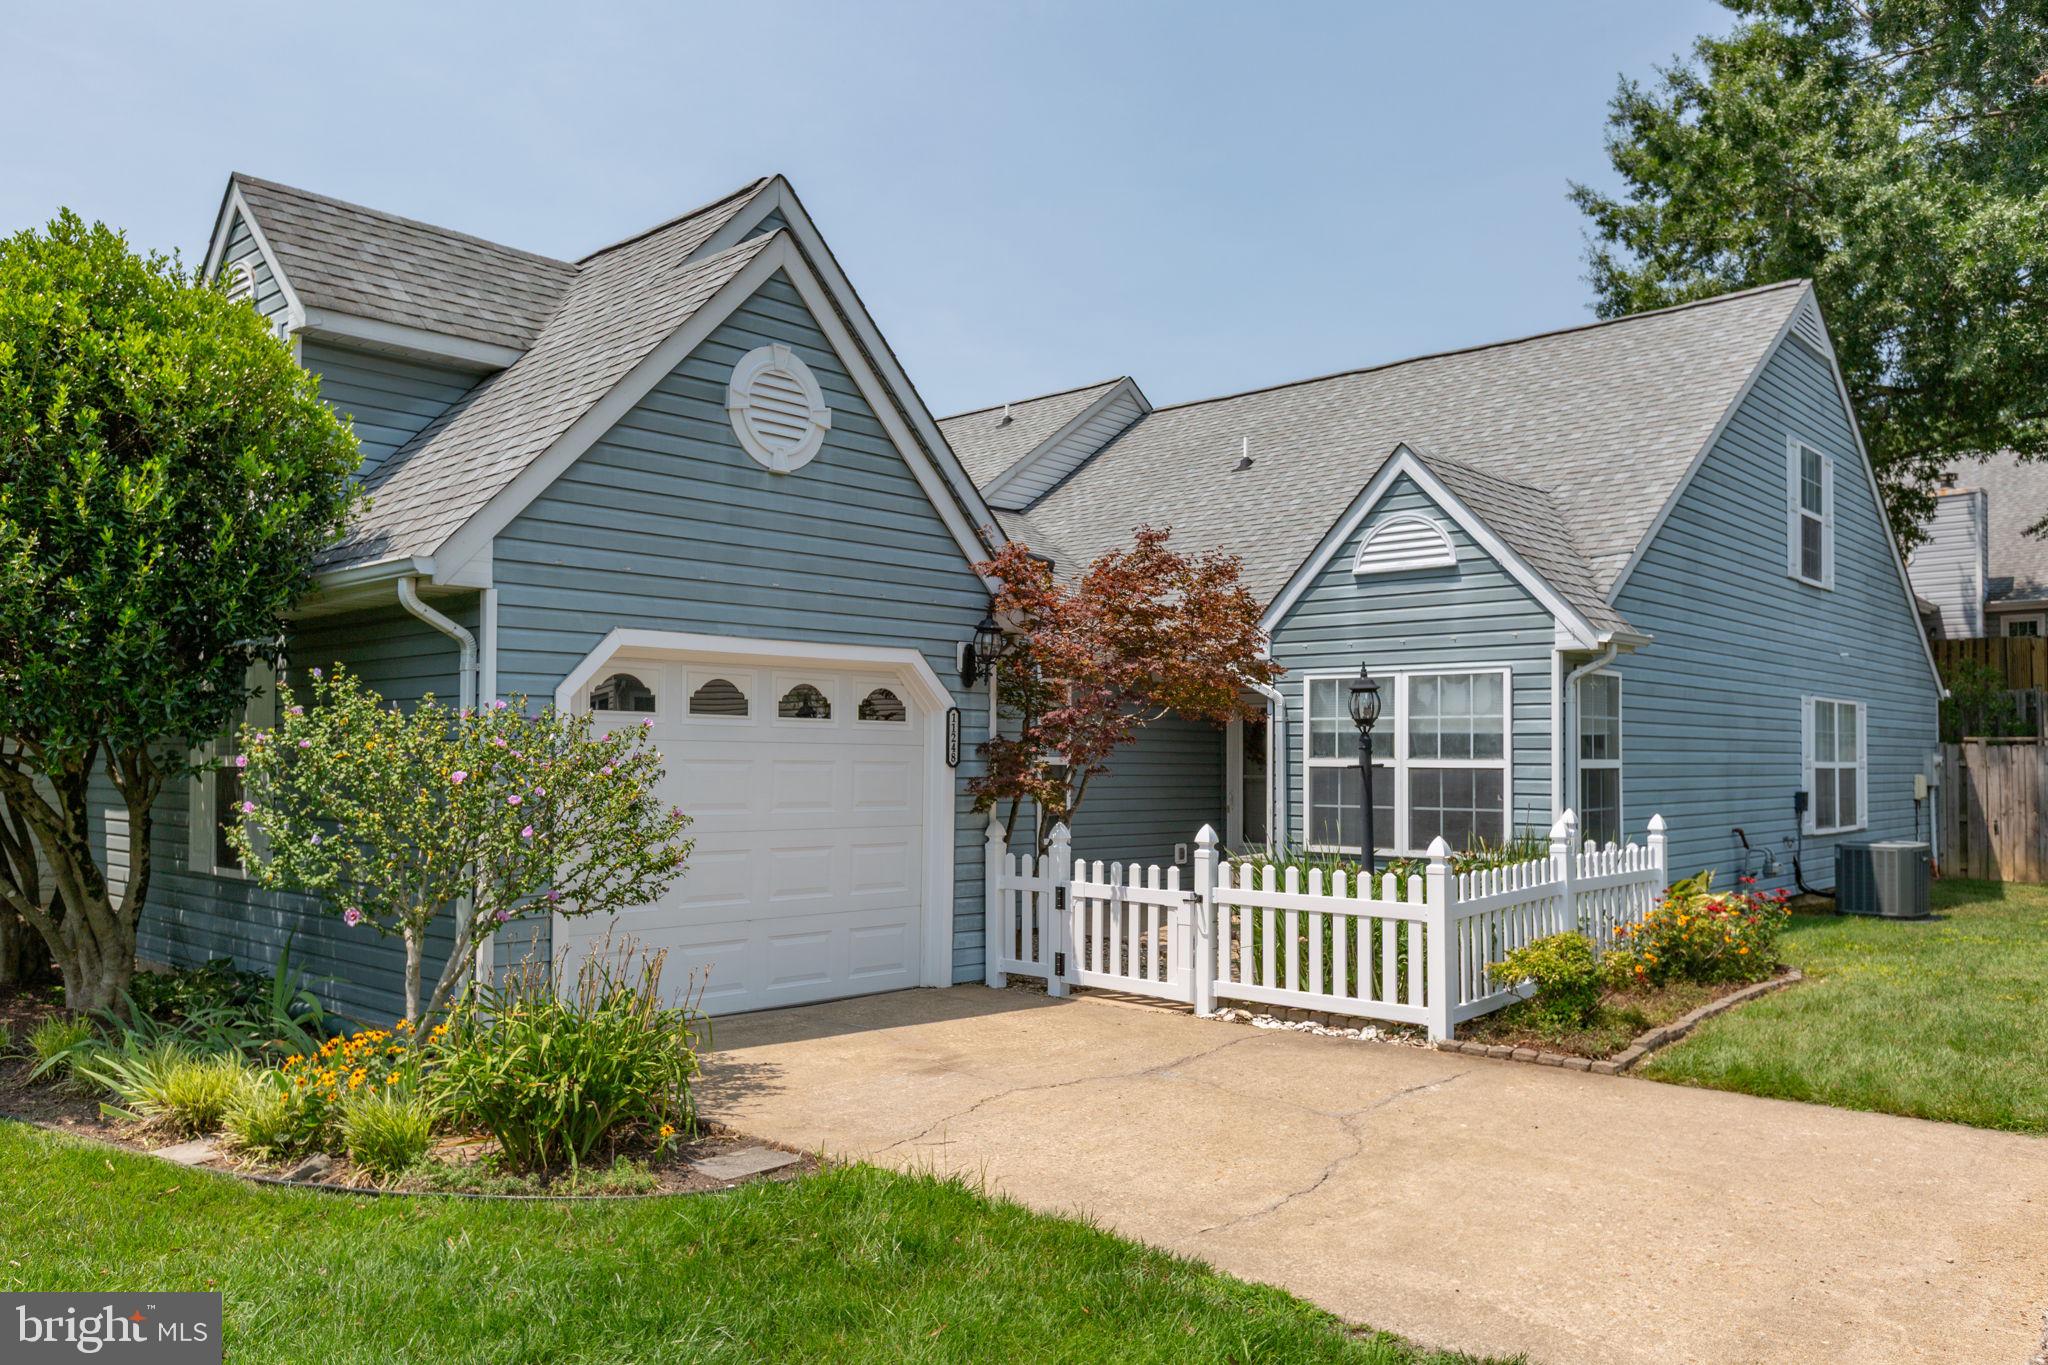
FREDERICKSBURG
11248 SUMMERLAKE BOULEVARD
3 Beds
2 Baths
1,593 Sq.Ft.
$369,000
MLS#: VASP2043938
FREDERICKSBURG
9557 BLUE ASH ALLEY LOT 283
3 Beds
3 Baths
1,665 Sq.Ft.
$442,054
MLS#: VASP2043882
FREDERICKSBURG
5053 BIGLEAF ROAD
4 Beds
3 Baths
2,418 Sq.Ft.
$458,000
MLS#: VASP2043640
.png)