Features & Amenities

Interior

  • Total Bedrooms

    4

  • Bathrooms

    2

  • Above Grade Finished Area

    2268.0

  • Basement YN

    YES

  • Cooling YN

    YES

  • Cooling

    Central Air, Electric

  • Fireplace YN

    NO

  • Heating YN

    YES

  • Heating

    Electric, Heat Pump

  • Main Level Bedrooms

    3

  • Pet friendly

    Yes

Exterior

  • Garage

    No

  • Construction Materials

    Brick

  • Parking

    Driveway

  • Pool

    No

  • Waterfront YN

    NO

Area & Lot

  • Lot Size(acres)

    0.34

  • Lot Size(square feet)

    14,810

  • Property Type

    Residential

  • Property Sub Type

    Single Family Residence

  • Architectural Style

    Ranch/Rambler

Price

  • Sales Price

    $435,000
  • Tax Amount

    $6,871

  • Sq. Footage

    4,486

  • Price/SqFt

    $96

HOA

  • Association

    No

School District

  • Elementary School

    N/A

  • Middle School

    N/A

  • High School

    N/A

Property Features

  • New Construction

    NO

  • Foundation Details

    Block

  • Senior Community YN

    NO

  • Sewer

    Public Sewer

  • Tax Lot

    319-000

  • Water Source

    Public

Schedule a Showing

Showing scheduled successfully.

<
>
IN PERSON
VIA CHAT

What is 3 + 4 ?


Mortgage calculator

Estimate your monthly mortgage payment, including the principal and interest, property taxes, and HOA. Adjust the values to generate a more accurate rate.

Your payment

Principal and Interest:

$

Property taxes:

$

HOA fees:

$

Total loan payment:

$

Total interest amount:

$

Location

County

DELAWARE

Elementary School

Middle School

High School

Listing Courtesy of Peter B Gustis, Springer Realty Group

RealHub Information is provided exclusively for consumers' personal, non-commercial use, and it may not be used for any purpose other than to identify prospective properties consumers may be interested in purchasing. All information deemed reliable but not guaranteed and should be independently verified. All properties are subject to prior sale, change or withdrawal. RealHub website owner shall not be responsible for any typographical errors, misinformation, misprints and shall be held totally harmless.

Agent Olivia Dibert

Salesperson, Realtor

Olivia Dibert

Call Olivia today to schedule a private showing.


* Listings on this website come from the FMLS IDX Compilation and may be held by brokerage firms other than the owner of this website. The listing brokerage is identified in any listing details. Information is deemed reliable but is not guaranteed. If you believe any FMLS listing contains material that infringes your copyrighted work please review our DMCA policy and learn how to submit a takedown request.© 2024 FMLS.
🏡 Welcome to 4619 Sir Galahad Drive – Where Comfort Meets Style in Camelot Estates!

Offer Deadline is May 4 at 2pm.

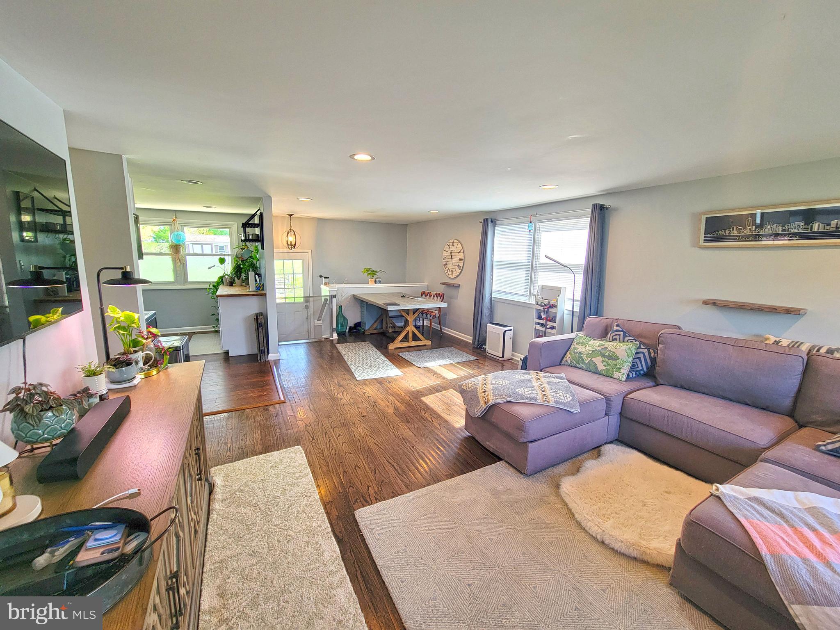
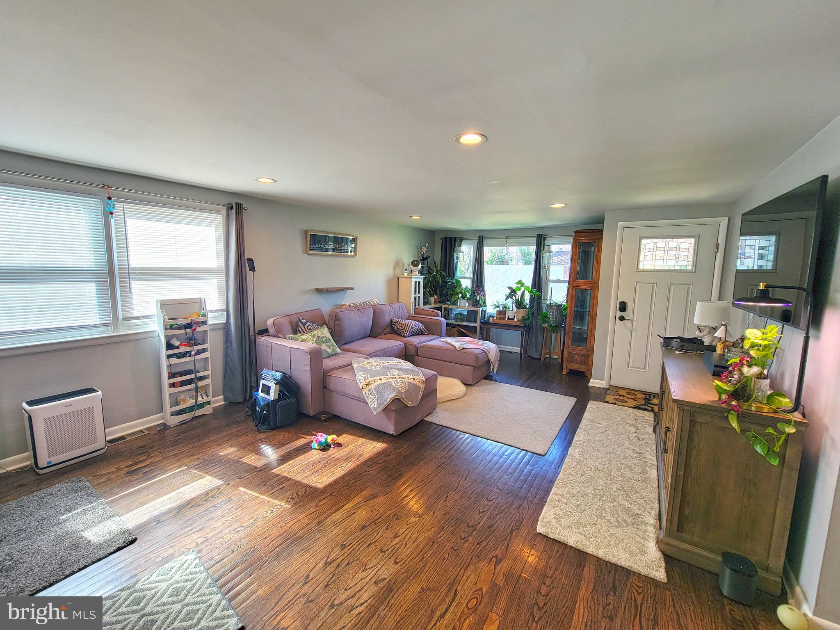
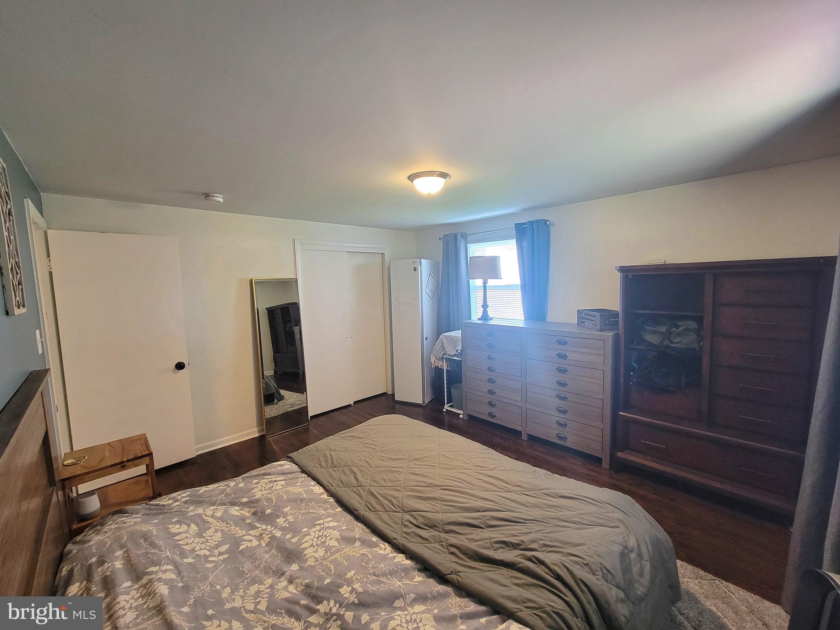
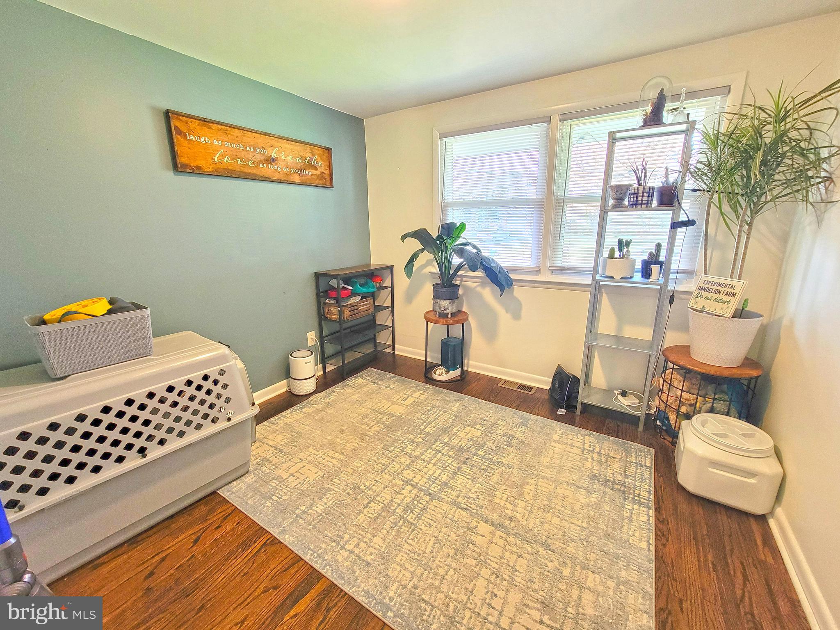
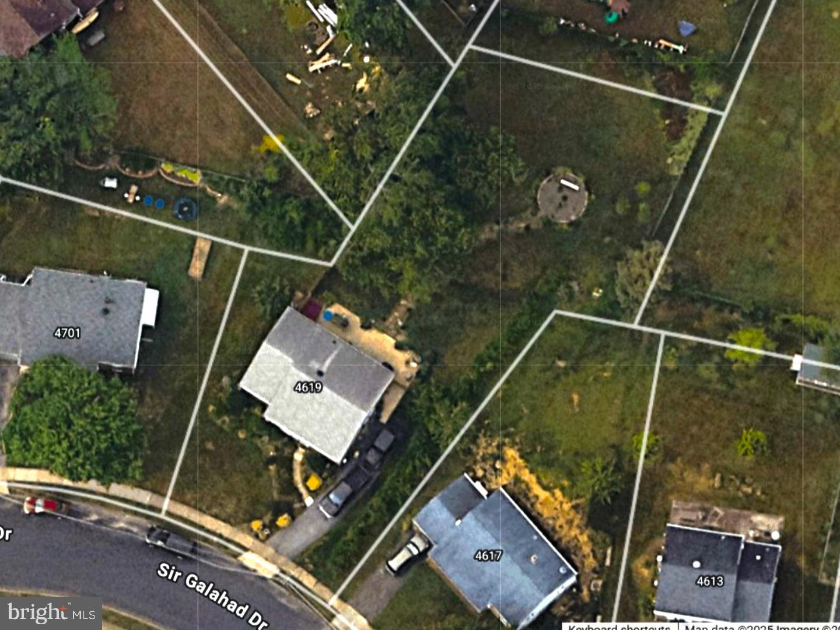
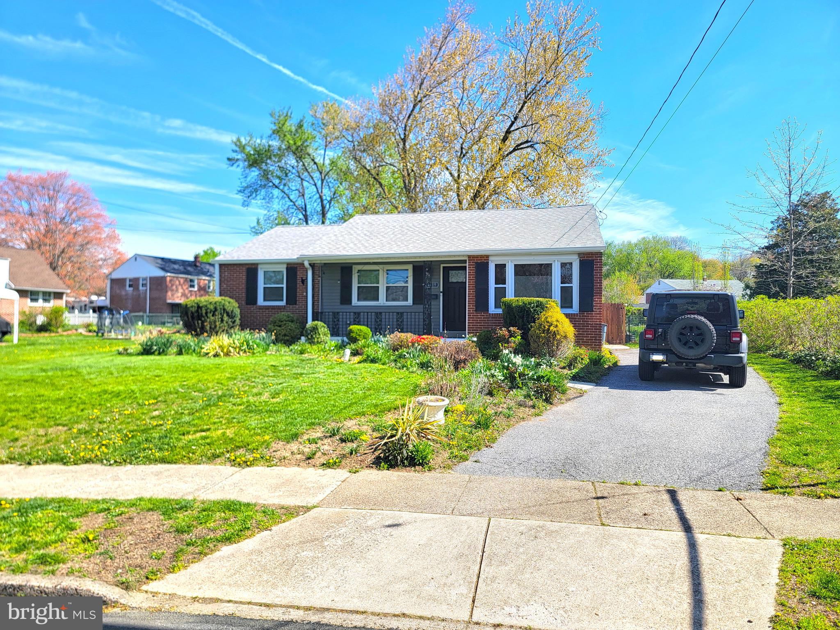
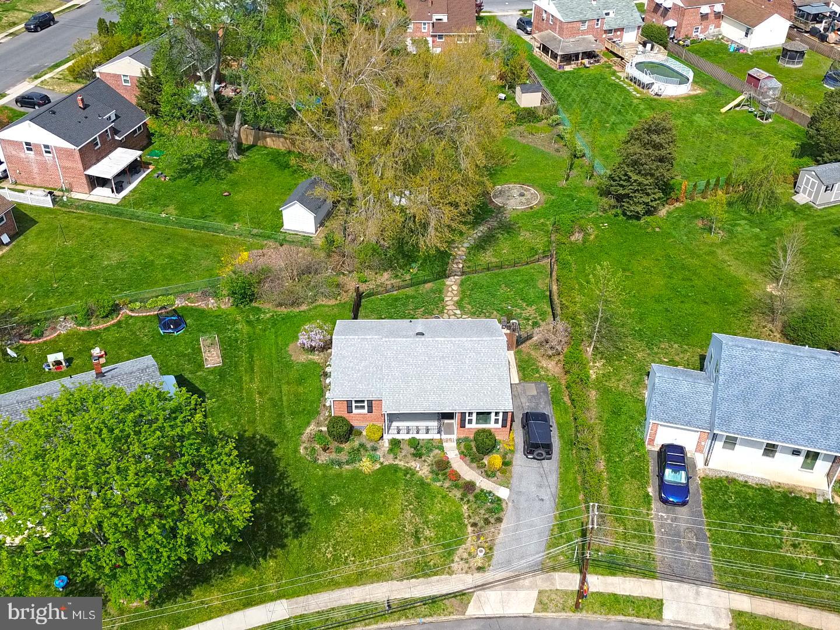
Nestled in the heart of Brookhaven and the sought-after Penn-Delco School District, this beautifully updated 4-bedroom, 2-bath contemporary rancher sits on a generous double lot and offers the perfect blend of modern upgrades, timeless design, and outdoor charm.

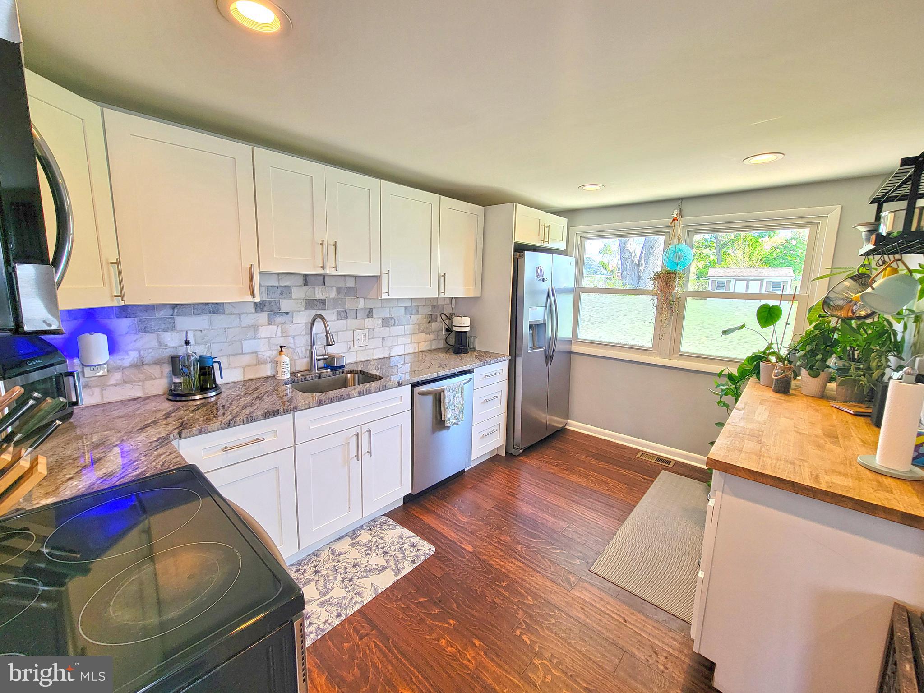
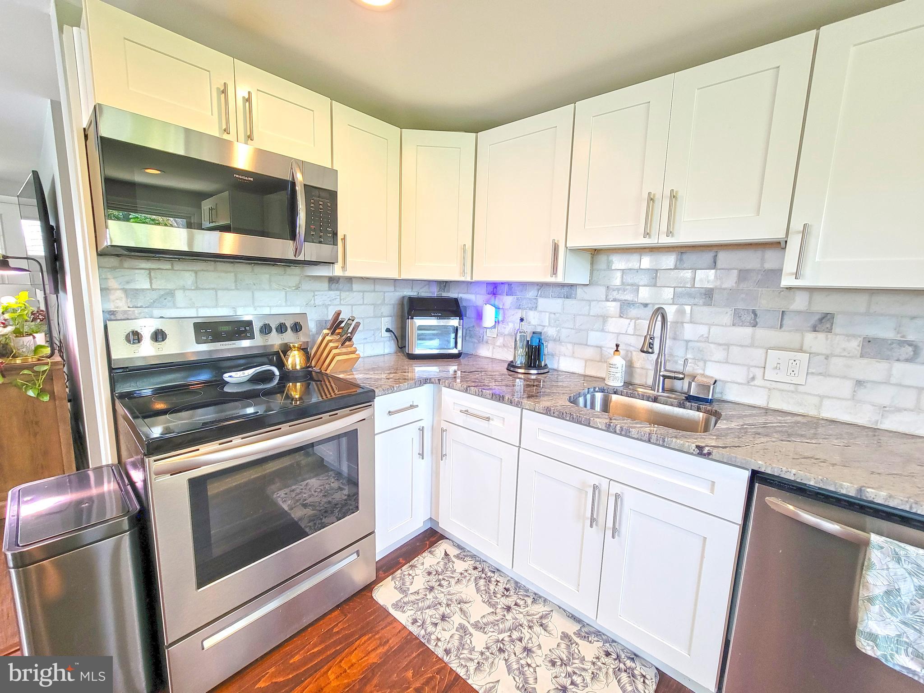
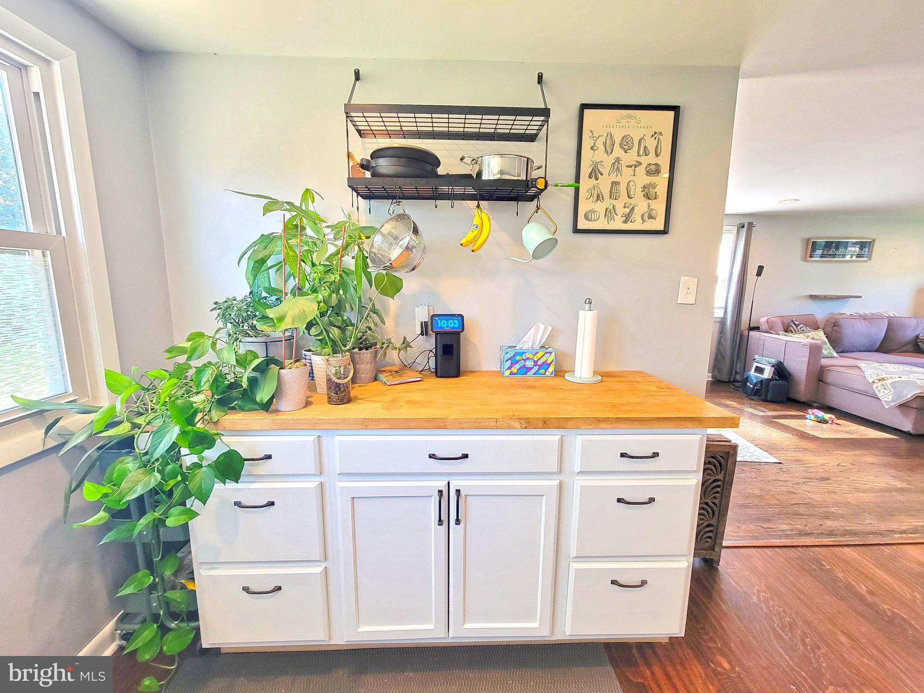
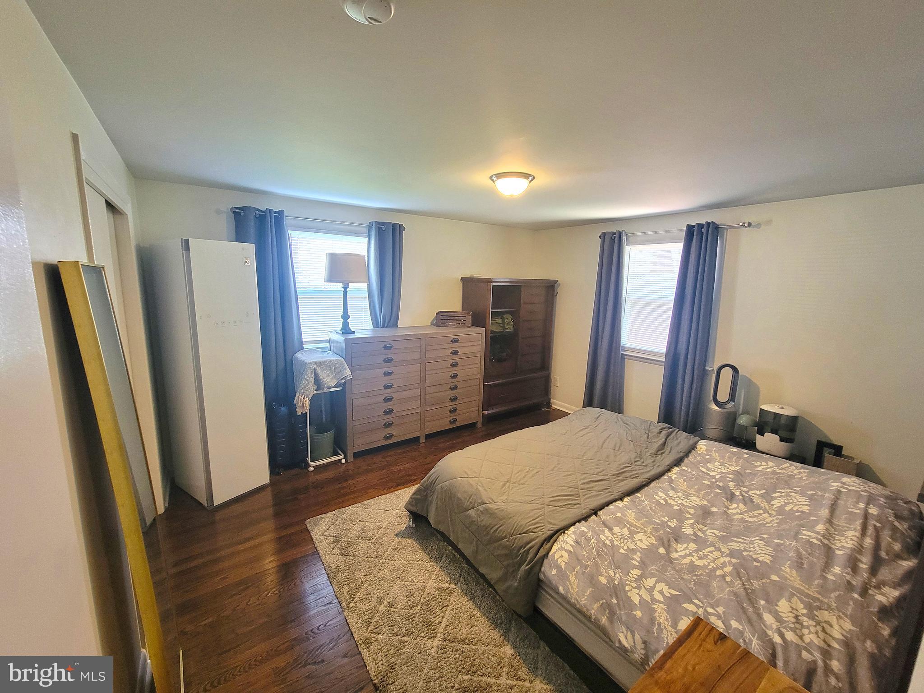
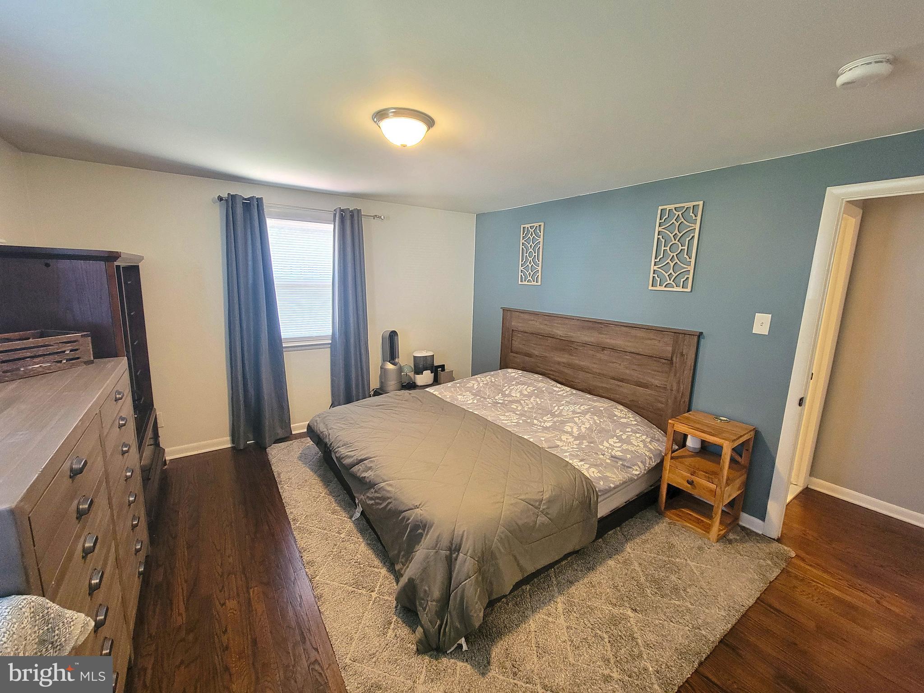
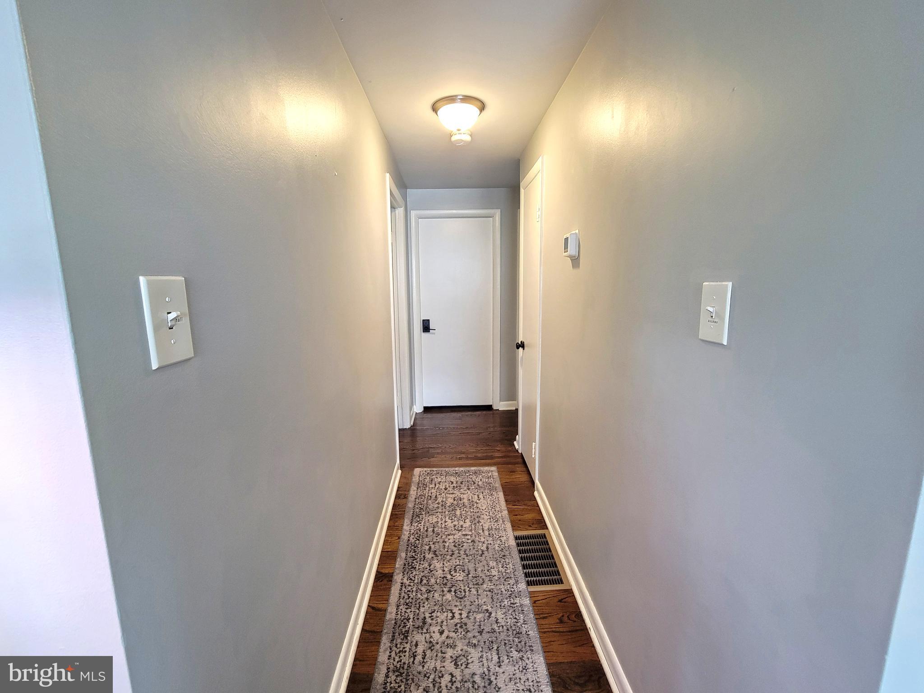
Step inside to find gleaming refinished hardwood floors, oversized windows pouring in natural light, and a spacious open layout ideal for entertaining. The gourmet kitchen is a true standout—fully renovated with custom cabinetry, granite countertops, sleek stainless steel appliances, and a stylish tile backsplash that will inspire your inner chef.

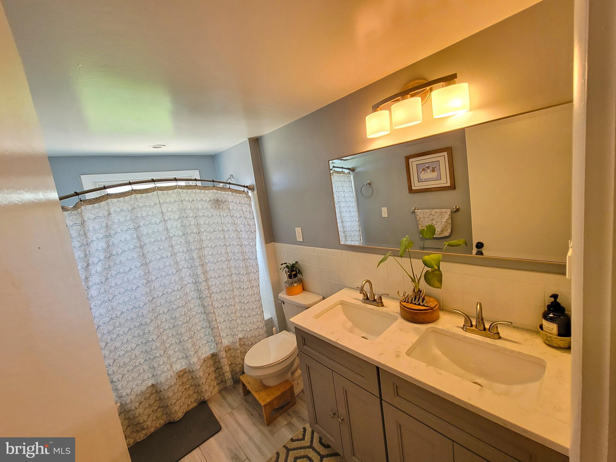
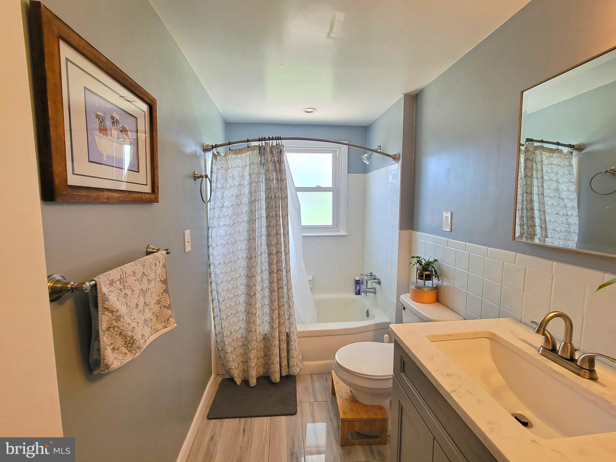
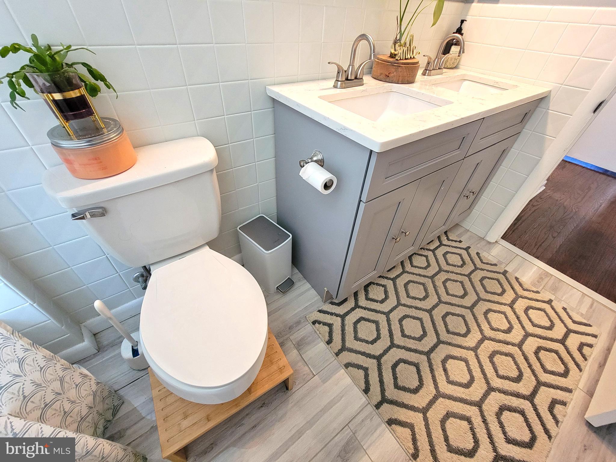
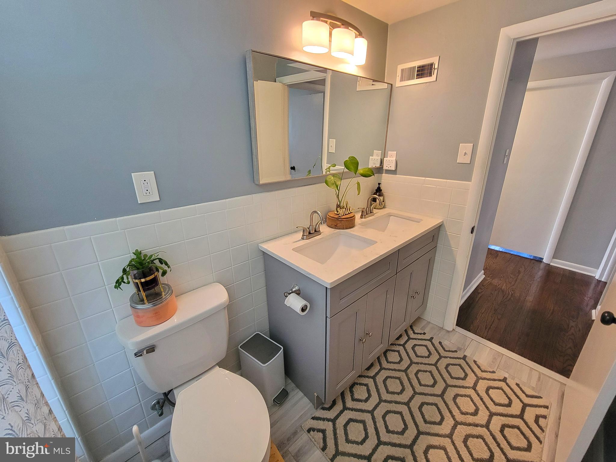
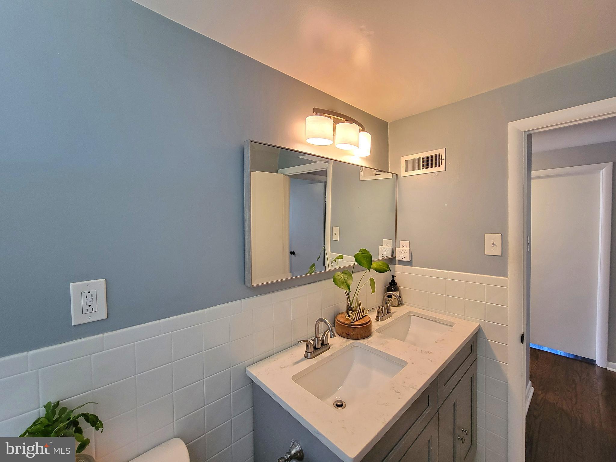
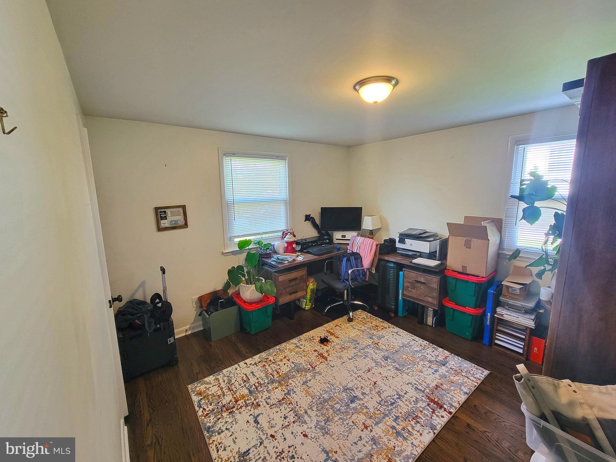
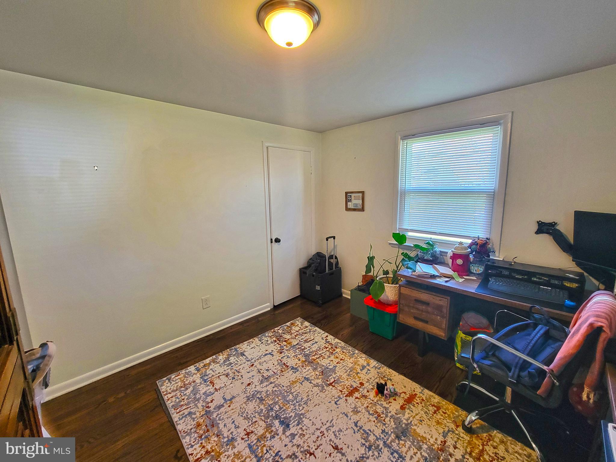
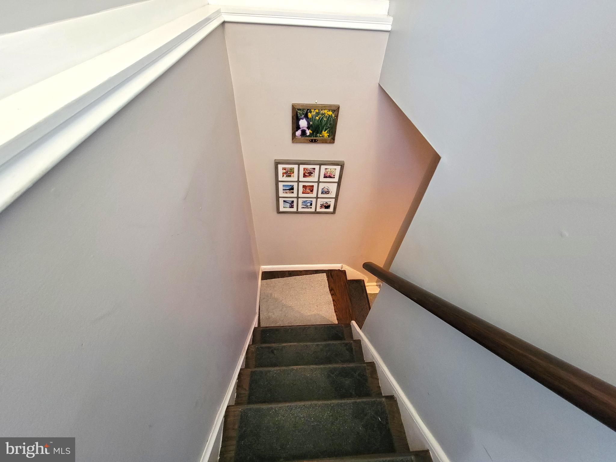
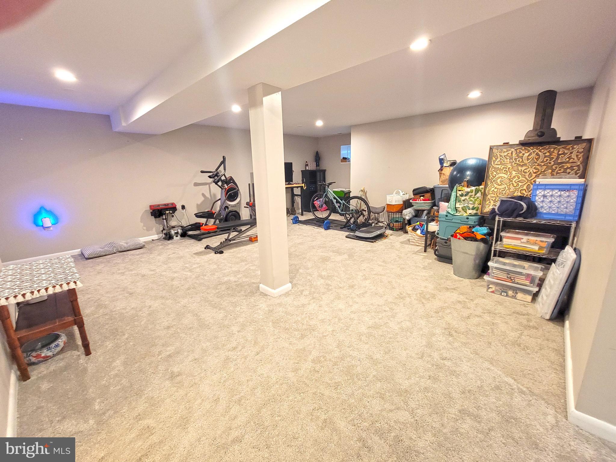
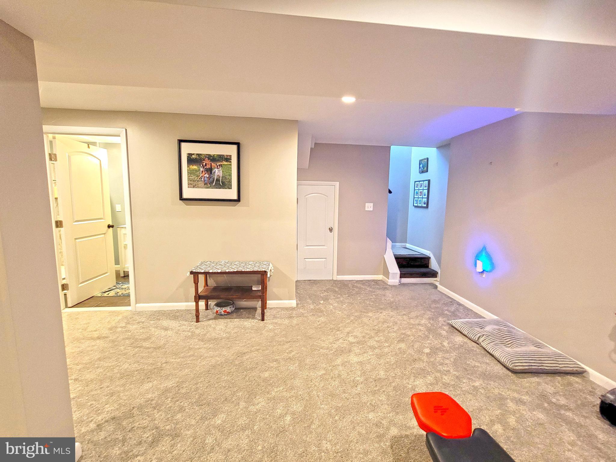
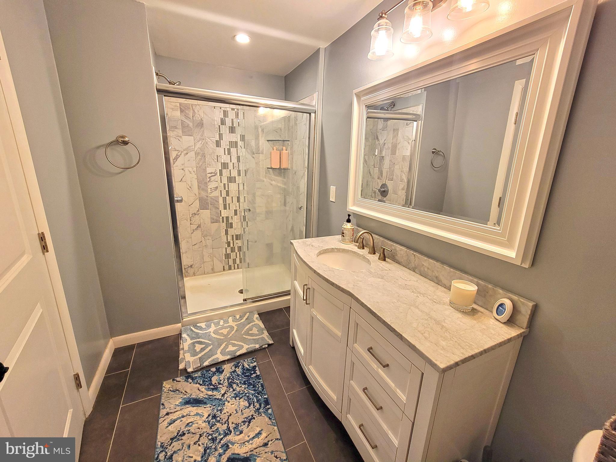
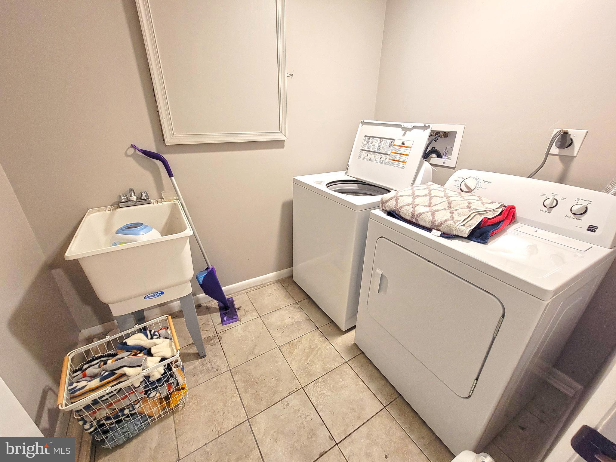
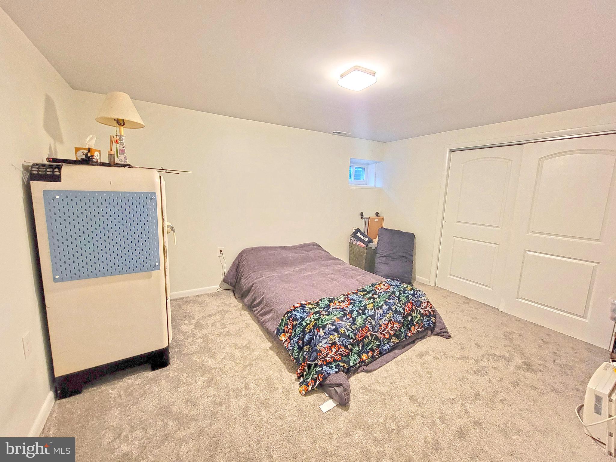
The first floor continues with three generously sized bedrooms, all featuring ample closet space, plus a designer bathroom with a dual-sink vanity and elegant finishes. Downstairs, the fully finished basement adds even more living space with a cozy second family room, a fourth bedroom, a luxuriously renovated full bath, and a dedicated laundry area.

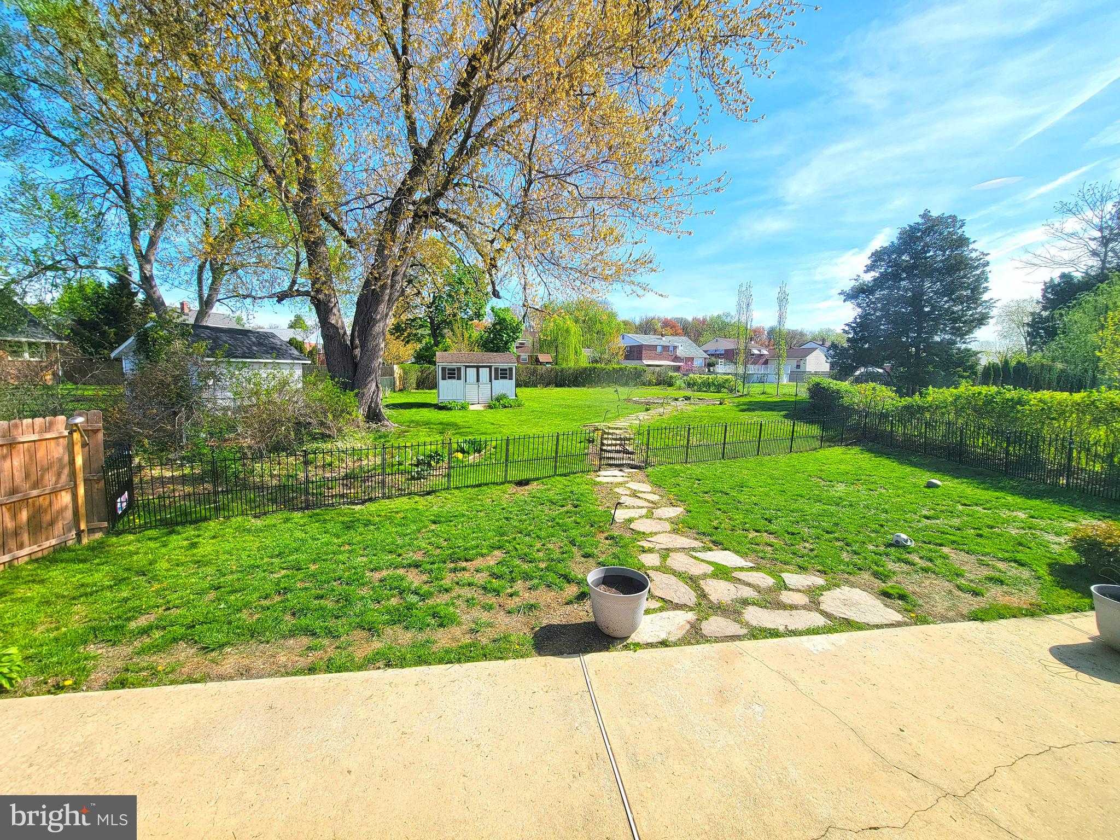
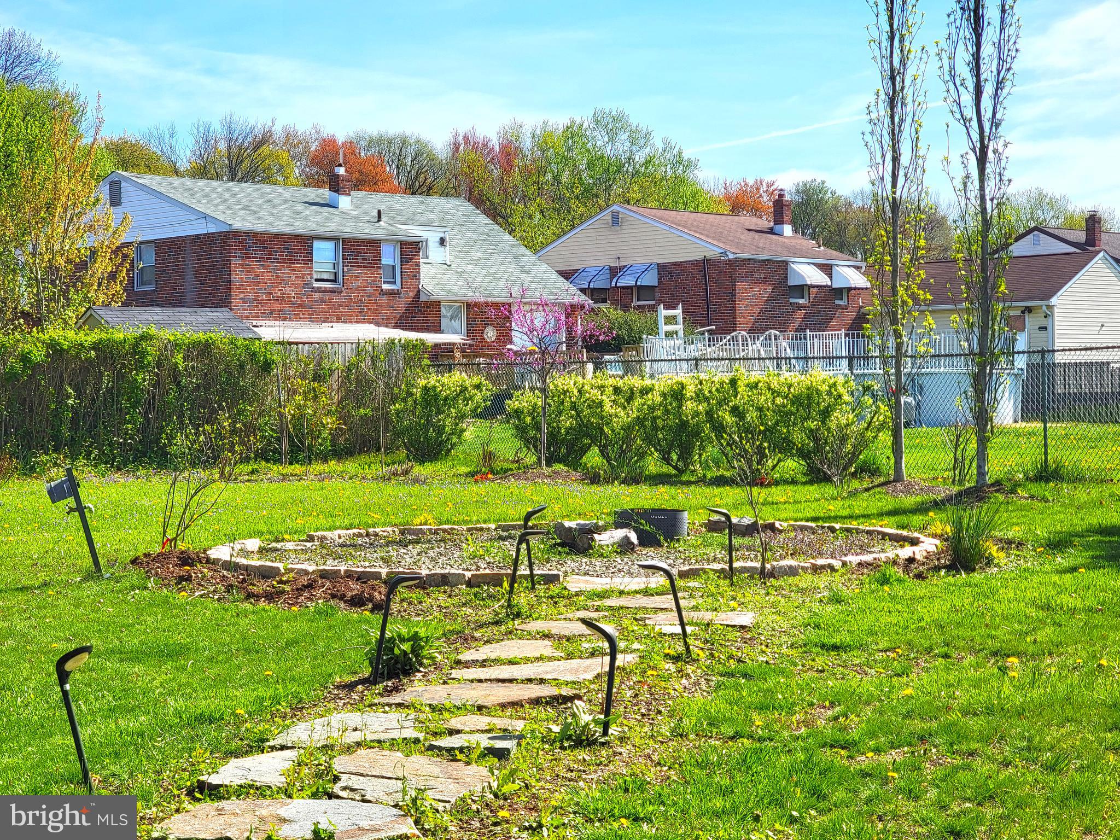
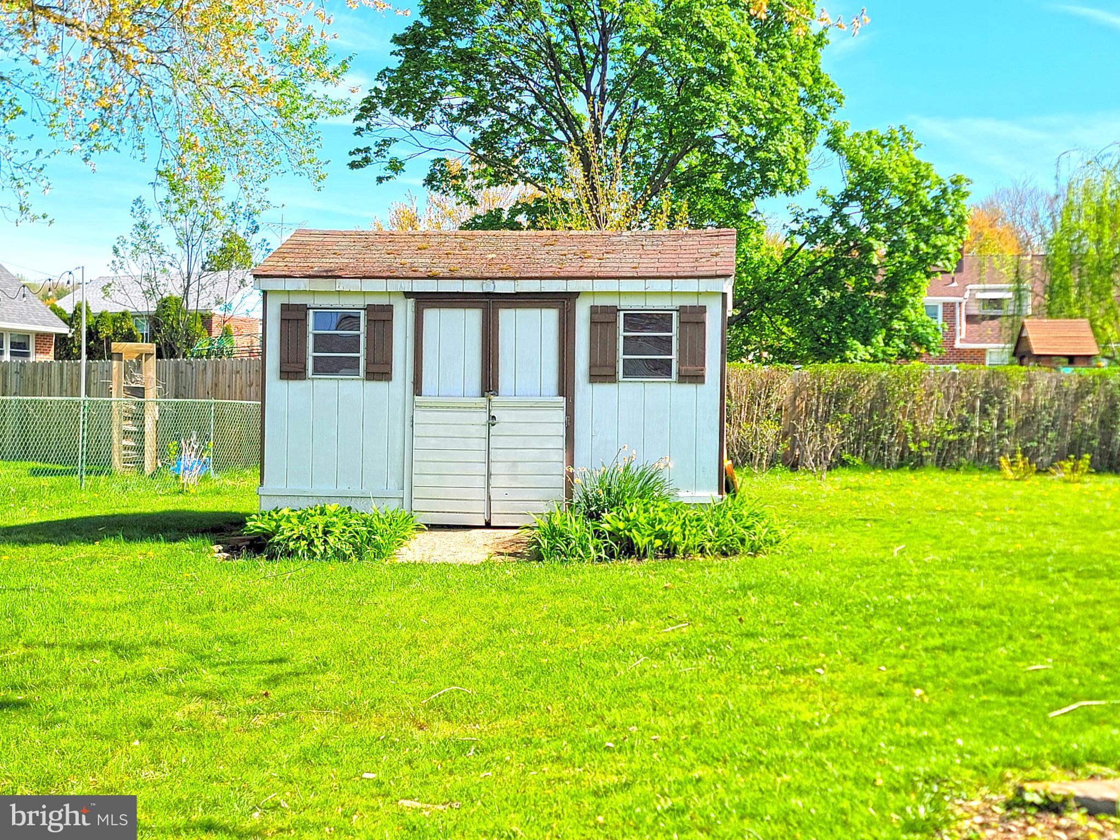
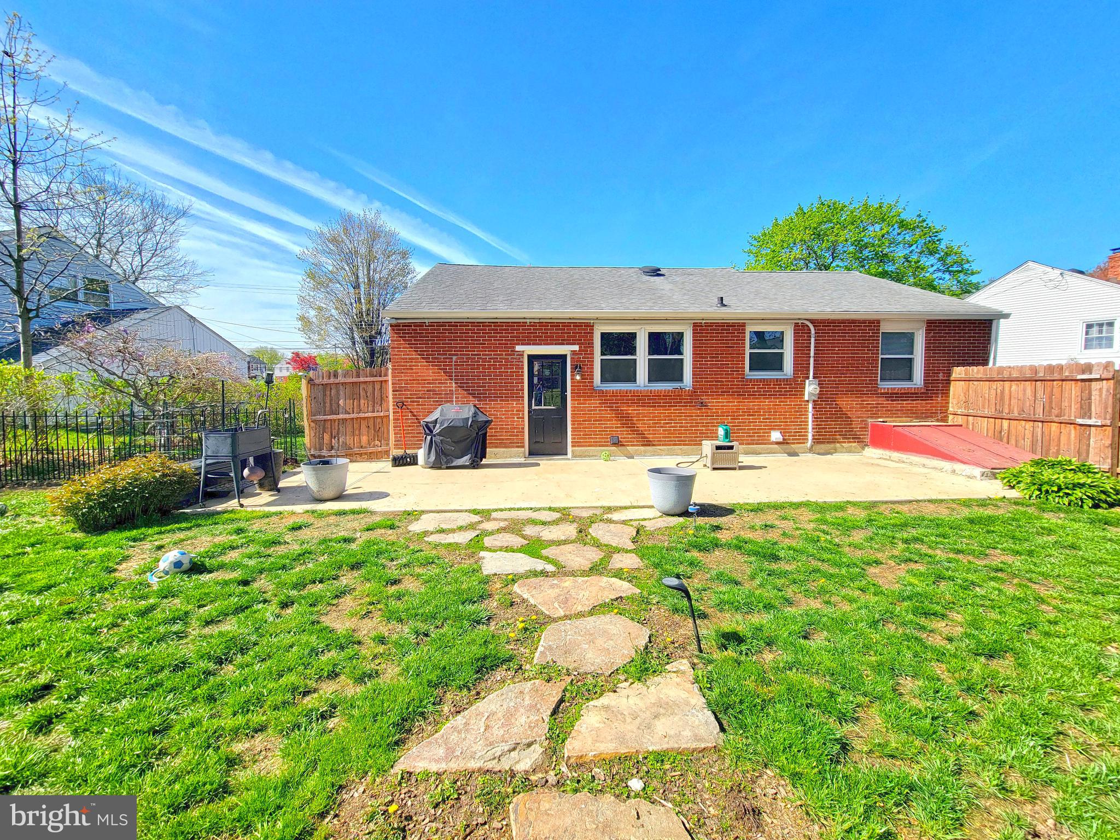
🌿 Outdoor living is just as impressive—relax on the charming front porch, entertain guests on the rear patio, or let pets roam free in the fenced-in backyard. A spacious shed and beautifully maintained yard provide room for gardening, play, or your next summer BBQ.

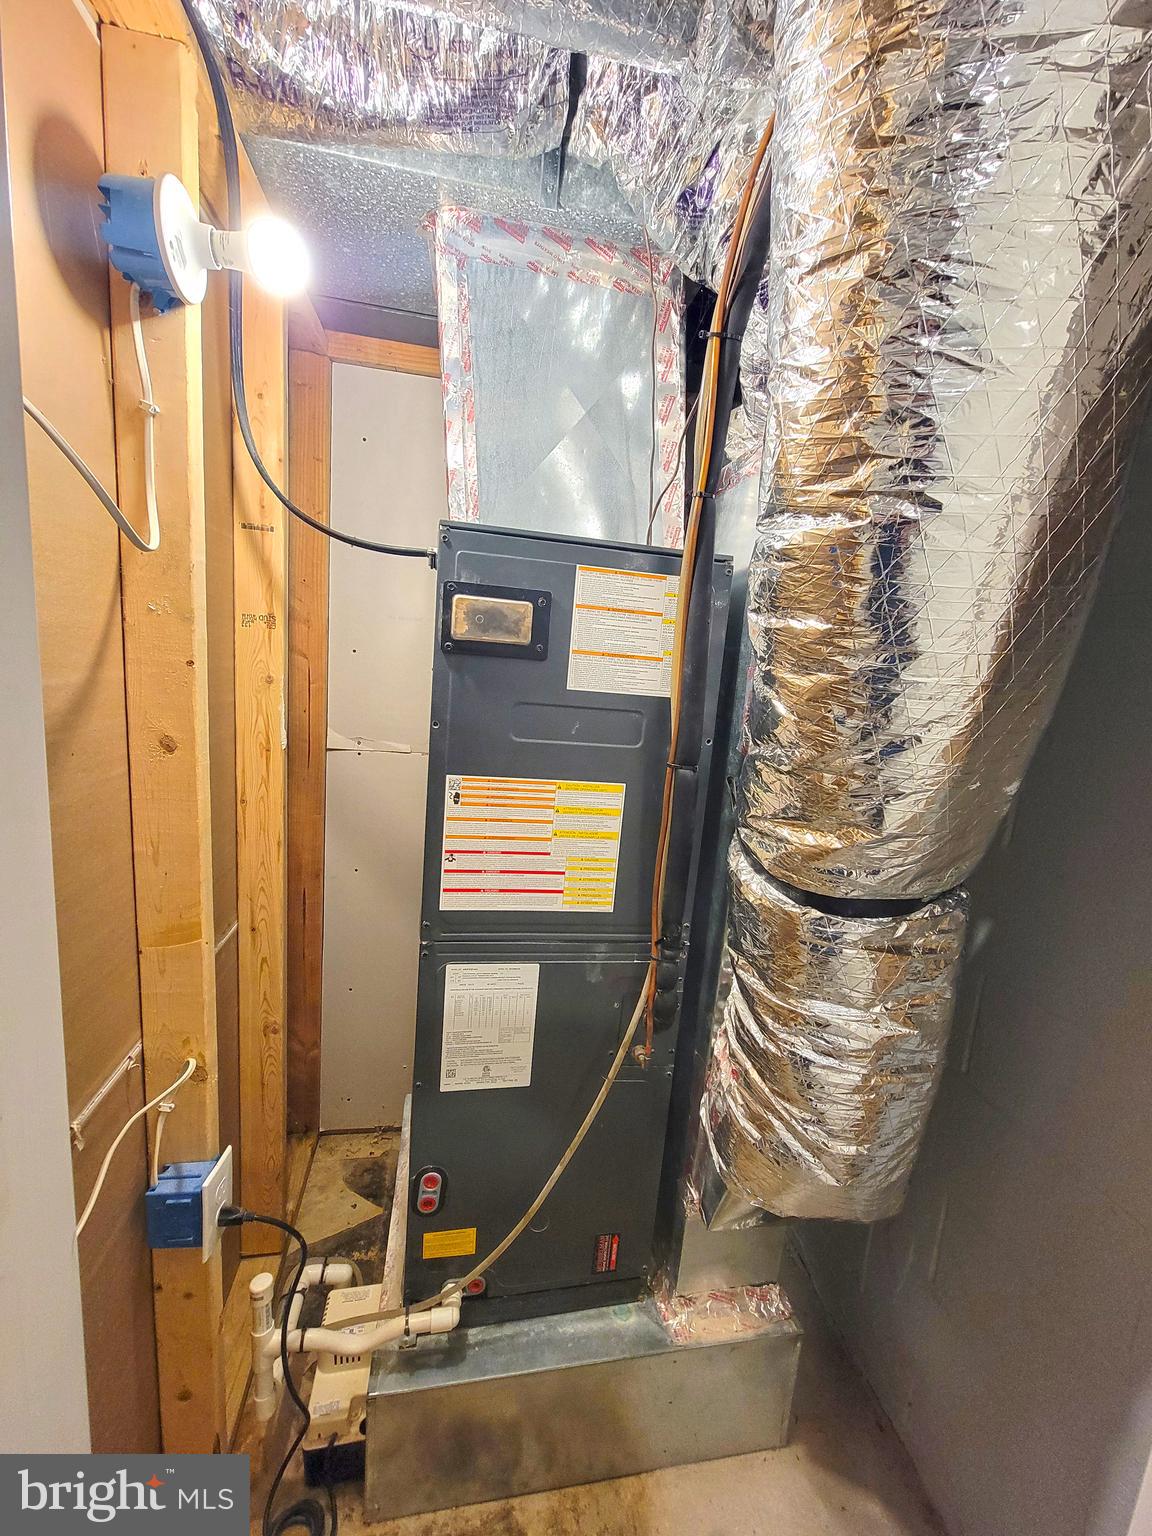
With 2,268 square feet of total living space, this home has been thoughtfully updated for peace of mind with a newer roof, HVAC, water heater, windows, electric, and plumbing, making it not just beautiful—but energy-efficient and move-in ready.

Commuters will love the easy access to I-95, Route 476, and public transit, and families will appreciate being close to great schools, parks, and shopping.

First Time Home Buyer Grants Available!

✨ This is more than a home—it's your next chapter. Don’t miss out on this one-of-a-kind gem in Camelot Estates!

4619 SIR GALAHAD DRIVE

Message successfully sent.

What would you like to know?

What is 3 + 4 ?

I agree to receive email communication and understand I can unsubscribe at any time.

I agree to be contacted by Charis Realty Group - Christine Issler, Broker via call, email, and text for real estate services. To opt out, you can reply 'stop' at any time or reply 'help' for assistance. You can also click the unsubscribe link in the emails. Message and data rates may apply. Message frequency may vary. Privacy Policy

Related Properties

Welcome to 4408 Chandler Drive in Brookhaven! This spacious 5-bedroom, 2.5-bath home offers a wonderful combination of comfort, functionality, and outdoor living. Inside, you'll find generously sized rooms, abundant natural light, and hardwood flooring in several areas of the home. The inviting living space features a cozy gas fireplace, perfect for relaxing or entertaining. The kitchen includes a natural gas stove, while the convenient laundry/mudroom provides additional functionality and storage. With five bedrooms, there's plenty of flexibility for family, guests, a home office, or hobby space. Step outside to enjoy the oversized, fenced-in rear yard, offering plenty of room for outdoor activities, pets, gardening, and entertaining. The spacious rear deck provides an ideal setting for summer barbecues, outdoor dining, or simply enjoying the backyard. Additional highlights include a one-car garage and ample outdoor space. Conveniently located near shopping, restaurants, parks, and major roadways, this home offers easy access to everyday necessities while providing the space and versatility you've been looking for. Don't miss the opportunity to make this Brookhaven home your own!
#PADE2126286

BROOKHAVEN

4408 CHANDLER DRIVE

5 Beds

2 Baths

1,995 Sq.Ft.

$499,900

MLS#: PADE2126286

***Seller offering a $10,000 credit for buyer closing costs/ PAY DOWN RATE/ whatever you choose!!!*** Welcome to 733 Main Street, where historic circa-1850 charm meets extensive modern updates and exceptional outdoor space! Situated on a fully fenced corner lot spanning over a quarter acre, this unique home offers 3 bedrooms, 3 additional finished third-floor rooms, 1.5 updated bathrooms, an oversized 2+ car garage, and beautifully established gardens. Major improvements include replacement windows (2021), Pergo flooring (2021), newer central air and forced-air heating (2019/2020), updated electrical panel and weatherhead (2021), replacement exterior doors (2018), and a charming covered front porch with Trex decking (2024).

Inside, the flowing floor plan connects a spacious formal dining room with decorative crown molding, a bright living room featuring a brick gas fireplace and built-in shelving, and an updated kitchen (2017) offering abundant cabinetry, simulated poured-concrete countertops, tiled backsplash, under-cabinet lighting, movable island, and updated appliances, including an LG 5-burner gas range with air fryer. The updated powder room (2017) completes the main level, with new kitchen and powder room flooring installed in 2026.

Upstairs are three comfortable bedrooms with generous closets and ceiling fans, along with a fully remodeled hall bathroom (2021) featuring a walk-in shower. The finished third floor provides three additional versatile rooms with original hardwood flooring, perfect for offices, hobbies, or flexible living space. The clean, freshly painted basement includes laundry facilities, a utility sink, high-efficiency gas furnace, newer water heater (2021), and updated 200-amp electrical service.

Outside, enjoy an expansive, level yard surrounded by mature shade and fruit trees, including apple, plum, apricot, cherry, maple, oak, black walnut, and Japanese Kousa dogwood. Beautiful perennial and vegetable gardens, a greenhouse, newer shed, and private hot tub create an incredible outdoor retreat. The oversized garage features a newer double-wide automatic door, reinforced structural components (2022), and built-in shelving. Additional improvements include exterior painting (2022), sewer line replacement/inspection (2017), further sewer upgrades/inspection (2024), and new cement sidewalks (2026). The fully fenced property offers gated access from both Main and 8th Streets, with potential subdivision opportunities subject to municipal approvals.

Conveniently located in the Brookhaven/Upland area near I-95, Philadelphia International Airport, Delaware, shopping, dining, and everyday amenities, this one-of-a-kind property combines timeless character, modern conveniences, and exceptional outdoor possibilities!
#PADE2119330

BROOKHAVEN

733 MAIN STREET

3 Beds

1 Baths

1,853 Sq.Ft.

$414,900

MLS#: PADE2119330

Welcome to 625 Cambridge Road, a classic two-story Colonial in desirable Cambridge Estates and the Penn-Delco School District. Set among mature trees in an established neighborhood, this 3-bedroom 3 bath home offers a traditional floor plan, generous room sizes, and the opportunity to update and personalize over time. The main level features a spacious living room with hardwood flooring and abundant natural light, a separate formal dining room with hardwood floors, a functional kitchen with ample cabinetry and counter space, gas cooking, dishwasher, and direct access to the large side deck, plus a convenient first-floor powder room. Upstairs, the primary bedroom features hardwood flooring, a walk-in closet, and private half bath. Two additional generously sized bedrooms and a hall full bath with tub/shower combination and pull-down attic stairs provide access to additional storage complete the second floor. The finished basement provides additional usable living space, along with a separate laundry room and dedicated utility/mechanical closet. Additional features include central air, vinyl replacement windows, a Generac whole-house standby generator, and a long private driveway. The large side deck overlooks a peaceful backyard with mature trees and a wooded backdrop, creating a quiet and private outdoor setting. With its solid colonial layout, attractive stone-and-brick exterior, and desirable location, this home presents an excellent opportunity for a buyer looking to bring their own vision and updates to a well-established property.

Close to The Shoppes at Brookhaven, Giant, LA Fitness, Wawa, Aldi, Lowes, Linvilla Orchards, local restaurants and everyday shopping with easy access to route 352, 476, I 95 And Philadelphia International Airport.
#PADE2124542

BROOKHAVEN

625 CAMBRIDGE ROAD

3 Beds

1 Baths

1,540 Sq.Ft.

$385,000
MLS#: PADE2124542

Open house
Great price adjustment at $379000 for this low maintenance brick ranch with spacious rooms. a primary powder room,1.2 baths, full basement and an oversized 2 car garage, one floor living with a main level mud/laundry room located in Brookhaven Borough. Walk to eateries and the Brookhaven Borough business district. This brick ranch-style residence is nestled in a serene neighborhood with a wide street. Built in 1955, this home exudes timeless charm with its sturdy brick construction and thoughtfully designed layout, offering a convenient lifestyle. New roof 1 year serviced Sept 2026, heater 4 years new, 200 amp electric panel. Step inside to find an inviting open floor plan that seamlessly connects the living room and large eat in kitchen areas, creating an ideal space for entertaining or relaxing with loved ones. The hardwood floors add warmth, while recessed lighting enhances the ambiance to the living room. The large spacious eat-in kitchen is a culinary enthusiast's dream, featuring cooktop, wall oven, ample food prep counter space and table space for dining. Imagine hosting dinner parties or enjoying quiet meals in this delightful setting. Convenient main level Laundry/Mud Room behind the kitchen, exiting onto the deck (12 x 12). The Living area is anchored by a charming wood-burning fireplace (needs a liner, seller makes no repair) providing a cozy focal point for gatherings. Three nice size bedrooms all with pocket doors, ceiling fans, including a spacious primary bedroom & powder room (with space to add a shower) that promises restful nights, this home caters to both comfort and functionality. The hall bath offers a combination tub and shower that invites relaxation after a long day. Venture outside to discover your private oasis. The exterior boasts a stone retaining wall that enhances the front landscape, while the expansive patio and deck areas offer perfect spots for al fresco dining or sun-soaked lounging. The oversized detached garage provides ample space for vehicles and storage w/loft, complemented by a generous asphalt driveway that accommodates additional parking. This property is not just a home; it's a lifestyle offering one floor living and minimal yard maintenance. Enjoy the convenience of a nearby commuter rail station. The full basement with walkout stairs and windows presents endless possibilities for customization whether you envision an in-law/au pair suite, home gym or workshop. Experience the joy of living in Brookhaven Borough, a vibrant community with eateries, shopping, music events, craft shows and year-round activities for the residents. Don't miss the opportunity to make this exceptional property your own, low maintenance. Easy access to I-95. Center City Philadelphia, Philadelphia International Airport, N.J. & D.E. Seller intends no repairs, buyer may [perform inspections.
#PADE2123240

BROOKHAVEN

158 RIDGE BOULEVARD

3 Beds

1 Baths

1,522 Sq.Ft.

$379,000
MLS#: PADE2123240

Send a message

Message successfully sent.

Your message

What is 3 + 4 ?

Reason for contacting?

I agree to receive email communication and understand I can unsubscribe at any time.

I agree to be contacted by Charis Realty Group - Christine Issler, Broker via call, email, and text for real estate services. To opt out, you can reply 'stop' at any time or reply 'help' for assistance. You can also click the unsubscribe link in the emails. Message and data rates may apply. Message frequency may vary. Privacy Policy

Sign Out

Virtual Assistant

Would you like to take the next step with this property? We can help you schedule a showing or virtual tour, or send you more details.

Yes, I would like more information.

Thank You for Your Reply, One of Our Agents will contact you as soon as possible

No, maybe later.

Thank you, you can always contact me via email, phone number or through the contact form.

Realhub AI

Lucy - Your AI-Powered Realtor

Update Your Temporary Password

Personalize your search

Enter your email and we'll notify you immediately when new listings match what you're looking for.

or enter email address

Already have an account ? Login here

Continue your home search

I agree to receive communications and understand I can unsubscribe at any time.

I agree to be contacted by Charis Realty Group - Christine Issler, Broker via call, email, and text for real estate services. To opt out, you can reply 'stop' at any time or reply 'help' for assistance. You can also click the unsubscribe link in the emails. Message and data rates may apply. Message frequency may vary. Privacy Policy

Already have an account ? Login here

We use cookies

We use cookies primarily for analytics to enhance your experience. By accepting, you agree to our use of these cookies. You can manage your preferences or learn more about our cookies policy.