Features & Amenities

Interior

  • Other Interior Features

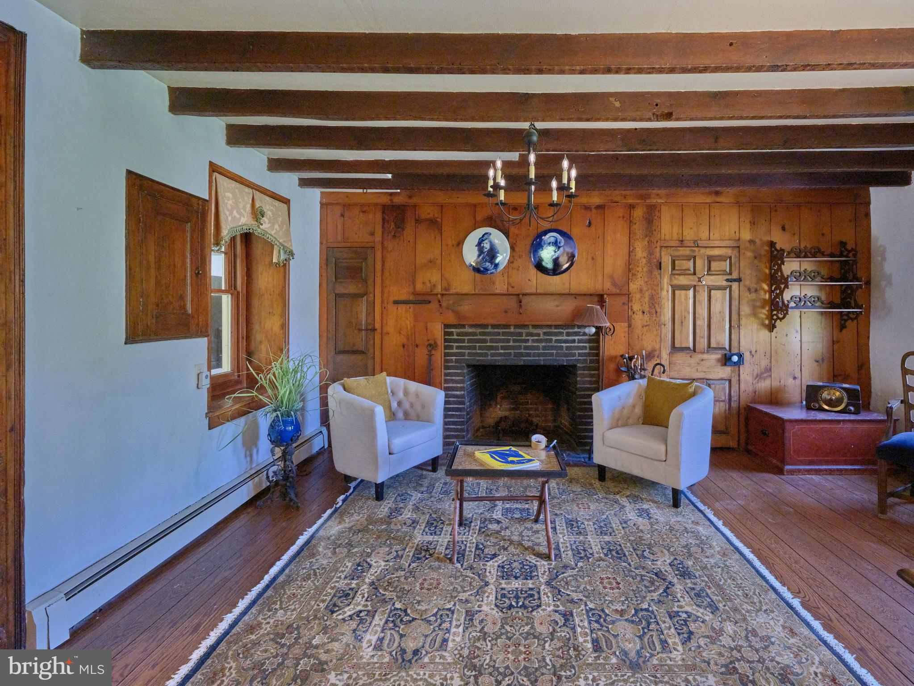
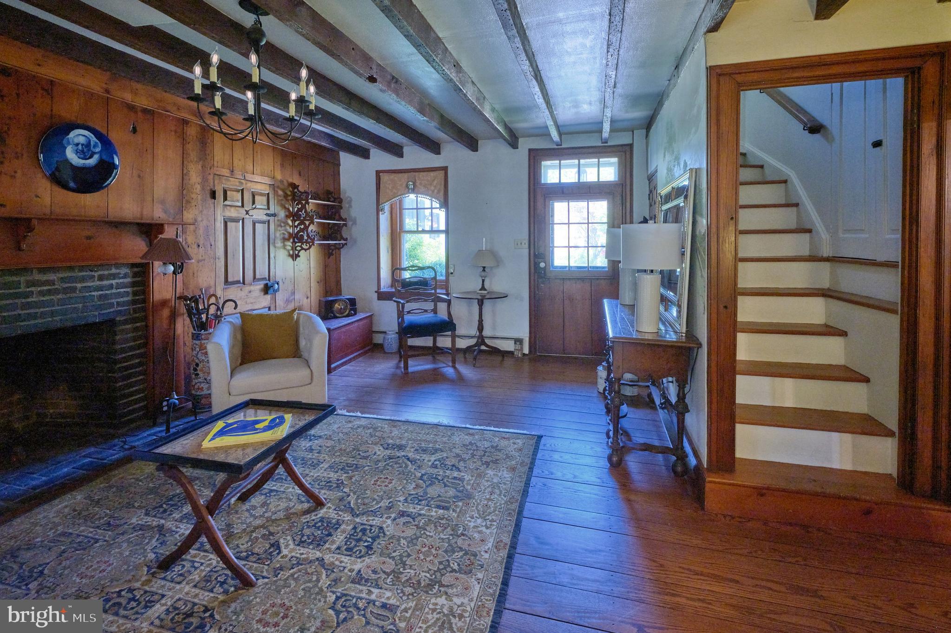
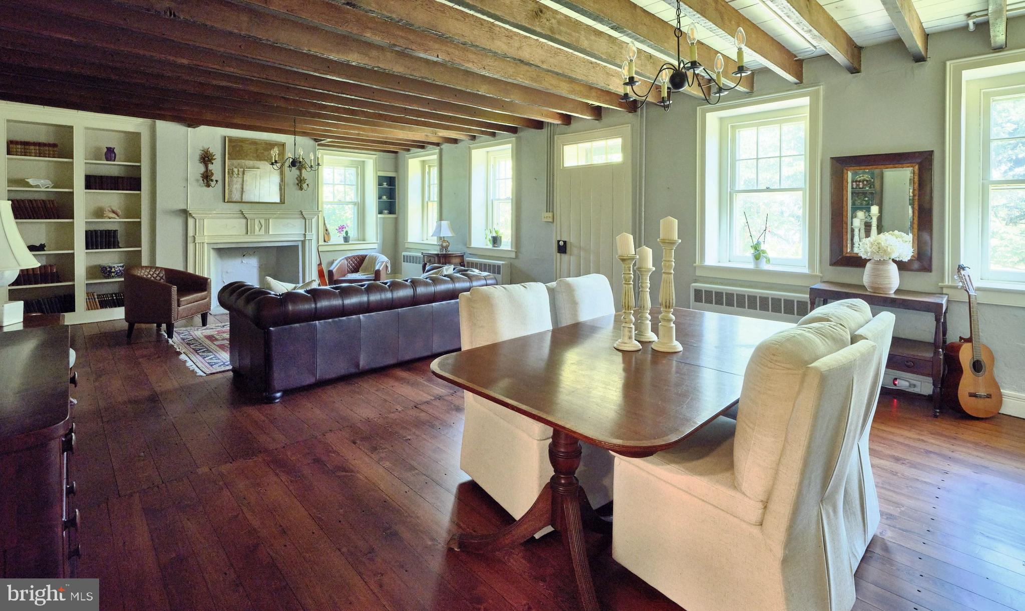
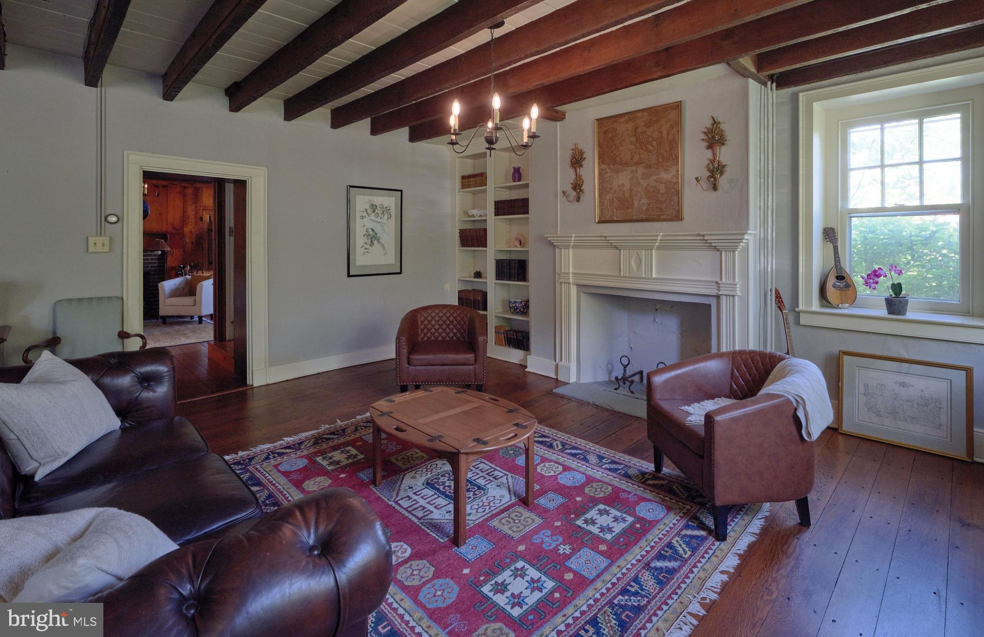
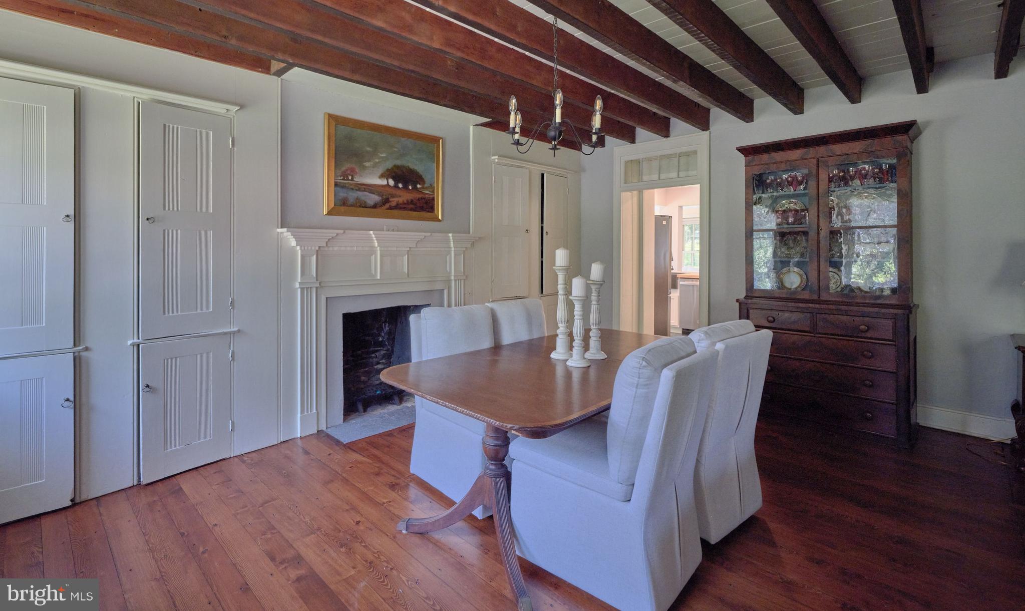
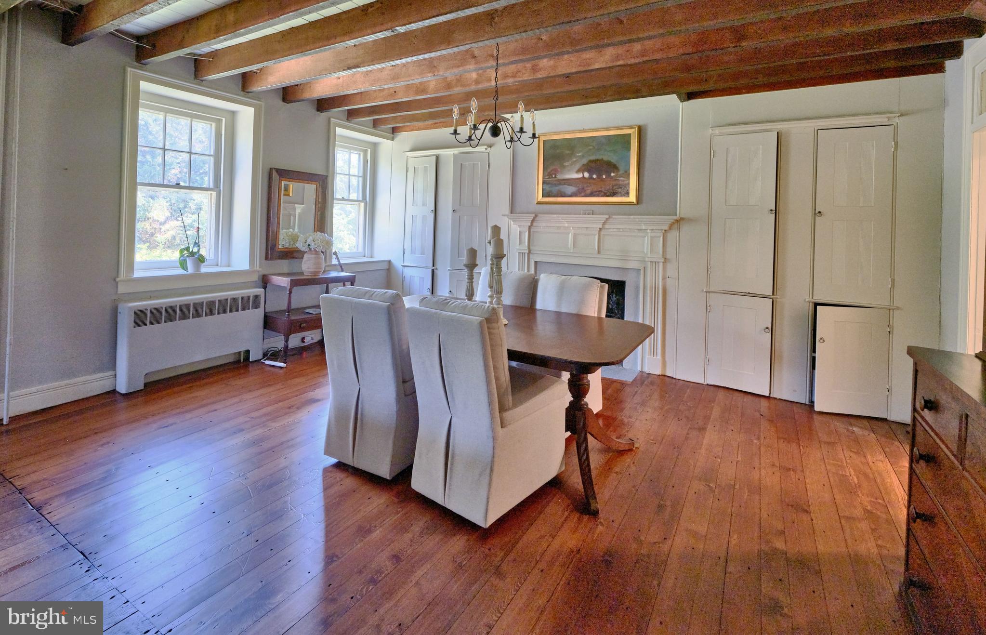
    High Ceilings, Beamed Ceilings

  • Total Bedrooms

    4

  • Bathrooms

    3

  • 1/2 Bathrooms

    1

  • Above Grade Finished Area

    3227.0

  • Basement YN

    YES

  • Cooling YN

    YES

  • Cooling

    Central Air, Heat Pump, Ductless, Electric

  • Fireplace YN

    YES

  • Heating YN

    YES

  • Heating

    Oil, Hot Water

  • Main Level Bedrooms

    1

  • Pet friendly

    Yes

Exterior

  • Garage

    Yes

  • Garage spaces

    3

  • Parking

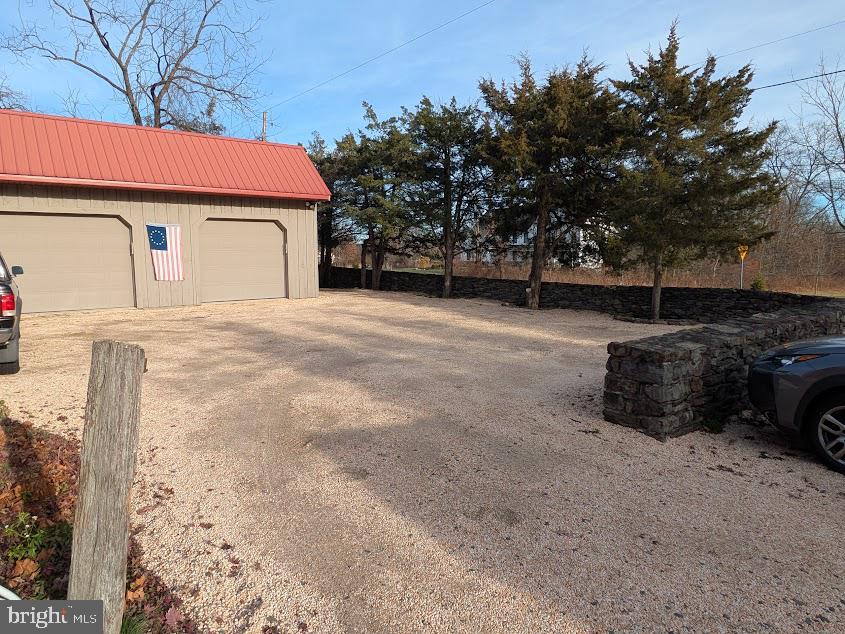
    Oversized, Garage Door Opener, Off Street, Lighted, Garage, Driveway, Detached

  • Pool

    No

  • Waterfront YN

    NO

  • View

    Garden

Area & Lot

  • Lot Features

    Level, Other, Cleared

  • Lot Size(acres)

    5.0

  • Lot Size(square feet)

    217,800

  • Property Type

    Residential

  • Property Sub Type

    Single Family Residence

  • Architectural Style

    Farmhouse/National Folk, Cottage

Price

  • Sales Price

    $1,450,000
  • Tax Amount

    $10,627

  • Sq. Footage

    3,227

  • Price/SqFt

    $449

HOA

  • Association

    No

Property Resources

  • Horse Property

    NO

School District

  • Elementary School

    GROVELAND

  • Middle School

    HOLICONG

  • High School

    CENTRAL BUCKS HIGH SCHOOL EAST

Property Features

  • New Construction

    NO

  • Foundation Details

    Stone, Block

  • Senior Community YN

    NO

  • Sewer

    Septic Tank

  • Water Source

    Private

Schedule a Showing

Showing scheduled successfully.

<
>
IN PERSON
VIA CHAT

What is 3 + 4 ?


Change time

Mortgage calculator

Estimate your monthly mortgage payment, including the principal and interest, property taxes, and HOA. Adjust the values to generate a more accurate rate.

Your payment

Principal and Interest:

$

Property taxes:

$

HOA fees:

$

Total loan payment:

$

Total interest amount:

$

Location

County

BUCKS

Elementary School

GROVELAND

Middle School

HOLICONG

High School

CENTRAL BUCKS HIGH SCHOOL EAST

Listing Courtesy of Alison Kingsley, Addison Wolfe Real Estate

RealHub Information is provided exclusively for consumers' personal, non-commercial use, and it may not be used for any purpose other than to identify prospective properties consumers may be interested in purchasing. All information deemed reliable but not guaranteed and should be independently verified. All properties are subject to prior sale, change or withdrawal. RealHub website owner shall not be responsible for any typographical errors, misinformation, misprints and shall be held totally harmless.

Agent Olivia Dibert

AGENT

Olivia Dibert

Call Olivia today to schedule a private showing.


* Listings on this website come from the FMLS IDX Compilation and may be held by brokerage firms other than the owner of this website. The listing brokerage is identified in any listing details. Information is deemed reliable but is not guaranteed. If you believe any FMLS listing contains material that infringes your copyrighted work please click here to review our DMCA policy and learn how to submit a takedown request.© 2024 FMLS.
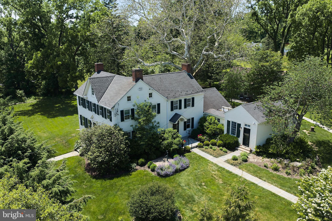
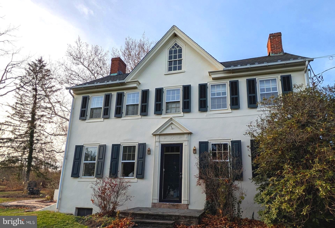
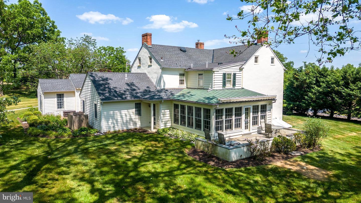
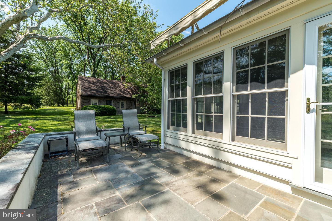
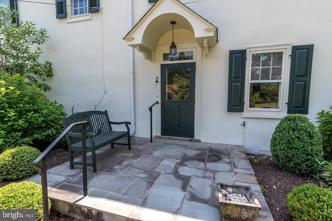
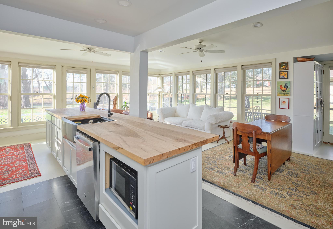
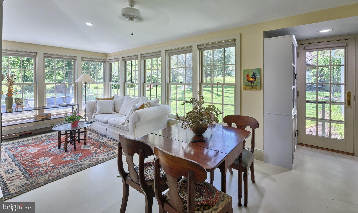
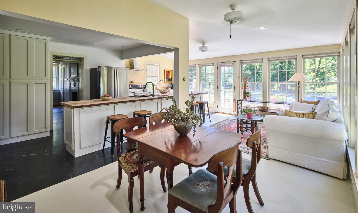
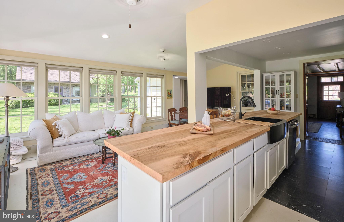
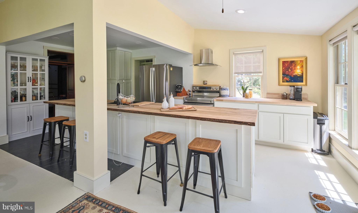
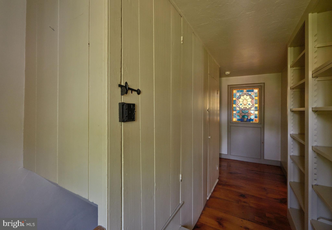
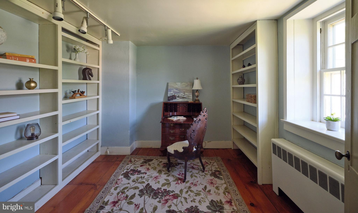
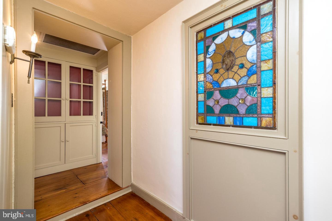
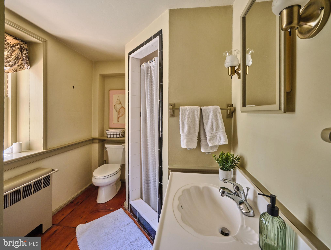
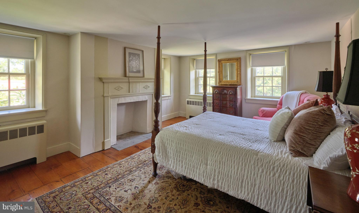
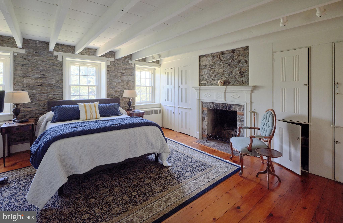
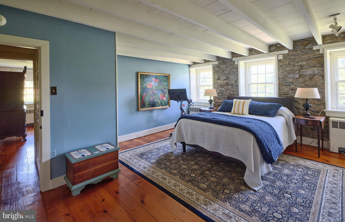
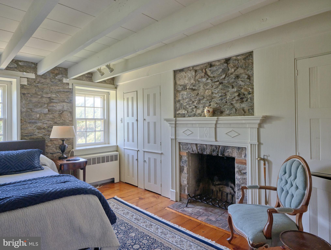
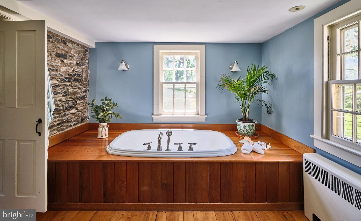
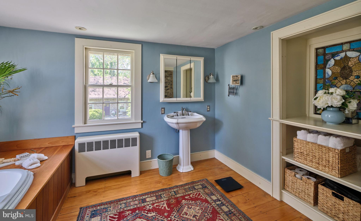
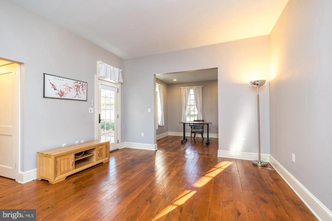
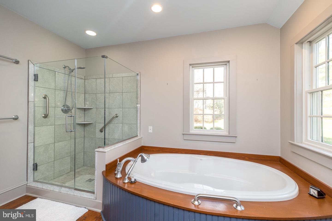
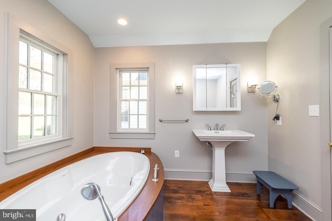
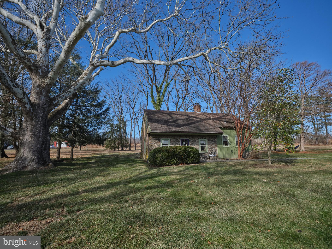
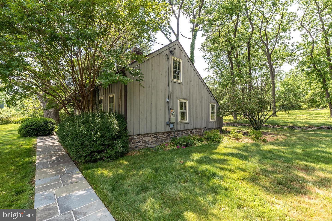
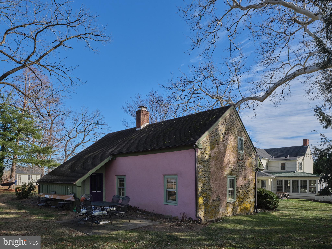
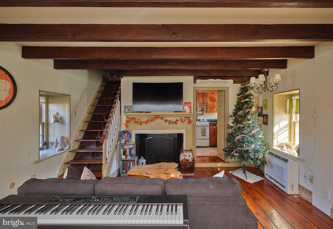
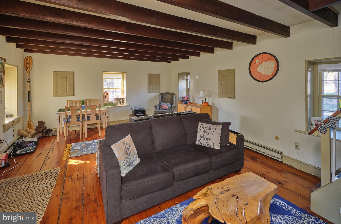
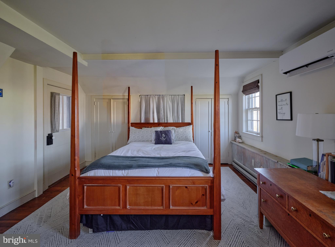
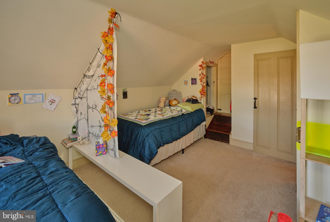
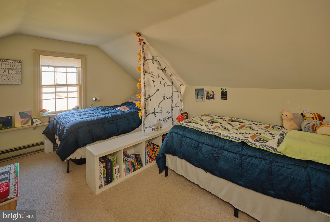
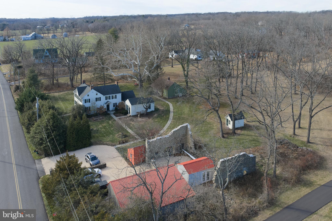
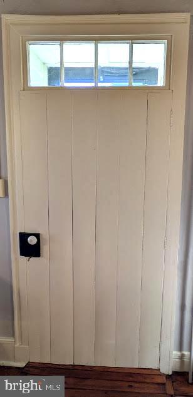
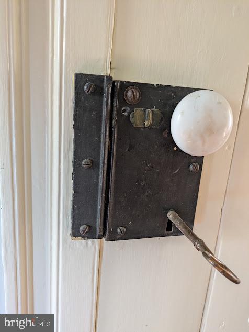
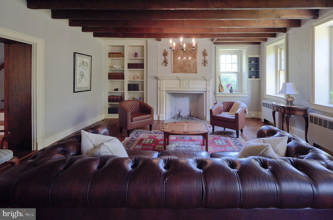
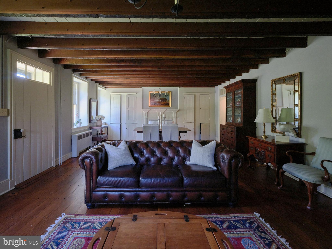
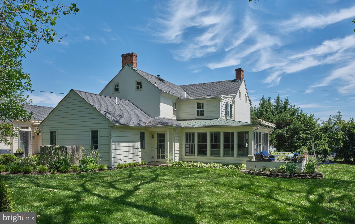
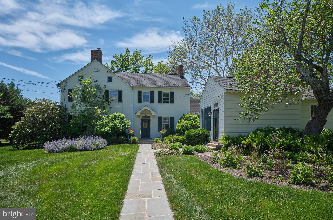
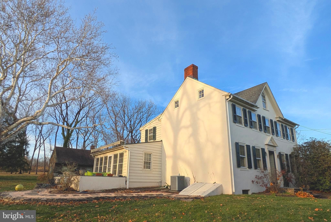
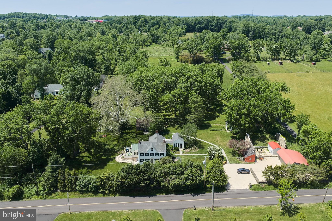
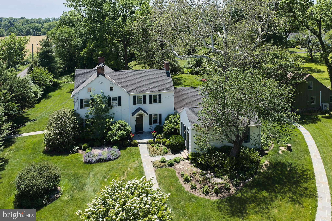
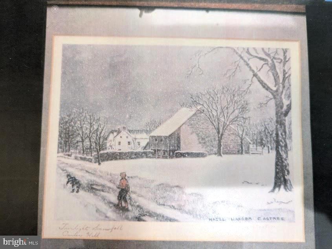
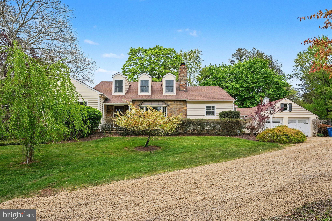
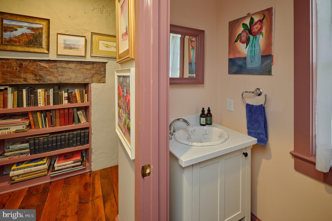
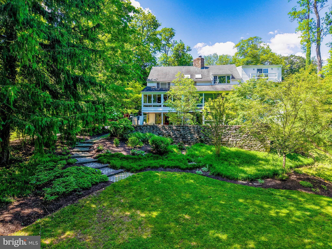
Bucks County Gentleman's Stone Farmhouse and Cottage - This magical property is waiting for you.   This charming 1819 stucco-over-stone home has been lovingly maintained and improved for over 200 years.   The modern updates make this home a wonderful setting for multi-generational living, a growing family, pied-a-terre with rental income a bonus.   The main house features a first-floor main bedroom suite in a private wing. The second floor has two bedrooms and an office/bedroom.  The larger of the two has a fireplace.  The second main bedroom suite has an ensuite bath, open beamed ceiling, and fireplace with built-in closet space on either side.  The main living room has built-in bookcases and storage with book-end fireplaces, open beams, and the original front door and lock.  The keeping room is pine paneled with an open beamed ceiling and a fireplace to warm your guests on a winter evening.    The hub of the home is the remodeled kitchen and inviting sunroom featuring two walls of windows, radiant heat floor, and a 13-foot maple island to keep the chef in the middle of every gathering.    The home has central air, a waterproofed 
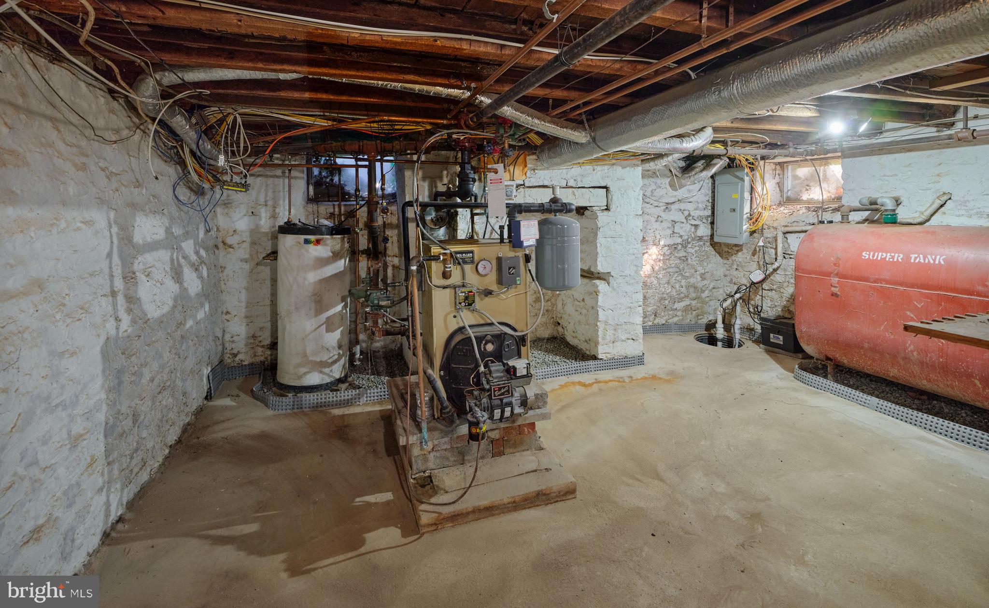
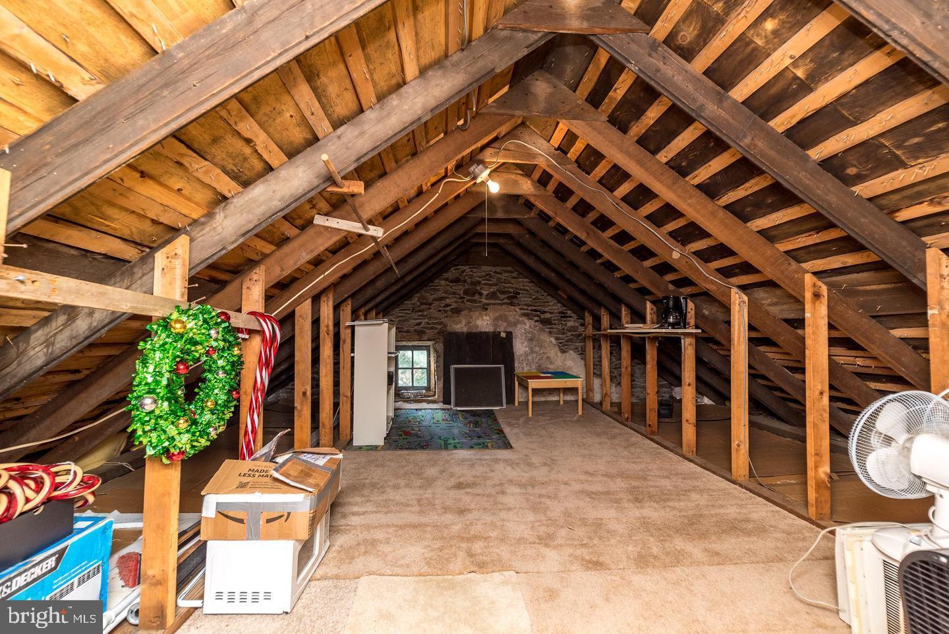
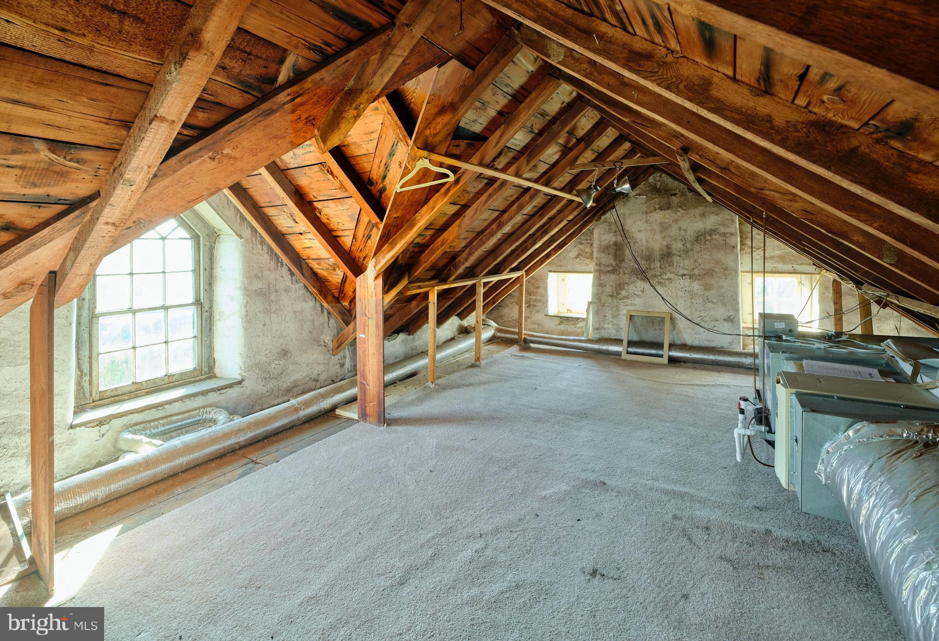
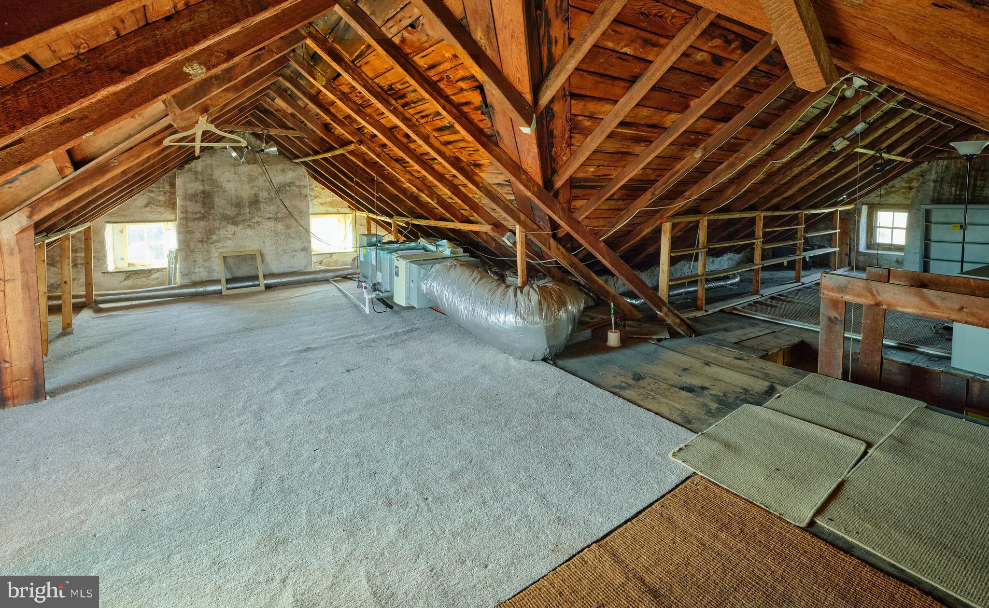
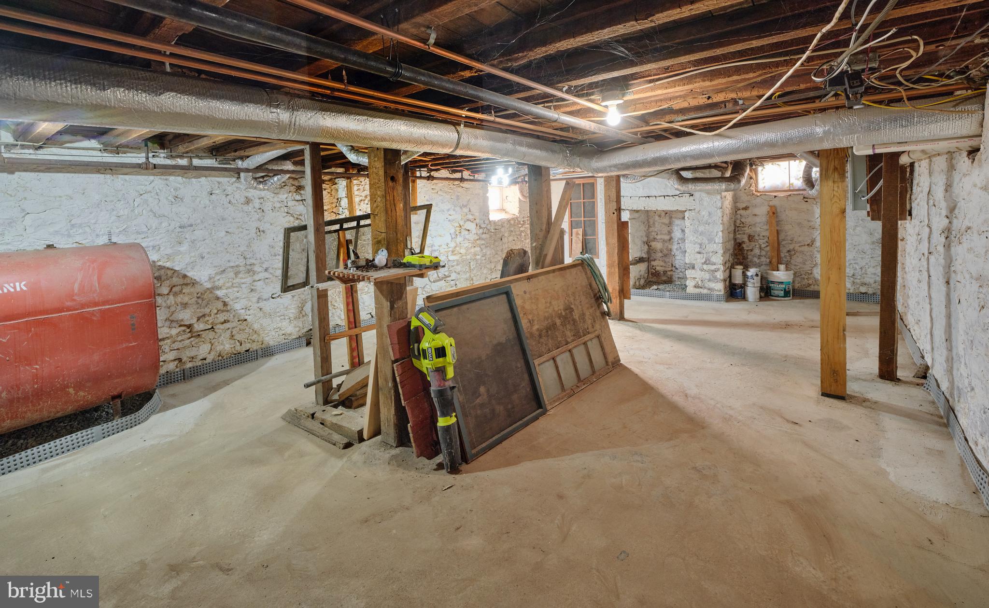
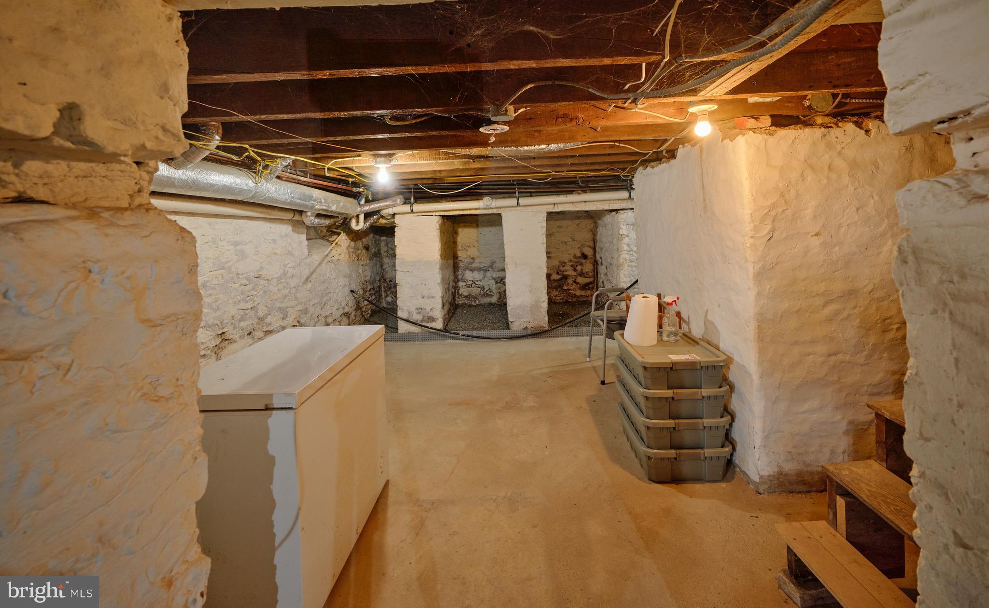
basement,  updated electrical, and two sumps with battery backup.   Topside is a walk up attic offering possibilities for expansion.
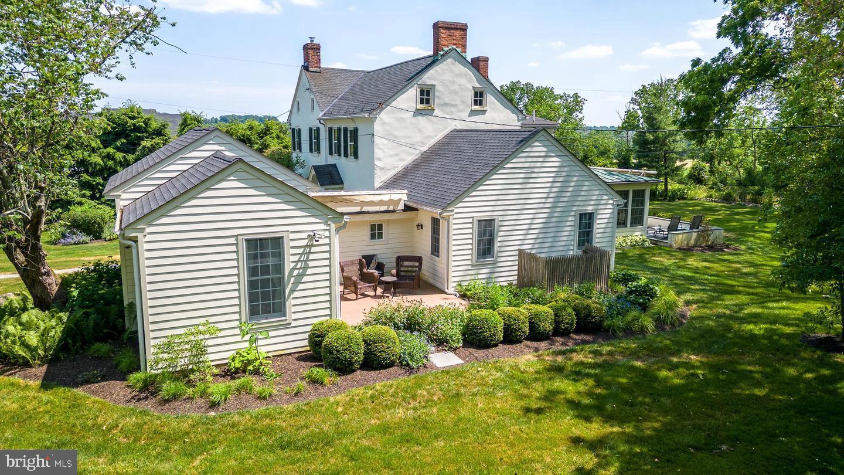
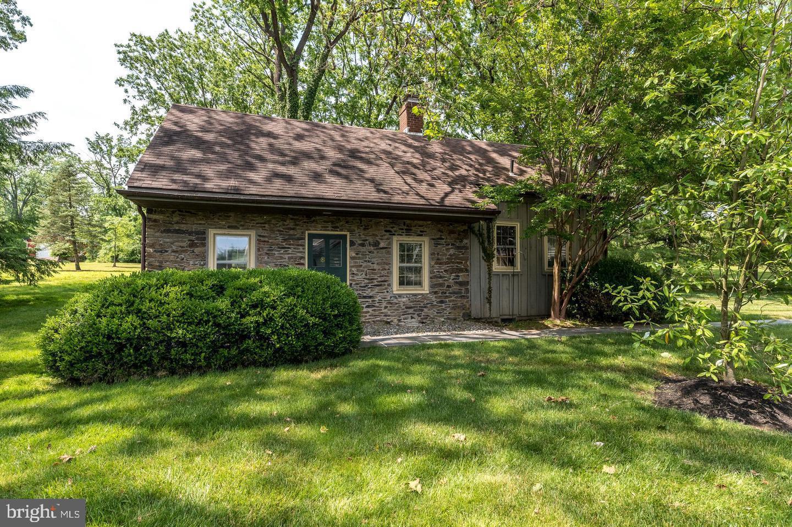
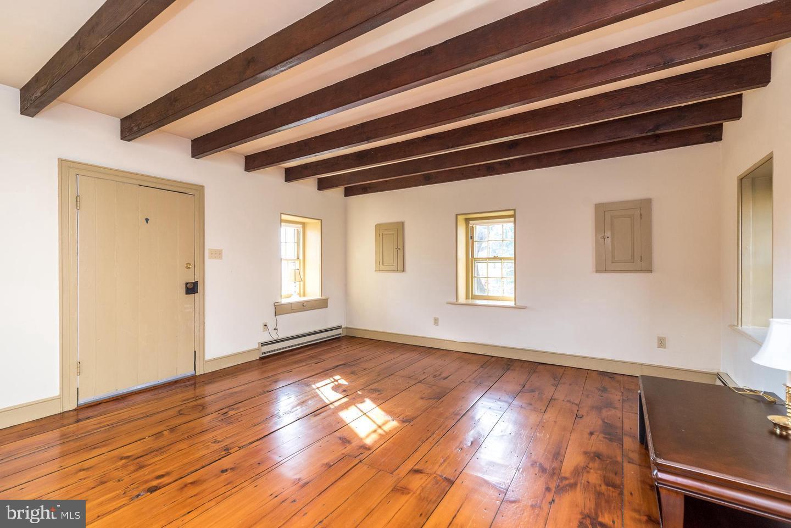
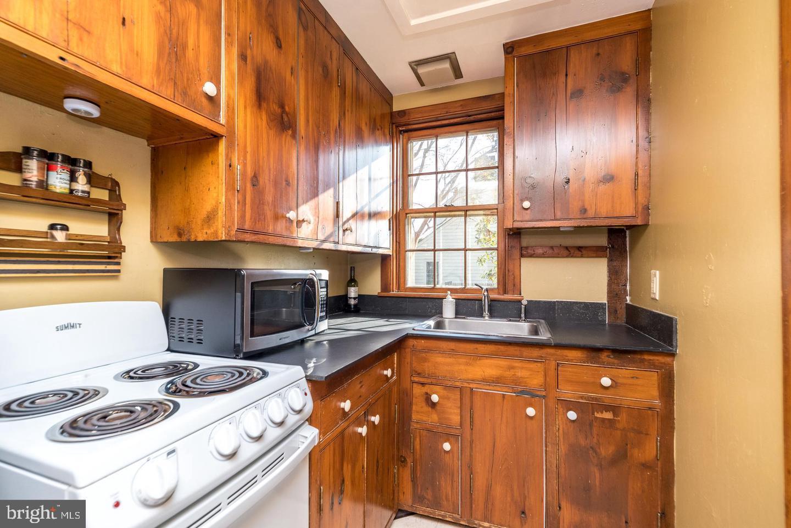
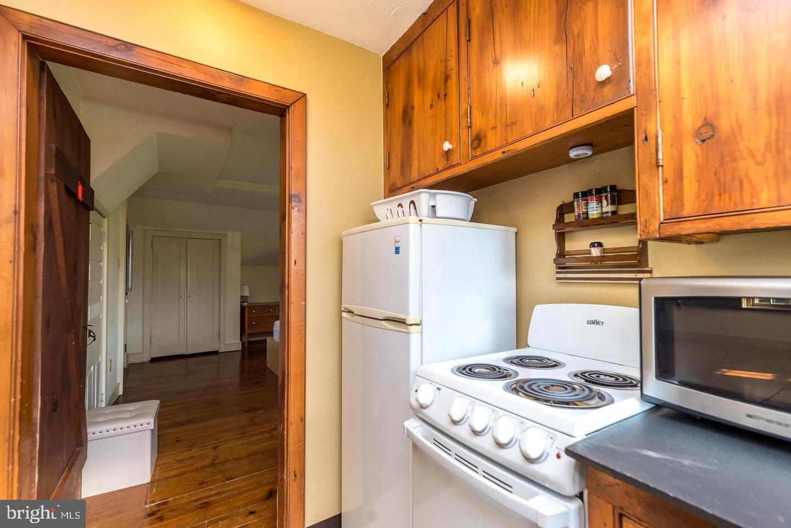
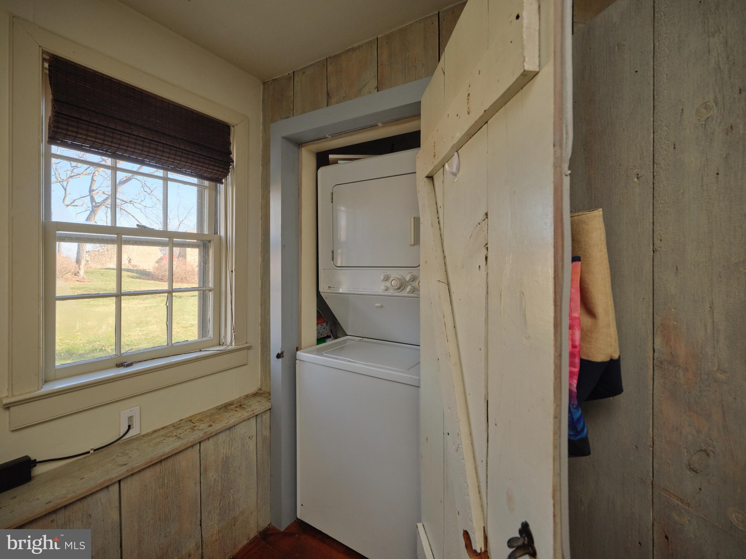
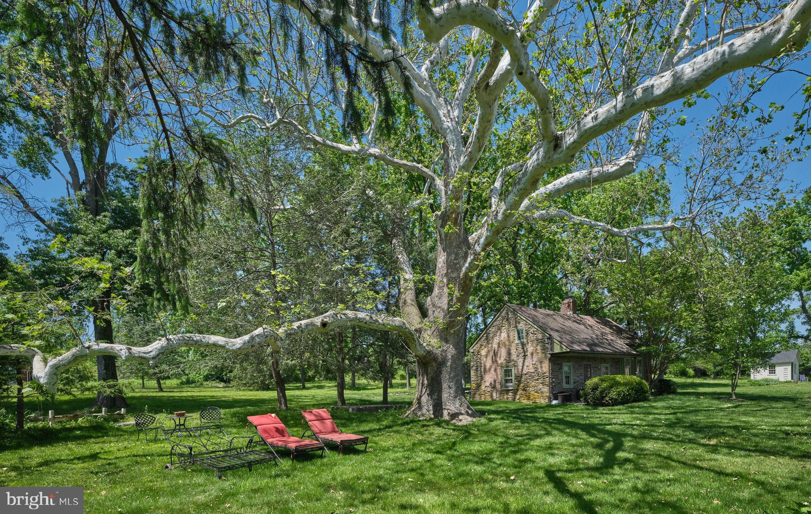
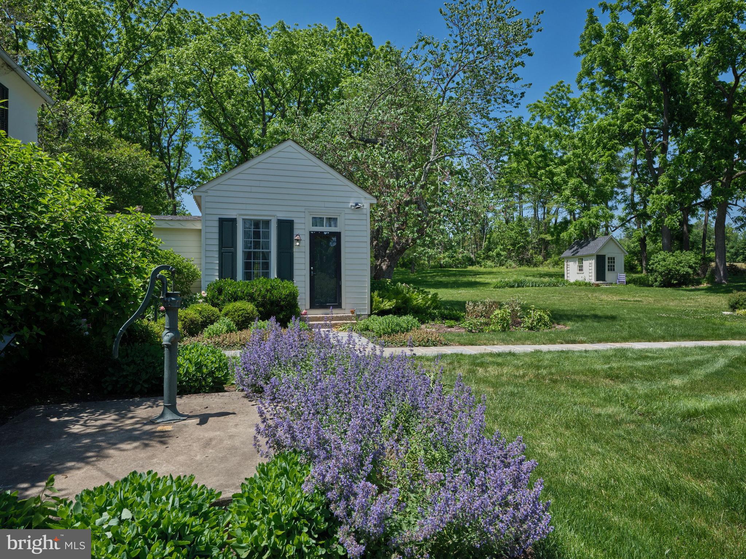
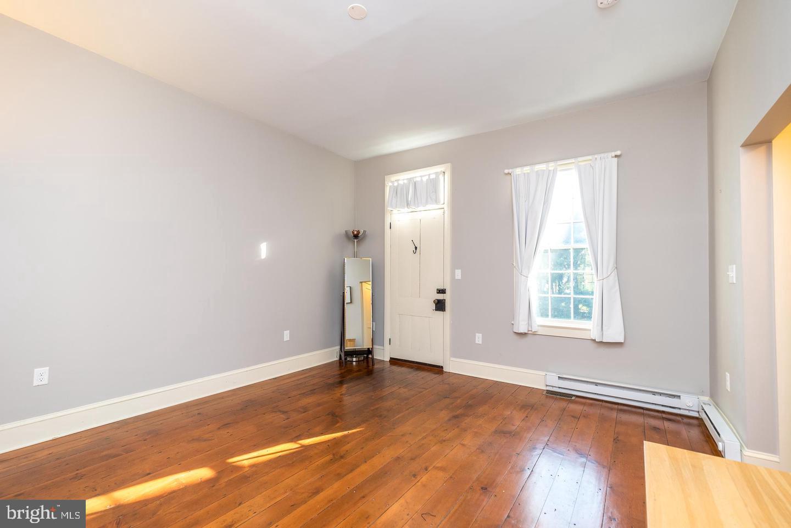
     In addition to the gracious living space of the main house, there is a two-bedroom stone cottage for extended family, guests, or rental income.   It is believed that the cottage predates the main house, with very wide, gleaming pumpkin pine floors, open beams, and deep-silled windows.   It has a kitchenette,
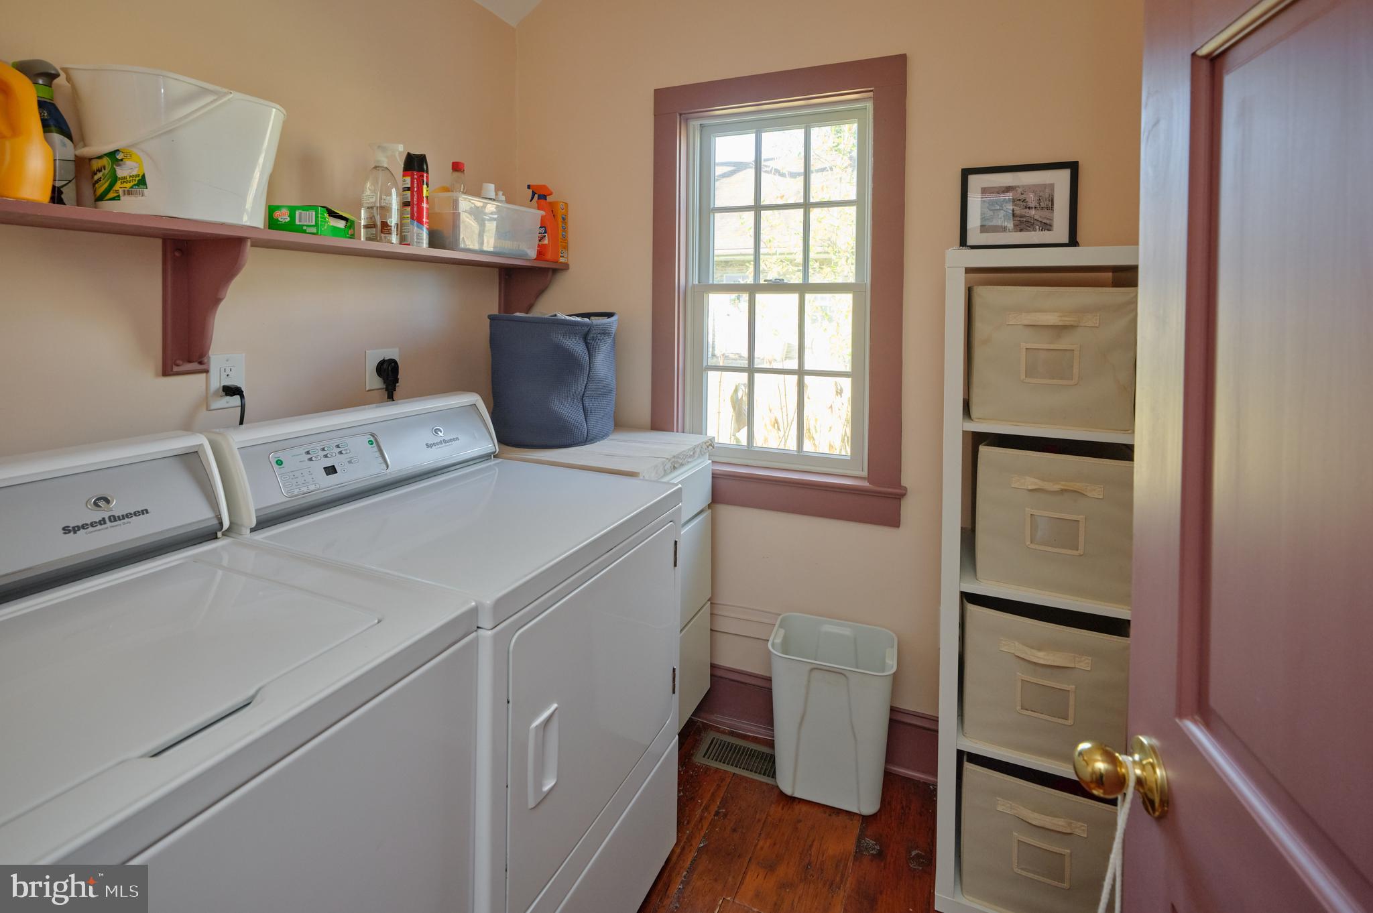
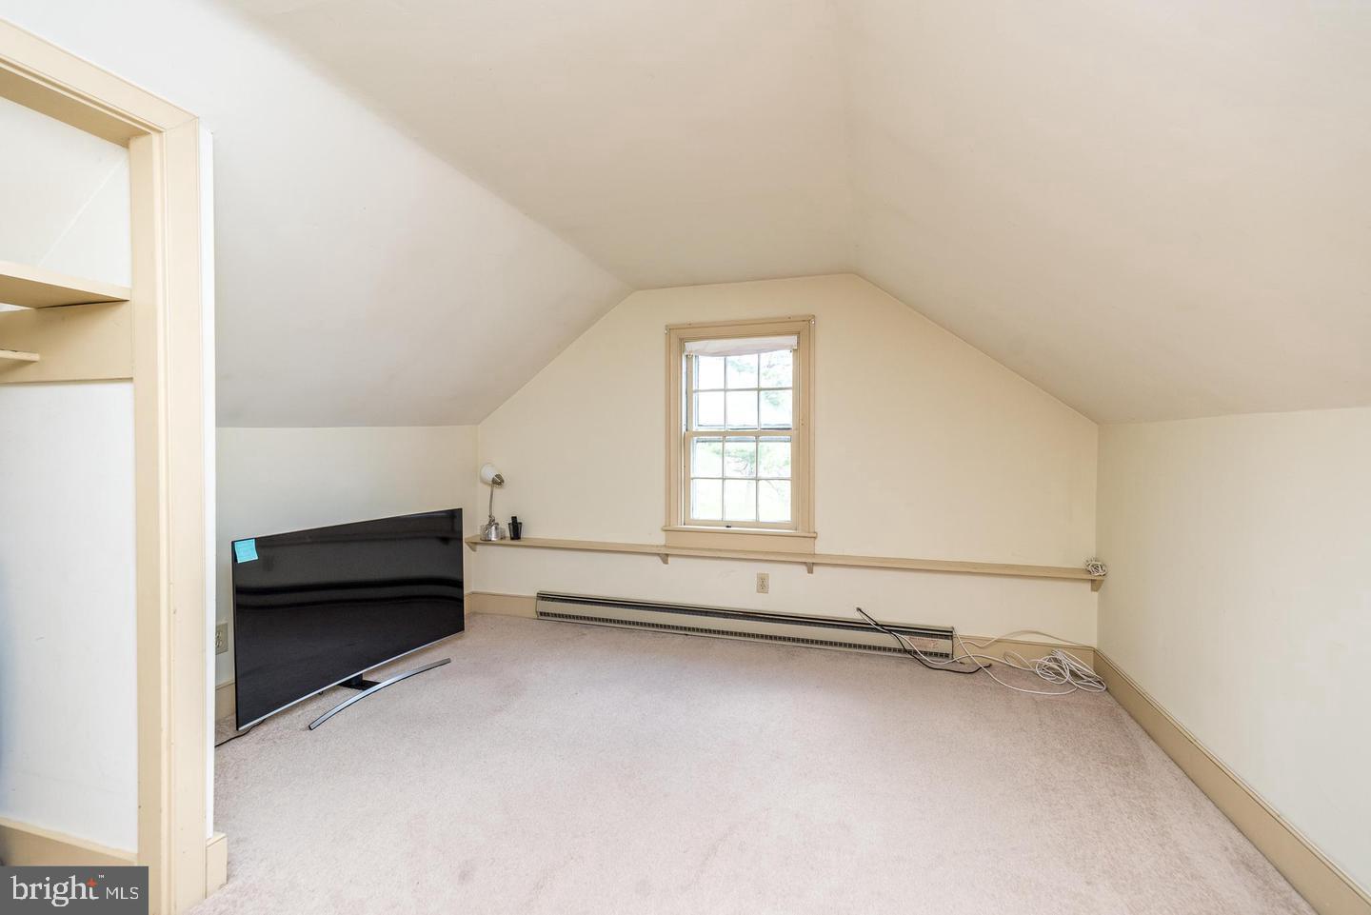
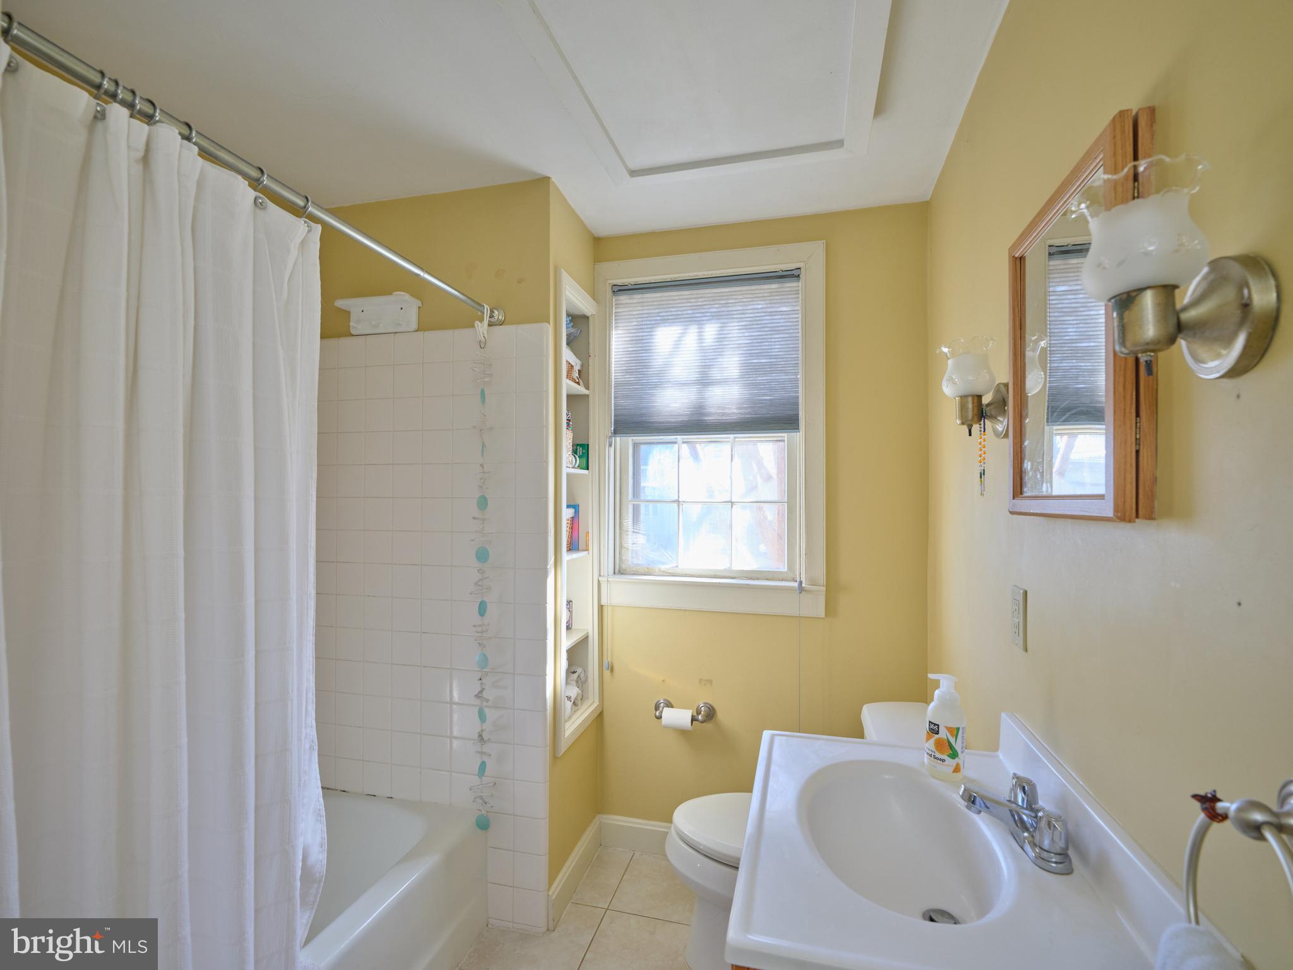
bathroom with heated floor, washer and dryer, and its own secluded patio.   The second floor has a small second bedroom /office space, with walk-up access to the attic adding even more of storage.
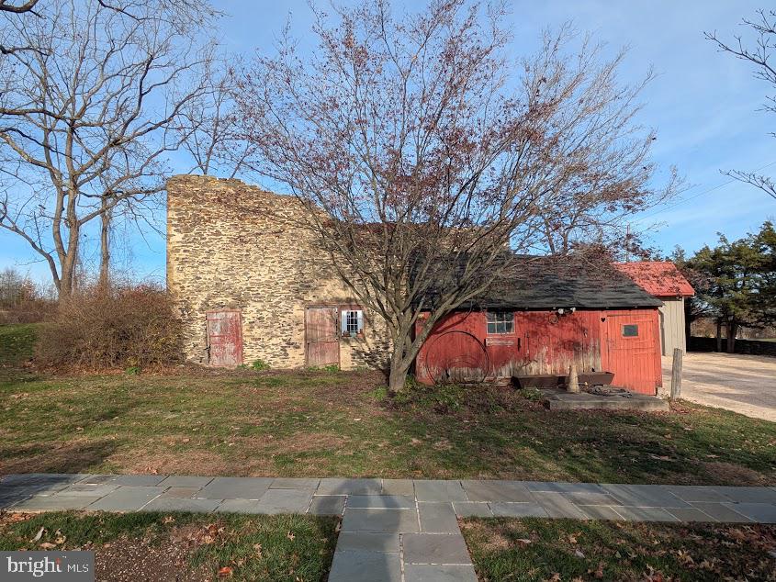
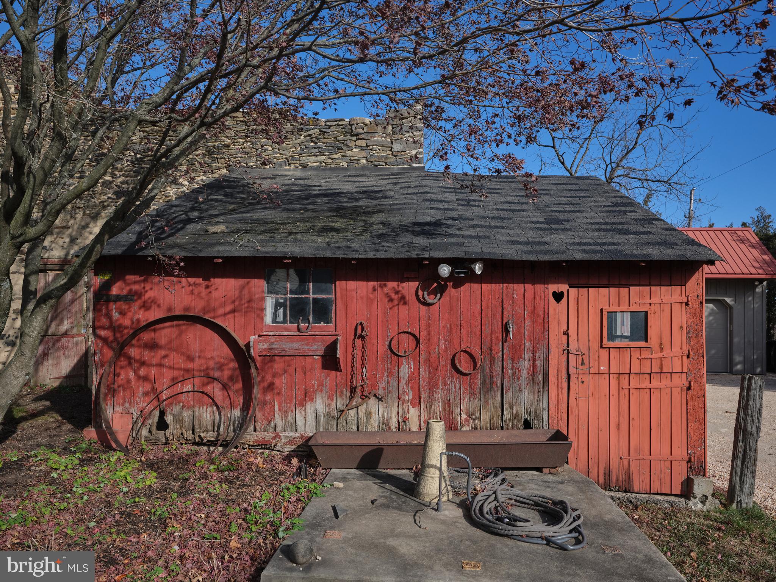
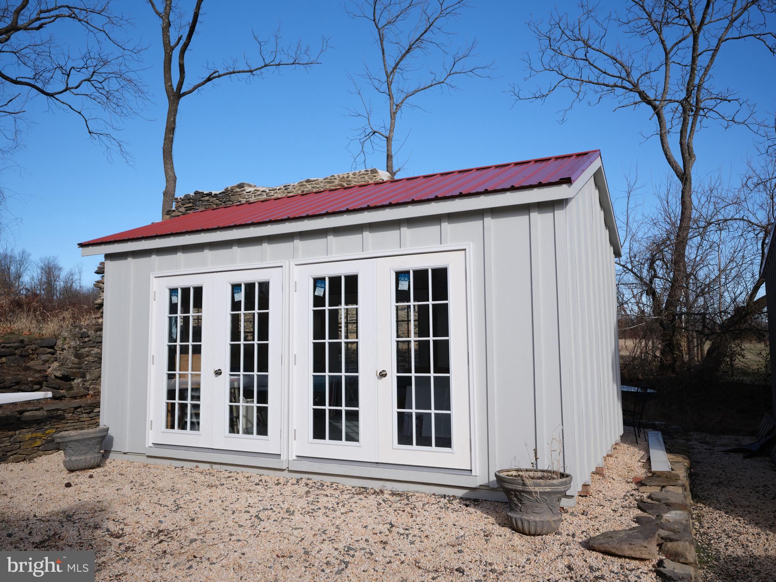
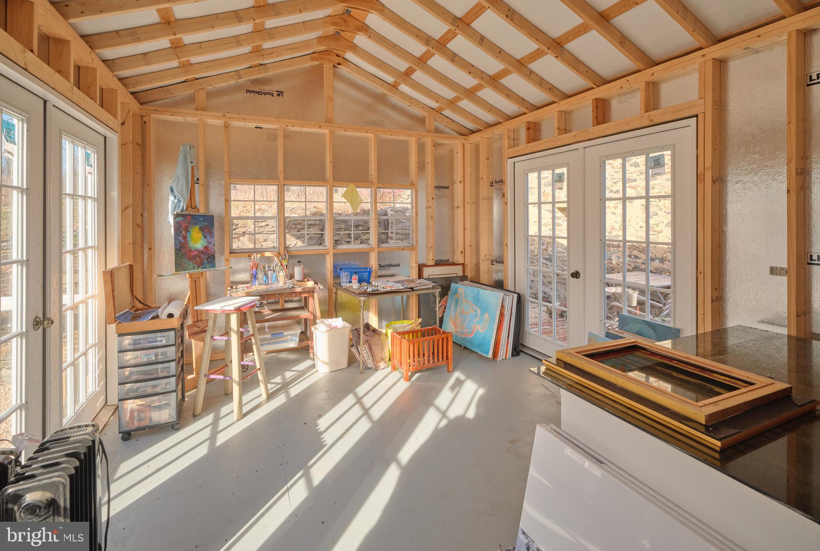
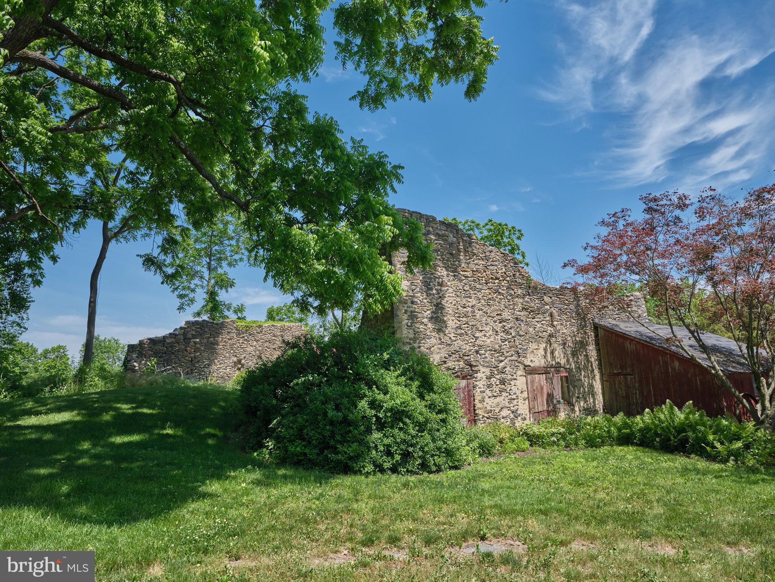
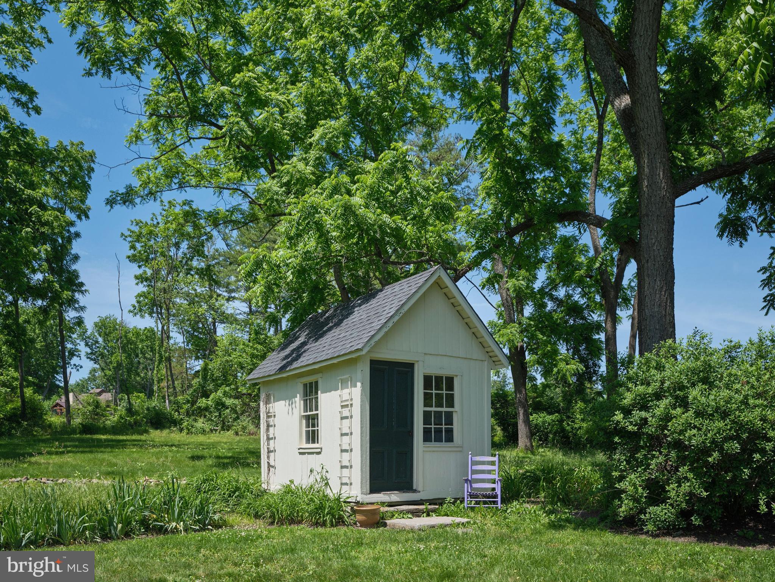
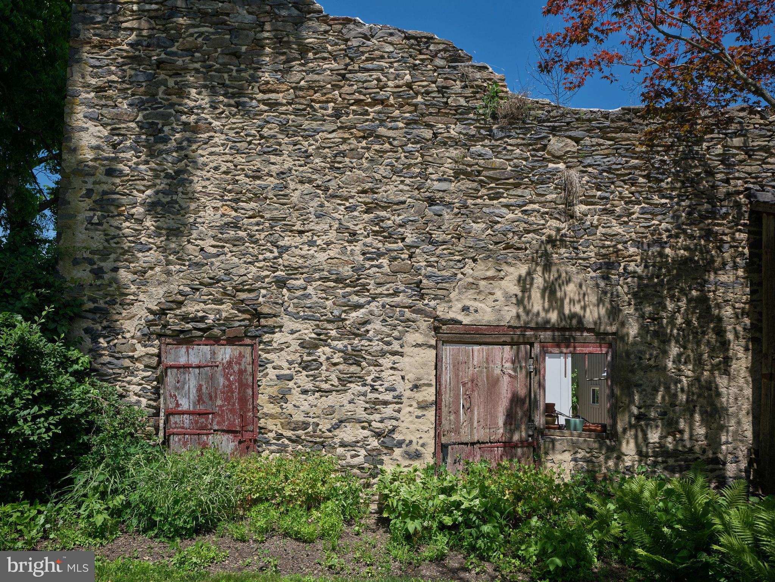
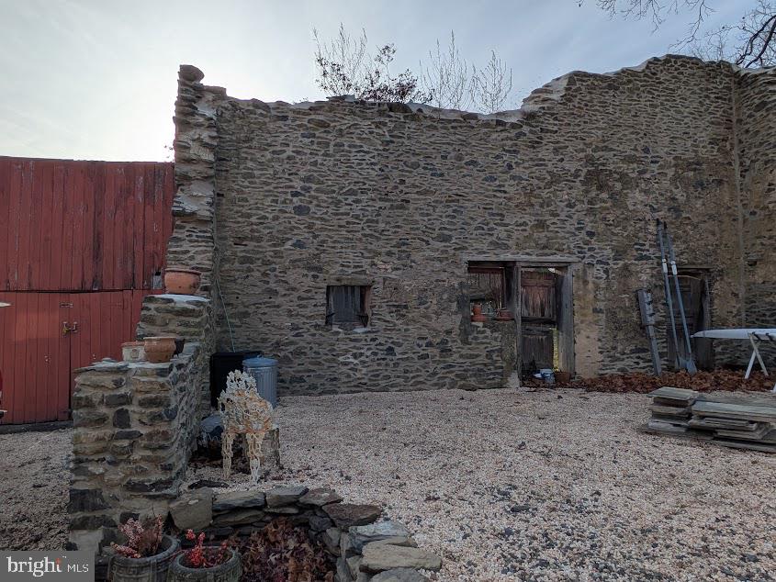
     The Studio is tucked away inside the old, reinforced stone walls of the barn, lost to the ages.  With twin French doors facing south for plenty of light making it a wonderful space for hobbies and a French door opening to a patio tucked in a quiet place for meditation.  The metal roof is insulated, the exterior is hardy plank and the interior is ready for your unique touches.
     Can't beat the location.... next door is a door bucolic pasture with grazing sheep and llama.  Only 5 minutes down the road is Doylestown to the south and Plumsteadville to the north with wonderful restaurants, retail, entertainment, museums and services.   Country living with city convenience!
     New Hope and Lambertville are under 20 minutes and Peddlers Village is 10 minutes.   Commutes to multiple airports, trains and buses to make commutes to New York, Philadelphia and the Lehigh Valley manageable.   Here is your chance to get out of the rat race!   Owner is a licensed PA/NJ RE agent.

4936 CURLY HILL ROAD

Message successfully sent.

What would you like to know?

What is 3 + 4 ?

I agree to receive email communication and understand I can unsubscribe at any time.

I agree to be contacted by Charis Realty Group - Christine Issler, Broker via call, email, and text for real estate services. To opt out, you can reply 'stop' at any time or reply 'help' for assistance. You can also click the unsubscribe link in the emails. Message and data rates may apply. Message frequency may vary. Privacy Policy

Related Properties

New on site 3 days ago
A rare blend of architectural distinction and natural beauty, this exceptional residence was designed by acclaimed Doylestown architect Ralph Fey to embrace its peaceful surroundings in every season. Set amid mature trees, a picturesque pond, and a meandering creek, the property feels like a private country retreat while remaining convenient to the best of Bucks County. Gorgeous wrought iron window boxes and custom landscaping create a warm invitation and memorable curb appeal. Front and rear porches, expansive windows, and newly installed living room skylights bring the outdoors in, filling the home with natural light and offering captivating views. Inside, fresh paint enhances the thoughtfully designed floor plan. The first-floor primary suite is a serene retreat featuring a 18' ceiling, a spacious walk-in closet, private access to the rear porch, and a beautifully appointed en-suite bathroom. At the center of the home, the impressive great room and chef’s kitchen come together beneath striking beams milled from poplar trees harvested directly from the property. Recessed built-ins, elegant chandeliers, and a gas fireplace lend character and warmth. The open layout flows seamlessly into the formal dining room, creating an inviting setting for celebrations. The chef's kitchen features custom cabinetry with glass-front accents, quartz countertops, a six-burner Wolf range, a Sub-Zero refrigerator, and a generous center island. An adjoining sitting or casual dining area overlooks the pond, making everyday meals feel especially peaceful. Also located on the main level is a second bedroom, den, or home office with access to a full bathroom from both the room and the hallway. The window-filled sunroom offers another tranquil place to read, work, or simply enjoy the scenery. Exquisite millwork surrounds its freestanding gas fireplace, and a closet provides a compact, tucked-away workspace. Behind the kitchen, a large walk-in pantry with floor-to-ceiling wood shelving provides exceptional storage. This practical area also includes a coat closet, laundry room, access to the three-car garage, and stairs leading to the expansive basement. A turned staircase leads to the second floor, where one side features a spacious bedroom with a walk-in closet and access to a thoughtfully arranged bathroom with individual vanities and sinks, plus a shared tub and shower area. Across the hall, an extraordinary flex room (or fourth bedroom) with a cathedral ceiling, closet, built-in storage window seat, and generous proportions can serve as a private retreat. The enormous unfinished basement presents outstanding potential with 10-foot ceilings and Superior Walls panels already equipped with insulation. Whether envisioned as a home theater, fitness studio, wine cellar, entertaining space, or combination of uses, it offers an exceptional opportunity for future customization. Quality and thoughtful craftsmanship are evident throughout, with custom closets, plantation shutters on every window, a whole-house Generac generator, water-conditioning system, distinctive millwork, and numerous carefully selected upgrades. Classic style, sophisticated finishes, and innovative design come together to create a home that feels both refined and warmly comfortable. Outside, the landscaping is not simply a backdrop, it is an integral part of the experience. Mature trees provide privacy and shade, while colorful plantings enhance the grounds throughout the seasons. A creek passes beneath a charming wooden bridge before flowing into the pond. Ideally located near Doylestown, New Hope, and the finest dining, shopping, recreation, and cultural attractions Bucks County has to offer, the property also provides convenient access to Philadelphia, Princeton, and New York City. Architecturally significant, beautifully updated, and surrounded by nature, this extraordinary home is a private oasis designed to be enjoyed for generations.
#PABU2129236

DOYLESTOWN

3819 CHURCH SCHOOL ROAD

4 Beds

3 Baths

3,973 Sq.Ft.

$1,430,000
MLS#: PABU2129236

A rare opportunity to own a truly exceptional custom-built residence where timeless craftsmanship, modern architecture, and meticulous attention to detail come together. This stunning home offers over 3,900 square feet of luxurious living space, including a one-of-a-kind full size 1 bedroom in-law suite with a very convenient kitchenette, high ceilings, fireplace, and full bathroom. 
Exquisite setting, private, secluded and perfectly situated on a cul-de-sac, set on breathtaking grounds backing up to a lush wooded area. A circular driveway with extra parking space. Very impressive front double doors with Greek-style columns. Elegant, bright and sunny hallway with tiled floors. State-of-the -art wrought iron banisters and railings. Upgraded baseboards throughout the house. Custom-made wall and ceiling moldings. First floor: Brazilian Koa hardwood floors. Second floor and in-law-suite: maple wood floors. Exceptional high quality beautiful window treatments in every room of the house. A large dining room with French doors. Fantastic family room with stone back wall and real wood fireplace. Built-in bar. Exit doors to the covered patio with roof, ceiling fans, and a separate open area. Amazing kitchen combining beauty, comfort and functionality. Gorgeous cherry wood custom made kitchen cabinets. Premium granite countertops with a unique rich pattern. Lifetime-warranty touch censored kitchen faucet. Warm and welcoming breakfast  area for comfortable everyday dining. Second floor features 4 very spacious bedrooms with light and natural de cor. Main bedroom and bathroom showcase an elegant design. Offering comfort, style and tranquility. A large siting area, walk-in closet, and laundry room for extraordinary convenience. An extremely rare-in-law suite with a separate entrance is one of the exceptional features of the home. It offers privacy, comfort, and incredible flexibility. Perfect for multi-level laundry room. Partially finished basement. Award-winning Central Bucks School District. One of Bucks County's most desirable locations.  Furniture could be included in sale at no charge.
#PABU2127732

DOYLESTOWN

2002 PAR DRIVE

5 Beds

3 Baths

3,908 Sq.Ft.

$1,299,900

MLS#: PABU2127732

Welcome to 7 Mercer Gate Drive, a stately and elegant estate home, custom-built by its discerning owner and set on a private, 1+ acre property in desirable Doylestown Township. This exceptional residence offers 4/5 bedrooms, 5 full baths, and 1 half bath, including a convenient main-level guest suite. Nestled on a wooded cul-de-sac lot adjacent to a tranquil pond, the home enjoys a serene, nature-filled setting while remaining just minutes from all that Doylestown Borough has to offer.
A dramatic two-story foyer with a Palladian window welcomes you inside, complemented by radiant heated flooring throughout, custom trim work, moldings, wainscoting, and shadow boxing that extend across much of the home. Thoughtfully designed living spaces feature high ceilings, recessed lighting, plantation shutters, and timeless architectural details, blending elegance with everyday comfort across 5,322 square feet of living space.
At the heart of the home is the impressive great room, framed by arched doorways with custom trim and built-ins that connect the main entertaining areas. A gas fireplace serves as the focal point, creating a warm and inviting gathering space.
The adjacent kitchen is beautifully appointed with granite countertops, a built-in refrigerator, double wall ovens, microwave, dishwasher, gas cooktop, and an expansive walk-in pantry. A center island with seating and a peninsula provide both function and gathering space, while abundant cabinetry, including glass-front display cabinets, offers excellent storage and style. The sun-filled breakfast room overlooks the rear yard and provides access to the maintenance-free wrap around Trex deck.
A formal dining room with additional built-ins offers an elegant setting for entertaining, while the living room features a bar area and connects to an oversized sunroom with French doors leading to the deck. The main level also includes a private den or office, a guest bedroom suite with a full bath, a powder room, and a spacious mudroom with access to the four-car garage.
Two staircases, one off the foyer and one off the kitchen, provide convenient access to the second level. Upstairs, the luxurious primary suite features double-door entry, a dressing room, en-suite bath, and two organized walk-in closets. The primary bath includes vaulted ceilings, heated floors, a large walk-in shower with glass block accents, jetted jacuzzi whirlpool tub, double vanity, private water closet, and additional linen storage. Two additional bedrooms with walk-in closets and en-suite baths, a large den with triple window, a spacious laundry room with cabinetry and walkup stairs to a large floored attic, complete the second floor.
The finished lower level provides an additional 1,795 square feet of living space with 10-foot ceilings. This level offers exceptional flexibility with a large entertainment room and a separate versatile space ideal for a gym, office, or hobby room. A private, versatile room featuring a full bath and walk-in closet offers additional living space, perfect for live-in support. The remaining portion of the basement is unfinished with a full door egress, balancing function and storage.
Additional highlights include a security system, surround sound, central vacuum, four-zone air conditioning, eight-zone radiant gas heating, walk-up attic storage, and a circular drive with ample parking.
Located in the Central Bucks School District and just minutes from Doylestown’s shopping, dining, parks, and cultural attractions, this home offers the perfect balance of luxury, comfort, privacy, and convenience.
#PABU2114582

DOYLESTOWN

7 MERCER GATE DRIVE

4 Beds

5 Baths

6,997 Sq.Ft.

$1,495,000
MLS#: PABU2114582

Meet the luxury townhome that truly has it all. With sophistication, style, & a destination for unforgettable gatherings, 4837 East Blossom Drive is the home you've been waiting for. Offering 3,847 square feet of beautifully finished living space, this 3 or 4 bedroom, 3.1 bathroom residence offers a finished third-floor retreat & an extraordinary finished basement of your dreams. From the moment you enter the front door, hickory hardwood floors, custom lighting, chair rail, crown molding, and an open floor plan set an elevated tone. The open floor plan encompasses the formal living & dining areas. The gourmet kitchen is designed for entertaining, featuring quartz counters, a large center island, double oven, pendant lighting, abundant cabinetry and an oversized custom pantry, plus a spacious breakfast area. The light-filled living room features walls of windows, a gas fireplace, and automated blinds. Continue to a private deck shaded by mature deer-resistant landscaping. A thoughtfully designed laundry room with custom cabinets and broom storage adds function without sacrificing style, all leading to an attached oversized two-car garage with plenty of storage. Upstairs, the spacious primary suite offers  a show-stopping walk-in closet with a window and custom shelving. A beautifully appointed bathroom features dual sinks, frameless glass shower, and a captivating private water closet. Two additional bedrooms with custom closets, custom lighting and a full bathroom with separate vanity & shower spaces complete the second floor. The third living level features an expansive, open-concept space with an industrial-inspired aesthetic, ideal as an additional lounge, creative studio, home office, or a flexible retreat tailored to your lifestyle. The showing-stopping lower level is where this home truly knows how to have fun. It's an extraordinary private entertainment destination for enjoying the golf simulator, ping-pong table, a stylish lounge with fireplace, wetbar, wine closet, yoga studio, full bath, sauna, and abundant storage. Other notable upgrades include a whole house generator and 9ft ceilings in the lower level.  Beyond the home, enjoy beautifully maintained common areas and wide-open green space perfect for picnics, family gatherings, entertaining and letting the kids play, all without the upkeep of a larger property. Ideally located between Doylestown and New Hope, with picturesque walking paths, green space and beautiful scenery, this home is also within the Central Bucks East School District and offers easy access to Route 202 for convenient travel toward Manhattan, Philadelphia and beyond. 4837 East Blossom Drive is a rare offering, rich in amenities, and truly in a class of its own.
#PABU2126850

DOYLESTOWN

4837 E BLOSSOM DRIVE

4 Beds

3 Baths

4,687 Sq.Ft.

$1,200,000
MLS#: PABU2126850

Quick Delivery Opportunity – The Final Homesite at Clover Hill Estates by Foxlane Homes. This Craftsman-style home is our Georgetown floorplan and features 4 bedrooms, 3 ½ baths, and a 3 car side entry garage. Thoughtfully curated with designer-selected finishes, this exceptional quick delivery home is designed for the way you live today.

At the heart of the home is a professionally designed kitchen featuring upgraded 48” cabinetry, Level 3 countertops, a premium KitchenAid appliance package with a 6-burner gas cooktop, double wall oven, and cabinet-paneled French door refrigerator. Entertain effortlessly with the added butler’s pantry and gather in the expansive great room, where a gas fireplace with shiplap trim creates a warm, inviting focal point. 
Oak stairs lead to a finished basement—perfect for Sunday football, movie nights, or hosting family and friends. The main level also offers a spacious dining room, versatile flex space, and an organized family entry that blends practicality with style.

Upstairs, four generously sized bedrooms each feature walk-in closets, while the luxurious owner’s retreat boasts soaring cathedral ceilings, an enviable walk-in closet, and a spa-inspired bath with designer tile and an oversized shower with handheld feature. Hardwood flooring throughout the main level and upper hallway, paired with upgraded carpeting, completes the home’s elevated aesthetic. This is more than a home—it’s your final opportunity to call Clover Hill Estates home.

Clover Hill Crossing is a boutique neighborhood of 16 luxury homes set in Plumstead Township in Doylestown. These new homes are in the Central Bucks School District. Enjoy luxury living in a new home and close proximity to the many amenities of downtown Doylestown and nearby New Hope, Lahaska, Peddler's Village and easy access to Route 611, Route 202, and the PA Turnpike.
#PABU2123744

DOYLESTOWN

4211 KLEINOT DRIVE

4 Beds

3 Baths

3,505 Sq.Ft.

$1,474,990

MLS#: PABU2123744

Welcome home to this magnificent custom-built residence nestled on 4.02 picturesque and bucolic acres! This stunning 4 Bedroom, 3.1 Bath renovated Cape Cod seamlessly blends timeless architectural charm with modern luxury, offering approx. 4,392 square feet of beautifully designed living space filled with natural light and exceptional craftsmanship throughout. Designed for both everyday comfort and elegant entertainment, the main level features a spacious Family Room with custom-built-ins, a large bay window, and a cozy wood-burning fireplace. The formal Dining Room showcases classic wainscoting, glass doors, and scenic views of the patio, while the inviting Living Room offers a custom bar and French doors leading outdoors — creating the perfect setting for gatherings both large and small. At the heart of the home is the expansive gourmet eat-in Kitchen, thoughtfully appointed with a large two-tier center island with bar seating and pendant lighting, a farm apron sink, top-of-the-line appliances, Sub-Zero refrigerator, a Lacanche/ Citeaux commercial-grade range with a plancha and warming oven alongside a main gas oven & accessory electric convention w/ exhaust hood, steam oven, subway tile backsplash, oversized pantry, and a sunlit breakfast area surrounded by walls of windows overlooking the property. Tucked privately off the Kitchen, the Home Office offers a peaceful workspace with serene backyard views. The luxurious first-floor Primary Suite serves as a private retreat featuring soaring vaulted ceilings, a walk-in closet, built-in dresser, and spa-inspired bath complete with a standalone soaking tub and oversized walk-in shower. An additional main-level en-suite bedroom — currently used as an office — offers flexibility for guests, au pair, or multigenerational living. A stylish Powder Room and spacious Laundry Room with utility sink and abundant shelving complete the first floor.  Upstairs, two generously sized bedrooms share a Jack-and-Jill bathroom with dual vanities and separate tub/shower area. The finished lower level provides incredible versatility with ample space for a media room, recreation area, home gym, workshop, and additional storage. Step outside to your own private sanctuary. The expansive patio, lush landscaping, mature apple and pear trees, fenced garden, and sprawling grounds create a peaceful setting ideal for relaxing, entertaining, and enjoying nature year-round. Offering exceptional space, flexibility, and privacy in a convenient location with easy access to major roadways — all within the highly sought-after Central Bucks School District — this relocation turn-key home is truly a rare offering. Schedule your private tour today!
#PABU2120858

DOYLESTOWN

2723 MILL ROAD

4 Beds

3 Baths

4,392 Sq.Ft.

$1,625,000
MLS#: PABU2120858

Located in the Coldbrook subdivision of Buckingham Township, this stunning, center hall Colonial-style residence, custom built by Richard Zaveta, offers a harmonious blend of luxury and comfort. Spanning an impressive 5,026 square feet, this home is designed for both entertaining and everyday living. Step inside to discover a warm and inviting interior adorned with rich hardwood flooring, complemented by crown moldings, wainscoting and 9-foot ceilings. The updated, gourmet kitchen is a culinary delight, boasting granite countertops, stainless steel appliances including Wolf double oven with warming drawer, cook top and microwave, Sub Zero refrigerator and Miele dishwasher, abundant cabinetry, and a generous island that invites gatherings. A Butler's Pantry and Breakfast area enhance functionality, while the family room off the kitchen with brick fireplace, provides a cozy space for relaxation. The kitchen provides easy access to a spacious deck and Blue Stone Patio.  The turned staircase leads to a spacious main bedroom suite complete with custom built-in bookshelves walk-in closet, sitting area and remodeled bathroom. The rest of the 2nd floor features 3 spacious bedrooms, full hall bathroom and a Jack and Jill bathroom. The partially finished heated basement offers endless possibilities for enjoyment. The luxury of a sauna, perfect for unwinding after a long day, and a wet/dry bar with wine storage that elevates your entertaining experience. The lower level also offers a full bathroom and utility/storage room. The home's thoughtful design includes ample walk-in closets and a traditional floor plan that flows seamlessly from room to room. Outside, the property is a true oasis, set on a sprawling 1.89-acre lot at the end of a peaceful cul-de-sac. The meticulously landscaped front yard and serene rear yard create a picturesque setting, complete with a tranquil pond and waterfall. Enjoy outdoor living on the expansive patio and deck, ideal for al fresco dining. The exterior is equally impressive, featuring durable stone and cedar wood siding, complemented by an awning that provides shade on sunny days. The attached side-entry garage accommodates three vehicles, with additional parking available on the asphalt driveway. The insulated windows frame views of the lush gardens and the expansive lawn. Other features include close proximity to Doylestown Boro, only about 1.5 miles away, new roof 2015, 2nd floor heat pump, (2020) and irrigation system for the garden beds.  Embrace a lifestyle of beauty and comfort in this stunning residence, where cherished memories await.
#PABU2130378

DOYLESTOWN

3696 COLDBROOK CIRCLE

4 Beds

4 Baths

5,026 Sq.Ft.

$1,630,000
MLS#: PABU2130378

This sprawling property is ideally located in the heart of Doylestown in the highly sought-after Doylestown Lea neighborhood and the Blue Ribbon award-winning Central Bucks School District. The magnificent setting is nestled in the corner of a quiet cul-de-sac meticulously landscaped with trees & shrubs carefully selected to burst with color.  Just steps away, access the Neshaminy Greenway Trail that will lead you to the infamous Kids’ Castle and newly constructed community center with no shortage of recreational activities for all ages such as tennis, pickleball and basketball courts.  This .85 acre property boasts a natural stone front & new Hardie Plank siding that retains its classical Bucks County style built with custom features to capture the beautiful scenery that surrounds it.  Welcome into this open-concept living space with a soaring foyer awash with natural light and you are greeted by the center-hall floor plan flanked with gracious formal rooms designed to capture the stunning views. Step into the two-story family room and be captivated by the wall of windows perfect for gazing at the night sky.  This airy and comfortable space is ready for entertaining or for relaxing in front of the beautiful, mantled gas fireplace that provides a warm ambience. The family room eases gently into the kitchen, with high-impact upgrades for aspiring cooks and culinary aficionados. This updated custom chef’s kitchen has timeless finishes, including a quartz center island that coordinates with the counters and backsplash and contains high-end appliances with ample cabinetry and pantry space. The informal breakfast area offers space for relaxed meals or small dinner parties and is perfectly situated to access the deck and the brightly lit sunroom—grab your coffee, read a book or simply enjoy watching the sunset  by a myriad of windows and take in the stunning views of your property and beyond.   Original hardwood floors, laundry room, powder room and closet storage complete the first floor. The second floor plays host to a lovely primary bedroom suited with a newly renovated master bath, vaulted ceiling, and sitting area. This level also includes three other spacious bedrooms with updated full baths. The walk-out basement is finished and ready for recreation with new carpeting, a full wet bar, exercise and media area, gas fireplace, full bath and an office with built-ins and hammered tin ceiling. An expansive aluminum deck is accessible from the kitchen and leads to a large patio and a spacious covered, screened in porch below overlooking your private oasis. There are plenty of options to enjoy al-fresco dining, entertaining or a quiet place to sit for your year-round entertaining. Relax by the heated, saltwater in-ground pool w/ separate spa and waterfall feature. Stunning elements can be appreciated in the intricately designed ornamental ironwork fencing & gate, as well as stunning landscaping and a buffer of mature trees for privacy. As an added continuation of nature, this lot sides a designated natural habitat offering views of many species of birds, wildflowers and a view of the spectacular Neshaminy Creek. This wonderful home is remarkably convenient to exceptional shopping, dining and cultural exhibits in historic downtown Doylestown. A short 2 minute drive offers the Doylestown SEPTA train system that gives you easy commutes to major hotspots like New York, Philadelphia, and Princeton. Access to major roadways allow for easy travel to the east coast shore points. Make this home yours today!
#PABU2129580

DOYLESTOWN

9 SUNRISE DRIVE

4 Beds

4 Baths

7,139 Sq.Ft.

$1,625,000

MLS#: PABU2129580
Back on the market and awaiting it's next steward... the property has been approved and is being connected to public sewer! Set within the rolling countryside of Bucks County, Forebay is a one-of-a-kind architectural residence where history, design, and nature come together in a setting that feels wonderfully removed from everyday life—yet remains within easy reach of New York, New Jersey, Philadelphia, and the Main Line.

Surrounded by more than 10 private acres in Buckingham Township's Spring Valley Historic District, the property traces its origins to an early nineteenth-century Pennsylvania bank barn overlooking Watson Creek. Thoughtfully transformed into a remarkable residence, it honors its heritage while embracing the relaxed luxury and effortless indoor-outdoor living today's buyers seek.

From the moment you enter, soaring ceilings, hand-hewn chestnut beams, exposed stone walls, skylights, and walls of glass create interiors that are both dramatic and inviting. Every room feels connected to the surrounding landscape, where woodland views, mature trees, and curated gardens become part of daily life.

Designed for gathering as naturally as it is for quiet retreat, the home offers more than 4,000 square feet of flexible living space. Whether hosting weekend guests, working remotely, celebrating holidays with extended family, or simply enjoying a peaceful evening at home, the floor plan adapts beautifully to the way people live today. The kitchen flows effortlessly to the sunroom, screened porch, covered patio, summer kitchen, and outdoor entertaining spaces, making every season an invitation to live outdoors.

The experience continues beyond the home. Wander garden paths to Watson Creek, unwind in the hot tub beneath the stars, or enjoy dinner with friends surrounded by restored stone walls and thoughtfully designed landscape lighting. It is a property that encourages slowing down, reconnecting, and entertaining without effort.

While the architecture reflects another era, the infrastructure is designed for modern comfort. A whole-house generator, updated electrical, replacement windows and doors, water treatment systems, heated workshop, and comprehensive security monitoring provide confidence for both full-time and seasonal living.

Beyond the gates lies one of the Northeast's most desirable destinations. Minutes from New Hope, Lambertville, Doylestown, and Newtown, you'll enjoy nationally recognized restaurants, art galleries, boutique shopping, wineries, farmers markets, preserved parkland, and miles of scenic roads that have made Bucks County a destination for generations. Conveniently located approximately one hour from Center City Philadelphia, 90 minutes from Manhattan, and easily accessible from Princeton and central New Jersey, Forebay offers an exceptional opportunity to enjoy the Bucks County lifestyle without compromise.

This is more than a historic home. It is a place to gather, to recharge, and to create memories in one of Pennsylvania's most treasured landscapes.
#PABU2116514

DOYLESTOWN

2885 MILL ROAD

4 Beds

3 Baths

4,381 Sq.Ft.

$1,395,000

MLS#: PABU2116514

 - property

Send a message

Message successfully sent.

Your message

What is 3 + 4 ?

Reason for contacting?

I agree to receive email communication and understand I can unsubscribe at any time.

I agree to be contacted by Charis Realty Group - Christine Issler, Broker via call, email, and text for real estate services. To opt out, you can reply 'stop' at any time or reply 'help' for assistance. You can also click the unsubscribe link in the emails. Message and data rates may apply. Message frequency may vary. Privacy Policy

Sign Out

Virtual Assistant

Would you like to take the next step with this property? We can help you schedule a showing or virtual tour, or send you more details.

Yes, I would like more information.

Thank You for Your Reply, One of Our Agents will contact you as soon as possible

No, maybe later.

Thank you, you can always contact me via email, phone number or through the contact form.

Realhub AI

Lucy - Your AI-Powered Realtor

Update Your Temporary Password

Personalize your search

Enter your email and we'll notify you immediately when new listings match what you're looking for.

or enter email address

Already have an account ? Login here

Continue your home search

I agree to receive communications and understand I can unsubscribe at any time.

I agree to be contacted by Charis Realty Group - Christine Issler, Broker via call, email, and text for real estate services. To opt out, you can reply 'stop' at any time or reply 'help' for assistance. You can also click the unsubscribe link in the emails. Message and data rates may apply. Message frequency may vary. Privacy Policy

Already have an account ? Login here

We use cookies

We use cookies primarily for analytics to enhance your experience. By accepting, you agree to our use of these cookies. You can manage your preferences or learn more about our cookies policy.