
Colonial, Craftsman, Traditional
501 WASHINGTON CROSSING ROAD
NEWTOWN, PA 18940
MLS#: PABU2132086
$1,600,000


Property
Beds
5
Full Baths
4
1/2 Baths
1
Year Built
1967
Sq.Footage
3,550
Nestled in the serene enclave of Newtown, this exquisite 5-bedroom, 4.5-bathroom residence offers a harmonious blend of luxury and comfort, perfect for those seeking an elevated lifestyle. With a thoughtful renovation completed in 2024 and more in 2025, this home showcases modern elegance while retaining its classic charm. Step inside to discover a spacious interior adorned with rich hardwood and elegant ceramic tile flooring. The gourmet kitchen is a culinary enthusiast's dream, featuring high-end appliances, including a built-in microwave, dishwasher, and refrigerator, all seamlessly integrated into the design. There is a butler pantry and wet bar great for entertaining. The eat-in area invites casual dining, while the formal dining space is perfect for holiday dinners. Recessed lighting and skylights bathe the space in natural light, enhancing the inviting atmosphere. The primary suite is a true retreat, boasting a luxurious en-suite bath and expansive walk-in closet with a folding table with glass tops and built in closet organizer, providing ample storage and organization. second bedroom has a private bathroom, there are two additional generously sized bedrooms, ensuring comfort for all. Beautiful hall tile bathroom with a tub/shower. The fully finished basement offers additional bedroom and full bathroom. Outside, the property is a private oasis, set on nearly 3 acres of beautifully landscaped grounds. Enjoy the tranquility of nature as the lot backs to lush trees, providing a serene backdrop. The extensive hardscape features a heated saltwater pool with spa, perfect for summer relaxation. The trex deck creates inviting space for outdoor gatherings, while the storage barn/shed adds another practical room. The exterior is equally impressive, showcasing a blend of brick veneer, stone, and wood siding that enhances its curb appeal. Energy-efficient windows and advanced framing contribute to the home's sustainability, ensuring comfort and efficiency year-round. Parking is a breeze with an attached garage and ample driveway space for guests. Part of the garage is being used as a home gym. This residence not only offers luxurious living but also a lifestyle of exclusivity and tranquility, making it a perfect sanctuary for those who appreciate the finer things in life. Experience the perfect blend of elegance and comfort in this stunning Newtown home, where every detail has been meticulously crafted for your enjoyment.
Features & Amenities
Interior
-
Other Interior Features
Eat-in Kitchen, Recessed Lighting, Walk-In Closet(s), Cathedral Ceiling(s), High Ceilings, Beamed Ceilings
-
Total Bedrooms
5
-
Bathrooms
4
-
1/2 Bathrooms
1
-
Above Grade Finished Area
3550.0
-
Basement YN
YES
-
Cooling YN
YES
-
Cooling
Central Air, Electric
-
Fireplace YN
YES
-
Heating YN
YES
-
Heating
Natural Gas, Forced Air
-
Pet friendly
N/A
Exterior
-
Garage
Yes
-
Garage spaces
2
-
Construction Materials
Brick Veneer, Concrete, Frame, Shake Siding, Stone, Vinyl Siding, Wood Siding
-
Other Exterior Features
Lighting
-
Parking
Asphalt, Garage, Driveway, Attached
-
Patio and Porch Features
Patio, Deck
-
Pool
Yes
-
Pool Features
Heated, In Ground, Salt Water, Private
-
Waterfront YN
NO
-
View
Trees/Woods
Area & Lot
-
Lot Features
Irregular Lot, Cleared, Front Yard, Secluded, Few Trees, Back Yard
-
Lot Size(acres)
2.99
-
Lot Size(square feet)
130,419
-
Property Type
Residential
-
Property Sub Type
Single Family Residence
-
Architectural Style
Colonial, Craftsman, Traditional
Price
-
Sales Price
$1,600,000
-
Tax Amount
$16,468
-
Financing Options
Cash, Conventional
-
Sq. Footage
3,550
-
Price/SqFt
$450
HOA
-
Association
No
School District
-
Elementary School
N/A
-
Middle School
CR-NEWTOWN
-
High School
COUNCIL ROCK HIGH SCHOOL NORTH
Property Features
-
New Construction
NO
-
Foundation Details
Permanent
-
Senior Community YN
NO
-
Sewer
Public Sewer
-
Tax Lot
058-001
-
Water Source
Public
Schedule a Showing
Showing scheduled successfully.
Mortgage calculator
Estimate your monthly mortgage payment, including the principal and interest, property taxes, and HOA. Adjust the values to generate a more accurate rate.
Your payment
Principal and Interest:
$
Property taxes:
$
HOA fees:
$
Total loan payment:
$
Total interest amount:
$
Location
County
BUCKS
Elementary School
Middle School
CR-NEWTOWN
High School
COUNCIL ROCK HIGH SCHOOL NORTH
Listing Courtesy of Michael F Barrett, Coldwell Banker Hearthside Realtors
RealHub Information is provided exclusively for consumers' personal, non-commercial use, and it may not be used for any purpose other than to identify prospective properties consumers may be interested in purchasing. All information deemed reliable but not guaranteed and should be independently verified. All properties are subject to prior sale, change or withdrawal. RealHub website owner shall not be responsible for any typographical errors, misinformation, misprints and shall be held totally harmless.

Salesperson, Realtor
Olivia Dibert
Call Olivia today to schedule a private showing.

* Listings on this website come from the FMLS IDX Compilation and may be held by brokerage firms other than the owner of this website. The listing brokerage is identified in any listing details. Information is deemed reliable but is not guaranteed. If you believe any FMLS listing contains material that infringes your copyrighted work please click here to review our DMCA policy and learn how to submit a takedown request.© 2024 FMLS.
Related Properties
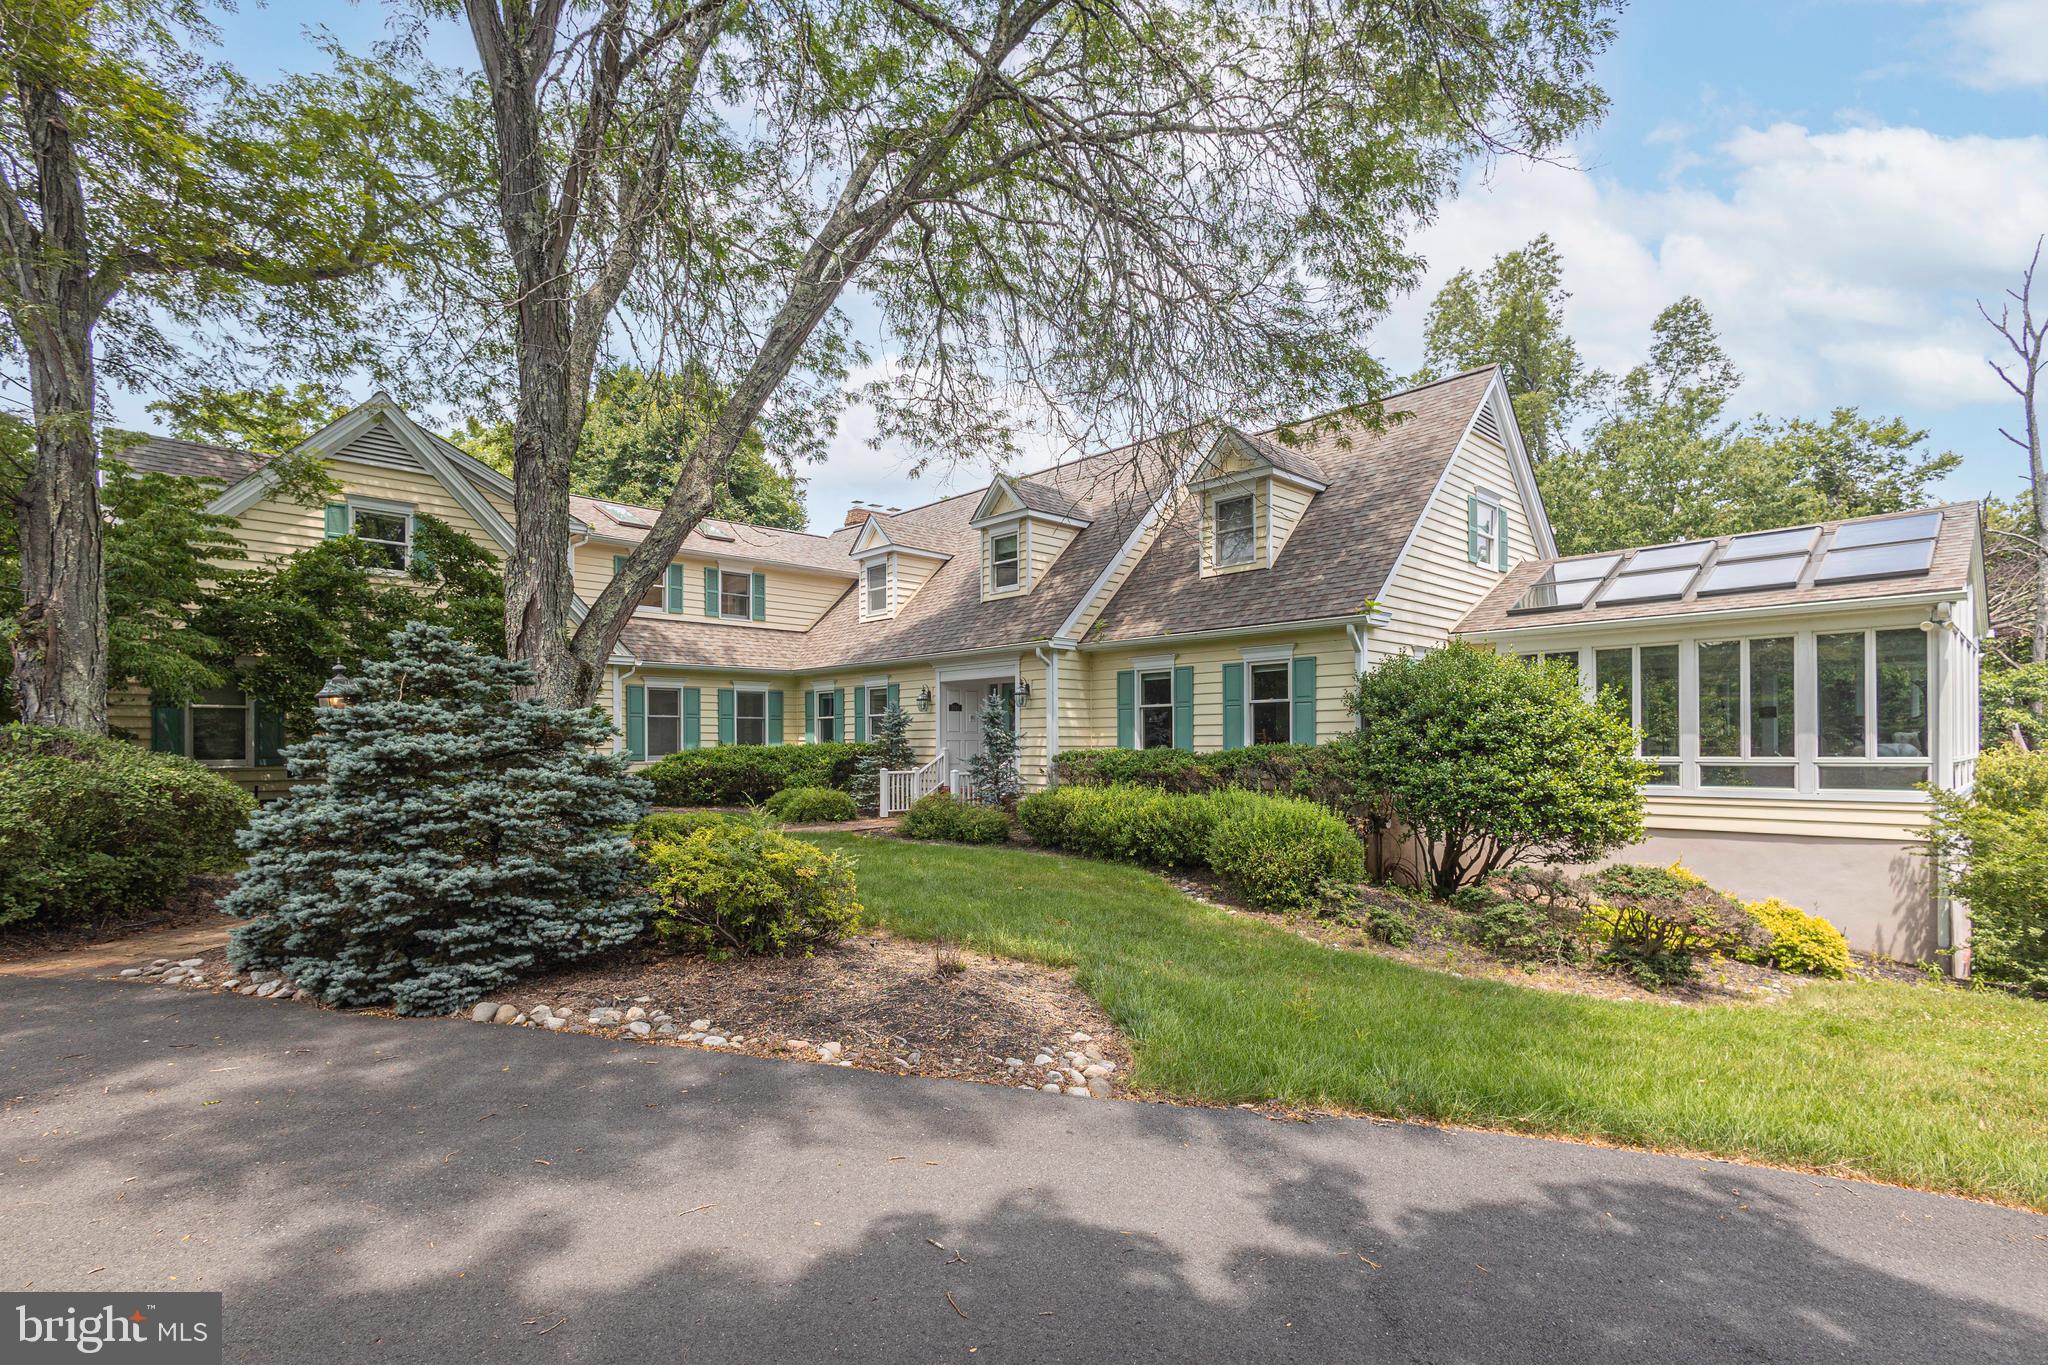
NEWTOWN
1045 WASHINGTON CROSSING ROAD
5 Beds
5 Baths
6,049 Sq.Ft.
$1,699,500
MLS#: PABU2115518
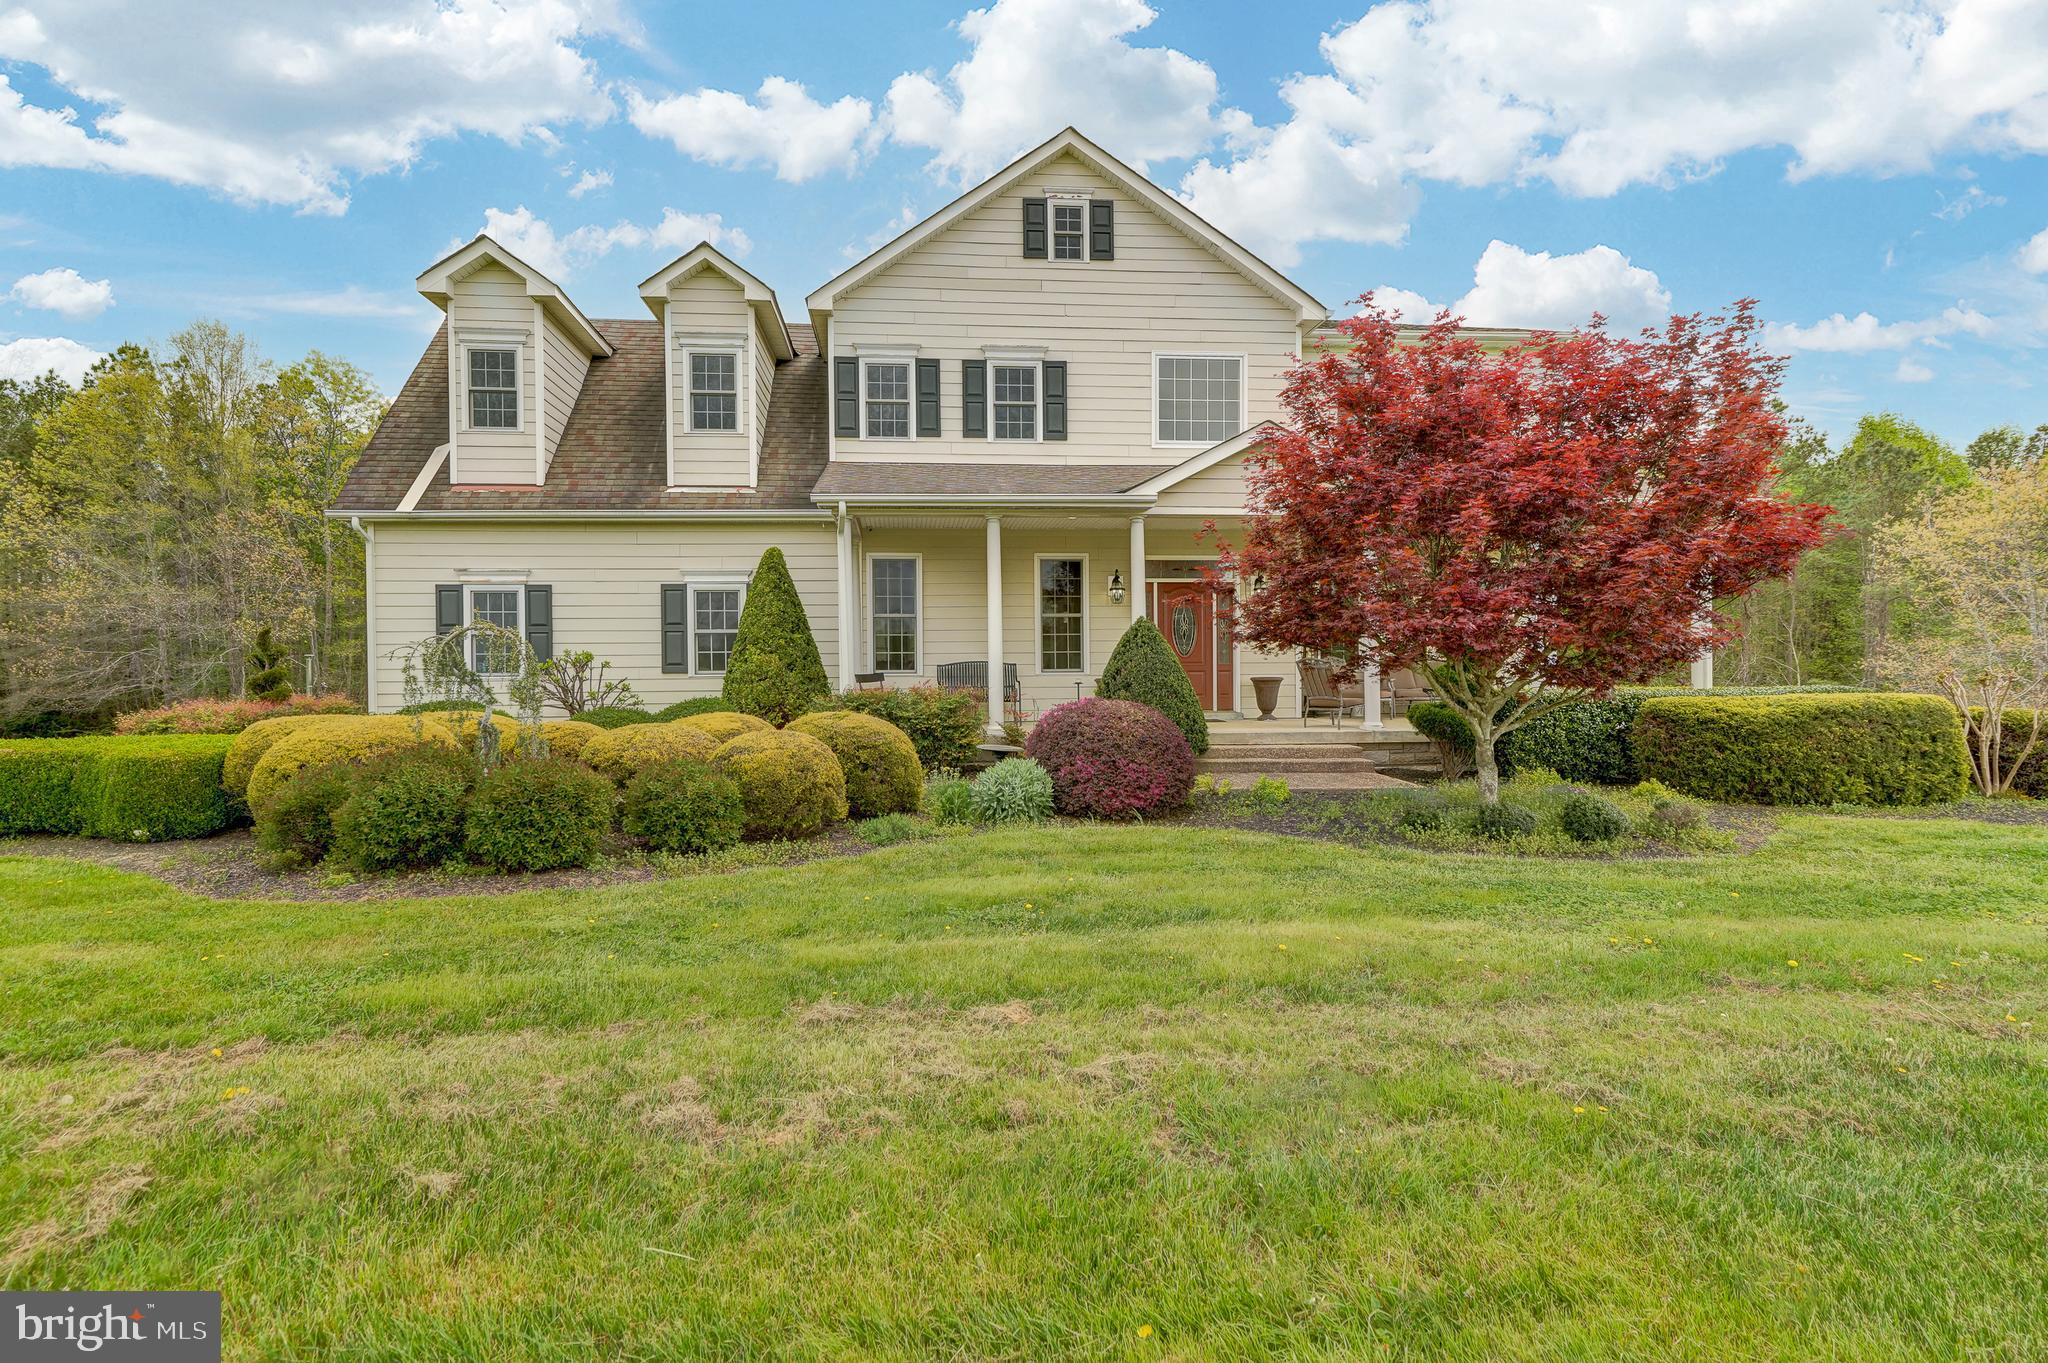
NEWTOWN
2066 BYRDS MILL ROAD
4 Beds
3 Baths
3,992 Sq.Ft.
$1,400,000
MLS#: VAKQ2000194

NEWTOWN
102 SAINT ANDREWS PLACE E
5 Beds
3 Baths
4,175 Sq.Ft.
$1,299,500
MLS#: PABU2126146

NEWTOWN
113 E PENN STREET
4 Beds
2 Baths
3,504 Sq.Ft.
$1,350,000
MLS#: PABU2131584

NEWTOWN
1429 HEATHER RIDGE DRIVE
4 Beds
2 Baths
3,070 Sq.Ft.
$1,285,000
MLS#: PABU2130916

NEWTOWN
1703 SCOTT DRIVE
4 Beds
2 Baths
4,033 Sq.Ft.
$1,900,500
MLS#: PABU2130138

NEWTOWN
2640 WINDY BUSH ROAD
4 Beds
4 Baths
4,789 Sq.Ft.
$1,599,900
MLS#: PABU2128932

NEWTOWN
7 LONGMEADOW STREET
4 Beds
3 Baths
4,958 Sq.Ft.
$1,900,000
MLS#: PABU2128268
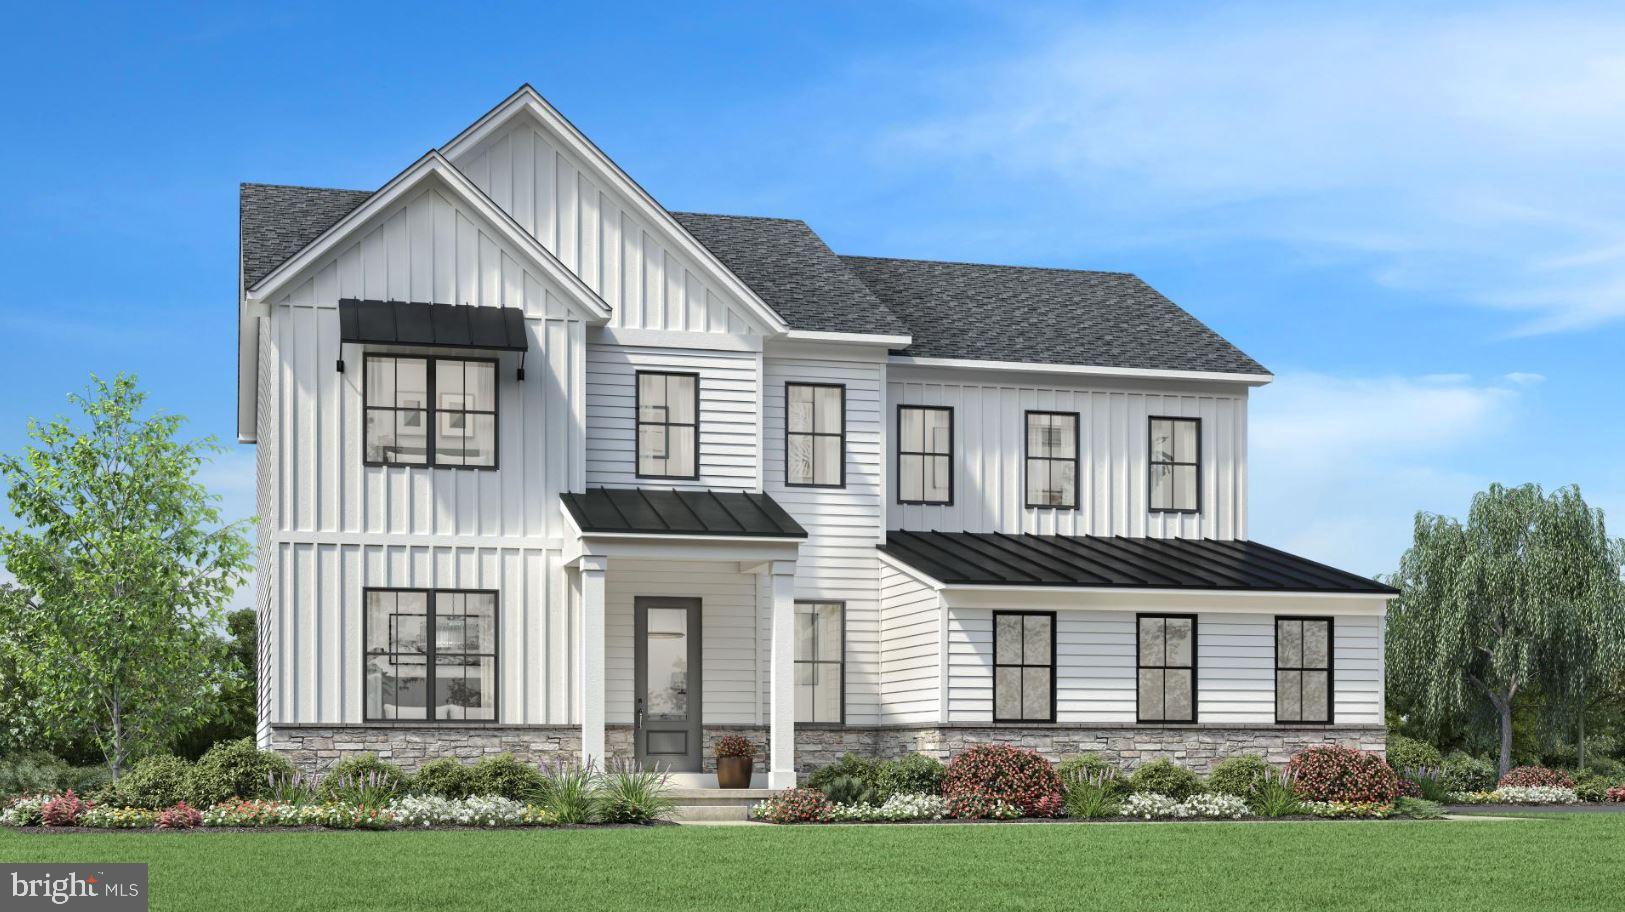
NEWTOWN
AUGUSTA DRIVE LANEY
5 Beds
4 Baths
3,520 Sq.Ft.
$1,670,995
MLS#: PABU2107550
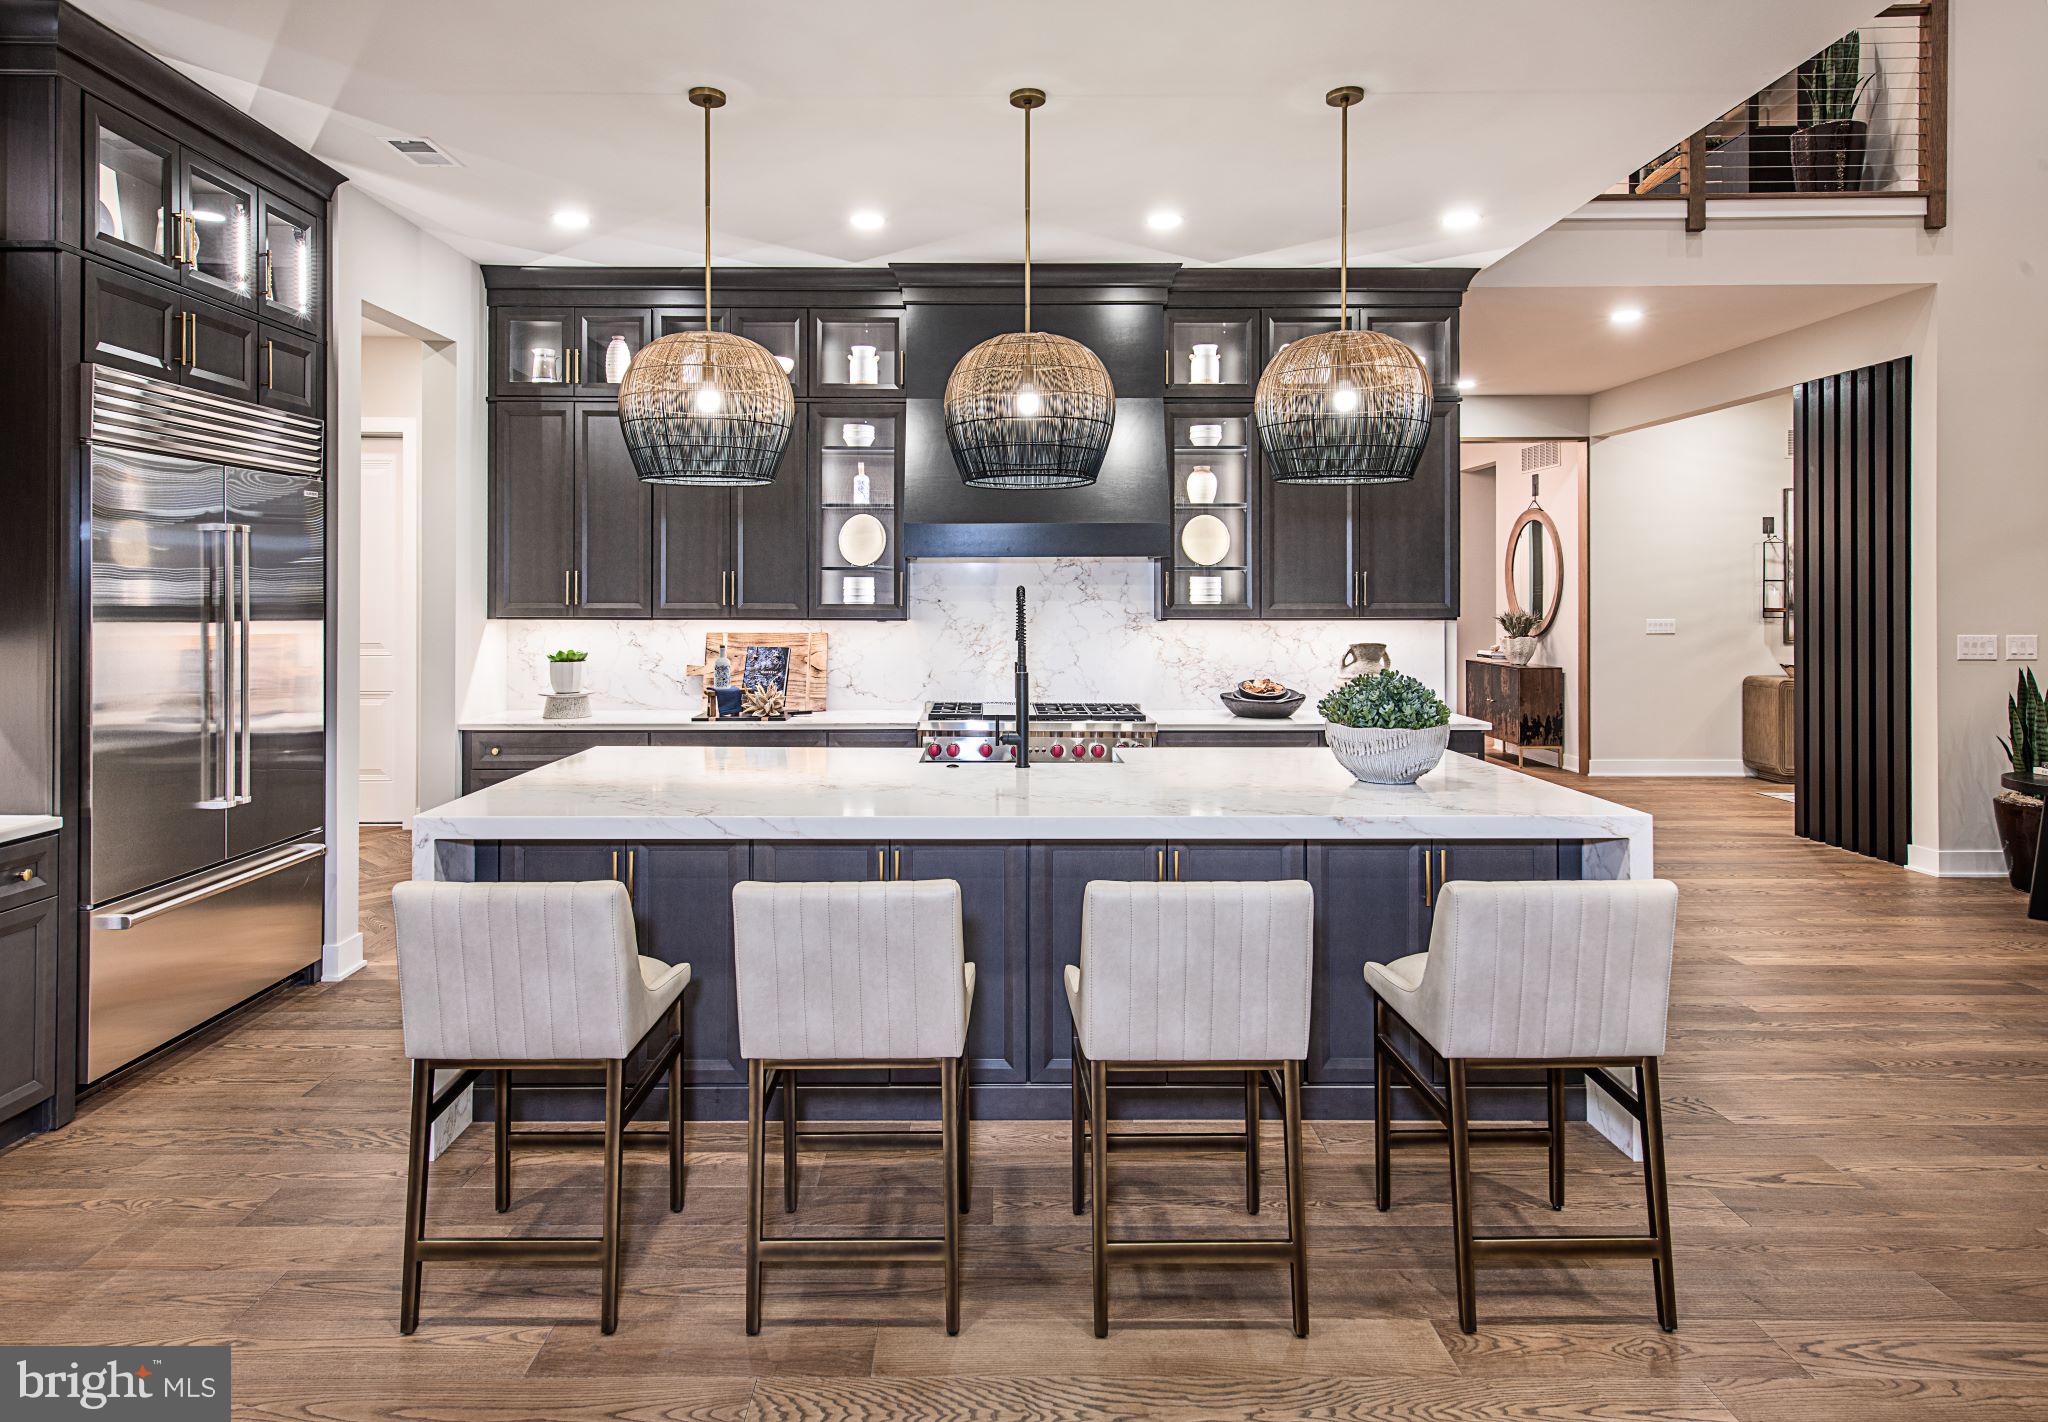
NEWTOWN
AUGUSTA DRIVE CLOVERFIELD
4 Beds
4 Baths
4,658 Sq.Ft.
$1,892,995
MLS#: PABU2106566
.png)