
Property
Beds
4
Full Baths
3
1/2 Baths
1
Year Built
1990
Sq.Footage
3,210
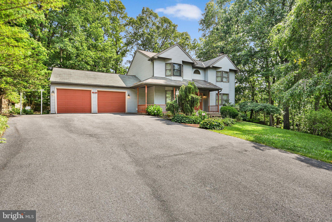
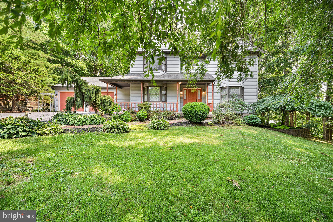
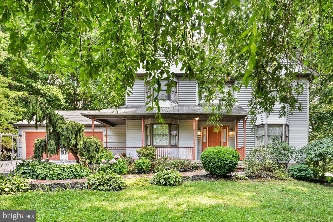
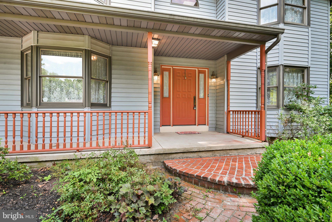
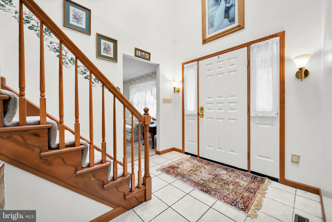
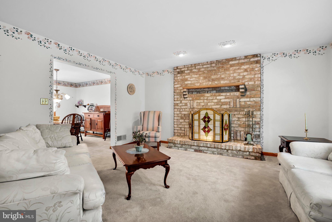
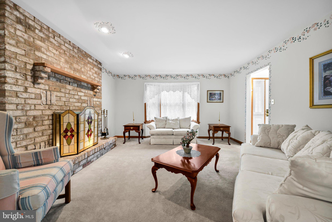
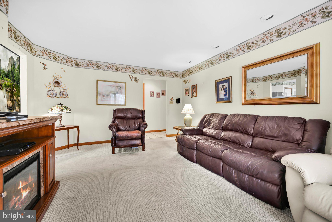
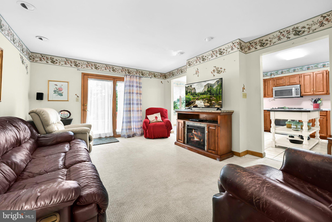
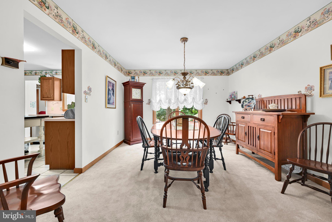
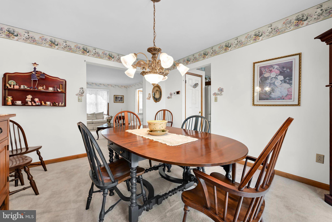
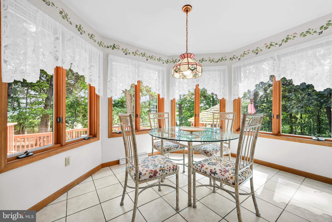
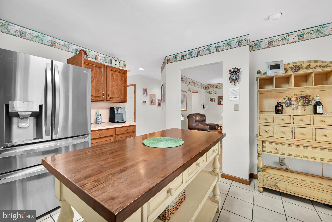
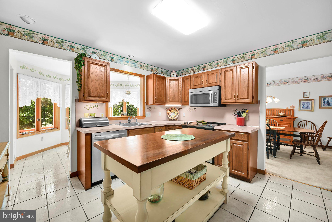
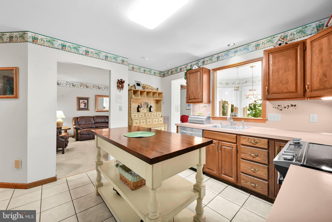
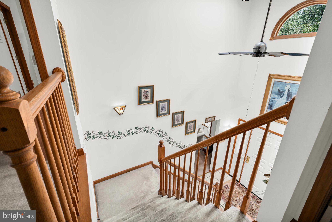
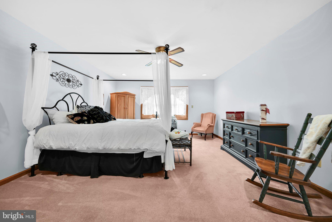
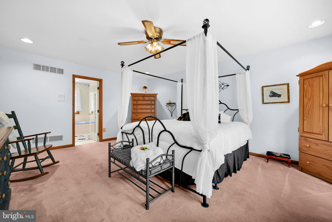
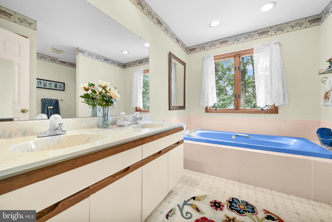
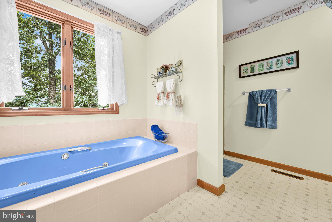
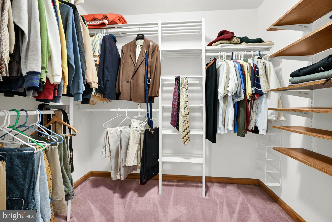
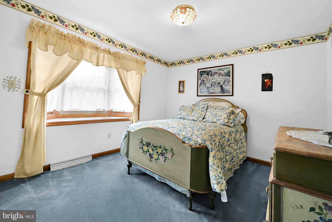
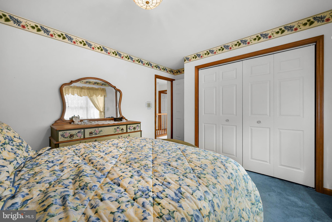
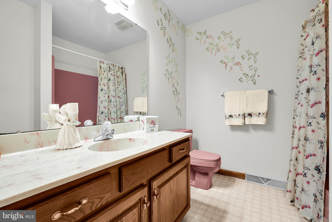
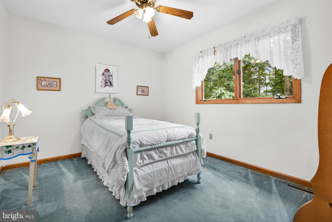
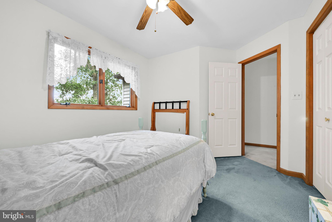
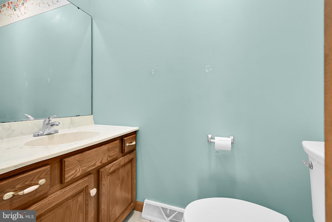
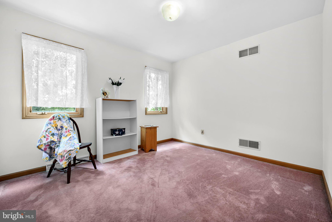
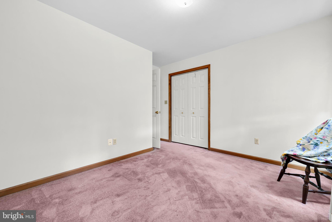
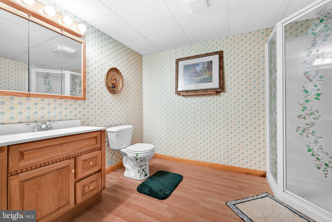
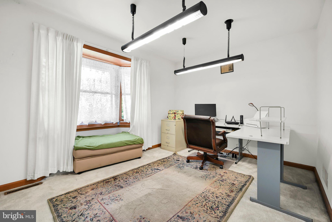
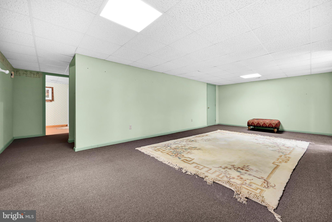
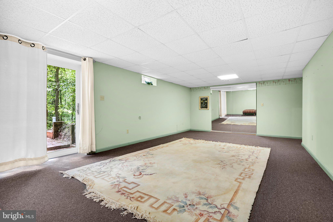
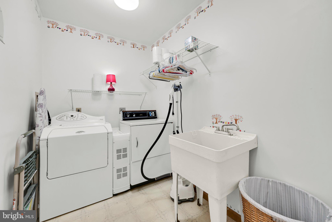
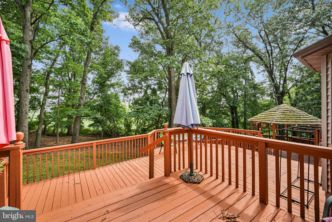
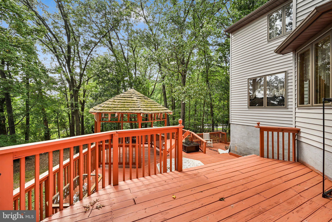
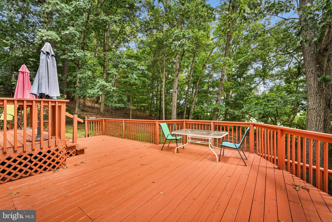
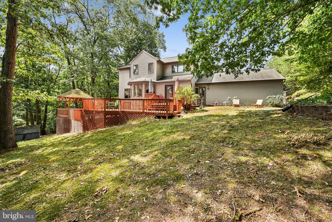
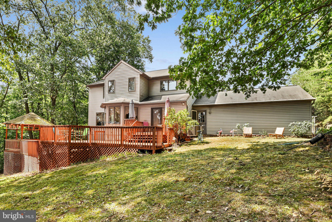
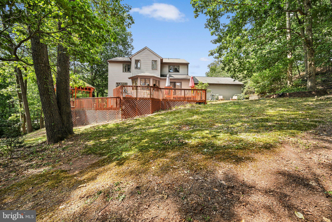
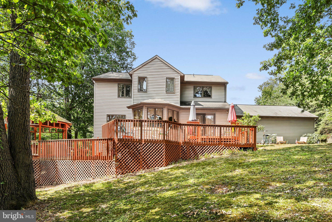
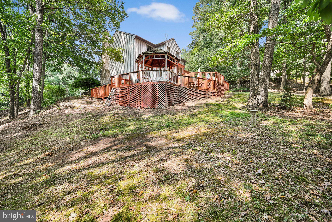
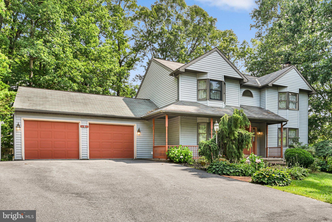
Nestled on nearly an acre of land and backing to picturesque farmland, this spacious 4-bedroom, 3.5-bath home offers the perfect blend of privacy, space, and opportunity in the highly sought-after Governor Mifflin School District. Surrounded by peaceful countryside views, the setting provides a serene backdrop while remaining conveniently close to everyday amenities. Lovingly maintained over the years, the home features solid mechanical systems and an exceptional floor plan, providing a strong foundation for its next owners to bring their vision to life. While some cosmetic updates will allow you to add your own style and personal touches, the home offers incredible potential to build equity and create your dream home. Inside, you’ll find generous living spaces, spacious bedrooms, and a versatile layout designed to accommodate today’s lifestyle. Outside, the expansive lot offers endless possibilities for entertaining, gardening, recreation, or simply enjoying the beauty of the surrounding woods and farmland. If you’ve been searching for a home with outstanding bones, a great location, and the chance to make it uniquely yours, this is an opportunity you won’t want to miss. Properties with this combination of setting, space, and potential in the Governor Mifflin School District are truly hard to find.
Features & Amenities
Interior
-
Total Bedrooms
4
-
Bathrooms
3
-
1/2 Bathrooms
1
-
Above Grade Finished Area
2410.0
-
Basement YN
YES
-
Cooling YN
YES
-
Cooling
Central Air, Electric
-
Fireplace YN
YES
-
Heating YN
YES
-
Heating
Electric, Heat Pump
-
Pet friendly
N/A
Exterior
-
Garage
Yes
-
Garage spaces
2
-
Construction Materials
Frame
-
Parking
Garage, Driveway, Attached
-
Pool
No
-
Waterfront YN
NO
-
View
Trees/Woods
Area & Lot
-
Lot Size(acres)
0.99
-
Lot Size(square feet)
43,124
-
Property Type
Residential
-
Property Sub Type
Single Family Residence
-
Architectural Style
Traditional
Price
-
Sales Price
$458,000
-
Tax Amount
$8,467
-
Sq. Footage
3,210
-
Price/SqFt
$142
HOA
-
Association
No
School District
-
Elementary School
N/A
-
Middle School
N/A
-
High School
N/A
Property Features
-
New Construction
NO
-
Foundation Details
Concrete Perimeter
-
Senior Community YN
NO
-
Sewer
Septic Tank
-
Tax Lot
6511
-
Water Source
Well
Schedule a Showing
Showing scheduled successfully.
Mortgage calculator
Estimate your monthly mortgage payment, including the principal and interest, property taxes, and HOA. Adjust the values to generate a more accurate rate.
Your payment
Principal and Interest:
$
Property taxes:
$
HOA fees:
$
Total loan payment:
$
Total interest amount:
$
Location
County
BERKS
Elementary School
Middle School
High School
Listing Courtesy of Justin C Horst , Pagoda Realty ERA Powered
RealHub Information is provided exclusively for consumers' personal, non-commercial use, and it may not be used for any purpose other than to identify prospective properties consumers may be interested in purchasing. All information deemed reliable but not guaranteed and should be independently verified. All properties are subject to prior sale, change or withdrawal. RealHub website owner shall not be responsible for any typographical errors, misinformation, misprints and shall be held totally harmless.

AGENT
Olivia Dibert
Call Olivia today to schedule a private showing.

* Listings on this website come from the FMLS IDX Compilation and may be held by brokerage firms other than the owner of this website. The listing brokerage is identified in any listing details. Information is deemed reliable but is not guaranteed. If you believe any FMLS listing contains material that infringes your copyrighted work please click here to review our DMCA policy and learn how to submit a takedown request.© 2024 FMLS.
Related Properties
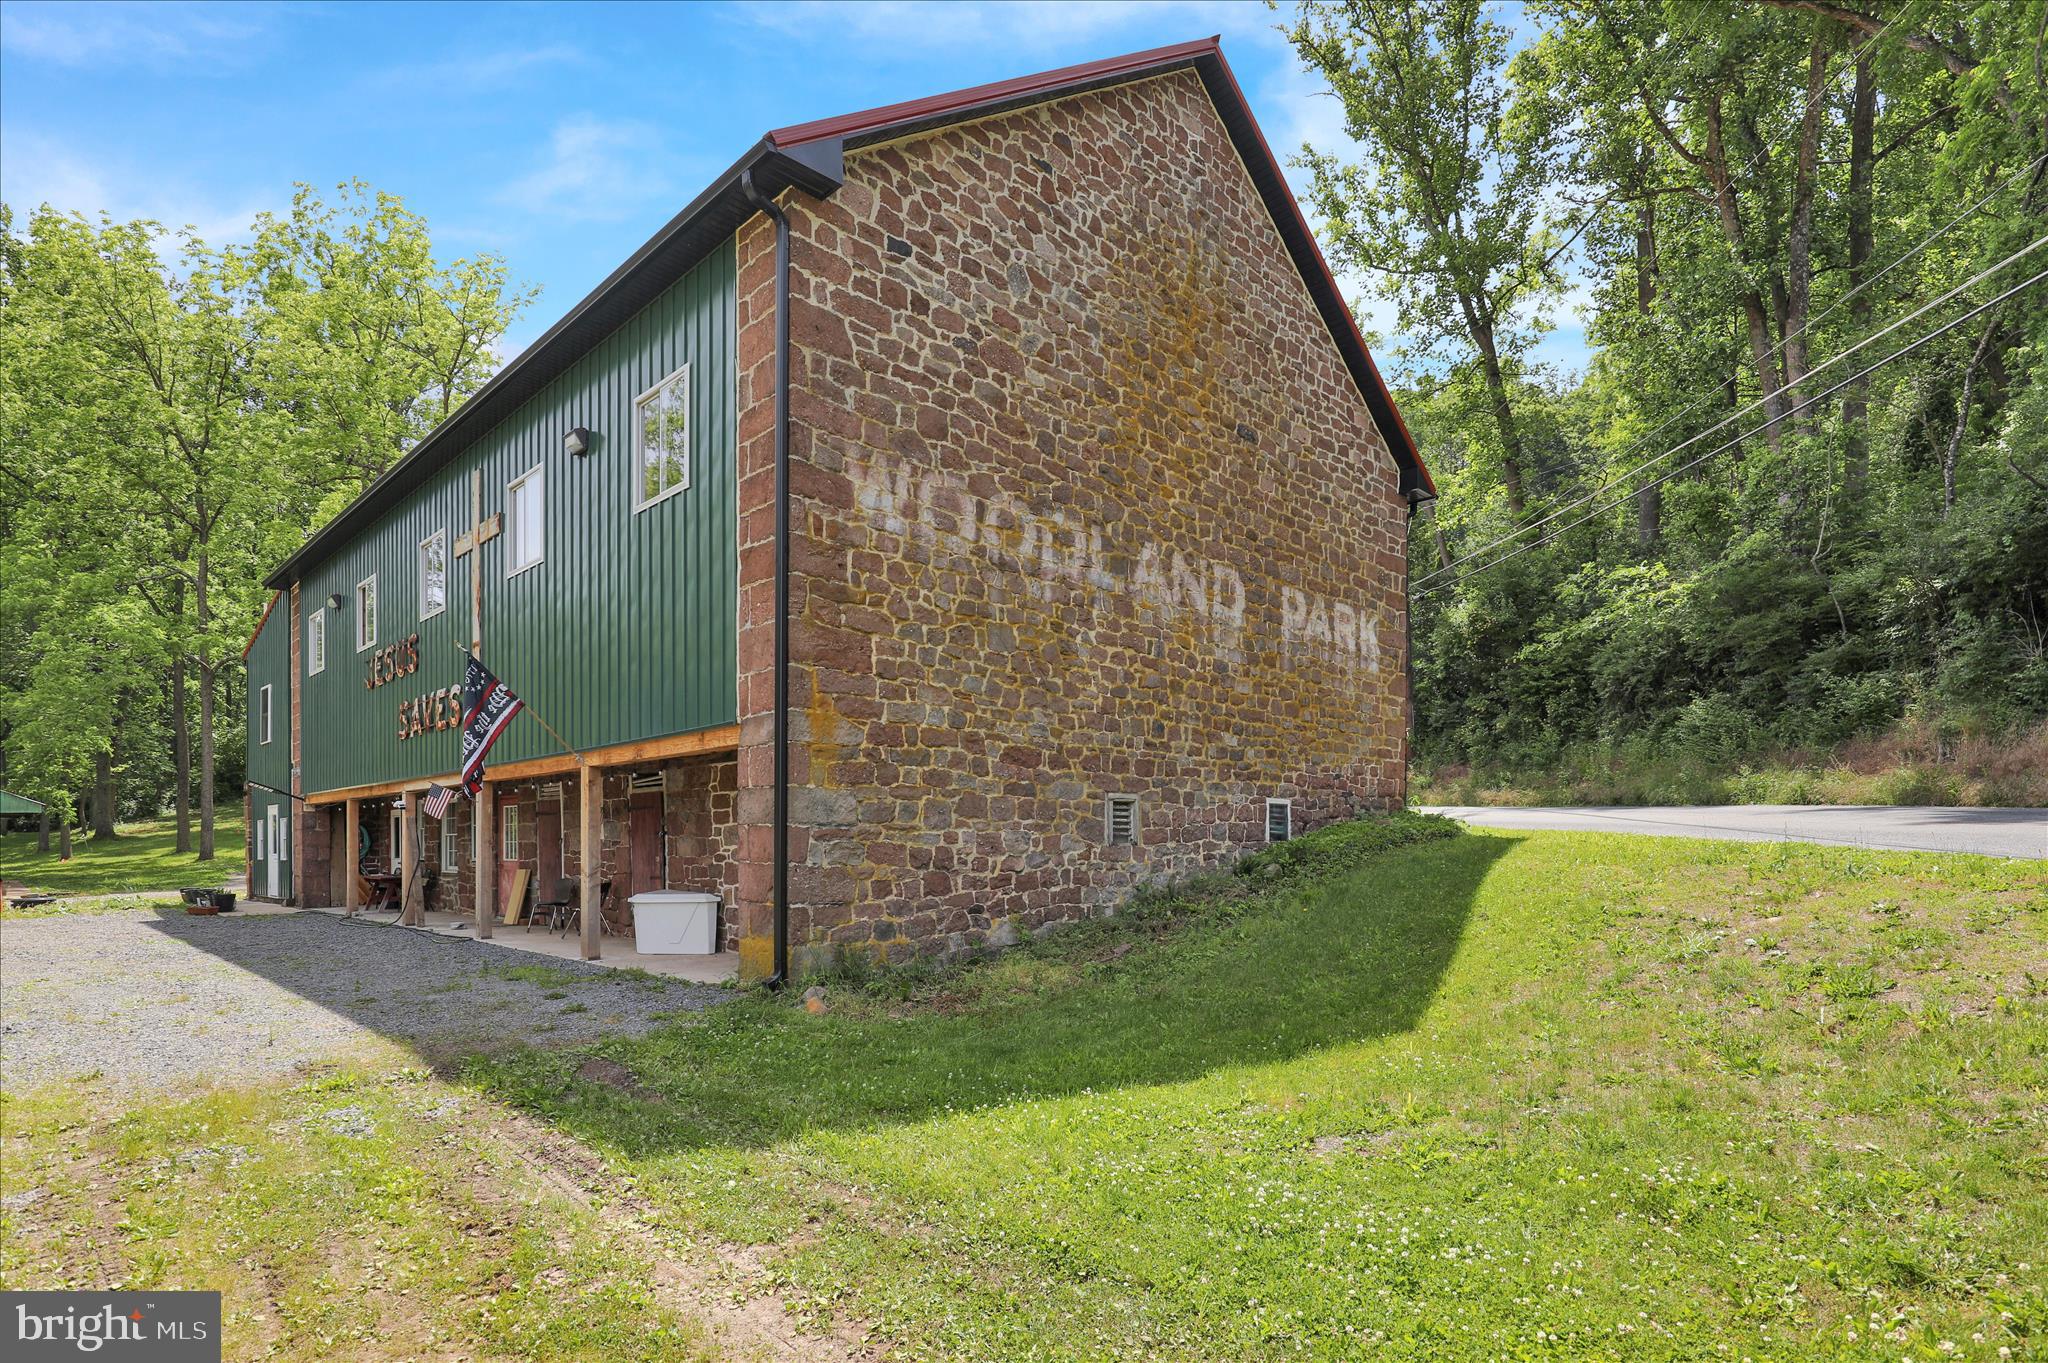
MOHNTON
34 WESTLEY ROAD
1 Beds
1 Baths
N/A
$489,500
MLS#: PABK2073040
.png)