Features & Amenities

Interior

  • Total Bedrooms

    3

  • Bathrooms

    1

  • 1/2 Bathrooms

    1

  • Above Grade Finished Area

    1300.0

  • Basement YN

    YES

  • Cooling YN

    YES

  • Cooling

    Central Air, Electric

  • Fireplace YN

    NO

  • Heating YN

    YES

  • Heating

    Electric, Forced Air

  • Main Level Bedrooms

    3

  • Pet friendly

    No

Exterior

  • Garage

    Yes

  • Garage spaces

    1

  • Construction Materials

    Frame

  • Parking

    Garage, Driveway, Off Site, Attached

  • Pool

    No

  • Waterfront YN

    NO

Area & Lot

  • Lot Size(acres)

    0.17

  • Lot Size(square feet)

    7,405

  • Property Type

    Residential

  • Property Sub Type

    Single Family Residence

  • Architectural Style

    Traditional

Price

  • Sales Price

    $304,900

  • Tax Amount

    $3,205

  • Financing Options

    Conventional, Cash, FHA

  • Sq. Footage

    1,700

  • Price/SqFt

    $179

HOA

  • Association

    No

Property Resources

  • Horse Property

    NO

School District

  • Elementary School

    N/A

  • Middle School

    N/A

  • High School

    CENTRAL DAUPHIN

Property Features

  • New Construction

    NO

  • Foundation Details

    Concrete Perimeter

  • Senior Community YN

    NO

  • Sewer

    Other

  • Water Source

    Public

Schedule a Showing

Showing scheduled successfully.

<
>
IN PERSON
VIA CHAT

What is 3 + 4 ?


Change time

Mortgage calculator

Estimate your monthly mortgage payment, including the principal and interest, property taxes, and HOA. Adjust the values to generate a more accurate rate.

Your payment

Principal and Interest:

$

Property taxes:

$

HOA fees:

$

Total loan payment:

$

Total interest amount:

$

Location

County

DAUPHIN

Elementary School

Middle School

High School

CENTRAL DAUPHIN

Listing Courtesy of Ram Chandra Timsina , Ghimire Homes

RealHub Information is provided exclusively for consumers' personal, non-commercial use, and it may not be used for any purpose other than to identify prospective properties consumers may be interested in purchasing. All information deemed reliable but not guaranteed and should be independently verified. All properties are subject to prior sale, change or withdrawal. RealHub website owner shall not be responsible for any typographical errors, misinformation, misprints and shall be held totally harmless.

Agent Olivia Dibert

AGENT

Olivia Dibert

Call Olivia today to schedule a private showing.


* Listings on this website come from the FMLS IDX Compilation and may be held by brokerage firms other than the owner of this website. The listing brokerage is identified in any listing details. Information is deemed reliable but is not guaranteed. If you believe any FMLS listing contains material that infringes your copyrighted work please click here to review our DMCA policy and learn how to submit a takedown request.© 2024 FMLS.
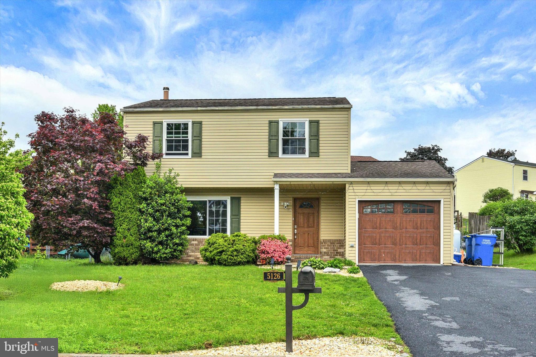
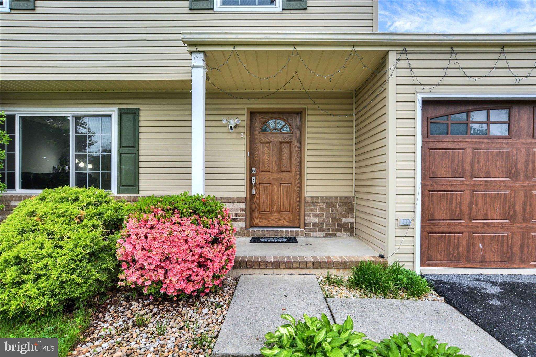
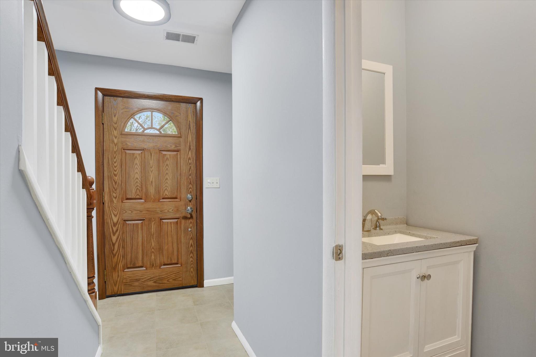
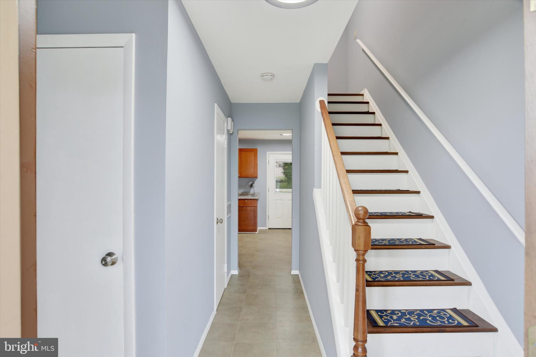
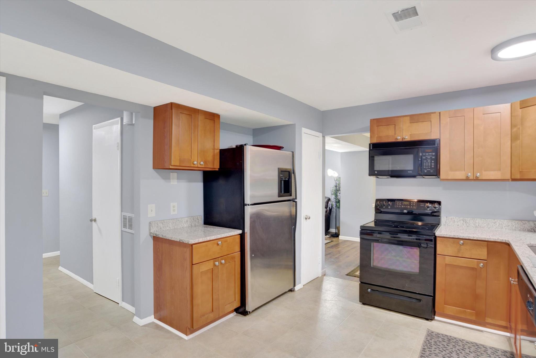
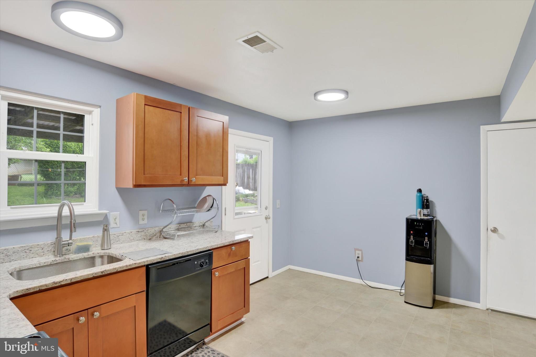
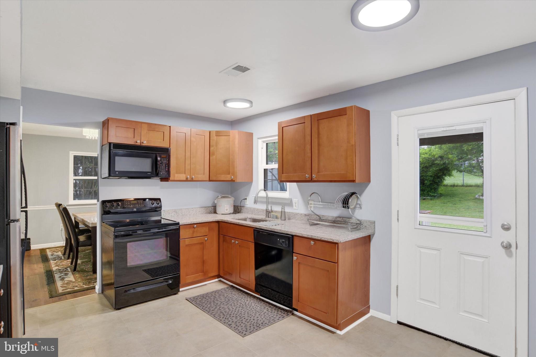
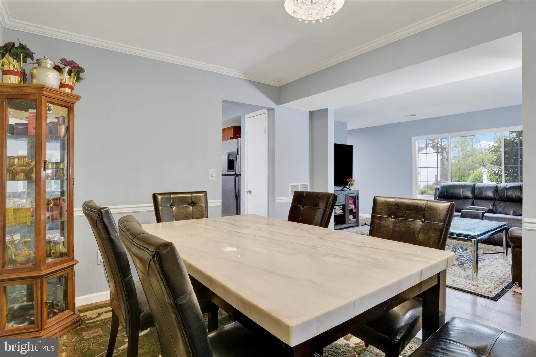
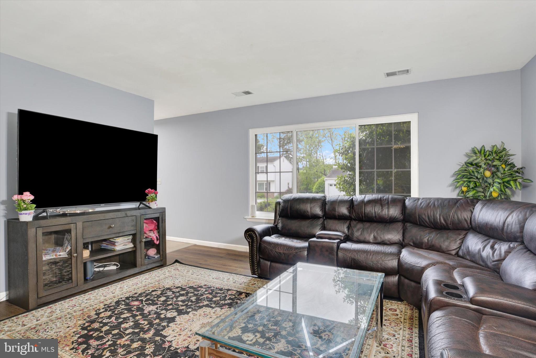
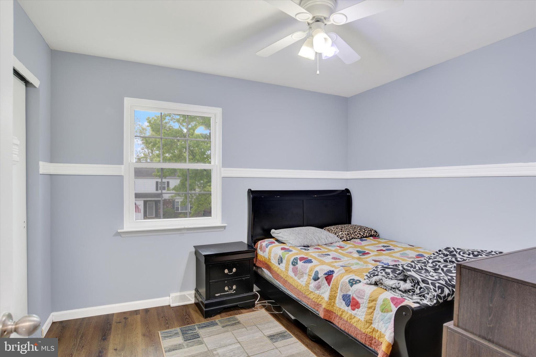
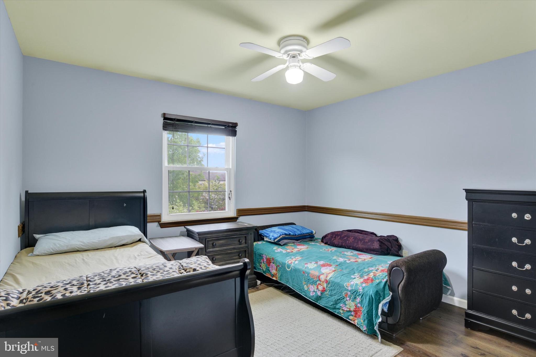
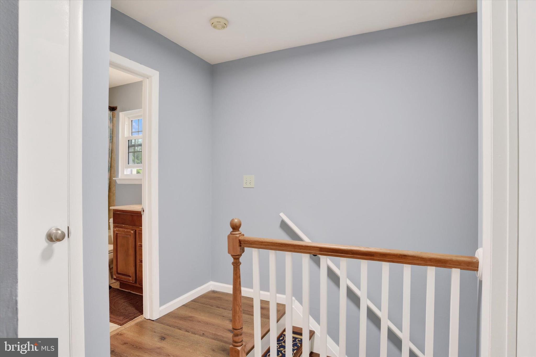
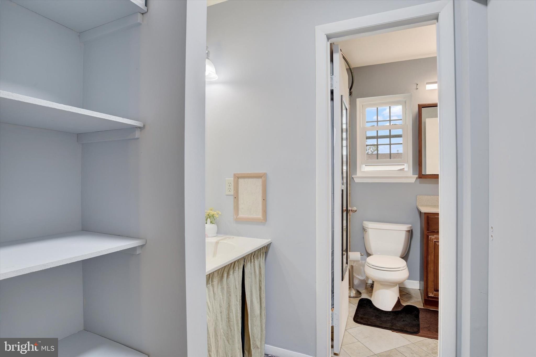
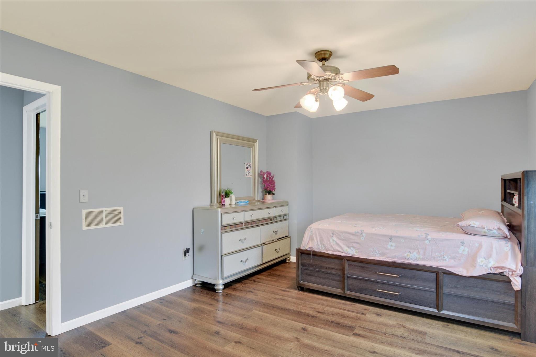
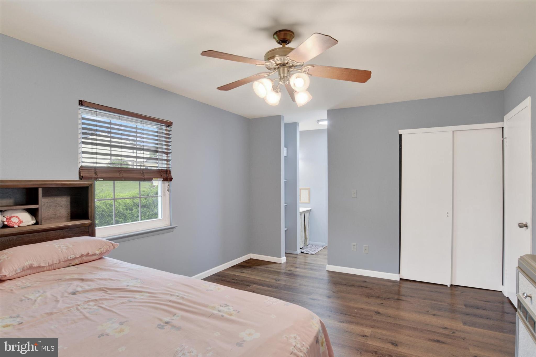
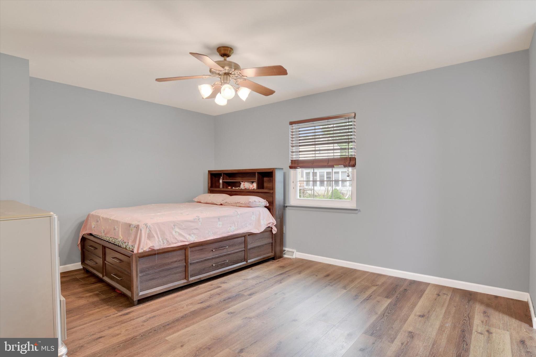
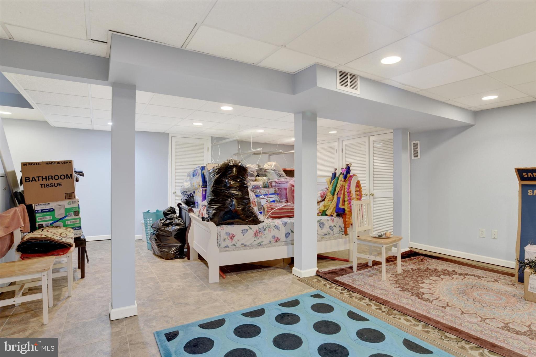
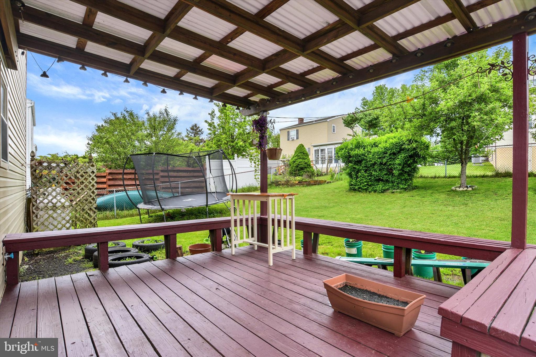
Welcome Home to 5126 Erie Road, located in desirable, Rolling Ridge II Community. A Living Room features a large window with ample space for gatherings. The Formal Dining Room w/laminate flooring is spacious and bright with beautiful chair rail, crown molding and a two-tone paint treatment. The Eat-In Kitchen  with new Granite countertop and new cabinets is cheerful with a built-in pantry, includes all appliances, and has access points to the finished Lower Level, the Garage and the serene Backyard! An updated Powder Room is also conveniently located on the first level. The finished Family Room is located on the lower level, along with a propane line for a future gas fireplace, as well as the Laundry Area (washer and dryer included) and tons of storage space. As you walk up to the 2nd Floor, notice the brand new, hand-stained railing system and the fresh paint throughout. The Primary Bedroom is spacious with two closets, a ceiling fan and an adjoining "dressing area" with a linen closet and vanity area . Bedroom #2 is charming, freshly painted with chair rail, a ceiling fan. Bedroom #3 is delightful and features laminate flooring, chair rail and a ceiling fan. The outdoor space is awesome with mature landscaping throughout, updated stylish front door and updated garage door with keyless entry.  The rear yard is fenced and secured with a gate. The yard also features a covered rear deck with built-in seating, a concrete/paver patio with built-in seating, room for a vegetable garden, and easy care plantings throughout. From this location, you can walk to the bus stop, located on nearby Derry Street. You can also walk to nearby Vanatta Park, also located on nearby Derry Street. This park features a walking path, playground, picnic pavilion, basketball courts, tennis courts, baseball field, and is host to the yearly National Night Out Event. Walk to nearby ice cream, convenience store, post office and a few neighborhood eating establishments. Close to shopping and highways. Call today to take a personal tour. This home is a REAL beauty!!

5126 ERIE ROAD

Message successfully sent.

What would you like to know?

What is 3 + 4 ?

I agree to receive email communication and understand I can unsubscribe at any time.

I agree to be contacted by Charis Realty Group via call, email, and text for real estate services. To opt out, you can reply 'stop' at any time or reply 'help' for assistance. You can also click the unsubscribe link in the emails. Message and data rates may apply. Message frequency may vary. Privacy Policy

Related Properties

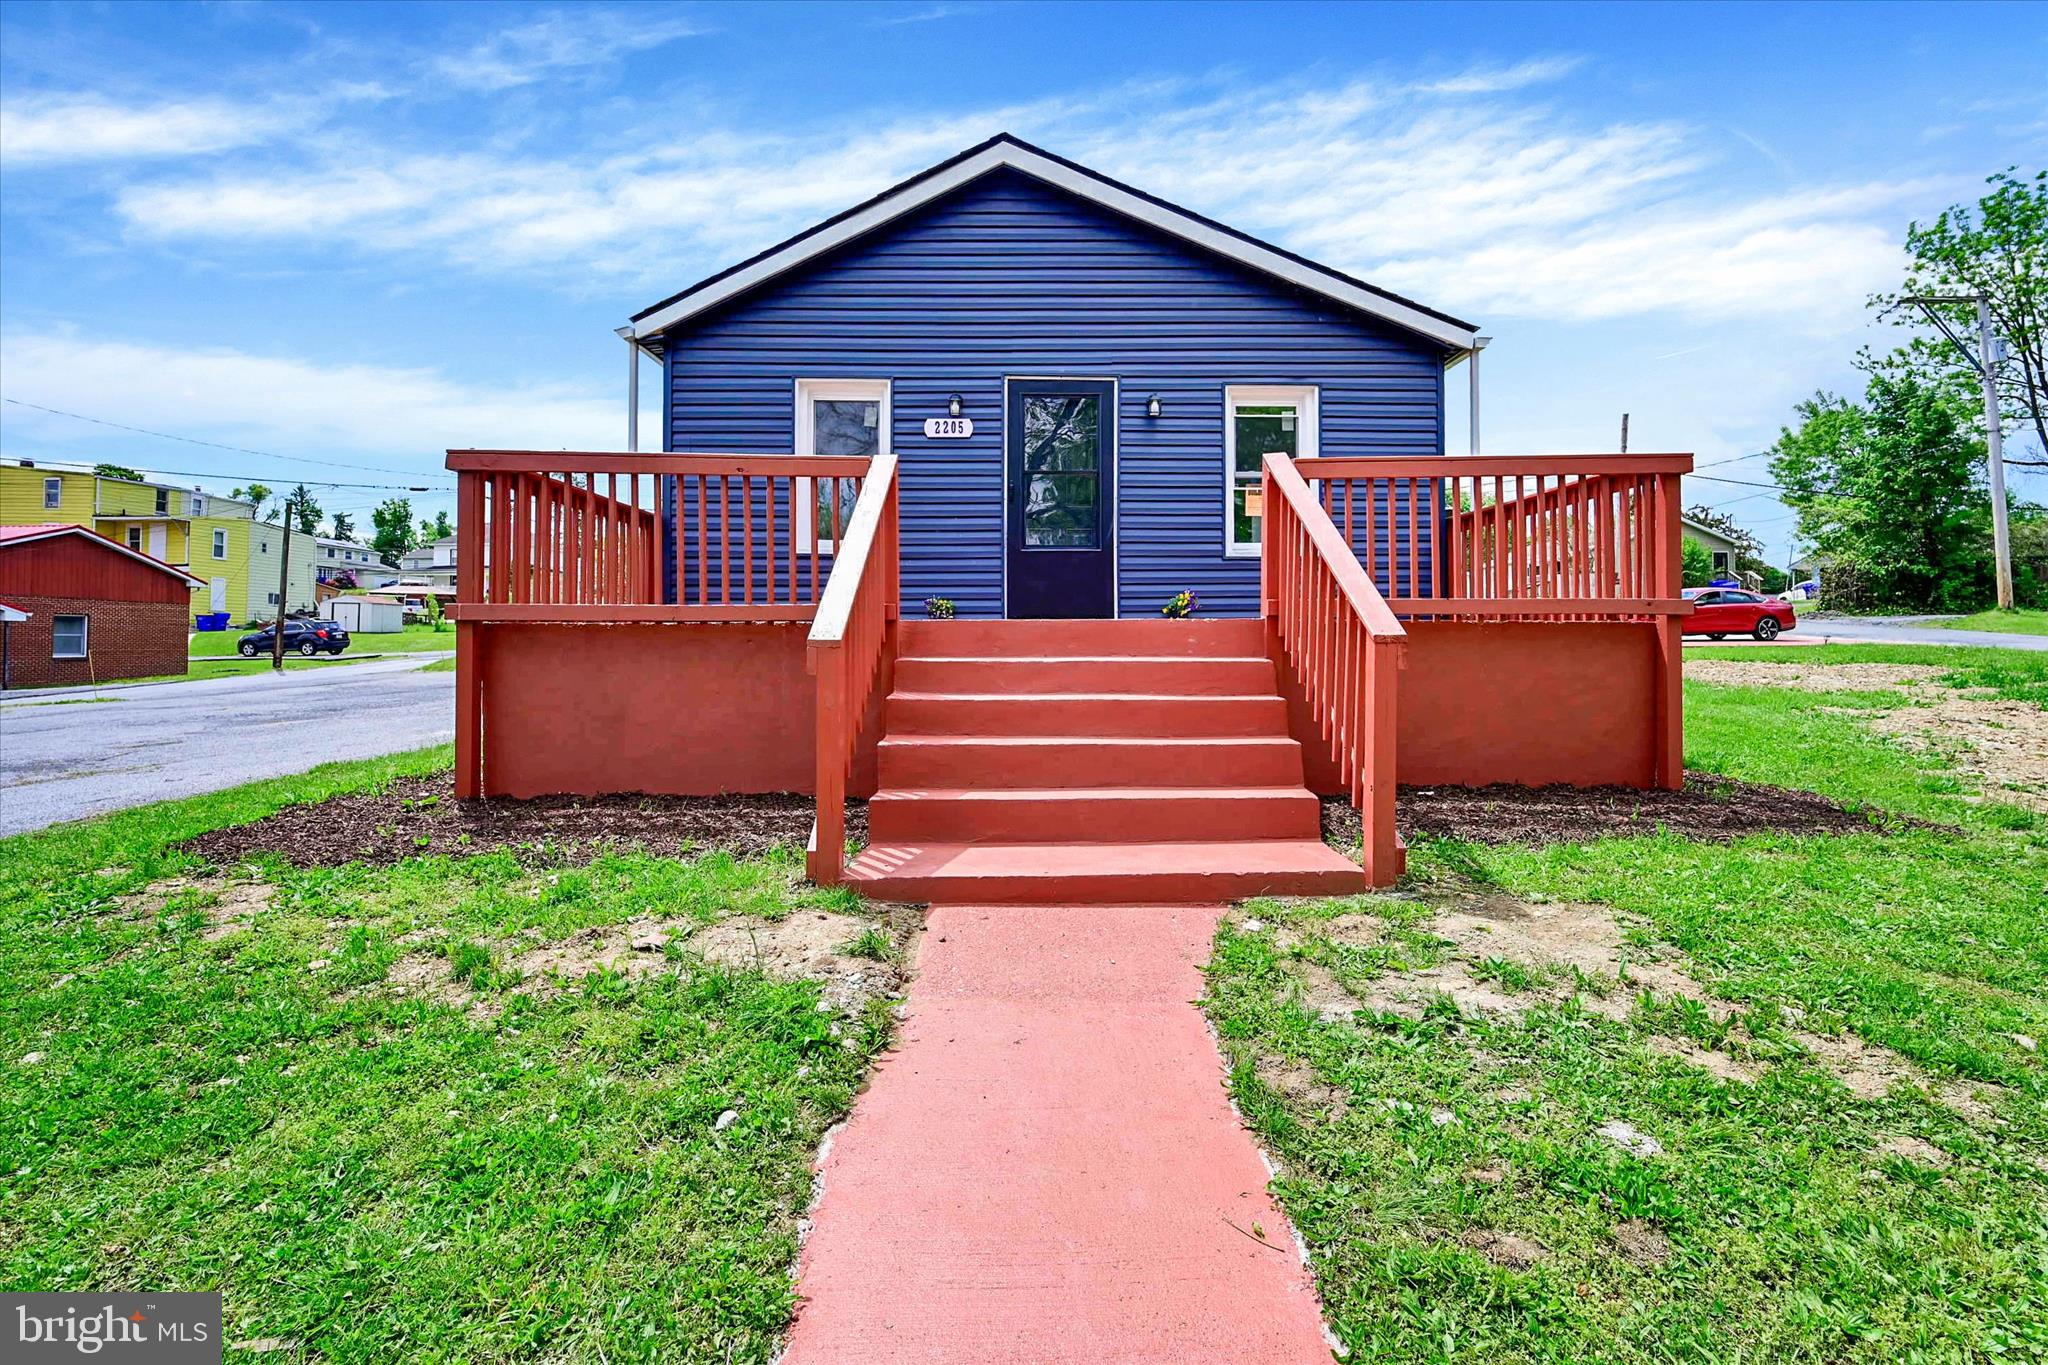
Welcome to 2205 Clayton Avenue in beautiful Edgemont. Sitting on a double lot, fully renovated Ranch offering modern, move-in ready living.  New Roof, New HVAC, New flooring, New Plumbing, fresh paint, recessed lighting, and updated fixtures throughout. Kitchen features modern cabinetry, stainless steel appliances, sleek counters, and a modern backsplash.

Updated bathrooms with custom tile. Spacious bedrooms with natural light. Finished lower level adds extra living space or storage options.

Outside includes a refreshed exterior, new front deck, and usable yard space. Located to quick access to city routes, schools, and daily essentials.
#PADA2059872

HARRISBURG

2205 CLAYTON AVENUE

3 Beds

2 Baths

1,652 Sq.Ft.

$260,000

MLS#: PADA2059872
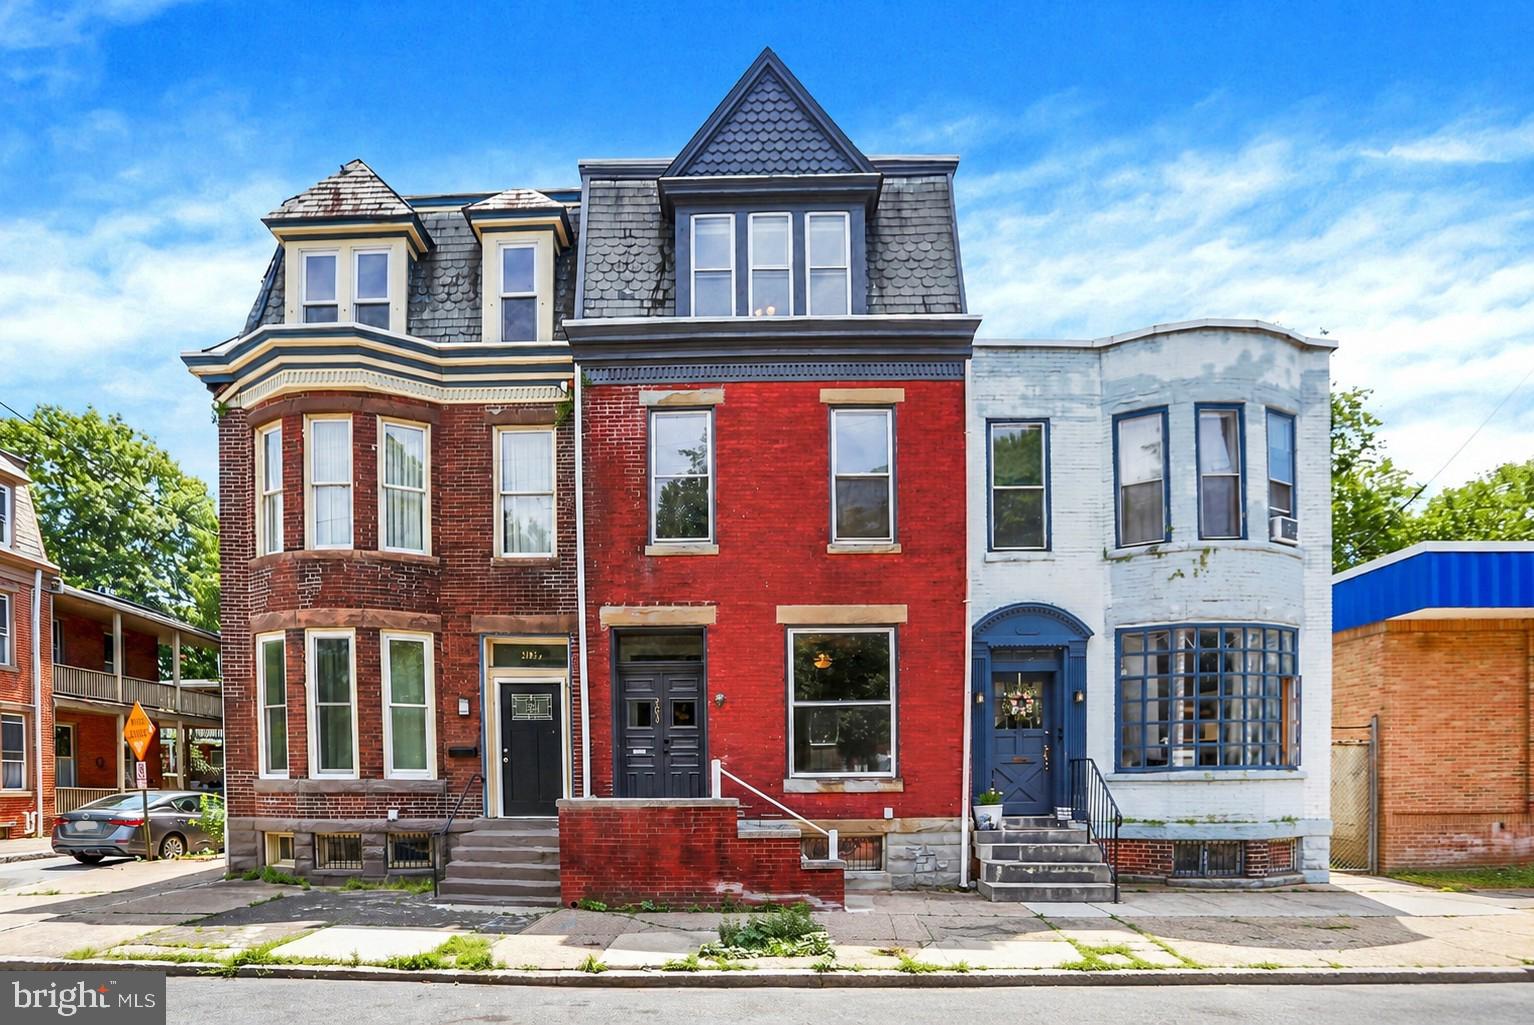
Welcome to 203 Kelker St, a beautifully renovated home located in the sought-after Old Uptown Municipal Historic District of Harrisburg. This inviting property blends historic charm with modern comforts, offering 9-foot ceilings and a bright, open feel throughout. Featuring four spacious bedrooms and two full bathrooms, the home provides a flexible layout suited for a variety of lifestyles. The full renovation brings peace of mind, with updated systems including central air, efficient gas heat, and the added comfort of mini-splits for personalized climate control.
Every space has been thoughtfully refreshed while maintaining the character of the home, creating a warm and welcoming atmosphere from the moment you step inside. Just one block from the Susquehanna River, you’ll enjoy easy access to scenic views, walking paths, and the vibrant energy of the surrounding district. This home offers the perfect combination of location, style, and modern updates, making it an excellent opportunity to experience city living with timeless appeal.
#PADA2061102

HARRISBURG

203 KELKER STREET

4 Beds

2 Baths

2,056 Sq.Ft.

$265,000

MLS#: PADA2061102
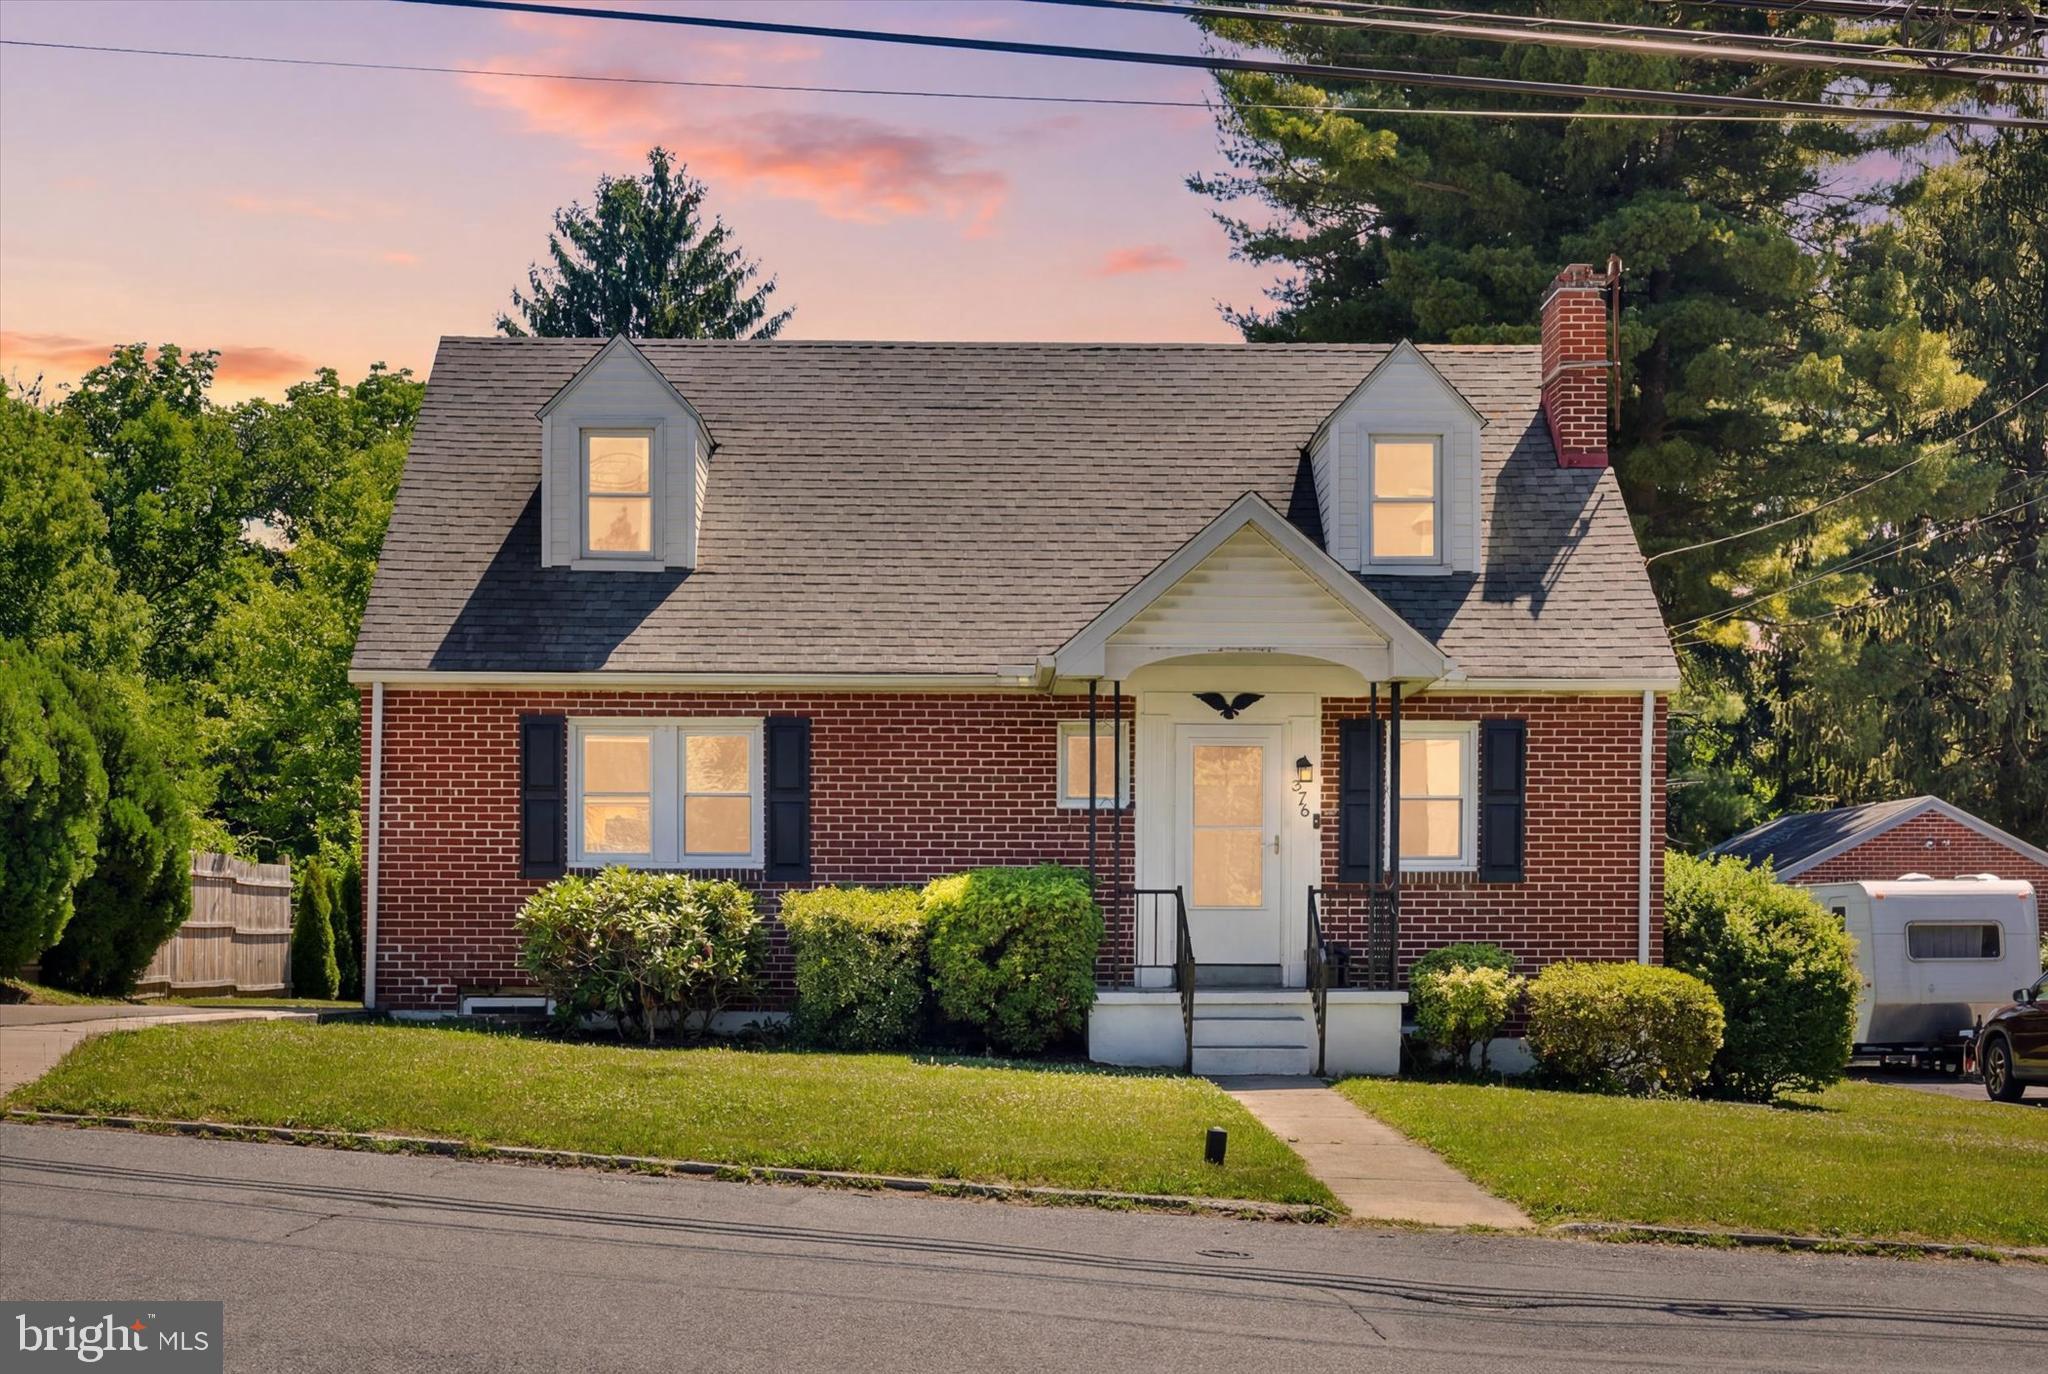
Welcome home to this beautifully renovated, move-in ready Cape Cod! Step inside to a bright and inviting living room featuring gleaming hardwood floors, abundant natural light, and a classic brick fireplace that creates a warm and welcoming focal point. Hardwood flooring extends throughout the entire main level, adding timeless appeal. The kitchen has been completely updated and boasts stainless steel appliances, bright cabinetry, pretty backsplash and convenient recess lighting. Enjoy meals in the adjacent dining room or relax in the sun-filled sunroom, surrounded by windows that bring the outdoors in. Designed for convenient main-level living, the first floor offers two spacious bedrooms and a fully renovated bathroom featuring beautiful tile, updated vanity, flooring, lighting, and fixtures. Upstairs, you'll find two additional bedrooms and a second completely remodeled full bath, providing flexible space for family, guests, or a home office. Outside, the large fenced backyard offers plenty of room for entertaining, gardening, pets, and play. Major updates, including a new roof and HVAC system, provide peace of mind for years to come. Ideally located close to shopping, dining, parks, and major commuter routes, this turnkey home is ready for its next owners. Simply unpack and enjoy!
#PADA2061104

HARRISBURG

375 N 48TH STREET

4 Beds

2 Baths

1,544 Sq.Ft.

$330,000

MLS#: PADA2061104
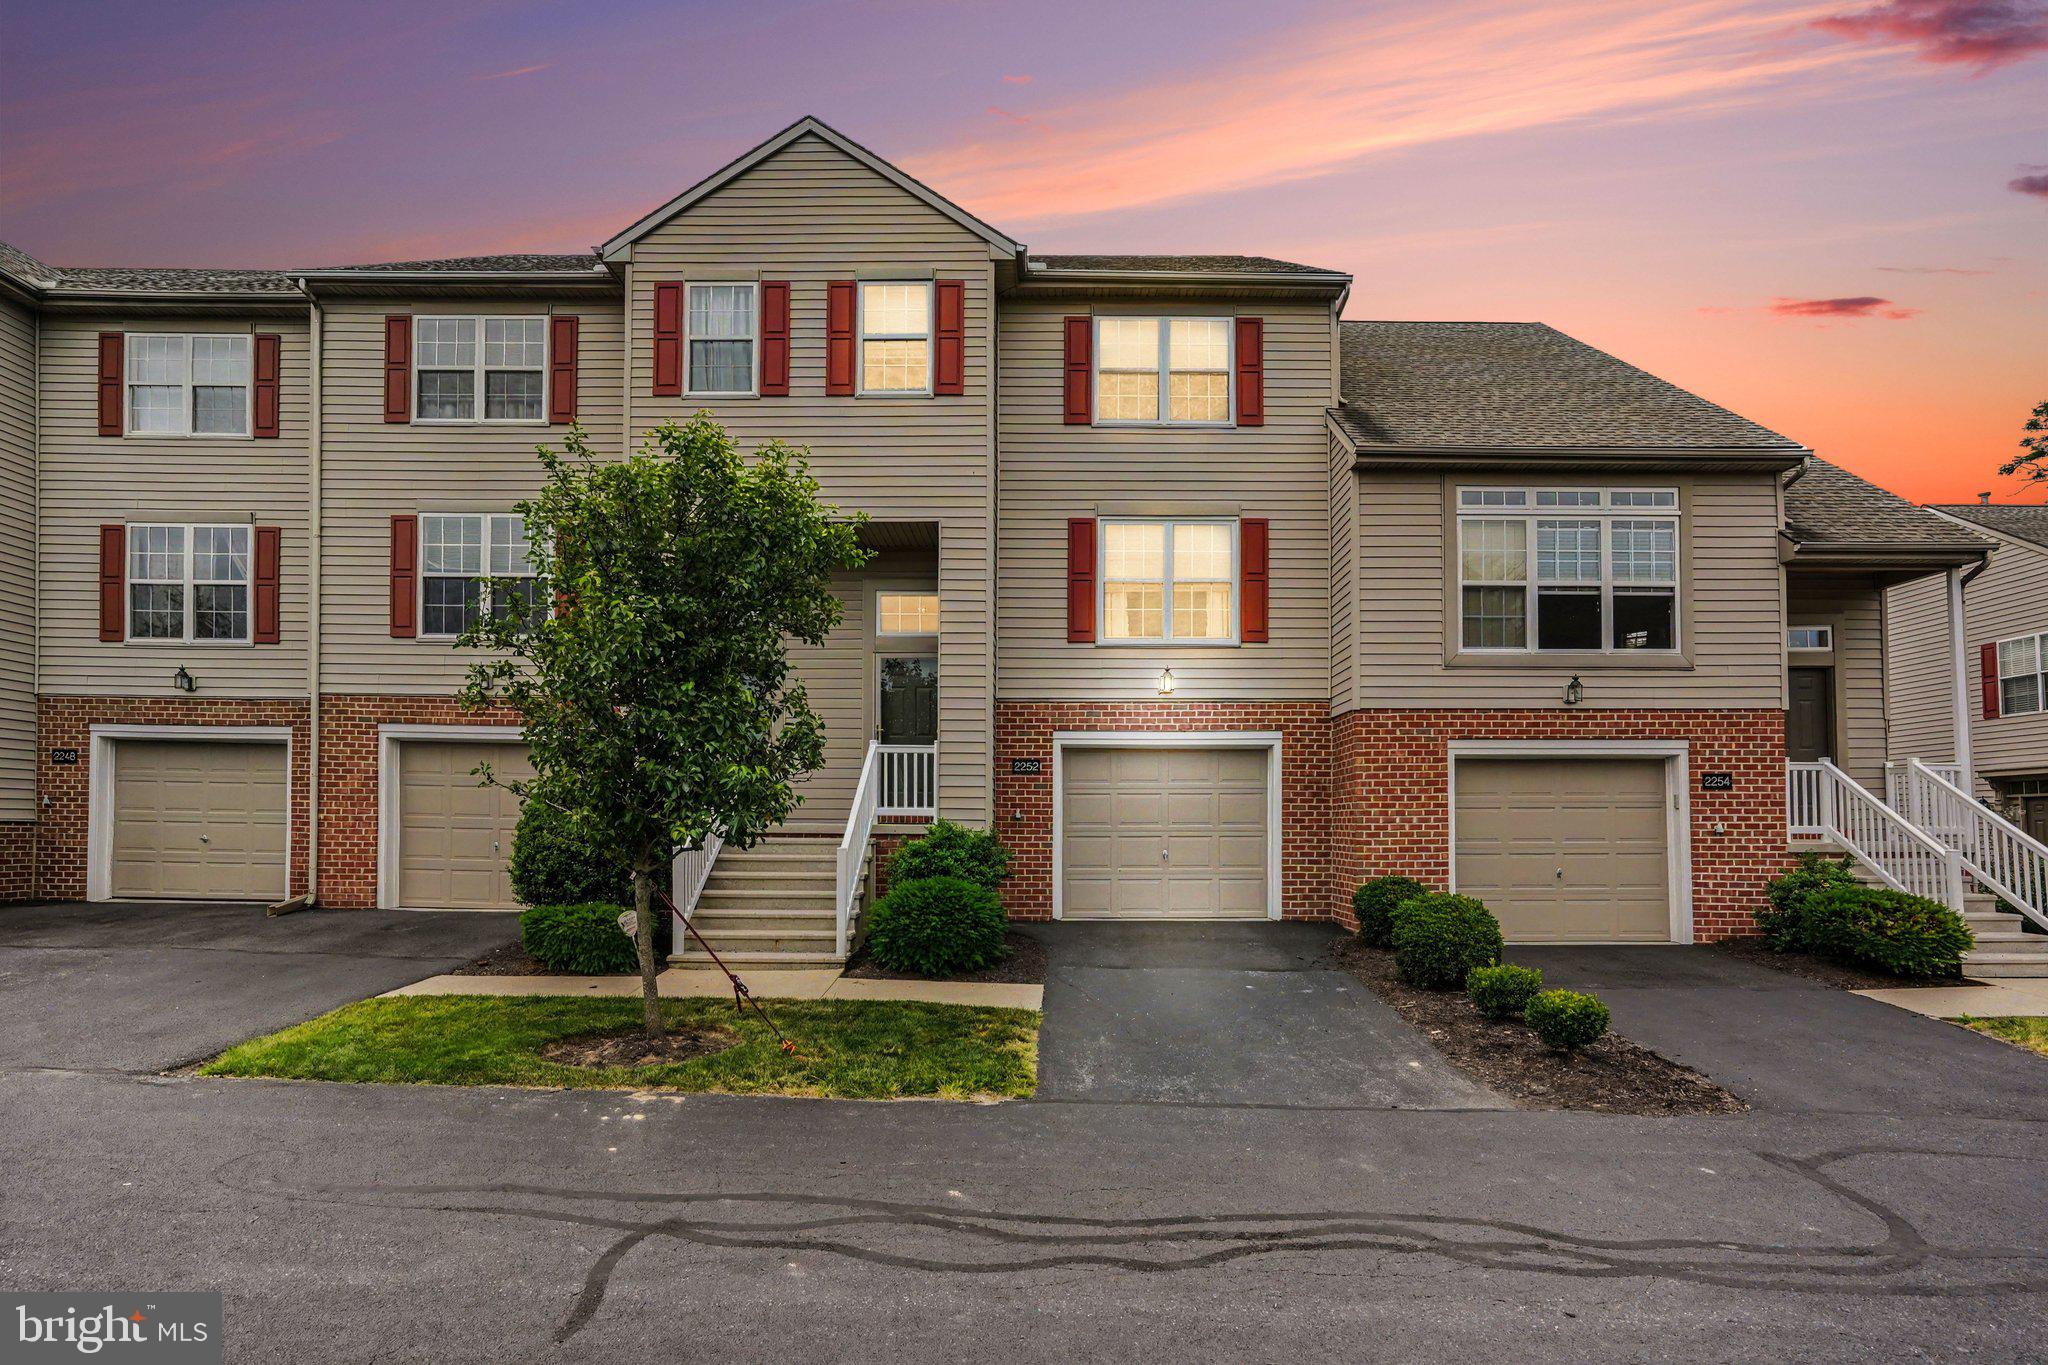
Welcome to 2252 Ionoff Road, a beautifully maintained 3-bedroom, 2.5-bath townhome/condo in the Hilltop community of Harrisburg, PA.  This spacious home offers  comfortable living space and economical natural gas heat. 

Step inside to discover an inviting main level with a bright kitchen and dining area that flows effortlessly to a rear deck—ideal for morning coffee or evening relaxation while enjoying views of the fully fenced backyard. Upstairs, the spacious primary bedroom features a generous walk-in closet and private ensuite full bath, accompanied by two additional well-sized bedrooms and a second full bath. A convenient laundry area is thoughtfully located on the bedroom level. The finished lower level provides flexible recreation space, with access to a covered patio and the peaceful backyard, plus a one-car attached garage for added convenience.

This home enjoys easy access to major routes, shopping, dining, and everyday amenities. Whether you're starting out, downsizing, or seeking a carefree lifestyle, this beautifully maintained residence delivers comfort and privacy in one delightful package.

Whether you're looking for your first home or a low-maintenance residence in a quiet enclave, 2252 Ionoff Road delivers comfort, privacy, and location in one inviting package.
#PADA2060962

HARRISBURG

2252 IONOFF ROAD

3 Beds

2 Baths

1,794 Sq.Ft.

$279,900

MLS#: PADA2060962
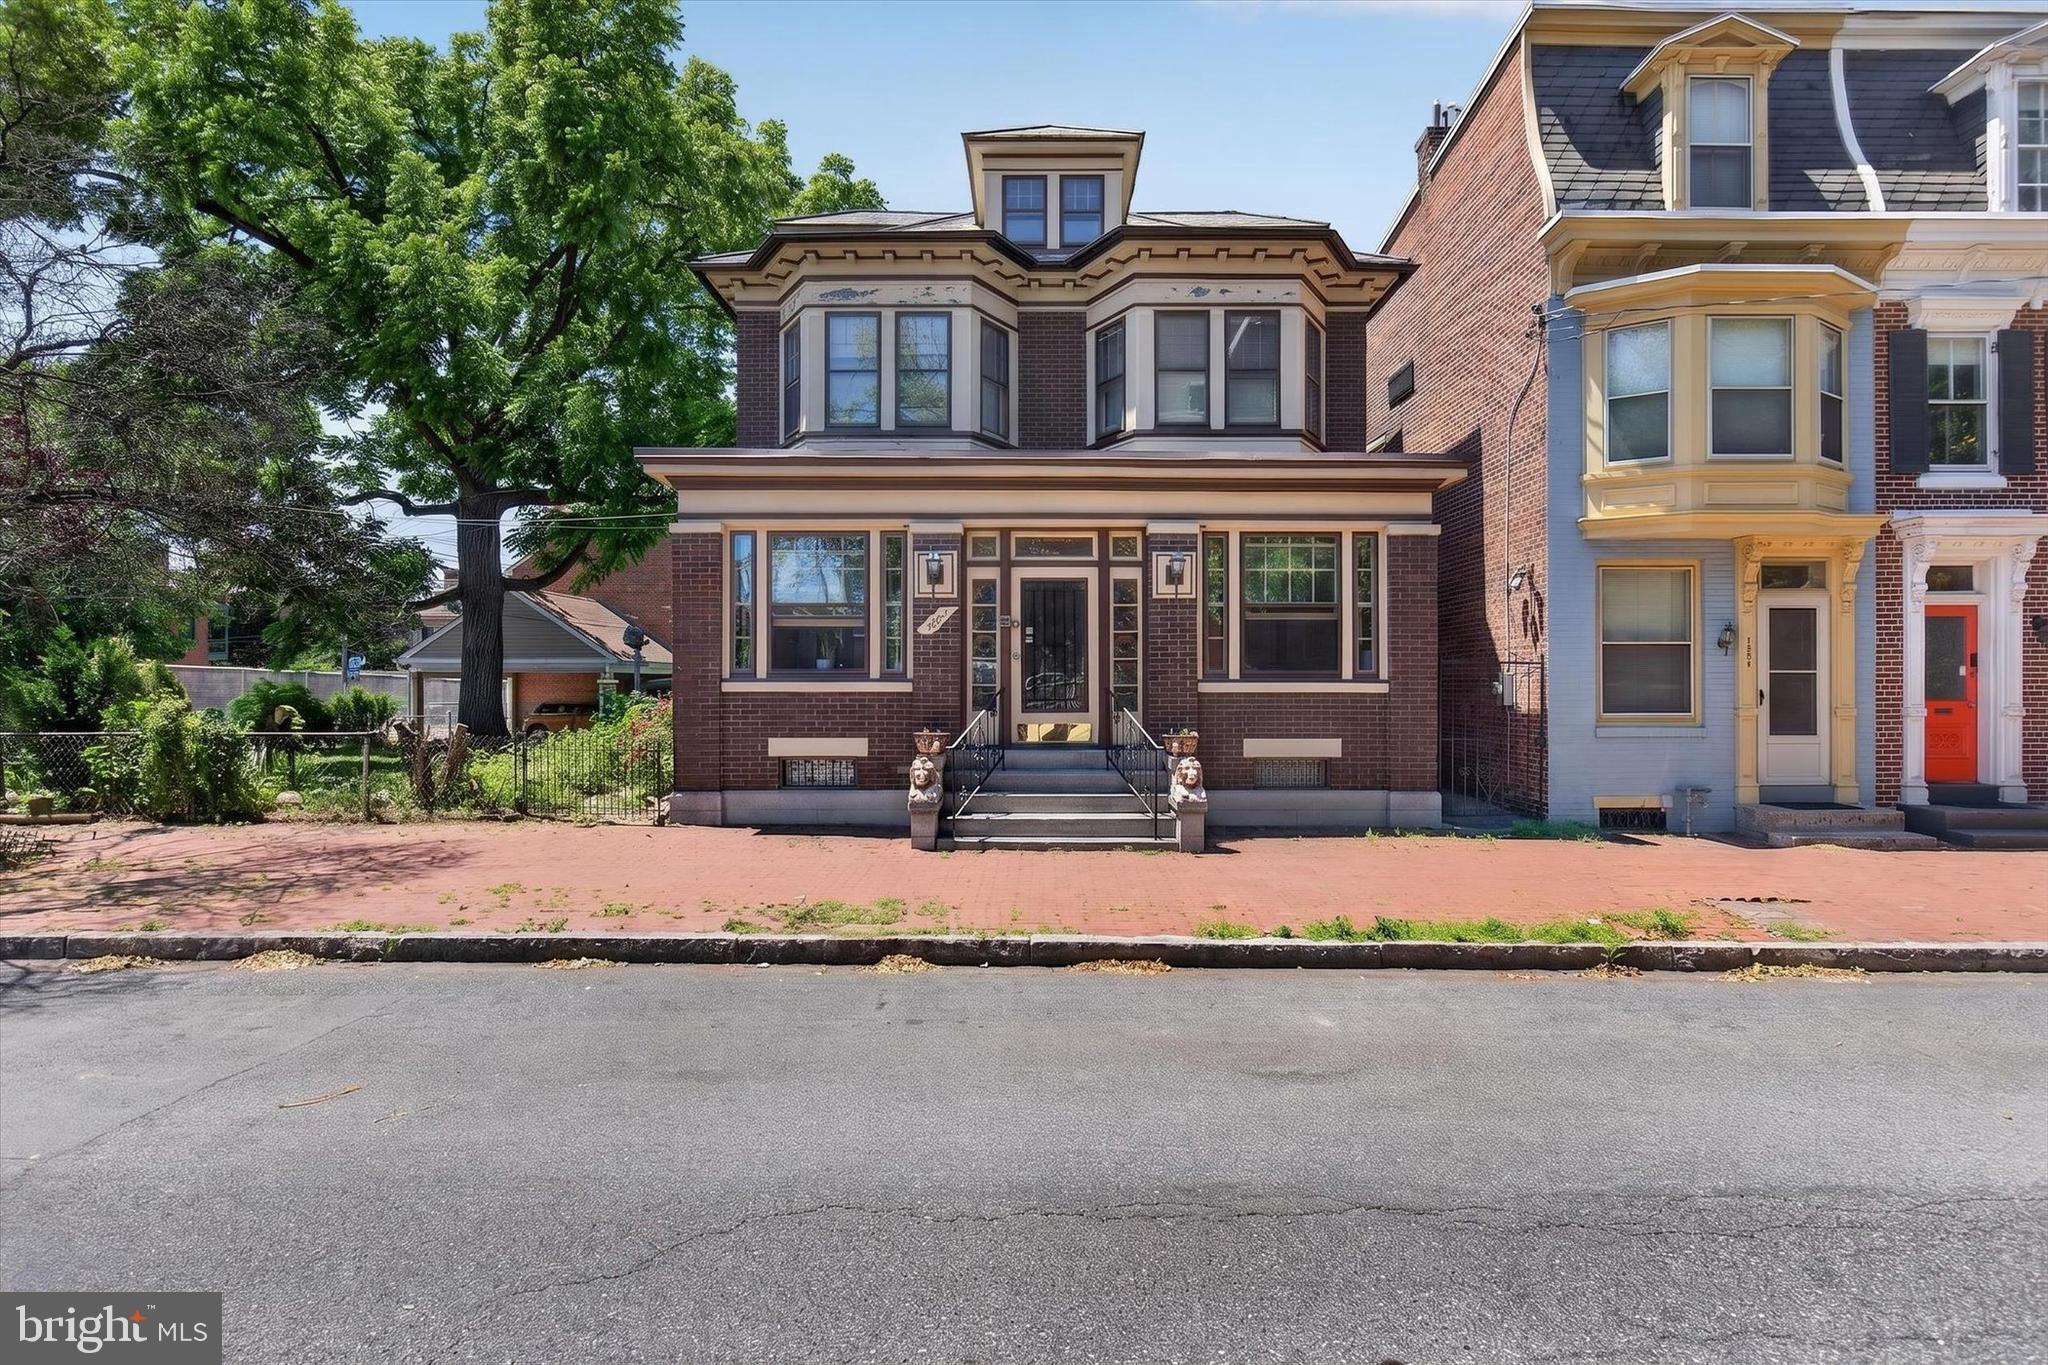
Opportunities like this don't come around often. A single family home on Green Street, one of the most sought-after streets in all of Harrisburg City is rare enough on its own. But this one comes with two lots, making it one of the largest residential footprints on the entire street. The owner is even willing to subdivide the additional lot if that's the direction you want to go. However you slice it, this property is a genuine one-of-a-kind find.

From the moment you step onto the beautiful fully finished front porch, you know this home is different. Inside, the main level flows effortlessly from room to room. Large, open spaces for the kitchen, living room, and dining room that feel grand and livable. Updated throughout yet full of the original character and craftsmanship that makes Harrisburg's historic homes so special. This is the rare combination of move-in ready and irreplaceable.

Upstairs, three generously sized bedrooms, including one with its own private covered porch. An updated full bath serves the upper level with style. Above it all, a massive attic provides storage that most city homes simply cannot offer.

Head down to the basement and you'll find another updated full bathroom alongside serious storage and workshop potential. This lower level alone adds tremendous utility and value that most homes in this zip code can't touch.

Outside is where this property truly becomes an urban retreat. A fully fenced yard of this size in Harrisburg City is extraordinary. A large stamped concrete patio sets the scene for entertaining, while the yard offers real space for family, kids, and pets. There's even the option to create off-street parking.

This is a trophy home on a trophy street. Schedule your private showing today!
#PADA2060722

HARRISBURG

1222 GREEN STREET

3 Beds

2 Baths

1,607 Sq.Ft.

$345,000

MLS#: PADA2060722
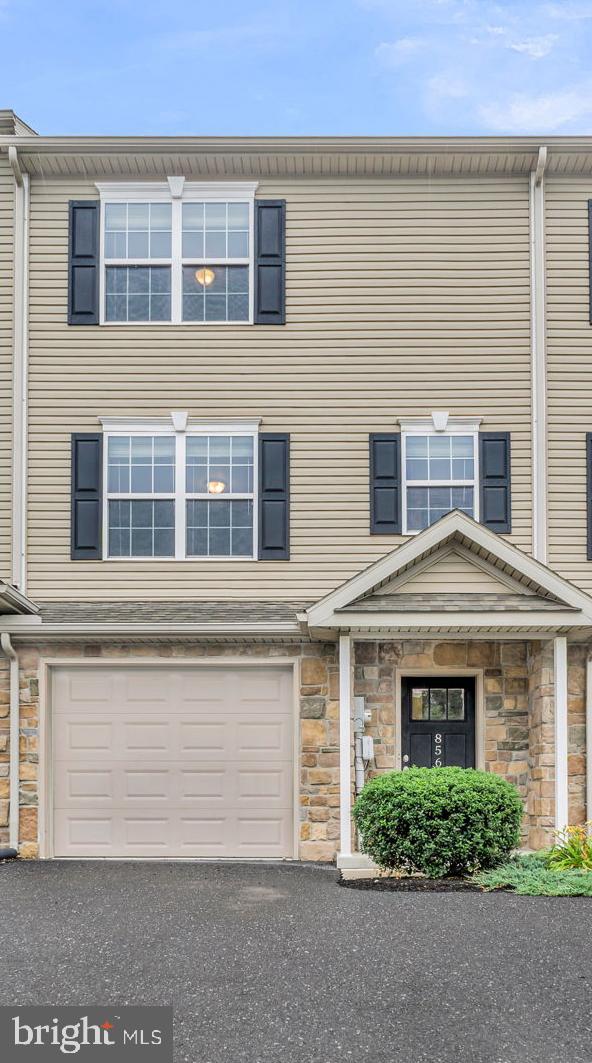
Move in ready! This home in The Woodlands has received fresh paint and new plank flooring and carpet. It looks great! Everything you want in a home is here. A finished lower level. A garage with a garage door opener. Efficient heat-pump system and central air, a deck and so much more. No need to buy a washer, dryer and a refrigerator. All appliances stay. Under 5 miles from the Hershey Medical Center, and a quick ride to Downtown Hershey and Harrisburg. This home is also close proximity to shopping, restaurants, schools, entertainment and major roadways. Great opportunity to own your own home in a great location for a great price! Come see, you'll be glad your did. One more significant bonus: The Homesale Bundle! ** There is $2500 incentive to be used toward closing costs or interest rate buydown if buyer uses both Homesale Mortgage and Homesale Settlement Services as many have done already. ** Conditions apply. For all questions, and offers contact Ken Huebsch. Capital Contribution paid by seller. Co-Agent has financial interest.
#PADA2054456

HARRISBURG

856 GREGS DRIVE

3 Beds

2 Baths

1,607 Sq.Ft.

$261,900

MLS#: PADA2054456
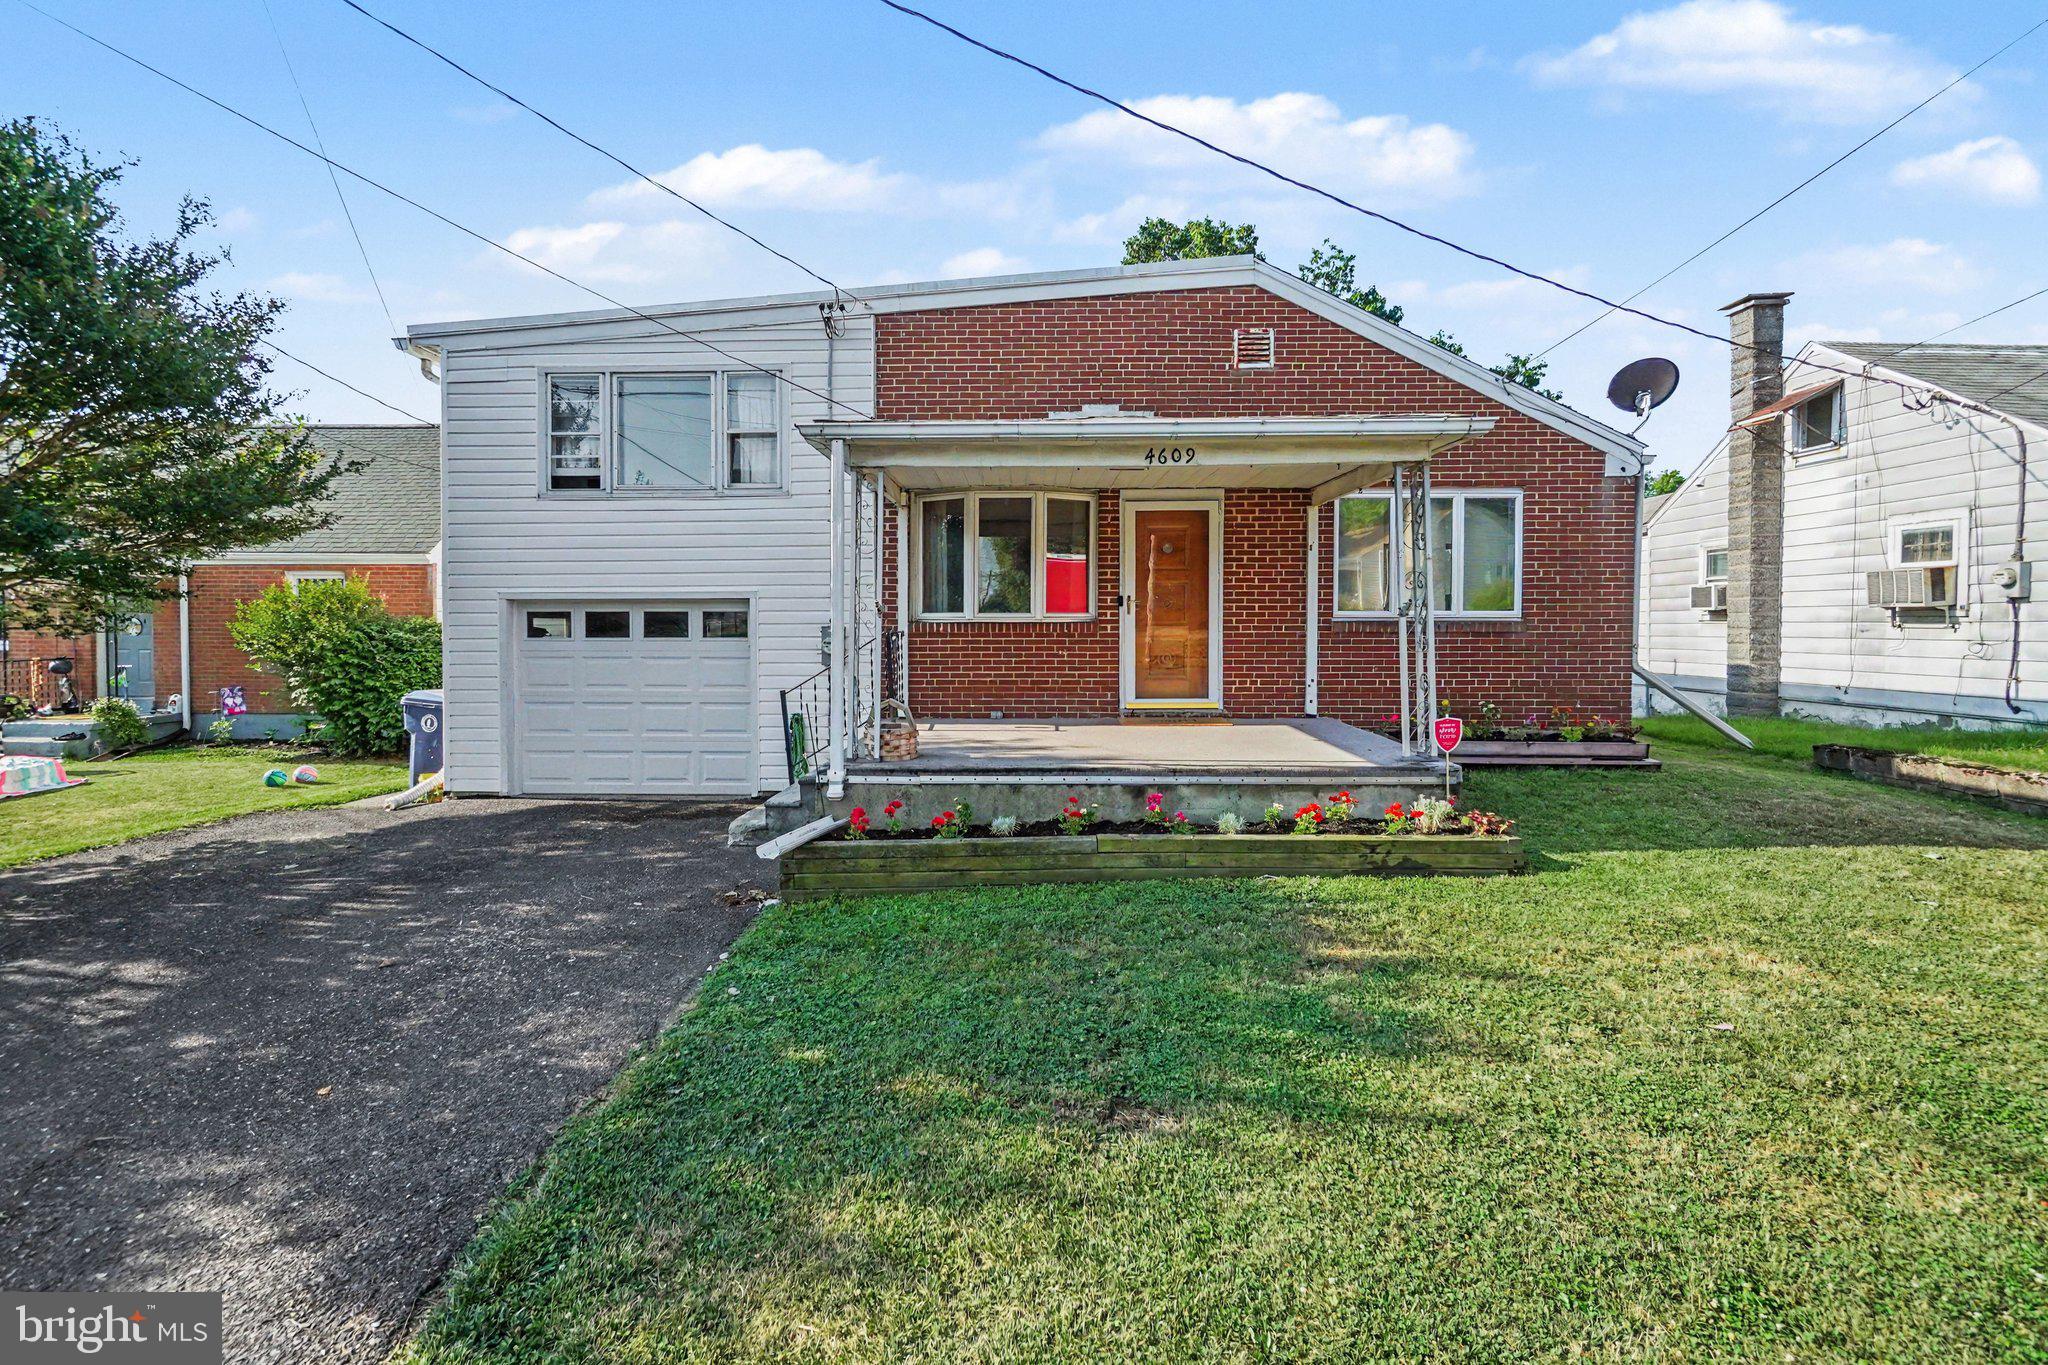
🔥 MOTIVATED SELLERS – BRING YOUR OFFER! WILLING TO NEGOTIATE! HOME & WOOD PEST INSPECTIONS COMPLETED FOR PEACE OF MIND! 🔥
Beautifully updated 3-bedroom, 2-bath split-level home in Lower Paxton Township featuring 1,744 finished sq. ft., abundant natural light, and countless updates throughout. 
Enjoy a stunning 22' x 24' family room with brand new luxury vinyl plank flooring, fresh paint, new ceiling fans, and a mini-split system for year-round comfort. The home also features original hardwood flooring, upgraded 200+ amp electrical service, and new appliances including the washer, dryer, dishwasher, and oven/range.
Step outside to your private, fenced backyard retreat complete with a hot tub, spacious deck, and natural gas grill perfect for entertaining family and friends.
This move-in-ready home has been thoughtfully upgraded over the years and is ready for its next owners. Don't miss your chance and schedule your showing today.  Additionally, inspections for this home have already been completed, providing added confidence and streamlining the buying process for prospective buyers. This well-maintained home is ready for its next chapter. Home & Wood Pest Inspection in associated documents
#PADA2058754

HARRISBURG

4609 MARBLEHEAD STREET

3 Beds

2 Baths

1,744 Sq.Ft.

$259,900

MLS#: PADA2058754
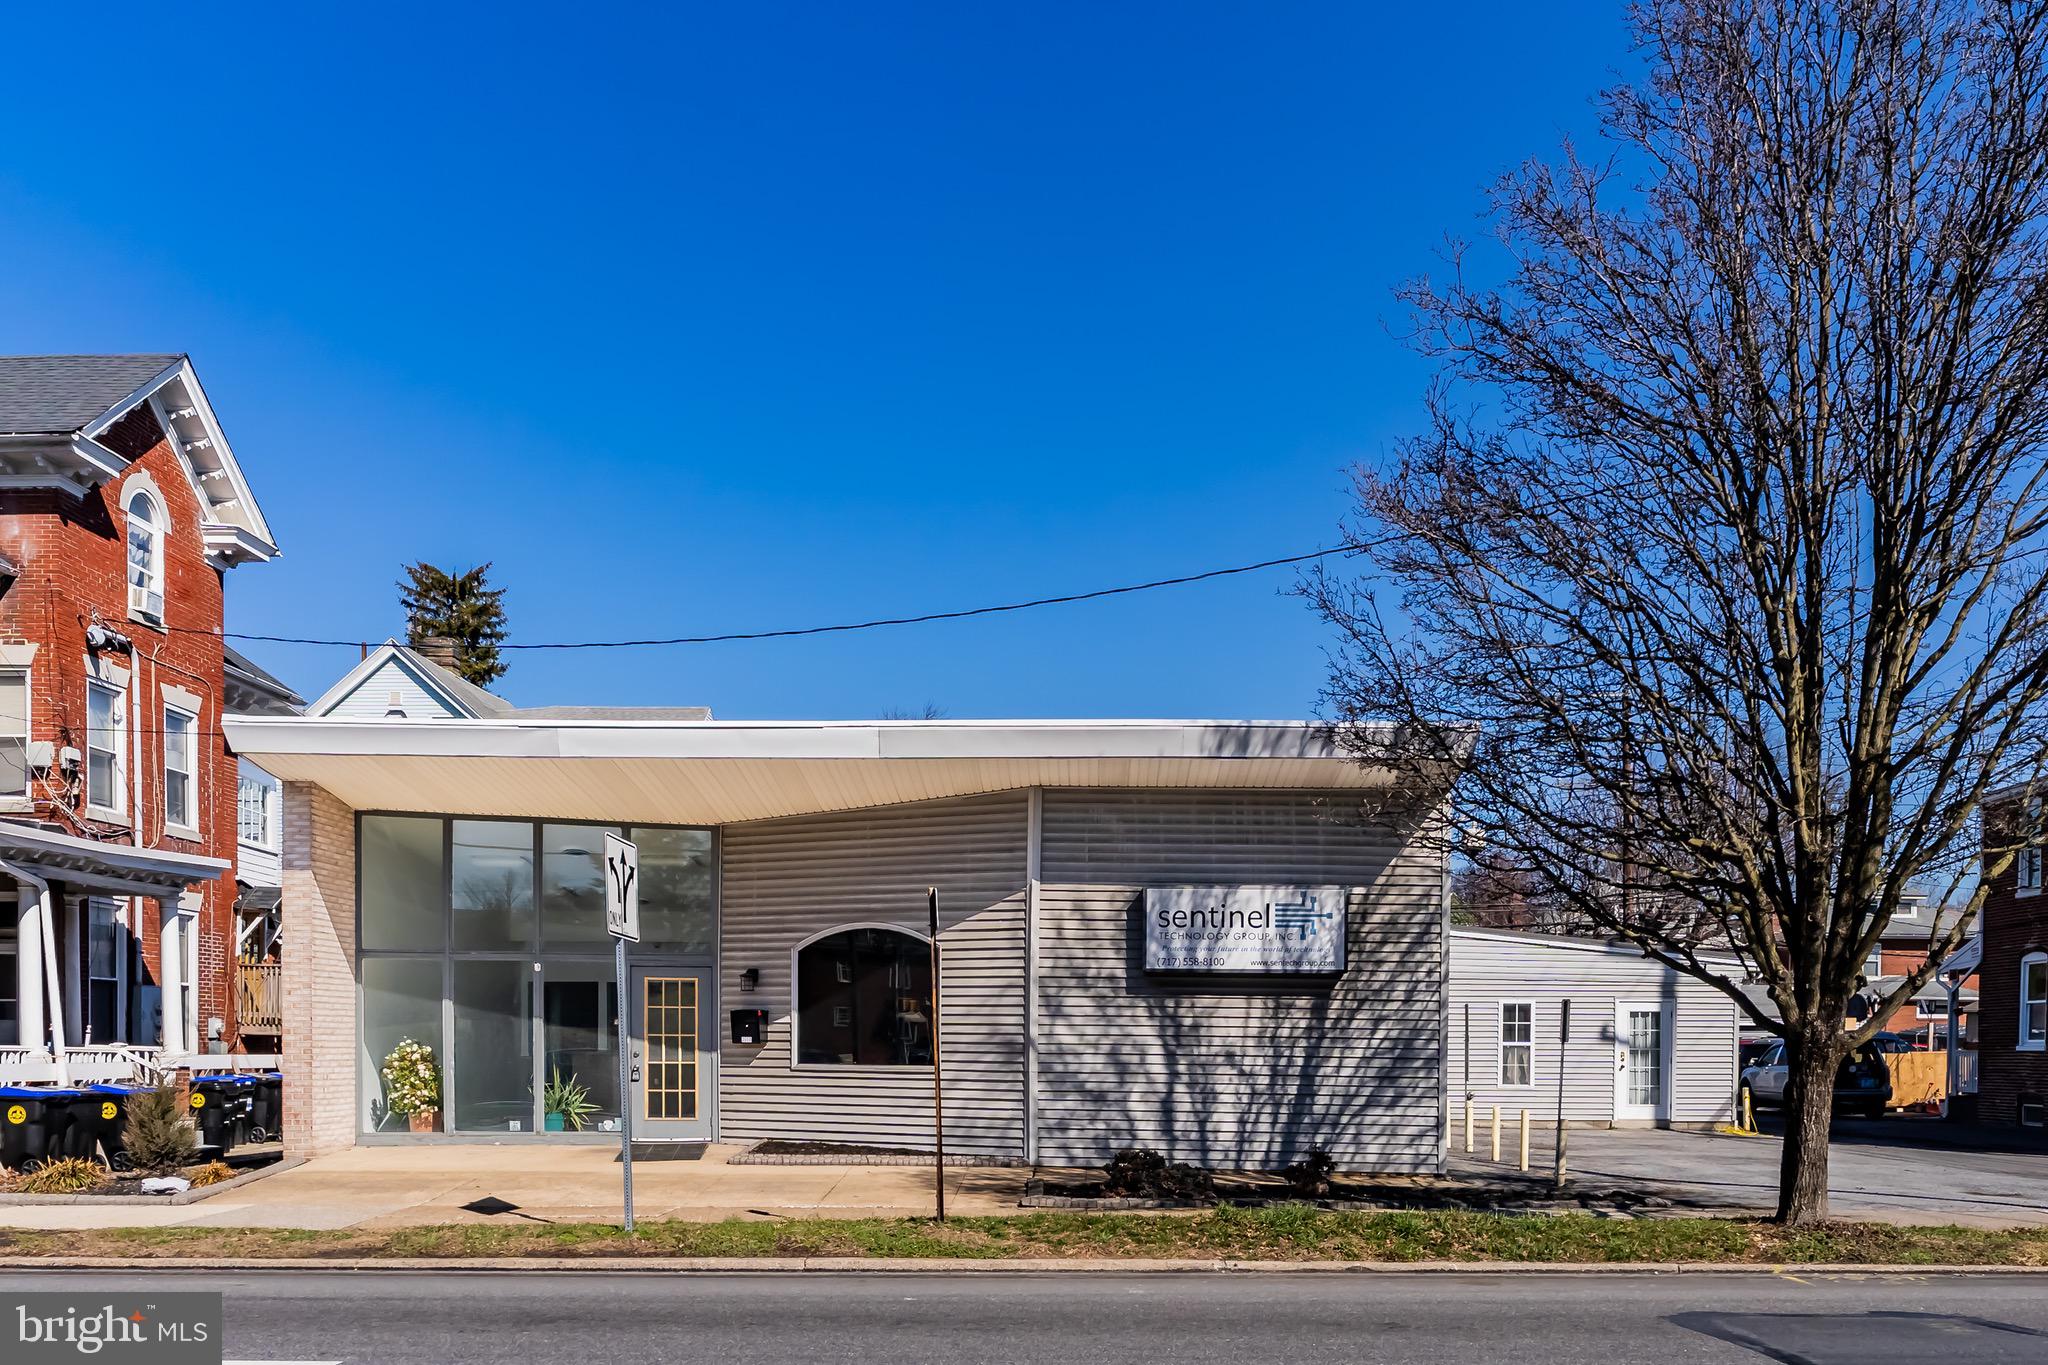
Exceptional opportunity to live, work, or both in a prime location! This 3,005 sq. ft. office building offers a flexible layout ideal for a variety of business uses. The space currently features 8 private office suites, but the layout can easily be reconfigured to suit your needs. A welcoming reception area with large interior windows provides an open, professional atmosphere and allows natural light to flow throughout the workspace.The property also includes a full kitchen/breakroom, perfect for staff convenience. Located in a highly desirable area with easy access and off-street parking for employees and visitors, this property is well suited for professional offices, medical, consulting, or service businesses. A great opportunity to establish or expand your business in a prime location.
#PADA2057338

HARRISBURG

3510 DERRY STREET

8 Beds

1 Baths

3,005 Sq.Ft.

$265,000

MLS#: PADA2057338
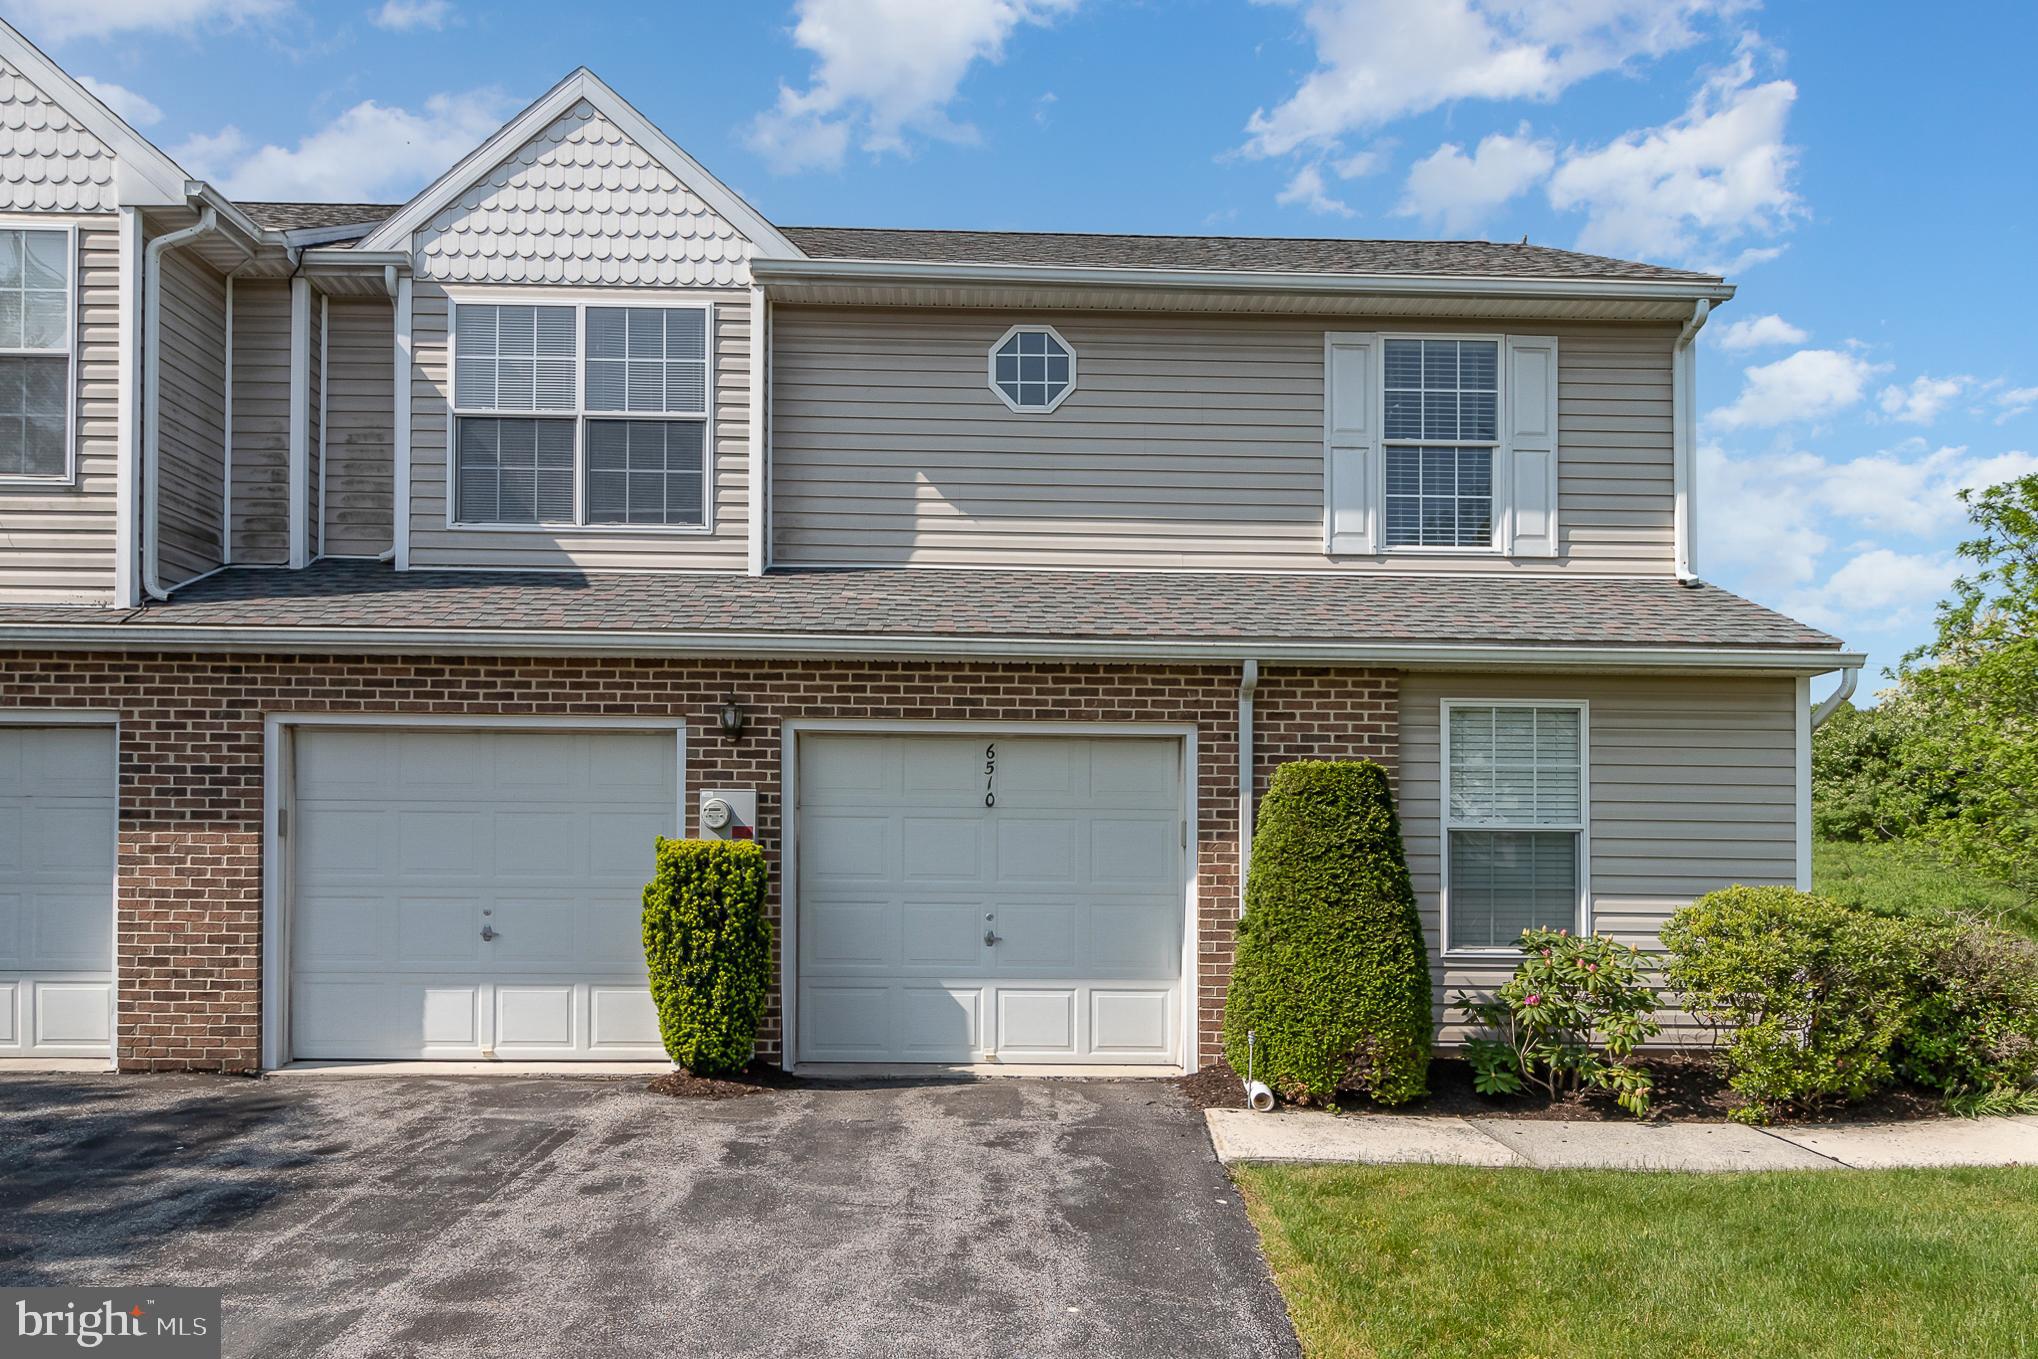
Welcome to this beautifully maintained home, ideally located just 45 miles (approximately 50 minutes) from popular facilities in Schuylkill Haven. Conveniently situated near Harrisburg International Airport, the PA Turnpike, Hershey attractions, as well as local schools, shopping, and restaurants—this home offers both comfort and accessibility.

Step inside to a bright and inviting first floor featuring a spacious living room and dining area with a soaring vaulted ceiling open to the second story. A sliding glass door leads directly to the patio and fenced-in rear yard, perfect for relaxing or entertaining. The main level also includes a primary bedroom with vaulted ceiling, walk-in closet, and a full bathroom with a walk-in shower. The kitchen offers a cozy breakfast nook along with a stove, dishwasher, microwave, and refrigerator. You’ll also find a convenient laundry area, interior access from the two-car garage, and a half bathroom on this level.

Upstairs, the second story features a versatile loft area with a skylight—ideal for a home office, sitting area, or play space. Two additional bedrooms share a connected full bathroom with a tub/shower combo, along with a storage closet for added convenience.

Outside, enjoy a covered front entrance, a fenced-in yard, a spacious side yard, and both driveway and on-street parking options.

Additional highlights include gas forced-air heating, central air conditioning for year-round comfort (AC unit was replaced right before the seller acquired the property in 2022), and a new gas hot water system for efficient performance (replaced Dec 2025). The HOA covers lawn care outside the fenced area and snow removal. Also includes 3 playgrounds, walking trails and a tennis court, and optional pool & gym membership is available for an additional fee.

This property presents a strong opportunity for both investors and owner-occupants. This home was recently rented. The tenant was paying $2,000/month in rent and was responsible for electric, water, sewer, trash, and lawn care within the fenced area. This tenant move out June 30, 2026.
#PADA2059366

HARRISBURG

6510 TERRACE COURT

3 Beds

2 Baths

1,725 Sq.Ft.

$339,000

MLS#: PADA2059366
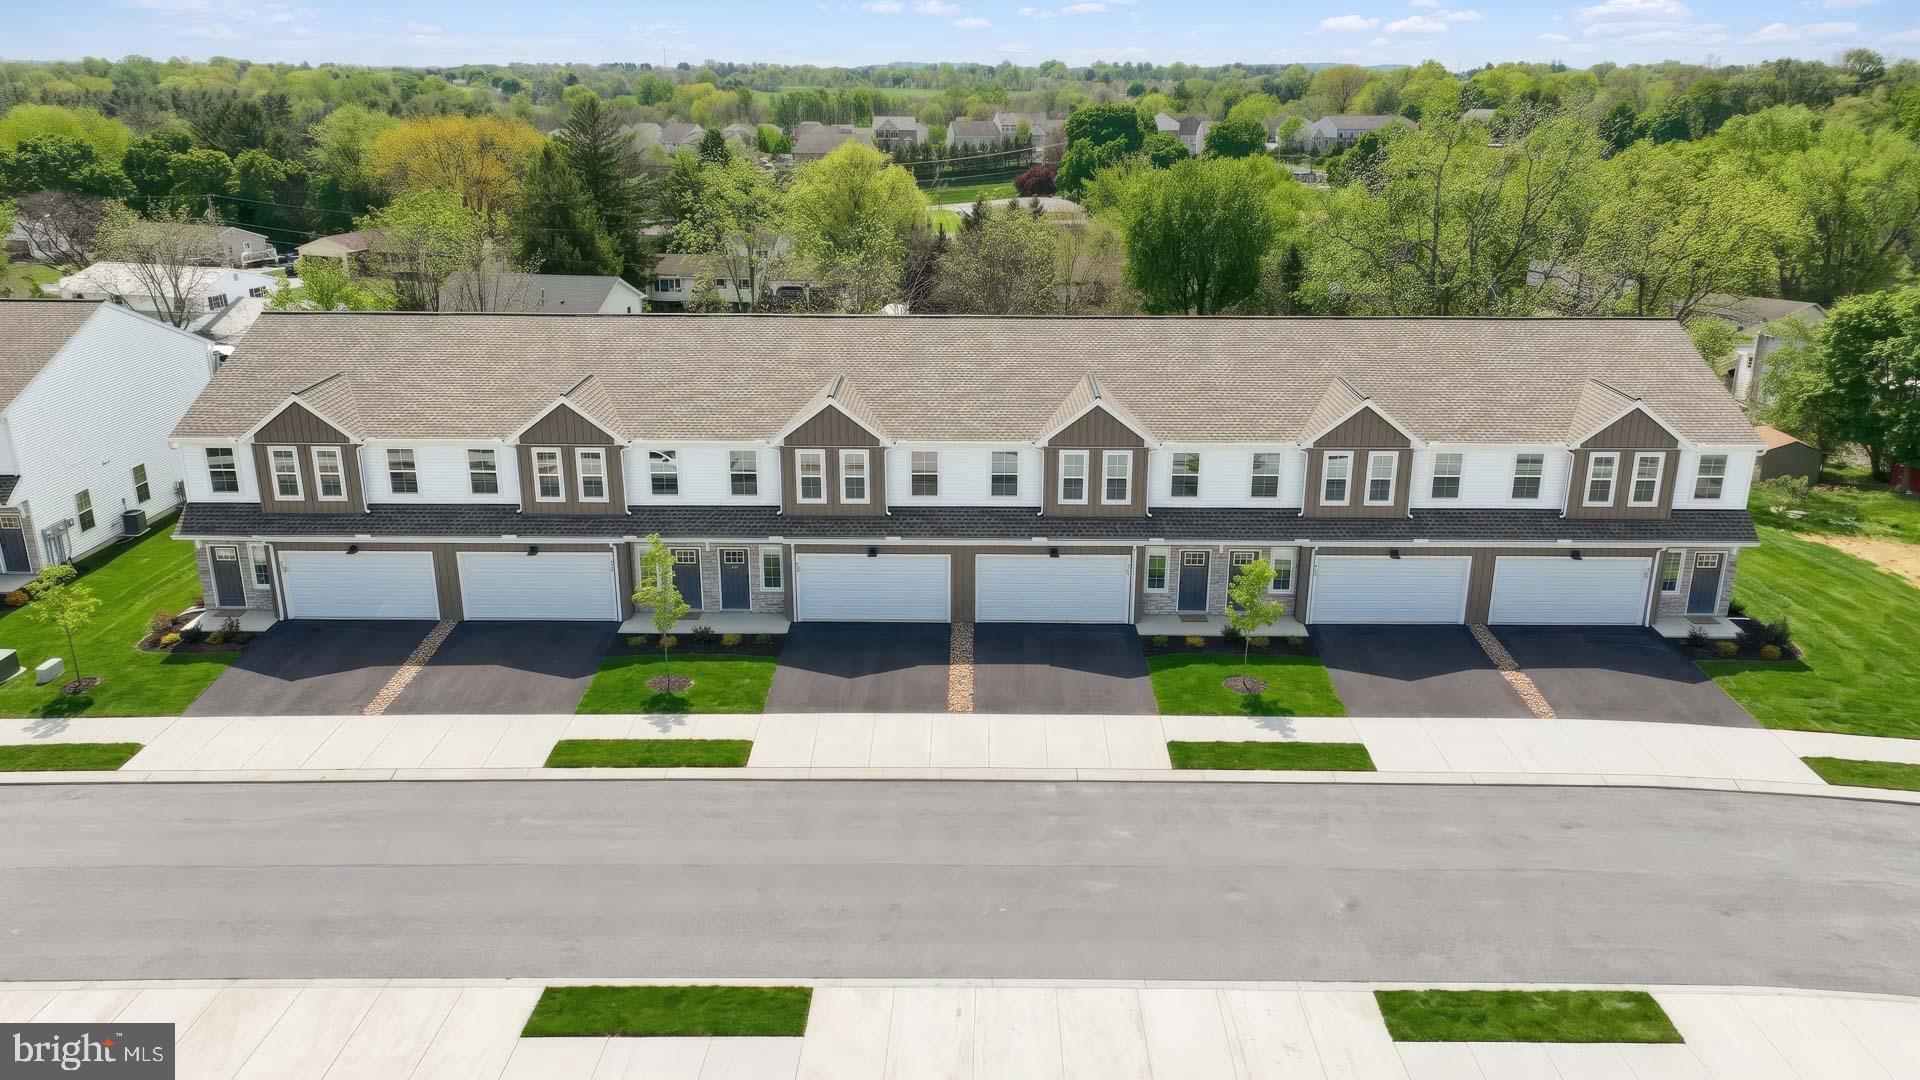
This spacious townhome is well-equipped with a 2-car garage, 9’ ceilings on the first floor, and a patio for outdoor living. The kitchen, featuring stainless steel appliances and quartz countertops with a tile backsplash, opens to the dining area and sunny family room. The 2nd floor boasts all 3 bedrooms, 2 full bathrooms, and a convenient laundry room. The owner’s suite includes an expansive closet and a private bathroom. The community is convenient to Harrisburg, Hershey, and major highways. Images may include virtual furnishings for illustrative purposes only.
#PADA2060840

HARRISBURG

7851 OAK BROOK DRIVE

3 Beds

2 Baths

1,772 Sq.Ft.

$313,900

MLS#: PADA2060840

 - property

Send a message

Message successfully sent.

Your message

What is 3 + 4 ?

Reason for contacting?

I agree to receive email communication and understand I can unsubscribe at any time.

I agree to be contacted by Charis Realty Group via call, email, and text for real estate services. To opt out, you can reply 'stop' at any time or reply 'help' for assistance. You can also click the unsubscribe link in the emails. Message and data rates may apply. Message frequency may vary. Privacy Policy

Sign Out

Virtual Assistant

Would you like to take the next step with this property? We can help you schedule a showing or virtual tour, or send you more details.

Yes, I would like more information.

Thank You for Your Reply, One of Our Agents will contact you as soon as possible

No, maybe later.

Thank you, you can always contact me via email, phone number or through the contact form.

Realhub AI

Lucy - Your AI-Powered Realtor

Update Your Temporary Password

Personalize your search

Enter your email and we'll notify you immediately when new listings match what you're looking for.

or enter email address

Already have an account ? Login here

Continue your home search

I agree to receive communications and understand I can unsubscribe at any time.

I agree to be contacted by Charis Realty Group via call, email, and text for real estate services. To opt out, you can reply 'stop' at any time or reply 'help' for assistance. You can also click the unsubscribe link in the emails. Message and data rates may apply. Message frequency may vary. Privacy Policy

Already have an account ? Login here

We use cookies

We use cookies primarily for analytics to enhance your experience. By accepting, you agree to our use of these cookies. You can manage your preferences or learn more about our cookies policy.