
Colonial
526 DRAYTON ROAD
ORELAND, PA 19075
MLS#: PAMC2131478
$599,900
Property
Beds
4
Full Baths
2
1/2 Baths
None
Year Built
1942
Sq.Footage
2,347
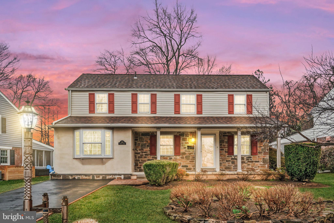
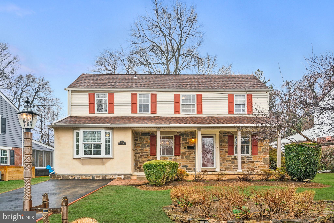
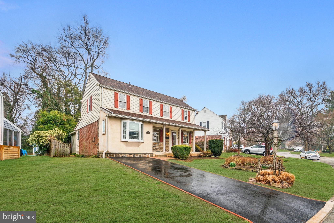
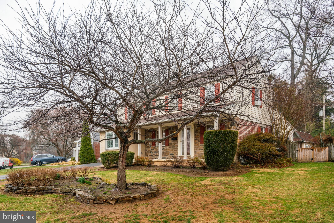
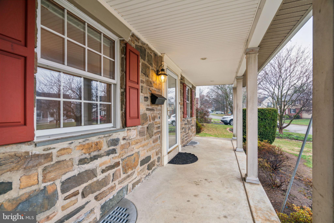
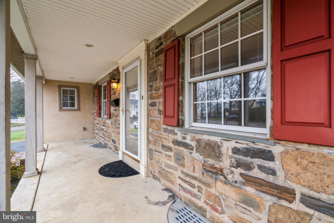
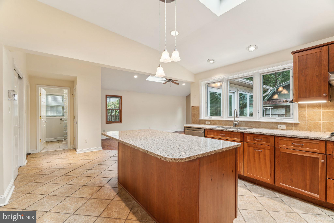
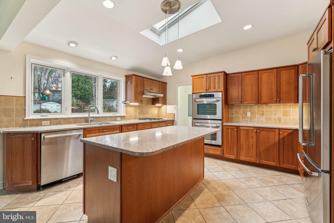
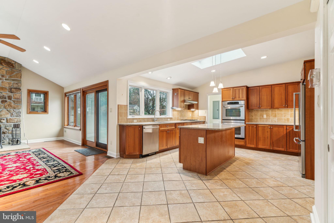
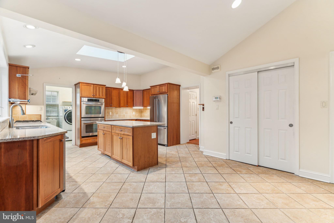
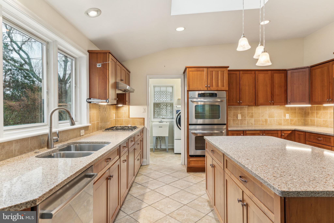
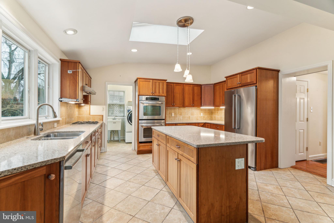
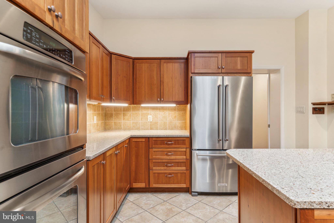
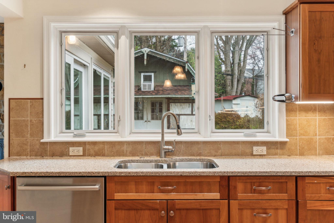
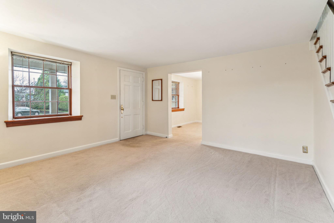
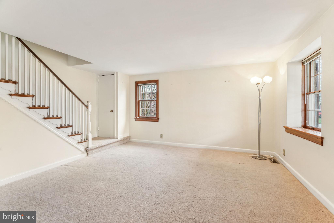
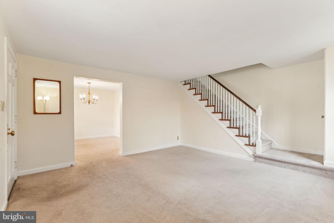
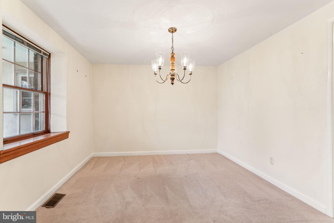
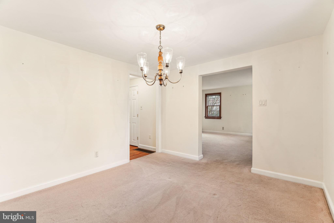
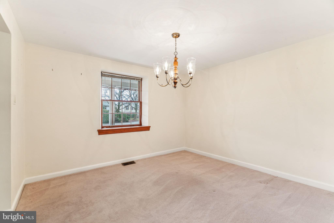
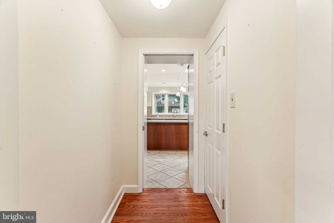
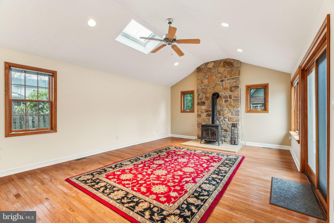
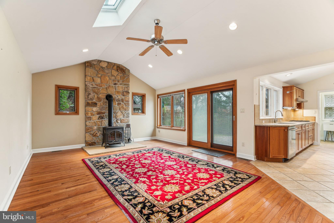
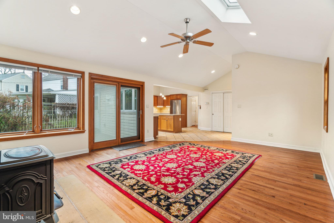
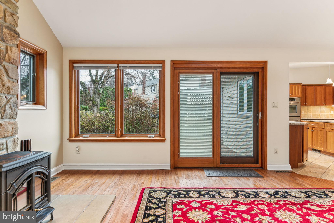
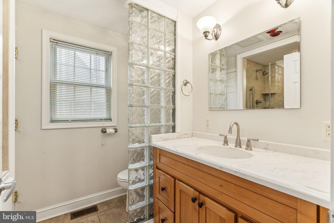
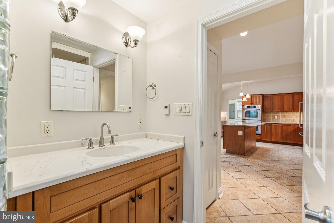
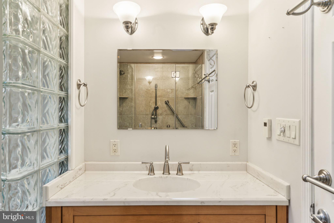
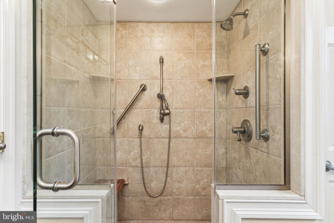
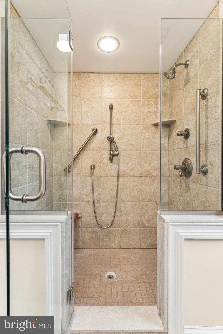
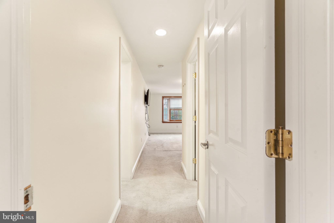
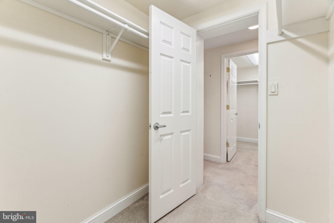
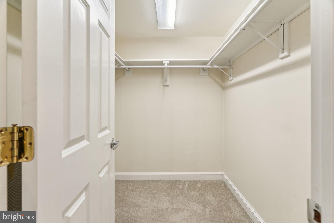
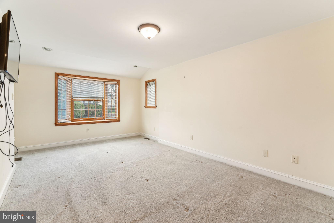
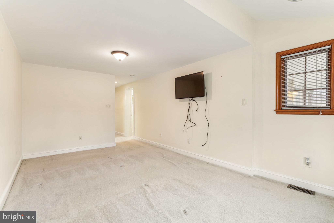
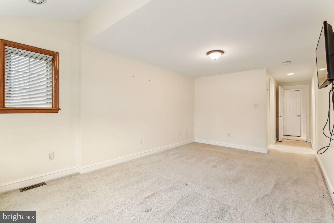
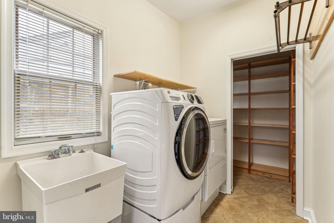
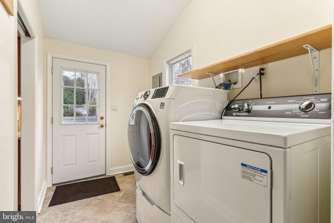
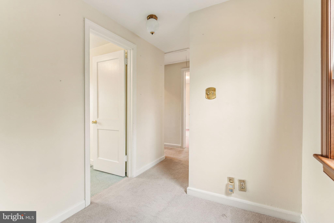
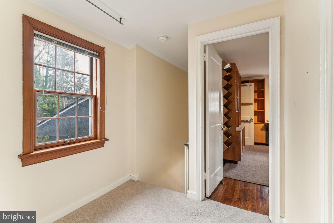
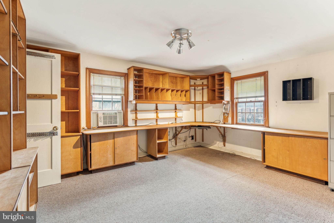
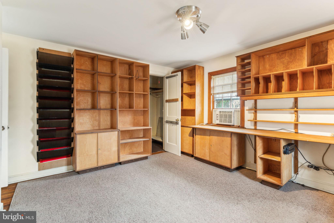
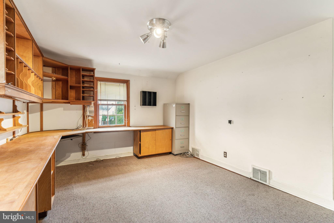
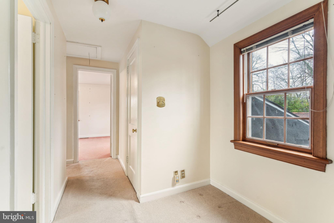
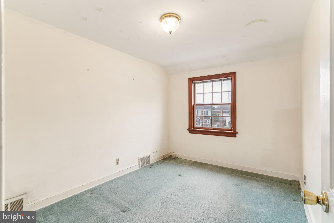
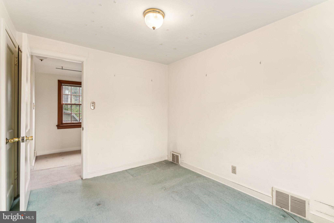
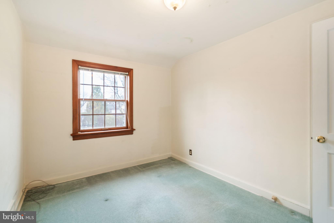
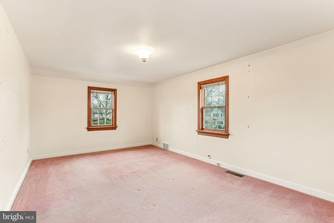
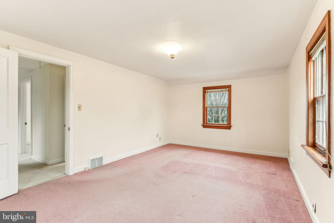
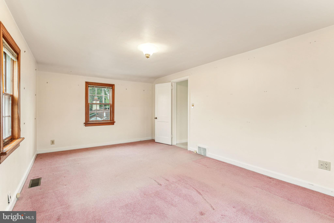
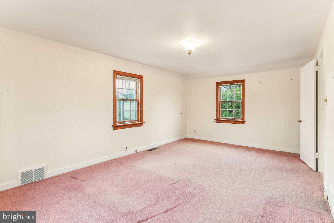
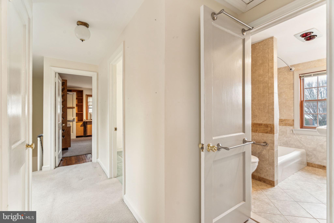
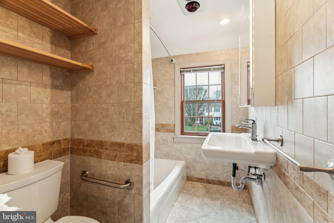
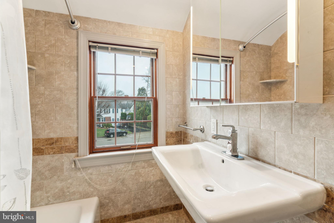
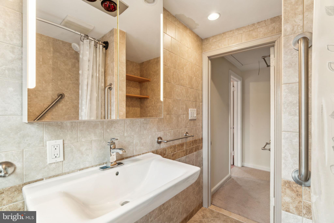
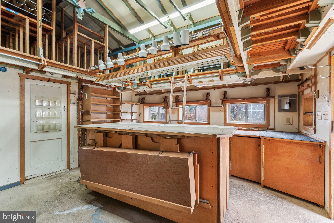
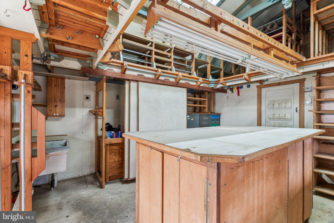
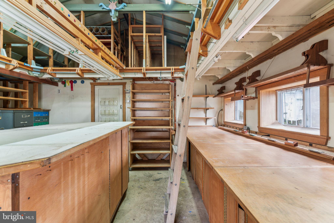
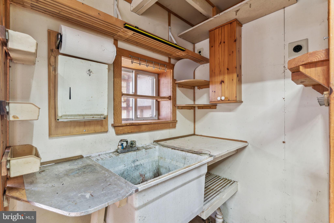
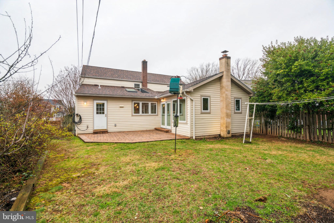
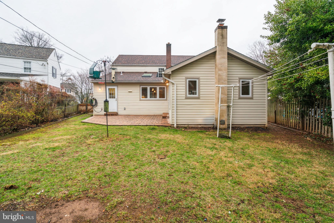
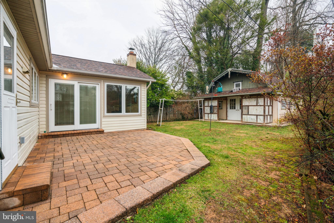
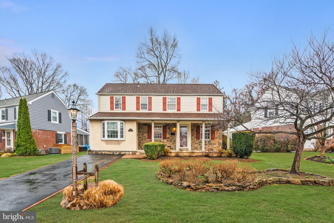
SPRINGTIME IS HERE AND SO IS YOUR NEW HOME! Welcome to 526 Drayton Road, a delightful residence nestled in Oreland, PA, offering a harmonious blend of charm and modern updates. This spacious 4-bedroom, 2-bathroom home spans 2,347 square feet, providing ample space for relaxation and entertainment. Step inside to discover beautifully maintained hardwood floors that flow seamlessly throughout the main living areas. Please note that there are hardwood floors under all carpets upstairs. The inviting living room features a cozy wood-burning fireplace, perfect for creating a warm and welcoming atmosphere on cooler evenings. The heart of the home is the updated kitchen, designed with both style and functionality in mind. It boasts contemporary finishes and plenty of space for culinary adventures. Adjacent to the kitchen, you'll find a versatile dining area that can easily accommodate gatherings of all sizes. Each of the four bedrooms is generously sized, offering comfort and privacy. One of the larger bedrooms is located conveniently on the first floor. The two full bathrooms are thoughtfully updated and designed, providing convenience for all. Outside, the 8,900-square-foot lot offers plenty of room to enjoy the outdoors. A standout feature is the shed with water and electricity, previously utilized as an art studio. This space offers endless possibilities, whether you’re a creative soul or need a workshop. 526 Drayton Road is a home that combines traditional charm with modern amenities, inviting you to create lasting memories. Schedule a visit today to explore all the fantastic features this property offers!
Features & Amenities
Interior
-
Other Interior Features
Kitchen Island
-
Total Bedrooms
4
-
Bathrooms
2
-
Above Grade Finished Area
2347.0
-
Basement YN
YES
-
Cooling YN
YES
-
Cooling
Central Air, Gas
-
Fireplace YN
YES
-
Heating YN
YES
-
Heating
Natural Gas, Forced Air
-
Main Level Bedrooms
1
-
Pet friendly
N/A
Exterior
-
Garage
No
-
Construction Materials
Brick, Vinyl Siding, Stone
-
Parking
Concrete, On Street, Driveway
-
Patio and Porch Features
Porch
-
Pool
No
-
Waterfront YN
NO
Area & Lot
-
Lot Size(acres)
0.2
-
Lot Size(square feet)
8,900
-
Property Type
Residential
-
Property Sub Type
Single Family Residence
-
Architectural Style
Colonial
Price
-
Sales Price
$599,900
-
Tax Amount
$8,889
-
Sq. Footage
2,347
-
Price/SqFt
$255
HOA
-
Association
No
Property Resources
-
Horse Property
NO
School District
-
Elementary School
ERDENHEIM
-
Middle School
SPRINGFIELD TOWNSHIP
-
High School
SPRINGFIELD TOWNSHIP
Property Features
-
New Construction
NO
-
Foundation Details
Permanent
-
Senior Community YN
NO
-
Sewer
Public Sewer
-
Tax Lot
047
-
Water Source
Public
Schedule a Showing
Showing scheduled successfully.
Mortgage calculator
Estimate your monthly mortgage payment, including the principal and interest, property taxes, and HOA. Adjust the values to generate a more accurate rate.
Your payment
Principal and Interest:
$
Property taxes:
$
HOA fees:
$
Total loan payment:
$
Total interest amount:
$
Location
County
MONTGOMERY
Elementary School
ERDENHEIM
Middle School
SPRINGFIELD TOWNSHIP
High School
SPRINGFIELD TOWNSHIP
Listing Courtesy of Karen McGlinchey, Compass Pennsylvania, LLC
RealHub Information is provided exclusively for consumers' personal, non-commercial use, and it may not be used for any purpose other than to identify prospective properties consumers may be interested in purchasing. All information deemed reliable but not guaranteed and should be independently verified. All properties are subject to prior sale, change or withdrawal. RealHub website owner shall not be responsible for any typographical errors, misinformation, misprints and shall be held totally harmless.

Salesperson, Realtor
Olivia Dibert
Call Olivia today to schedule a private showing.

* Listings on this website come from the FMLS IDX Compilation and may be held by brokerage firms other than the owner of this website. The listing brokerage is identified in any listing details. Information is deemed reliable but is not guaranteed. If you believe any FMLS listing contains material that infringes your copyrighted work please click here to review our DMCA policy and learn how to submit a takedown request.© 2024 FMLS.
Related Properties

ORELAND
112 REDFORD ROAD
4 Beds
1 Baths
1,896 Sq.Ft.
$529,900
MLS#: PAMC2194016

ORELAND
609 HAWS LANE
4 Beds
2 Baths
1,833 Sq.Ft.
$699,900
MLS#: PAMC2193704

ORELAND
49 HAWKSWELL CIRCLE
3 Beds
3 Baths
2,682 Sq.Ft.
$619,900
MLS#: PAMC2192350

ORELAND
1501 CHURCH ROAD
4 Beds
2 Baths
1,417 Sq.Ft.
$499,900
MLS#: PAMC2190508

ORELAND
1312 BRADFORD ROAD
4 Beds
3 Baths
2,159 Sq.Ft.
$715,000
MLS#: PAMC2195928

ORELAND
610 BURTON ROAD
4 Beds
2 Baths
2,574 Sq.Ft.
$650,000
MLS#: PAMC2192110

ORELAND
2004 LODGES LANE
4 Beds
2 Baths
2,925 Sq.Ft.
$599,900
MLS#: PAMC2196604

ORELAND
503 ORELAND MILL ROAD
3 Beds
1 Baths
1,363 Sq.Ft.
$525,000
MLS#: PAMC2196588
.png)