


Property
Beds
3
Full Baths
2
1/2 Baths
1
Year Built
1967
Sq.Footage
1,464
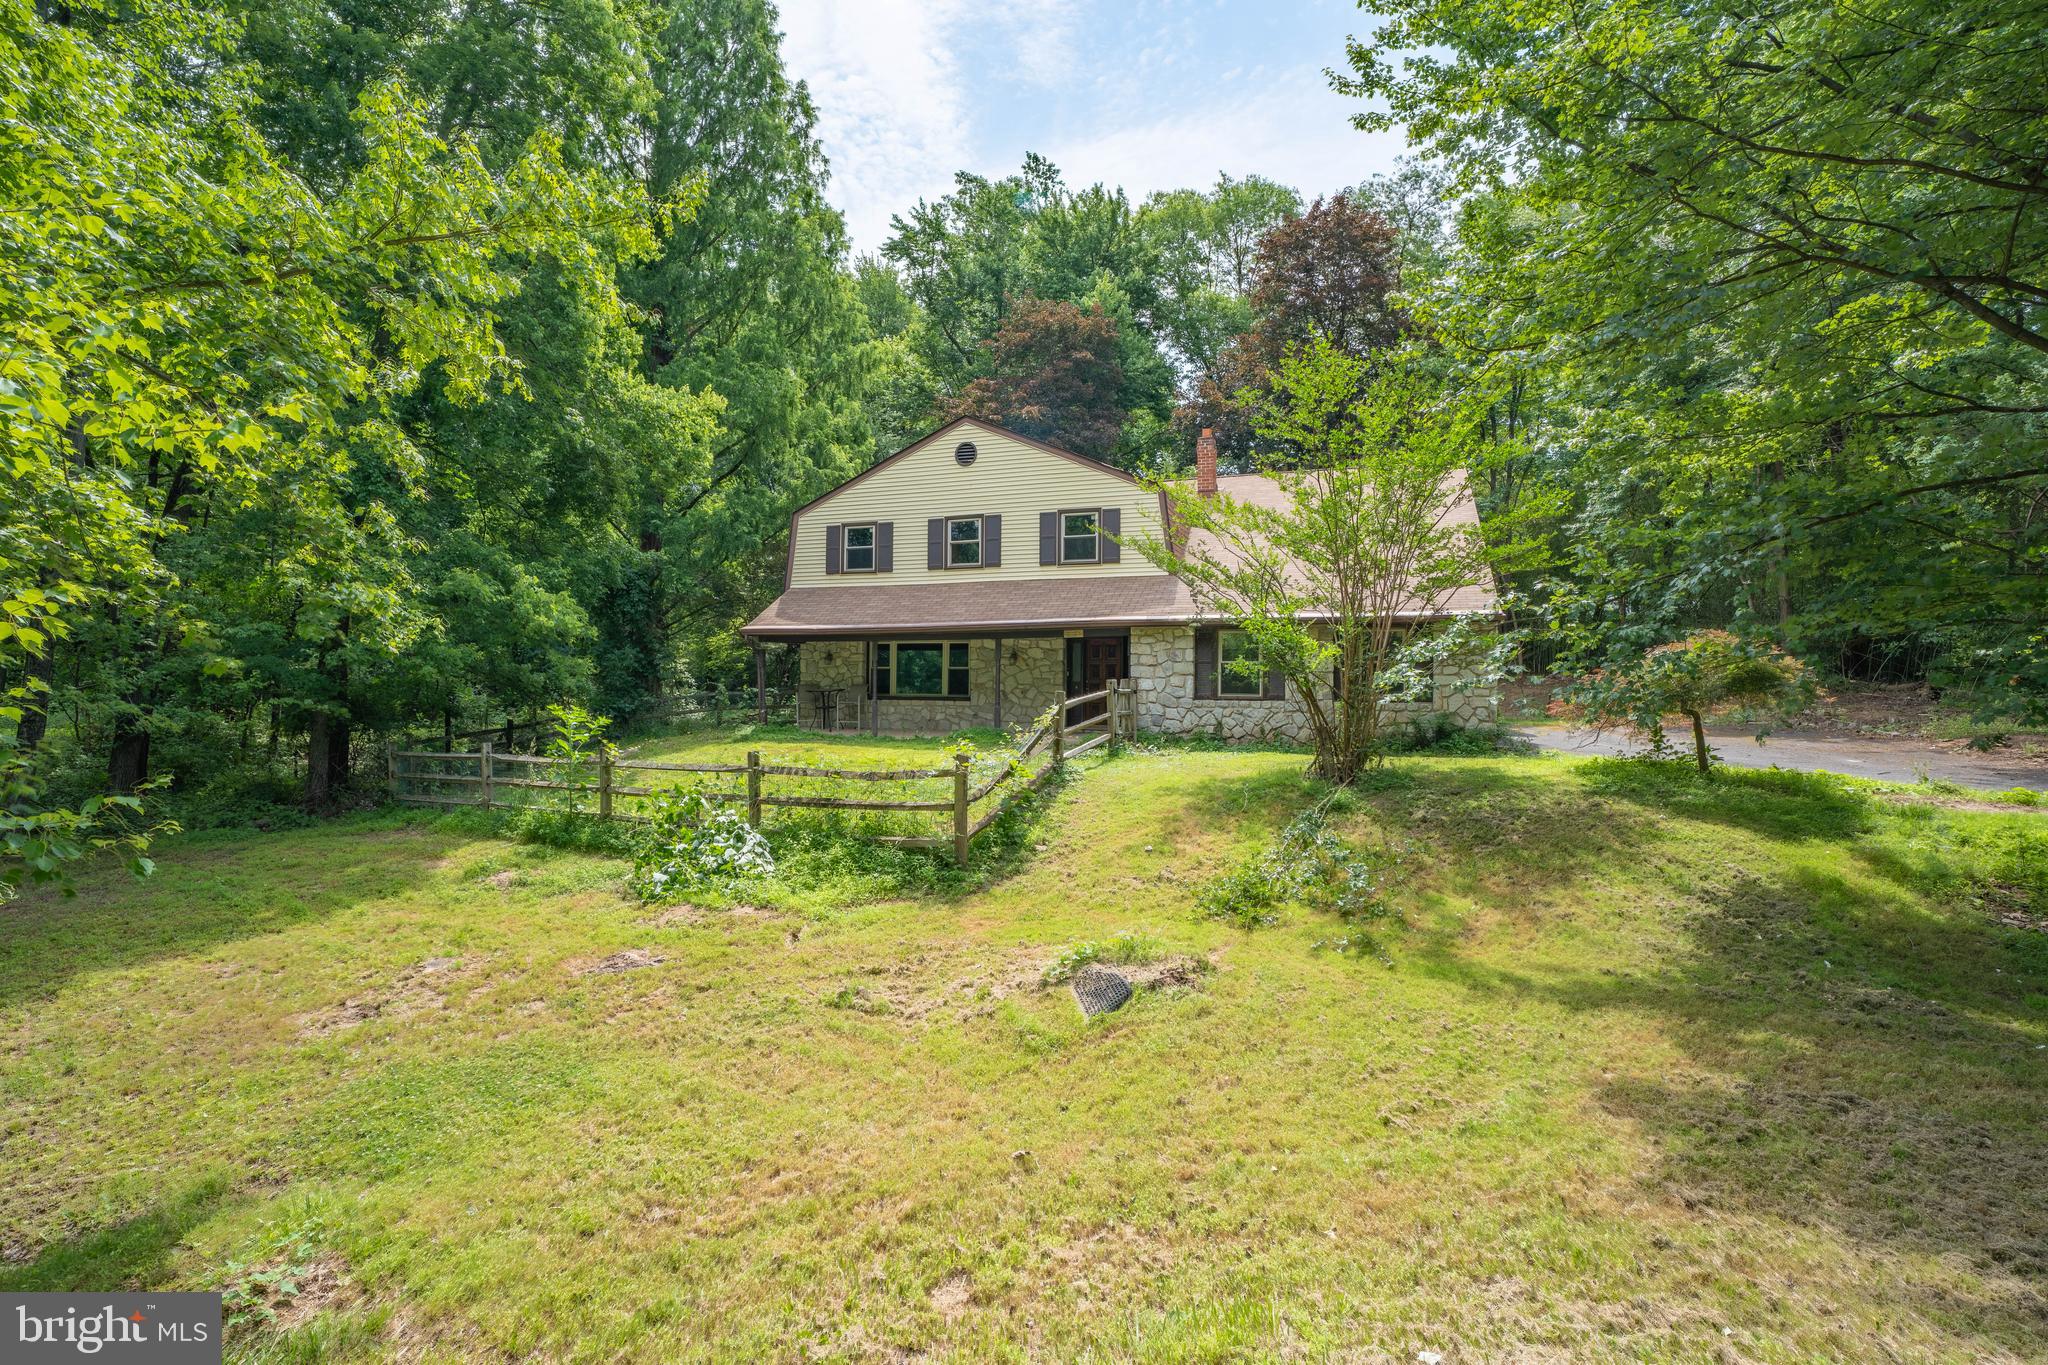
Open House Sunday, November 22, 2026 12pm-2pm. Nestled in the charming Latimer Farms community, this delightful split-level home offers a perfect blend of comfort and convenience. With 1,464 square feet of living space, this residence features three spacious bedrooms and two and a half bathrooms, making it an ideal retreat for those seeking a cozy yet functional environment. The heart of the home boasts a welcoming fireplace, perfect for gathering with loved ones on chilly evenings. The well-designed layout ensures that every corner of the home feels inviting and warm. The attached garage provides easy access and ample storage, while the driveway offers additional parking for guests. Latimer Farms is more than just a neighborhood; it's a vibrant community where neighbors become friends. Enjoy leisurely strolls through tree-lined streets, and take advantage of nearby parks that offer playgrounds, walking trails, and picnic areas. The community is known for its strong sense of togetherness, with local events and activities that foster connections among residents. With essential public services and amenities just a stone's throw away, daily life is made easy and enjoyable. This home is not just a place to live; it's a place to thrive. Experience the warmth of Latimer Farms and make this charming residence your own.
Open Houses
Open house times are shown in the property’s local time.
Features & Amenities
Interior
-
Total Bedrooms
3
-
Bathrooms
2
-
1/2 Bathrooms
1
-
Above Grade Finished Area
1464.0
-
Basement YN
NO
-
Cooling YN
YES
-
Cooling
Central Air, Gas
-
Fireplace YN
YES
-
Heating YN
YES
-
Heating
Natural Gas, Forced Air
-
Pet friendly
No
Exterior
-
Garage
Yes
-
Garage spaces
1
-
Construction Materials
Frame
-
Parking
On Street, Garage, Driveway, Attached
-
Pool
No
-
Waterfront YN
NO
Area & Lot
-
Lot Size(acres)
0.29
-
Lot Size(square feet)
12,750
-
Property Type
Residential
-
Property Sub Type
Single Family Residence
-
Architectural Style
Split Level
Price
-
Sales Price
$524,900
-
Tax Amount
$6,702
-
Sq. Footage
1,464
-
Price/SqFt
$358
HOA
-
Association
No
School District
-
Elementary School
N/A
-
Middle School
N/A
-
High School
N/A
Property Features
-
New Construction
NO
-
Foundation Details
Brick/Mortar
-
Senior Community YN
NO
-
Sewer
Public Sewer
-
Tax Lot
113
-
Water Source
Public
Schedule a Showing
Showing scheduled successfully.
Mortgage calculator
Estimate your monthly mortgage payment, including the principal and interest, property taxes, and HOA. Adjust the values to generate a more accurate rate.
Your payment
Principal and Interest:
$
Property taxes:
$
HOA fees:
$
Total loan payment:
$
Total interest amount:
$
Location
County
BUCKS
Elementary School
Middle School
High School
Listing Courtesy of Colleen M Venango, Keller Williams Realty Group
RealHub Information is provided exclusively for consumers' personal, non-commercial use, and it may not be used for any purpose other than to identify prospective properties consumers may be interested in purchasing. All information deemed reliable but not guaranteed and should be independently verified. All properties are subject to prior sale, change or withdrawal. RealHub website owner shall not be responsible for any typographical errors, misinformation, misprints and shall be held totally harmless.

Salesperson, Realtor
Olivia Dibert
Call Olivia today to schedule a private showing.

* Listings on this website come from the FMLS IDX Compilation and may be held by brokerage firms other than the owner of this website. The listing brokerage is identified in any listing details. Information is deemed reliable but is not guaranteed. If you believe any FMLS listing contains material that infringes your copyrighted work please review our DMCA policy and learn how to submit a takedown request.© 2024 FMLS.
Related Properties

SOUTHAMPTON
176 MARIAN AVENUE
3 Beds
1 Baths
1,600 Sq.Ft.
$456,000
MLS#: PABU2132152

SOUTHAMPTON
1707 MCNELIS DRIVE
3 Beds
2 Baths
1,810 Sq.Ft.
$449,999
MLS#: PABU2132292

SOUTHAMPTON
435 NICHOLAS DRIVE
3 Beds
2 Baths
2,880 Sq.Ft.
$500,000
MLS#: PABU2134492

SOUTHAMPTON
677 PROVIDENT RD
3 Beds
2 Baths
2,438 Sq.Ft.
$629,850
MLS#: PABU2129074

SOUTHAMPTON
71 S TIMBER
4 Beds
2 Baths
2,068 Sq.Ft.
$529,000
MLS#: PABU2133814
SOUTHAMPTON
1535 FIELDWOOD ROAD
5 Beds
3 Baths
2,674 Sq.Ft.
$429,900
MLS#: PABU2116584

SOUTHAMPTON
306 WARD COURT
3 Beds
2 Baths
2,494 Sq.Ft.
$500,000
MLS#: PABU2132520

SOUTHAMPTON
3462 NORWOOD PLACE
3 Beds
2 Baths
1,584 Sq.Ft.
$432,000
MLS#: PABU2134328

SOUTHAMPTON
3479 COVENTRY PLACE
3 Beds
1 Baths
1,520 Sq.Ft.
$479,999
MLS#: PABU2132372

SOUTHAMPTON
24 PEBBLE COURT
4 Beds
2 Baths
1,970 Sq.Ft.
$485,000
MLS#: PABU2133452
