Features & Amenities

Interior

  • Other Interior Features

    Kitchen Island, Pantry, Recessed Lighting, Walk-In Closet(s), Other, Built-in Features

  • Total Bedrooms

    5

  • Bathrooms

    3

  • 1/2 Bathrooms

    1

  • Above Grade Finished Area

    2688.0

  • Basement YN

    YES

  • Cooling YN

    YES

  • Cooling

    Central Air, Electric

  • Fireplace YN

    YES

  • Heating YN

    YES

  • Heating

    Natural Gas, Hot Water

  • Main Level Bedrooms

    1

  • Pet friendly

    N/A

Exterior

  • Garage

    Yes

  • Garage spaces

    2

  • Construction Materials

    Brick Veneer, Vinyl Siding, Block, Other

  • Parking

    Garage Door Opener, Private, Garage, Driveway, Inside Entrance, Attached

  • Patio and Porch Features

    Patio

  • Pool

    No

  • Waterfront YN

    NO

Area & Lot

  • Lot Features

    Front Yard, Back Yard

  • Lot Size(acres)

    0.46

  • Lot Size(square feet)

    20,000

  • Property Type

    Residential

  • Property Sub Type

    Single Family Residence

  • Architectural Style

    Colonial, Traditional

Price

  • Sales Price

    $1,150,000
  • Tax Amount

    $10,058

  • Financing Options

    Conventional

  • Sq. Footage

    3,488

  • Price/SqFt

    $329

HOA

  • Association

    No

School District

  • Elementary School

    N/A

  • Middle School

    N/A

  • High School

    N/A

Property Features

  • New Construction

    NO

  • Foundation Details

    Block, Other

  • Senior Community YN

    NO

  • Sewer

    Public Sewer

  • Tax Lot

    0091

  • Water Source

    Public

Schedule a Showing

Showing scheduled successfully.

<
>
IN PERSON
VIA CHAT

What is 3 + 4 ?


Change time

Mortgage calculator

Estimate your monthly mortgage payment, including the principal and interest, property taxes, and HOA. Adjust the values to generate a more accurate rate.

Your payment

Principal and Interest:

$

Property taxes:

$

HOA fees:

$

Total loan payment:

$

Total interest amount:

$

Location

County

CHESTER

Elementary School

Middle School

High School

Listing Courtesy of Marie E Meglio , RE/MAX One Realty

RealHub Information is provided exclusively for consumers' personal, non-commercial use, and it may not be used for any purpose other than to identify prospective properties consumers may be interested in purchasing. All information deemed reliable but not guaranteed and should be independently verified. All properties are subject to prior sale, change or withdrawal. RealHub website owner shall not be responsible for any typographical errors, misinformation, misprints and shall be held totally harmless.

Agent Olivia Dibert

AGENT

Olivia Dibert

Call Olivia today to schedule a private showing.


* Listings on this website come from the FMLS IDX Compilation and may be held by brokerage firms other than the owner of this website. The listing brokerage is identified in any listing details. Information is deemed reliable but is not guaranteed. If you believe any FMLS listing contains material that infringes your copyrighted work please click here to review our DMCA policy and learn how to submit a takedown request.© 2024 FMLS.
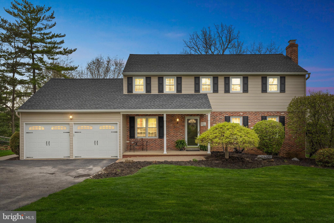
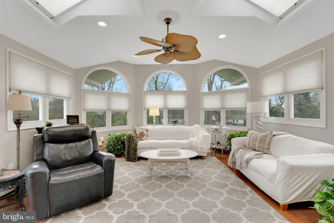
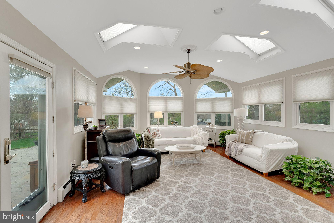
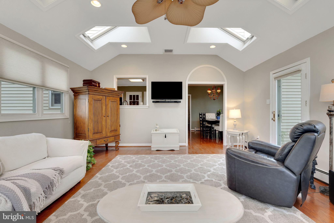
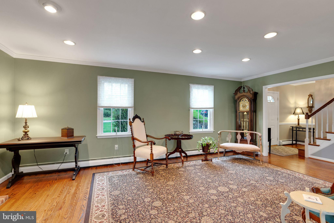
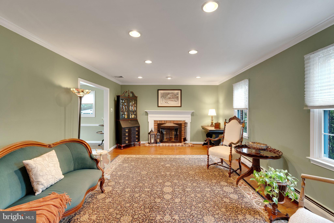
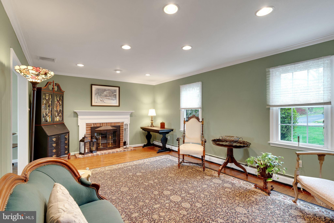
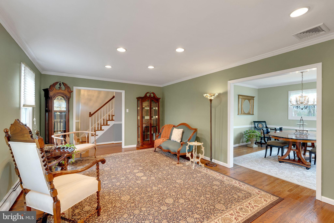
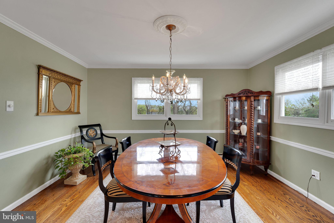
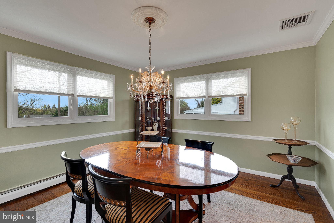
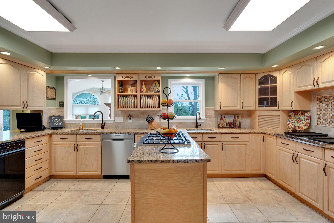
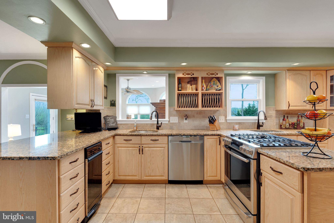
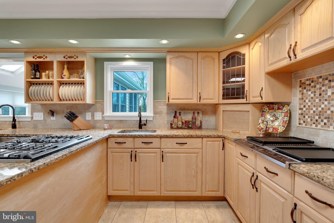
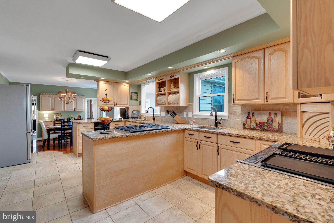
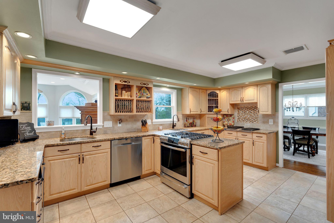
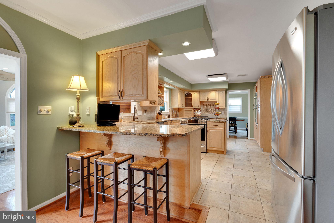
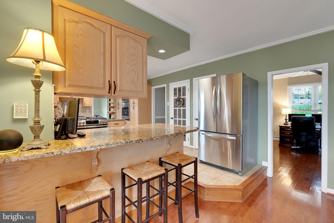
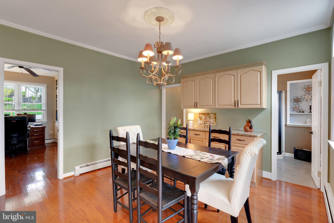
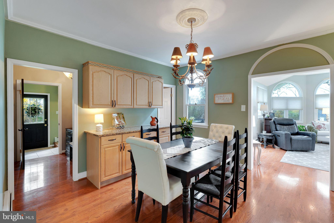
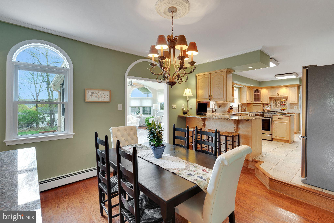
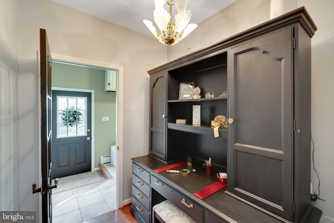
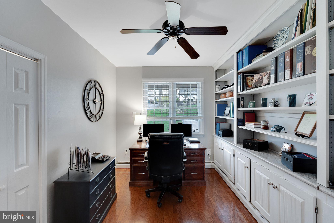
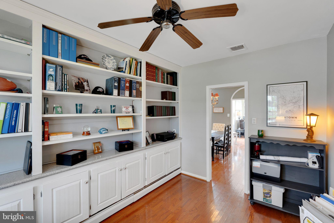
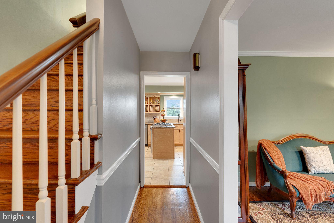
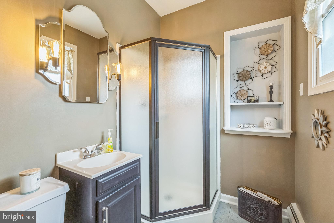
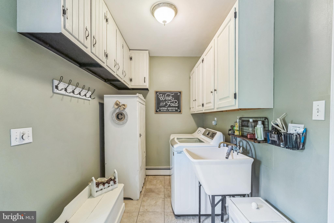
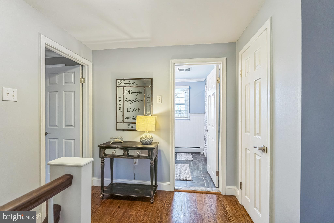
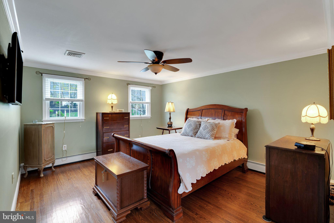
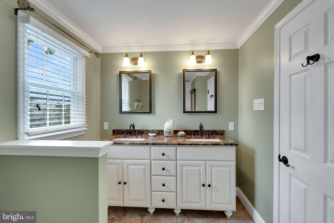
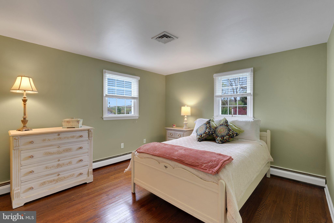
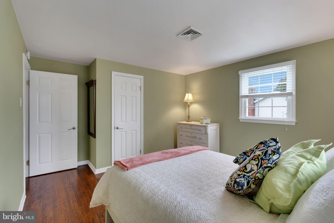
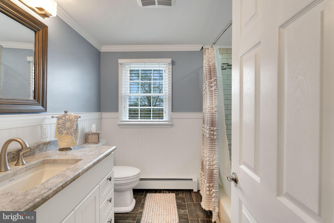
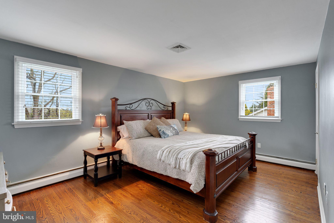
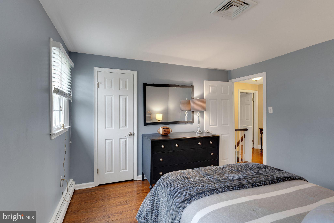
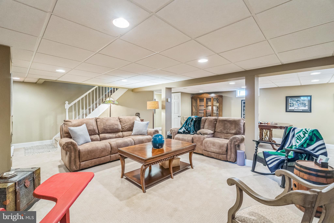
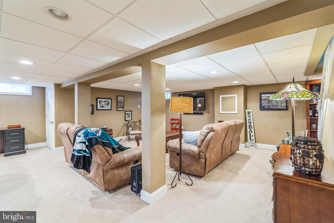
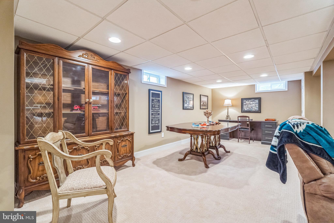
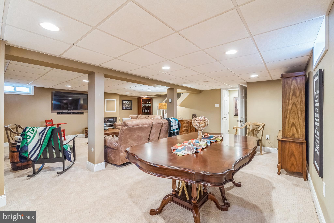
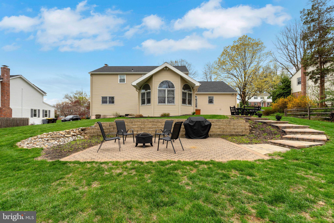
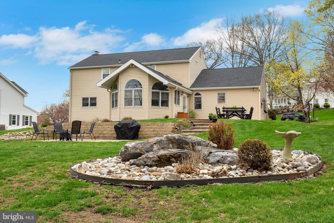
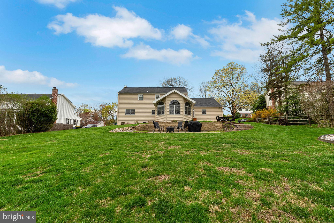
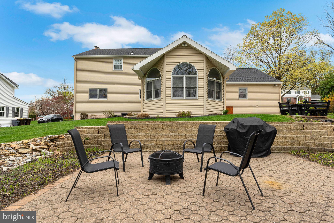
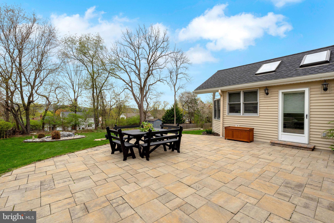
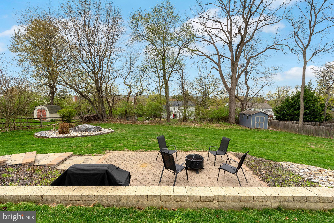
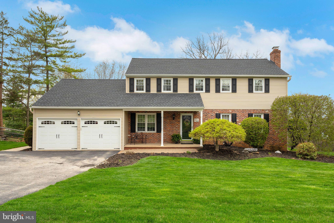
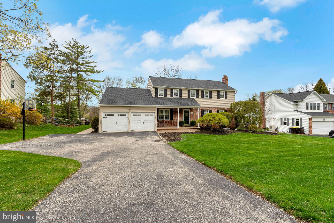
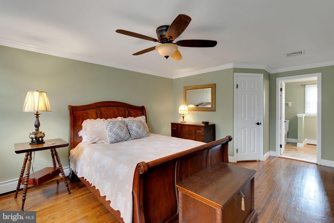
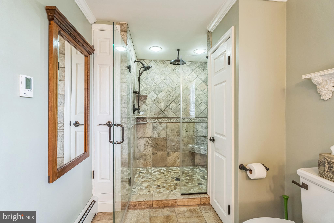
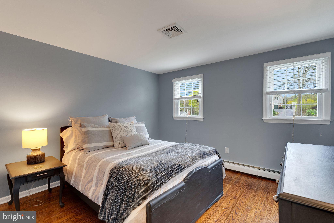
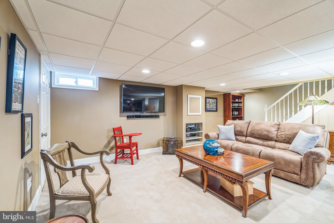
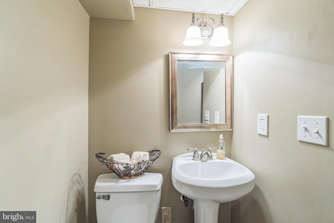
Nestled in a wonderful community within the highly sought-after Tredyffrin-Easttown School District, this beautiful home blends classic charm with thoughtful design.   From the manicured landscaped front lawn, step into a warm and inviting space featuring glistening hardwood floors in nearly every room .The spacious living room boasts a lovely mantled fireplace and flows seamlessly into a formal dining room. At the heart of the home is a chef’s dream kitchen,  designed to accommodate everything from cozy meals to entertaining a crowd. The kitchen features two ovens, a five-burner stove, and a built-in grill with downdraft for year-round indoor grilling, bbqs or large meals to enjoy in the cheerful  breakfast room. You'll also find a prep sink, abundant counter space and plenty of custom details to satisfy any culinary enthusiast. The kitchen opens into the stunning family room - bright and sunny with Palladian Windows, vaulted ceilings and offers gorgeous views of the park-like backyard. There is a main floor bedroom, which can double as a study / home office, a full bathroom, and a conveniently located laundry room  as well.  Upstairs, the primary suite is a restful retreat complete with an en-suite bath featuring a custom-tiled double shower, granite dual vanity and heated floors. Three additional spacious bedrooms, generous closets and another beautifully finished full bath complete this level. The  finished lower level provides a versatile space ideal for movie nights, or year-round entertaining. There are recessed lighting and natural light from multiple windows for day through evening events or just kicking back to catch the game. An additional half bath is also on this level. Step outside to enjoy the two-tiered paver patios, perfect for outdoor gatherings or peaceful mornings with your coffee. The emense green backyard offers privacy, serenity, and space to relax. Don't miss this opportunity to own a very special home with space, thoughtful care  and many updates including a newer roof, in one of the Main Line’s most desirable locations. — ready for you to move right in.  Some of the areas best dining and shopping, quaint main streets, cafes and parks are all nearby.

541 WESTWIND DRIVE

Message successfully sent.

What would you like to know?

What is 3 + 4 ?

I agree to receive email communication and understand I can unsubscribe at any time.

I agree to be contacted by Charis Realty Group via call, email, and text for real estate services. To opt out, you can reply 'stop' at any time or reply 'help' for assistance. You can also click the unsubscribe link in the emails. Message and data rates may apply. Message frequency may vary. Privacy Policy

Related Properties

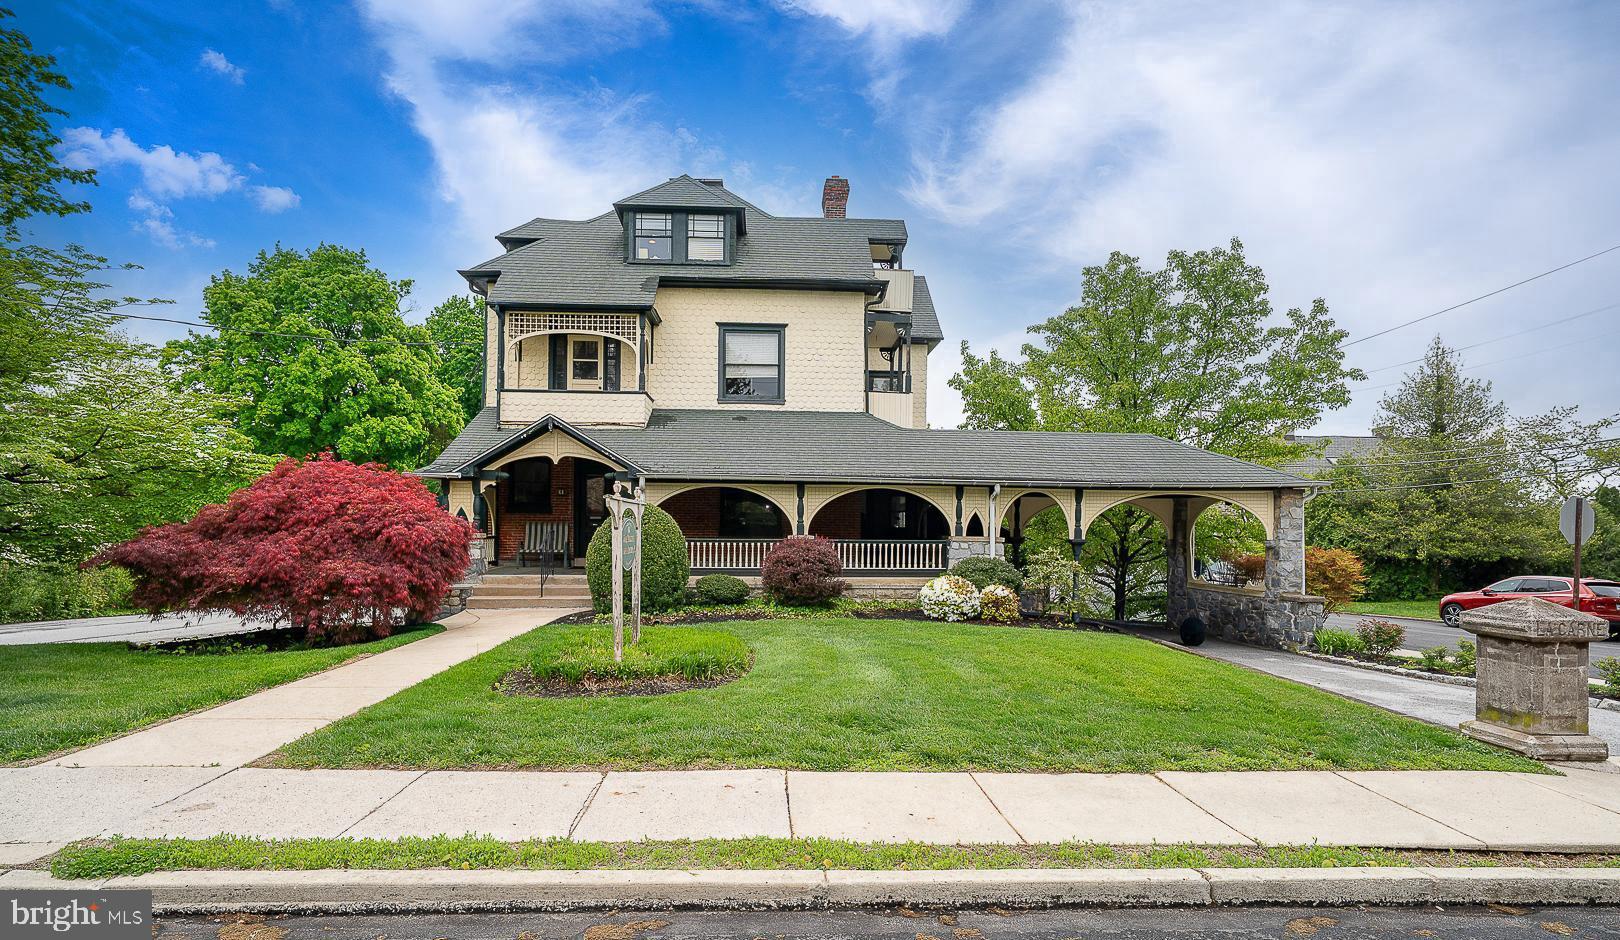
A rare opportunity to own a true piece of history. This magnificent Victorian home is ideally located just one block from the Berwyn Train Station, offering both charm and convenience in the heart of the Main Line.

Built in 1895, this grand residence is ready for its next chapter. For a buyer with vision, the potential here is exceptional.  Used for many years as an attorneys office--the property includes both the main house and a carriage house.  

The main home welcomes you with an expansive wraparound porch featuring elegant architectural archways. Inside, original woodwork and tiled fireplaces reflect the craftsmanship and character of the era. With renovation, the home could be transformed into a stunning 5–7 bedroom residence, offering ample space for home offices, a gym, or a yoga studio—all within the timeless grandeur of a classic Victorian.
The Carriage House was renovated in 2015 with the possibility of conversion into two spacious apartments—ideal for rental income, extended family, or multi-generational living.  Set on .45 acres, the property also provides ample off-street parking.  This is a truly unique opportunity to restore and create a one-of-a-kind Main Line estate.
#PACT2124190

BERWYN

61 CASSATT AVENUE

7 Beds

None Baths

N/A

$1,300,000

MLS#: PACT2124190

New on site 1 day ago
Welcome to 7 Grey Court, where luxury meets convenience in the heart of Berwyn. One of this home's standout features is its coveted end-unit location, filling every space with beautiful natural light.
Step inside this stunning four-level townhome, built just a few years ago, and discover sophisticated, sun-filled living with the perfect blend of modern design, high-end finishes, and everyday functionality.
The first level features a private bedroom suite with a full bath, along with a spacious laundry/mudroom offering access to the rear patio and the attached two-car garage. Designed for both entertaining and everyday living, the main level features 10-foot ceilings and an exceptional gourmet kitchen complete with an oversized marble island with seating for four, Thermador and Bosch appliances, a large pantry, and a built-in microwave. The kitchen flows seamlessly into the spacious living room, highlighted by a gas fireplace, elegant coffered ceiling, and a large bay window that fills the space with natural light. A bright dining area, access to the front balcony, and a convenient powder room complete this level. Retreat to the third floor, where the luxurious primary suite offers a sitting area, two walk-in closets, and a spa-inspired bath featuring a rain shower. An additional bedroom with an en-suite bath and walk-in closet completes this floor. The fourth level features a spacious bedroom with its own en-suite bath, providing the perfect space for guests, a private office, or a bonus living area. Offering four levels of thoughtfully designed living space, this versatile home adapts effortlessly to a variety of lifestyles. Enjoy true lock-and-leave living with HOA services that include landscaping, lawn care, and snow removal. Ideally located, you're just a short walk from Berwyn's charming shops, restaurants, parks, and the YMCA, with convenient access to both the Daylesford and Berwyn train stations for an easy commute. Situated within the highly acclaimed Tredyffrin-Easttown School District, this move-in-ready home offers the very best of Main Line living—exceptional quality, timeless style, and unmatched convenience. Don't miss this rare opportunity to own a modern townhome in one of Berwyn's most desirable communities.
#PACT2131418

BERWYN

7 GREY COURT

4 Beds

4 Baths

3,401 Sq.Ft.

$935,000

MLS#: PACT2131418

Welcome to 1190 Beaumont Road, a beautifully maintained raised ranch home set on a picturesque 1.4-acre lot in the award-winning Tredyffrin-Easttown School District. Freshly painted and thoughtfully landscaped, this 4-bedroom, 2.5-bath residence offers over 2,900 square feet of finished living space, blending comfort, functionality, and timeless appeal in a sought-after Berwyn location.

Upon entering the home, you're welcomed by a spacious foyer/mudroom area that provides convenient access to a powder room and the lower-level living space. This inviting family room features a striking stone wall and fireplace, creating a warm and cozy atmosphere perfect for relaxing or entertaining. The lower level also offers a generous storage area with direct access to the attached two-car garage.

Upstairs, natural light fills the main living spaces. The living room, complete with a fireplace, flows seamlessly into the dining room, creating an ideal layout for everyday living and gatherings alike. The kitchen is both stylish and functional, featuring quartz countertops, ample cabinetry, a skylight, and direct access to the deck-perfect for enjoying morning coffee or dining outdoors while overlooking the expansive property.

The main level is home to four spacious bedrooms, including a primary suite with a private ensuite bath. Hardwood floors extend throughout most of the level, adding warmth and character to the home's inviting interior.

Outside, the 1.4-acre lot provides an exceptional setting with plenty of room to play, garden, entertain, or simply enjoy the beauty of the surrounding landscape. A detached shed offers additional storage for tools, equipment, or hobby space.

Ideally located near major commuter routes, shopping, dining, parks, and all that the Main Line has to offer, 1190 Beaumont Road presents a rare opportunity to enjoy space, privacy, and convenience in one of the region's most desirable communities.
#PACT2128150

BERWYN

1190 BEAUMONT ROAD

4 Beds

2 Baths

2,952 Sq.Ft.

$995,000

MLS#: PACT2128150

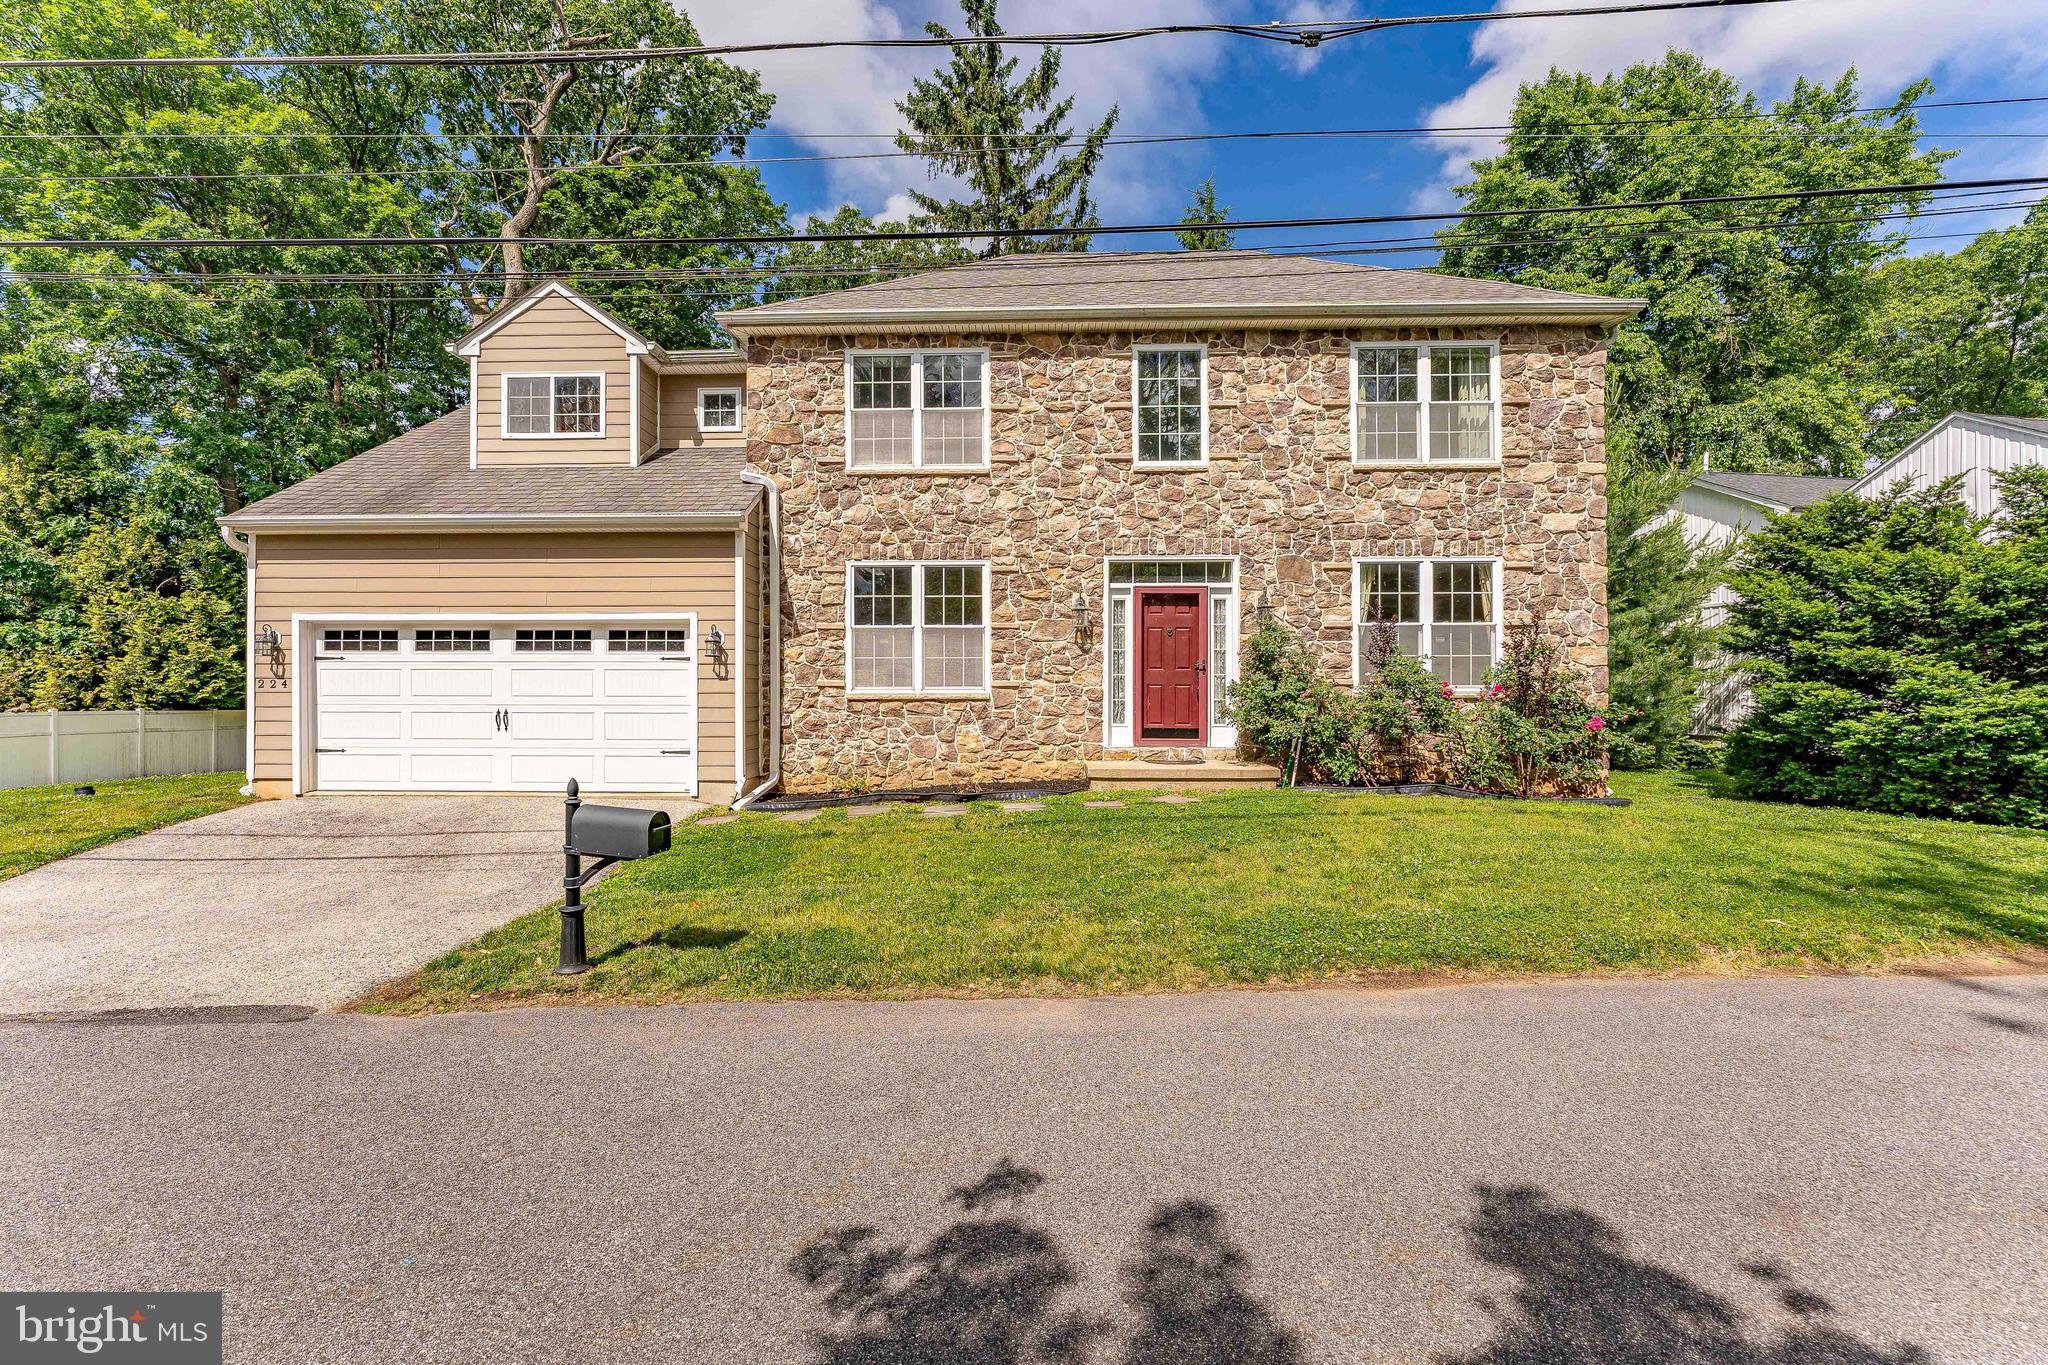
Welcome to 224 Hearn Avenue, a 4-bedroom, 2.5-bathroom single family home in Berwyn, located within the award-winning Tredyffrin-Easttown School District. Offering spacious living areas, timeless finishes, and a functional layout, this home is designed for both everyday living and effortless entertaining. As you approach the home, a 2-car garage and 2-car driveway provide ample parking and lead to the inviting front entrance. Step inside to a dramatic two-story foyer featuring hardwood floors, a chandelier, chair rail with wainscoting, and access to a convenient powder room and coat closet. To the left, the private home office offers hardwood flooring and a bright double front window, creating the perfect work-from-home space. To the right, the formal living room features hardwood floors and abundant natural light, with an arched entry leading into the elegant dining room. The dining room is highlighted by hardwood flooring, an octagonal tray ceiling, crown molding, and chair rail with wainscoting, providing a beautiful setting for hosting family and friends. At the heart of the home is the well-appointed kitchen, featuring tile flooring, granite countertops, an island with seating, a gas cooktop with a range hood vented to the exterior, a pantry closet, and a double sink. The kitchen opens to the breakfast room, complete with tile floors, a chandelier, and a half wall overlooking the family room, creating an open and connected feel throughout the main living spaces. Just off the breakfast area, the laundry room includes tile flooring, a utility sink, washer and dryer, home alarm system controls, and convenient access to the garage. The family room serves as a warm and inviting gathering space with hardwood floors, a semi-vaulted ceiling, ceiling fan with light, and a stunning floor-to-ceiling stone fireplace and a perfect TV niche. A door from the family room leads to the composite deck, offering a convenient outdoor retreat for relaxing or entertaining while overlooking the backyard. Upstairs, the spacious primary suite features a double-door entry, tray ceiling, ceiling fan with light, carpeting, and a large walk-in closet. The luxurious en-suite bathroom includes tile flooring, a private water closet, double sink vanity with granite countertops, a tiled step-in shower with bench seating, a tiled jetted soaking tub, a linen closet, and a second walk-in closet. Three additional bedrooms, all with carpeting, provide comfortable accommodations for family, guests, or additional office space. A full hall bathroom with tile flooring, a single sink vanity, and a tub/shower combination completes the second level. The finished lower level offers exceptional flexibility with a large recreation room, making it ideal for a media room, play area, home gym, or additional gathering space. A utility room provides added storage and functionality. Conveniently located near local shopping, grocery stores, restaurants, entertainment, and more, this home offers the perfect combination of comfort, style, and convenience. Don't miss the opportunity to make 224 Hearn Avenue your new home.
#PACT2127552

BERWYN

224 HEARN AVENUE

4 Beds

2 Baths

3,906 Sq.Ft.

$1,150,000
MLS#: PACT2127552

New on site today
Move in and get settled before the school year begins! Brimming with charm and character and located on a quiet cul-de-sac in Tredyffrin-Easttown School District, this beautifully maintained stone-and-stucco Colonial split offers generous living space, thoughtful updates, and a friendly neighborhood known for its community gatherings.
A flagstone walkway leads to the covered front porch and welcomes you inside, where abundant natural light creates a warm and inviting atmosphere. The first floor offers an easy flow for both everyday living and entertaining. The tastefully appointed kitchen, featuring newer appliances and hardwood floors, opens to the dining area and spacious living room with a wood-burning fireplace. Direct access to the screened porch and flagstone patio creates a seamless connection between the indoor and outdoor spaces, making this level especially well suited for gatherings.
One level down, the family room, rich with architectural detail, showcases exposed wood beams, beautiful hardwood floors, a second wood-burning fireplace, and a wet bar. This level provides access to the driveway through a convenient mudroom, while a recently renovated  laundry space and powder room and garage access round out the floor. 
The third floor includes two bedrooms that share a beautifully renovated hall bath, along with the primary suite, which features a walk-in shower and a separate sitting room with a walk-in closet. An additional spacious upper-level suite with its own tub and shower offers great flexibility for guests, an in-law suite, or a home office. A floored walk-up attic provides plenty of additional storage, while the finished lower level offers even more space for a recreation room, gym, office, or playroom.
Enjoy easy outdoor living with a screened rear porch, expansive flagstone patio, and fully fenced, level backyard—not easy to find in this area. Beautifully landscaped grounds feature rose and perennial gardens and a three-tiered terraced garden in the front yard. A newer storage shed with both front and rear mower-entry doors adds convenience.
Additional highlights include an attached two-car garage with  a convenient 220-volt EV charging connection. Major improvements include a full shingle roof replacement in 2020, new vinyl siding and shutters installed in 2025, and new double-pane windows and doors in the entry level. 
Ideally located near Newtown Square and Paoli shopping, Route 202, and the Episcopal Academy campus, this charming and versatile home offers space, character, valuable improvements, and a true sense of community in one of Easttown Township’s most desirable settings.
#PACT2131352

BERWYN

2610 CRUM CREEK DRIVE

4 Beds

3 Baths

3,600 Sq.Ft.

$1,195,000
MLS#: PACT2131352

Situated on a desirable corner lot along picturesque, tree-lined Lizbeth Lane, this beautifully maintained home offers the perfect blend of timeless charm, modern functionality, and exceptional future expansion potential in the award-winning Tredyffrin-Easttown School District.
Completely transformed in 2020, this home was thoughtfully renovated to create a virtually new residence featuring today’s most desirable finishes, updated systems, and a modern design tailored for comfortable living. 

Step inside to a bright, open-concept floor plan filled with natural light. The main level showcases a beautifully appointed kitchen with an oversized island, stainless steel appliances, and upgraded finishes, flowing seamlessly into the dining area with sliding glass doors leading to a newly paved patio complete with a gazebo—an ideal setting for outdoor entertaining, relaxing, and enjoying the private backyard setting.
Thoughtfully designed with the future in mind, the owners have recently installed a gas line, providing valuable flexibility for future HVAC upgrades, outdoor cooking, fireplaces, or additional gas-powered amenities. This added infrastructure enhancement offers both immediate convenience and long-term value.
The spacious living and family areas create a warm and inviting atmosphere for everyday living. The first floor features two generously sized bedrooms and a full bathroom, providing exceptional flexibility for guests, a home office, multigenerational living, or a playroom. Elegant wainscoting, hardwood flooring, and recessed lighting enhance the home’s sophisticated appeal throughout the main level.
Upstairs, the luxurious primary suite offers a private retreat with dual walk-in closets, a spa-inspired en-suite bathroom, and a stunning tray ceiling accented with recessed lighting and a ceiling fan. Two additional bedrooms and a full hall bathroom complete the second floor, with hardwood flooring and recessed lighting continuing throughout.
The partially finished basement provides additional living space and includes a powder room and convenient exterior access, making it ideal for a recreation room, gym, media space, home office, or future customization.
Unlike many neighboring properties, this home offers a spacious, flat backyard—a rare feature in the area—providing endless possibilities for recreation, entertaining, gardening, outdoor gatherings, or future expansion. The generous lot configuration also creates remarkable investment potential with the possibility of adding an Accessory Dwelling Unit (ADU), subject to township approvals and permitting. Whether envisioned as a guest house, in-law suite, private office, or future rental opportunity, this property offers flexibility for today’s lifestyle and tomorrow’s needs.
Additional highlights include a two-car attached garage with automatic door opener and interior access, professionally landscaped grounds, upgraded kitchen finishes, an expanded patio with gazebo, and recently added gas infrastructure designed to support future improvements.
Perfectly located in the highly sought-after Tredyffrin-Easttown School District and within walking distance to Conestoga High School, this exceptional home provides access to top-rated schools while being conveniently located near shopping, restaurants, parks, public transportation, and major commuter routes.
This is a rare opportunity to own a home that combines the charm of an established Berwyn neighborhood with the quality, efficiency, and peace of mind of modern construction. Beautifully updated, exceptionally maintained, and offering remarkable future expansion potential, this property is ready to welcome its next owners home.
Schedule your private showing today and experience all that this exceptional Berwyn residence has to offer.
#PACT2130552

BERWYN

17 LIZBETH LANE

5 Beds

3 Baths

3,200 Sq.Ft.
$1,199,900
MLS#: PACT2130552

 - property

Send a message

Message successfully sent.

Your message

What is 3 + 4 ?

Reason for contacting?

I agree to receive email communication and understand I can unsubscribe at any time.

I agree to be contacted by Charis Realty Group via call, email, and text for real estate services. To opt out, you can reply 'stop' at any time or reply 'help' for assistance. You can also click the unsubscribe link in the emails. Message and data rates may apply. Message frequency may vary. Privacy Policy

Sign Out

Virtual Assistant

Would you like to take the next step with this property? We can help you schedule a showing or virtual tour, or send you more details.

Yes, I would like more information.

Thank You for Your Reply, One of Our Agents will contact you as soon as possible

No, maybe later.

Thank you, you can always contact me via email, phone number or through the contact form.

Realhub AI

Lucy - Your AI-Powered Realtor

Update Your Temporary Password

Personalize your search

Enter your email and we'll notify you immediately when new listings match what you're looking for.

or enter email address

Already have an account ? Login here

Continue your home search

I agree to receive communications and understand I can unsubscribe at any time.

I agree to be contacted by Charis Realty Group via call, email, and text for real estate services. To opt out, you can reply 'stop' at any time or reply 'help' for assistance. You can also click the unsubscribe link in the emails. Message and data rates may apply. Message frequency may vary. Privacy Policy

Already have an account ? Login here

We use cookies

We use cookies primarily for analytics to enhance your experience. By accepting, you agree to our use of these cookies. You can manage your preferences or learn more about our cookies policy.