Features & Amenities

Interior

  • Other Interior Features

    Elevator, Recessed Lighting, Ceiling Fan(s), Walk-In Closet(s), High Ceilings, Open Floorplan

  • Total Bedrooms

    1

  • Bathrooms

    1

  • Above Grade Finished Area

    905.0

  • Basement YN

    NO

  • Cooling YN

    YES

  • Cooling

    Central Air, Ceiling Fan(s), Electric

  • Fireplace YN

    NO

  • Heating YN

    YES

  • Heating

    Exhaust Fan, Natural Gas, Central, Forced Air, Heat Pump

  • Main Level Bedrooms

    1

  • Pet friendly

    Breed Restrictions, Cats OK, Dogs OK, Number Limit, Yes

Exterior

  • Garage

    No

  • Construction Materials

    Vinyl Siding

  • Other Exterior Features

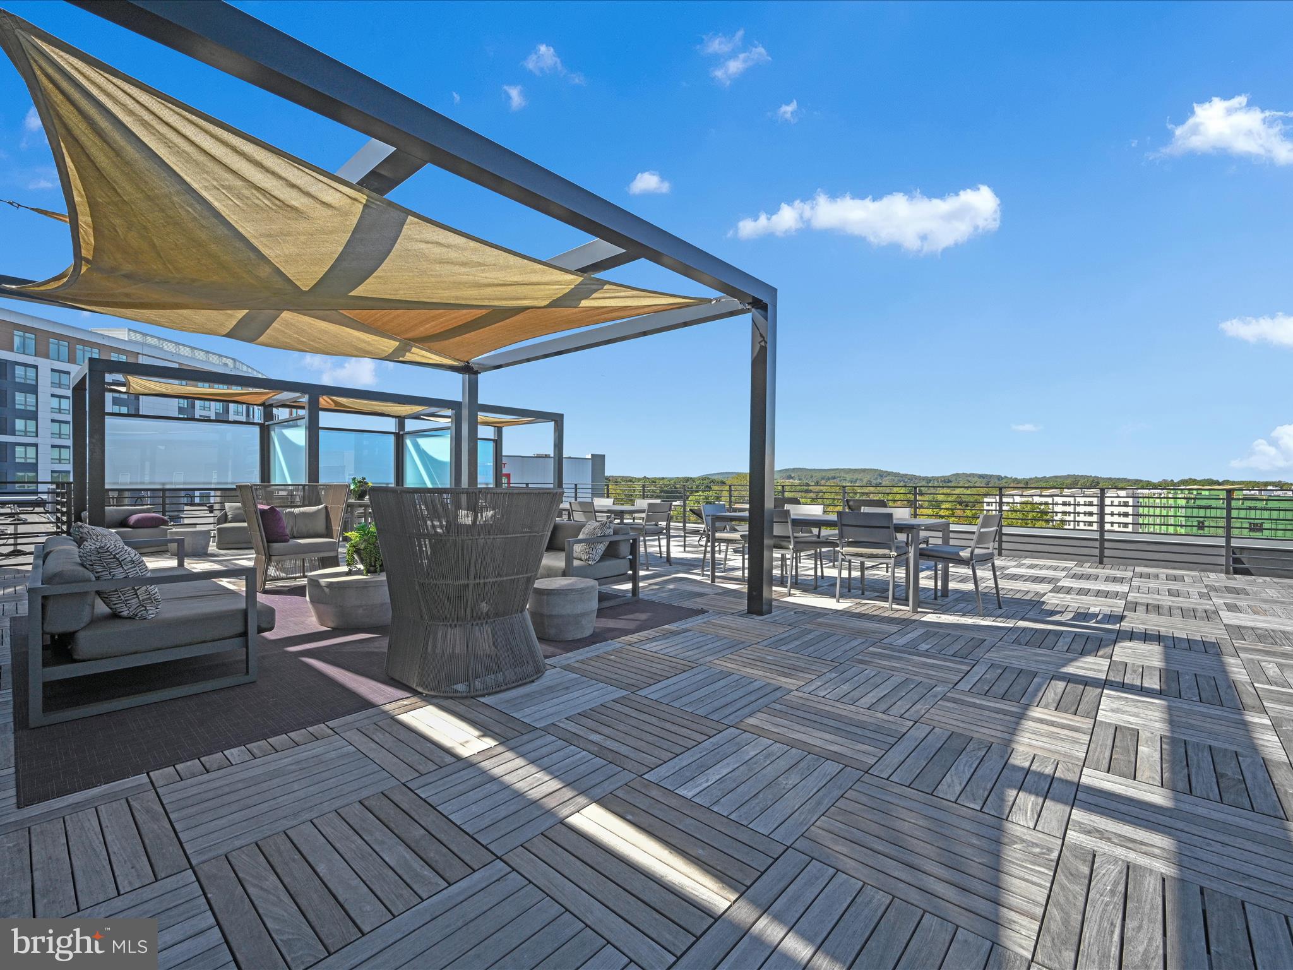
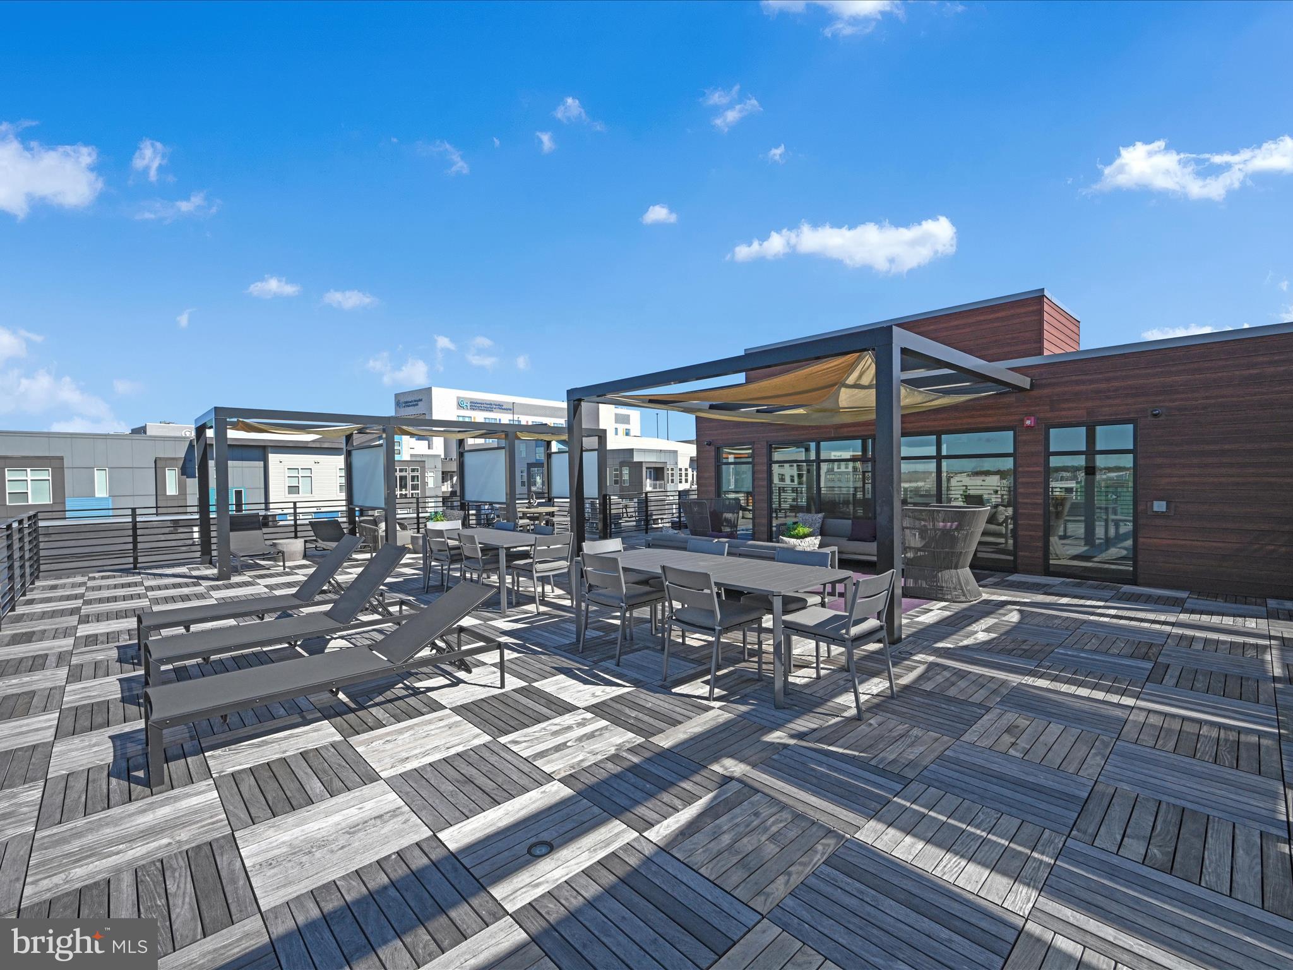
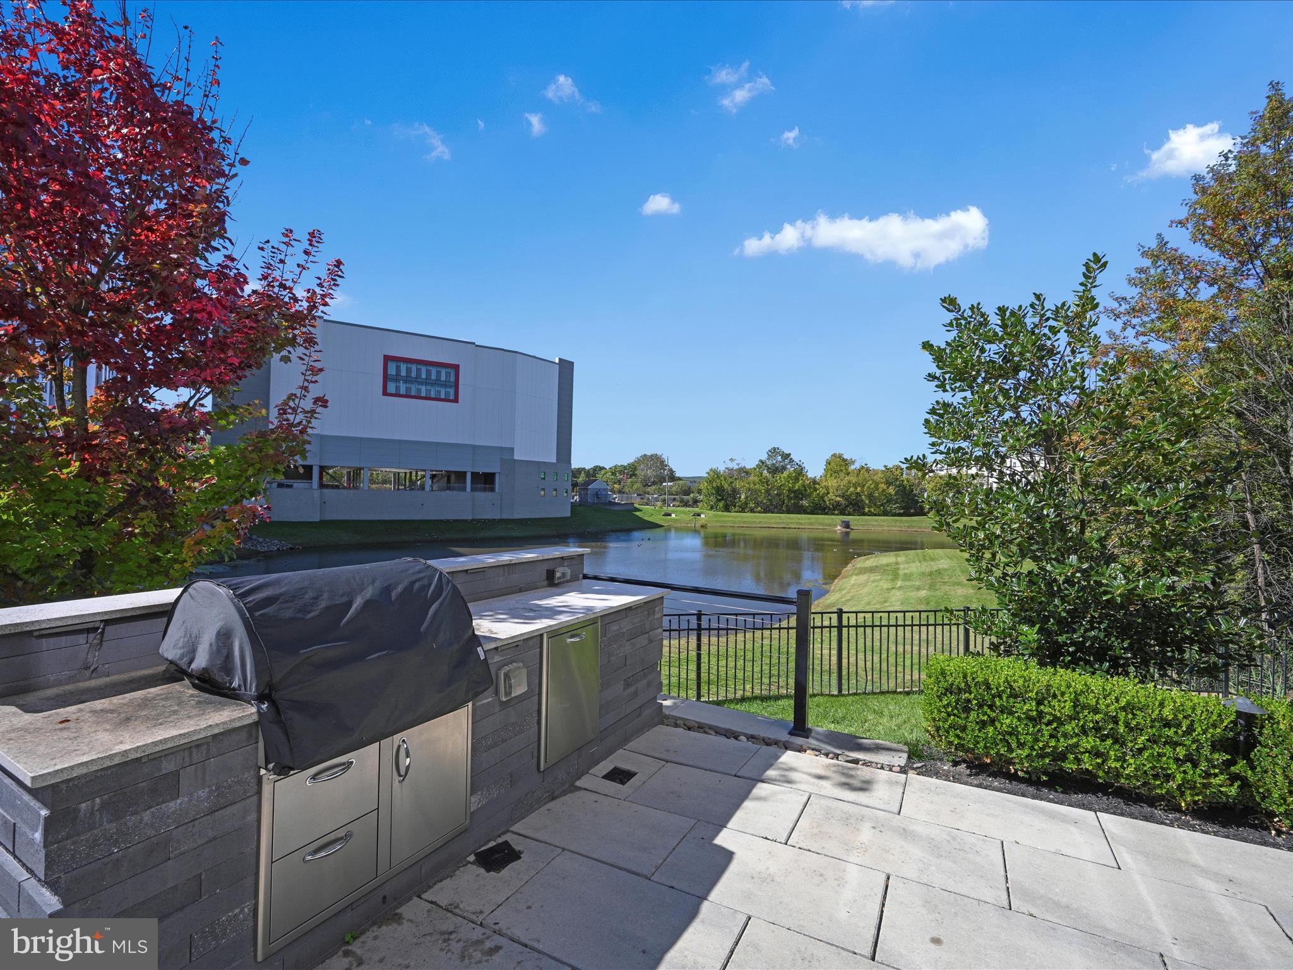
    Barbecue, Lighting

  • Parking

    Assigned, Private, Lighted, Paved, Secured, Parking Lot

  • Patio and Porch Features

    Patio

  • Pool

    No

  • Waterfront YN

    NO

  • View

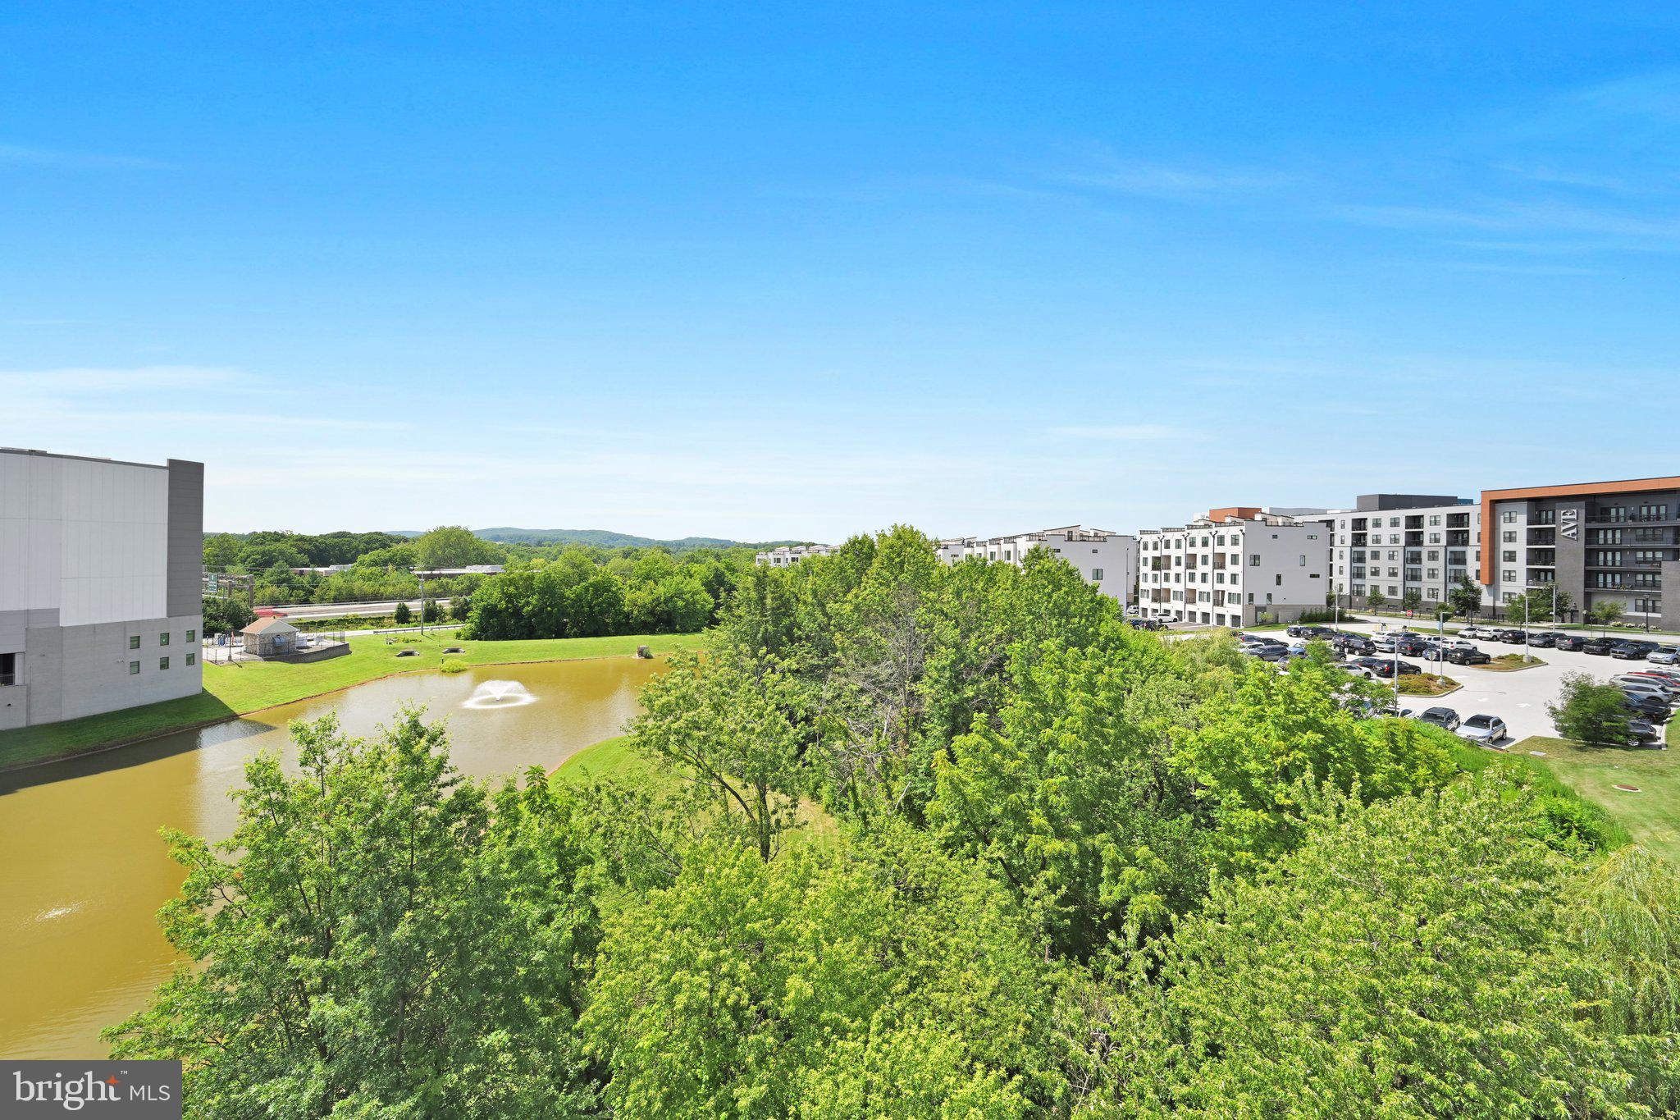
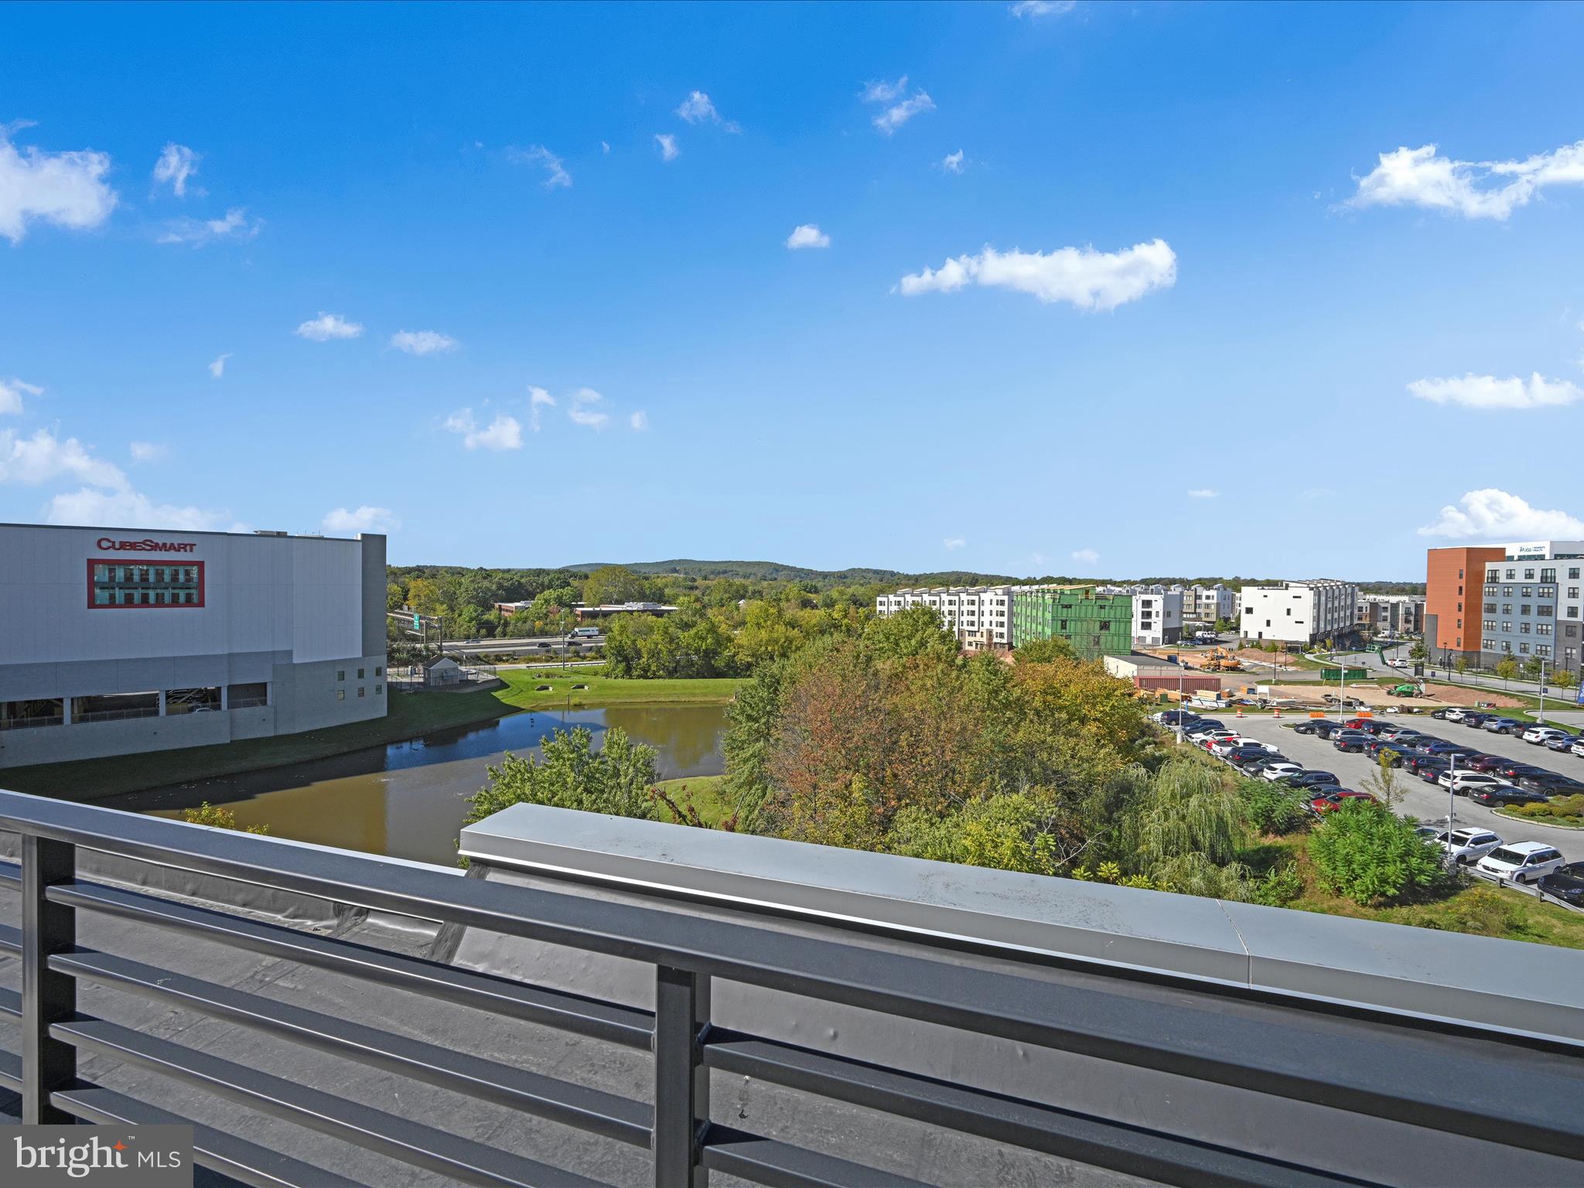
    Water, Pond, Panoramic, Trees/Woods, Park/Greenbelt

Area & Lot

  • Lot Features

    Level, Back Yard

  • Property Type

    Residential

  • Property Sub Type

    Condominium

  • Architectural Style

    Contemporary

Price

  • Sales Price

    $455,000
  • Tax Amount

    $3,939

  • Financing Options

    Cash, Conventional, FHA, VA

  • Zoning

    Suburban Metropolitan

  • Sq. Footage

    905

  • Price/SqFt

    $502

HOA

  • Association

    No

Property Resources

  • Horse Property

    NO

School District

  • Elementary School

    N/A

  • Middle School

    N/A

  • High School

    N/A

Property Features

  • Stories

    5

  • New Construction

    NO

  • Accessibility Features

    Accessible Doors, Accessible Hallway(s), Accessible Electrical and Environmental Controls, Accessible Elevator Installed

  • Association Amenities

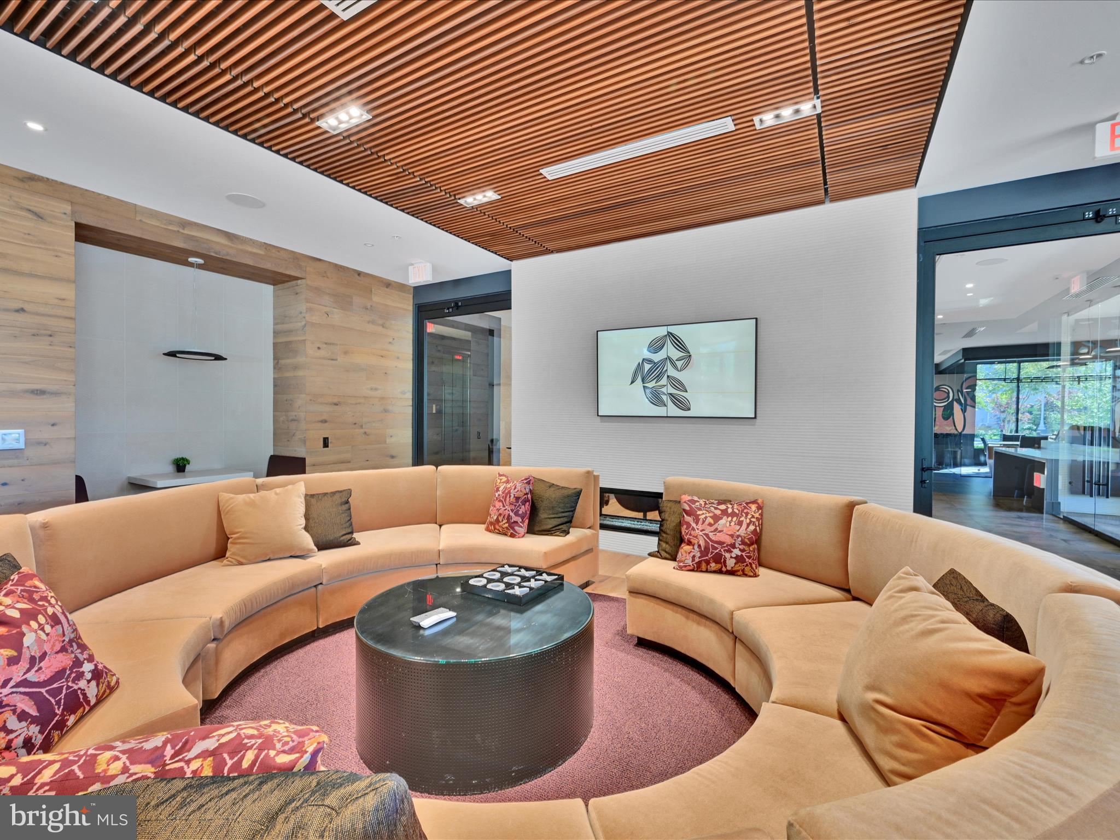
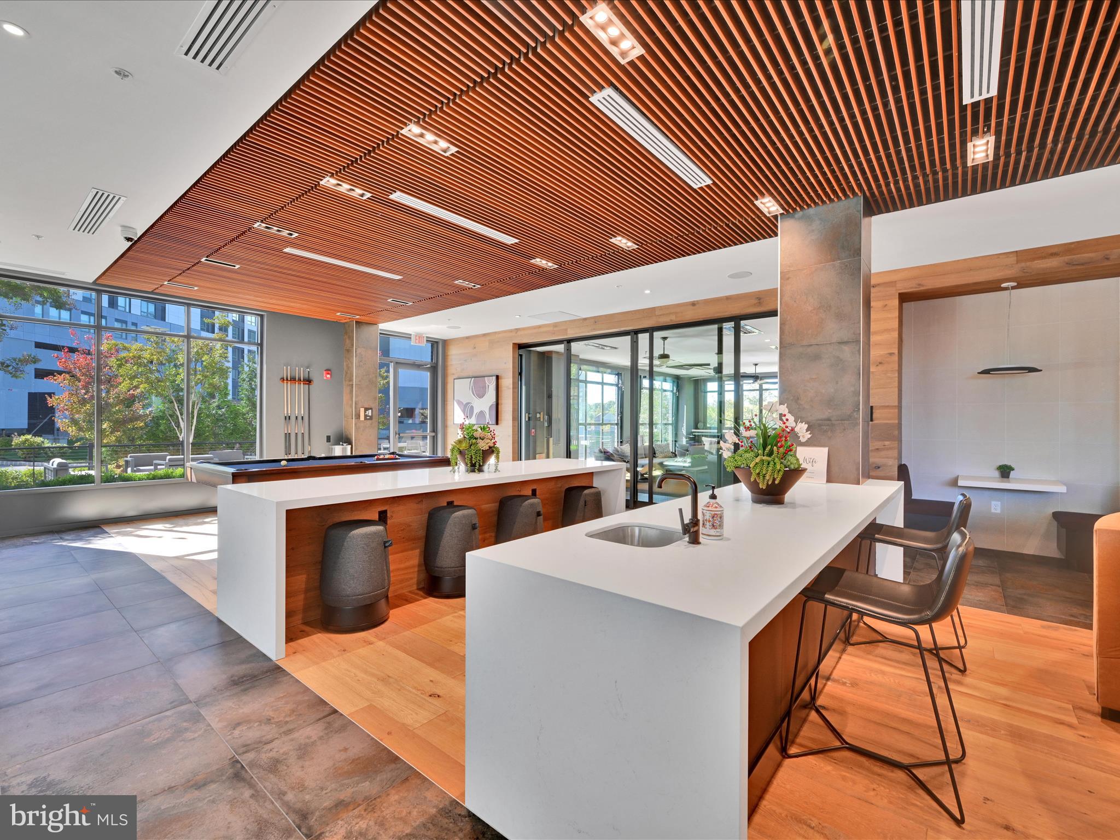
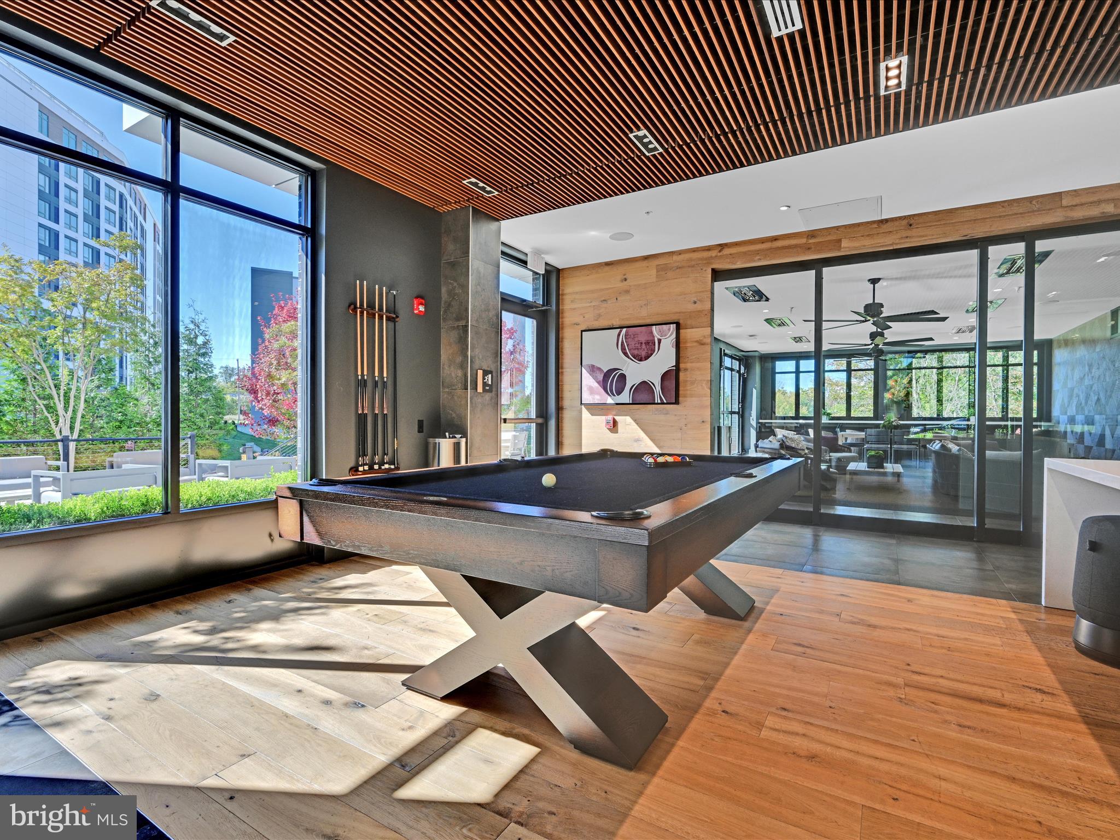
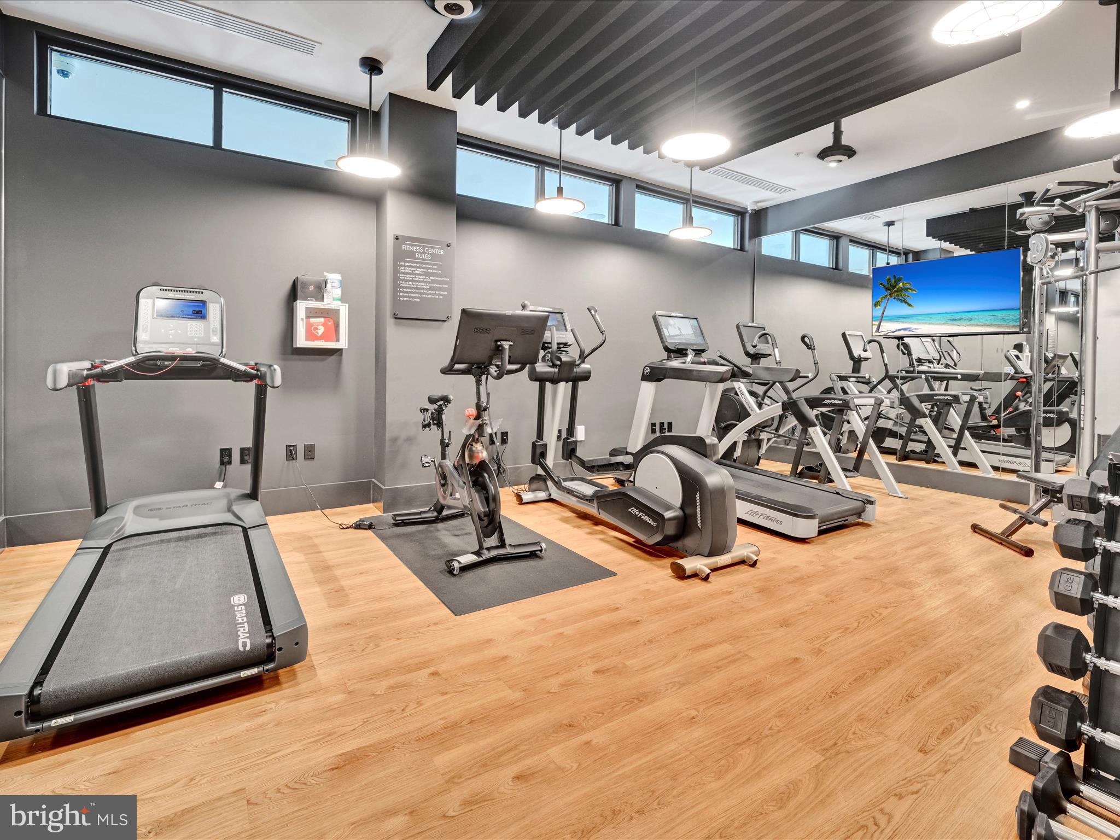
    Fitness Center, Meeting Room, Security, Billiard Room, Other, Game Room, Elevator(s), Jogging Path

  • Foundation Details

    Slab

  • Senior Community YN

    NO

  • Sewer

    Public Sewer

  • Tax Lot

    059

  • Water Source

    Public

Schedule a Showing

Showing scheduled successfully.

<
>
IN PERSON
VIA CHAT

What is 3 + 4 ?


Change time

Mortgage calculator

Estimate your monthly mortgage payment, including the principal and interest, property taxes, and HOA. Adjust the values to generate a more accurate rate.

Your payment

Principal and Interest:

$

Property taxes:

$

HOA fees:

$

Total loan payment:

$

Total interest amount:

$

Location

County

MONTGOMERY

Elementary School

Middle School

High School

Listing Courtesy of Linda G Allebach , Long & Foster Real Estate, Inc.

RealHub Information is provided exclusively for consumers' personal, non-commercial use, and it may not be used for any purpose other than to identify prospective properties consumers may be interested in purchasing. All information deemed reliable but not guaranteed and should be independently verified. All properties are subject to prior sale, change or withdrawal. RealHub website owner shall not be responsible for any typographical errors, misinformation, misprints and shall be held totally harmless.

Agent Olivia Dibert

AGENT

Olivia Dibert

Call Olivia today to schedule a private showing.


* Listings on this website come from the FMLS IDX Compilation and may be held by brokerage firms other than the owner of this website. The listing brokerage is identified in any listing details. Information is deemed reliable but is not guaranteed. If you believe any FMLS listing contains material that infringes your copyrighted work please click here to review our DMCA policy and learn how to submit a takedown request.© 2024 FMLS.
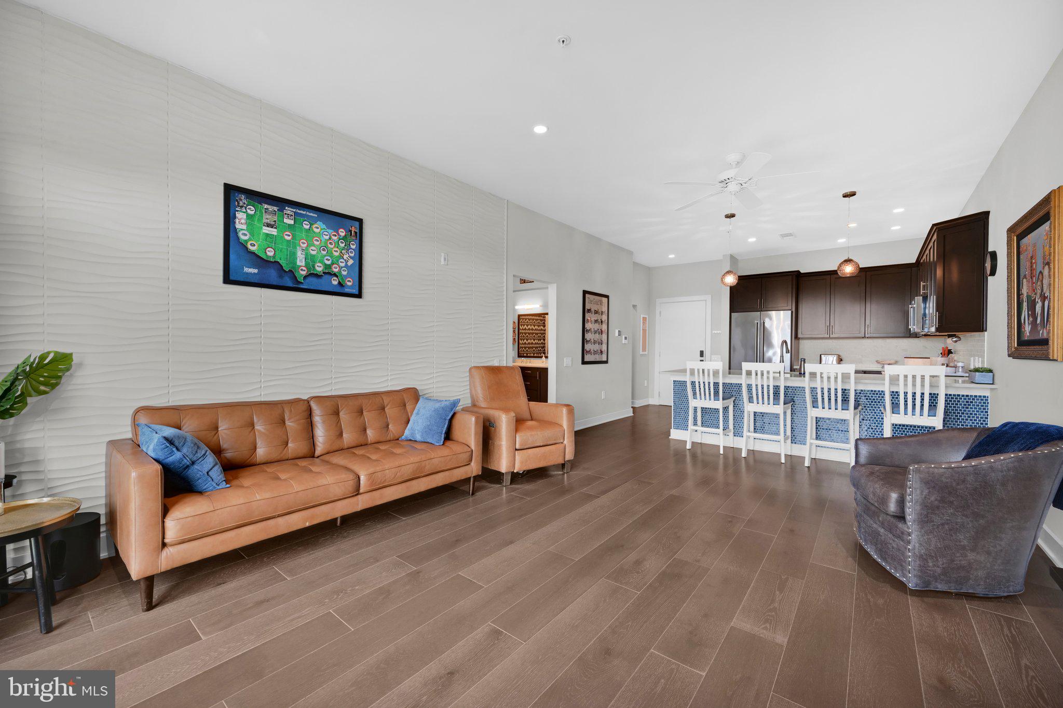
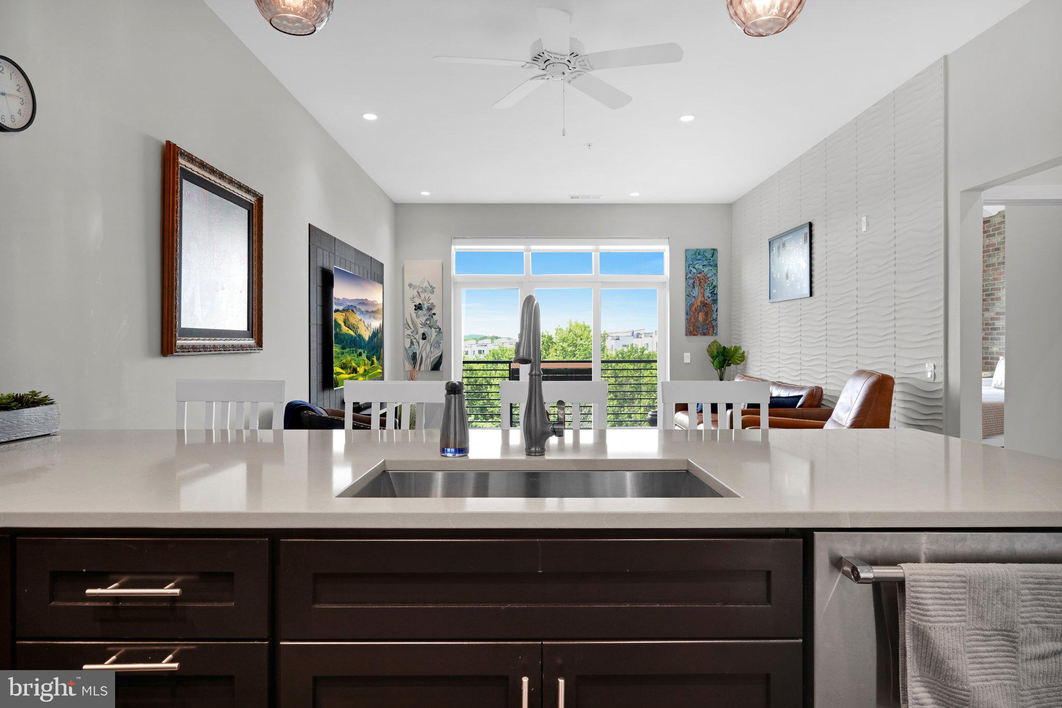
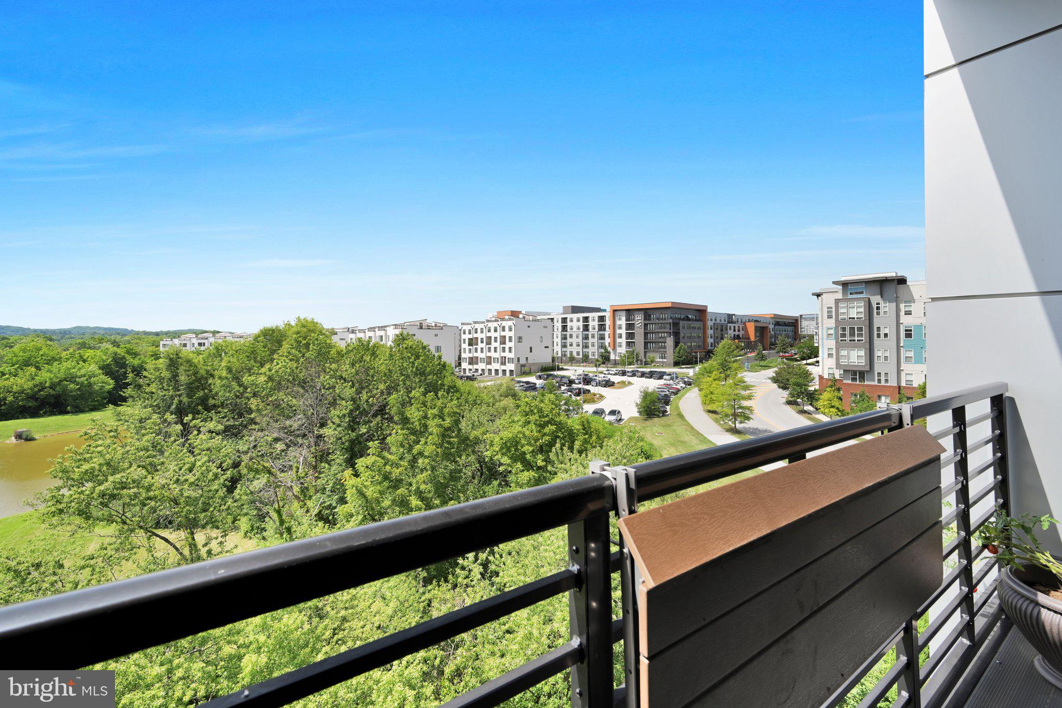
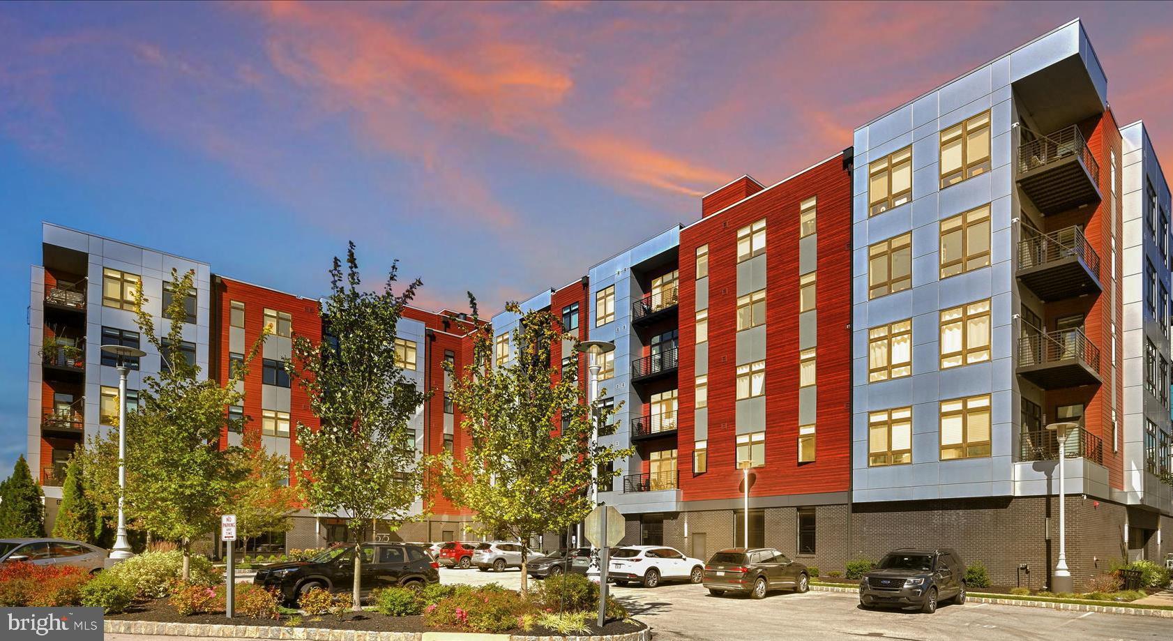
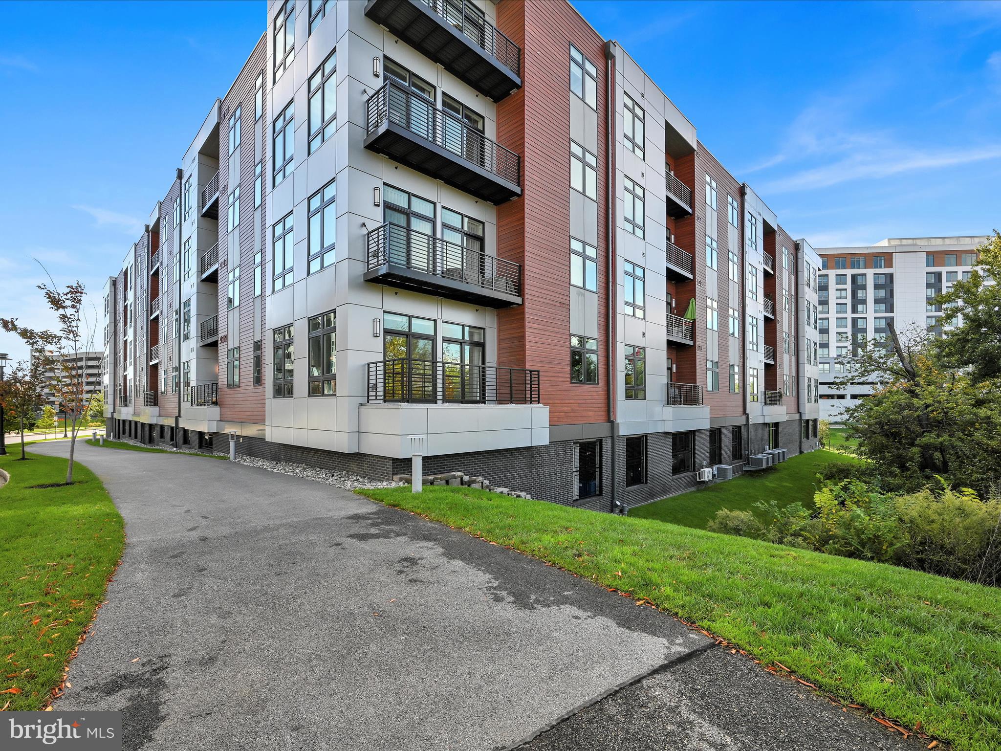
✨ Welcome to a home where luxury, comfort and unforgettable views come together! This beautiful 905-square-foot residence at 575 South offers panoramic views of Valley Forge National Historical Park, a peaceful pond and surrounding woods—all topped off by amazing sunsets. 🌅

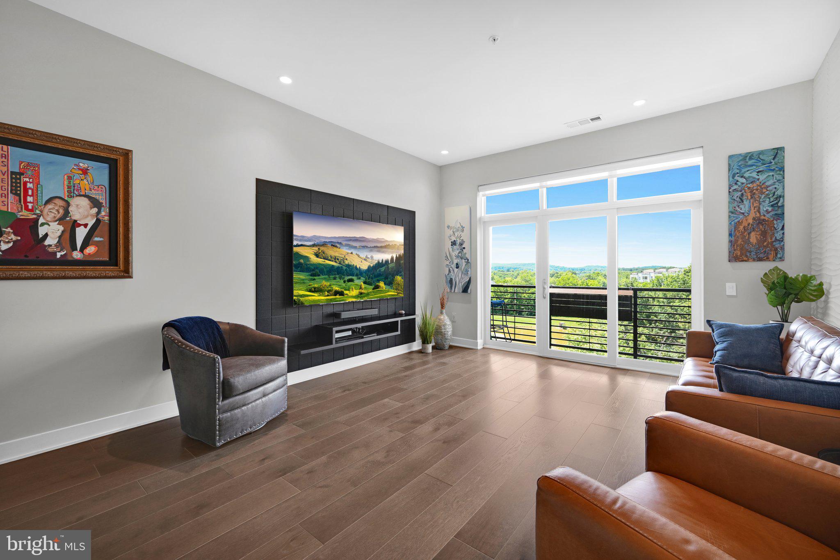
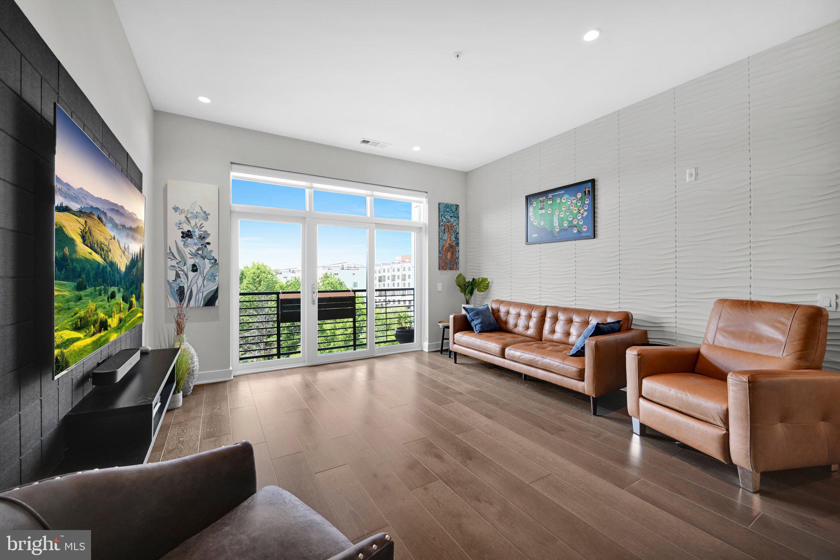
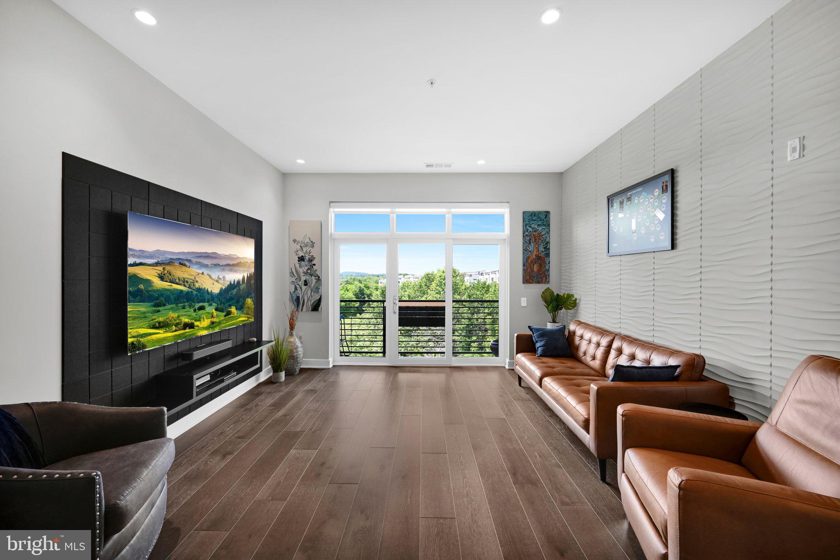
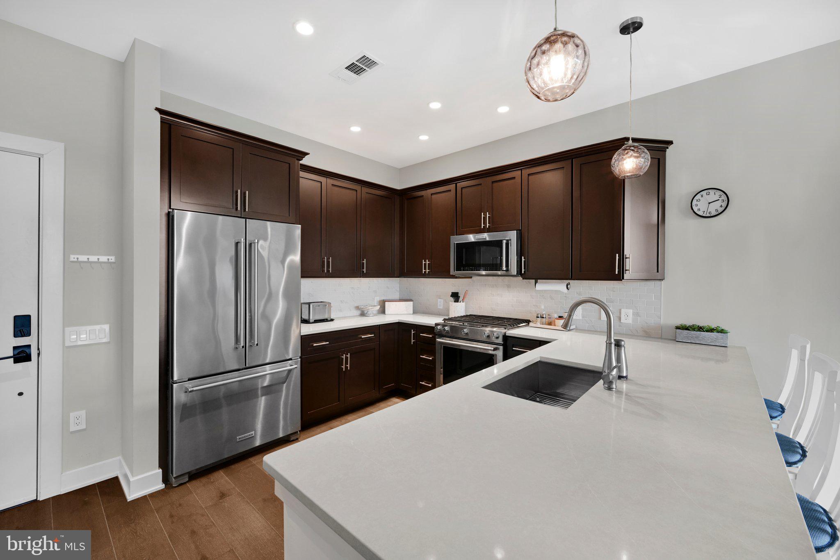
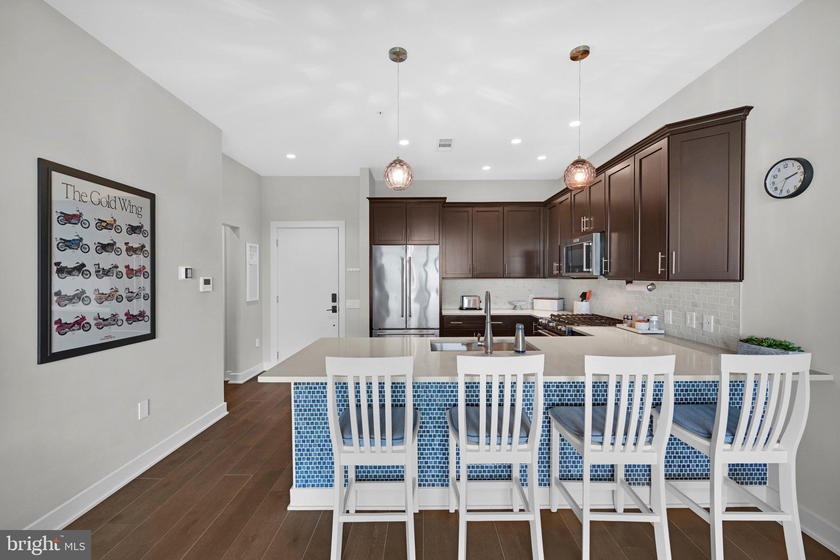
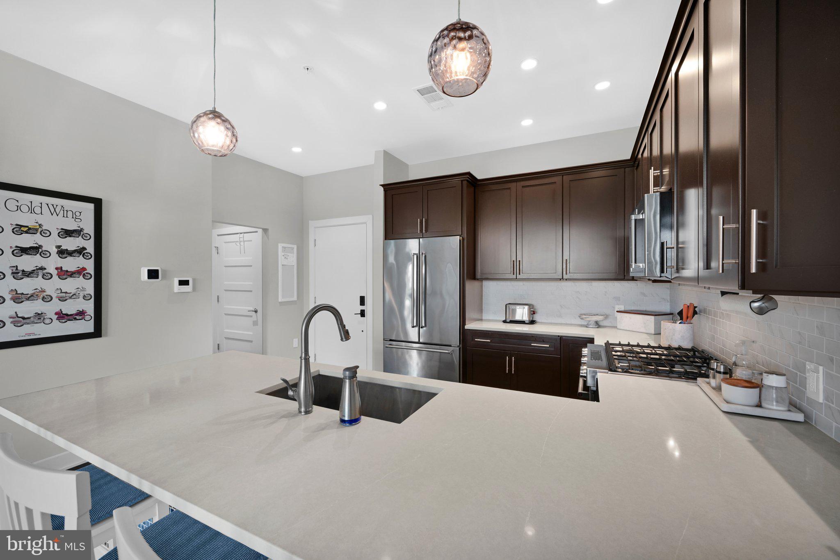
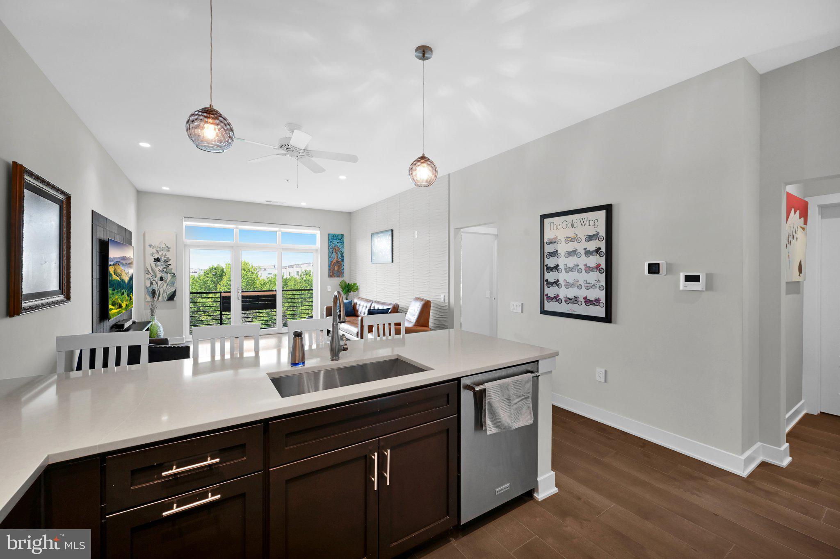
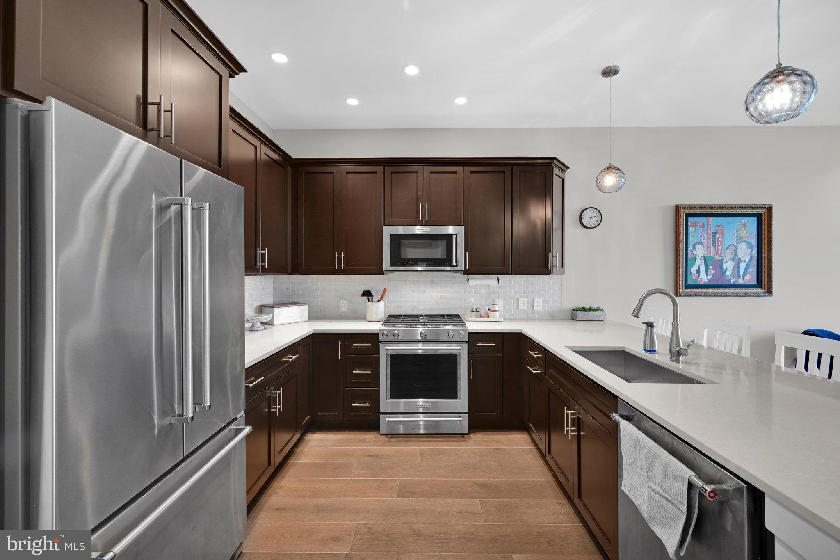
The open-concept Kitchen and Living Room create a bright, welcoming space for relaxing or entertaining. Rich hardwood floors flow throughout, while sea-blue tile on the peninsula adds a fresh touch of color. The Living Room features a handsome media wall for TV placement and a creamy, textured accent wall that brings warmth and style. Step onto the private balcony to enjoy the view, fresh air and changing seasons. 🌳

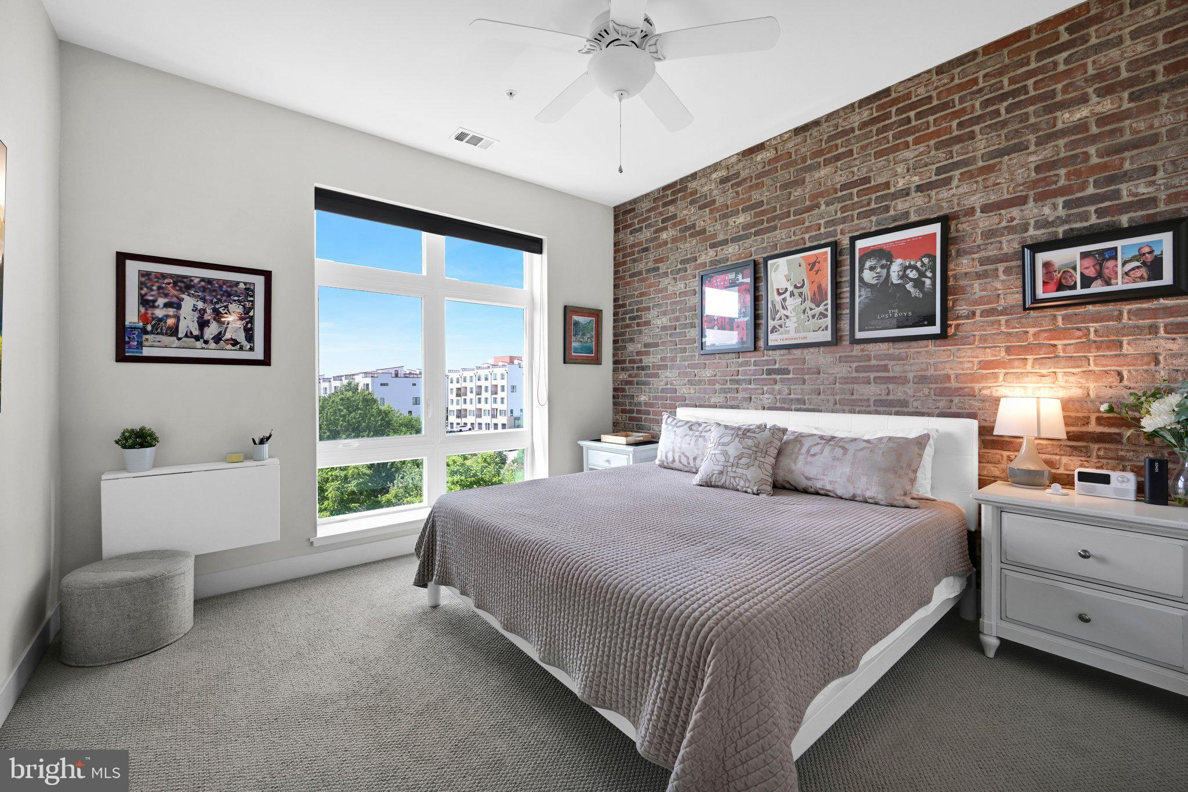
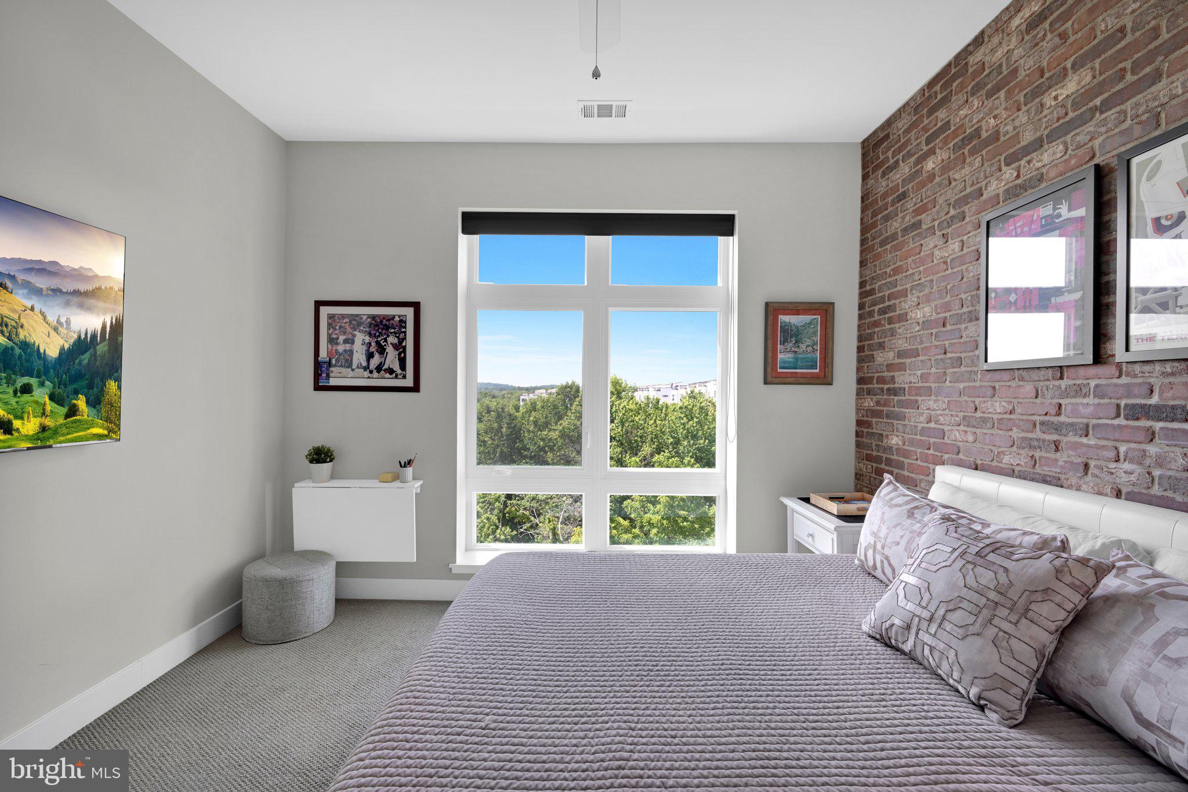
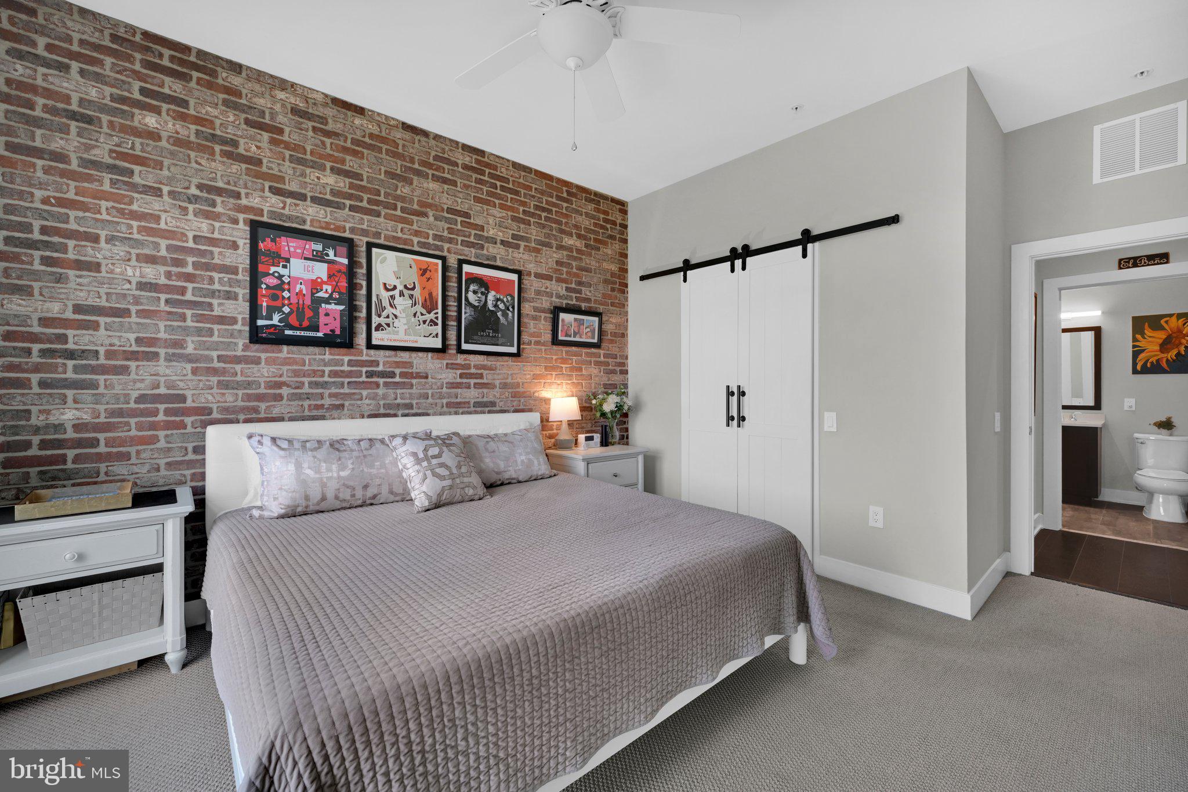
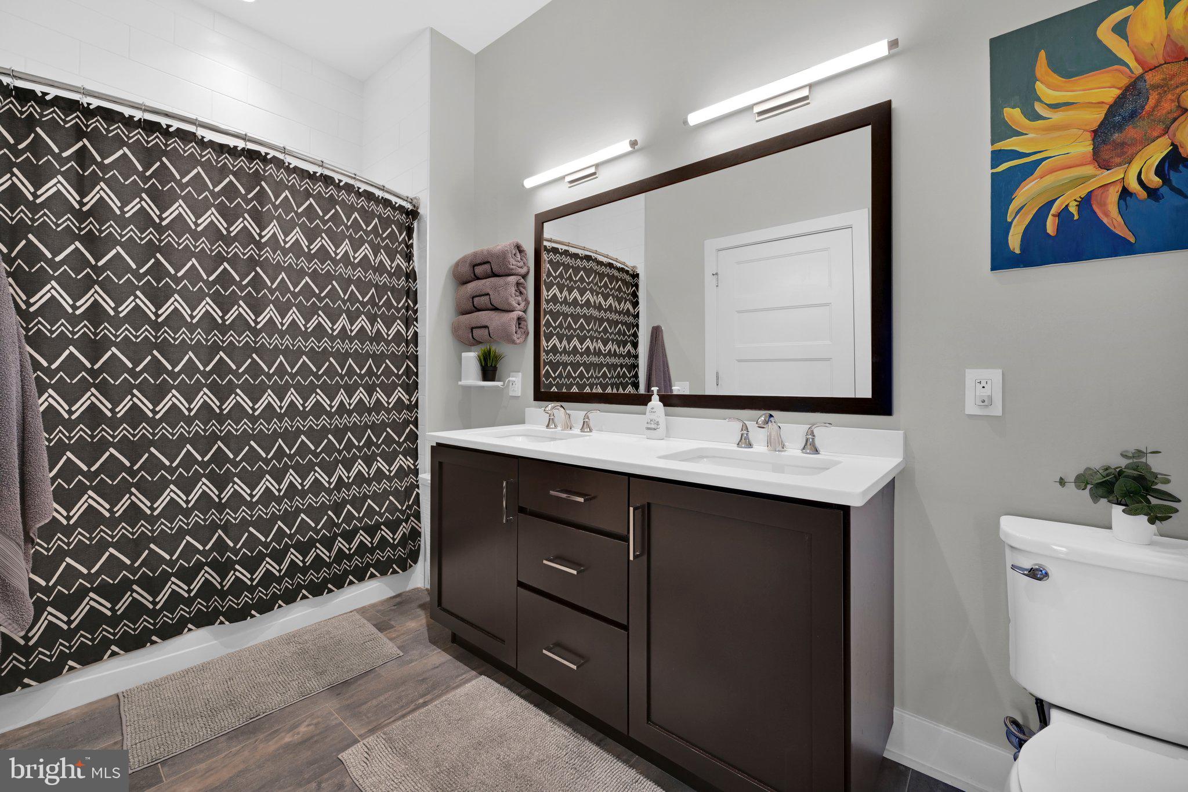
The spacious Bedroom shares the same gorgeous view and features a striking brick accent wall. The large Bathroom includes a tub and shower, double vanities and an oversized tile floor. Two assigned parking spaces are located just steps from the building’s front entrance for wonderful everyday ease. 🚗

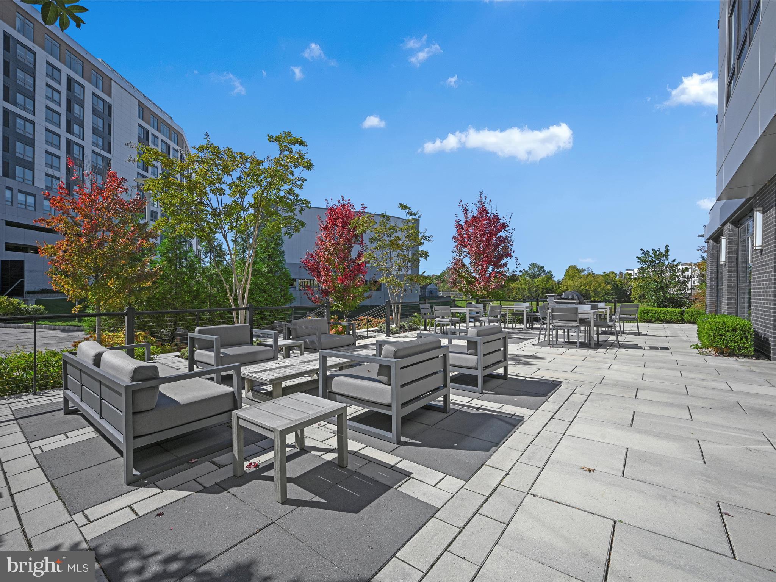
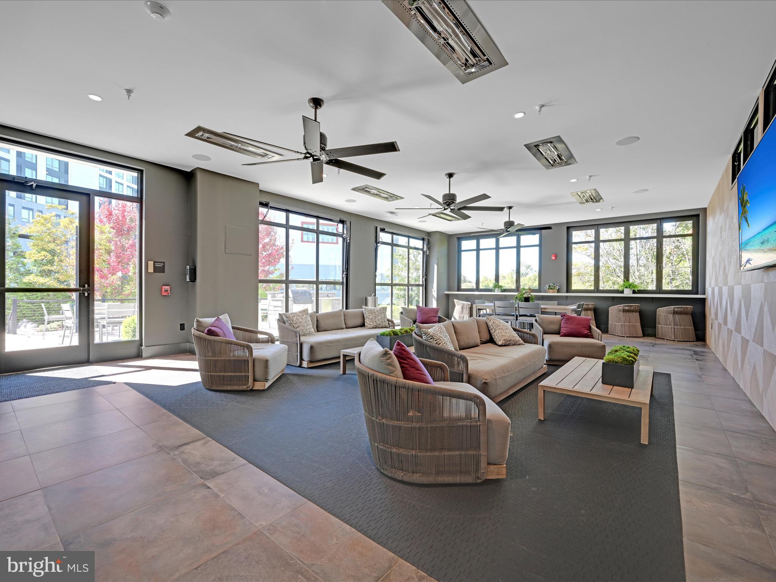
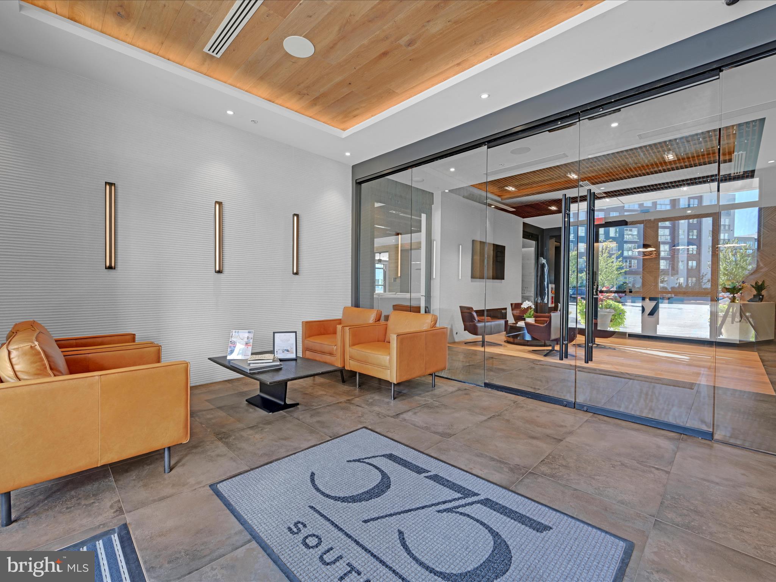
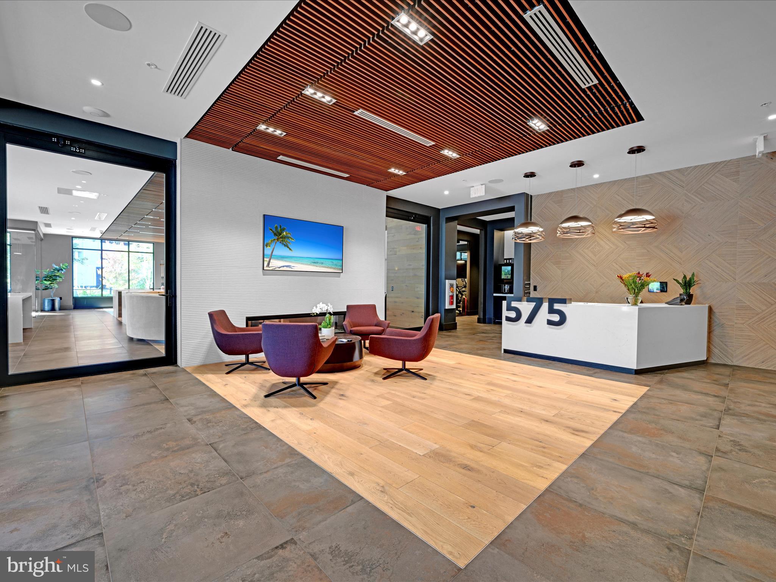
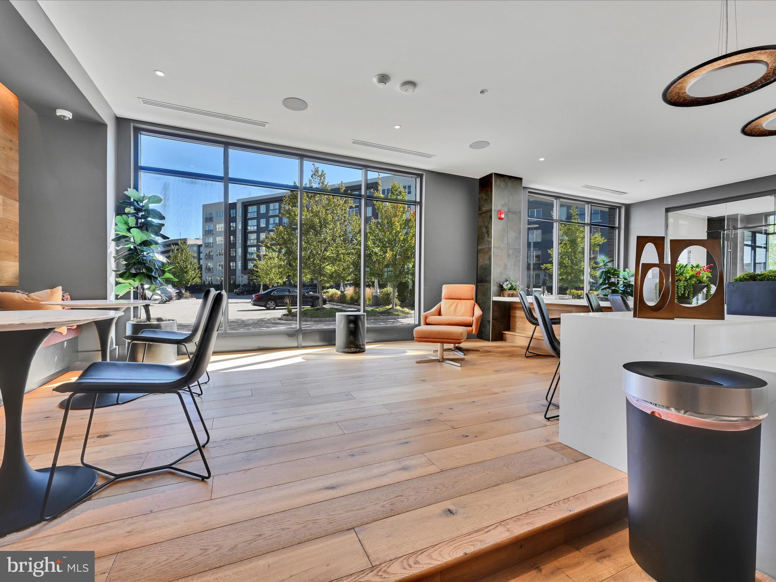
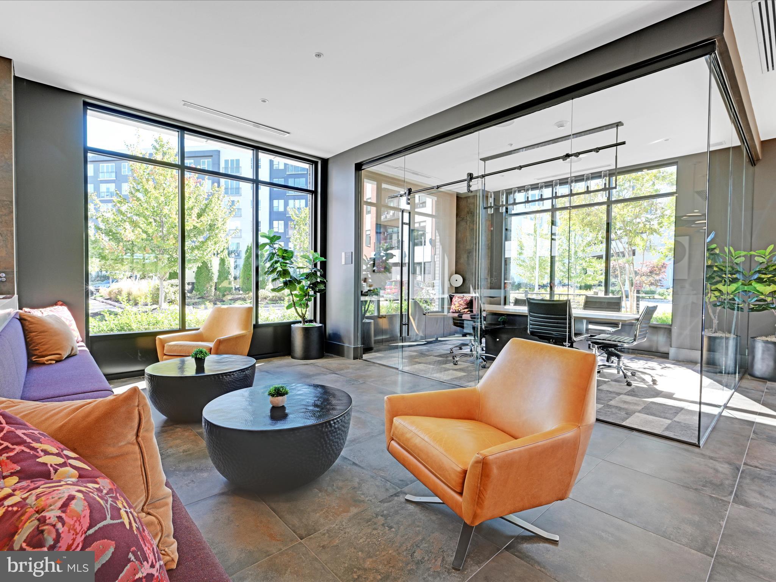
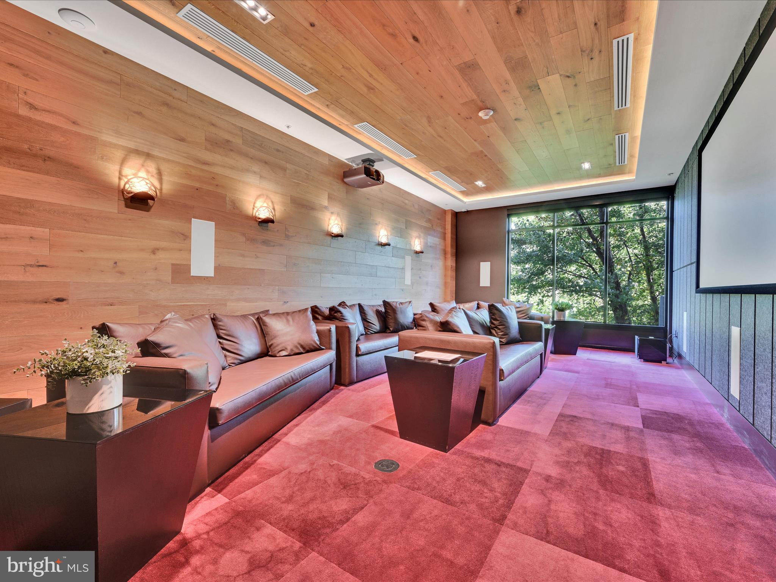
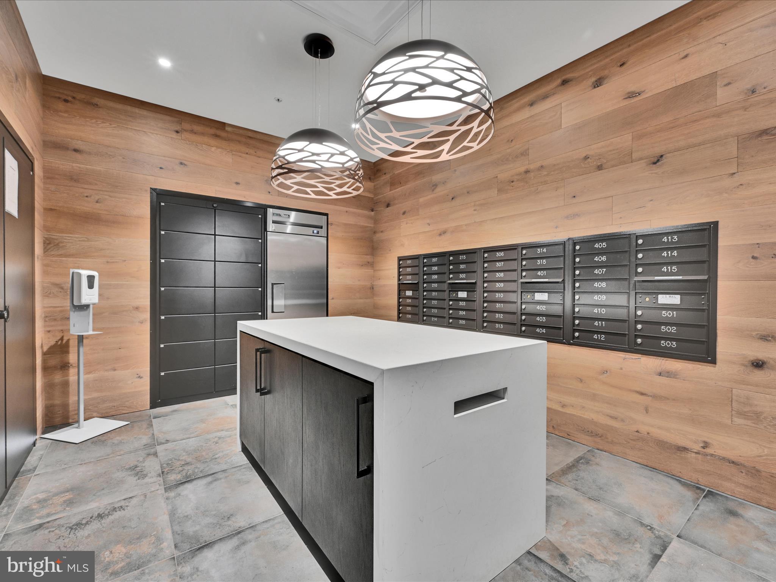
575 South offers an attended lobby, fitness center, golf simulator, theater room, stylish clubroom, conference and private dining space, three-season room, outdoor patio with grills, rooftop terrace, bike storage and refrigerated package room. 🏙️

Located in the heart of King of Prussia Town Center, you can enjoy nearby restaurants, shops and entertainment. Valley Forge Park, King of Prussia Mall, CHOP, Main Line Health and major highways are also just minutes away. 📍

Come home to peaceful views, beautiful sunsets and easy luxury—your private retreat in the heart of King of Prussia is ready to welcome you. 🏡

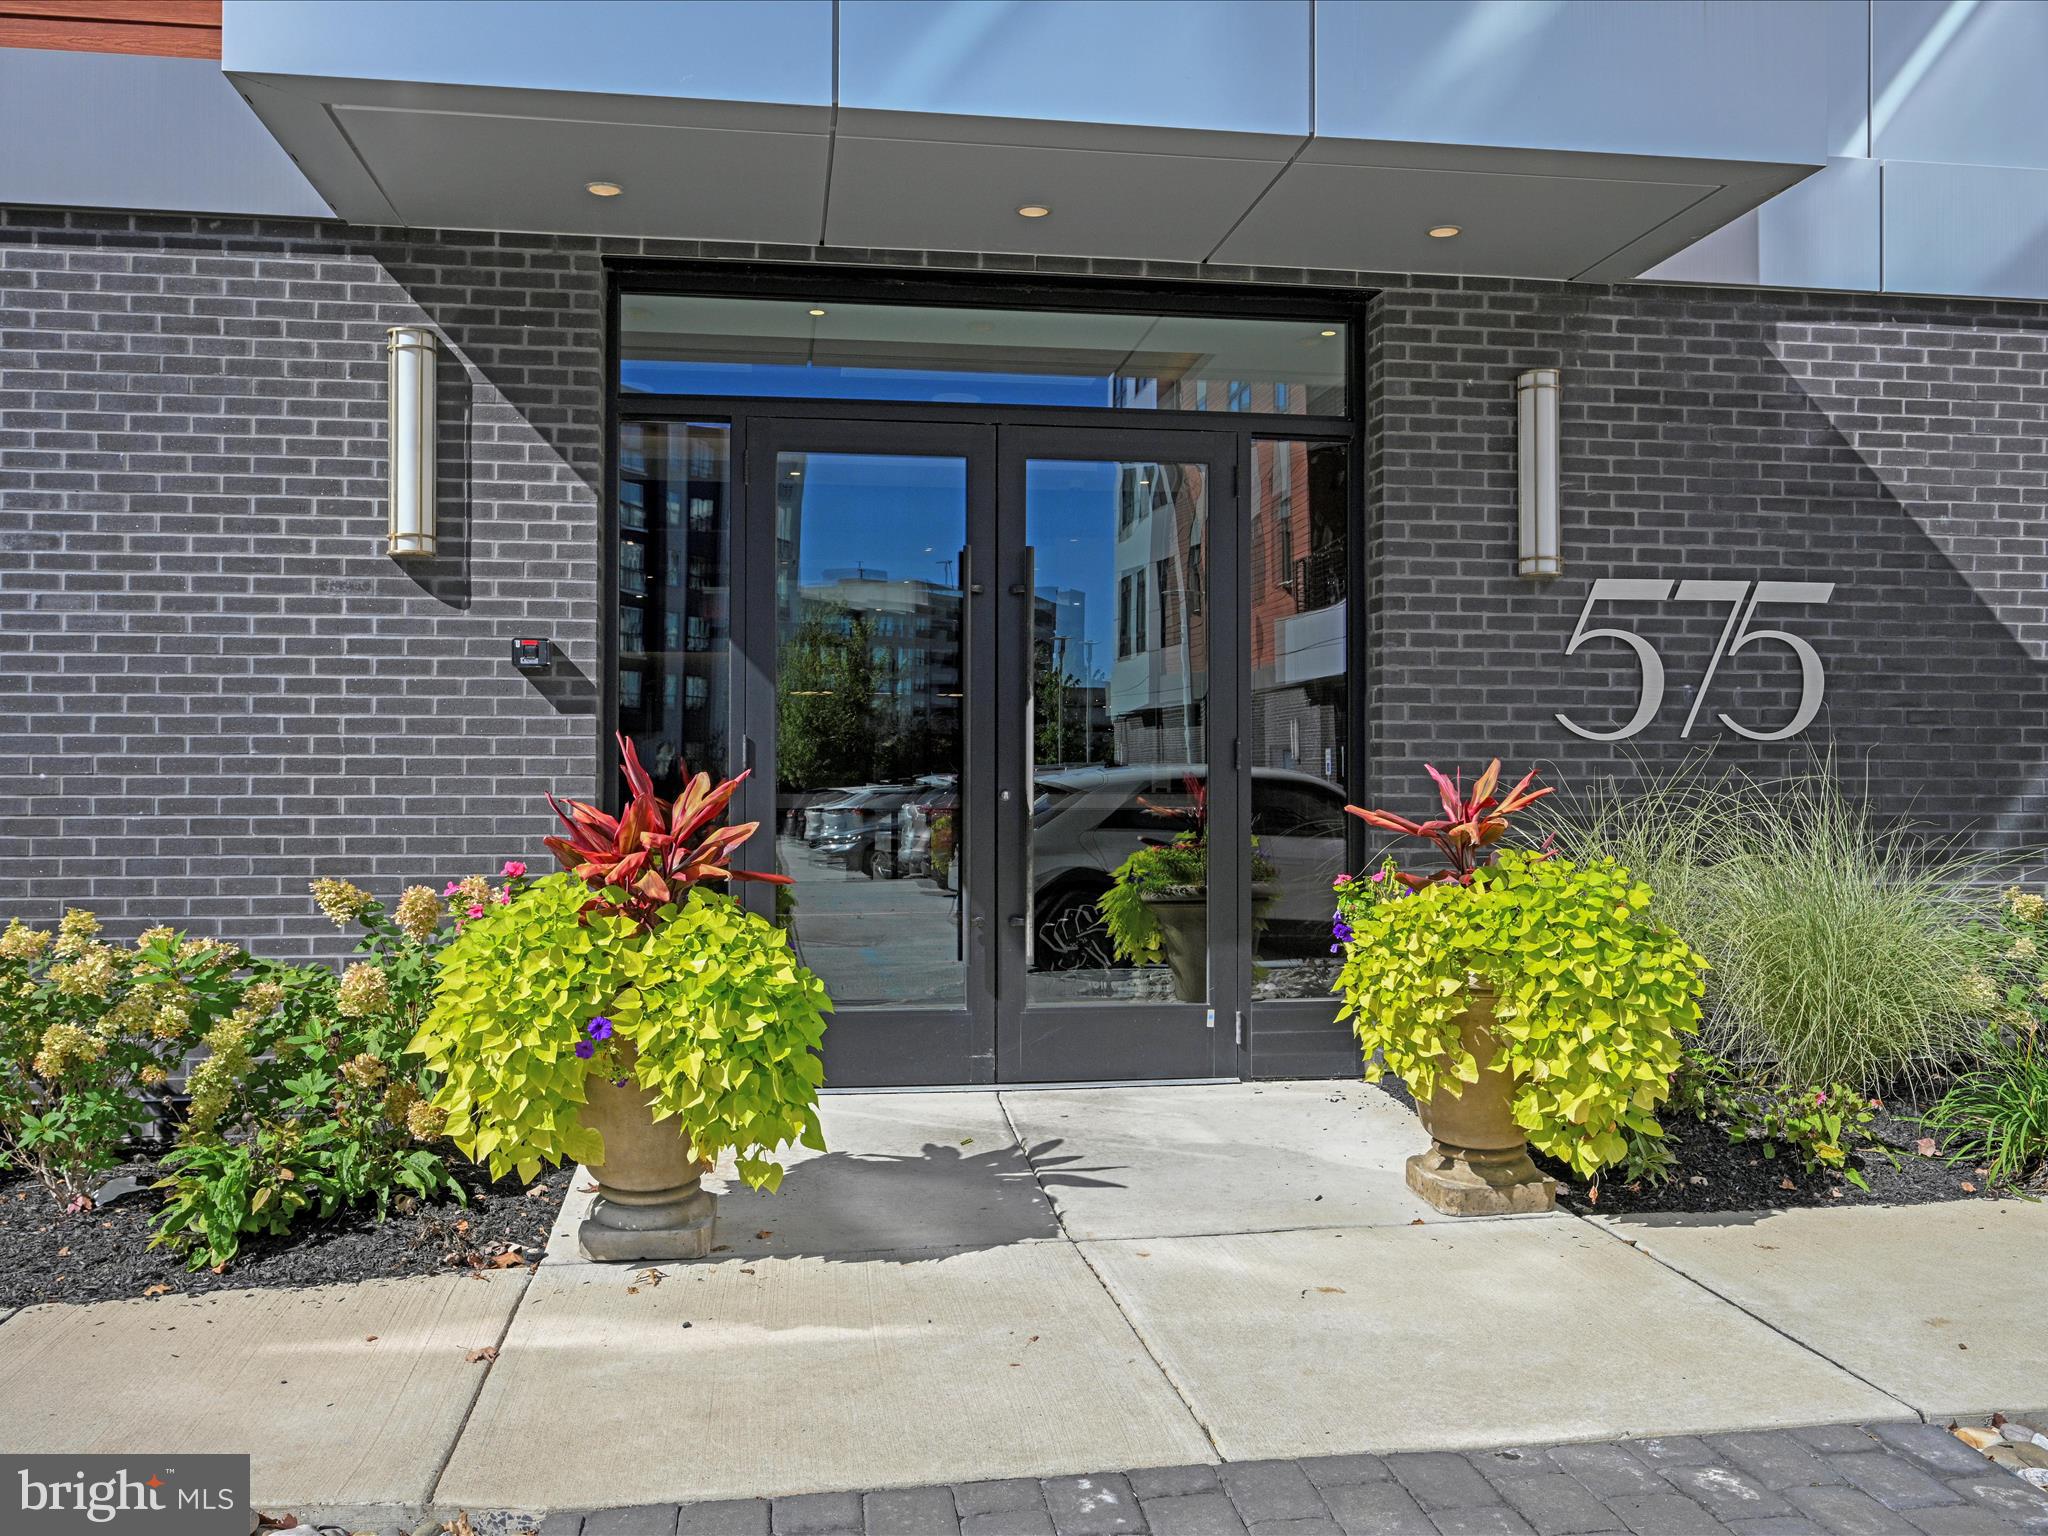
575 S GODDARD BOULEVARD 514

Message successfully sent.

What would you like to know?

What is 3 + 4 ?

I agree to receive email communication and understand I can unsubscribe at any time.

I agree to be contacted by Charis Realty Group via call, email, and text for real estate services. To opt out, you can reply 'stop' at any time or reply 'help' for assistance. You can also click the unsubscribe link in the emails. Message and data rates may apply. Message frequency may vary. Privacy Policy

Related Properties

Luxury Living Reimagined at Valley Forge Towers West

Enjoy the convenience of 24/7 front desk service, on-site management, and round-the-clock security in this extensively renovated 2-bedroom, 2-bath residence with a separate home office. Offering the perfect blend of luxury, comfort, and maintenance-free living, this exceptional home is ideal for those seeking a lock-and-leave lifestyle without compromising on quality.

Enjoy abundant natural light, desirable morning sun exposure, and picturesque views of the community fountain from your private balcony, creating a peaceful setting for morning coffee, reading, or evening relaxation.

The thoughtfully redesigned gourmet kitchen features custom solid wood soft-close Century cabinetry, quartz countertops, and a premium KitchenAid stainless steel appliance package, including a French-door refrigerator with water and ice dispenser, convection range, dishwasher, and a built-in microwave drawer with sensor cooking.    A full size washer and dryer in the laundry closet off the hallway.

No detail has been overlooked. Major improvements include updated plumbing and electrical systems, new air ductwork, a newly installed in-unit washer and dryer, LED recessed lighting throughout, luxury vinyl flooring, and smooth (no popcorn) ceilings throughout, providing both style and peace of mind for years to come.

The spacious primary suite and guest bath have been transformed into spa-inspired retreats featuring modern finishes, LED Bluetooth mirrors, smart bidet toilets, and heated towel bars, creating a luxurious everyday experience.

A rare bonus office provides the ideal space for working from home, managing personal affairs, hobbies, reading, or accommodating overnight guests.

Valley Forge Towers West offers one of the area's most comprehensive amenity packages. Monthly condominium fees include water, sewer, trash removal, snow removal, cable television with premium channels, high-speed internet, common area maintenance, building insurance, and professional management. Additional private storage is conveniently located on the same floor, with bicycle storage available on the ground level.

A one-time $25 lifetime clubhouse membership provides access to indoor and outdoor swimming pools, a fully equipped fitness center, tennis and pickleball courts, walking paths, picnic areas, playgrounds, a car wash station, and community gathering spaces.

One of the community's most desirable locations, this residence enjoys tranquil fountain views and abundant natural light, offering a rare combination of privacy, scenery, and convenience.

Ideally situated in the heart of King of Prussia, you are just minutes from King of Prussia Mall, Valley Forge National Historical Park, Topgolf, Valley Forge Casino Resort, the King of Prussia Town Center, Wegmans, Trader Joe's, and countless dining and shopping destinations. Commuters will appreciate easy access to Routes 422, 202, 23, I-76, and the Pennsylvania Turnpike.

Whether you're downsizing, seeking a low-maintenance primary residence, or looking for a beautifully renovated home in a full-service community, this truly turnkey residence delivers luxury finishes, modern systems, in-unit laundry, exceptional fountain views, and resort-style amenities in one of King of Prussia's most sought-after condominium communities.

Please note: Some photographs have been virtually staged for illustrative purposes only. Furniture and décor shown are for marketing purposes and may not represent actual furnishings.
#PAMC2168728

KING OF PRUSSIA

20538 VALLEY FORGE CIRCLE 538

2 Beds

2 Baths

1,326 Sq.Ft.

$448,000
MLS#: PAMC2168728

This newly rehabbed ranch home for sale in King of Prussia’s desirable Brandywine Village offers low taxes and easy one-floor living within walking distance of Walker Field and Upper Merion middle and high schools. The open layout features a sunlit living room followed by a beautiful kitchen complete with dining counter, stainless steel appliances, including granite countertops, hardwood cabinetry with integrated wine and dish racks, a tiled backsplash,  brand new dishwasher and gas cooking. Moving down the hall, there is a separate laundry room nook, hall bathroom and a floored attic for ample storage. The floor plan includes two spacious secondary bedrooms with excellent closet space and a private master suite boasting a full bath and a walk-in closet. Outside, the property provides high utility with a large driveway accommodating over four vehicles, a sizable front and backyard, and a brand-new storage shed, all while offering unbeatable commuter access to the King of Prussia Mall, Route 202, Rt 422,  I-76, and the PA Turnpike.
#PAMC2184880

KING OF PRUSSIA

137 WALKER LANE

3 Beds

2 Baths

1,327 Sq.Ft.

$525,000

MLS#: PAMC2184880

Immediate possession!!! Welcome to 238 Fox Run Road, a well maintained Colonial nestled in the desirable  Candlebrook neighborhood  in King of Prussia. This is not a drive by, you must see the care and attention these sellers give this immaculate home!  Step inside from the welcoming front patio to discover a  spacious living room with gas burning stove, a formal dining room perfect for gatherings  and a convienient first floor powder room. One of the home's standout features is the newer sliding glass door leading from the dining room to the also newer Trex deck, creating the perfect space for outdoor dining, entertaining or simply relaxing while overlooking the peaceful fenced backyard. The updated  kitchen offers oak cabinetry,  granite countertops and an abundance of cabinets including an island with stool seating. Upstairs, the spacious main bedroom features a custom wall-length walk-in closet.  Two additional well-sized bedrooms provide comfortable accomodations, with one bedroom also offering a walk-in closet and an updated  ceramic-tiled hall bath. The partially finished basement provides plenty of storage and a dedicated laundry area. Some additional updates/features include:  all bedrooms have ceiling fans, 3 year old A/C system, brand new microwave and washer , original hardwood under carpet ( 1st and 2nd floors), gutter guards installed and pool table in basement is included. Situated in a conveniently accessible neighborhood, this home offers access to major transportation routes, such as I-76, 476, and the PA Turnpike. You're minutes away from the King of Prussia Mall, Historic Valley Forge National Park, Wegmans Town Center, and the Upper Merion Community Center with outdoor pools. Nearby Candlebrook Elementary and Upper Merion Middle and High Schools add to the convenience. Plus, you can enjoy the walking path around the township pond and gazebo, with the park, playground, and library practically in your backyard.  Enjoy the benefits of residing in the  Upper Merion School District and take advantage of the low Upper Merion taxes. Easy to show, call for your appointment today!
#PAMC2183848

KING OF PRUSSIA

238 FOX RUN ROAD

3 Beds

1 Baths

1,528 Sq.Ft.

$519,900

MLS#: PAMC2183848

Welcome to 478 Glenn Rose Circle! This spacious 3-bedroom, 2 full and 2 half-bathroom townhome is located in the desirable Glenn Rose community of King of Prussia — offering a perfect blend of comfort, style, and convenience. As you arrive, you’re welcomed by a 1-car garage and private driveway. Step inside to an open-concept main level featuring beautiful hardwood floors throughout. The kitchen is equipped with granite countertops and stainless steel appliances, flowing seamlessly into the dining room, which boasts a double-sided fireplace shared with the cozy living room. The living area opens to a spacious rear deck, ideal for relaxing or entertaining. A convenient powder room completes the main floor. Upstairs, the primary suite features hardwood floors, a ceiling fan, and a luxurious en-suite bathroom with tile floors, dual vanity, soaking tub, and a large walk-in shower. Just outside the primary suite, you'll find a laundry closet for added convenience. Two additional bedrooms, both with hardwood flooring (one with a ceiling fan), offer perfect spaces for family, guests, or a home office. A full hallway bathroom with a tub/shower combo completes this level. The third level boasts a finished attic with carpeted floors — perfect for a playroom, home office, or flex space. Downstairs, the finished lower level includes a family room with luxury vinyl plank flooring and interior access to the garage, along with another half bathroom. This home has it all — and the HOA covers common area maintenance, trash and snow removal. Plus, you'll enjoy direct access to the Schuylkill River Trail, and you're just minutes from the King of Prussia Mall, top-rated local shopping, grocery stores, and major roadways like I-76. Don’t miss your chance to call 478 Glenn Rose Circle home!
#PAMC2182278

KING OF PRUSSIA

478 GLENN ROSE CIRCLE

3 Beds

2 Baths

2,229 Sq.Ft.

$545,000

MLS#: PAMC2182278

New on site 1 day ago
Opportunity knocks in this prime King of Prussia neighborhood! Bring your vision to this spacious 2-story Colonial featuring 4 bedrooms, 2.5 baths, a finished walk-out basement, and a 2-car attached garage. This home is positioned perfectly on a quiet cul-de-sac, provides a fantastic floor plan with endless potential. The main level includes a covered front porch, welcoming foyer with convenient coat closet and hardwood flooring, formal living and dining rooms, both with hardwood flooring, an eat-in kitchen with pantry, a step-down family room with fireplace, a sunroom, and a convenient first-floor laundry room and half bath. Upstairs, the primary suite offers two closets and a private bath, while 3 additional bedrooms and a hall bath provide plenty of space. Additional features include central air, 2-car attached garage, amazing storage shed under the house (perfect for lawn equipment, toys and more) & finished walk-out basement! Ideally situated in the heart of King of Prussia, this home is just minutes from the King Prussia Mall, Valley Forge National Historical Park, and the King of Prussia Town Center, offering exceptional shopping, dining, and entertainment. Commuters will appreciate the home's easy access to 76, 276 (PA Turnpike), 202, and 422, making travel to Philadelphia and surrounding suburbs convenient. The property is also close to major employers, medical facilities, parks, and the highly regarded Upper Merion Area School District.  Property is being sold As-Is and is ready for you to come in and customize.
#PAMC2188224

KING OF PRUSSIA

312 COVERED BRIDGE ROAD

4 Beds

2 Baths

2,530 Sq.Ft.

$525,000

MLS#: PAMC2188224

New on site 2 days ago
Welcome to this immaculate, turn-key residence situated in the highly sought-after Pinecrest community. Positioned as a premier end-unit, this property boasts a unique side yard bordered by mature trees, offering the space, seclusion, and tranquility typically found in a single-family dwelling. 

Inside, the home has been thoughtfully maintained and updated, featuring newly installed hardwood flooring throughout the second level. An arched entry introduces the open-concept living space, where soaring cathedral ceilings, a skylight and an elegant staircase with wrought-iron railings welcome you. 

The living room features a wood-burning fireplace with custom floor-to-ceiling shiplap millwork, seamlessly flowing into a spacious dining area surrounded by peaceful views of the tree-lined yard. The updated kitchen provides abundant counter space and cabinetry, complemented by a convenient laundry room offering expanded pantry storage. 

Step into the family room to relax or host, with direct access to the private front courtyard patio. An updated powder room completes the main level. Upstairs, the large primary suite features an updated bathroom and a spacious walk-in closet. A second generous bedroom offers its own updated ensuite bath. 

The light-filled loft overlooking the living room serves as a perfect home office. Abundant storage includes deep hallway closets, utility spaces, and a front exterior shed. 

The HOA fee includes water, sewer, trash, snow removal, and common area maintenance. Enjoy walkability to daily shopping, dining, parks, and seasonal markets, along with rapid access to Routes 202, 422, I-76, the PA Turnpike, and King of Prussia.
#PAMC2188568

KING OF PRUSSIA

142 PINECREST DRIVE

2 Beds

2 Baths

1,749 Sq.Ft.

$389,000

MLS#: PAMC2188568

Experience the epitome of luxury living in this stunning 2-bedroom, 2-bathroom residence, beautifully renovated in 2026. Nestled within the prestigious Valley Forge Towers South, this contemporary unit offers an open floor plan that seamlessly blends comfort and elegance. Step inside to discover a spacious living area bathed in natural light, featuring sliding windows that invite the outdoors in. The modern kitchen boasts an eat-in design, perfect for casual dining or entertaining guests. Retreat to the serene primary suite, complete with a walk-in closet and a spa-like bathroom featuring a stall shower for ultimate relaxation. Enjoy the convenience of in-unit laundry and the luxury of community amenities that elevate your lifestyle. Indulge in the indoor and outdoor pools, fitness center, and tennis courts, or unwind in the hot tub after a long day. With on-site banking, bike trails, and beautifully maintained common grounds, every aspect of your daily life is catered to. The association fee covers a comprehensive range of services, including electricity, high-speed internet, and maintenance, ensuring a hassle-free living experience. Located just under a mile from public transportation, this residence offers both tranquility and accessibility. Embrace a lifestyle of comfort and sophistication in this exceptional home, where every detail has been thoughtfully designed for your enjoyment.
#PAMC2178800

KING OF PRUSSIA

10313 VALLEY FORGE CIRCLE 313

2 Beds

2 Baths

1,170 Sq.Ft.

$379,900

MLS#: PAMC2178800

You are looking at a corner unit fully renovated 3-bedroom 2 bath, with 2 walk in  Cedar closets. Washer and dryer Are in the unit. Cable TV and water is included in the HOA ; there is also GYM, indoor and outdoor Swimming pools, play grand and Tennis court. With huge living and dining room, newer windows, AC unit, New kitchen, New bathrooms,  Brazilian Cheery hardwood Floors and a lot more. Owner is a PA and NJ real estate agent.
#PAMC2176614

KING OF PRUSSIA

20536 VALLEY FORGE CIRCLE 536

3 Beds

2 Baths

1,620 Sq.Ft.

$499,000

MLS#: PAMC2176614

Exceptional Value – Rare End-Unit in Highly Desirable Prussian Woods! Beautifully maintained and move-in ready, this 3-bedroom, 2.5-bath townhome offers extra privacy, abundant natural light, and a unique multi-level floor plan designed for comfortable living and entertaining. Featuring an updated kitchen and baths, Andersen windows, multiple decks and balconies, spacious living areas, and a beautiful setting surrounded by mature landscaping, this home perfectly blends charm, functionality, and low-maintenance living. Located in the highly sought-after Prussian Woods community in Upper Merion Township, you'll enjoy easy access to King of Prussia Mall, Valley Forge National Historical Park, Wegmans, Trader Joe's, premier shopping and dining, Routes 202, 422, 23, I-76, the PA Turnpike, and nearby SEPTA rail service. Situated in the highly regarded Upper Merion Area School District with the benefit of comparatively low township taxes. A rare opportunity to own one of the community's most desirable end units. Property is being sold AS-IS. Bring all offers!
#PAMC2181522

KING OF PRUSSIA

601 BISMARK WAY

3 Beds

2 Baths

1,560 Sq.Ft.

$399,990

MLS#: PAMC2181522

 - property

Send a message

Message successfully sent.

Your message

What is 3 + 4 ?

Reason for contacting?

I agree to receive email communication and understand I can unsubscribe at any time.

I agree to be contacted by Charis Realty Group via call, email, and text for real estate services. To opt out, you can reply 'stop' at any time or reply 'help' for assistance. You can also click the unsubscribe link in the emails. Message and data rates may apply. Message frequency may vary. Privacy Policy

Sign Out

Virtual Assistant

Would you like to take the next step with this property? We can help you schedule a showing or virtual tour, or send you more details.

Yes, I would like more information.

Thank You for Your Reply, One of Our Agents will contact you as soon as possible

No, maybe later.

Thank you, you can always contact me via email, phone number or through the contact form.

Realhub AI

Lucy - Your AI-Powered Realtor

Update Your Temporary Password

Personalize your search

Enter your email and we'll notify you immediately when new listings match what you're looking for.

or enter email address

Already have an account ? Login here

Continue your home search

I agree to receive communications and understand I can unsubscribe at any time.

I agree to be contacted by Charis Realty Group via call, email, and text for real estate services. To opt out, you can reply 'stop' at any time or reply 'help' for assistance. You can also click the unsubscribe link in the emails. Message and data rates may apply. Message frequency may vary. Privacy Policy

Already have an account ? Login here

We use cookies

We use cookies primarily for analytics to enhance your experience. By accepting, you agree to our use of these cookies. You can manage your preferences or learn more about our cookies policy.