
Property
Beds
3
Full Baths
1
1/2 Baths
1
Year Built
1971
Sq.Footage
1,351
Beautifully Remodeled 3-Bedroom Home in Neshaminy Valley Welcome home to this beautifully updated 3-bedroom, 1.5-bath home in the desirable Neshaminy Valley community, extensively remodeled from top to bottom within the past 12 months. Step inside to a fresh, bright interior featuring updated living spaces throughout, a finished basement, and an expansive great room addition that provides an incredible amount of additional living and entertaining space. Outside, the property continues to impress with a large patio perfect for outdoor dining, entertaining and relaxing, along with a spacious backyard and an especially generous side yard offering plenty of room to enjoy the outdoors. The home also features several significant recent improvements, including a newer HVAC system with heating and central air less than 12 months old, newer roof, newer siding, numerous newer windows, and a brand-new driveway completed within the past month. With extensive interior renovations, abundant living space, a finished basement, impressive great room, excellent outdoor entertaining space, and major recent mechanical and exterior improvements, this home offers a wonderful combination of comfort, space and move-in-ready living.
Features & Amenities
Interior
-
Other Interior Features
Eat-in Kitchen, Open Floorplan
-
Total Bedrooms
3
-
Bathrooms
1
-
1/2 Bathrooms
1
-
Above Grade Finished Area
1351.0
-
Basement YN
YES
-
Cooling YN
YES
-
Cooling
Central Air, Electric
-
Fireplace YN
NO
-
Heating YN
YES
-
Heating
Natural Gas, Forced Air
-
Pet friendly
Yes
Exterior
-
Garage
Yes
-
Garage spaces
1
-
Construction Materials
Frame, Vinyl Siding
-
Other Exterior Features
Lighting
-
Parking
Asphalt, On Street, Garage, Driveway, Attached
-
Patio and Porch Features
Patio
-
Pool
No
-
Waterfront YN
NO
Area & Lot
-
Lot Features
Cleared, Back Yard
-
Lot Size(acres)
0.26
-
Lot Size(square feet)
11,250
-
Property Type
Residential
-
Property Sub Type
Single Family Residence
-
Architectural Style
Split Level
Price
-
Sales Price
$629,000
-
Tax Amount
$6,861
-
Financing Options
Cash, Conventional, FHA, VA
-
Sq. Footage
1,351
-
Price/SqFt
$465
HOA
-
Association
No
School District
-
Elementary School
N/A
-
Middle School
N/A
-
High School
N/A
Property Features
-
New Construction
NO
-
Foundation Details
Block
-
Senior Community YN
NO
-
Sewer
Public Sewer
-
Tax Lot
092
-
Water Source
Public
Schedule a Showing
Showing scheduled successfully.
Mortgage calculator
Estimate your monthly mortgage payment, including the principal and interest, property taxes, and HOA. Adjust the values to generate a more accurate rate.
Your payment
Principal and Interest:
$
Property taxes:
$
HOA fees:
$
Total loan payment:
$
Total interest amount:
$
Location
County
BUCKS
Elementary School
Middle School
High School
Listing Courtesy of Derek J. Greene, The Greene Realty Group
RealHub Information is provided exclusively for consumers' personal, non-commercial use, and it may not be used for any purpose other than to identify prospective properties consumers may be interested in purchasing. All information deemed reliable but not guaranteed and should be independently verified. All properties are subject to prior sale, change or withdrawal. RealHub website owner shall not be responsible for any typographical errors, misinformation, misprints and shall be held totally harmless.

Salesperson, Realtor
Olivia Dibert
Call Olivia today to schedule a private showing.

* Listings on this website come from the FMLS IDX Compilation and may be held by brokerage firms other than the owner of this website. The listing brokerage is identified in any listing details. Information is deemed reliable but is not guaranteed. If you believe any FMLS listing contains material that infringes your copyrighted work please click here to review our DMCA policy and learn how to submit a takedown request.© 2024 FMLS.
Related Properties
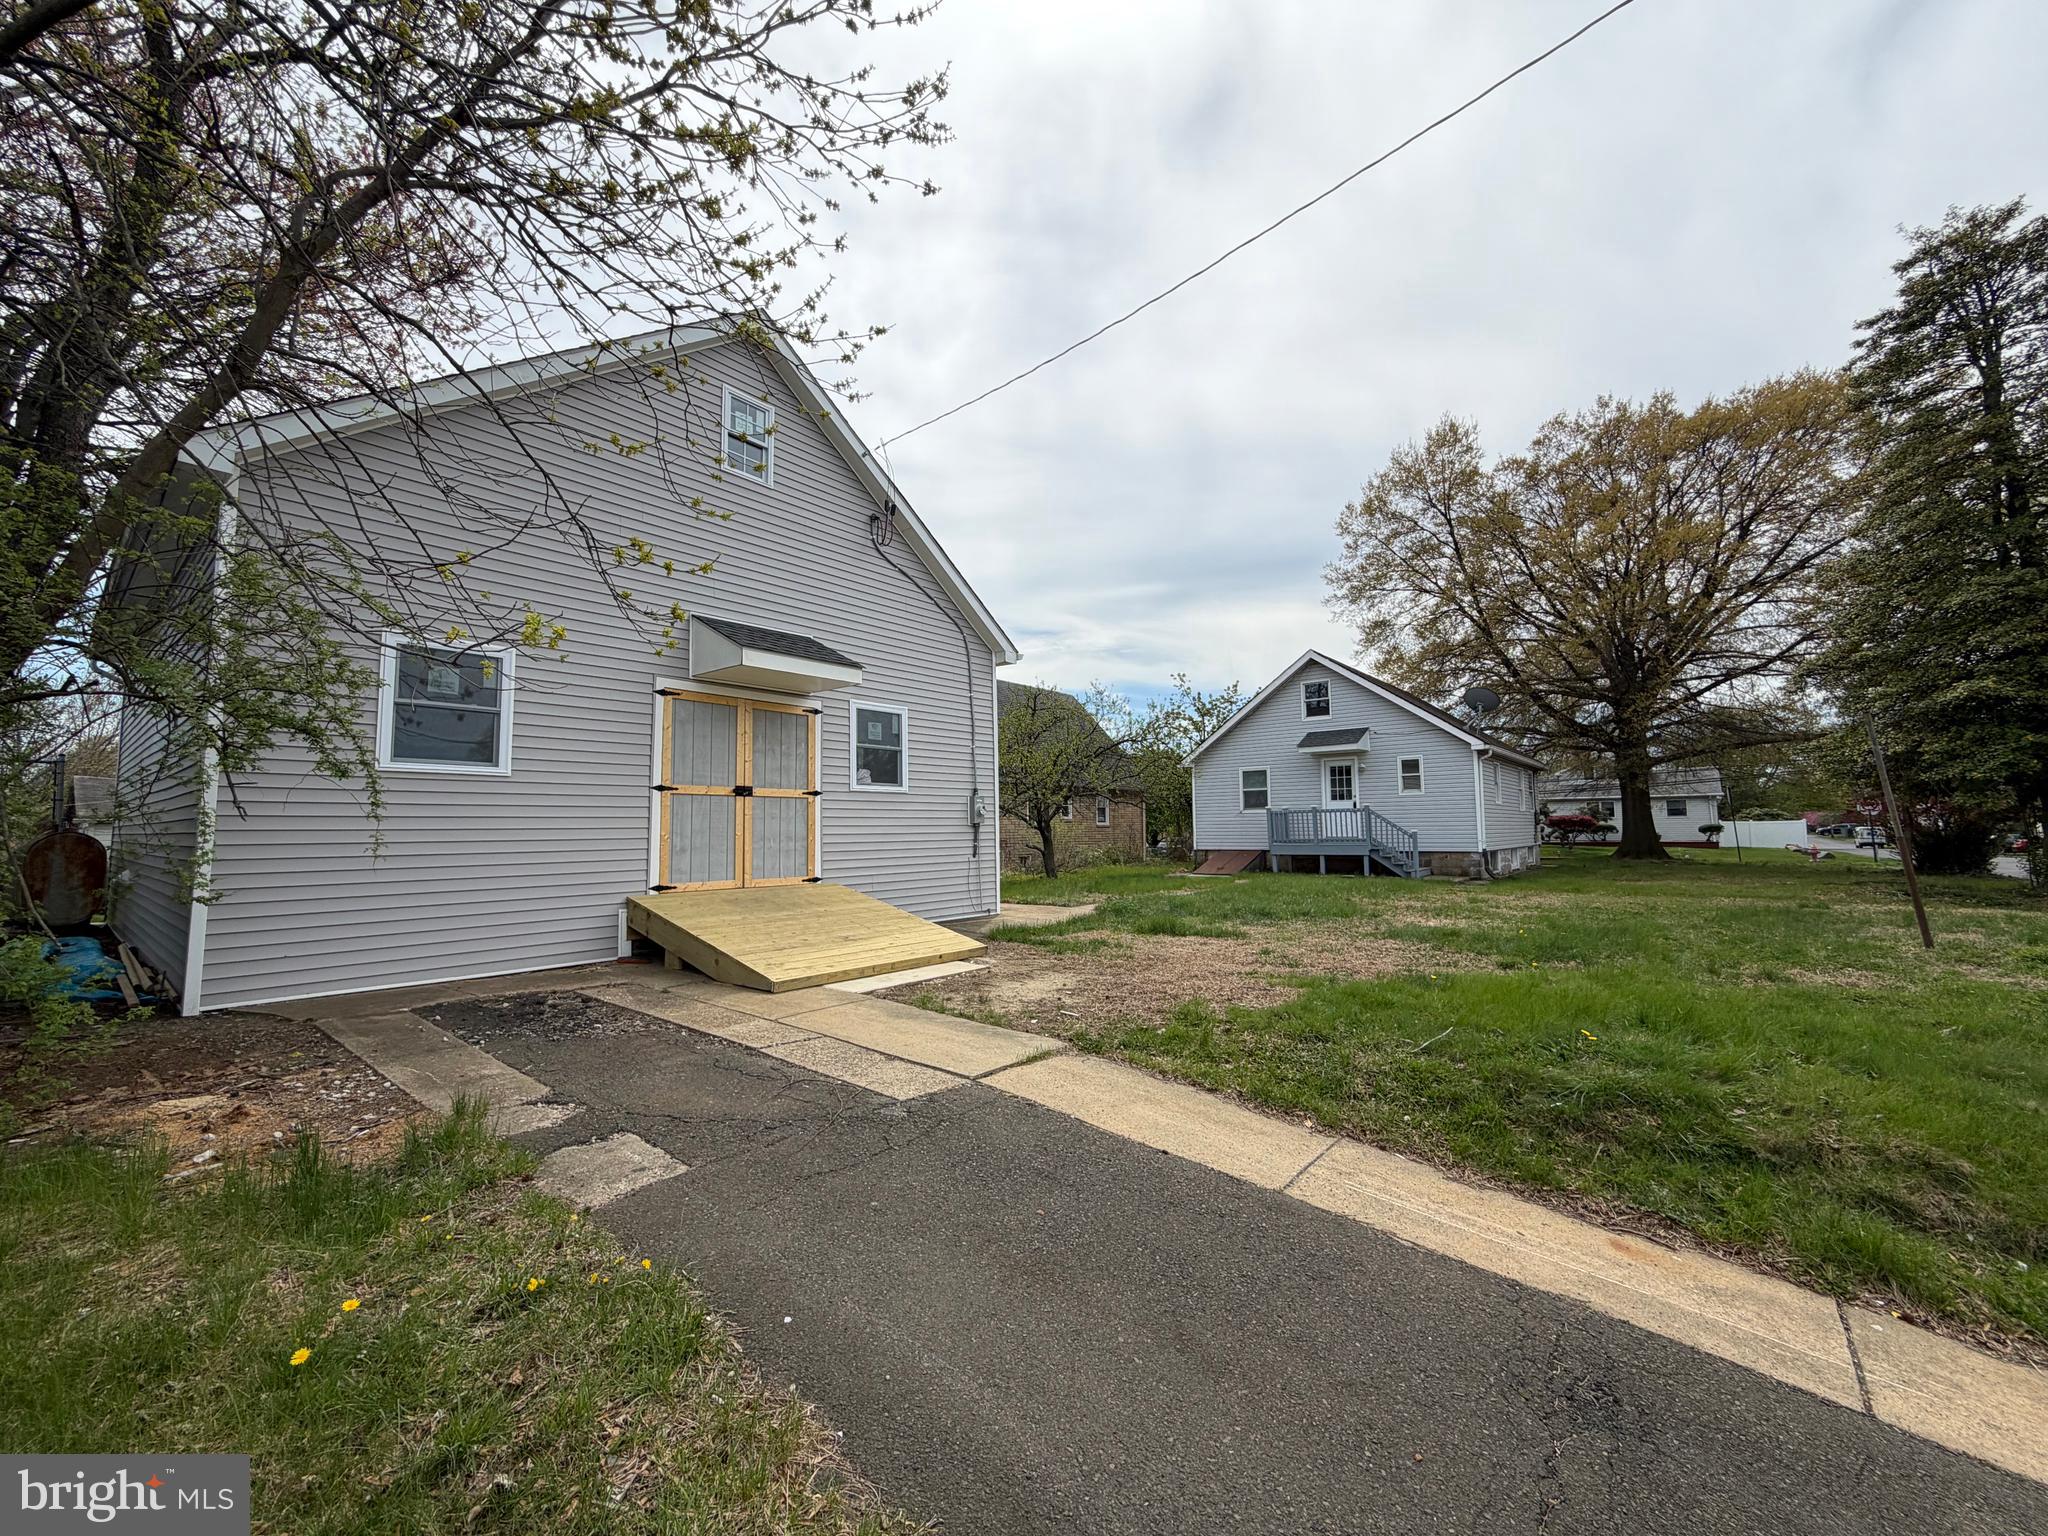
BENSALEM
541 WICKER AVENUE
4 Beds
1 Baths
1,170 Sq.Ft.
$549,000
MLS#: PABU2118794
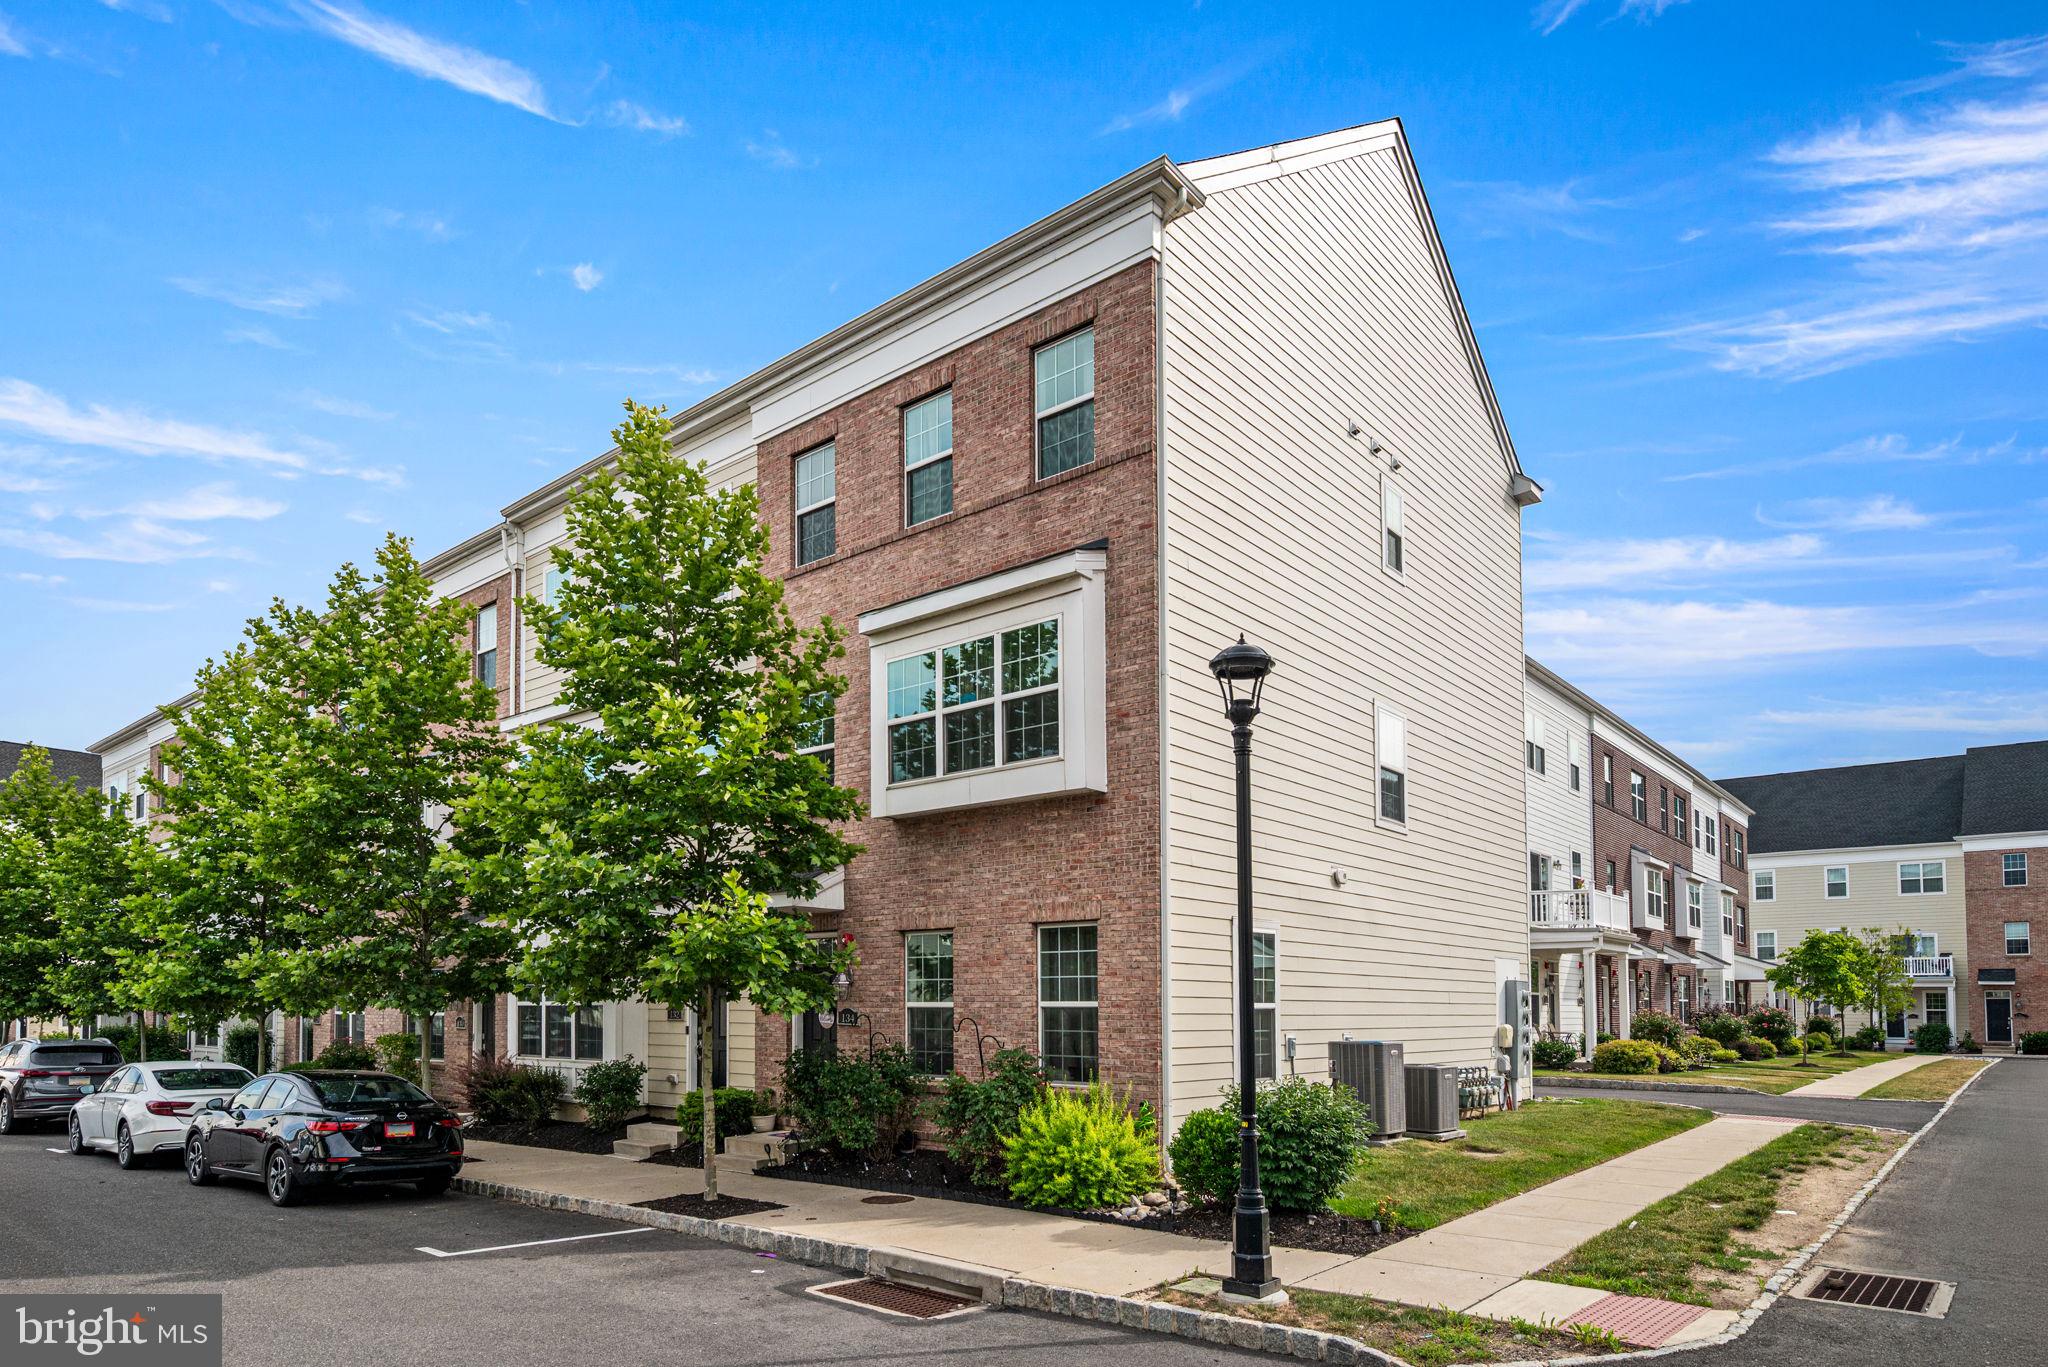
BENSALEM
134 EASTON STREET
4 Beds
3 Baths
2,468 Sq.Ft.
$519,990
MLS#: PABU2124130

BENSALEM
1322 BRADFORD LANE
4 Beds
2 Baths
2,190 Sq.Ft.
$579,000
MLS#: PABU2131128

BENSALEM
2264 BOWMAN AVENUE
4 Beds
2 Baths
3,240 Sq.Ft.
$749,900
MLS#: PABU2127272

BENSALEM
2623 KNIGHTS ROAD
5 Beds
3 Baths
3,060 Sq.Ft.
$594,900
MLS#: PABU2111334

BENSALEM
890 JORDAN DRIVE
4 Beds
3 Baths
2,686 Sq.Ft.
$699,999
MLS#: PABU2127764

BENSALEM
1218 PRIMROSE COURT
4 Beds
2 Baths
2,588 Sq.Ft.
$549,900
MLS#: PABU2128622

BENSALEM
454 DUNKSFERRY ROAD
5 Beds
2 Baths
1,573 Sq.Ft.
$599,900
MLS#: PABU2126540
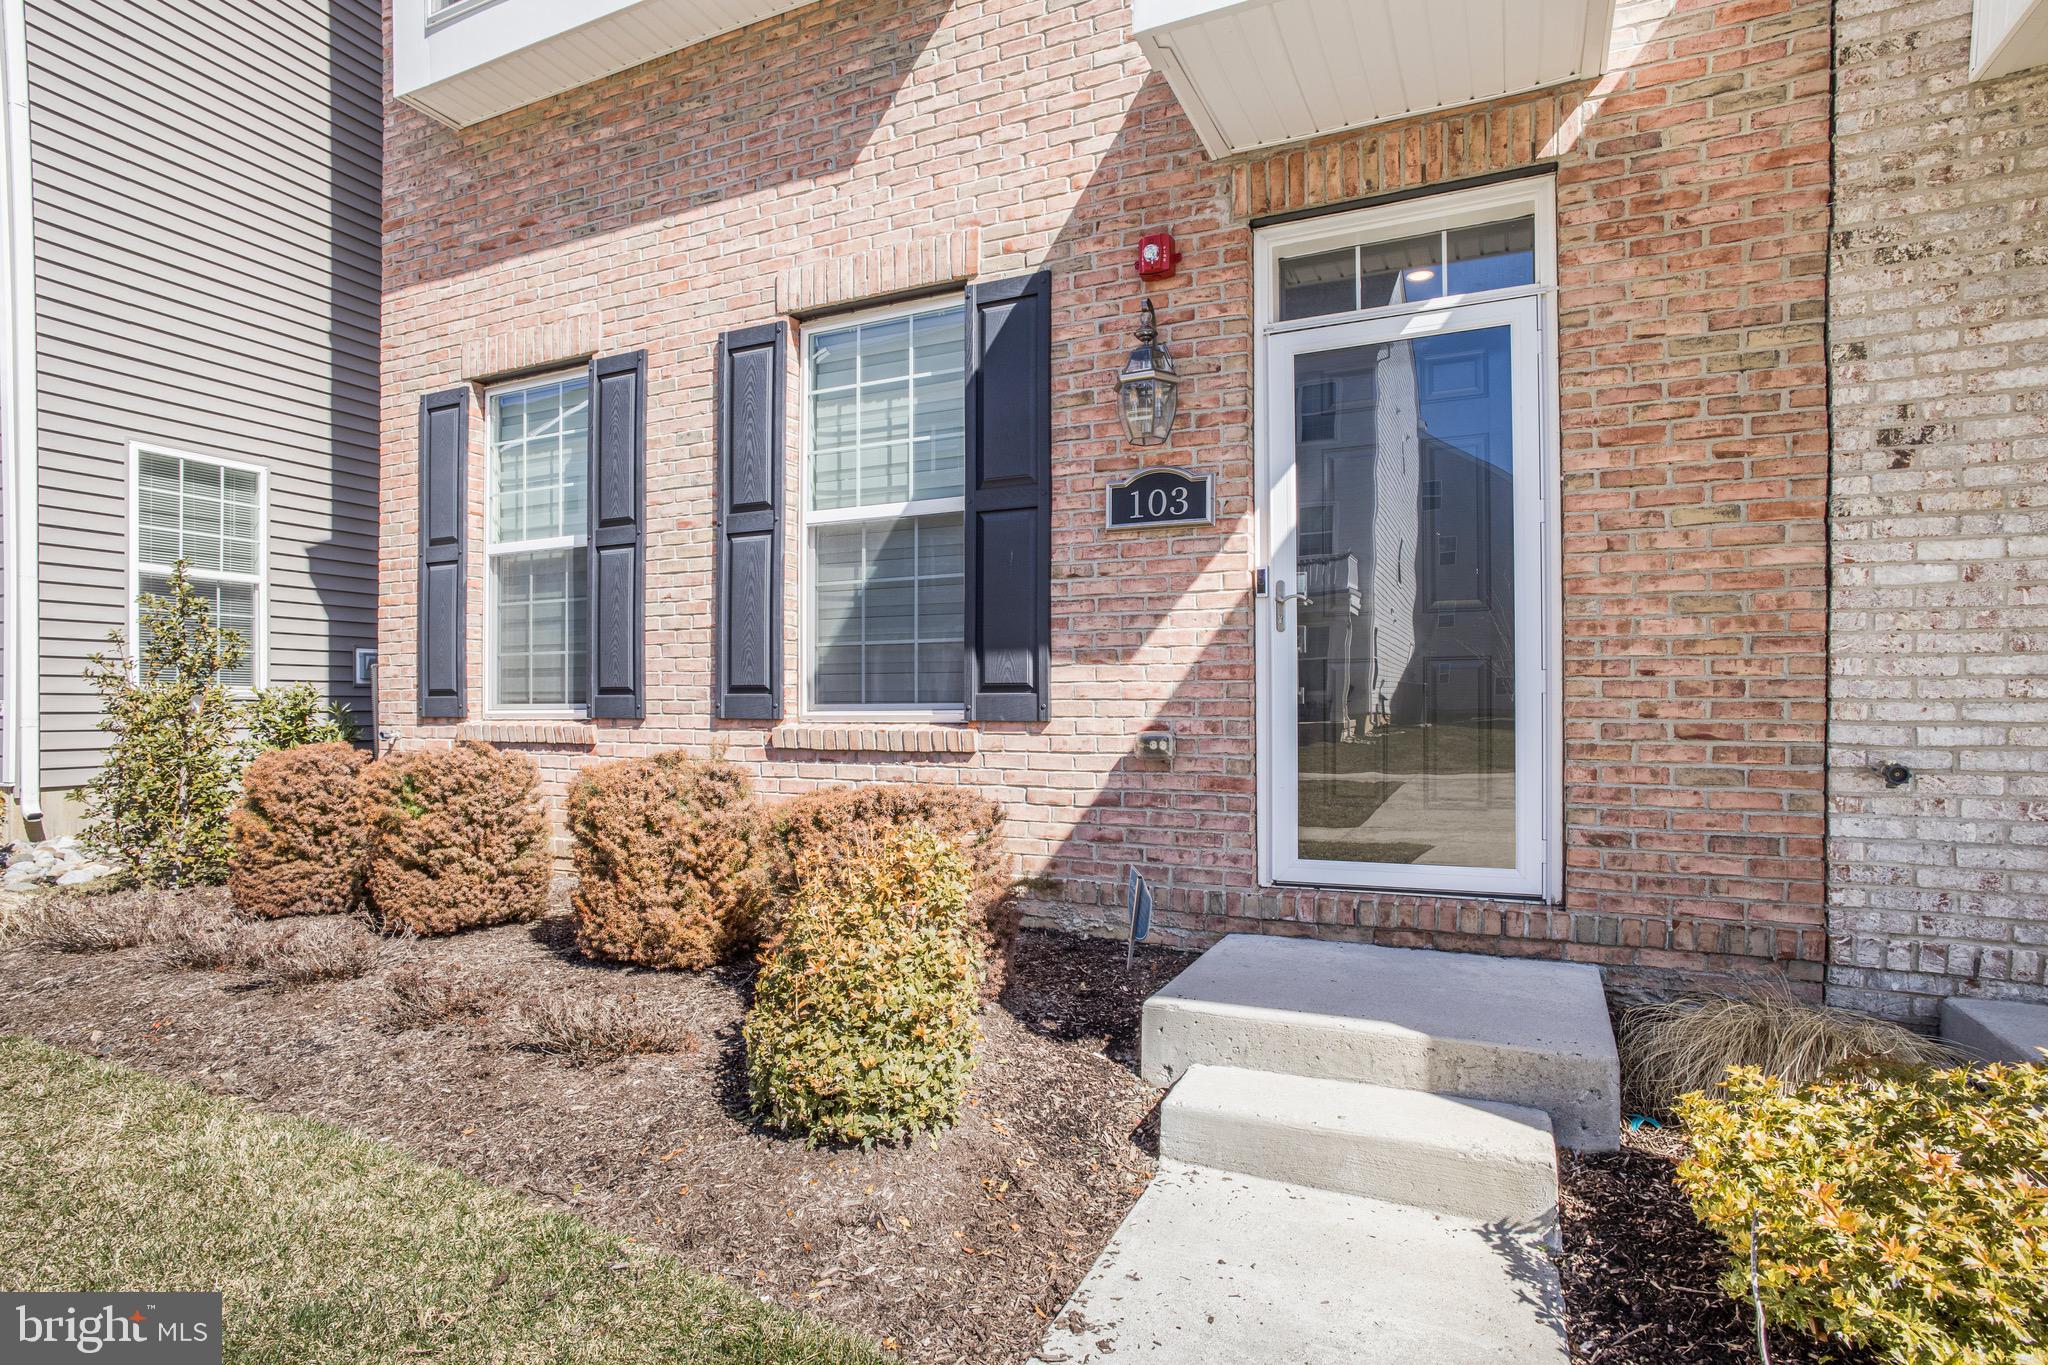
BENSALEM
103 WATERSIDE MEWS
3 Beds
2 Baths
2,024 Sq.Ft.
$570,000
MLS#: PABU2116778

BENSALEM
127 PRINCE GEORGE
3 Beds
2 Baths
2,024 Sq.Ft.
$525,000
MLS#: PABU2130448
.png)