
Traditional
6 ROSEMONT DRIVE
MYERSTOWN, PA 17067
MLS#: PALN2027290
$278,000


Property
Beds
3
Full Baths
2
1/2 Baths
None
Year Built
2002
Sq.Footage
1,747
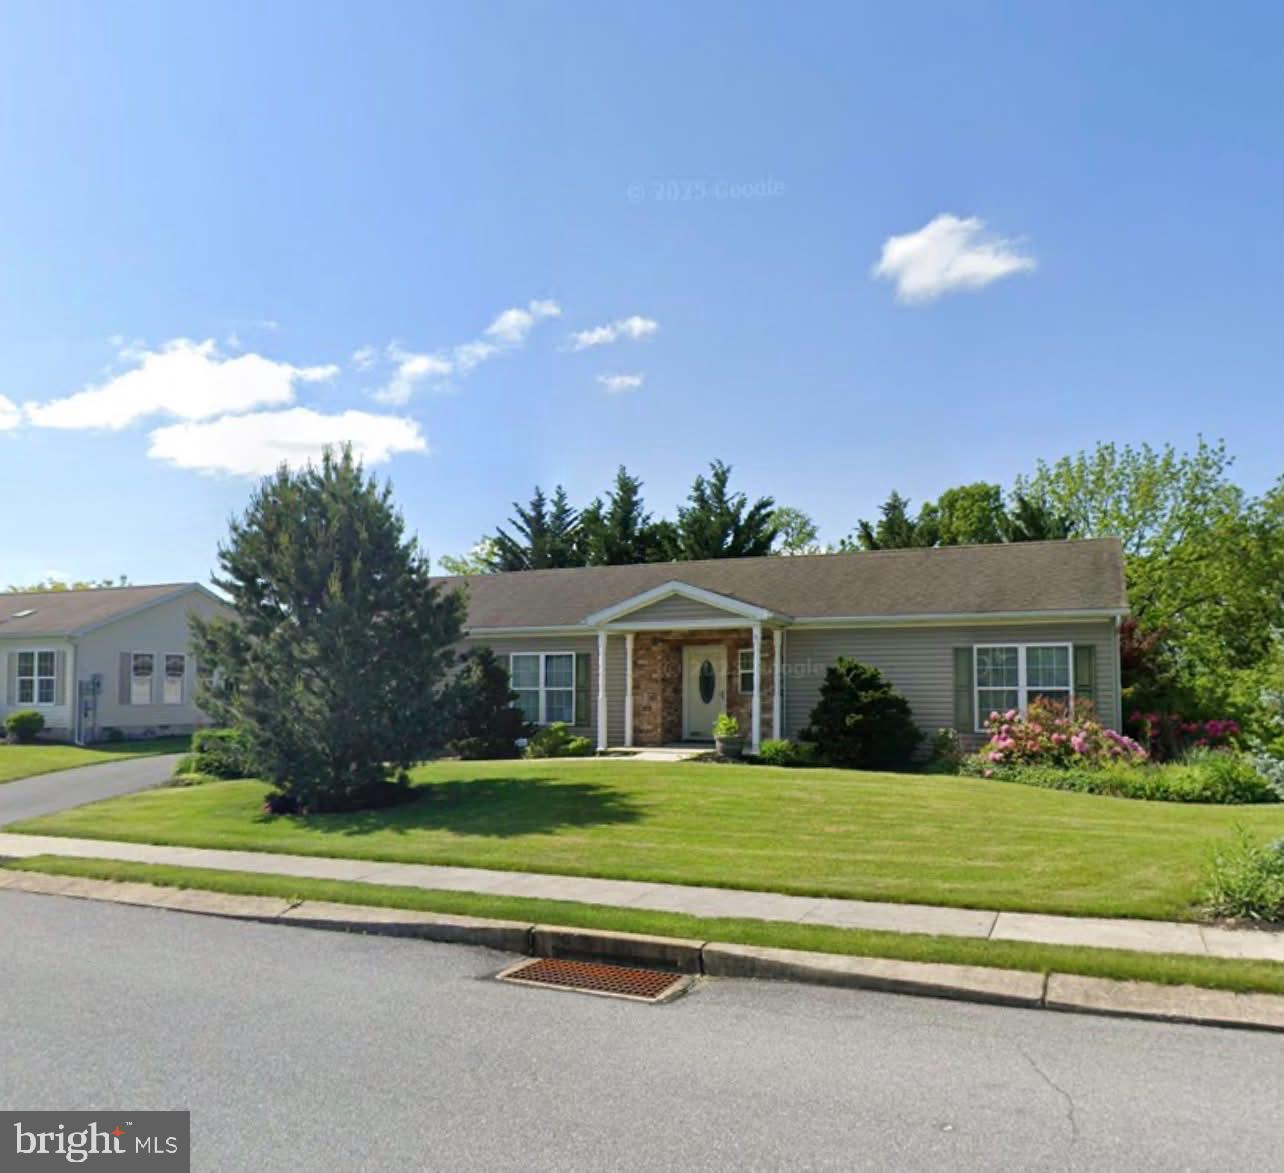
Welcome to 6 Rosemont Drive, the popular Newberry Model (floor plan available in the Seller Documents), located in the desirable Arbor Gate 55+ Community. With three bedrooms, two full baths, and generous living space, there's no need to downsize your treasured belongings—bring your memories and make yourself at home. Step inside to an inviting, bright kitchen featuring gently used appliances, including a new microwave and dishwasher. The spacious main living area showcases a cathedral ceiling and a cozy gas fireplace with electronic ignition. Berber carpeting adds warmth to the living areas, while durable vinyl flooring enhances the kitchen and bathrooms. Just off the main living area, you'll find a relaxing sunroom (not included in the total square footage and unheated), complete with indoor/outdoor carpeting and an abundance of windows that provide excellent natural light and cross ventilation. The primary suite offers a generously sized walk-in closet and a private bath with a step-in shower. Double-hung windows throughout the home allow natural light to fill each room, while ceiling fans provide added comfort. The third bedroom is ideal as a home office, craft room, or quiet reading retreat. It features a closet and an entire wall of built-in shelving—perfect for displaying books, collectibles, or cherished keepsakes. Notable Features: Gas furnace and central air (serviced in 2026) New microwave and dishwasher Oversized two-car garage Pull-down attic stairs in the garage for additional storage access Mature arborvitae provides privacy and noise abatement. Freshly painted interior throughout. Newly install blinds in kitchen dining area. ABOUT THE NEIGHBORHOOD. Arbor Gate boasts excellent neighborhood features: lovely, picturesque tree-lined streets, sidewalks, and street lights ensuring a safe, tranquil environment. As a resident of the Arbor Gate 55+ community, you’ll have access to amenities such as the Lakeview Clubhouse with a fitness room, coffee shop, library, billiards room, game room, weekly clubs, with access to Lakeview Clubhouse, common areas, and community lake. Schedule your tour today! Don’t miss this opportunity to enjoy a fulfilling 55+ active adult lifestyle in a welcoming community. Visit the neighborhood, take a walk, talk with the neighbors, and find out why so many have decided to call Arbor Gate home.
Features & Amenities
Interior
-
Other Interior Features
Eat-in Kitchen, Ceiling Fan(s), Pantry, Cathedral Ceiling(s)
-
Total Bedrooms
3
-
Bathrooms
2
-
Above Grade Finished Area
1747.0
-
Basement YN
NO
-
Cooling YN
YES
-
Cooling
Central Air, Ceiling Fan(s), Electric
-
Fireplace YN
YES
-
Heating YN
YES
-
Heating
Natural Gas, Forced Air
-
Main Level Bedrooms
3
-
Pet friendly
Dogs OK, Cats OK, Yes
Exterior
-
Garage
Yes
-
Garage spaces
2
-
Construction Materials
Vinyl Siding
-
Parking
Oversized, Garage Door Opener, Off Street, Garage, Attached
-
Pool
No
-
Waterfront YN
NO
-
View
Street
Area & Lot
-
Lot Size(acres)
0.25
-
Lot Size(square feet)
10,890
-
Property Type
Residential
-
Property Sub Type
Single Family Residence
-
Architectural Style
Traditional
Price
-
Sales Price
$278,000
-
Tax Amount
$3,730
-
Financing Options
Cash, Conventional, USDA, VA
-
Sq. Footage
1,747
-
Price/SqFt
$159
HOA
-
Association
No
School District
-
Elementary School
JACKSON
-
Middle School
EASTERN LEBANON COUNTY
-
High School
EASTERN LEBANON COUNTY SENIOR
Property Features
-
Stories
1
-
New Construction
NO
-
Accessibility Features
Accessible Doors
-
Foundation Details
Slab
-
Senior Community YN
YES
-
Sewer
Public Sewer
-
Water Source
Public
Schedule a Showing
Showing scheduled successfully.
Mortgage calculator
Estimate your monthly mortgage payment, including the principal and interest, property taxes, and HOA. Adjust the values to generate a more accurate rate.
Your payment
Principal and Interest:
$
Property taxes:
$
HOA fees:
$
Total loan payment:
$
Total interest amount:
$
Location
County
LEBANON
Elementary School
JACKSON
Middle School
EASTERN LEBANON COUNTY
High School
EASTERN LEBANON COUNTY SENIOR
Listing Courtesy of Anthony Douglas Lowe, Berkshire Hathaway HomeServices Homesale Realty
RealHub Information is provided exclusively for consumers' personal, non-commercial use, and it may not be used for any purpose other than to identify prospective properties consumers may be interested in purchasing. All information deemed reliable but not guaranteed and should be independently verified. All properties are subject to prior sale, change or withdrawal. RealHub website owner shall not be responsible for any typographical errors, misinformation, misprints and shall be held totally harmless.

Salesperson, Realtor
Olivia Dibert
Call Olivia today to schedule a private showing.

* Listings on this website come from the FMLS IDX Compilation and may be held by brokerage firms other than the owner of this website. The listing brokerage is identified in any listing details. Information is deemed reliable but is not guaranteed. If you believe any FMLS listing contains material that infringes your copyrighted work please click here to review our DMCA policy and learn how to submit a takedown request.© 2024 FMLS.
Related Properties

MYERSTOWN
535 FRYSTOWN ROAD
3 Beds
1 Baths
3,000 Sq.Ft.
$269,900
MLS#: PABK2078072

MYERSTOWN
111 S LOCUST STREET
3 Beds
1 Baths
1,568 Sq.Ft.
$275,000
MLS#: PALN2028788

MYERSTOWN
10 W RICHLAND AVENUE
4 Beds
2 Baths
1,600 Sq.Ft.
$250,000
MLS#: PALN2029042

MYERSTOWN
68 SPRINGHOUSE DRIVE
2 Beds
2 Baths
1,784 Sq.Ft.
$287,000
MLS#: PALN2027772

MYERSTOWN
280 LONG ROAD
4 Beds
2 Baths
1,920 Sq.Ft.
$300,000
MLS#: PALN2029046
MYERSTOWN
8 MADELEINE DR
3 Beds
2 Baths
1,720 Sq.Ft.
$225,000
MLS#: PALN2027058

MYERSTOWN
124 ARBOR DRIVE
2 Beds
2 Baths
1,636 Sq.Ft.
$279,500
MLS#: PALN2028688

MYERSTOWN
129 ARBOR DRIVE
3 Beds
2 Baths
1,737 Sq.Ft.
$249,900
MLS#: PALN2028484
.png)