Features & Amenities

Interior

  • Other Interior Features

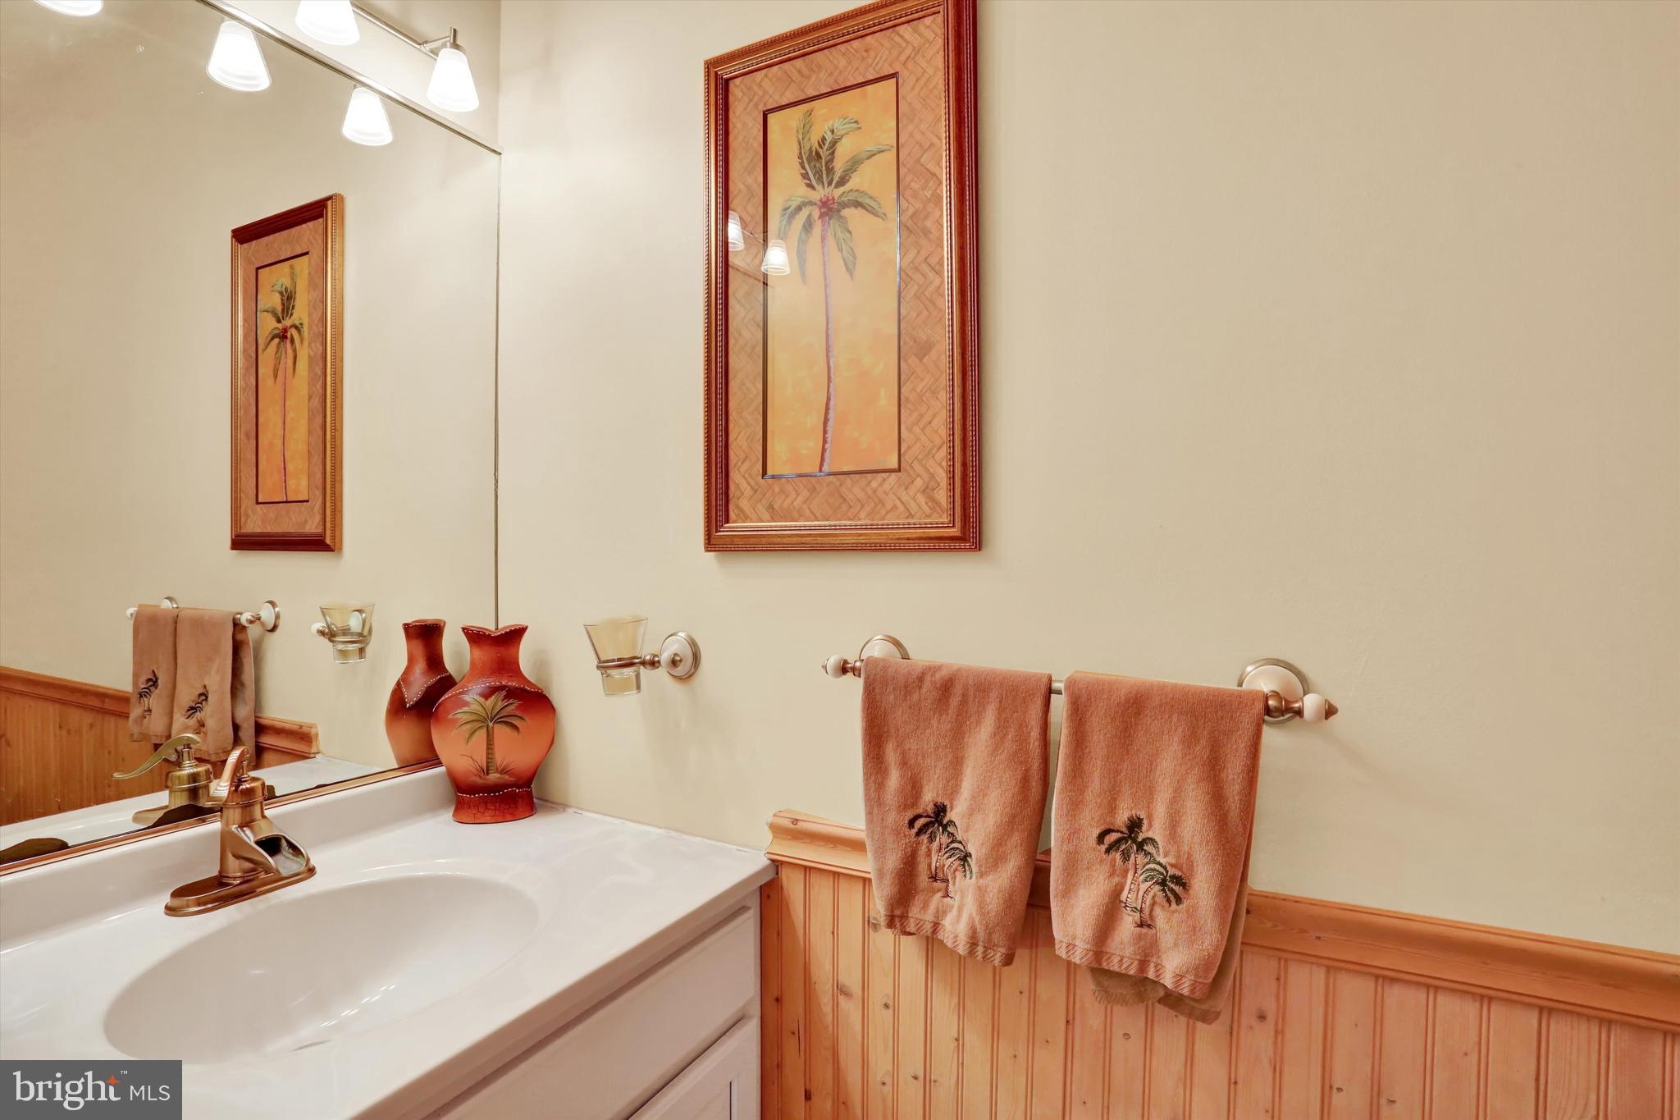
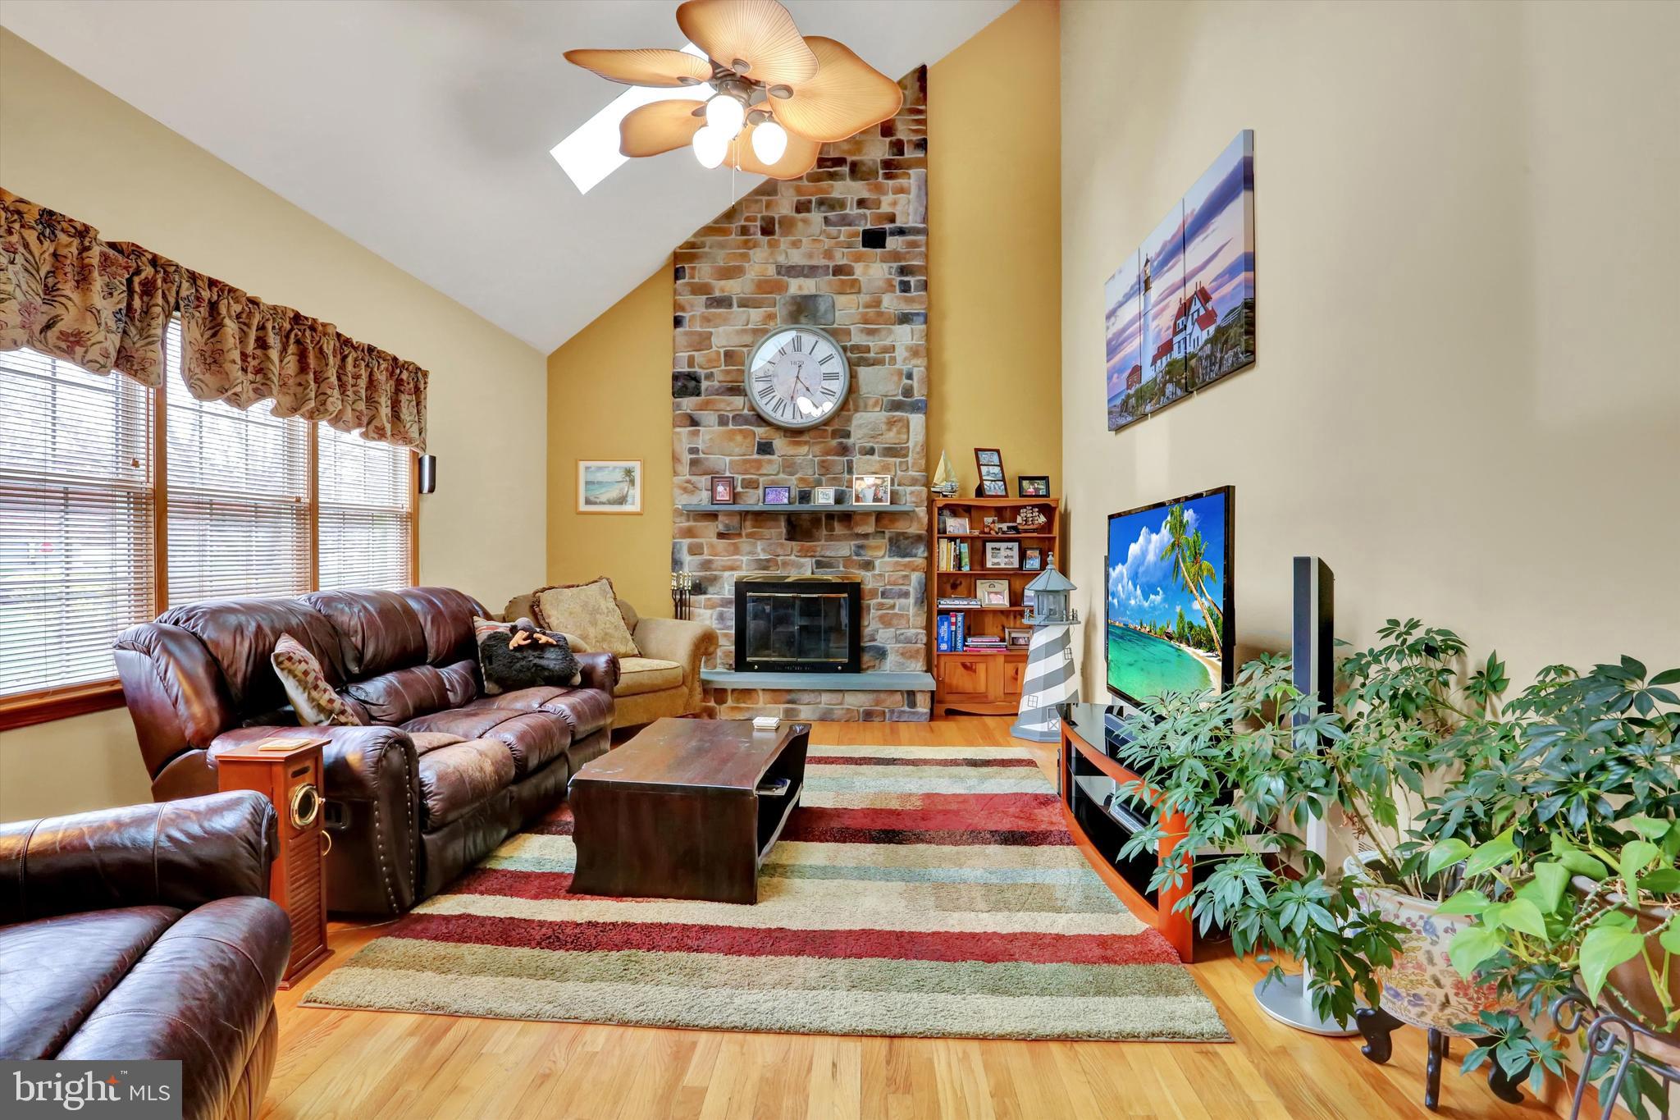
    Eat-in Kitchen, Kitchen Island, Ceiling Fan(s), Central Vacuum, Cathedral Ceiling(s)

  • Total Bedrooms

    4

  • Bathrooms

    2

  • 1/2 Bathrooms

    1

  • Above Grade Finished Area

    3215.0

  • Basement YN

    YES

  • Cooling YN

    YES

  • Cooling

    Central Air, Ceiling Fan(s), Electric

  • Fireplace YN

    YES

  • Heating YN

    YES

  • Heating

    Natural Gas, Forced Air

  • Pet friendly

    N/A

Exterior

  • Garage

    Yes

  • Garage spaces

    2

  • Construction Materials

    Vinyl Siding, Stone

  • Parking

    Oversized, Garage, Attached

  • Patio and Porch Features

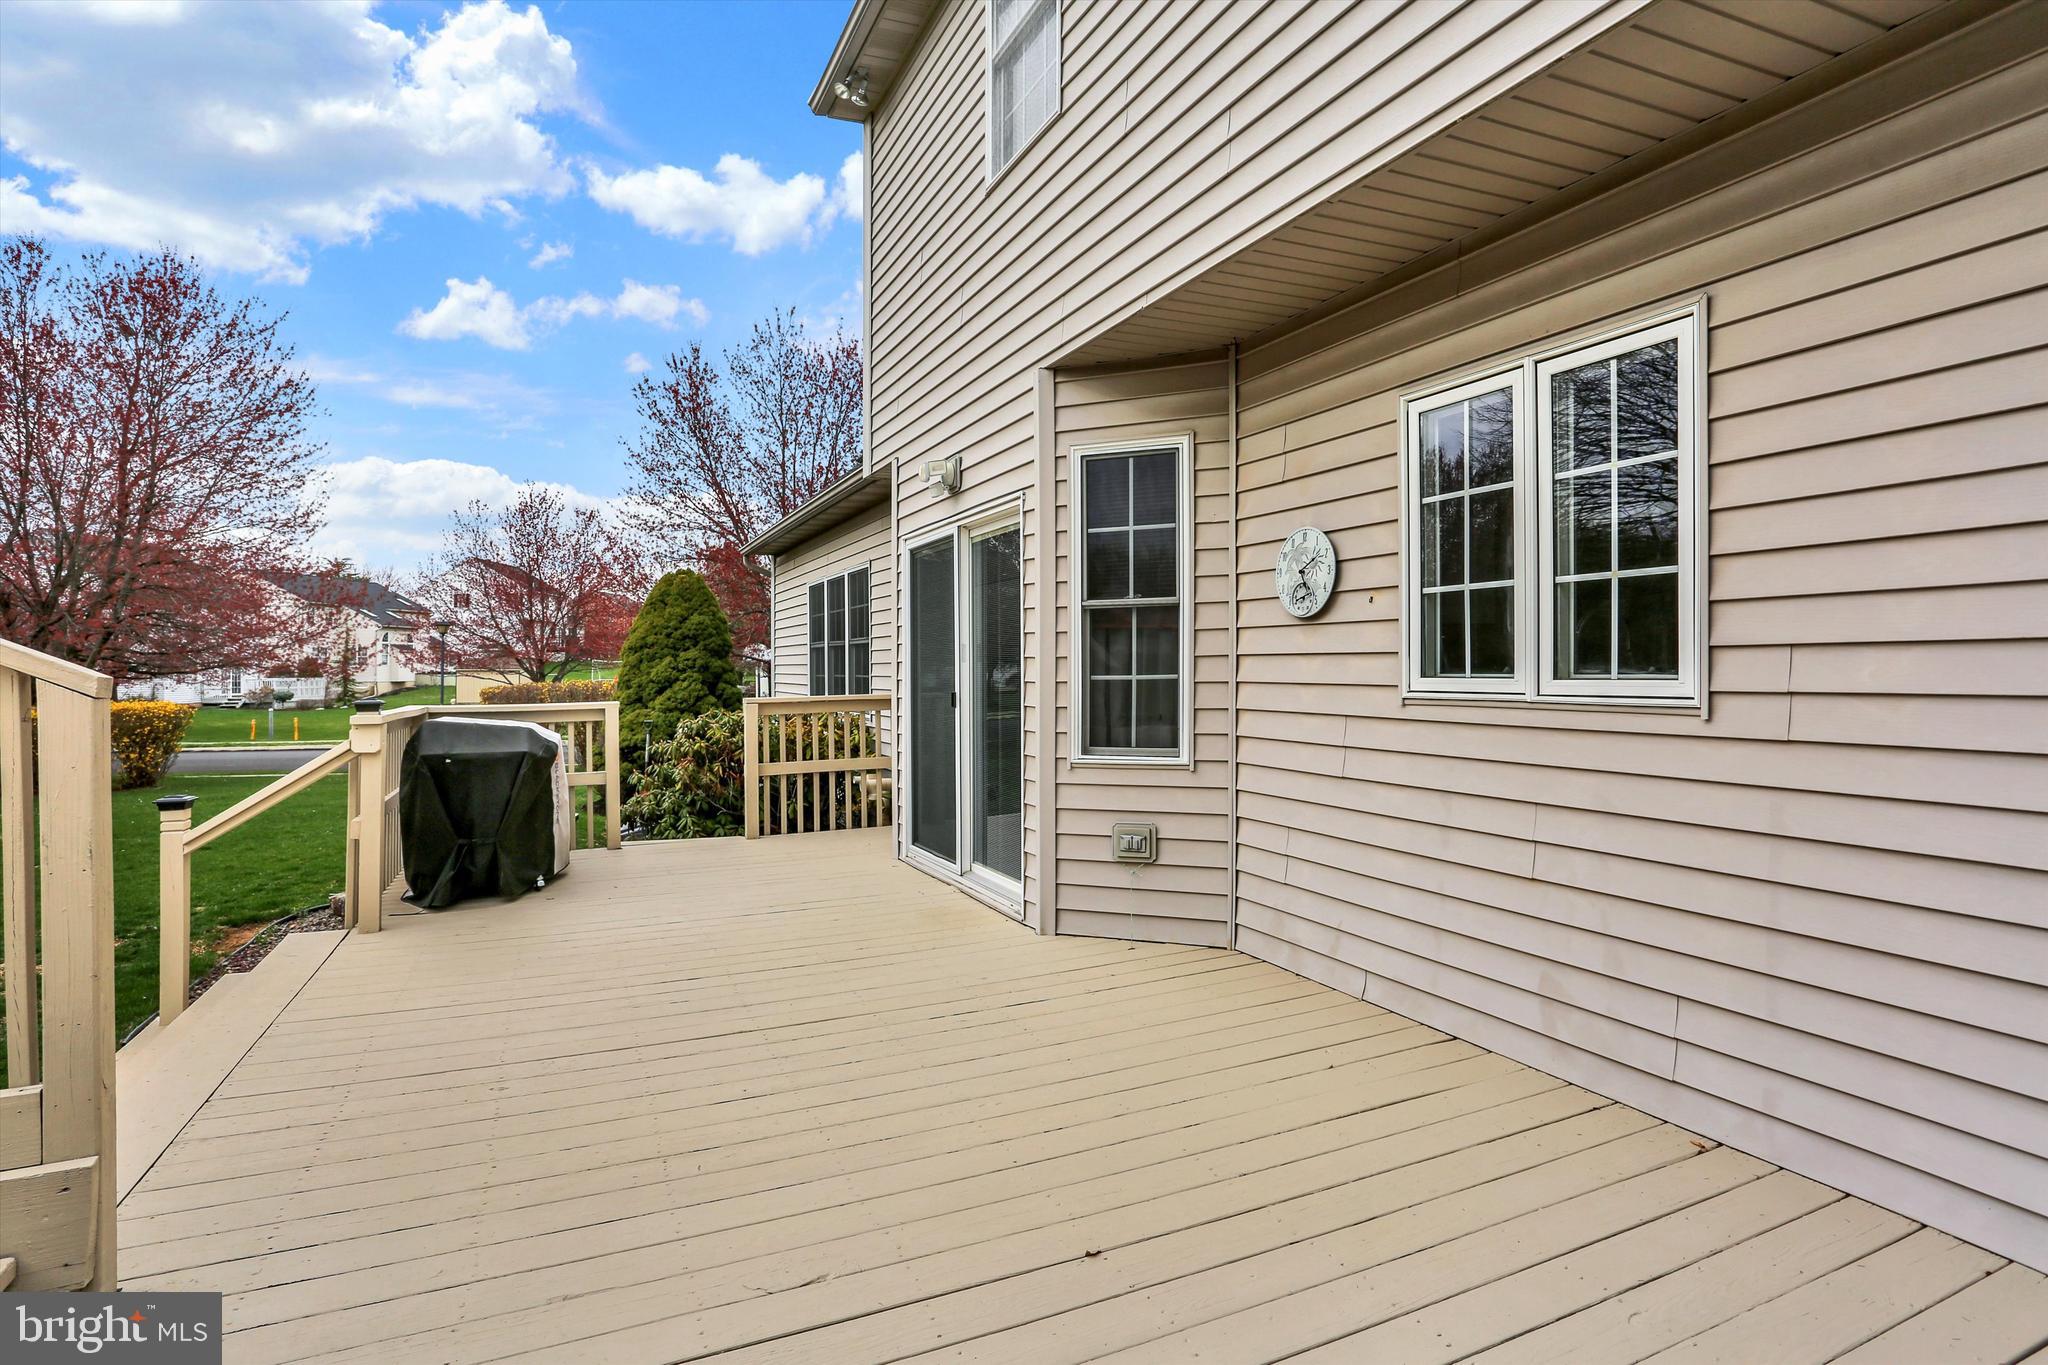
    Deck, Porch

  • Pool

    Yes

  • Pool Features

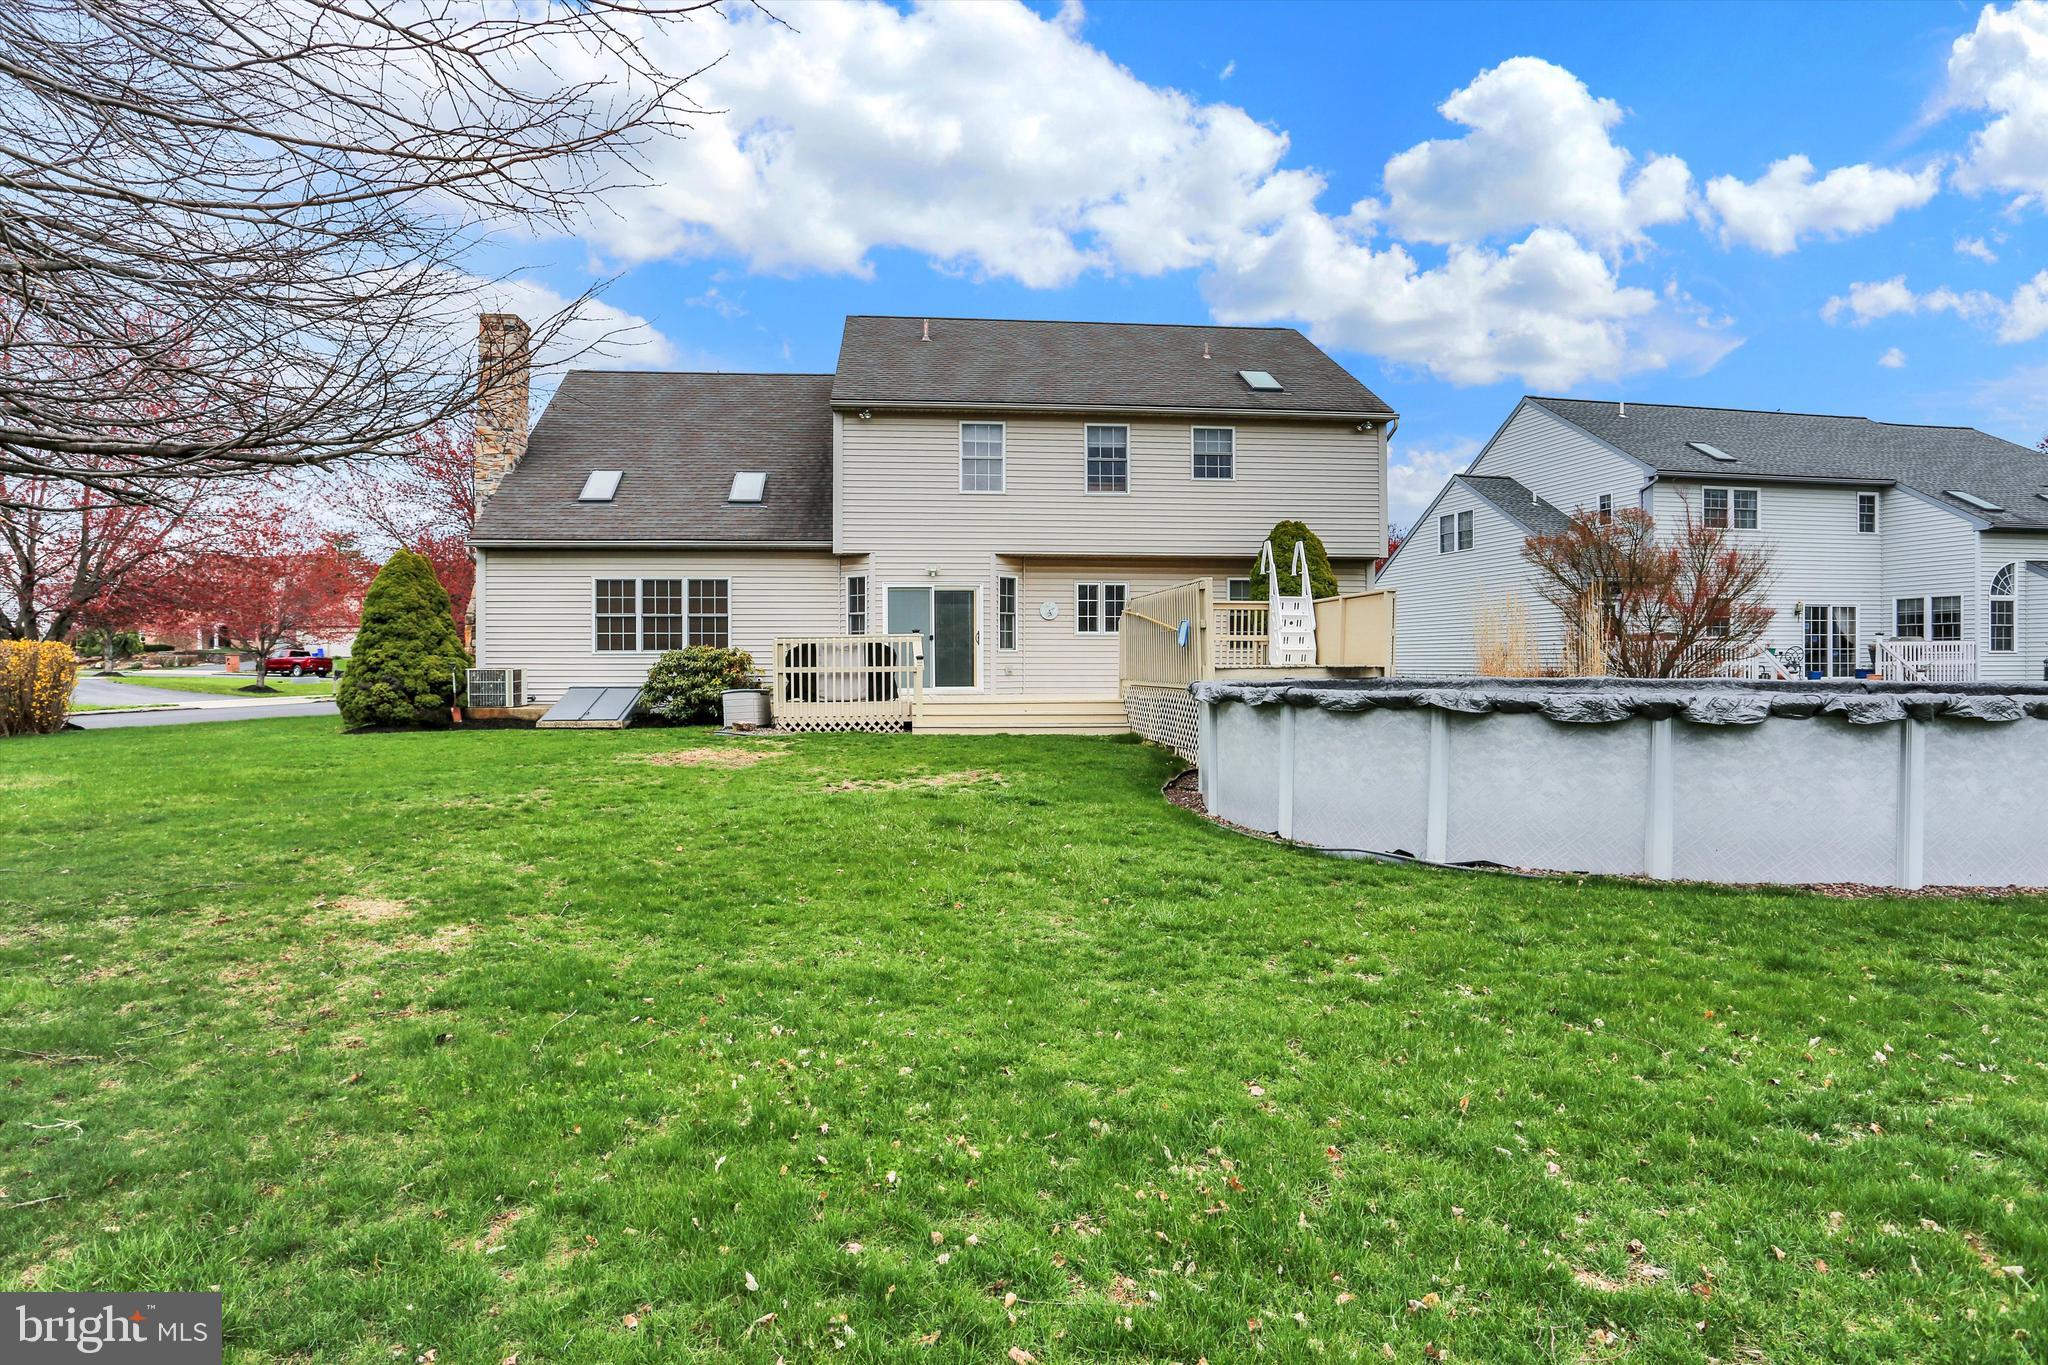
    Above Ground, Private

  • Waterfront YN

    NO

Area & Lot

  • Lot Size(acres)

    0.52

  • Lot Size(square feet)

    22,651

  • Property Type

    Residential

  • Property Sub Type

    Single Family Residence

  • Architectural Style

    Colonial

Price

  • Sales Price

    $549,800

  • Tax Amount

    $9,526

  • Financing Options

    VA, Cash, Conventional

  • Sq. Footage

    3,215

  • Price/SqFt

    $171

HOA

  • Association

    YES

  • Association Fee

    $225

  • Association Fee Frequency

    Annually

  • Association Fee Includes

    N/A

School District

  • Elementary School

    GREEN VALLEY

  • Middle School

    WILSON WEST

  • High School

    WILSON

Property Features

  • New Construction

    NO

  • Association Amenities

    Tennis Court(s), Jogging Path, Playground

  • Foundation Details

    Concrete Perimeter

  • Senior Community YN

    NO

  • Sewer

    Public Sewer

  • Tax Lot

    5504

  • Water Source

    Public

Schedule a Showing

Showing scheduled successfully.

<
>
IN PERSON
VIA CHAT

What is 3 + 4 ?


Change time

Mortgage calculator

Estimate your monthly mortgage payment, including the principal and interest, property taxes, and HOA. Adjust the values to generate a more accurate rate.

Your payment

Principal and Interest:

$

Property taxes:

$

HOA fees:

$

Total loan payment:

$

Total interest amount:

$

Location

County

BERKS

Elementary School

GREEN VALLEY

Middle School

WILSON WEST

High School

WILSON

Listing Courtesy of Peter J Champagne, Coldwell Banker Realty

RealHub Information is provided exclusively for consumers' personal, non-commercial use, and it may not be used for any purpose other than to identify prospective properties consumers may be interested in purchasing. All information deemed reliable but not guaranteed and should be independently verified. All properties are subject to prior sale, change or withdrawal. RealHub website owner shall not be responsible for any typographical errors, misinformation, misprints and shall be held totally harmless.

Agent Olivia Dibert

Salesperson, Realtor

Olivia Dibert

Call Olivia today to schedule a private showing.


* Listings on this website come from the FMLS IDX Compilation and may be held by brokerage firms other than the owner of this website. The listing brokerage is identified in any listing details. Information is deemed reliable but is not guaranteed. If you believe any FMLS listing contains material that infringes your copyrighted work please click here to review our DMCA policy and learn how to submit a takedown request.© 2024 FMLS.
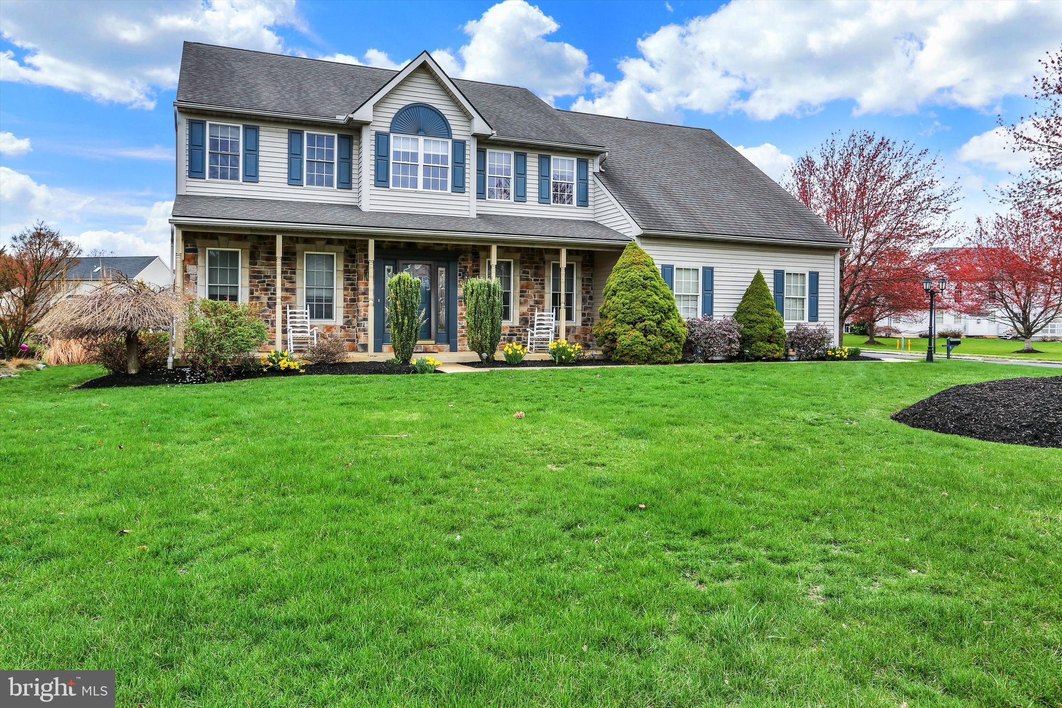
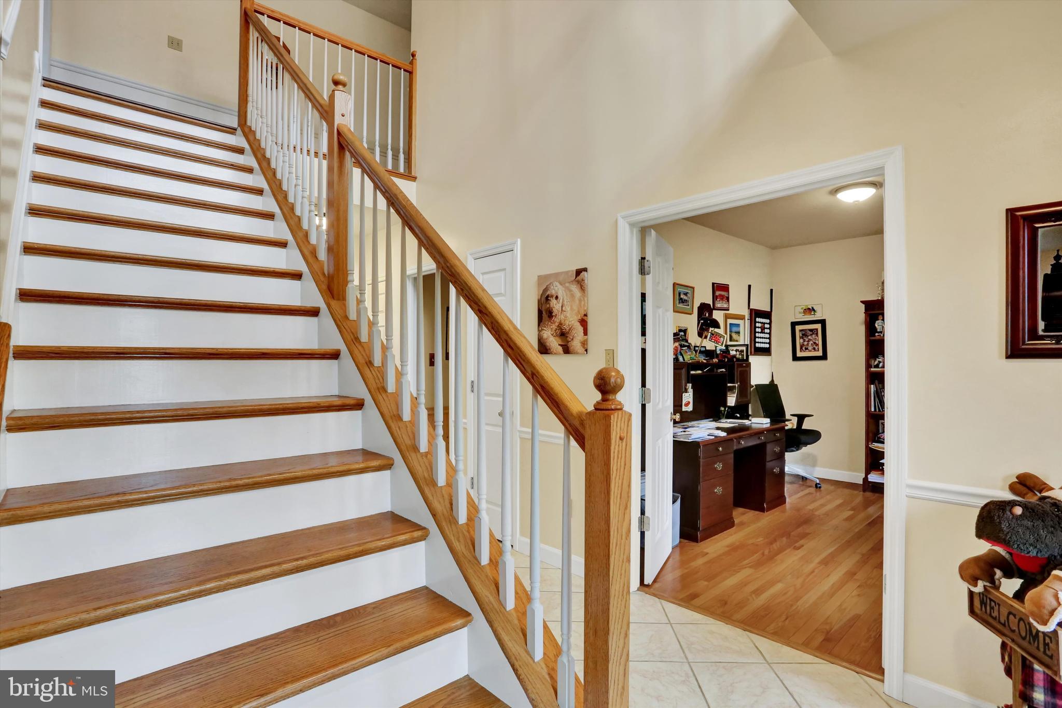
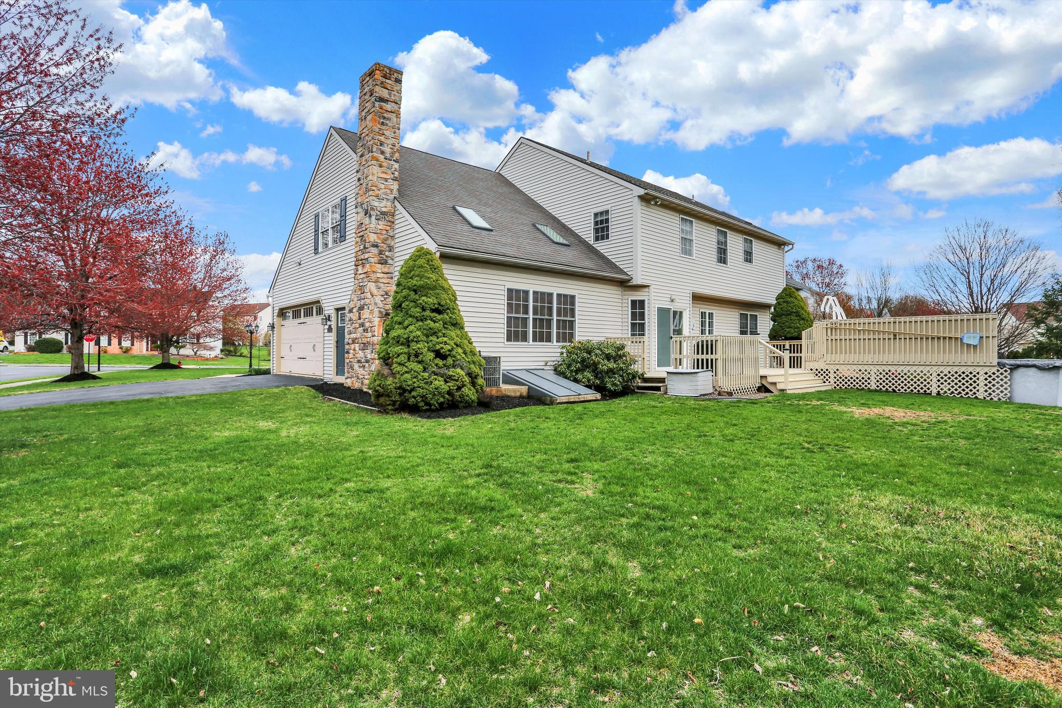
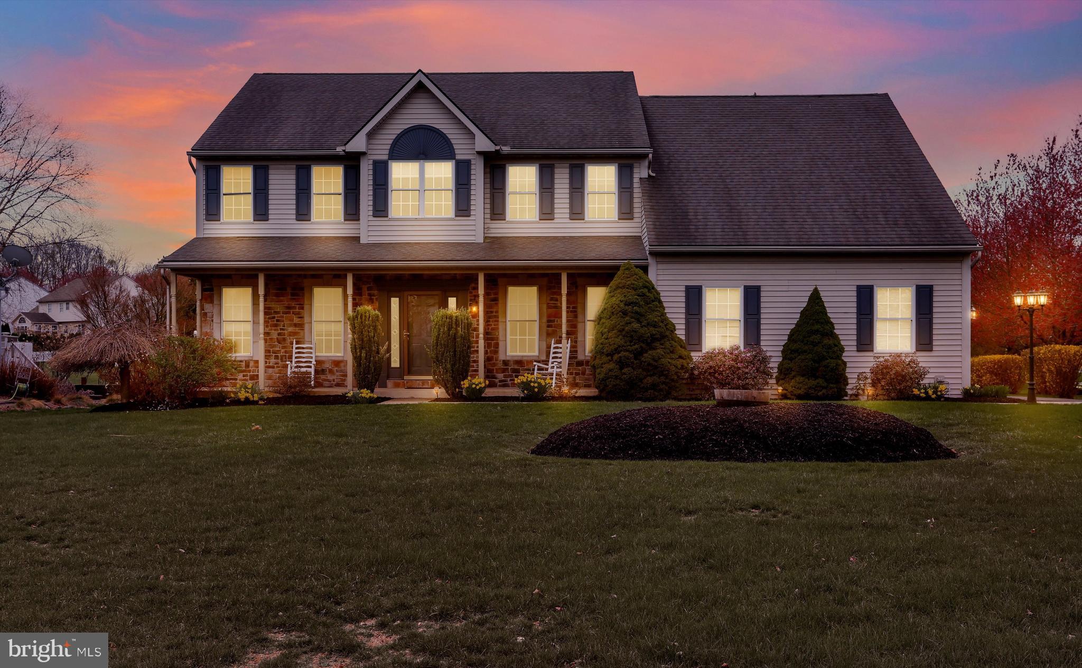
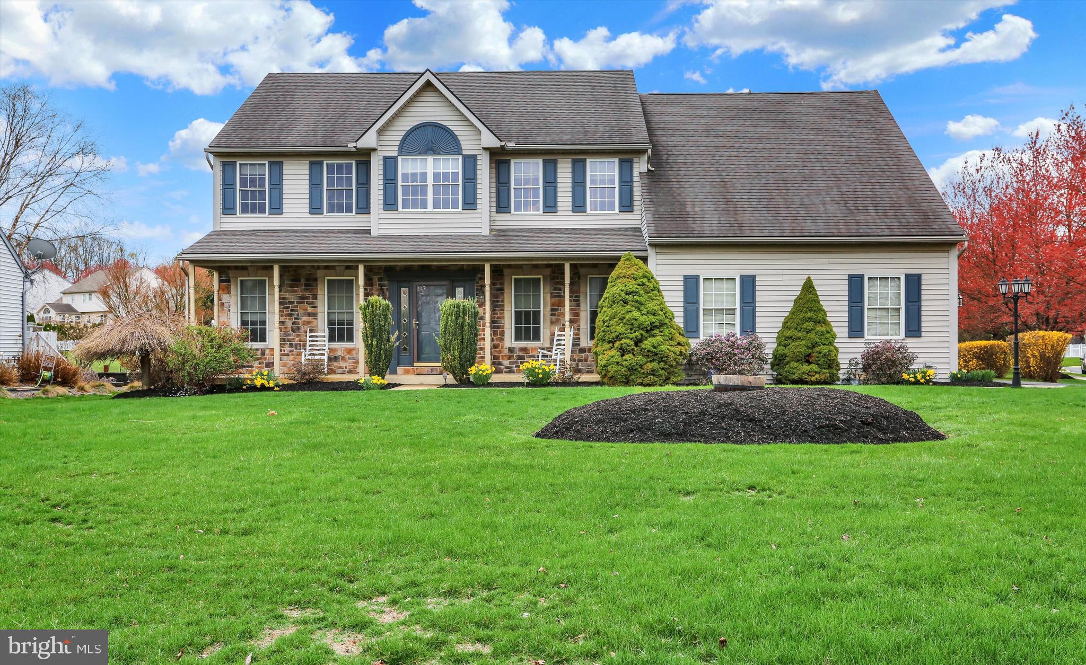
Welcome to 6 Virgina Ave which is an expanded Vermont Model boasting 3215 Sq. Ft.  The expansive lot is one of the largest in Green Valley Estates. (.52 acre) and is meticulously landscaped.  There is a two-car side entry garage which is oversized, offering storage for your toys, as well as your cars. A rear deck overlooks an ample yard perfect for entertaining and play. 
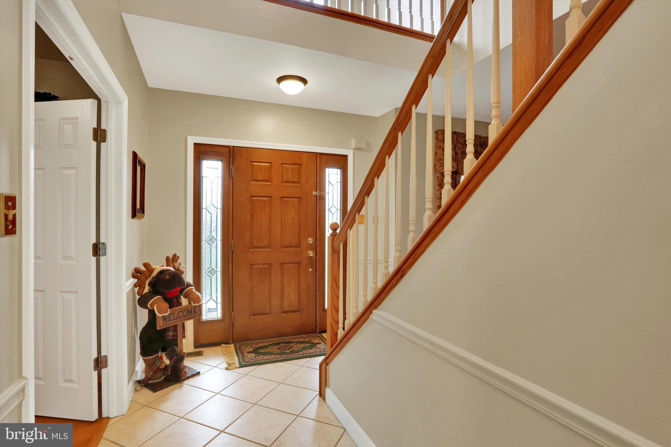
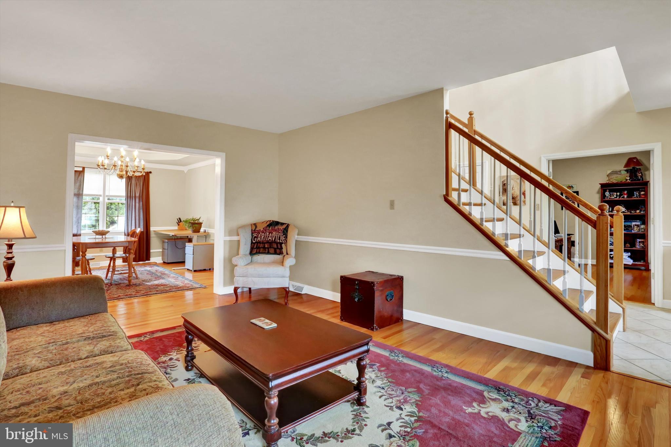
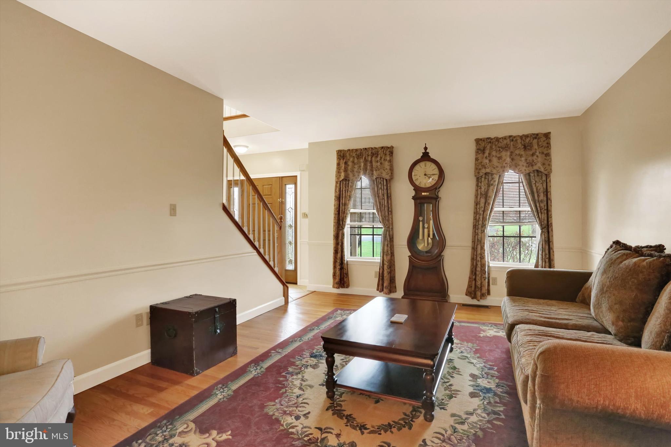
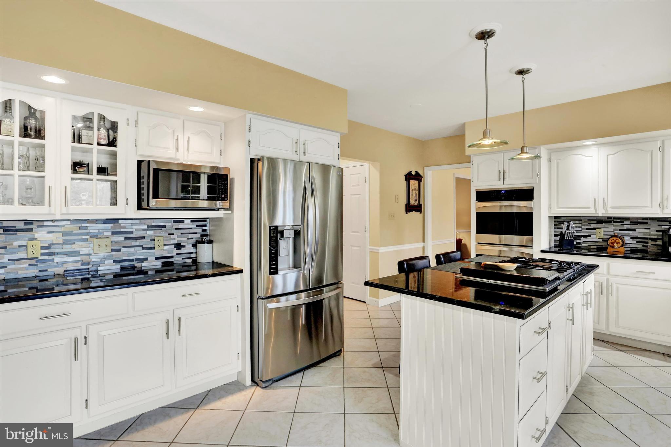
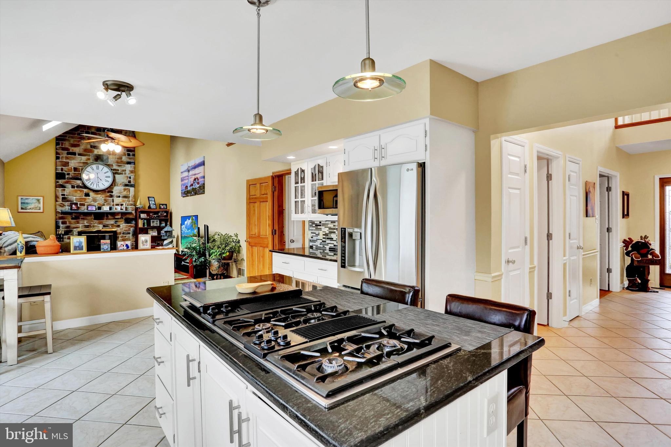
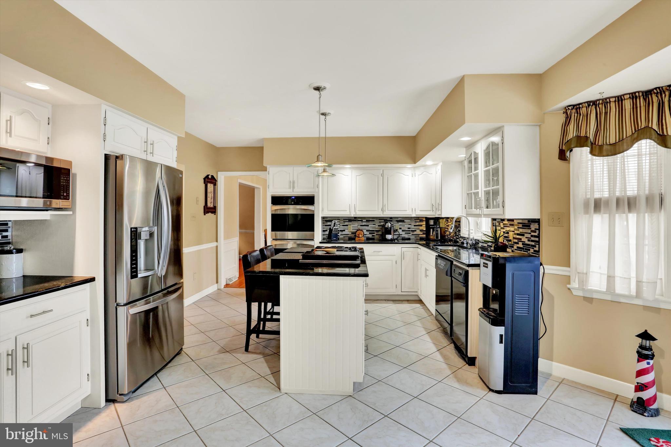
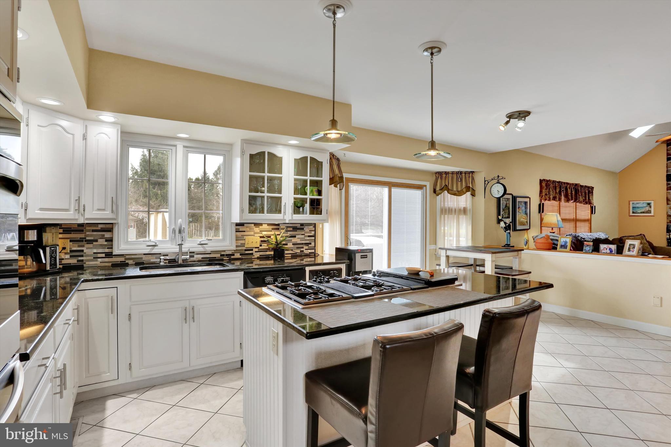
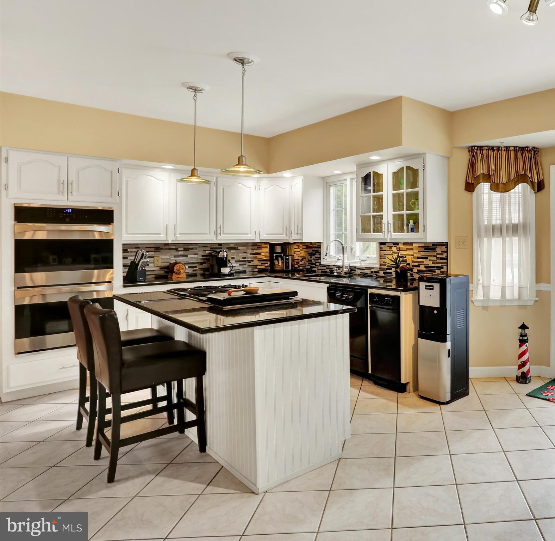
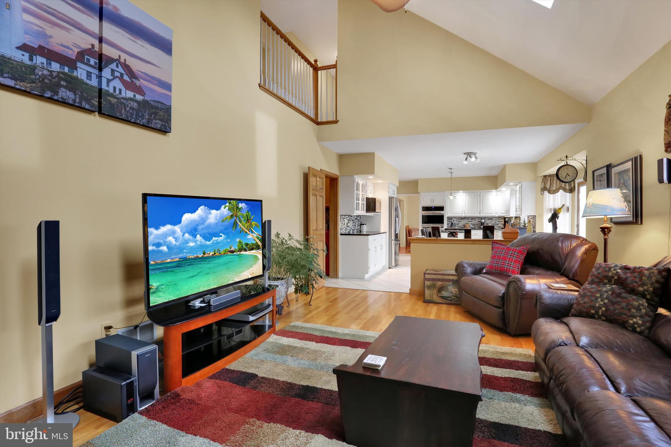
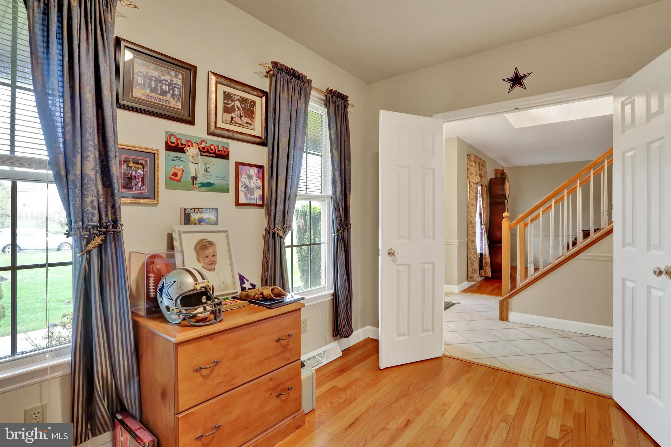
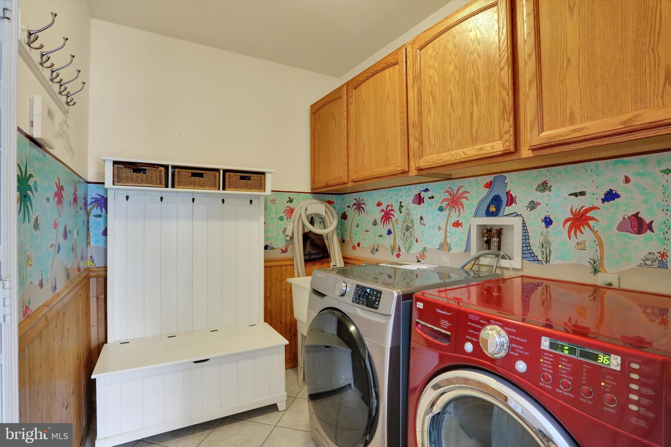
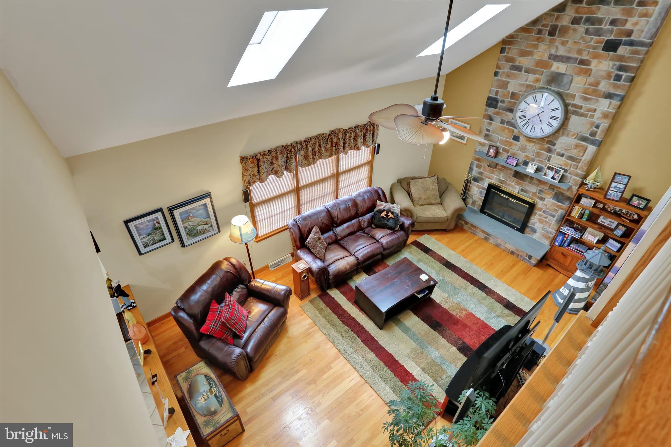
The main level features an open kitchen with a large island with cooktop and griddle, double ovens for those holiday meals, high end appliances and lots of lighting and cabinets with updated granite counters, and backlash. Most of the main level has beautiful hardwood flooring. Family Room has vaulted ceiling and a floor to ceiling stone wood burning fireplace. In addition to the living room and dining room there is a main level office and laundry room. 
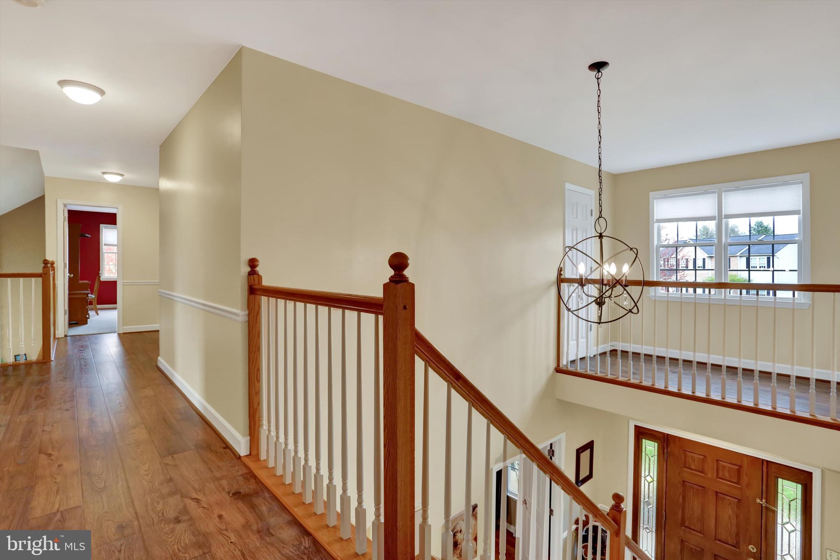
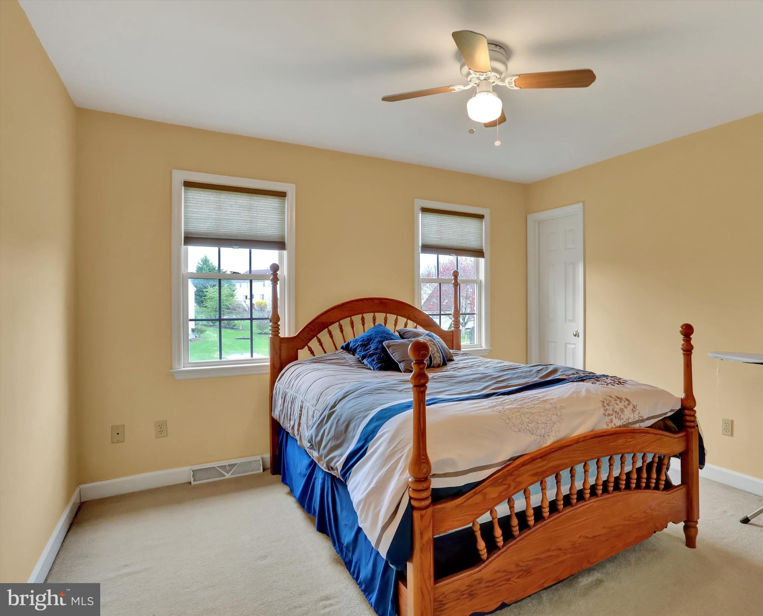
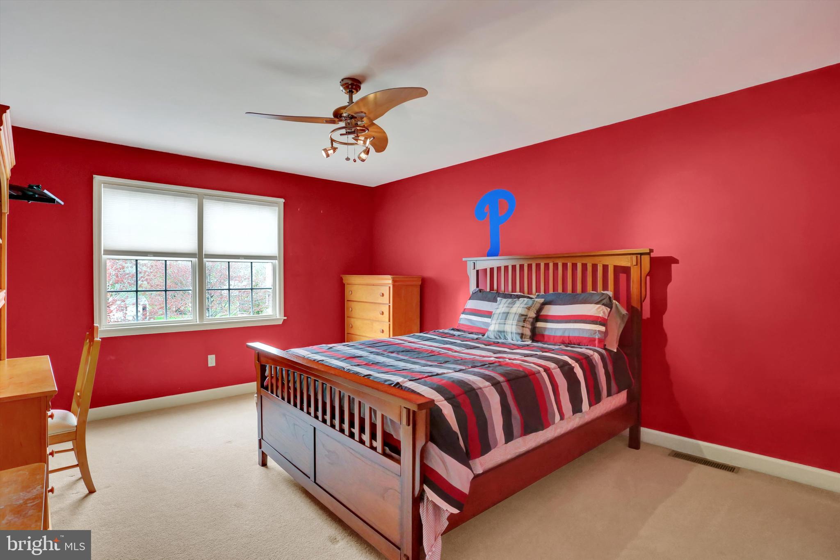
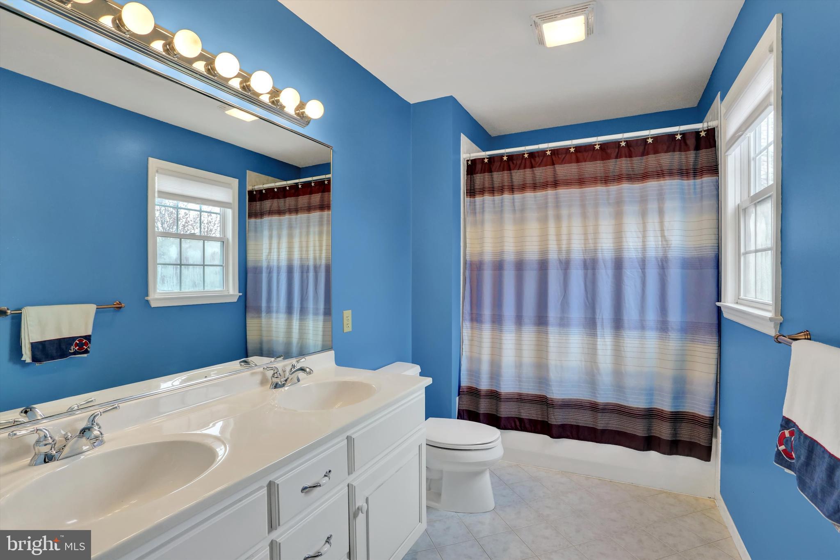
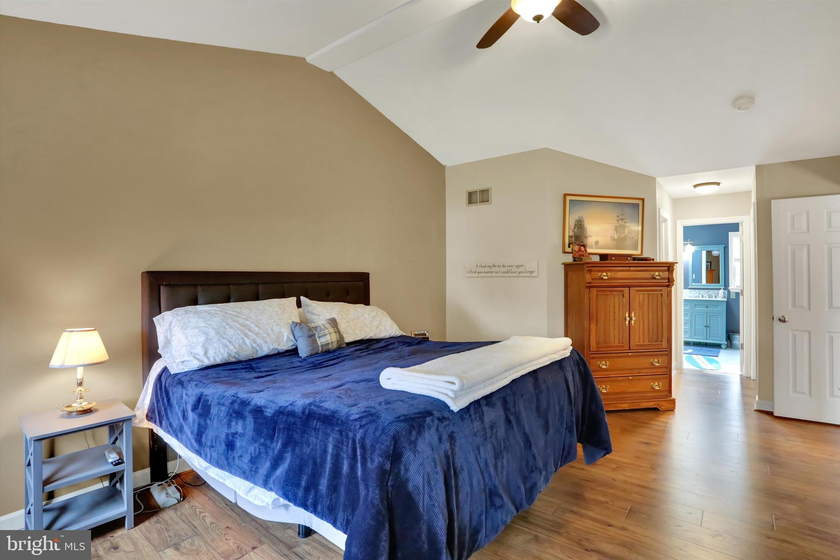
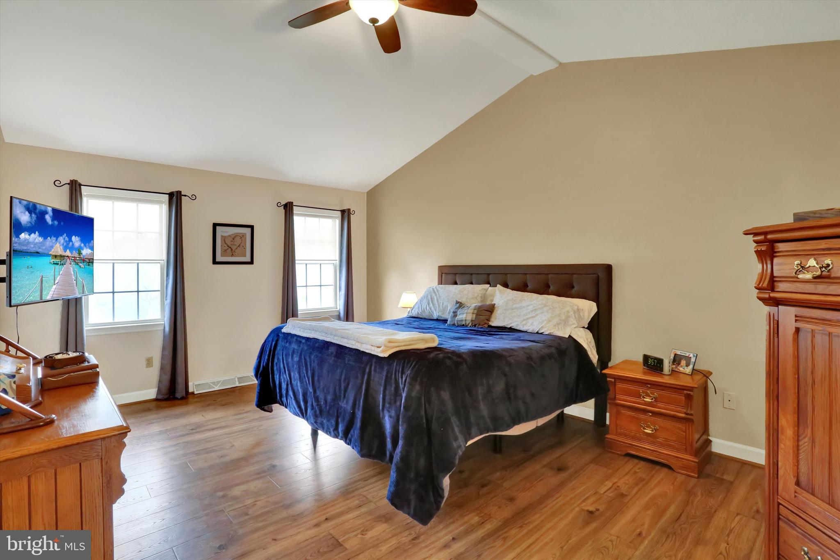
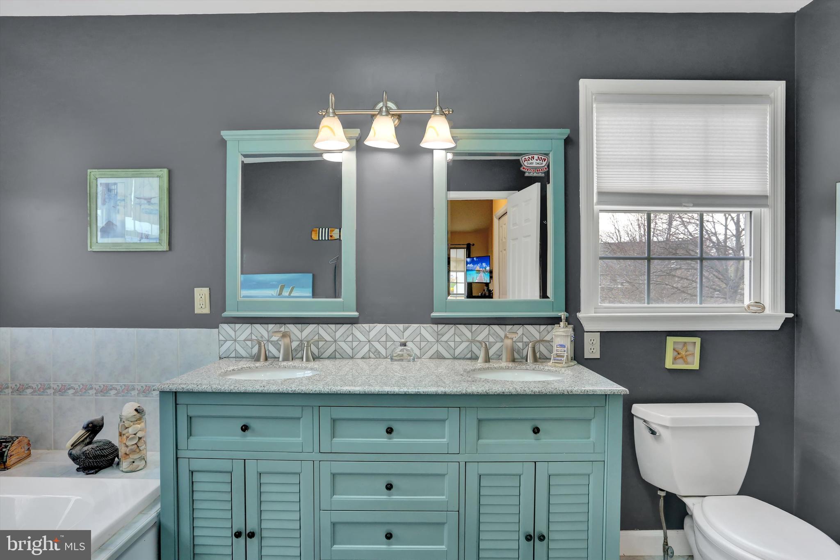
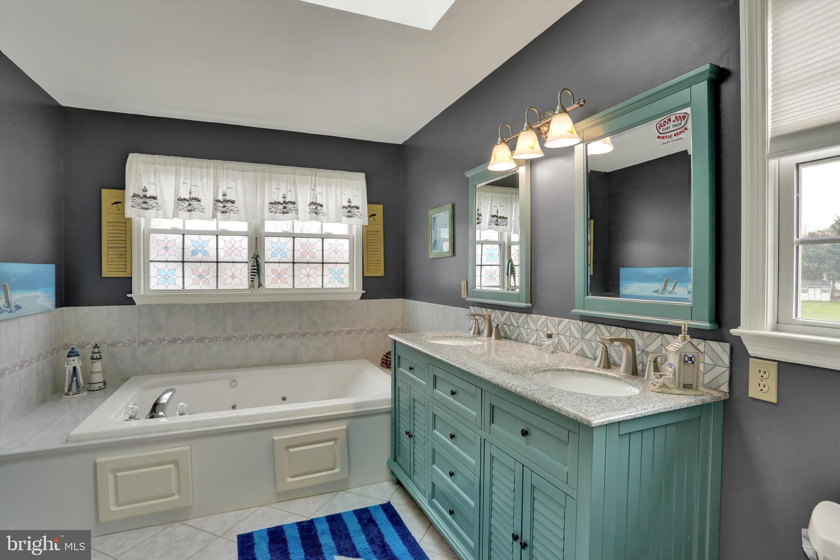
Upstairs the master bedroom has a vaulted ceiling and private bathroom with shower in addition to the jacuzzi tub. There are three additional bedrooms and a hall bath.  The basement offers a high ceiling making it a good candidate if you're interested in having additional finished area. To top it off there is a central vacuum system.

6 VIRGINIA AVENUE

Message successfully sent.

What would you like to know?

What is 3 + 4 ?

I agree to receive email communication and understand I can unsubscribe at any time.

I agree to be contacted by Charis Realty Group - Christine Issler, Broker via call, email, and text for real estate services. To opt out, you can reply 'stop' at any time or reply 'help' for assistance. You can also click the unsubscribe link in the emails. Message and data rates may apply. Message frequency may vary. Privacy Policy

Related Properties

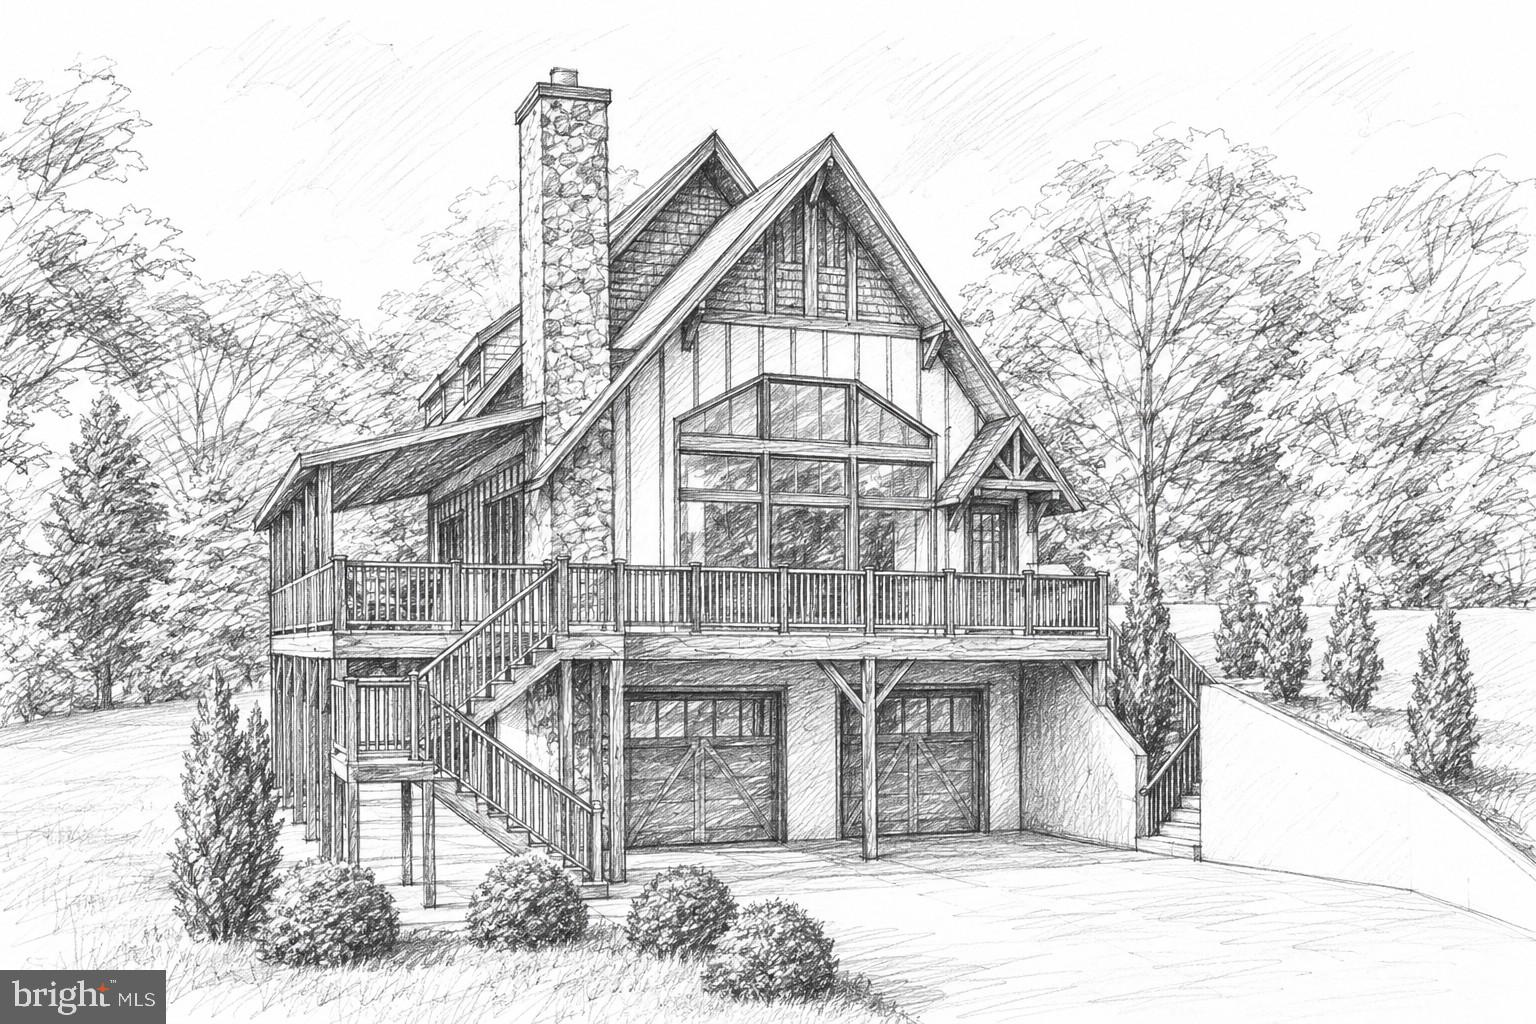
Example of a home that could be built!  Bring your builder or use ours!

Beautiful 1.06 acre lot offering a peaceful and wooded setting surrounded by trees!  An excellent opportunity to build your dream home.  A tranquil setting but conveniently located close to schools and major routes.  Stormwater management design in progress.  Sandmound system approved with Eljen Geotextile Sand Filter system.
#PABK2072230

SINKING SPRING

0 BROWNSVILLE

3 Beds

2 Baths

1,793 Sq.Ft.

$520,495

MLS#: PABK2072230

Welcome to this distinctive Tudor-style home set on just over an acre. Offering generous living space, timeless architectural details, and an exceptional backyard retreat, this home is designed for both everyday living and entertaining. A traditional lay out offers a hearth room, sitting room, informal dining space with luxurious fireplace and a large kitchen with a double oven. Just as you thought it was complete you find a half bath, a set back large family room and bonus living area with direct access to your backyard. Enjoy endless outdoor entertainment with a screened porch leading to an outdoor deck overlooking your luxury inground pool with cascading waterfall, a jacuzzi, patio space and more. A finished walk-out basement hosts a kitchenette and full bathroom which could easily be used as separate living space. With five bedrooms, multiple gathering spaces, a partially finished basement, expansive outdoor living areas, and a setting adjacent to protected farmland, this home offers a unique combination of space, character, and versatility.
#PABK2078550

SINKING SPRING

9 KNOLLWOOD DRIVE

5 Beds

3 Baths

4,556 Sq.Ft.

$630,000

MLS#: PABK2078550

New on site today
Looking for a spacious, beautifully maintained home with an amazing pool & patio in the Wilson School District? Welcome to 300 Elizabeth Drive! Pride of ownership is evident throughout this thoughtfully maintained and tastefully decorated home, offering over 2,800 square feet of living space on the main and upper levels, plus an additional 800 square feet of finished living space on the lower level. The main floor features a formal living room and dining room, along with an upgraded cream-white kitchen /breakfast area boasting abundant cabinetry, a center island, granite countertops, quality appliances, and beautiful craftsmanship. The kitchen and breakfast area are adjoining the family room with a cozy corner gas fireplace. A spacious sunroom addition with built-ins provides the perfect spot to relax and offers access to the rear deck, private yard, and spectacular in-ground pool featuring a jet-lap feature and newer liner. An office, powder room, and laundry room complete the main level. Upstairs, the spacious primary suite offers vaulted ceilings, a large walk-in closet, and a private primary bathroom. Three additional bedrooms and a full hall bathroom complete the upper level. The mostly finished lower level provides additional living space, another half bathroom, and Bilco door leading directly to the yard. A large mechanical/storage room with plenty of shelving offers excellent storage options. More highlights include gorgeous hardwood flooring throughout most of the main floor, economical gas heat (two heating zones/systems), and most of the furniture is being included. The location is hard to beat, situated on a quiet suburban street while still conveniently close to shopping, schools, parks, and major roadways for an easy commute. Showings begin Thursday, October 8, with a public open house scheduled for Saturday, October 10, from 2:00 to 4:00 PM.

Come see all that 300 Elizabeth Drive has to offer and fall in love with your new home!
#PABK2079112

SINKING SPRING

300 ELIZABETH DRIVE

4 Beds

2 Baths

3,622 Sq.Ft.

$574,900

MLS#: PABK2079112

Send a message

Message successfully sent.

Your message

What is 3 + 4 ?

Reason for contacting?

I agree to receive email communication and understand I can unsubscribe at any time.

I agree to be contacted by Charis Realty Group - Christine Issler, Broker via call, email, and text for real estate services. To opt out, you can reply 'stop' at any time or reply 'help' for assistance. You can also click the unsubscribe link in the emails. Message and data rates may apply. Message frequency may vary. Privacy Policy

Sign Out

Virtual Assistant

Would you like to take the next step with this property? We can help you schedule a showing or virtual tour, or send you more details.

Yes, I would like more information.

Thank You for Your Reply, One of Our Agents will contact you as soon as possible

No, maybe later.

Thank you, you can always contact me via email, phone number or through the contact form.

Realhub AI

Lucy - Your AI-Powered Realtor

Update Your Temporary Password

Personalize your search

Enter your email and we'll notify you immediately when new listings match what you're looking for.

or enter email address

Already have an account ? Login here

Continue your home search

I agree to receive communications and understand I can unsubscribe at any time.

I agree to be contacted by Charis Realty Group - Christine Issler, Broker via call, email, and text for real estate services. To opt out, you can reply 'stop' at any time or reply 'help' for assistance. You can also click the unsubscribe link in the emails. Message and data rates may apply. Message frequency may vary. Privacy Policy

Already have an account ? Login here

We use cookies

We use cookies primarily for analytics to enhance your experience. By accepting, you agree to our use of these cookies. You can manage your preferences or learn more about our cookies policy.