


Property
Beds
3
Full Baths
2
1/2 Baths
1
Year Built
2006
Sq.Footage
2,158
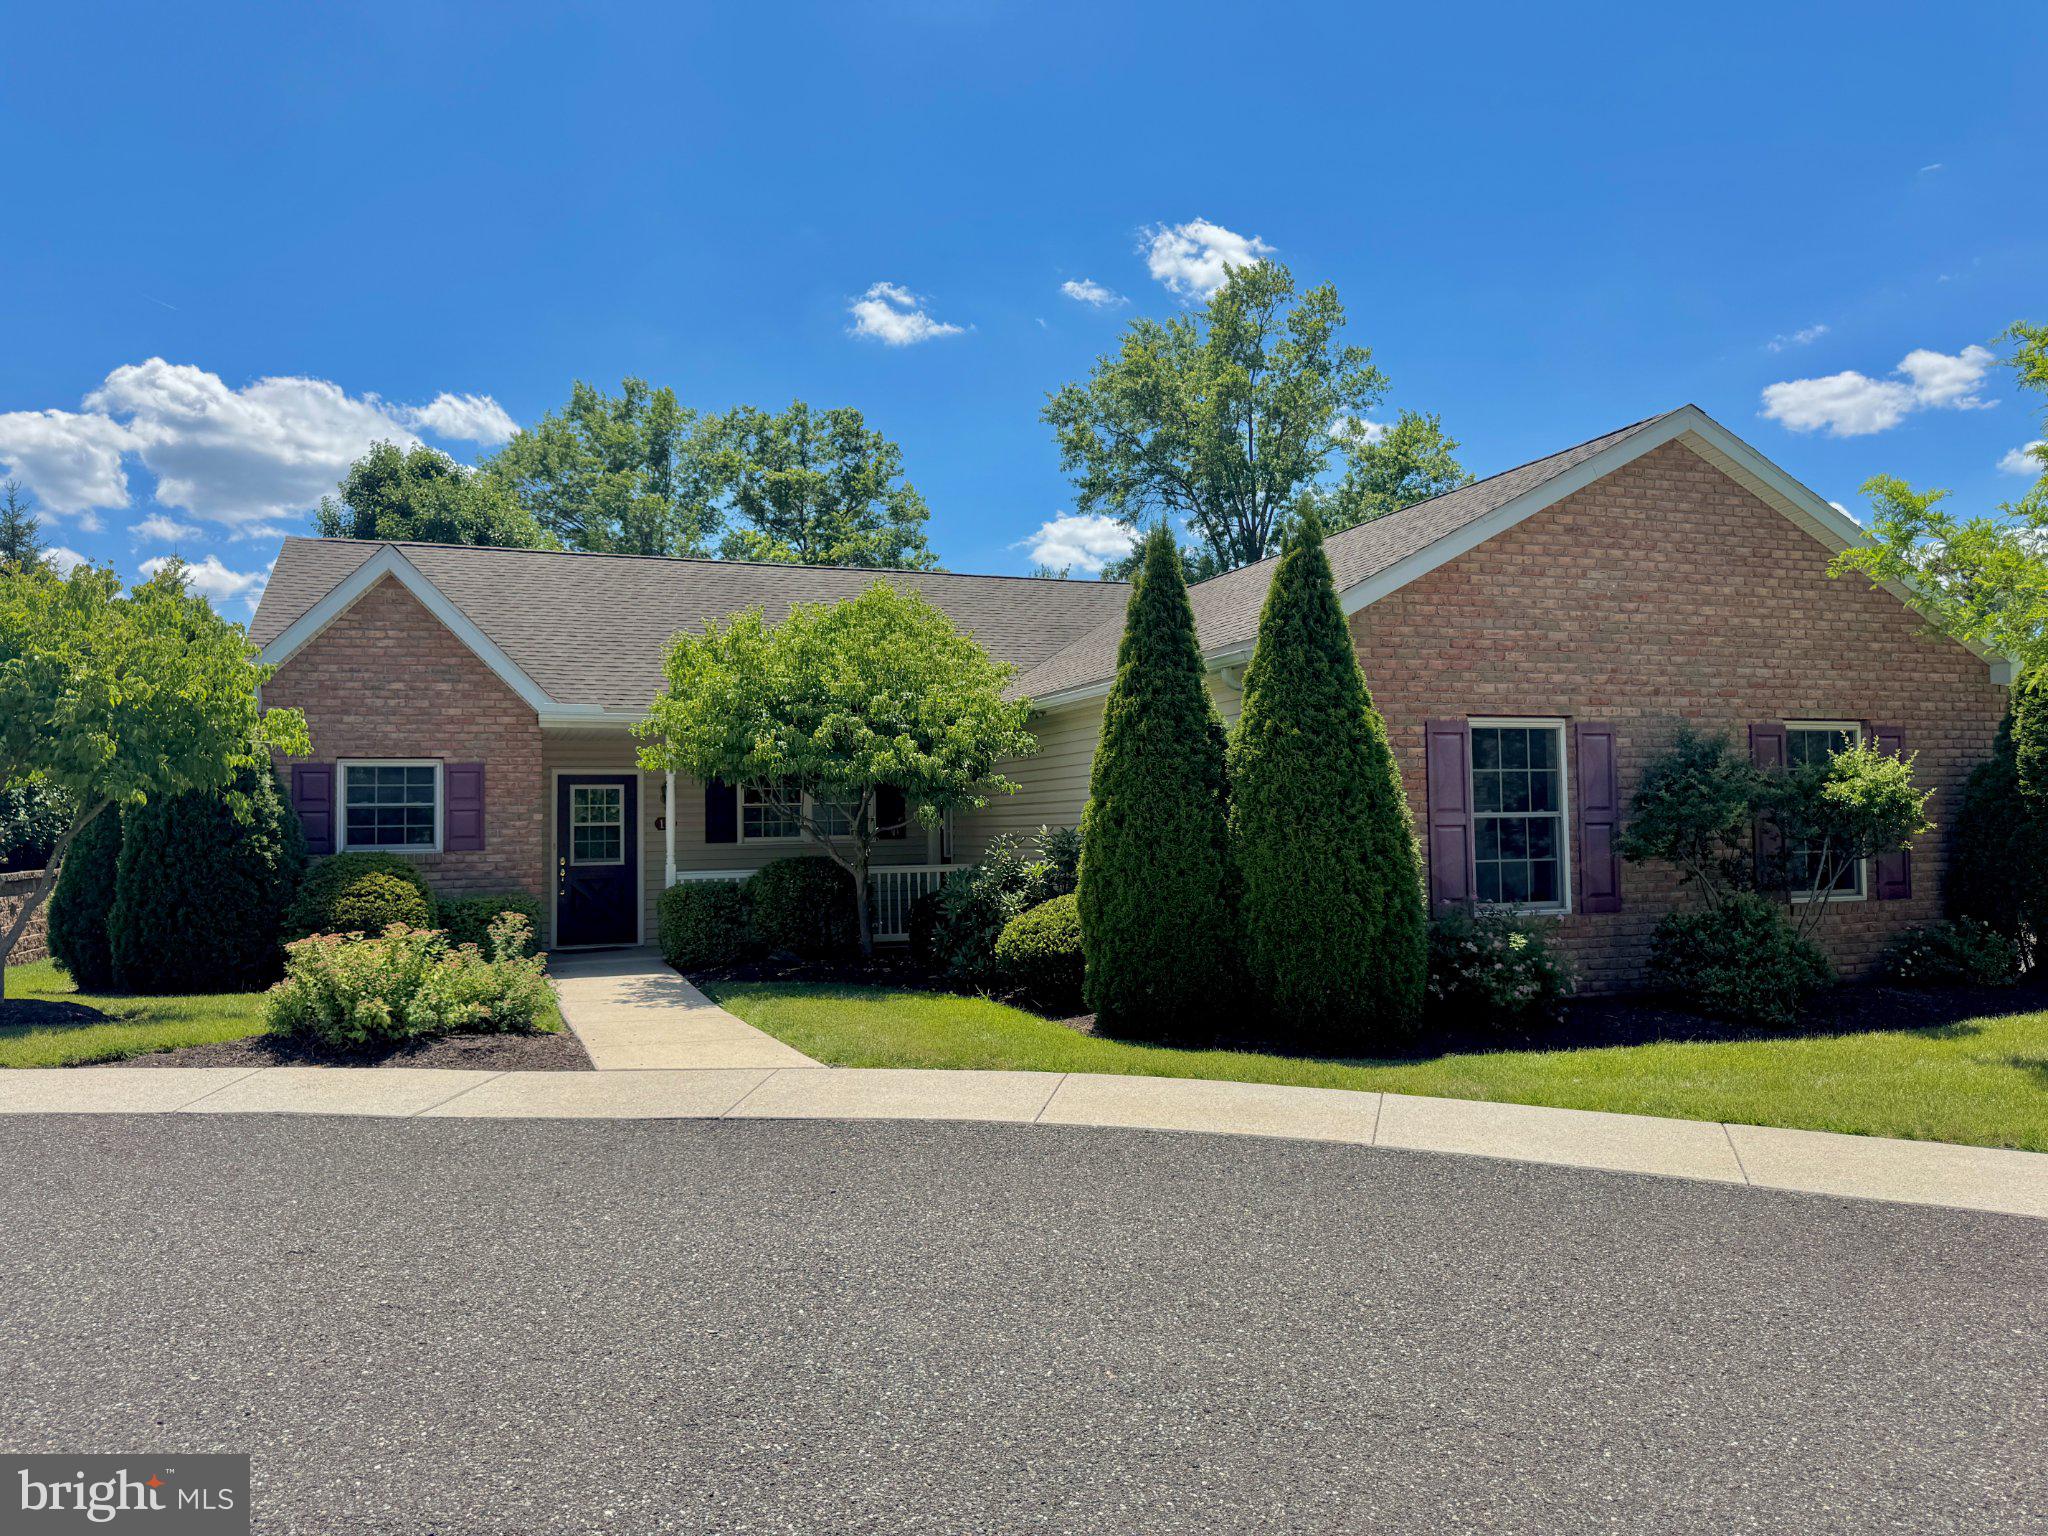
Welcome to 60 N. Savanna Drive – a beautifully updated end-unit townhome in the popular Coventry Glen community! Bright, spacious, and well-maintained, this inviting three-bedroom home offers an appealing combination of comfortable living spaces, thoughtful updates, and wonderful indoor and outdoor amenities. The welcoming first floor features 9' ceilings, transom window doorways, and new luxury vinyl plank flooring. A spacious Living/Dining Room is bathed in natural light from tall windows and an attractive walk-in bay window. The well-appointed Kitchen is sure to please, featuring stainless steel appliances, a double oven, solid-surface countertops, abundant tall cabinetry, pantry storage, a convenient dining bar, and a bright Breakfast Room. An adjoining Family Room provides additional comfortable living space, while a stylish Powder Room adds convenience. Sliding doors from the Kitchen open to an impressive 16' x 22' elevated deck – a wonderful spot for outdoor dining, entertaining, or simply relaxing while enjoying views of the fenced backyard and expansive community lawn. A graceful turned staircase leads to the second floor, where you'll find a spacious Main Bedroom Suite featuring a vaulted ceiling, private en-suite Bathroom with double vanity and custom tilework, and a generous walk-in closet enhanced by a custom organizational system. Two additional bright and spacious Bedrooms, a second full Bathroom, and a conveniently located Laundry Room complete this level. The finished, daylight walk-out lower level offers even more living and entertaining possibilities. Enjoy the spacious Recreation Room, highlighted by an attractive gas fireplace, with plenty of room for relaxing, hobbies, or gatherings. An additional unfinished basement area provides abundant storage and workspace options. Throughout the home, you'll appreciate the neutral, inviting décor and fresh updates, including new carpeting on both the upper and lower levels. Additional improvements include a roof approximately one year old and a new gas hot water heater. Outdoor living is equally appealing! In addition to the expansive elevated deck, a beautiful 350-square-foot paver patio provides another wonderful setting for entertaining and relaxation. The desirable end-unit location offers oversized, fenced side and rear yards, providing plenty of room for outdoor recreation, gardening, pets, and play. A one-year American Home Shield home warranty is also included for added peace of mind. With its desirable end-unit setting, versatile floor plan, numerous updates, exceptional outdoor spaces, and convenient Chester County location, this Coventry Glen home has so much to offer. A wonderful opportunity to enjoy comfortable, low-maintenance living – don't miss it!
Open Houses
Open house times are shown in the property’s local time.
Features & Amenities
Interior
-
Other Interior Features
Pantry, Recessed Lighting, Walk-In Closet(s), Ceiling Fan(s), High Ceilings
-
Total Bedrooms
3
-
Bathrooms
2
-
1/2 Bathrooms
1
-
Above Grade Finished Area
1758.0
-
Basement YN
YES
-
Cooling YN
YES
-
Cooling
Central Air, Ceiling Fan(s), Electric
-
Fireplace YN
YES
-
Heating YN
YES
-
Heating
Natural Gas, Forced Air
-
Pet friendly
N/A
Exterior
-
Garage
Yes
-
Garage spaces
1
-
Construction Materials
Vinyl Siding, Stone, Stucco
-
Parking
Garage Door Opener, Asphalt, Garage, Driveway, Inside Entrance, Attached
-
Patio and Porch Features
Deck, Patio
-
Pool
No
-
Waterfront YN
NO
Area & Lot
-
Lot Size(acres)
0.14
-
Lot Size(square feet)
6,155
-
Property Type
Residential
-
Property Sub Type
Townhouse
-
Architectural Style
Colonial
Price
-
Sales Price
$424,900
-
Tax Amount
$5,988
-
Zoning
Residential
-
Sq. Footage
2,158
-
Price/SqFt
$196
HOA
-
Association
YES
-
Association Fee
$185
-
Association Fee Frequency
Monthly
-
Association Fee Includes
N/A
-
Total Monthly Fees
true
School District
-
Elementary School
N/A
-
Middle School
OWEN J ROBERTS
-
High School
OWEN J ROBERTS
Property Features
-
New Construction
NO
-
Association Amenities
Playground
-
Foundation Details
Concrete Perimeter
-
Senior Community YN
NO
-
Sewer
Public Sewer
-
Tax Lot
0299
-
Water Source
Public
Schedule a Showing
Showing scheduled successfully.
Mortgage calculator
Estimate your monthly mortgage payment, including the principal and interest, property taxes, and HOA. Adjust the values to generate a more accurate rate.
Your payment
Principal and Interest:
$
Property taxes:
$
HOA fees:
$
Total loan payment:
$
Total interest amount:
$
Location
County
CHESTER
Elementary School
Middle School
OWEN J ROBERTS
High School
OWEN J ROBERTS
Listing Courtesy of Brian C Kelly, Kelly Real Estate, Inc.
RealHub Information is provided exclusively for consumers' personal, non-commercial use, and it may not be used for any purpose other than to identify prospective properties consumers may be interested in purchasing. All information deemed reliable but not guaranteed and should be independently verified. All properties are subject to prior sale, change or withdrawal. RealHub website owner shall not be responsible for any typographical errors, misinformation, misprints and shall be held totally harmless.

Salesperson, Realtor
Olivia Dibert
Call Olivia today to schedule a private showing.

* Listings on this website come from the FMLS IDX Compilation and may be held by brokerage firms other than the owner of this website. The listing brokerage is identified in any listing details. Information is deemed reliable but is not guaranteed. If you believe any FMLS listing contains material that infringes your copyrighted work please review our DMCA policy and learn how to submit a takedown request.© 2024 FMLS.
Related Properties

POTTSTOWN
707 E VINE STREET E
4 Beds
2 Baths
2,145 Sq.Ft.
$425,000
MLS#: PAMC2197414

POTTSTOWN
125 NELSON LANE
3 Beds
2 Baths
2,000 Sq.Ft.
$395,000
MLS#: PAMC2195932

POTTSTOWN
112 ZACHARY WAY
3 Beds
2 Baths
1,656 Sq.Ft.
$480,000
MLS#: PAMC2197618

POTTSTOWN
30 N SAVANNA DRIVE
3 Beds
2 Baths
1,909 Sq.Ft.
$374,999
MLS#: PACT2132152
POTTSTOWN
12 LUDWIG LANE
3 Beds
2 Baths
1,348 Sq.Ft.
$399,900
MLS#: PAMC2182560

POTTSTOWN
68 BARDS WAY
3 Beds
1 Baths
2,300 Sq.Ft.
$450,000
MLS#: PAMC2186768

POTTSTOWN
1238 N EVANS STREET
3 Beds
1 Baths
2,049 Sq.Ft.
$450,000
MLS#: PAMC2199232

POTTSTOWN
844 CEDARVILLE ROAD E
4 Beds
2 Baths
2,008 Sq.Ft.
$459,900
MLS#: PACT2138220

POTTSTOWN
68 SAYLORS MILL ROAD
3 Beds
1 Baths
1,272 Sq.Ft.
$379,999
MLS#: PACT2137112

POTTSTOWN
194 LILLY DRIVE
3 Beds
2 Baths
1,650 Sq.Ft.
$470,000
MLS#: PAMC2199674
