
Traditional
605 GREENBRIAR PATH
COCHRANVILLE, PA 19330
MLS#: PACT2115830
$649,900


Property
Beds
3
Full Baths
3
1/2 Baths
None
Year Built
2026
Sq.Footage
2,635
BUILDER INCENTIVE PRICING ON THIS BRAND NEW READY TO GO HOME. Don’t miss one of the best values in Honeycroft Village! This stunning Hartford II is now offered at a $50,000 builder incentive price, making it the perfect time to make your move to Chester County’s premier 55+ community. Designed for easy, elegant living, this highly sought-after floor plan offers 3 spacious bedrooms, 3 full baths, and a flexible layout that adapts beautifully to your lifestyle. Whether you’re entertaining family, welcoming overnight guests, or simply enjoying everyday comfort, this home delivers. The bright, open-concept main level features a chef-inspired kitchen with a large center island, gas range, built-in microwave, dishwasher, generous walk-in pantry, luxury vinyl plank flooring, soaring 9-foot ceilings, and seamless flow into the dining area and vaulted great room with a cozy gas fireplace. A sun-filled sunroom opens to the patio, creating the perfect space to relax or entertain. The private first-floor primary suite offers the convenience today’s buyers are looking for, with easy access to the laundry room. A second bedroom and a private study with French doors complete the main level, providing space for guests or hobbies. Upstairs, you’ll find a spacious loft, third bedroom, and full bath—ideal for visiting family, grandchildren, or a private retreat. Life at Honeycroft Village means leaving yard work behind and embracing the lifestyle you’ve earned. Enjoy a heated indoor pool, fitness center, beautifully appointed clubhouse, lawn care, snow removal, trash service, and an active community where neighbors quickly become friends. Opportunities like this don’t come along often. With builder incentive pricing your saving $50,000 and getting one of Honeycroft Village’s most popular floor plans. With Builder incentive pricing special conditions apply . Contact agent for details. Home property taxes are TBD home not assessed yet.
Features & Amenities
Interior
-
Other Interior Features
Eat-in Kitchen, Kitchen Island, Pantry, Recessed Lighting, Walk-In Closet(s), Built-in Features, Open Floorplan
-
Total Bedrooms
3
-
Bathrooms
3
-
Above Grade Finished Area
2635.0
-
Basement YN
YES
-
Cooling YN
YES
-
Cooling
Central Air, Electric
-
Fireplace YN
YES
-
Heating YN
YES
-
Heating
Propane, Forced Air
-
Main Level Bedrooms
2
-
Pet friendly
N/A
Exterior
-
Garage
Yes
-
Garage spaces
2
-
Construction Materials
Stone, Vinyl Siding
-
Other Exterior Features
Lighting
-
Parking
Garage, Driveway, Attached
-
Pool
Yes
-
Pool Features
Community
-
Waterfront YN
NO
Area & Lot
-
Lot Size(acres)
0.15
-
Lot Size(square feet)
6,534
-
Property Type
Residential
-
Property Sub Type
Single Family Residence
-
Architectural Style
Traditional
Price
-
Sales Price
$649,900
-
Tax Amount
$1,787
-
Financing Options
Cash, Conventional, FHA, VA
-
Sq. Footage
2,635
-
Price/SqFt
$246
HOA
-
Association
YES
-
Association Fee
$298
-
Association Fee Frequency
Monthly
-
Association Fee Includes
N/A
School District
-
Elementary School
N/A
-
Middle School
N/A
-
High School
N/A
Property Features
-
New Construction
YES
-
Association Amenities
Clubhouse, Fitness Center
-
Foundation Details
Concrete Perimeter
-
Senior Community YN
YES
-
Sewer
Public Sewer
-
Tax Lot
0920
-
Water Source
Public
Schedule a Showing
Showing scheduled successfully.
Mortgage calculator
Estimate your monthly mortgage payment, including the principal and interest, property taxes, and HOA. Adjust the values to generate a more accurate rate.
Your payment
Principal and Interest:
$
Property taxes:
$
HOA fees:
$
Total loan payment:
$
Total interest amount:
$
Location
County
CHESTER
Elementary School
Middle School
High School
Listing Courtesy of Lisa K. Rowe , Beiler-Campbell Realtors-Avondale
RealHub Information is provided exclusively for consumers' personal, non-commercial use, and it may not be used for any purpose other than to identify prospective properties consumers may be interested in purchasing. All information deemed reliable but not guaranteed and should be independently verified. All properties are subject to prior sale, change or withdrawal. RealHub website owner shall not be responsible for any typographical errors, misinformation, misprints and shall be held totally harmless.

AGENT
Olivia Dibert
Call Olivia today to schedule a private showing.

* Listings on this website come from the FMLS IDX Compilation and may be held by brokerage firms other than the owner of this website. The listing brokerage is identified in any listing details. Information is deemed reliable but is not guaranteed. If you believe any FMLS listing contains material that infringes your copyrighted work please click here to review our DMCA policy and learn how to submit a takedown request.© 2024 FMLS.
Related Properties
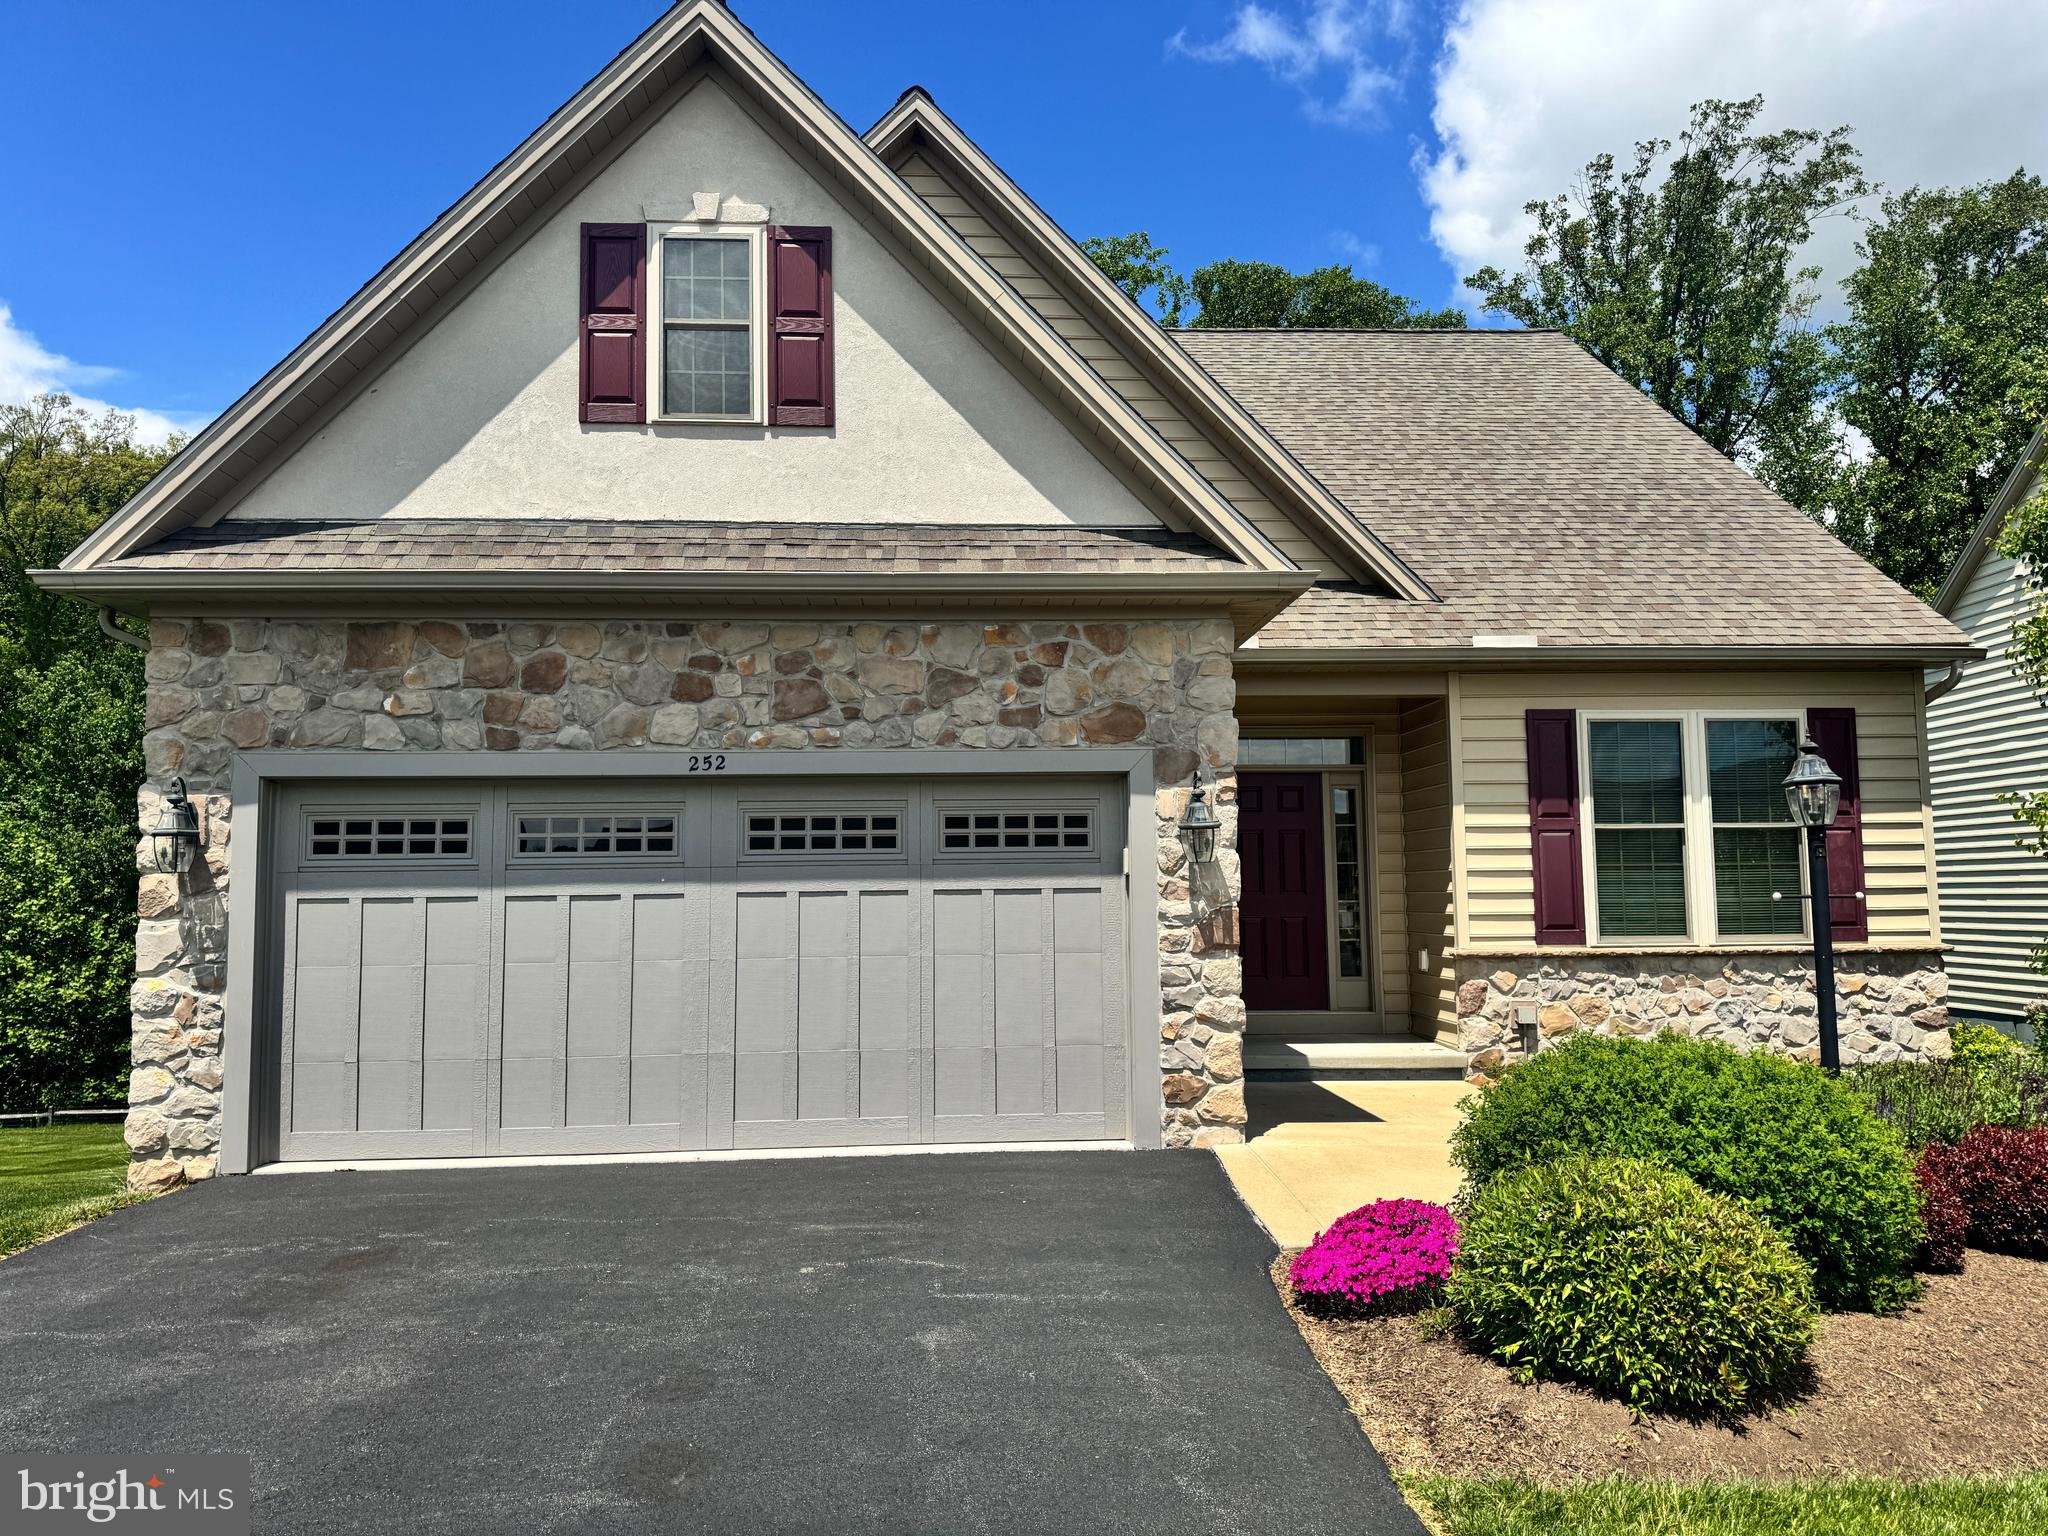
COCHRANVILLE
252 HONEYCROFT BOULEVARD
3 Beds
3 Baths
2,239 Sq.Ft.
$579,900
MLS#: PACT2123824
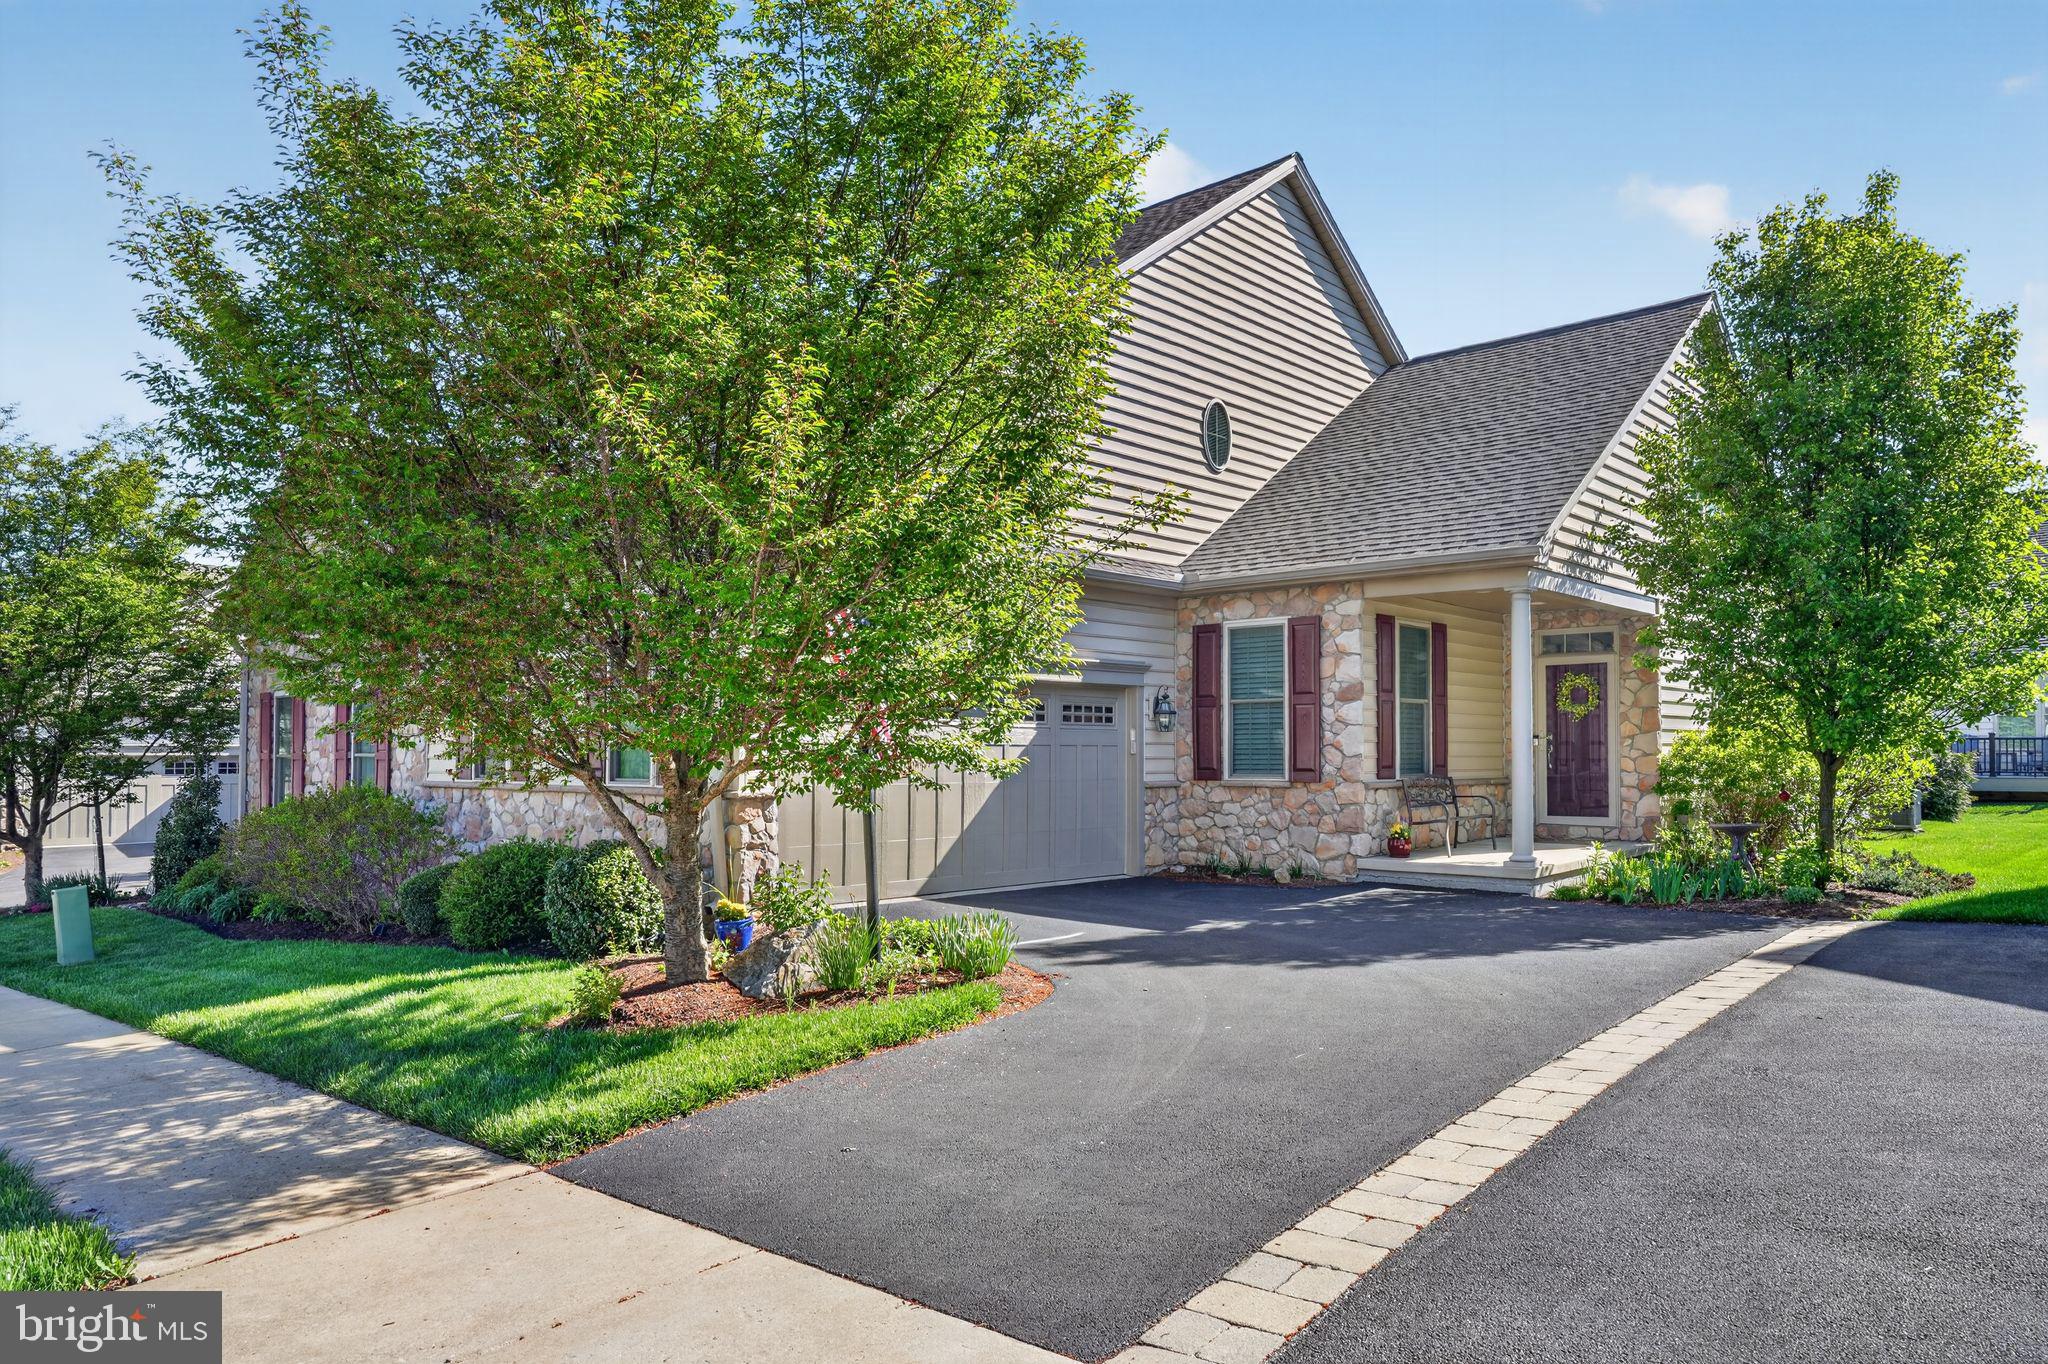
COCHRANVILLE
225 HONEYCROFT BOULEVARD
3 Beds
3 Baths
2,000 Sq.Ft.
$520,000
MLS#: PACT2122162
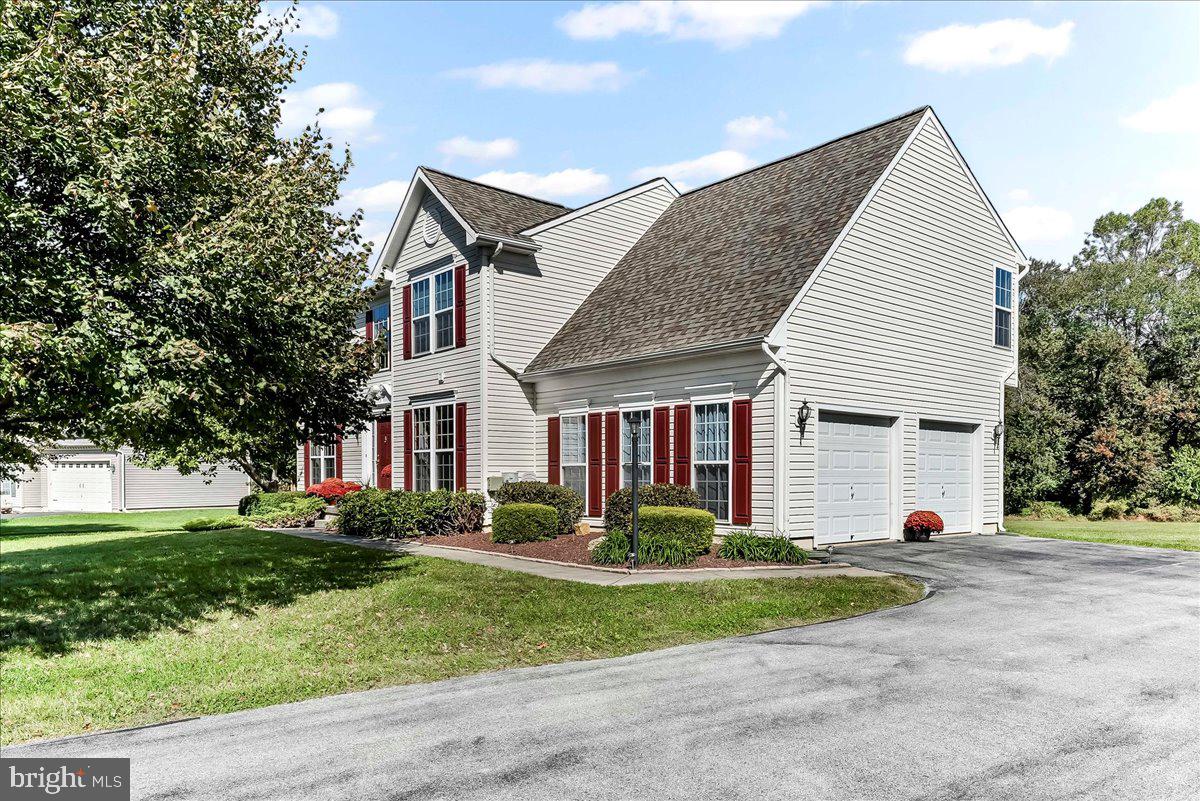
COCHRANVILLE
126 HEMLOCK DRIVE
4 Beds
2 Baths
3,256 Sq.Ft.
$533,500
MLS#: PACT2124844
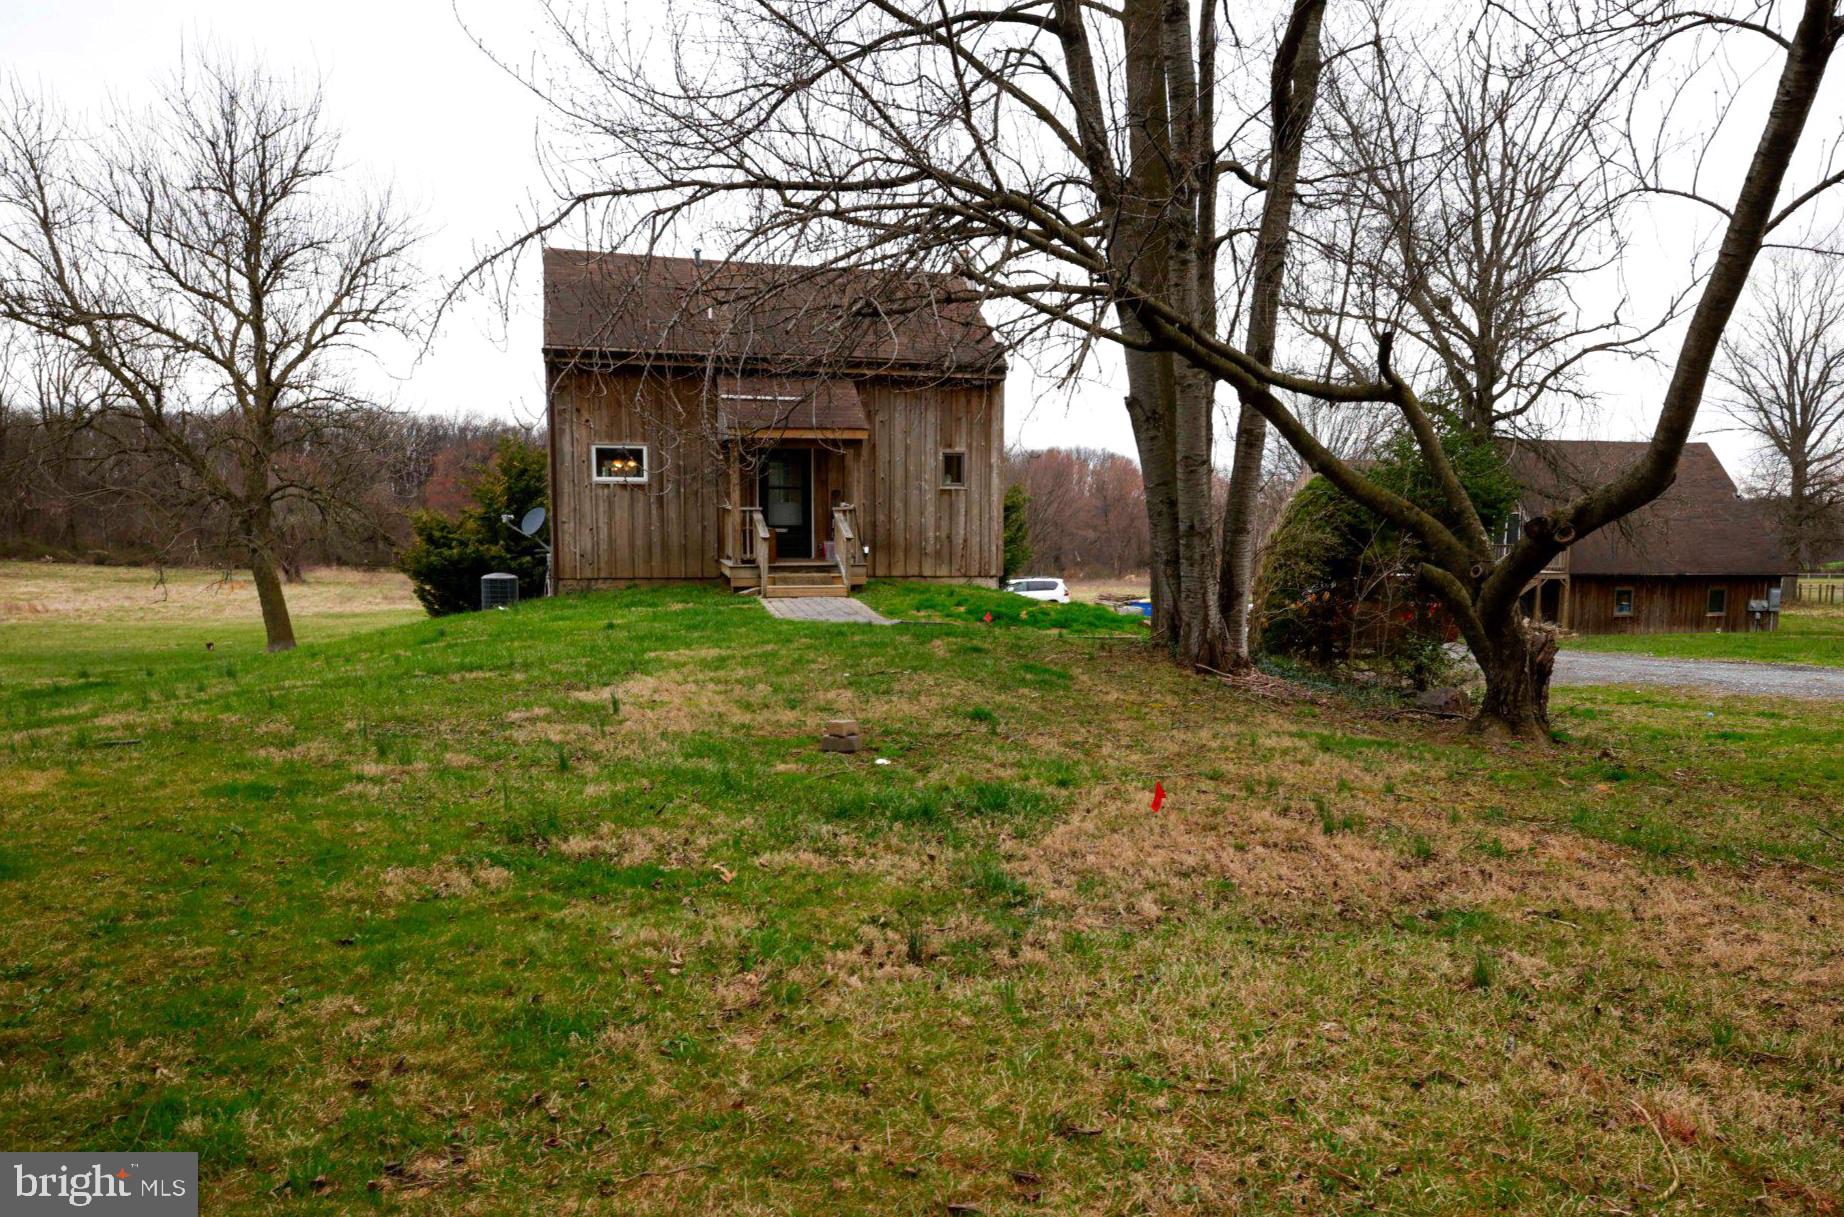
COCHRANVILLE
25 KELLER ROAD
4 Beds
4 Baths
3,500 Sq.Ft.
$749,900
MLS#: PACT2120442
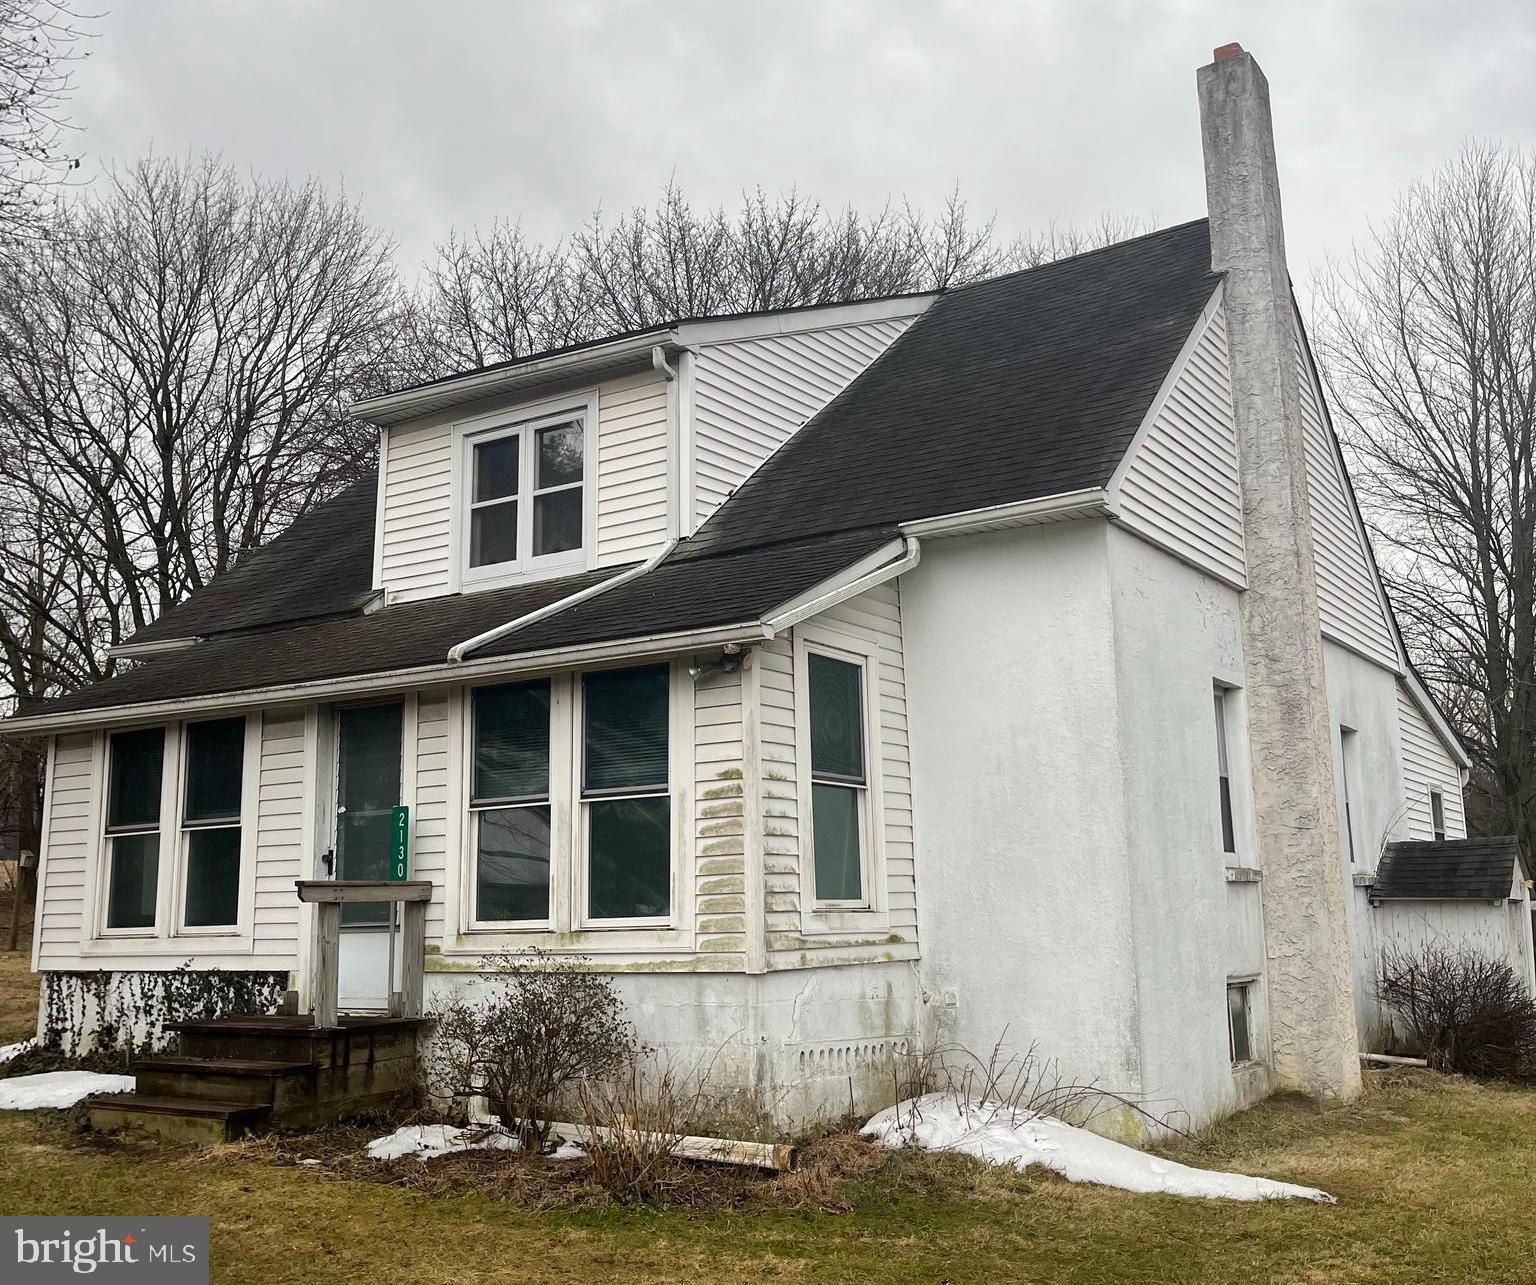
COCHRANVILLE
2130 GAP NEWPORT PIKE
2 Beds
2 Baths
1,316 Sq.Ft.
$590,000
MLS#: PACT2121016
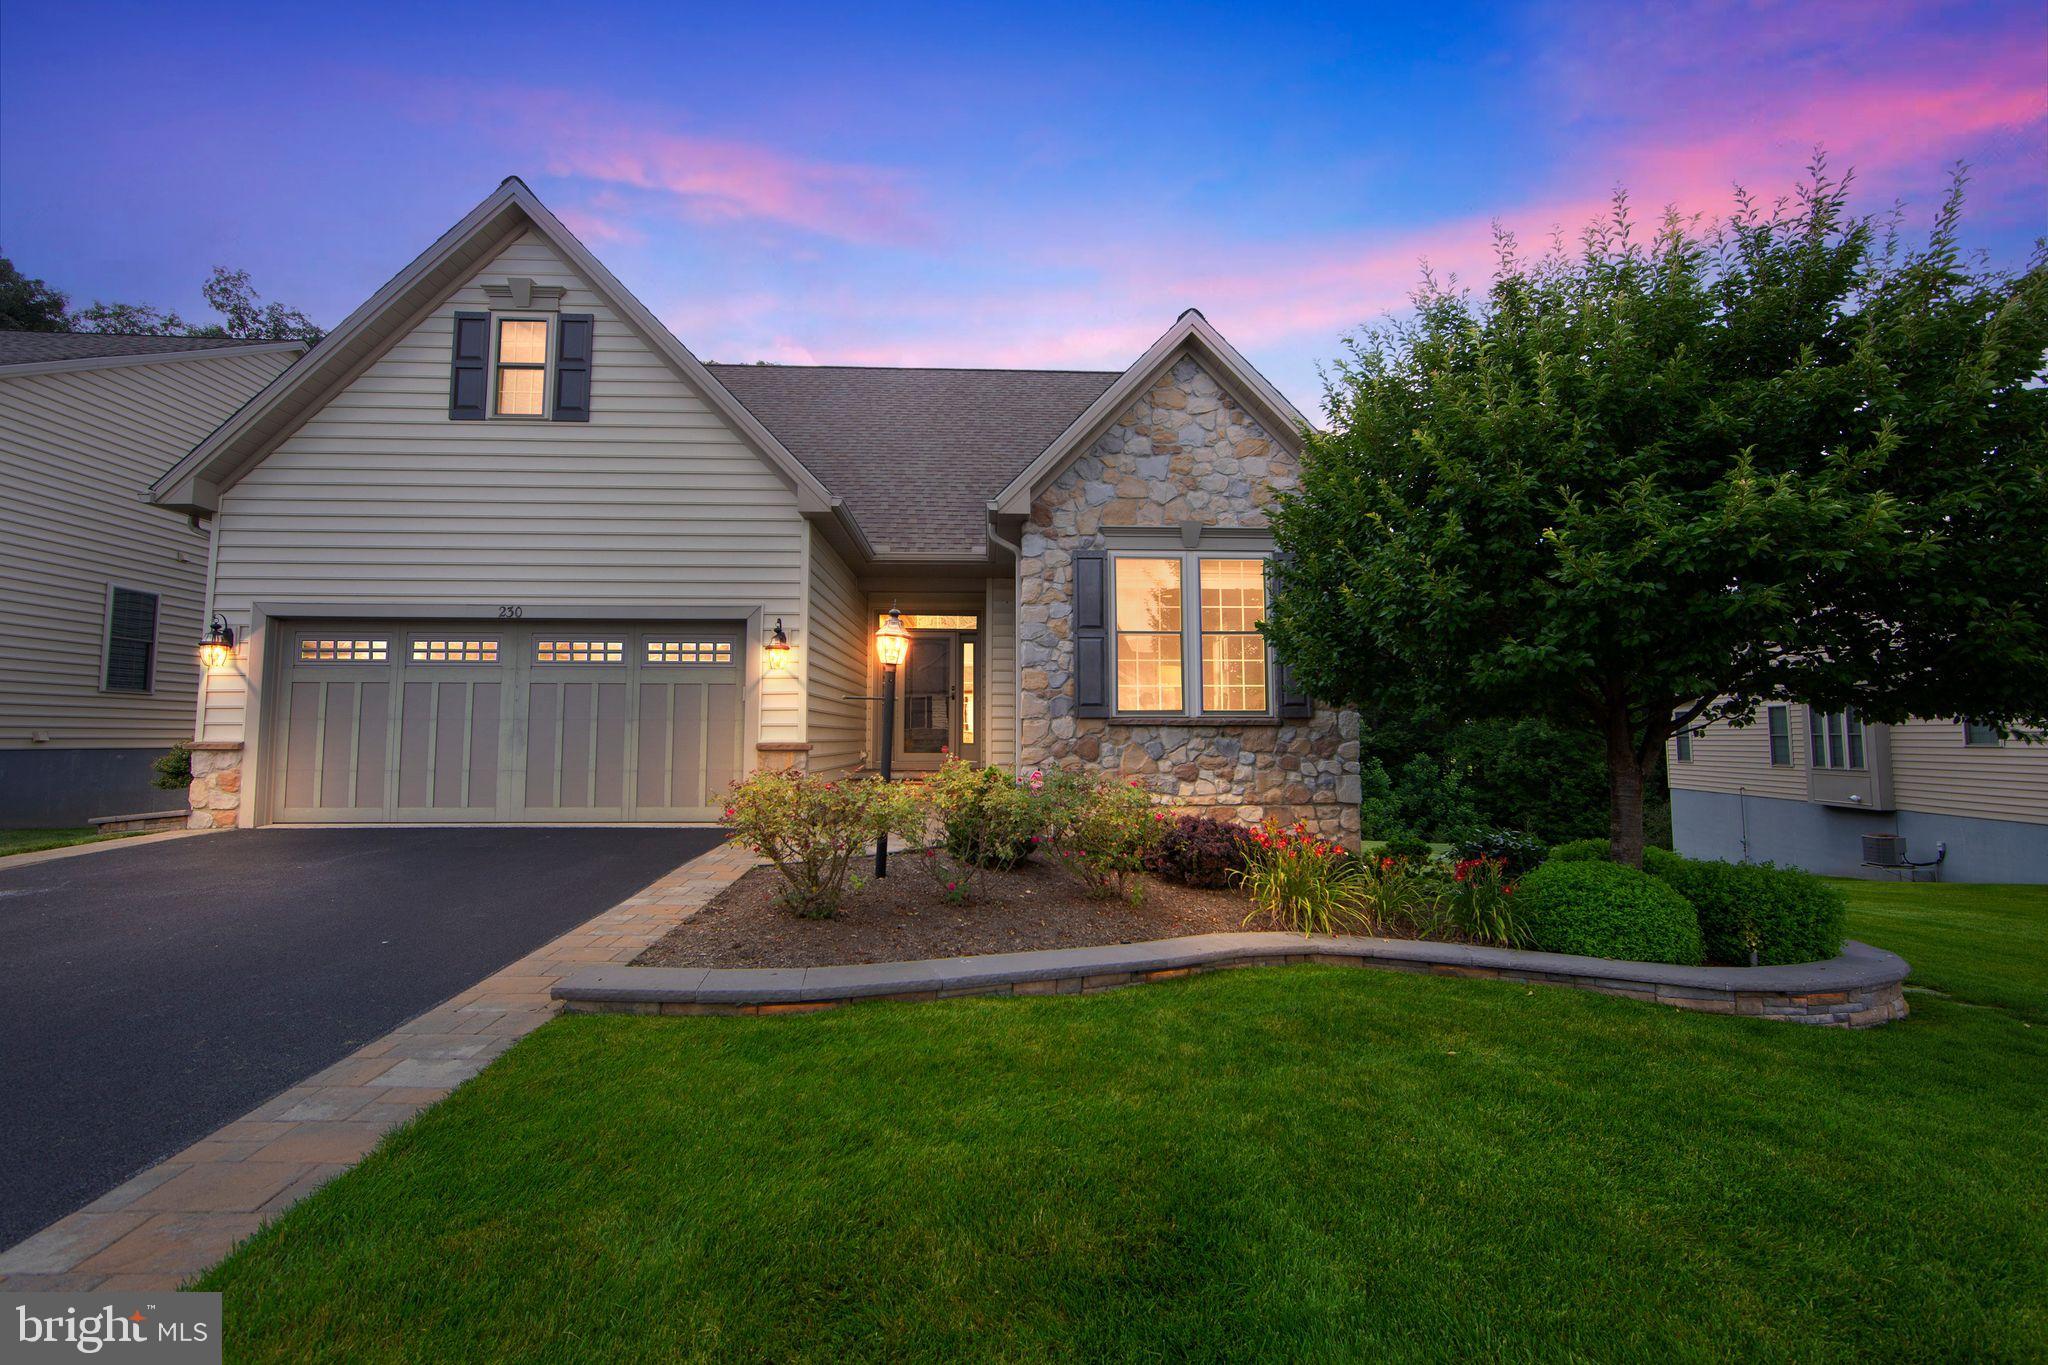
COCHRANVILLE
230 HONEYCROFT BOULEVARD
3 Beds
4 Baths
4,094 Sq.Ft.
$695,000
MLS#: PACT2104146
.png)