Features & Amenities

Interior

  • Total Bedrooms

    3

  • Bathrooms

    2

  • Above Grade Finished Area

    1100.0

  • Basement YN

    YES

  • Cooling YN

    YES

  • Cooling

    Central Air, Electric

  • Fireplace YN

    YES

  • Heating YN

    YES

  • Heating

    Electric, Heat Pump

  • Pet friendly

    N/A

Exterior

  • Garage

    Yes

  • Garage spaces

    1

  • Construction Materials

    Brick, Aluminum Siding

  • Parking

    Garage Door Opener, Asphalt, Garage, Driveway, Inside Entrance, Attached

  • Patio and Porch Features

    Deck

  • Pool

    No

  • Waterfront YN

    NO

  • View

    Trees/Woods, City

Area & Lot

  • Lot Features

    Corner Lot, Wooded

  • Lot Size(acres)

    0.6

  • Lot Size(square feet)

    26,136

  • Property Type

    Residential

  • Property Sub Type

    Single Family Residence

  • Architectural Style

    Split Level

Price

  • Sales Price

    $320,000

  • Tax Amount

    $3,397

  • Financing Options

    Cash, Conventional

  • Zoning

    Medium Density Residential

  • Sq. Footage

    1,628

  • Price/SqFt

    $196

HOA

  • Association

    No

Property Resources

  • Horse Property

    NO

School District

  • Elementary School

    N/A

  • Middle School

    N/A

  • High School

    N/A

Property Features

  • New Construction

    NO

  • Foundation Details

    Block

  • Senior Community YN

    NO

  • Sewer

    Public Sewer

  • Tax Lot

    0002

  • Water Source

    Public

Schedule a Showing

Showing scheduled successfully.

<
>
IN PERSON
VIA CHAT

What is 3 + 4 ?


Change time

Mortgage calculator

Estimate your monthly mortgage payment, including the principal and interest, property taxes, and HOA. Adjust the values to generate a more accurate rate.

Your payment

Principal and Interest:

$

Property taxes:

$

HOA fees:

$

Total loan payment:

$

Total interest amount:

$

Location

County

YORK

Elementary School

Middle School

High School

Listing Courtesy of Mary Lynn Casey, Coldwell Banker Realty

RealHub Information is provided exclusively for consumers' personal, non-commercial use, and it may not be used for any purpose other than to identify prospective properties consumers may be interested in purchasing. All information deemed reliable but not guaranteed and should be independently verified. All properties are subject to prior sale, change or withdrawal. RealHub website owner shall not be responsible for any typographical errors, misinformation, misprints and shall be held totally harmless.

Agent Olivia Dibert

Salesperson, Realtor

Olivia Dibert

Call Olivia today to schedule a private showing.


* Listings on this website come from the FMLS IDX Compilation and may be held by brokerage firms other than the owner of this website. The listing brokerage is identified in any listing details. Information is deemed reliable but is not guaranteed. If you believe any FMLS listing contains material that infringes your copyrighted work please click here to review our DMCA policy and learn how to submit a takedown request.© 2024 FMLS.
Get ready to fall in love with 613 South Mountain Road! From the spacious .60-acre lot to the flexible living spaces and modern conveniences, this inviting 3-bedroom, 2-full-bath home has so much to offer. 
 
Step inside to a bright and comfortable floor plan featuring an eat-in kitchen with plenty of workspace and storage. The finished lower level adds even more living space—perfect for movie nights, entertaining, a home office, or simply relaxing by the cozy wood-burning stove. Walkout access makes it easy to enjoy the backyard and outdoor living areas. 
 
Outside, you'll love the spacious yard surrounded by mature trees, with plenty of room for gardening, play, pets, entertaining, or relaxing on the deck. The attached garage provides convenient parking and extra storage, while the electric vehicle charger makes charging your EV right at home easy and convenient. 
 
With 3 bedrooms, 2 full baths, central air, public water and sewer, flexible living space, generous outdoor space, and a convenient Dillsburg location, this home checks so many boxes. Don't miss your opportunity to make 613 South Mountain Road your new home—schedule your showing and come see it for yourself!

613 S MOUNTAIN ROAD

Message successfully sent.

What would you like to know?

What is 3 + 4 ?

I agree to receive email communication and understand I can unsubscribe at any time.

I agree to be contacted by Charis Realty Group - Christine Issler, Broker via call, email, and text for real estate services. To opt out, you can reply 'stop' at any time or reply 'help' for assistance. You can also click the unsubscribe link in the emails. Message and data rates may apply. Message frequency may vary. Privacy Policy

Related Properties

Welcome to ORE BANK LANDING! Ryan Homes newest single family community in Dillsburg. All of our homes are to be built and Buyers will be able to choose a homesite as well as interior and exterior color selections all in our decorated model on site. 

THE ASPEN is a single-family home floorplan. Enter the huge great room and immediately feel at home. The first floor's open concept means you are never far from the action. A cozy kitchen features an optional island; INCLUDED is the added powder room for convenience. The entry off the garage provides a convenient spot for coats, so clutter is never an issue. Upstairs all 3 bedrooms are large and boast ample closets. A hall bath and laundry room provide total comfort. The owner's suite is the star of the home, with private suite bath and a huge walk-in closet. 

This community in Dillsburg is designed for the way you live today. With shopping, dining, and everyday essentials nearby, plus easy access to Route 15, you'll enjoy a convenient location that keeps you connected to Harrisburg, Mechanicsburg, and beyond. Important as the location is the experience. You will experience the advantages of new construction, including quality craftsmanship, energy-efficient design, and the peace of mind of a new home warranty. With added support from the seller's preferred lender, you’ll also have flexible financing options to help make your next move more attainable. Experience all the Aspen has to offer; call or visit the Builder Website on-line today to learn more! Photos are representative only.
Listing Office
#PAYK2110036

DILLSBURG

102 LIMESTONE DRIVE

3 Beds

2 Baths

1,440 Sq.Ft.

$369,990

MLS#: PAYK2110036
****Open House Scheduled for Sunday, September 13 1:00-3:00 PM******
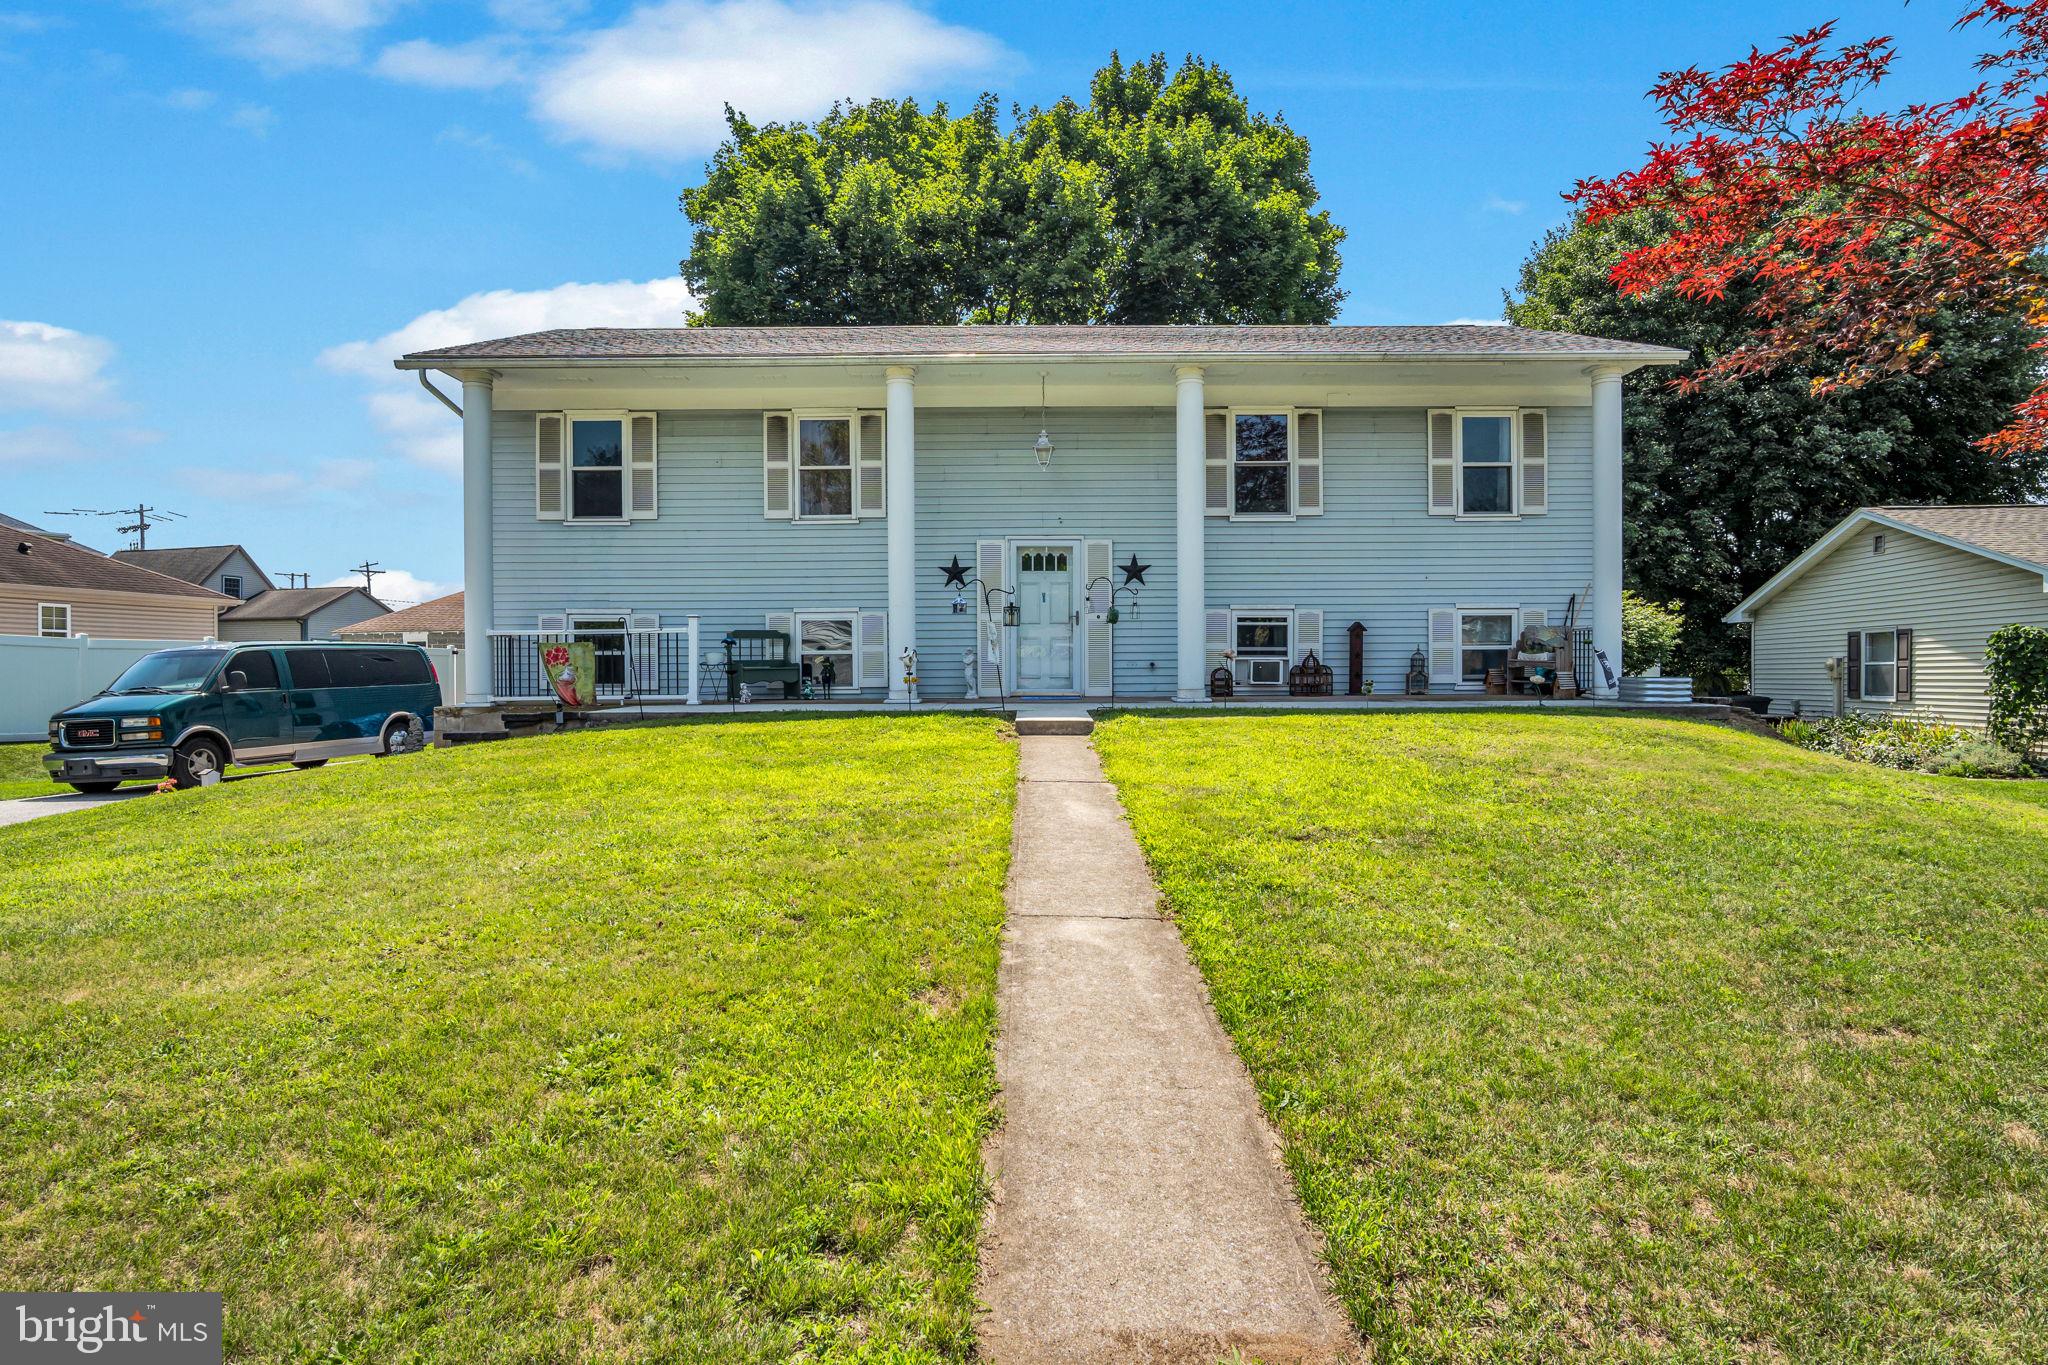
If you’ve been looking for an affordable home with extra space, this one is worth a look. Located in the Northern School District, this bi-level features a recently updated kitchen, an open main living area, three bedrooms, including a primary bedroom with its own half bath, and a full hall bath. Downstairs, you’ll find a spacious family room with a pellet stove, a fourth bedroom, a full bath, and a walkout entrance that gives the space plenty of possibilities. Outside, there’s a large backyard with room to enjoy the outdoors, plus an above ground pool and a storage shed for all your lawn equipment and extra storage. Washer, dryer, pellet stove, and refrigerator all convey.
#PAYK2108014

DILLSBURG

5 IMPALA DRIVE

4 Beds

2 Baths

2,178 Sq.Ft.

$309,900

MLS#: PAYK2108014
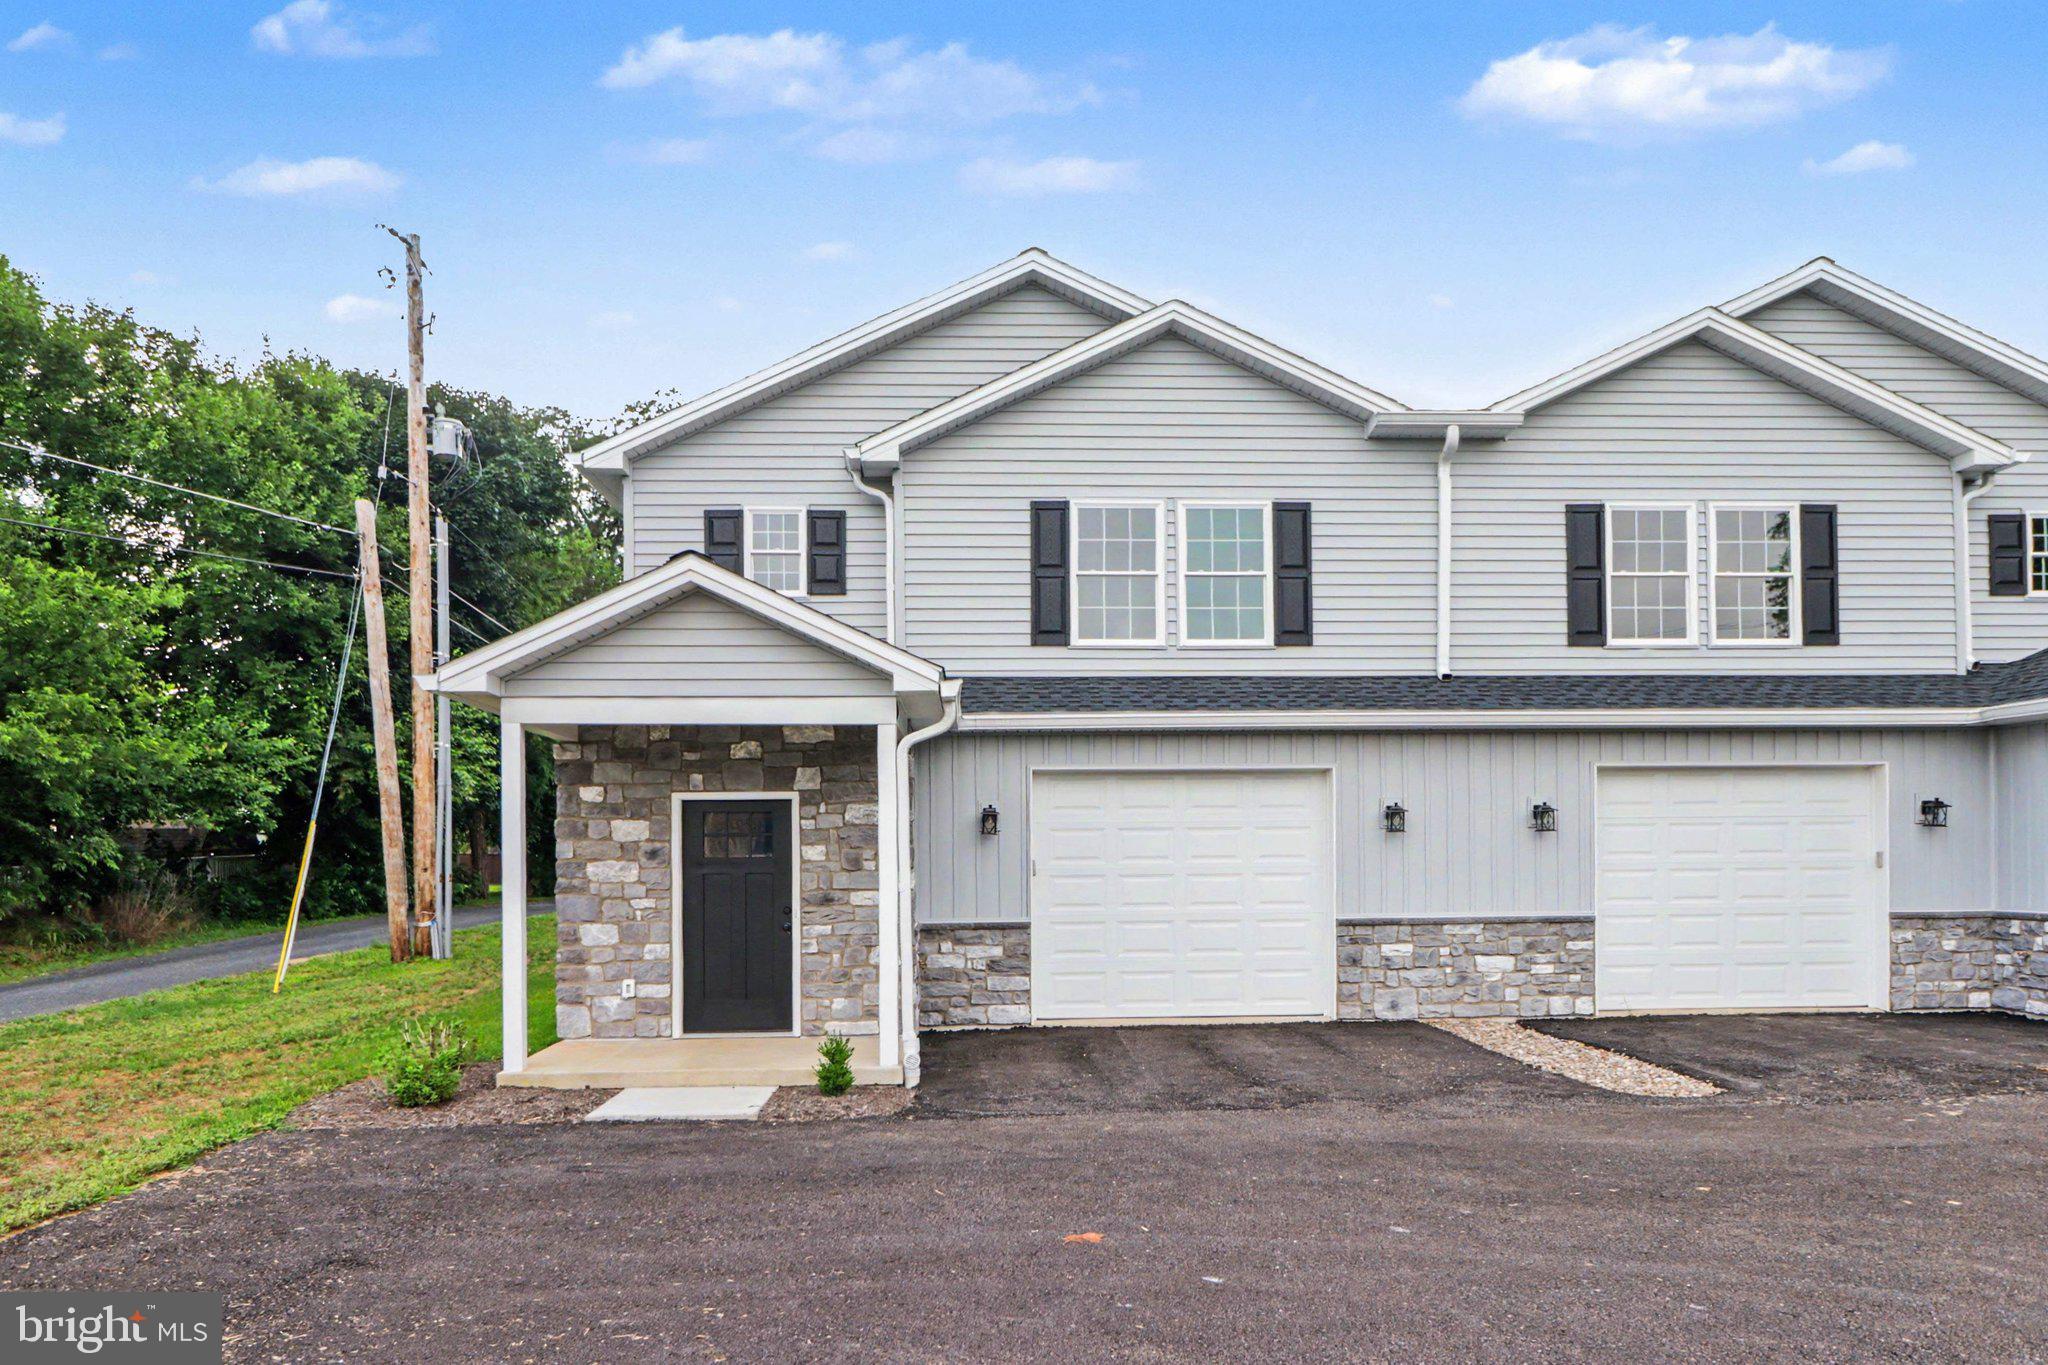
Builder Incentive, $10,000 Lender Credit....OPEN HOUSE 9/20;  1-3PM.... Brand new construction by Tiday Bors Homes LLC! Offering over 2,300 square feet of thoughtfully designed living space, this beautiful duplex combines exceptional quality, modern design, and premium finishes throughout. Features include 9-foot ceilings, all wood kitchen cabinetry and bathroom vanities, Level 4 quartz countertops, generously sized bedrooms with walk-in closets, and a convenient second floor laundry room. The primary suite boasts a custom tiled shower with a frameless glass door.  Ideally located within walking distance of Northern High School and downtown Dillsburg, this home offers the perfect blend of style, comfort, and convenience while embracing the small-town charm and welcoming community that make Dillsburg such a wonderful place to call home.
#PAYK2108422

DILLSBURG

507 S BALTIMORE STREET

3 Beds

2 Baths

2,303 Sq.Ft.

$359,700

MLS#: PAYK2108422

Discover the charm of this delightful well cared for home, nestled on a generous 0.55-acre lot. Home is much bigger than it appears, built in 1920, this residence seamlessly blends classic character with modern comfort. With 4 spacious bedrooms and 2 full bathrooms, there's ample room for relaxation and entertaining. Enjoy the convenience of an attached garage and a driveway for easy parking. The expansive yard invites outdoor gatherings, gardening, or simply unwinding in nature. Located in a peaceful setting, this home is a canvas for your personal touch. Embrace the warmth and comfort of a space that truly feels like home. Don't miss the opportunity to make this charming property your own!
#PAYK2111852

DILLSBURG

7 PINE STREET

4 Beds

2 Baths

1,736 Sq.Ft.

$280,000

MLS#: PAYK2111852
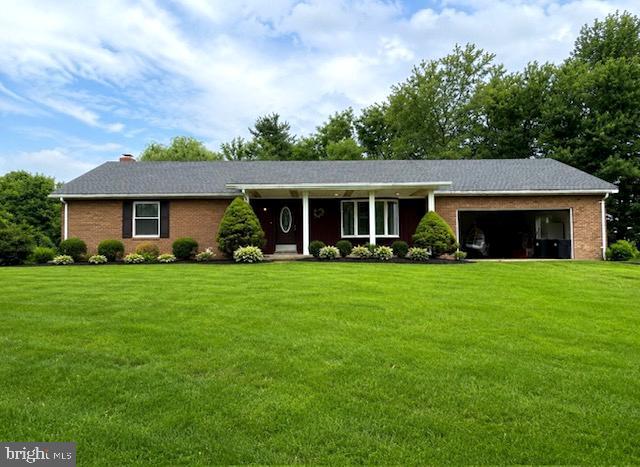
Currently Undergoing a Complete Transformation! Photos are of likeness planned finishes. Exciting Opportunity to Own a Fully Renovated Home

Don’t miss your chance to own a beautifully updated 3-bedroom, 1-bath ranch home offering over 1,300 square feet of living space on a scenic 1-acre lot. Currently undergoing an extensive top-to-bottom renovation, this home is expected to be completed within the next 45–60 days, giving its future owner the opportunity to enjoy the feel of a brand-new home without the wait of new construction.

Once complete, you’ll step inside to discover luxury vinyl plank flooring throughout, fresh neutral paint, updated lighting, and a stunning new kitchen featuring granite countertops, soft-close cabinetry, stainless steel appliances, and modern finishes designed for everyday living and entertaining.

The beautifully remodeled bathroom, refreshed bedrooms, and thoughtfully updated interior will create a warm, inviting space ready for you to call home.

Major improvements extend well beyond the cosmetic updates and include a brand-new septic system, new HVAC system with central air, recently installed roof, updated electric panel and a new concrete basement floor, providing years of worry-free ownership.

Enjoy the spacious sunroom overlooking your private backyard before stepping outside onto the patio surrounded by mature shade trees—an ideal setting for summer cookouts, family gatherings, or simply relaxing on your own peaceful acre.

This is a rare opportunity to own a move-in-ready home with virtually everything new, offering the perfect combination of modern finishes, one-floor living, and country charm.

Professional photos will be updated throughout the renovation as work progresses. Schedule your showing today and watch this incredible transformation come to life!

Some finishes may still be customizable depending on the stage of construction. Contact the listing agent for current construction status and available options.
#PAYK2108442

DILLSBURG

9520 CARLISLE ROAD

3 Beds

1 Baths

1,323 Sq.Ft.

$375,000

MLS#: PAYK2108442

Welcome to ORE BANK LANDING! Ryan Homes newest single family community in Dillsburg. All of our homes are to be built and Buyers will be able to choose a homesite as well as interior and exterior color selections all in our decorated model on site.

THE SPRUCE single-family home exemplifies the convenience of main-level living. From the foyer, a hall leads to a full bath and 2 spacious bedrooms. The heart of the home is the living area with its light-filled open-concept design. The gourmet kitchen features a large island with room for seating and a cozy eating. Tucked away in a small recessed space, the luxury owner's suite features a private bath and a walk-in closet. A stairwell off the 2-car garage leads to the unfinished basement level that’s loaded with potential. 

This community in Dillsburg is designed for the way you live today. With shopping, dining, and everyday essentials nearby, plus easy access to Route 15, you'll enjoy a convenient location that keeps you connected to Harrisburg, Mechanicsburg, and beyond. Important as the location is the experience. You will experience the advantages of new construction, including quality craftsmanship, energy-efficient design, and the peace of mind of a new home warranty. With added support from the seller's preferred lender, you’ll also have flexible financing options to help make your next move more attainable. Come see all the Spruce has to offer; call or visit the Builder Website on-line today to learn more! Photos are representative only.
#PAYK2109930

DILLSBURG

114 LIMESTONE DRIVE

3 Beds

2 Baths

1,350 Sq.Ft.

$379,990

MLS#: PAYK2109930

Send a message

Message successfully sent.

Your message

What is 3 + 4 ?

Reason for contacting?

I agree to receive email communication and understand I can unsubscribe at any time.

I agree to be contacted by Charis Realty Group - Christine Issler, Broker via call, email, and text for real estate services. To opt out, you can reply 'stop' at any time or reply 'help' for assistance. You can also click the unsubscribe link in the emails. Message and data rates may apply. Message frequency may vary. Privacy Policy

Sign Out

Virtual Assistant

Would you like to take the next step with this property? We can help you schedule a showing or virtual tour, or send you more details.

Yes, I would like more information.

Thank You for Your Reply, One of Our Agents will contact you as soon as possible

No, maybe later.

Thank you, you can always contact me via email, phone number or through the contact form.

Realhub AI

Lucy - Your AI-Powered Realtor

Update Your Temporary Password

Personalize your search

Enter your email and we'll notify you immediately when new listings match what you're looking for.

or enter email address

Already have an account ? Login here

Continue your home search

I agree to receive communications and understand I can unsubscribe at any time.

I agree to be contacted by Charis Realty Group - Christine Issler, Broker via call, email, and text for real estate services. To opt out, you can reply 'stop' at any time or reply 'help' for assistance. You can also click the unsubscribe link in the emails. Message and data rates may apply. Message frequency may vary. Privacy Policy

Already have an account ? Login here

We use cookies

We use cookies primarily for analytics to enhance your experience. By accepting, you agree to our use of these cookies. You can manage your preferences or learn more about our cookies policy.