Features & Amenities

Interior

  • Total Bedrooms

    4

  • Bathrooms

    2

  • Above Grade Finished Area

    1238.0

  • Basement YN

    YES

  • Cooling YN

    YES

  • Cooling

    Window Unit(s)

  • Fireplace YN

    NO

  • Heating YN

    YES

  • Heating

    Natural Gas, Hot Water, Radiant

  • Main Level Bedrooms

    2

  • Pet friendly

    N/A

Exterior

  • Garage

    No

  • Construction Materials

    Asbestos

  • Parking

    On Street

  • Pool

    No

  • Waterfront YN

    NO

Area & Lot

  • Lot Size(acres)

    0.13

  • Lot Size(square feet)

    5,557

  • Property Type

    Residential

  • Property Sub Type

    Single Family Residence

  • Architectural Style

    Craftsman

Price

  • Sales Price

    $415,000

  • Tax Amount

    $5,142

  • Sq. Footage

    1,238

  • Price/SqFt

    $335

HOA

  • Association

    No

School District

  • Elementary School

    COPPER BEECH

  • Middle School

    ABINGTON JUNIOR

  • High School

    ABINGTON SENIOR

Property Features

  • New Construction

    NO

  • Foundation Details

    Stone

  • Senior Community YN

    NO

  • Sewer

    Public Sewer

  • Tax Lot

    022

  • Water Source

    Public

Schedule a Showing

Showing scheduled successfully.

<
>
IN PERSON
VIA CHAT

What is 3 + 4 ?


Change time

Mortgage calculator

Estimate your monthly mortgage payment, including the principal and interest, property taxes, and HOA. Adjust the values to generate a more accurate rate.

Your payment

Principal and Interest:

$

Property taxes:

$

HOA fees:

$

Total loan payment:

$

Total interest amount:

$

Location

County

MONTGOMERY

Elementary School

COPPER BEECH

Middle School

ABINGTON JUNIOR

High School

ABINGTON SENIOR

Listing Courtesy of Emily Katherine Rushton, Compass Pennsylvania, LLC

RealHub Information is provided exclusively for consumers' personal, non-commercial use, and it may not be used for any purpose other than to identify prospective properties consumers may be interested in purchasing. All information deemed reliable but not guaranteed and should be independently verified. All properties are subject to prior sale, change or withdrawal. RealHub website owner shall not be responsible for any typographical errors, misinformation, misprints and shall be held totally harmless.

Agent Olivia Dibert

Salesperson, Realtor

Olivia Dibert

Call Olivia today to schedule a private showing.


* Listings on this website come from the FMLS IDX Compilation and may be held by brokerage firms other than the owner of this website. The listing brokerage is identified in any listing details. Information is deemed reliable but is not guaranteed. If you believe any FMLS listing contains material that infringes your copyrighted work please click here to review our DMCA policy and learn how to submit a takedown request.© 2024 FMLS.
Perched on a hill overlooking the neighborhood, this charming 4-bedroom, 2-bath Craftsman-style home offers beautiful views and stunning sunsets, all within the award-winning Abington School District.

The inviting trex front porch welcomes you with a composite deck and vinyl railing. Step inside to a sun-drenched living room filled with character, warm charm, and freshly refinished hardwood floors (2023). An elegant arched doorway connects the living and dining areas, creating a bright, cohesive flow. The quaint kitchen optimizes every inch of space for complete functionality.

The main floor features two versatile bedrooms—ideal for a home office, gym, or sleeping quarters—with one offering direct access to the covered rear patio. A full 3-piece vintage bathroom rounds out the first level.

Upstairs, you'll find new hardwood floors (2024) spanning the spacious main bedroom, which features a recently updated en-suite bathroom. Across the hall, a flexible fourth bedroom serves perfectly as a nursery, study, or dedicated home office.

Downstairs, the dry, unfinished basement provides plenty of storage space and room for a workshop. Step outside to a multi-tiered backyard built for outdoor entertaining and summer gatherings. Buyers can enjoy a newer boiler (2023) and hot water heater (2022).

Enjoy ultimate convenience with a short walk to vibrant downtown Keswick! Catch a show at the historic Keswick Theatre, grab dinner at the Keswick Tavern, or treat yourself to a root beer float at The Weldon Soda Fountain. Plus, enjoy quick access to Septa rail, major highways and an easy commute just minutes from the Philadelphia city limits.

614 ROBERTS AVENUE

Message successfully sent.

What would you like to know?

What is 3 + 4 ?

I agree to receive email communication and understand I can unsubscribe at any time.

I agree to be contacted by Charis Realty Group - Christine Issler, Broker via call, email, and text for real estate services. To opt out, you can reply 'stop' at any time or reply 'help' for assistance. You can also click the unsubscribe link in the emails. Message and data rates may apply. Message frequency may vary. Privacy Policy

Related Properties

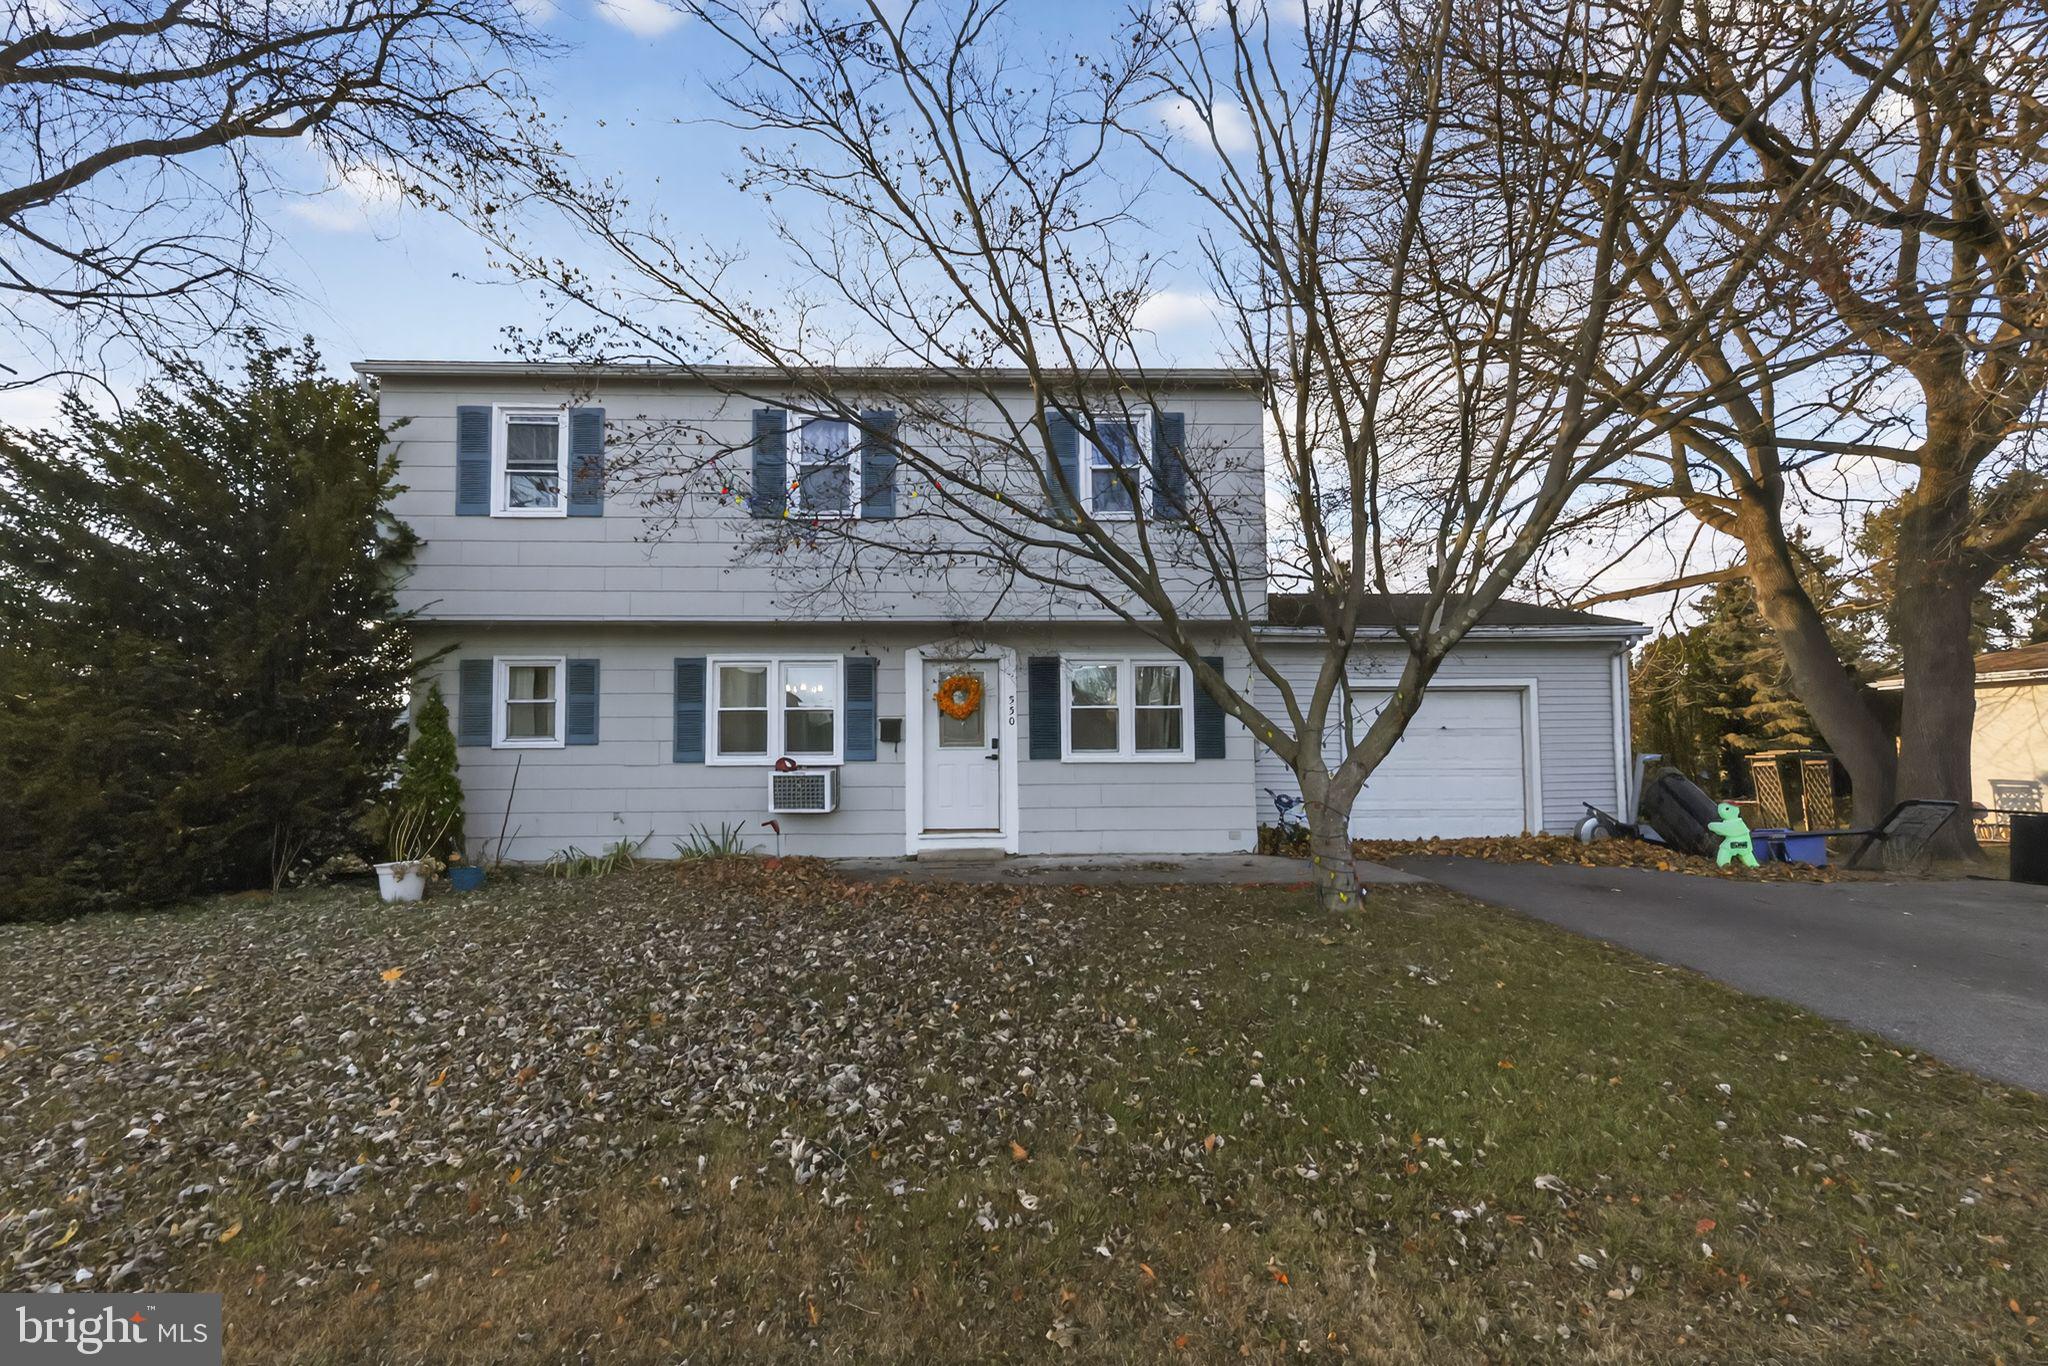
Welcome home to this charming 4-bedroom, 1.5-bath residence offering the perfect blend of comfort, convenience, and natural light. The bright, inviting interior is filled with sunlight, creating a warm and welcoming atmosphere throughout. With four spacious bedrooms, there's plenty of room for family, guests, or a home office. Ideally located near shopping, dining, parks, schools, and major commuting routes, this home puts everything you need just minutes away. Whether you're relaxing at home or enjoying the convenience of the surrounding area, this property is a wonderful place to call home. Don't miss the opportunity to make this bright and conveniently located home yours!
#PAMC2188728

GLENSIDE

550 PENN AVENUE

4 Beds

1 Baths

1,510 Sq.Ft.

$395,000

MLS#: PAMC2188728

Welcome to this well maintained single home in Glenside (Abington School District) with tons of updates for only $380k.  Enter from the shaded front porch into a large open living and dining room that leads into the brand new kitchen. Follow the natural flow into the laundry room, and added convenient updated powder room off the kitchen. 2 nice sized bedrooms upstairs and a beautiful new bathroom. 

Huge fenced yard with a deck out back which is ideal for outdoor parties.  New bathrooms, roof (2022), New Hot Water Heater (2026), Heater (2019) and new kitchen.  Unfinished basement is perfect for storage plus the shed outside.  Close to excellent schools, local businesses, shopping, restaurants and SEPTA Regional Rail/PA Turnpike.
#PAMC2194060

GLENSIDE

512 CRICKET AVENUE

2 Beds

1 Baths

1,134 Sq.Ft.

$380,000

MLS#: PAMC2194060

This home has been well maintained by the original owners- it just needs your vision to bring it back to life. This 4 bedroom, 1.5 bath gem has a fantastic layout and backs up to woods. The foyer welcomes you into the spacious living room and flows into the dining room. The dining room is the perfect spot for family and holiday dinners. The eat in kitchen is spacious and has a door to the side yard. The family room has a brick fireplace and sliders to a Trex deck with an incredible view! A powder room completes the main level. The second floor has 4 bedrooms and a hall bath. The primary bedroom is a generous size and has a double closet. The remaining bedrooms are also a good size and have ample closet space. The hall bath has ceramic tile floor and tub surround. The full basement has lots of potential to be finished into additional entertaining space and a bilco door. There is a 1 car attached garage and a whole house generator for peace of mind. The location is incredible and is across from Ardsley Park, a 10 acre park with playground, tennis and basketball courts and ball fields. You back up to woods so you have lots of extra space to host barbeques and play ball. The train is within walking distance and you are minutes to Abington Hospital, shopping, dining and major roadways.
#PAMC2194332

GLENSIDE

1059 MAPLE AVENUE

4 Beds

1 Baths

1,920 Sq.Ft.

$399,900

MLS#: PAMC2194332

Welcome to this beautiful three-bedroom, two-bath one-story ranch home located in the desirable Wyndmoor.  This inviting property offers comfortable one-level living with a spacious living room, a separate dining room, and an updated family room featuring a cozy fireplace—perfect for relaxing or entertaining family and friends. The home also includes a convenient pantry with ample shelving for additional storage.  The galley-style kitchen is well equipped with a dishwasher, refrigerator, microwave, and built-in stove, providing everything you need for everyday cooking and entertaining. Three comfortable bedrooms and two full baths complete the interior. Additional highlights include central air conditioning, a nice-sized yard, a screened-in patio and a Generac generator—an excellent feature that provides added peace of mind and convenience during power outages. This lovely ranch home combines comfort, functionality, and thoughtful updates, making it a wonderful place to call home!  This home has been meticulously maintained by the seller, who is providing is a pre-listing home inspection.  A one-year home warranty is also included for the buyer at the time of settlement.  Quick and easy access to Route 309, the Pennsylvania Turnpike and Septa Regional  Rail Lines.  Close to shopping and restaurants in Flourtown and Chestnut Hill.
#PAMC2193072

GLENSIDE

1404 STOTESBURY

3 Beds

2 Baths

1,556 Sq.Ft.

$484,000

MLS#: PAMC2193072

Welcome to this beautifully maintained 4-bedroom, 2-bath home in the highly desirable Whitemarsh Village community. Step inside to a bright and spacious living room that flows seamlessly into the dining area, where gleaming hardwood floors continue into the updated kitchen. The kitchen features white cabinetry, granite countertops, stainless steel appliances, and abundant cabinet and counter space, making it ideal for both everyday living and entertaining.

The home offers four generously sized bedrooms with ample closet space, two full bathrooms, and the convenience of a second-floor laundry room. Outside, enjoy a spacious backyard that's perfect for relaxing, entertaining guests, or outdoor play.

Ideally located just off Paper Mill Road, this home is only minutes from Chestnut Hill, regional rail stations, Route 309, the Pennsylvania Turnpike, shopping, dining, and local parks. Offering the perfect combination of comfort, convenience, and location, this is a home you won't want to miss!
#PAMC2184904

GLENSIDE

8629 PATTON ROAD

4 Beds

2 Baths

1,911 Sq.Ft.

$464,900

MLS#: PAMC2184904

Built in 1880 but reborn in 2024, this 4-bed, 2-bath turn-of-the-century home has a deep backyard with mature trees, plenty of green space, and a deck built for actually using it. 

The main floor earns its keep: open kitchen-dining with quartz counters, white shaker cabinets, stainless appliances, a bedroom, and a full bath. Upstairs, three comfortable bedrooms share a beautifully tiled hall bath. Above that, a spiral staircase leads to a finished bonus room on the third floor that works as an additional bedroom, studio, office, or creative space. The third floor also presents the potential to restore a roof deck, buyer to verify and perform own due diligence. 

Everything that matters is new: roof, siding, HVAC, triple-pane windows, luxury vinyl plank flooring throughout the main level, and 200+ amp electric service. The walkout basement adds even more storage and flex space.

 Steps from Arcadia University, with SEPTA rail nearby for an easy commute into Philadelphia.
#PAMC2179206

GLENSIDE

2549 W CHURCH ROAD

4 Beds

2 Baths

1,678 Sq.Ft.

$479,000

MLS#: PAMC2179206
***Special Financing Available:  This home may qualify for a FREE 1% interest rate reduction for the first year at zero cost to the buyer or seller when financing with Movement Mortgage (Mark Angelone).
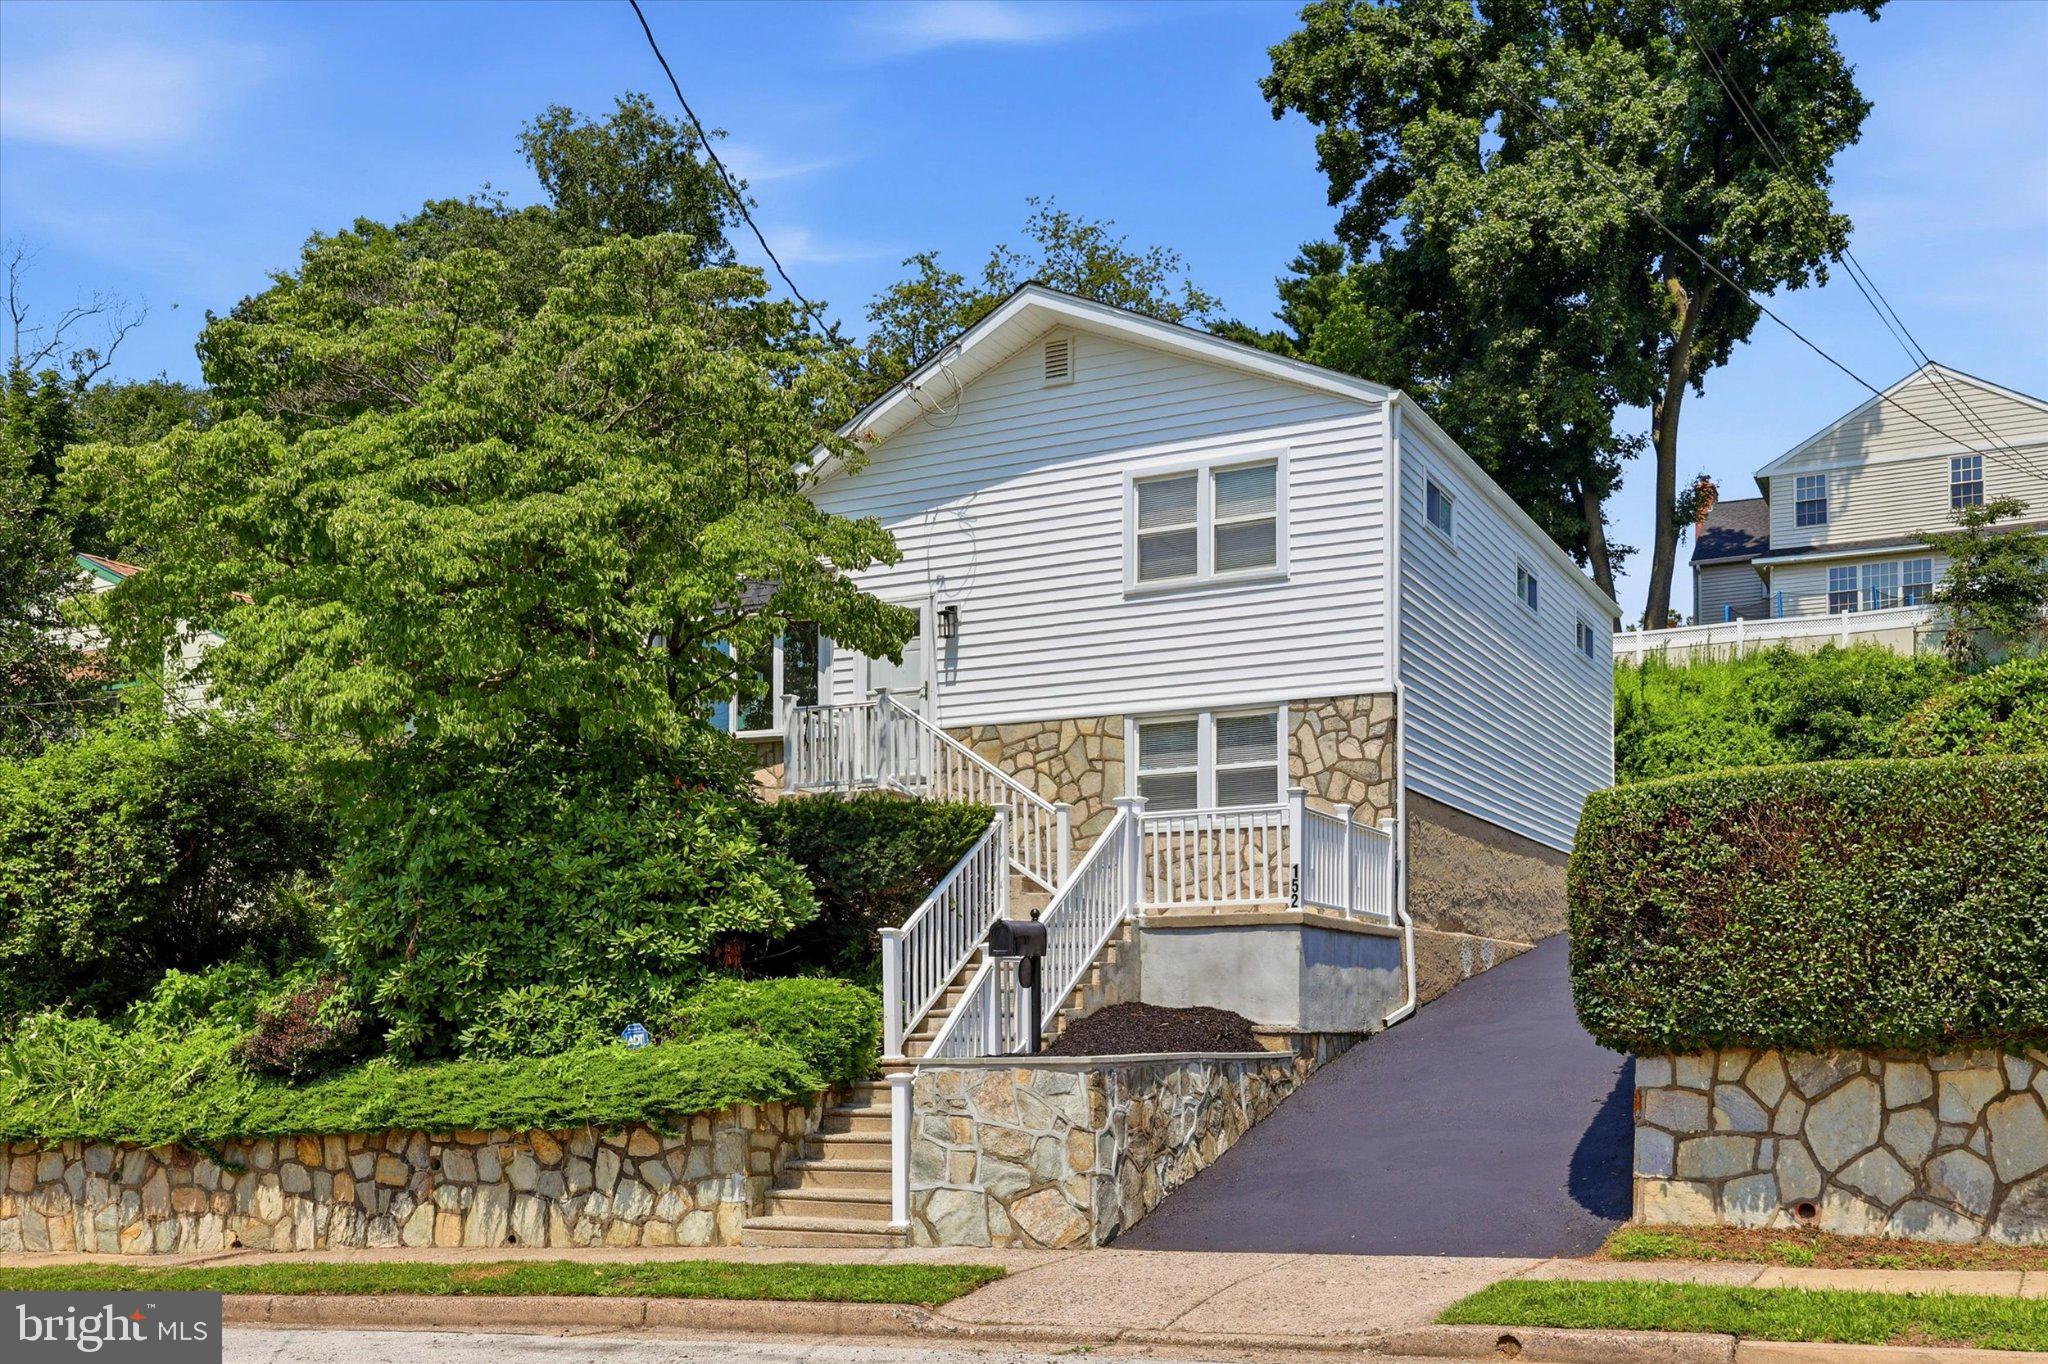
 ***         Welcome to this beautifully renovated split-level home in the highly sought-after Abington School District, where modern updates and an unbeatable location come together perfectly. Completely renovated from top to bottom, this move-in-ready home offers stylish finishes and a thoughtfully designed layout with multiple living and entertaining spaces to fit every lifestyle.

The heart of the home is the stunning kitchen, featuring quartz countertops, stainless steel appliances, and plenty of space for cooking, gathering, and everyday living. Whether you're hosting friends, celebrating holidays, or enjoying a quiet evening at home, the flexible floor plan provides room for everyone.

Step outside and enjoy a neighborhood that's as inviting as the home itself. Within walking distance you'll find Penbryn Pool, parks, athletic fields, restaurants, bars, an ice cream shop, the train station, Keswick Village, and so much more. With convenience, community, and recreation just moments from your door, you'll love everything this location has to offer.

Simply move right in, unpack, and start enjoying your new home!
#PAMC2187700

GLENSIDE

152 EGERTON AVENUE

3 Beds

2 Baths

1,620 Sq.Ft.

$495,000

MLS#: PAMC2187700

Send a message

Message successfully sent.

Your message

What is 3 + 4 ?

Reason for contacting?

I agree to receive email communication and understand I can unsubscribe at any time.

I agree to be contacted by Charis Realty Group - Christine Issler, Broker via call, email, and text for real estate services. To opt out, you can reply 'stop' at any time or reply 'help' for assistance. You can also click the unsubscribe link in the emails. Message and data rates may apply. Message frequency may vary. Privacy Policy

Sign Out

Virtual Assistant

Would you like to take the next step with this property? We can help you schedule a showing or virtual tour, or send you more details.

Yes, I would like more information.

Thank You for Your Reply, One of Our Agents will contact you as soon as possible

No, maybe later.

Thank you, you can always contact me via email, phone number or through the contact form.

Realhub AI

Lucy - Your AI-Powered Realtor

Update Your Temporary Password

Personalize your search

Enter your email and we'll notify you immediately when new listings match what you're looking for.

or enter email address

Already have an account ? Login here

Continue your home search

I agree to receive communications and understand I can unsubscribe at any time.

I agree to be contacted by Charis Realty Group - Christine Issler, Broker via call, email, and text for real estate services. To opt out, you can reply 'stop' at any time or reply 'help' for assistance. You can also click the unsubscribe link in the emails. Message and data rates may apply. Message frequency may vary. Privacy Policy

Already have an account ? Login here

We use cookies

We use cookies primarily for analytics to enhance your experience. By accepting, you agree to our use of these cookies. You can manage your preferences or learn more about our cookies policy.