
Property
Beds
4
Full Baths
3
1/2 Baths
1
Year Built
1941
Sq.Footage
3,446
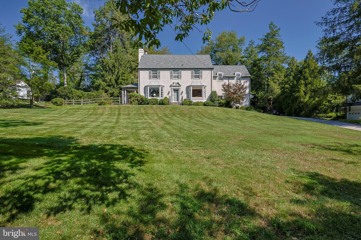
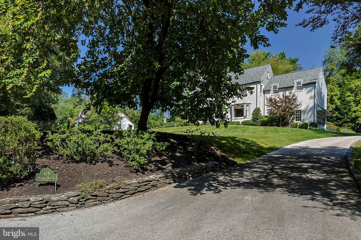
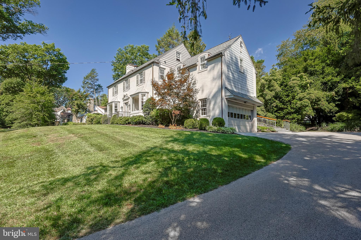
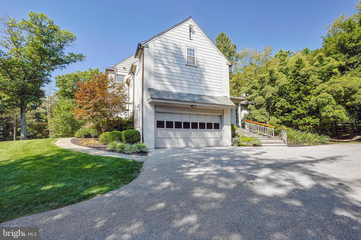
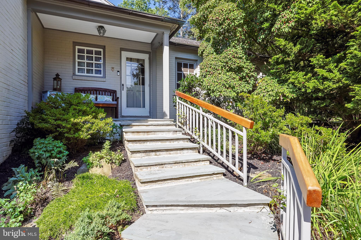
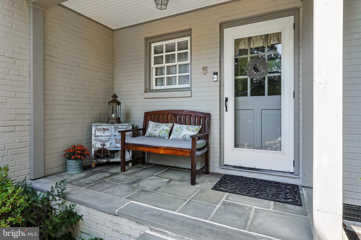
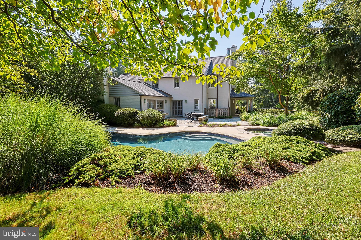
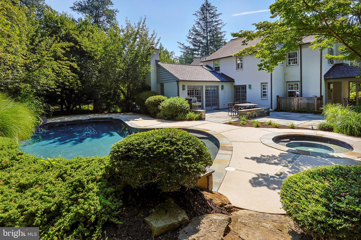
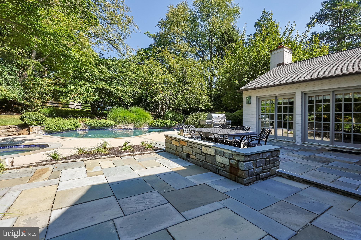
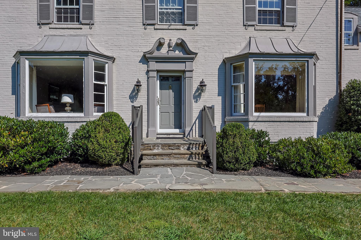
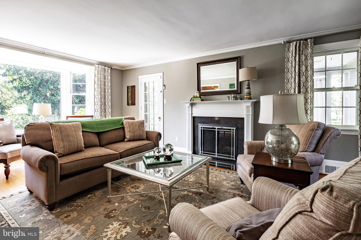
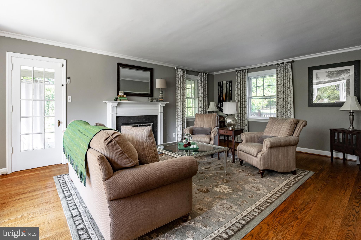
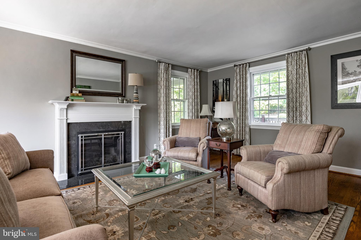
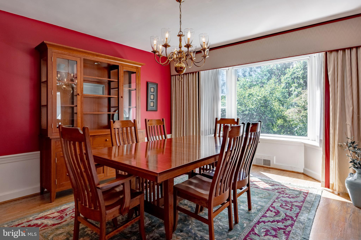
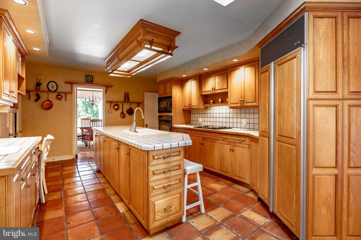
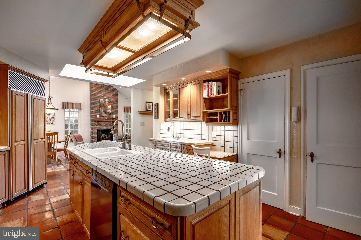
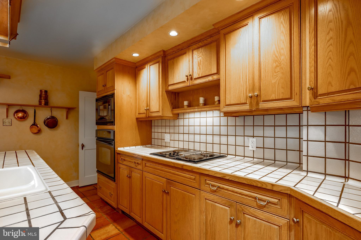
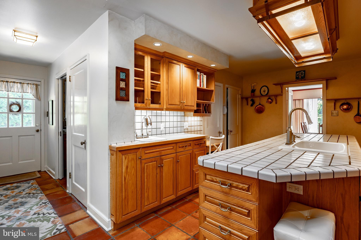
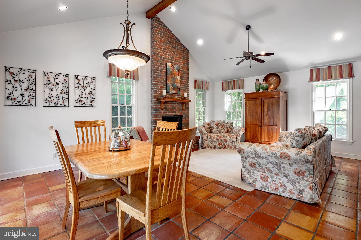
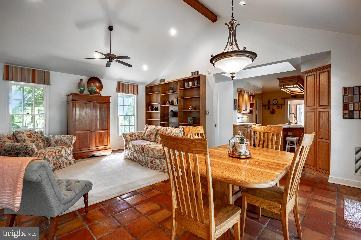
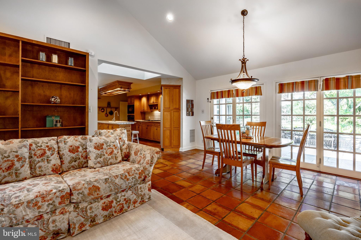
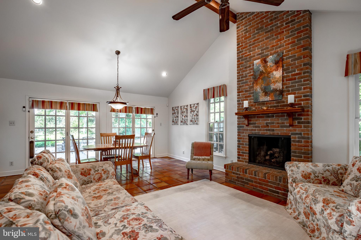
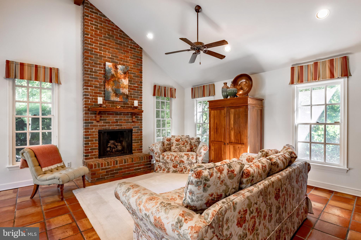
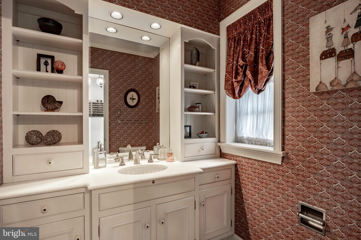
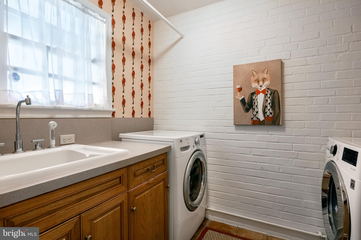
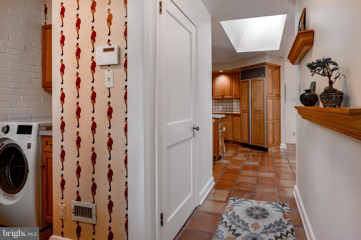
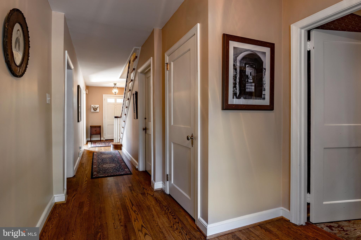
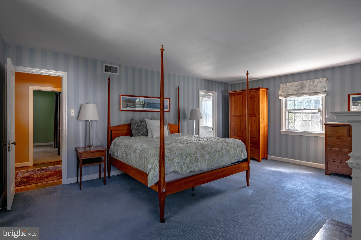
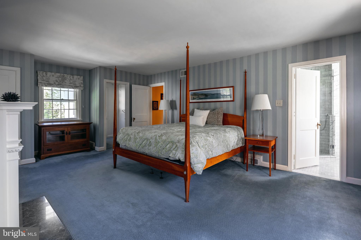
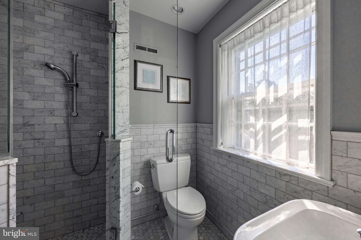
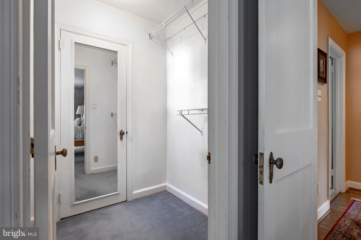
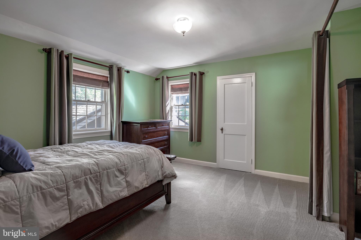
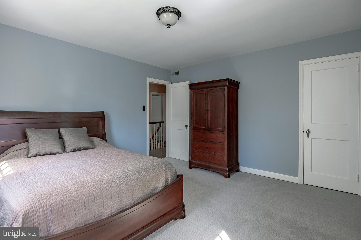
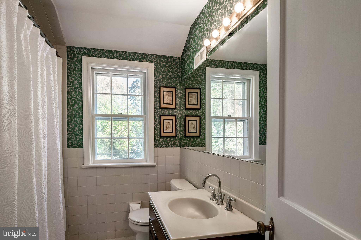
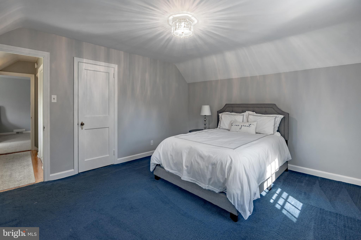
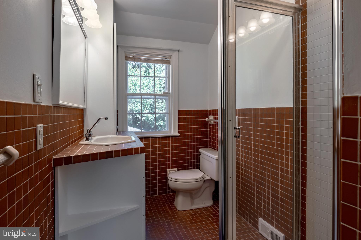
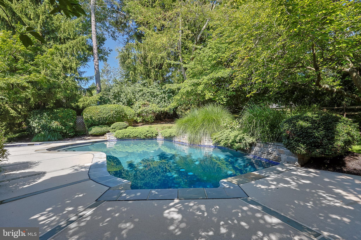
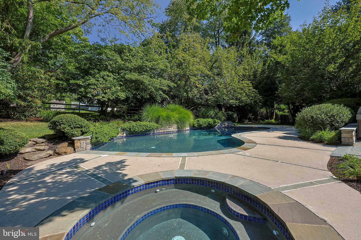
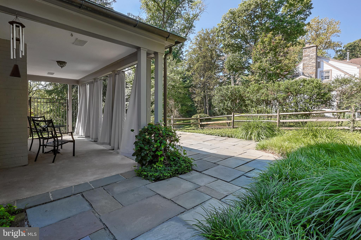
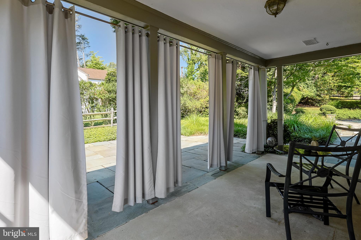
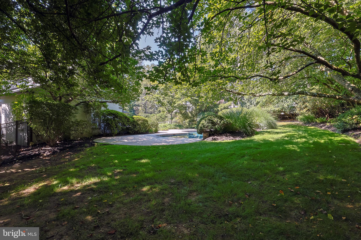
It doesn't get more classic than a stately center hall Colonial and that is exactly what this beautiful home is! A classic! Set on a picturesque lot in beautiful Penn Valley, Lower Merion is this truly loved 4 bedroom 3 full and 1 half bath home. Enjoy endless hours of peace and tranquility in the backyard oasis. A beautiful pool, hot tub and plenty of outdoor entertainment space with a large flagstone patio offers you, your family and guests a truly special place to enjoy 3 seasons a year. The first floor of this home has a great flow and living space. The center hall foyer connects all the spaces. A large and sunlit living room with a bay window, fireplace with marble surround and a french door leads you out to the side porch. The dining room, perfect in size also has a bay window with a beautiful nature filled view. The kitchen is large with ample counter space, oak cabinets with crown molding detail, recessed lighting, walk in pantry and a large center island. Directly off the kitchen is a gorgeous great room with vaulted ceiling, fireplace with floor to ceiling brick detail, recessed lighting and oversized windows. The great room has plenty of space for a large dining table as well. Double french doors lead you out to the backyard and they give you year round natural light and a view of your gorgeous property. The kitchen and great room have a terracotta floor tile which flows nicely off the oak hardwoods in the rest of the first floor. Perfectly tucked off the center hall is a classy powder room with a custom vanity, offering open shelving and cabinet/drawer storage. The mud/laundry room is on the left, right as you walk in off the driveway side door. The 2nd floor has a large primary suite with 2 closets (1 which is a walk- in), a fireplace and a recently renovated bath. Carrera tile for the win! This bathroom is light and bright with beautiful tilework and a nice deep linen closet. There are 2 more bedrooms and a full bath off the main hallway, all with great closet space and a 4th bedroom with an en suite bathroom. If needed, this space would be great for an au pair, in-law or house guest. The original back staircase is still operational and connects from the kitchen up to this more private 2nd floor living space. This home offers so much space with its amazing floor plan, square footage and room sizes. The walk up attic is incredible for additional storage! The basement is currently unfinished (but could easily be finished!) and connects to the interior access garage. The location cannot be beat! Perfectly perched on a beautiful lot with mature landscaping and accessible to all things Main Line and Narberth Boro! Award winning Lower Merion schools, shopping, dining, beautiful scenery at every turn- this home has it all.
Features & Amenities
Interior
-
Total Bedrooms
4
-
Bathrooms
3
-
1/2 Bathrooms
1
-
Above Grade Finished Area
3446.0
-
Basement YN
YES
-
Cooling YN
YES
-
Cooling
Central Air, Electric
-
Fireplace YN
YES
-
Heating YN
YES
-
Heating
Natural Gas, Forced Air
-
Pet friendly
N/A
Exterior
-
Garage
Yes
-
Garage spaces
2
-
Construction Materials
Brick
-
Parking
Garage, Driveway, Attached
-
Patio and Porch Features
Patio
-
Pool
Yes
-
Pool Features
In Ground, Private
-
Waterfront YN
NO
Area & Lot
-
Lot Features
Front Yard, Private, Back Yard
-
Lot Size(acres)
0.72
-
Lot Size(square feet)
31,530
-
Property Type
Residential
-
Property Sub Type
Single Family Residence
-
Architectural Style
Colonial
Price
-
Sales Price
$1,200,000
-
Tax Amount
$15,261
-
Financing Options
Cash
-
Sq. Footage
3,446
-
Price/SqFt
$348
HOA
-
Association
No
School District
-
Elementary School
N/A
-
Middle School
WELSH VALLEY
-
High School
N/A
Property Features
-
New Construction
NO
-
Association Amenities
Playground
-
Foundation Details
Stone
-
Senior Community YN
NO
-
Sewer
Public Sewer
-
Tax Lot
133
-
Water Source
Public
Schedule a Showing
Showing scheduled successfully.
Mortgage calculator
Estimate your monthly mortgage payment, including the principal and interest, property taxes, and HOA. Adjust the values to generate a more accurate rate.
Your payment
Principal and Interest:
$
Property taxes:
$
HOA fees:
$
Total loan payment:
$
Total interest amount:
$
Location
County
MONTGOMERY
Elementary School
Middle School
WELSH VALLEY
High School
Listing Courtesy of Erica L Deuschle , Keller Williams Main Line
RealHub Information is provided exclusively for consumers' personal, non-commercial use, and it may not be used for any purpose other than to identify prospective properties consumers may be interested in purchasing. All information deemed reliable but not guaranteed and should be independently verified. All properties are subject to prior sale, change or withdrawal. RealHub website owner shall not be responsible for any typographical errors, misinformation, misprints and shall be held totally harmless.

AGENT
Olivia Dibert
Call Olivia today to schedule a private showing.

* Listings on this website come from the FMLS IDX Compilation and may be held by brokerage firms other than the owner of this website. The listing brokerage is identified in any listing details. Information is deemed reliable but is not guaranteed. If you believe any FMLS listing contains material that infringes your copyrighted work please click here to review our DMCA policy and learn how to submit a takedown request.© 2024 FMLS.
Related Properties

NARBERTH
129 ROCKLAND AVE
3 Beds
2 Baths
2,199 Sq.Ft.
$1,250,000
MLS#: PAMC2191280
.png)