


Property
Beds
3
Full Baths
3
1/2 Baths
None
Year Built
1930
Sq.Footage
1,888
Step into luxury and complete peace of mind with this turn-key home in the Phoenixville Borough. Completely remodeled from top to bottom in 2025, no detail was spared—boasting new drywall, fresh paint, modern flooring, recessed lighting, new baseboards, all-new plumbing, all new wiring, and a brand-new 200-amp electrical panel. The main level features an open-concept kitchen designed with stunning quartz countertops, custom finishes, and dedicated spaces tailored for an all-in-one washer/dryer, wine fridge or mini-fridge. Every bathroom throughout the home is completely brand new with stylish modern upgrades. Head downstairs to the impressively high-ceilinged, finished walkout basement equipped with custom cabinetry for your wet bar or kitchenette—and a clear egress window filling the space with natural light. Additionally, the home offers a spacious unfinished attic ready to be transformed into extra living space, a bonus room, or used for abundant storage. Enjoy year-round comfort with 2-zone gas forced hot air and central A/C, paired with an energy-efficient tankless gas hot water heater. Step outside to your private, fully fenced-in yard featuring a wrap-around deck in the rear that is perfect for outdoor dining and entertaining. Tucked behind the home is a rare Phoenixville perk: a 2-car detached garage with new garage doors, plus additional overflow parking in the alley. Best of all, you are just a short walk away from downtown Phoenixville’s vibrant shops, dining, and community events.
Features & Amenities
Interior
-
Total Bedrooms
3
-
Bathrooms
3
-
Above Grade Finished Area
1288.0
-
Basement YN
YES
-
Cooling YN
YES
-
Cooling
Central Air, Electric
-
Heating YN
YES
-
Heating
Natural Gas, Forced Air
-
Pet friendly
N/A
Exterior
-
Garage
Yes
-
Garage spaces
2
-
Construction Materials
Brick
-
Parking
Garage, Detached
-
Pool
No
-
Waterfront YN
NO
Area & Lot
-
Lot Size(acres)
0.14
-
Lot Size(square feet)
6,230
-
Property Type
Residential
-
Property Sub Type
Townhouse
-
Architectural Style
Colonial
Price
-
Sales Price
$525,000
-
Tax Amount
$5,815
-
Sq. Footage
1,888
-
Price/SqFt
$278
HOA
-
Association
No
School District
-
Elementary School
N/A
-
Middle School
N/A
-
High School
N/A
Property Features
-
New Construction
NO
-
Foundation Details
Concrete Perimeter
-
Senior Community YN
NO
-
Sewer
Public Sewer
-
Water Source
Public
Schedule a Showing
Showing scheduled successfully.
Mortgage calculator
Estimate your monthly mortgage payment, including the principal and interest, property taxes, and HOA. Adjust the values to generate a more accurate rate.
Your payment
Principal and Interest:
$
Property taxes:
$
HOA fees:
$
Total loan payment:
$
Total interest amount:
$
Location
County
CHESTER
Elementary School
Middle School
High School
Listing Courtesy of Douglas S Strickland, Keller Williams Real Estate -Exton
RealHub Information is provided exclusively for consumers' personal, non-commercial use, and it may not be used for any purpose other than to identify prospective properties consumers may be interested in purchasing. All information deemed reliable but not guaranteed and should be independently verified. All properties are subject to prior sale, change or withdrawal. RealHub website owner shall not be responsible for any typographical errors, misinformation, misprints and shall be held totally harmless.

Salesperson, Realtor
Olivia Dibert
Call Olivia today to schedule a private showing.

* Listings on this website come from the FMLS IDX Compilation and may be held by brokerage firms other than the owner of this website. The listing brokerage is identified in any listing details. Information is deemed reliable but is not guaranteed. If you believe any FMLS listing contains material that infringes your copyrighted work please click here to review our DMCA policy and learn how to submit a takedown request.© 2024 FMLS.
Related Properties

PHOENIXVILLE
6 ZINC LANE
3 Beds
2 Baths
1,868 Sq.Ft.
$447,500
MLS#: PACT2135888

PHOENIXVILLE
114 HILLTOP ROAD
3 Beds
1 Baths
1,570 Sq.Ft.
$537,500
MLS#: PACT2137832

PHOENIXVILLE
139 SMITHWORKS BOULEVARD
3 Beds
2 Baths
2,175 Sq.Ft.
$585,000
MLS#: PACT2135438

PHOENIXVILLE
126 STEWARTS 805
3 Beds
2 Baths
1,605 Sq.Ft.
$420,000
MLS#: PACT2136026
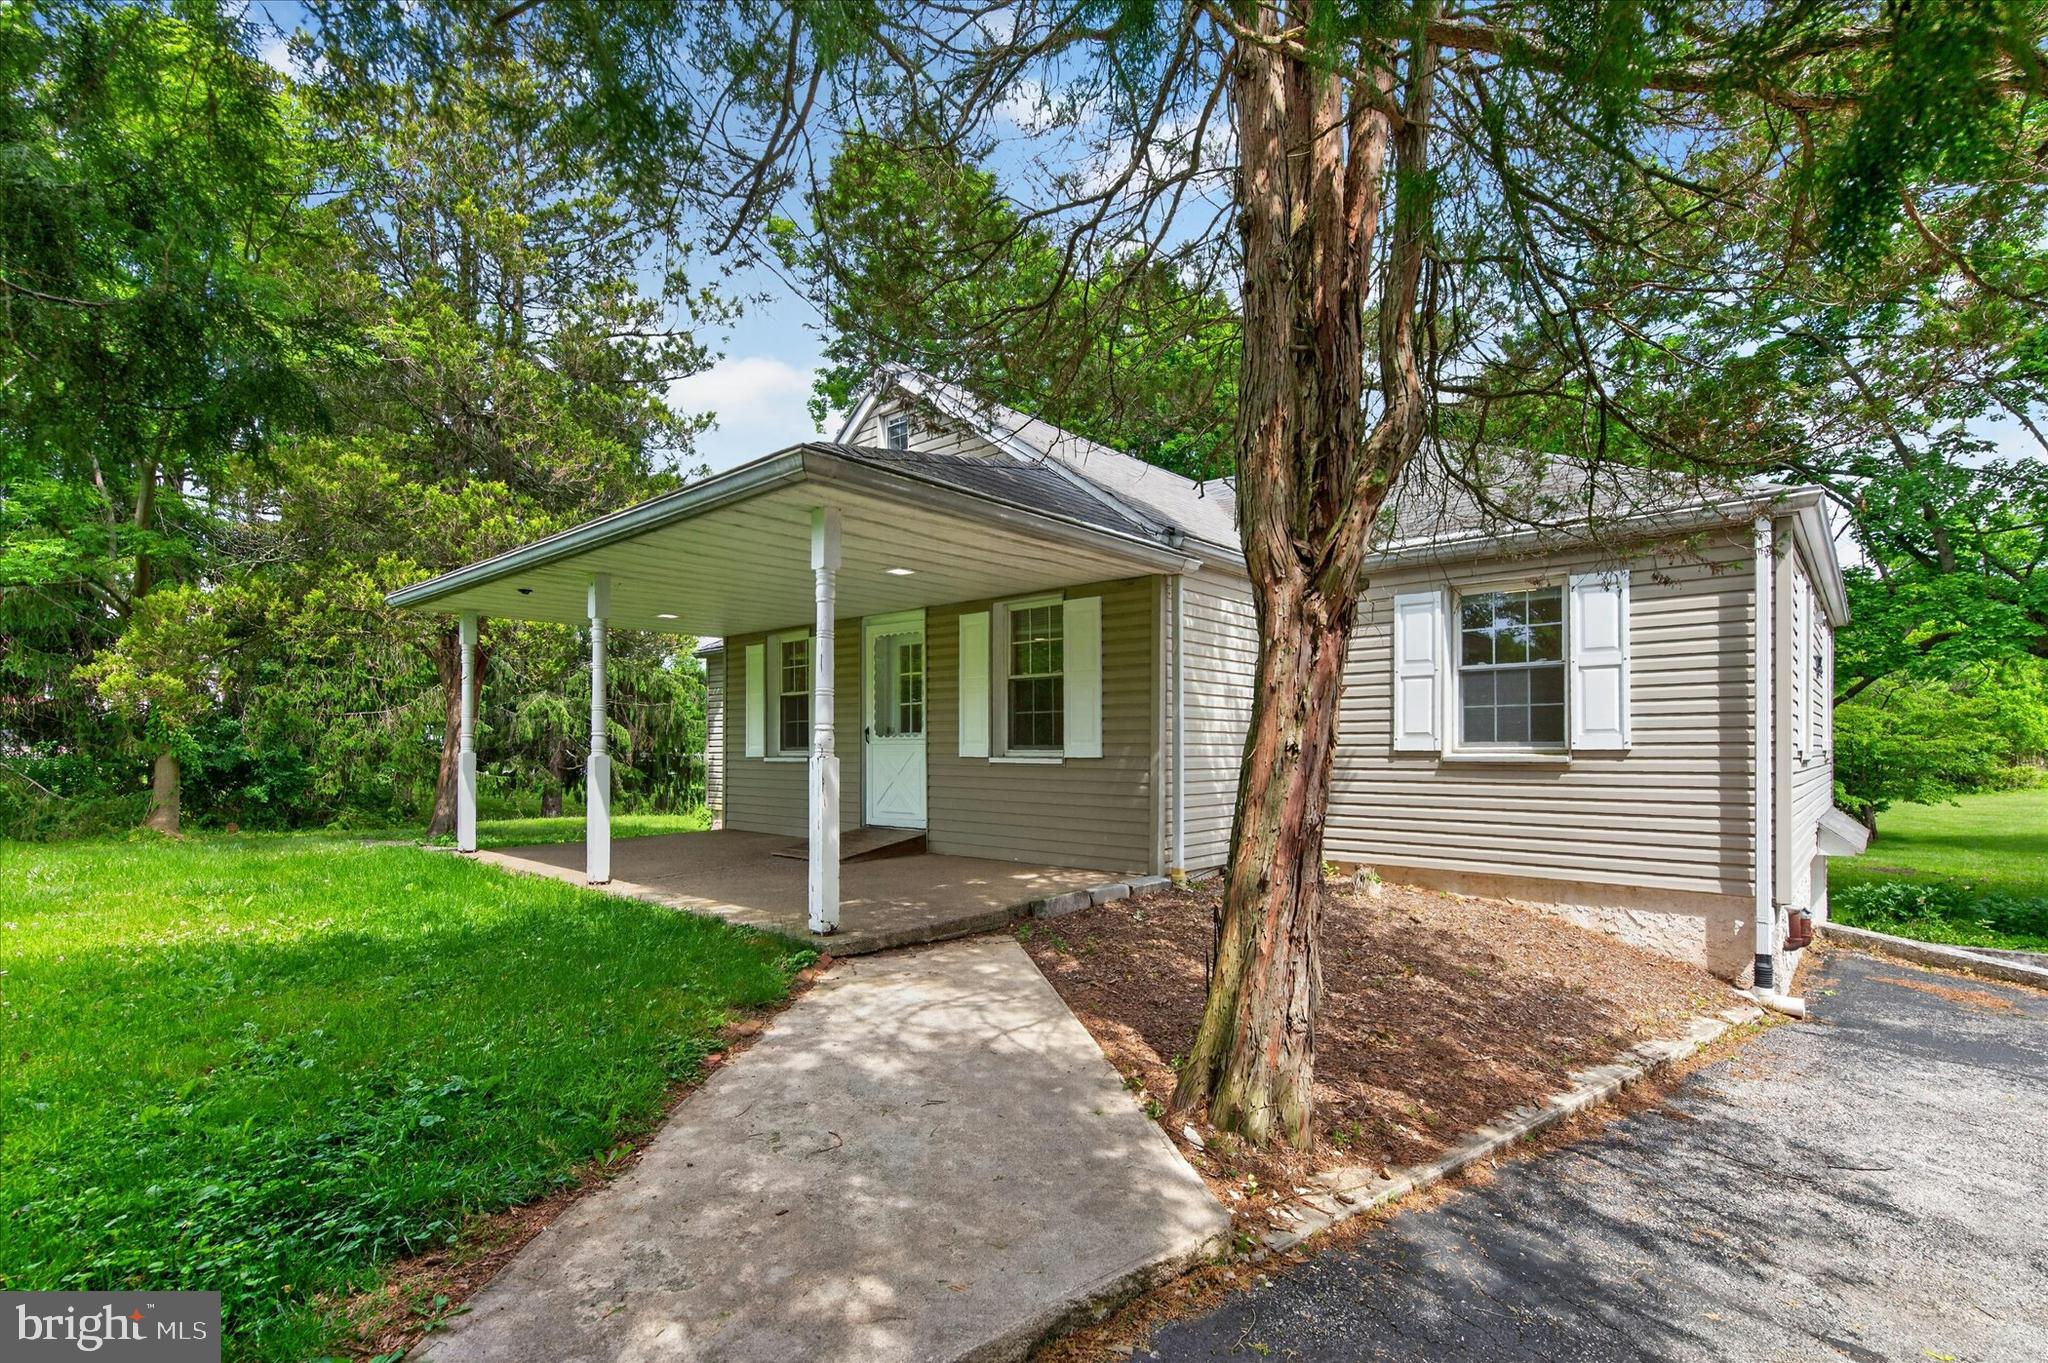
PHOENIXVILLE
2680 CHARLESTOWN ROAD
3 Beds
2 Baths
1,669 Sq.Ft.
$499,888
MLS#: PACT2127650

PHOENIXVILLE
69 CROMBY ROAD
4 Beds
1 Baths
1,404 Sq.Ft.
$475,000
MLS#: PACT2127440

PHOENIXVILLE
87 NUTT ROAD
5 Beds
2 Baths
2,141 Sq.Ft.
$475,000
MLS#: PACT2132802

PHOENIXVILLE
14 ZINC LANE
3 Beds
2 Baths
1,868 Sq.Ft.
$447,180
MLS#: PACT2136386

PHOENIXVILLE
153 E POTHOUSE ROAD E
6 Beds
5 Baths
3,000 Sq.Ft.
$450,000
MLS#: PACT2136942

PHOENIXVILLE
1051 SQUARE DRIVE 3
3 Beds
3 Baths
2,210 Sq.Ft.
$499,000
MLS#: PACT2130442
