


Property
Beds
3
Full Baths
2
1/2 Baths
None
Year Built
1950
Sq.Footage
1,748
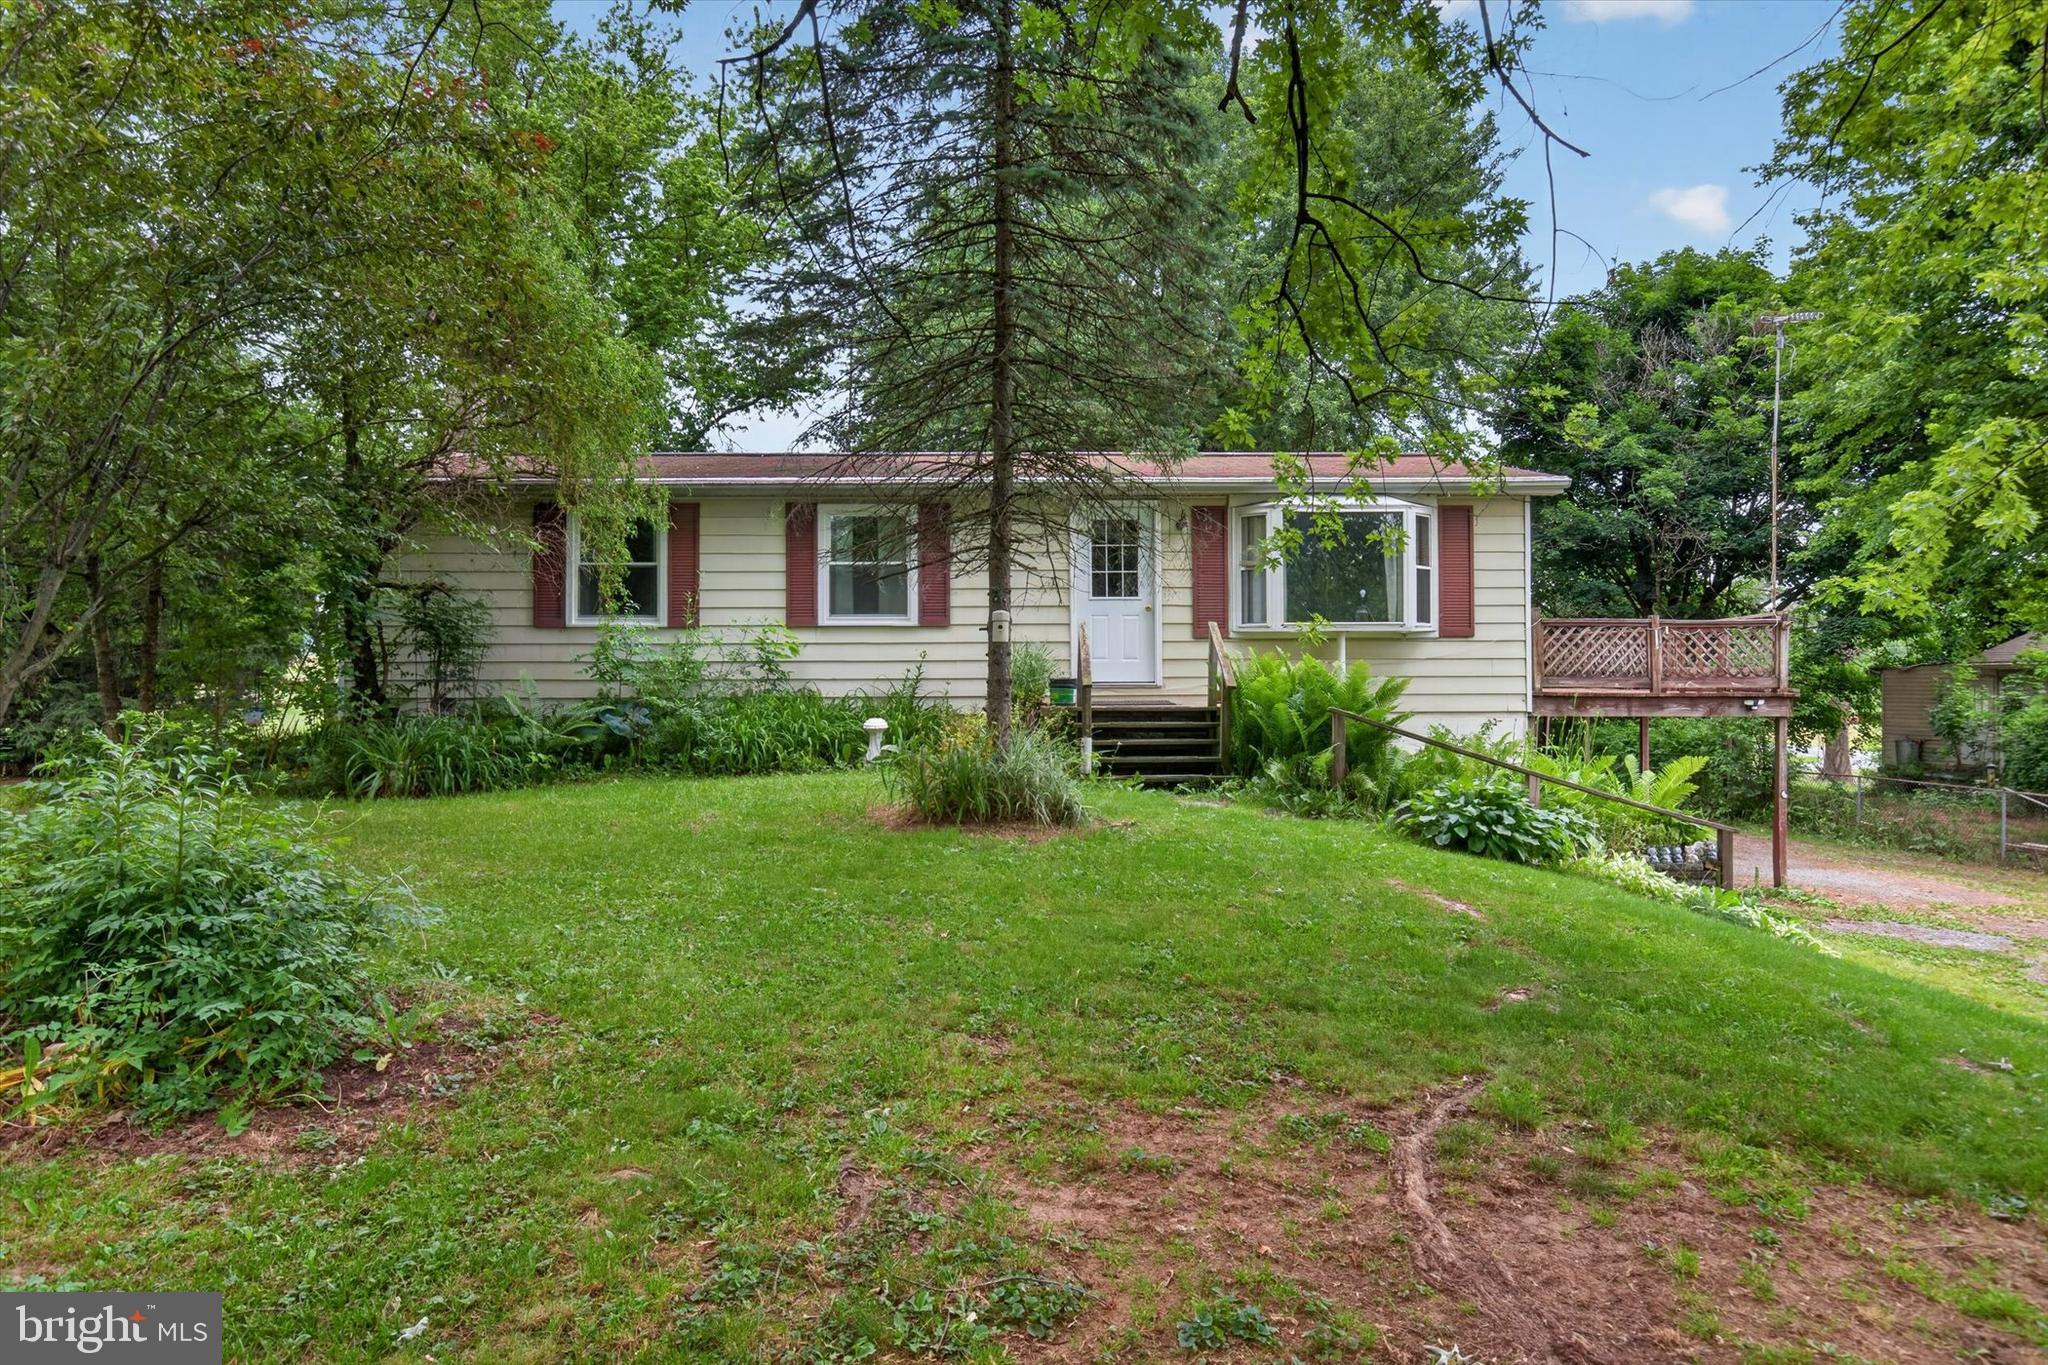
Captivating classic Cape Cod boasting 3 beds and 2 full baths and a delightfully creative recent renovation in the mid-century modern style that will absolutely capture your heart! Imagine the appeal and functionality of a sprawling first floor Primary Suite with a walk in dressing area and delightful period flavor built-ins, a renovated kitchen-dining area with custom designed bar and built-in corner seating, a newly added catch-all mudroom rear entry, the crisp clean appeal of hardwood and LVP flooring, 2 full baths one upper one main floor, a finished lower level with workshop area, newer dedicated upper level HVAC, newer water heater, a back yard only steps from both Mummau Park and Logan field - all this in a West Side location for quick access to 283 and all points central, north, and west in the county! Potential 3rd car parking via an old undeeded stone alley at rear of parcel; it's unofficial but used by two neighbors and daily by this owner for many years. This home is an incredible overall package displaying pride of ownership, craftsmanship and timeless curb appeal all at an unexpected price point! Don't delay - come see one of this season best offerings before its gone - offered at $334,450!
Features & Amenities
Interior
-
Other Interior Features
Eat-in Kitchen, Built-in Features
-
Total Bedrooms
3
-
Bathrooms
2
-
Above Grade Finished Area
1280.0
-
Basement YN
YES
-
Cooling YN
YES
-
Cooling
Central Air, Heat Pump, Electric
-
Fireplace YN
YES
-
Heating YN
YES
-
Heating
Electric, Forced Air, Heat Pump
-
Main Level Bedrooms
1
-
Pet friendly
N/A
Exterior
-
Garage
No
-
Parking
Asphalt, Off Street, Other, Driveway
-
Patio and Porch Features
Patio
-
Pool
No
-
Waterfront YN
NO
Area & Lot
-
Lot Features
Cleared, Level
-
Lot Size(acres)
0.2
-
Lot Size(square feet)
8,712
-
Property Type
Residential
-
Property Sub Type
Single Family Residence
-
Architectural Style
Cape Cod
Price
-
Sales Price
$334,450
-
Tax Amount
$3,738
-
Zoning
Single family dwelling
-
Sq. Footage
1,748
-
Price/SqFt
$191
HOA
-
Association
No
School District
-
Elementary School
N/A
-
Middle School
N/A
-
High School
N/A
Property Features
-
New Construction
YES
-
Foundation Details
Block
-
Senior Community YN
NO
-
Sewer
Public Sewer
-
Water Source
Public
Schedule a Showing
Showing scheduled successfully.
Mortgage calculator
Estimate your monthly mortgage payment, including the principal and interest, property taxes, and HOA. Adjust the values to generate a more accurate rate.
Your payment
Principal and Interest:
$
Property taxes:
$
HOA fees:
$
Total loan payment:
$
Total interest amount:
$
Location
County
LANCASTER
Elementary School
Middle School
High School
Listing Courtesy of James E Sherer, Kingsway Realty - Lancaster
RealHub Information is provided exclusively for consumers' personal, non-commercial use, and it may not be used for any purpose other than to identify prospective properties consumers may be interested in purchasing. All information deemed reliable but not guaranteed and should be independently verified. All properties are subject to prior sale, change or withdrawal. RealHub website owner shall not be responsible for any typographical errors, misinformation, misprints and shall be held totally harmless.

Salesperson, Realtor
Olivia Dibert
Call Olivia today to schedule a private showing.

* Listings on this website come from the FMLS IDX Compilation and may be held by brokerage firms other than the owner of this website. The listing brokerage is identified in any listing details. Information is deemed reliable but is not guaranteed. If you believe any FMLS listing contains material that infringes your copyrighted work please click here to review our DMCA policy and learn how to submit a takedown request.© 2024 FMLS.
Related Properties

MANHEIM
812 FRUITVILLE PIKE
3 Beds
1 Baths
1,852 Sq.Ft.
$395,000
MLS#: PALA2096348

MANHEIM
2161 MEADOW VIEW ROAD
3 Beds
1 Baths
1,344 Sq.Ft.
$310,000
MLS#: PALA2093032

MANHEIM
65 S HAZEL STREET
4 Beds
1 Baths
2,681 Sq.Ft.
$325,000
MLS#: PALA2095974

MANHEIM
38 W GRAMBY STREET
3 Beds
2 Baths
1,338 Sq.Ft.
$269,900
MLS#: PALA2096426

MANHEIM
1227 LEBANON ROAD
3 Beds
1 Baths
1,639 Sq.Ft.
$399,900
MLS#: PALA2095358

MANHEIM
1172 N COLEBROOK ROAD
3 Beds
2 Baths
1,305 Sq.Ft.
$389,900
MLS#: PALA2096578

MANHEIM
1127 LANDISVILLE ROAD
3 Beds
1 Baths
2,281 Sq.Ft.
$400,000
MLS#: PALA2095794
MANHEIM
1048 CREEK ROAD
3 Beds
1 Baths
1,604 Sq.Ft.
$309,900
MLS#: PALA2089854

MANHEIM
26 N PENN STREET
4 Beds
2 Baths
1,539 Sq.Ft.
$369,900
MLS#: PALA2097030
.png)