Features & Amenities

Interior

  • Other Interior Features

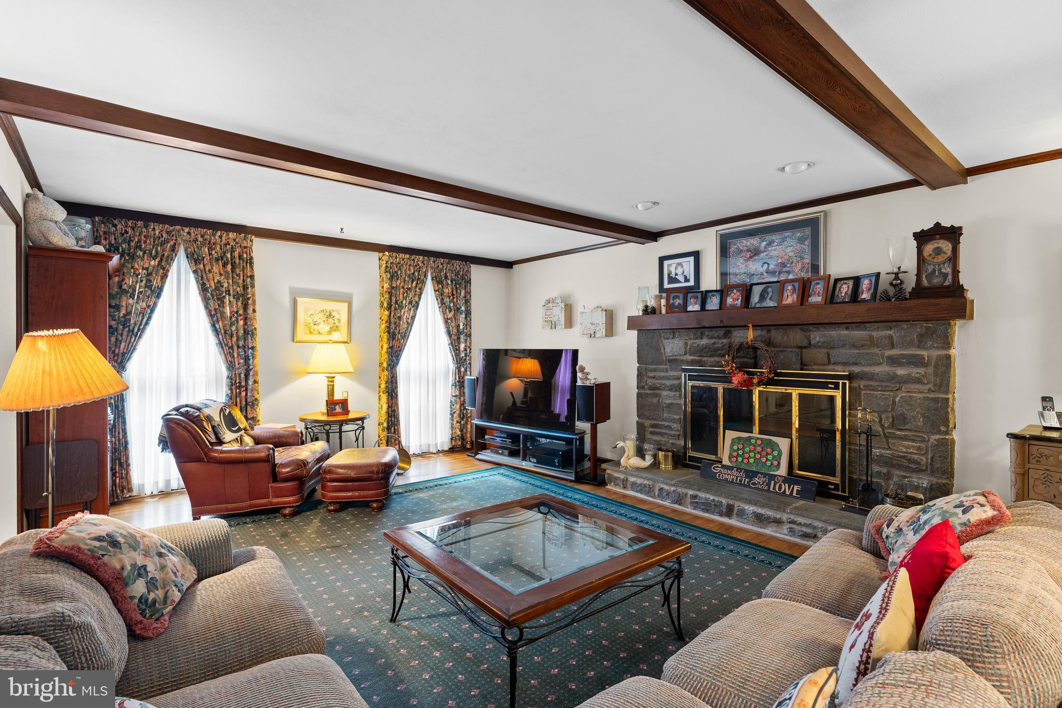
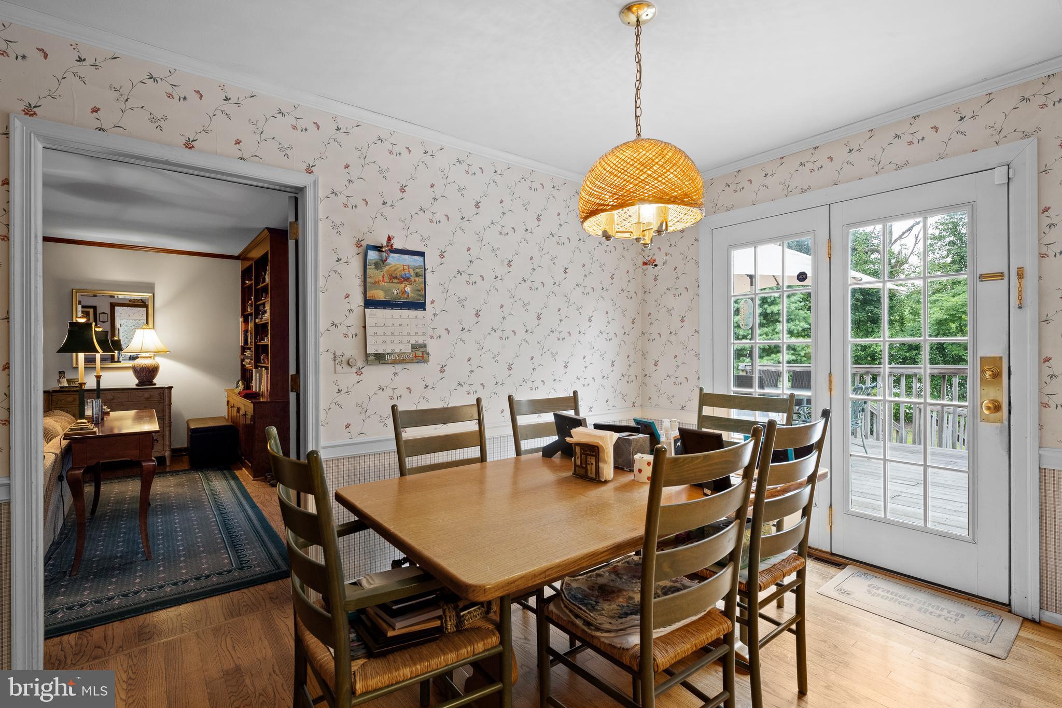
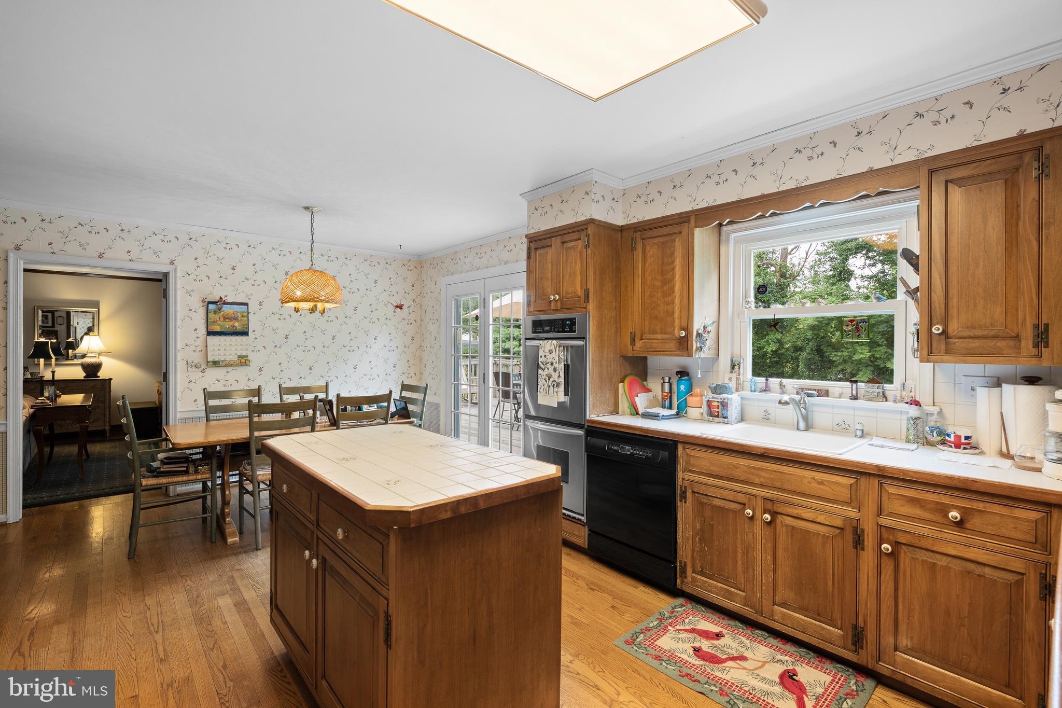
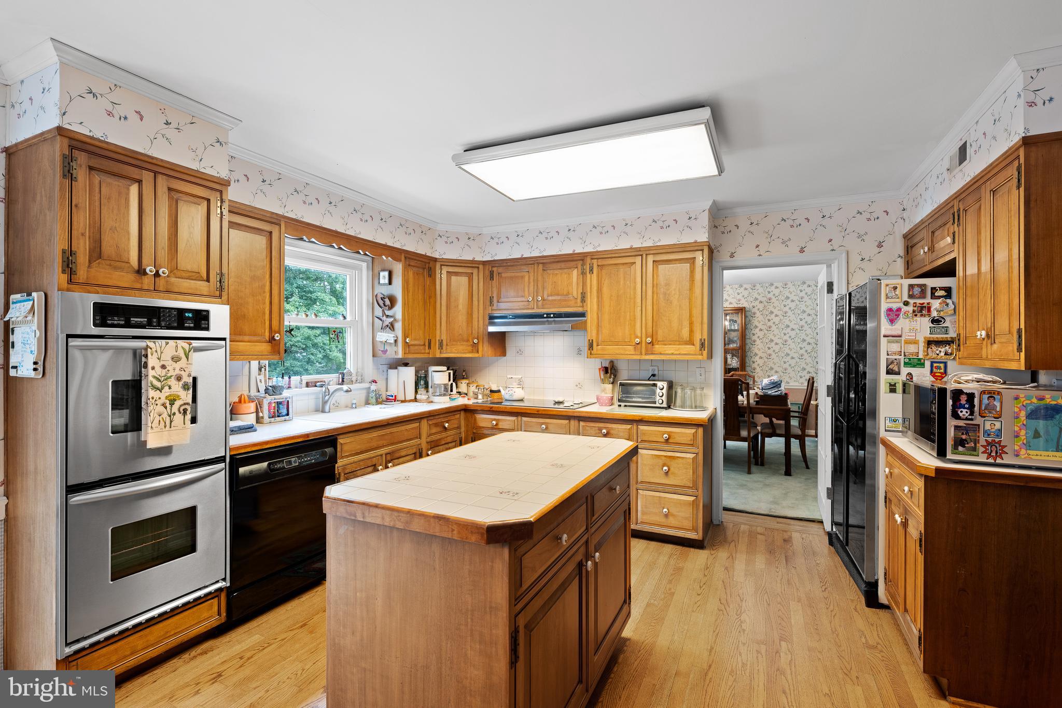
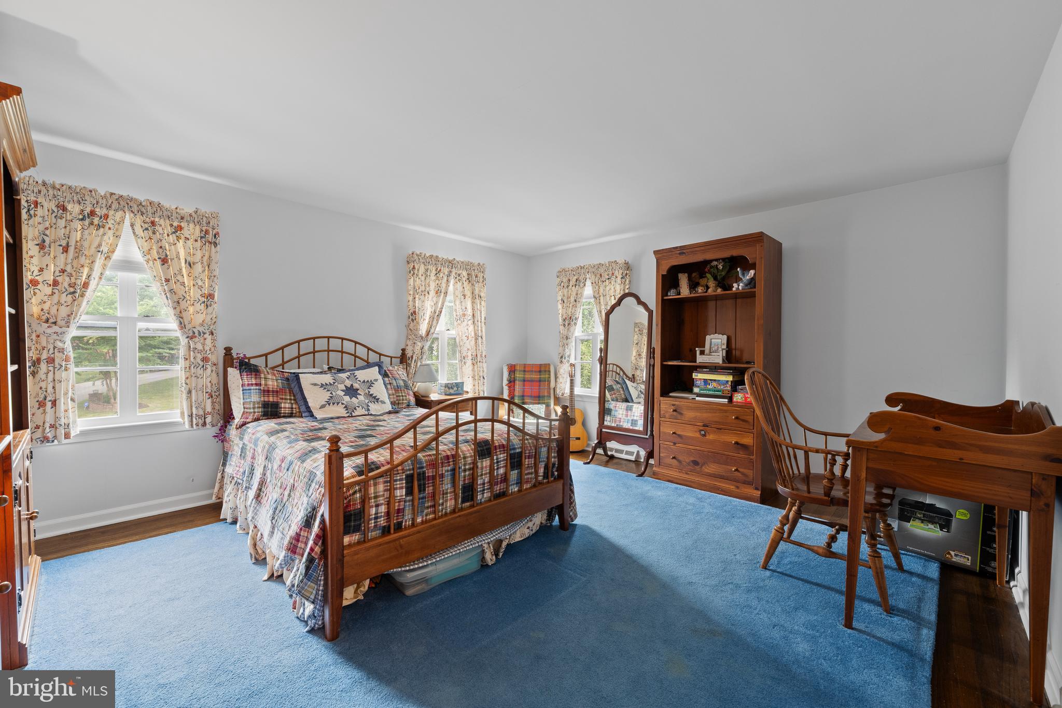
    Eat-in Kitchen, Kitchen Island, Recessed Lighting, Beamed Ceilings, Built-in Features

  • Total Bedrooms

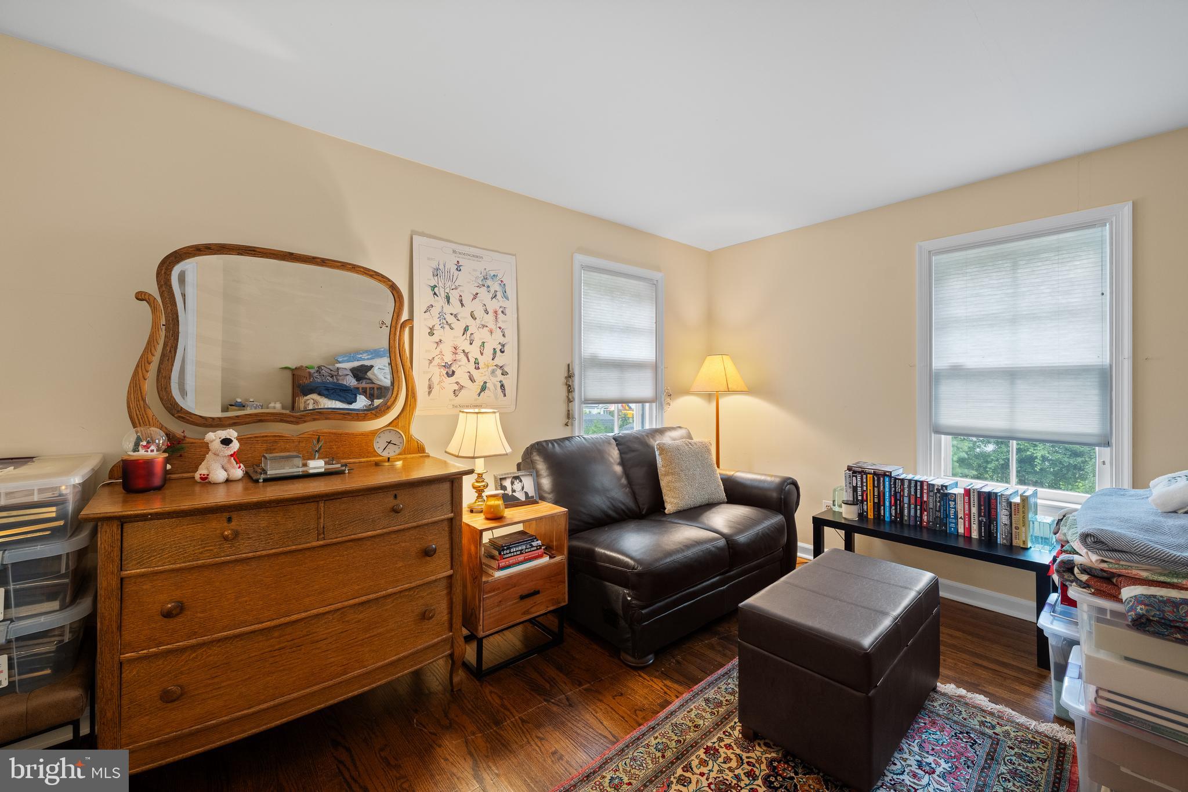
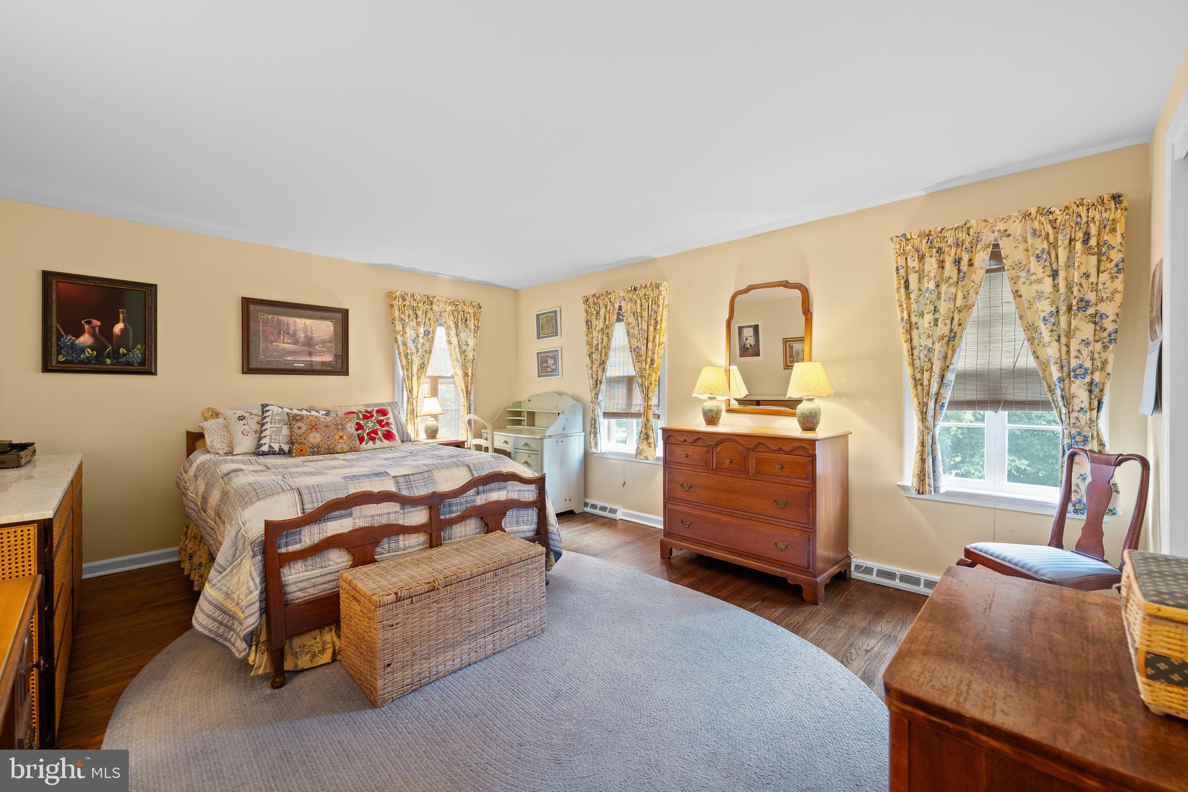
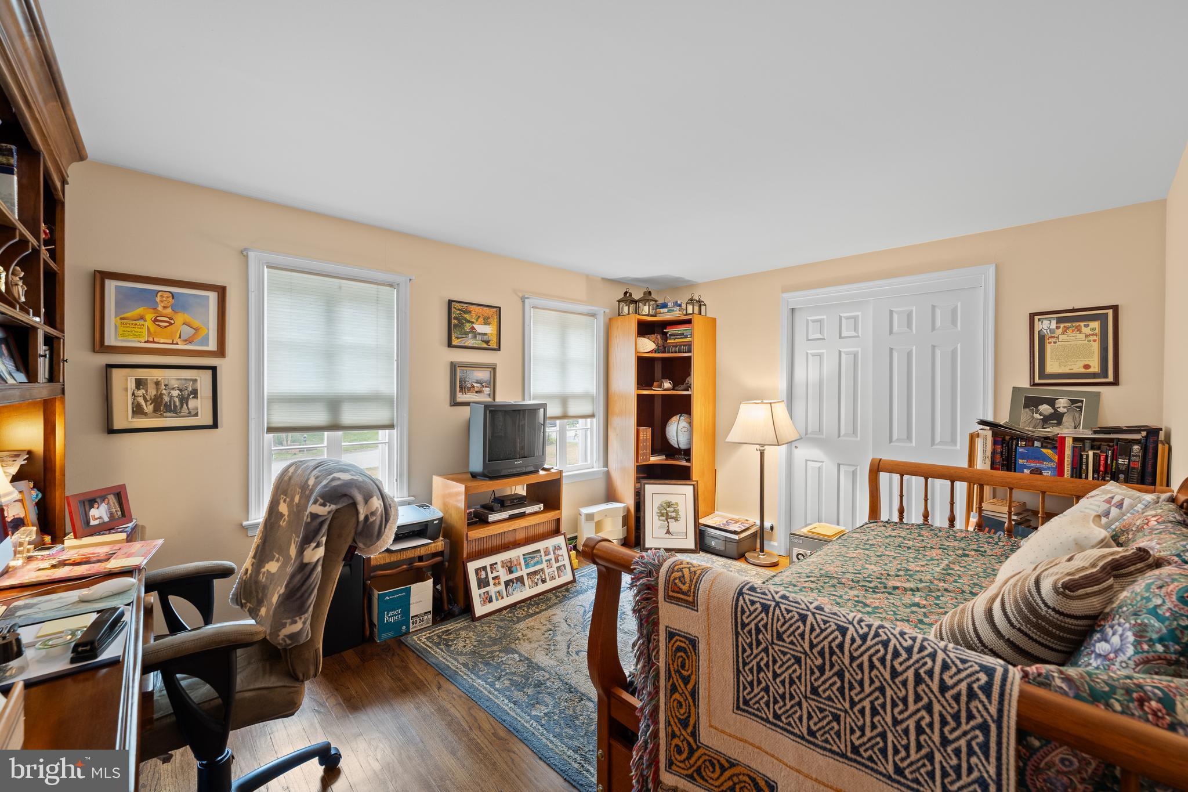
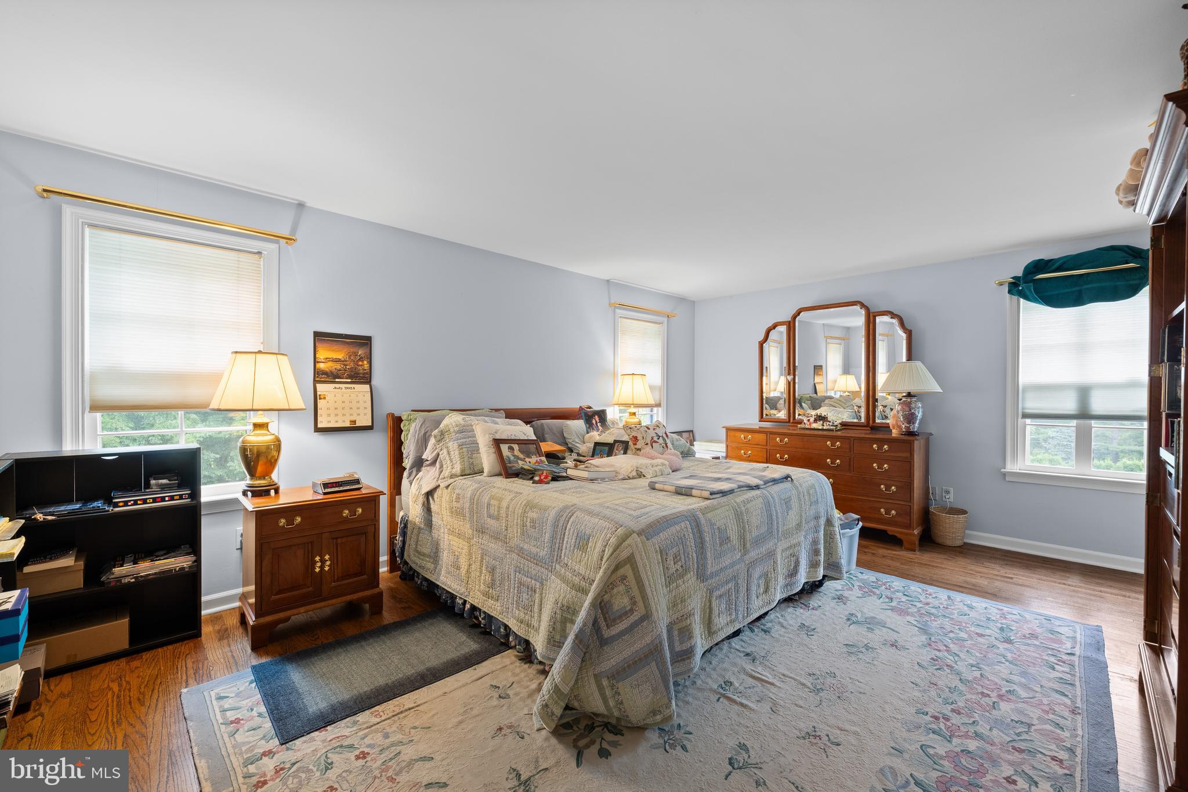
    5

  • Bathrooms

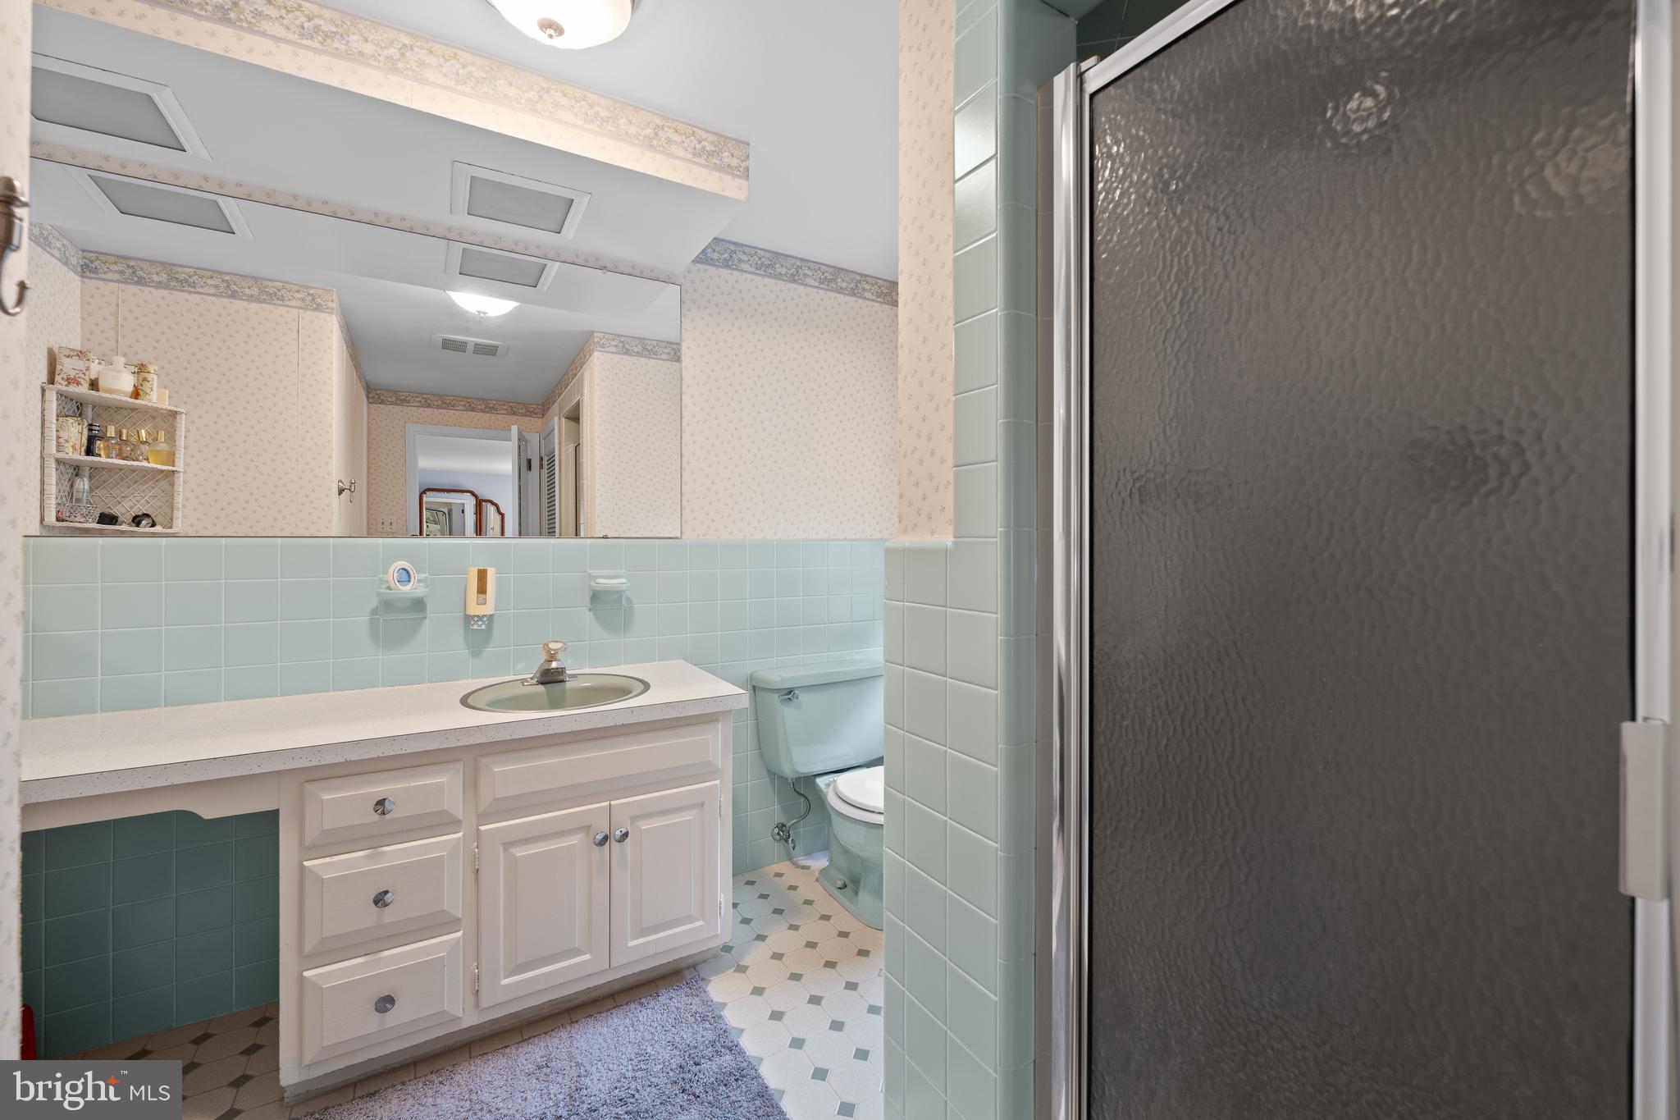
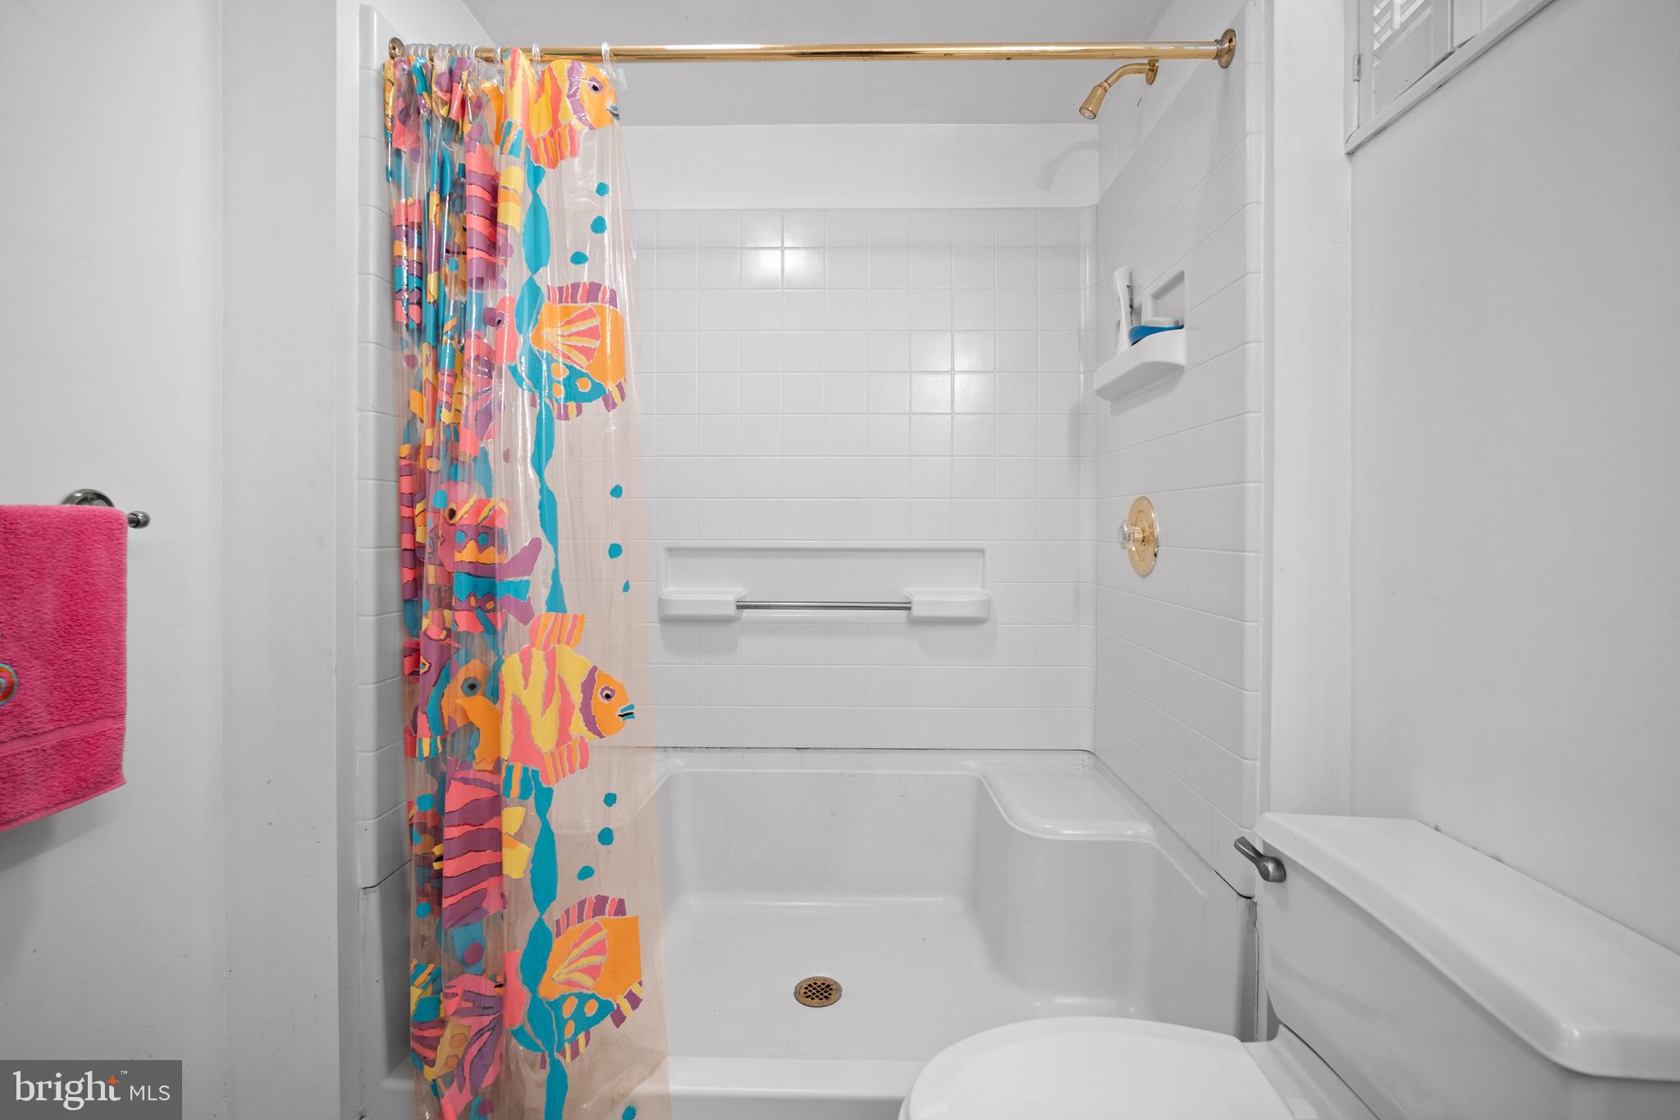
    3

  • 1/2 Bathrooms

    1

  • Above Grade Finished Area

    3128.0

  • Basement YN

    YES

  • Cooling YN

    YES

  • Cooling

    Central Air, Gas

  • Fireplace YN

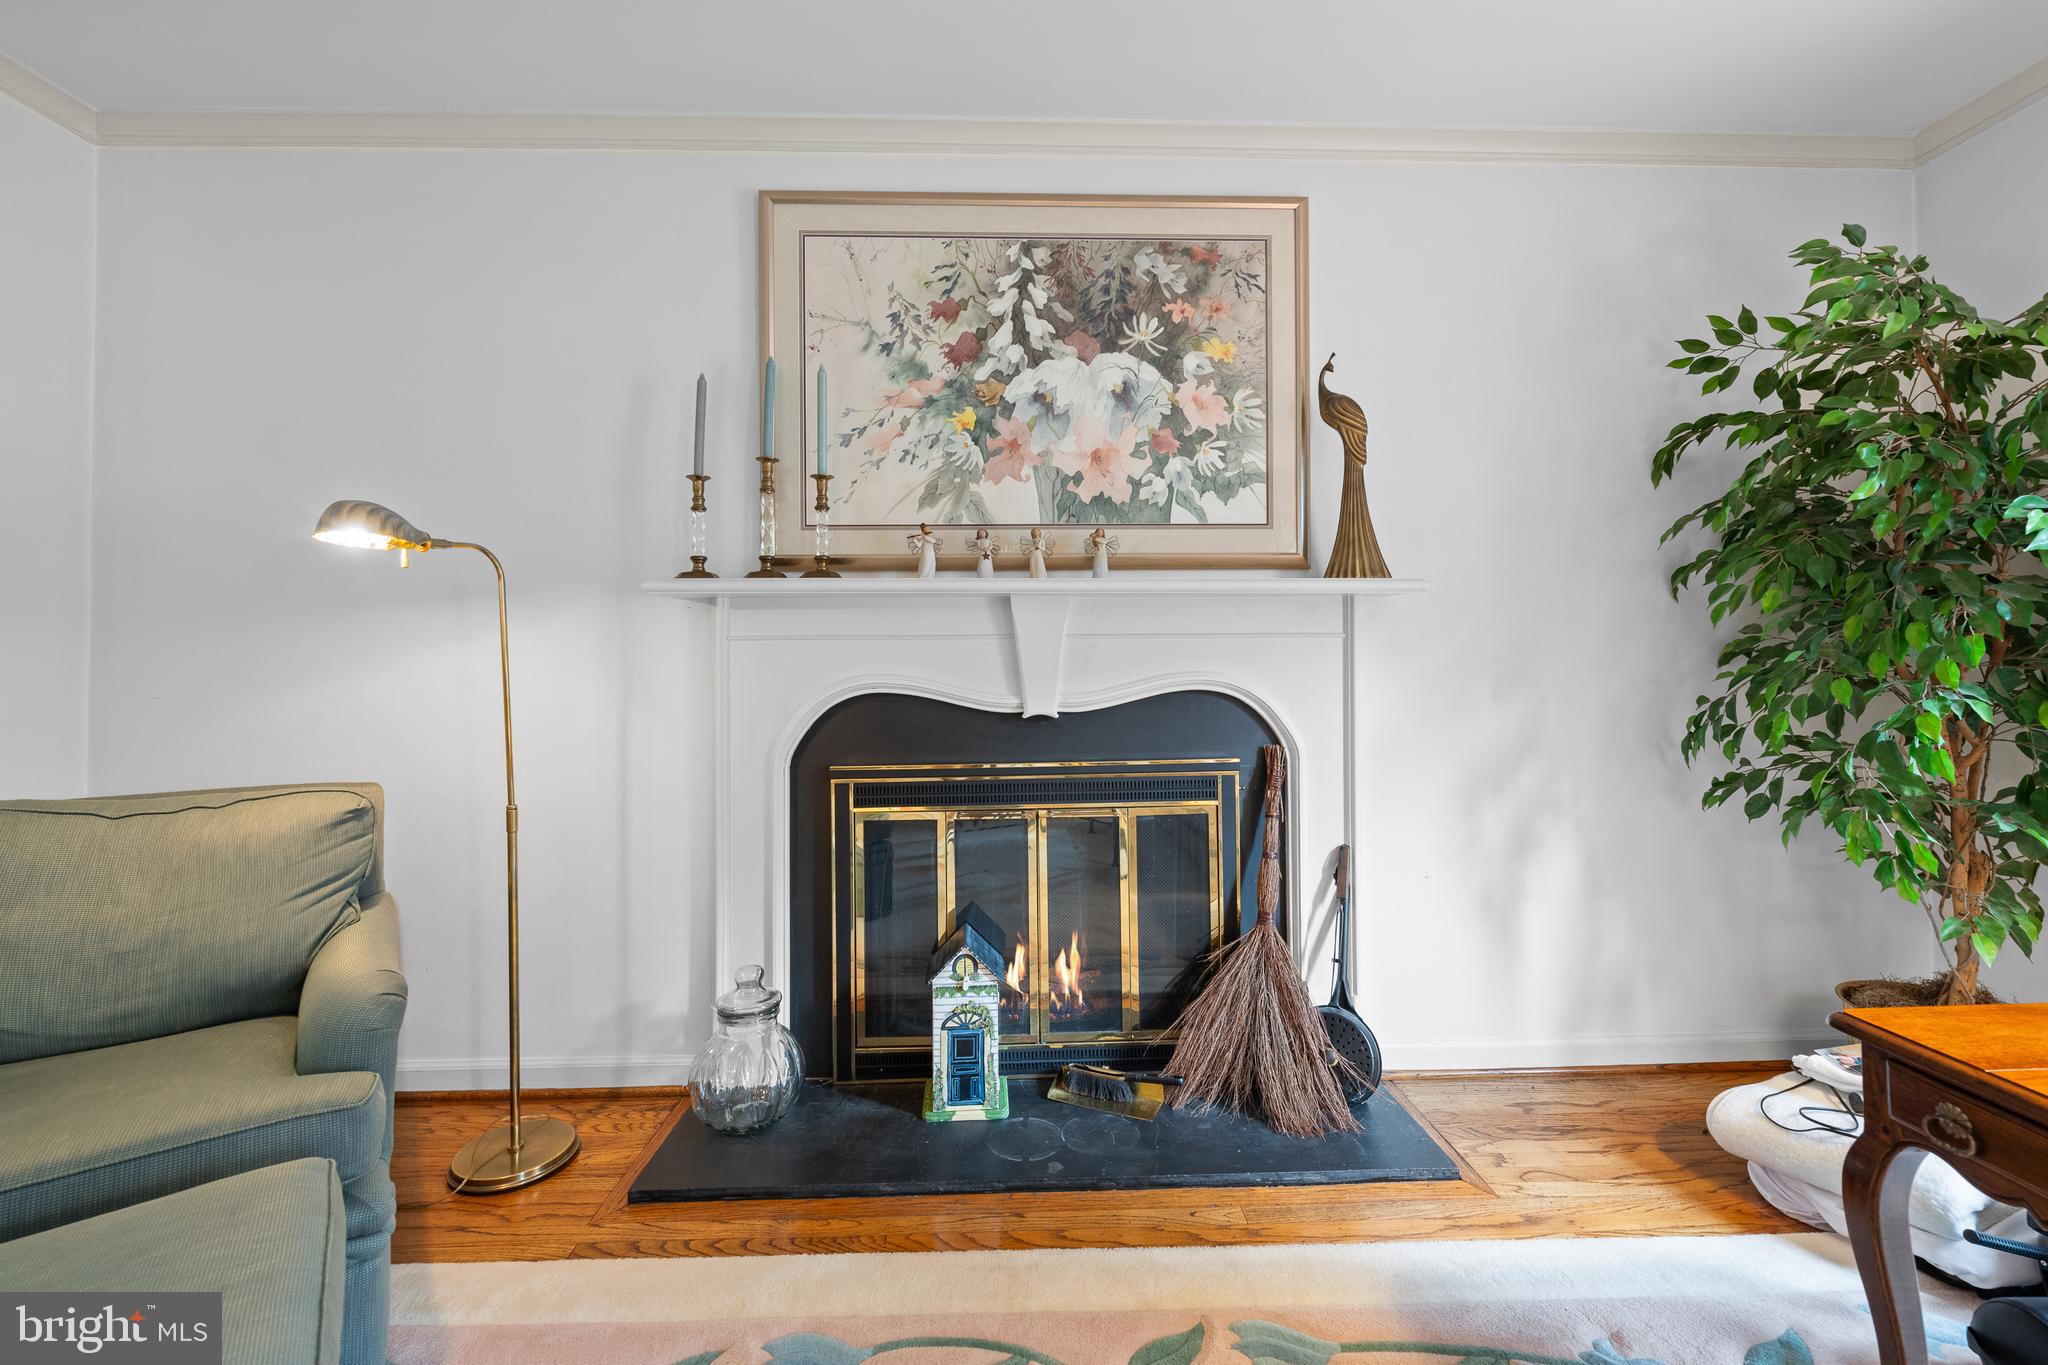
    YES

  • Heating YN

    YES

  • Heating

    Exhaust Fan, Natural Gas, Forced Air

  • Pet friendly

    N/A

Exterior

  • Garage

    Yes

  • Garage spaces

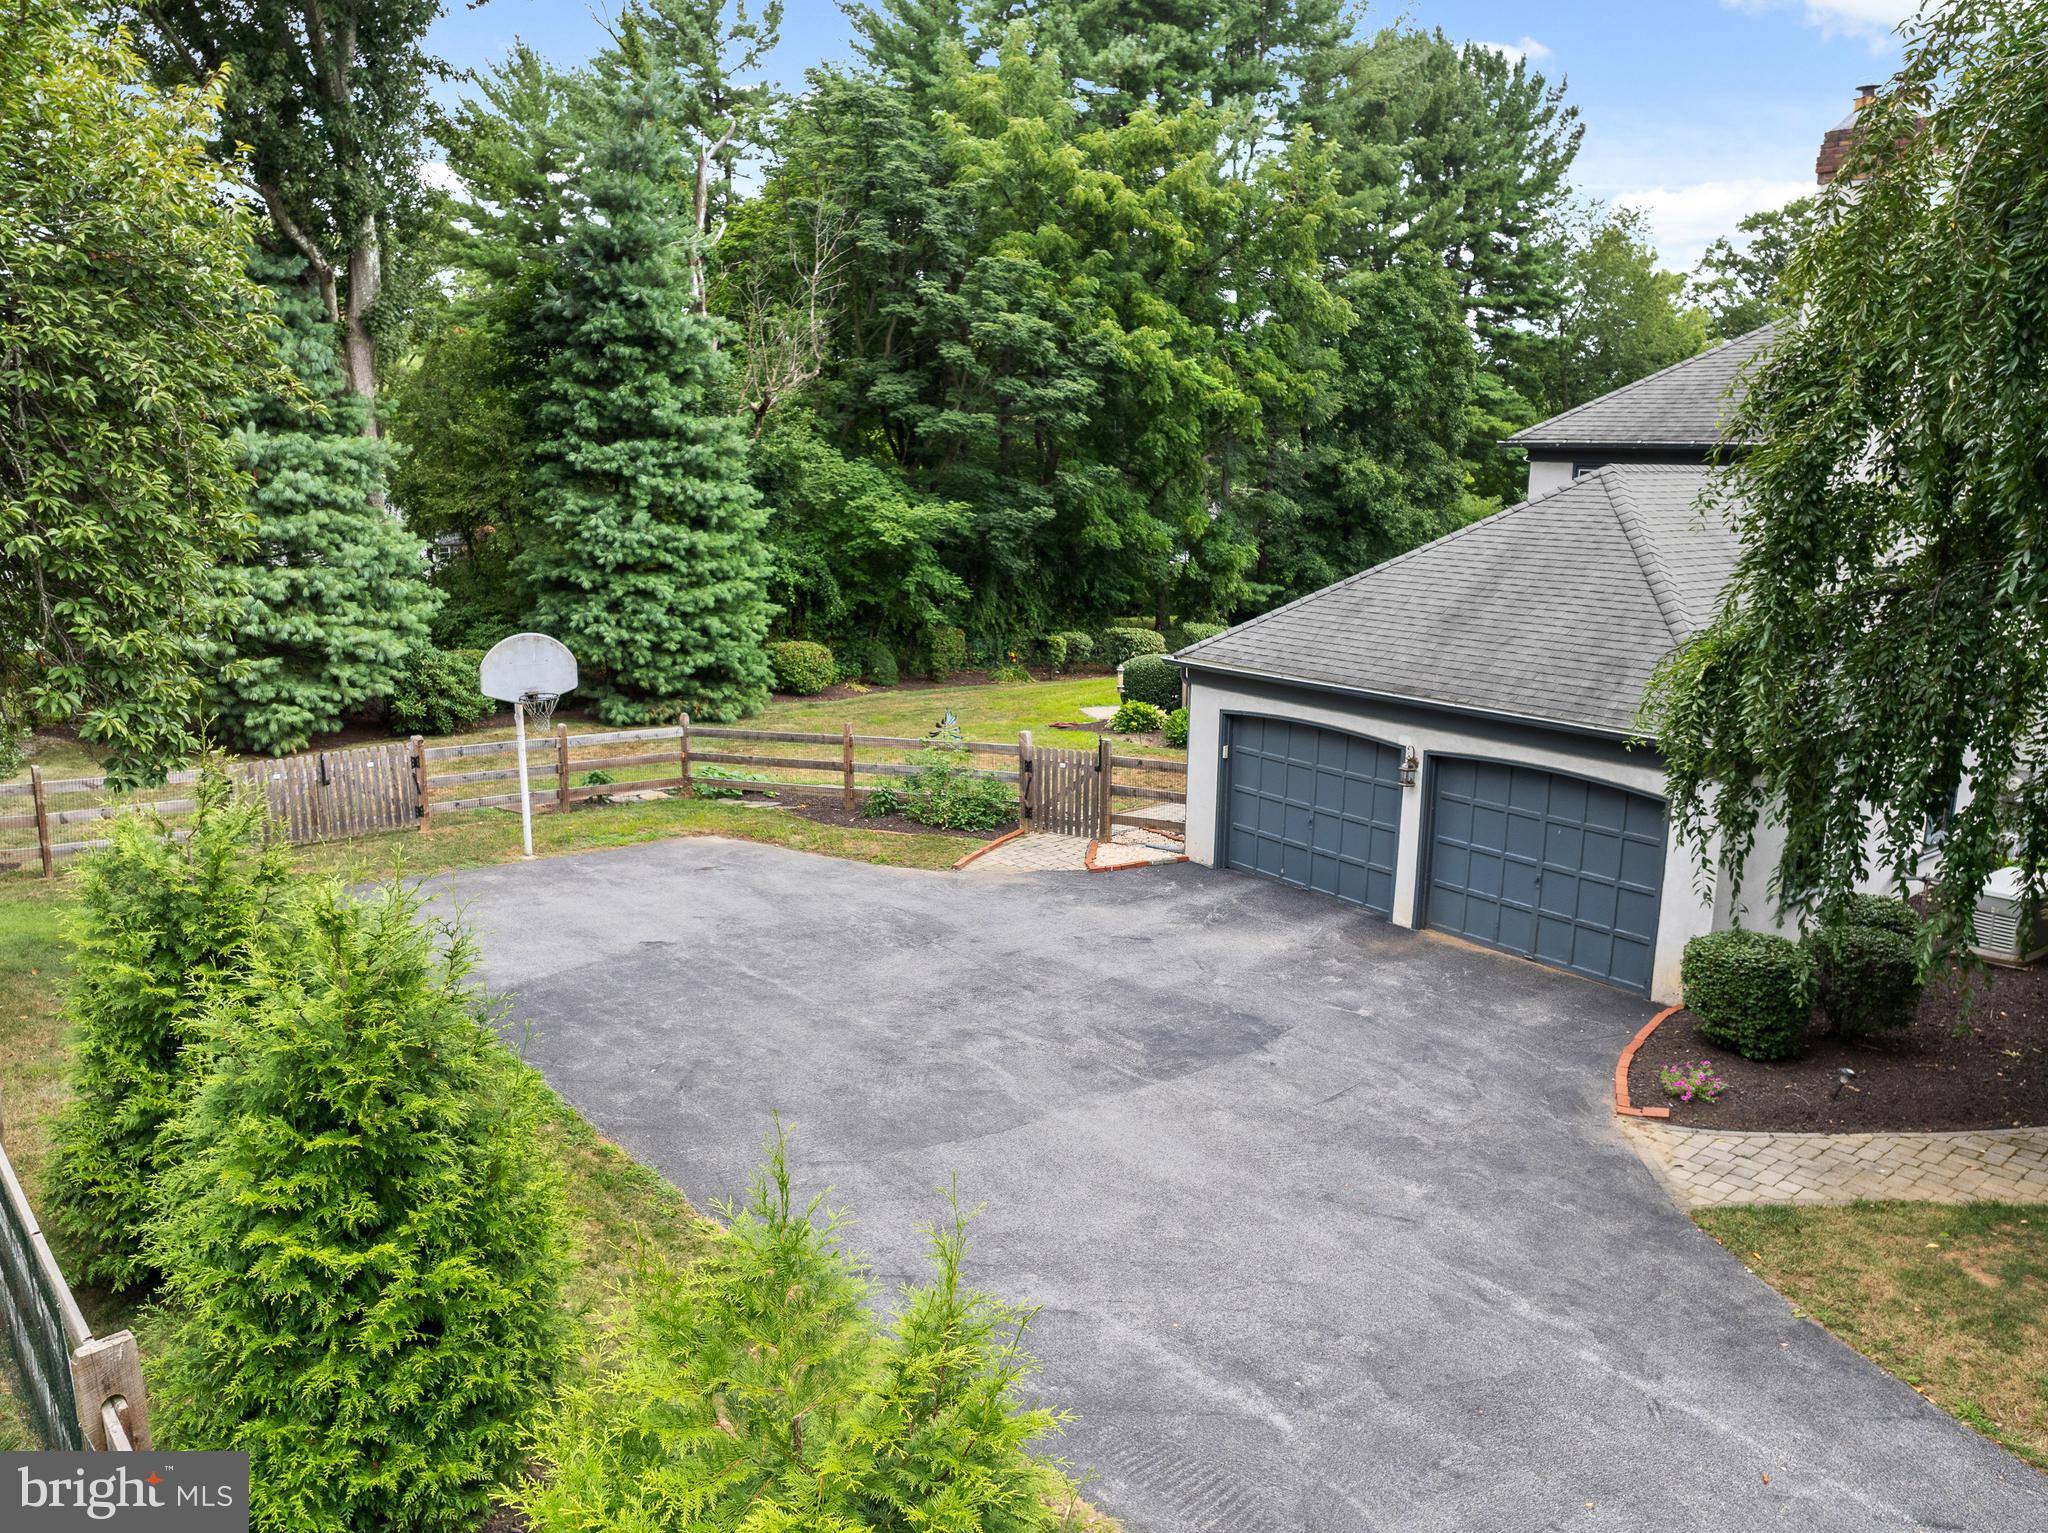
    2

  • Construction Materials

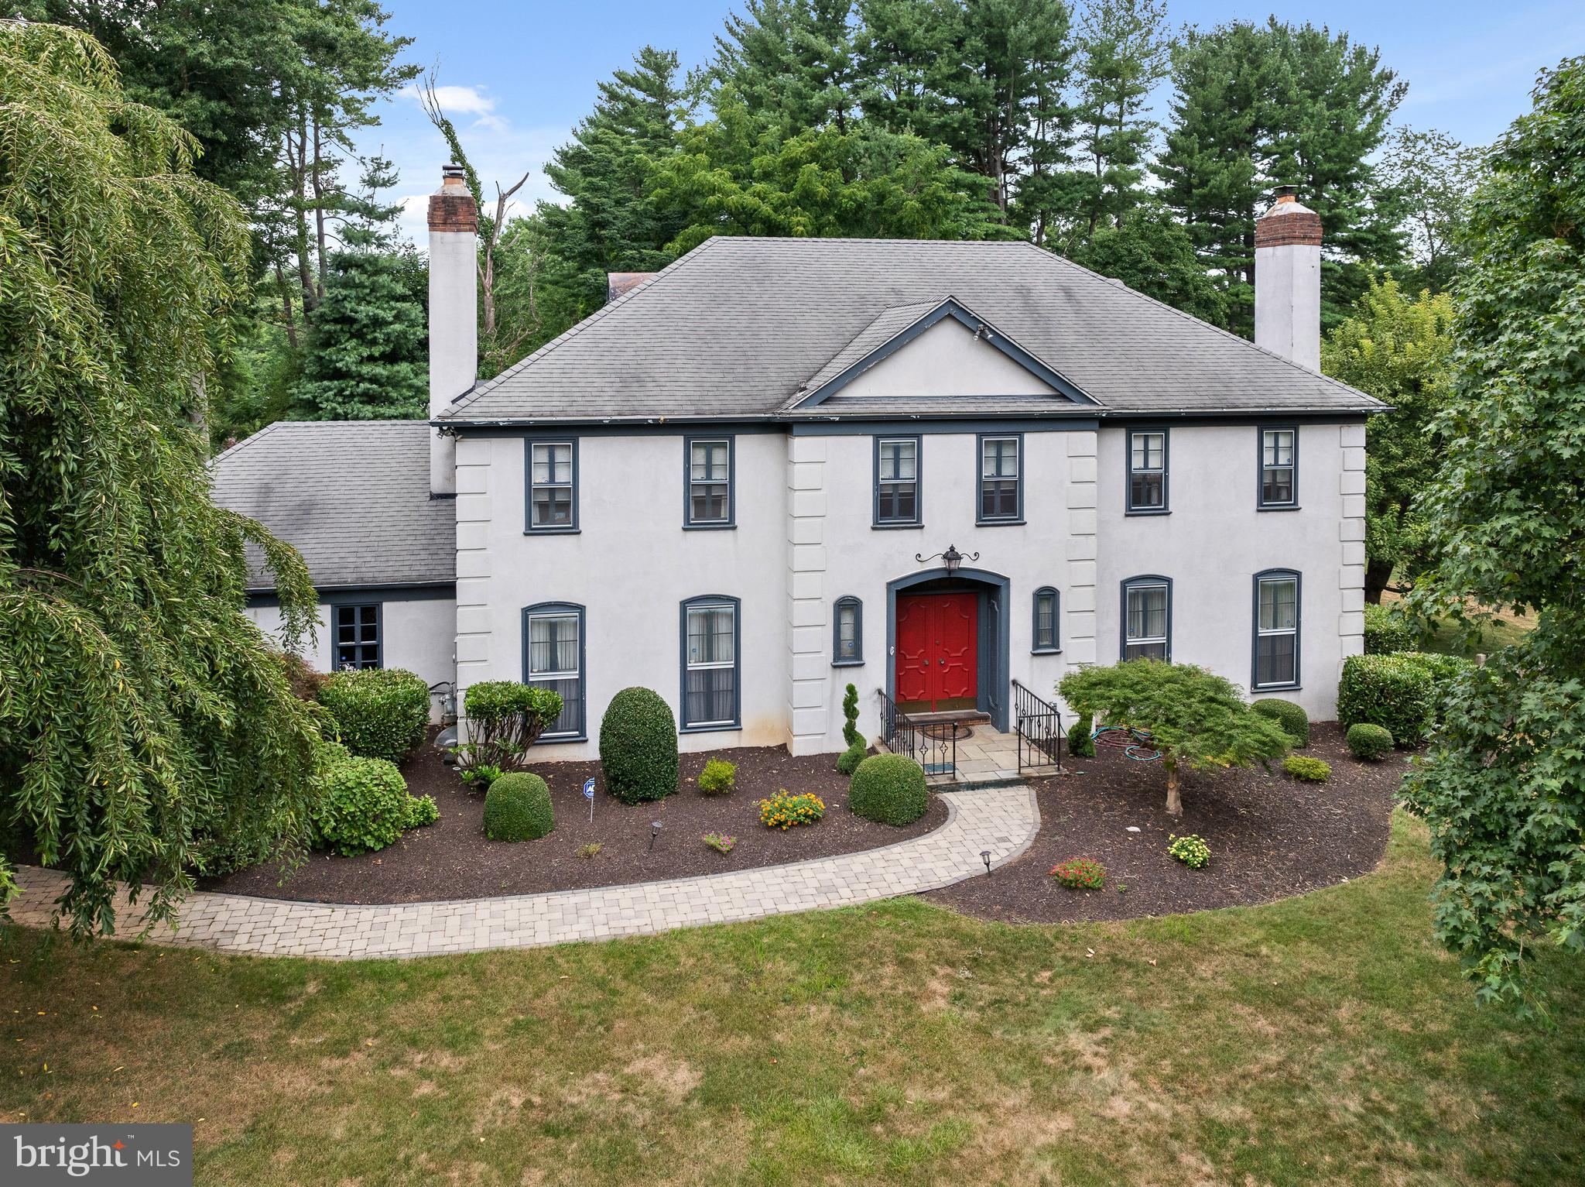
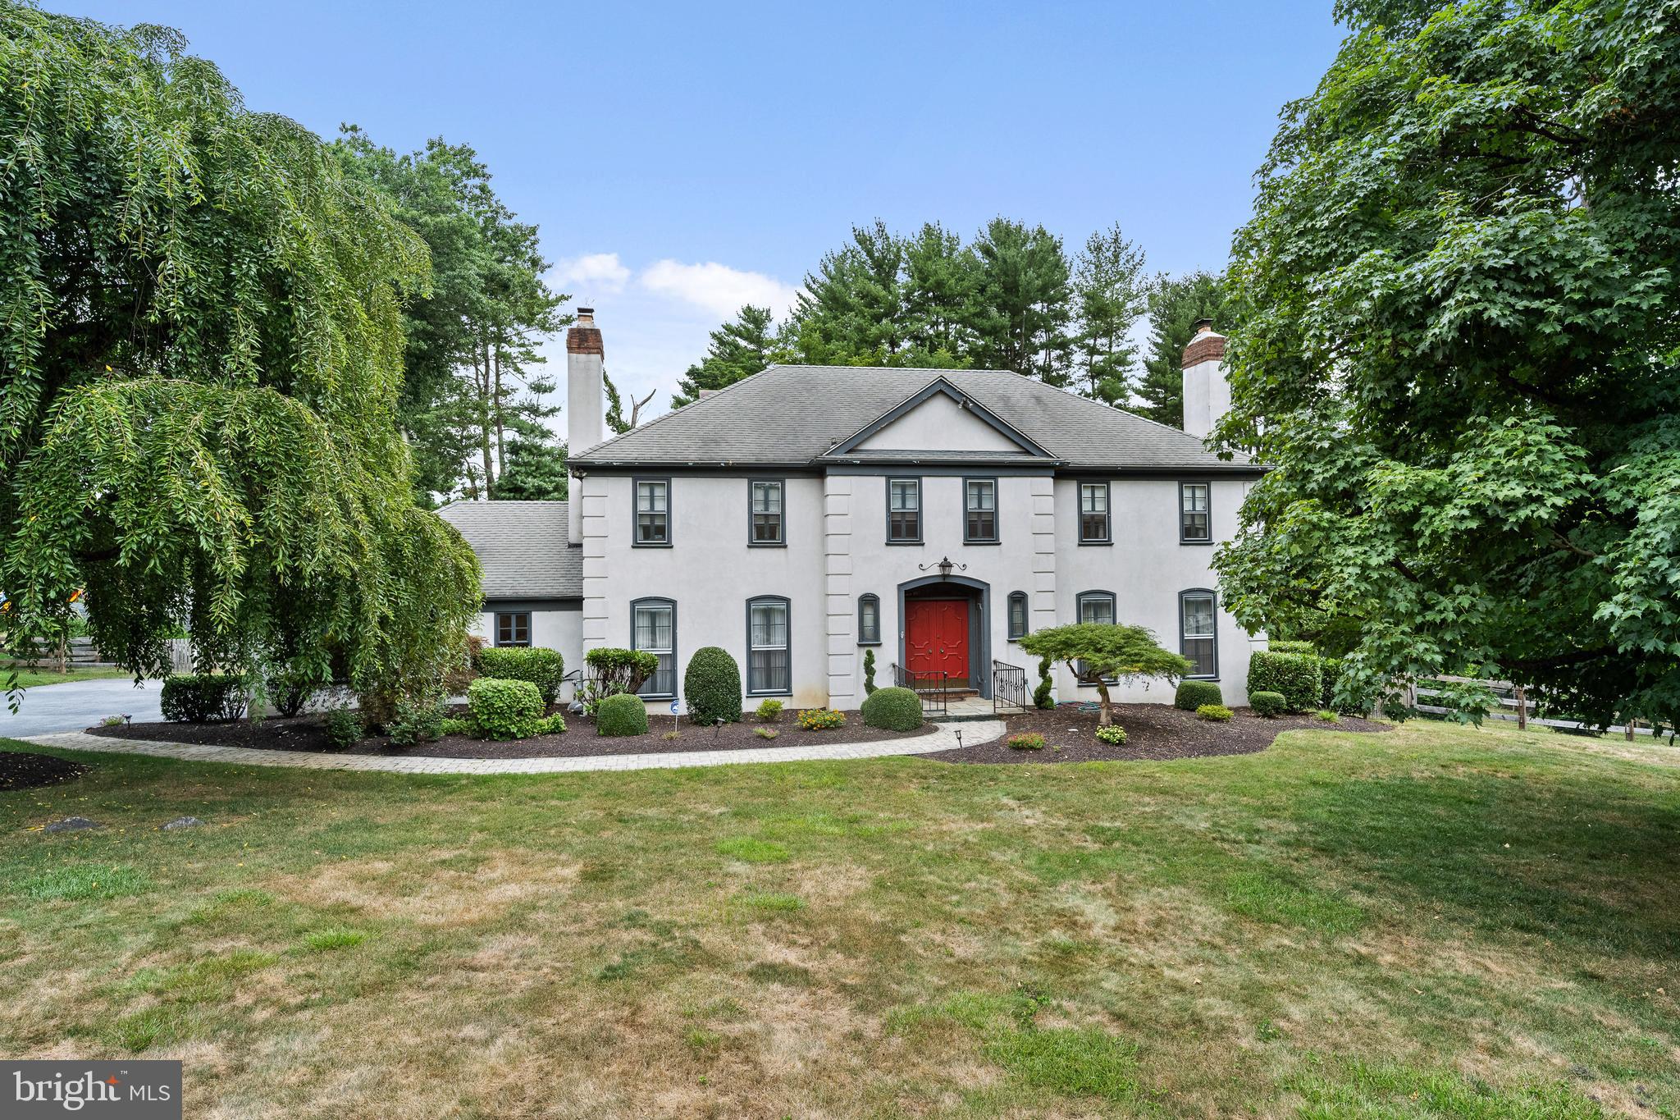
    Stucco

  • Other Exterior Features

    Lighting

  • Parking

    Garage Door Opener, Asphalt, On Street, Garage, Driveway, Inside Entrance, Attached

  • Patio and Porch Features

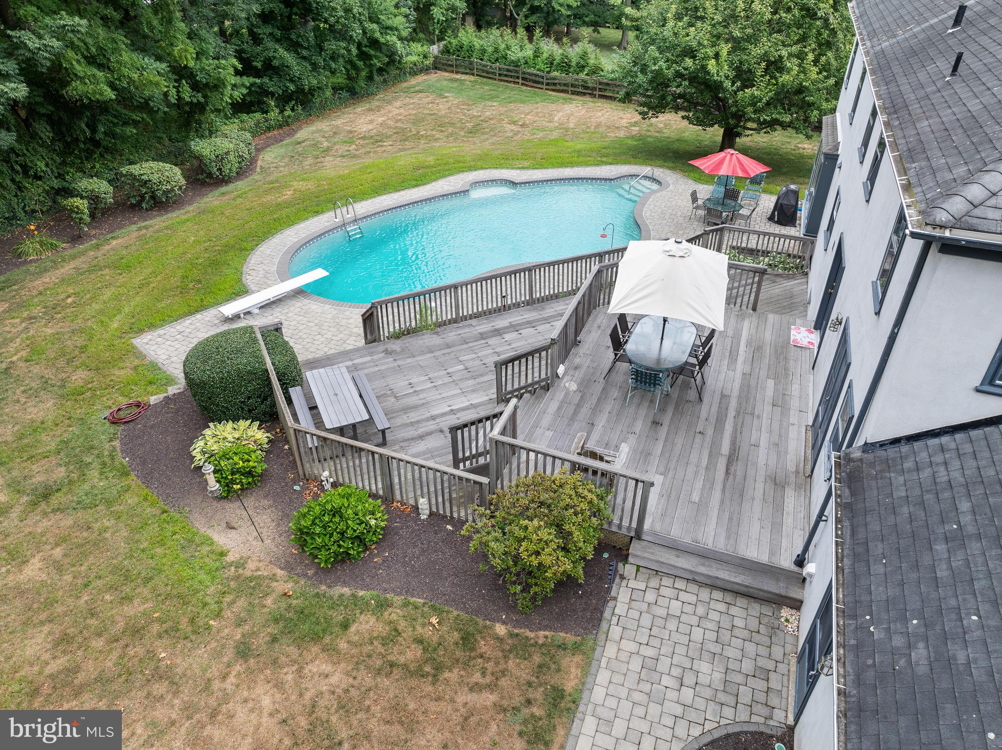
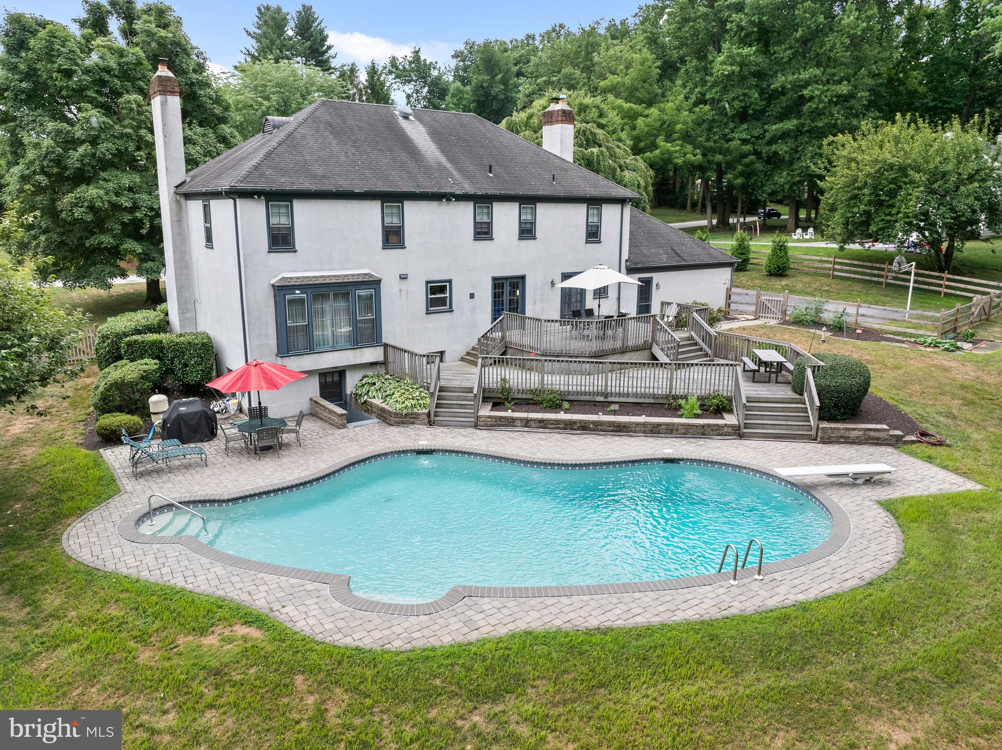
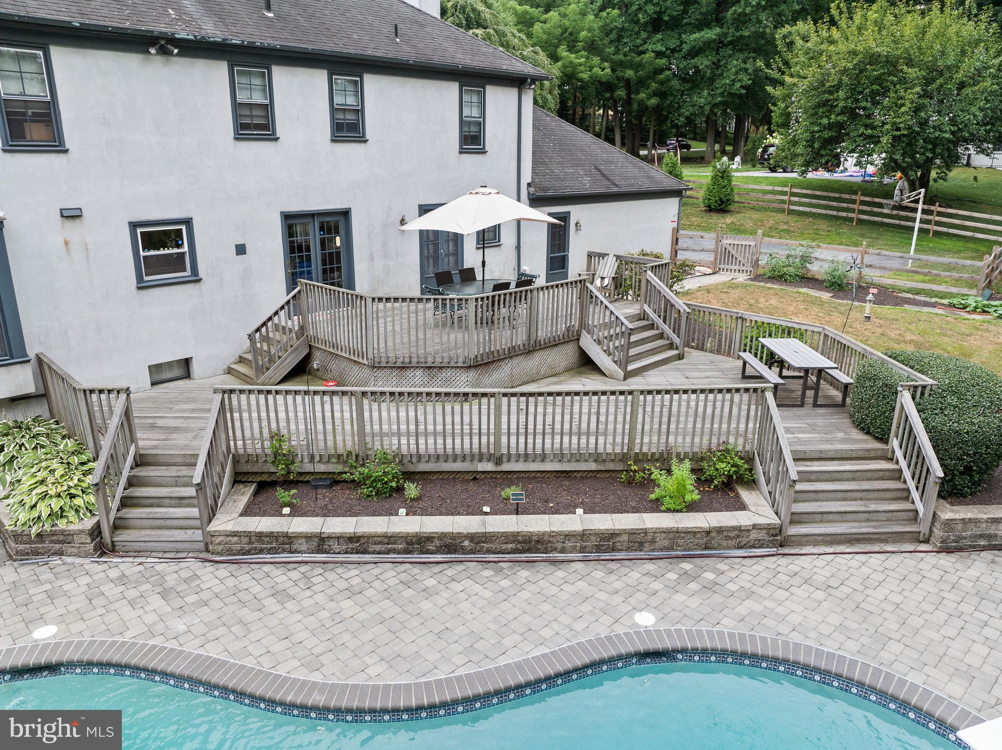
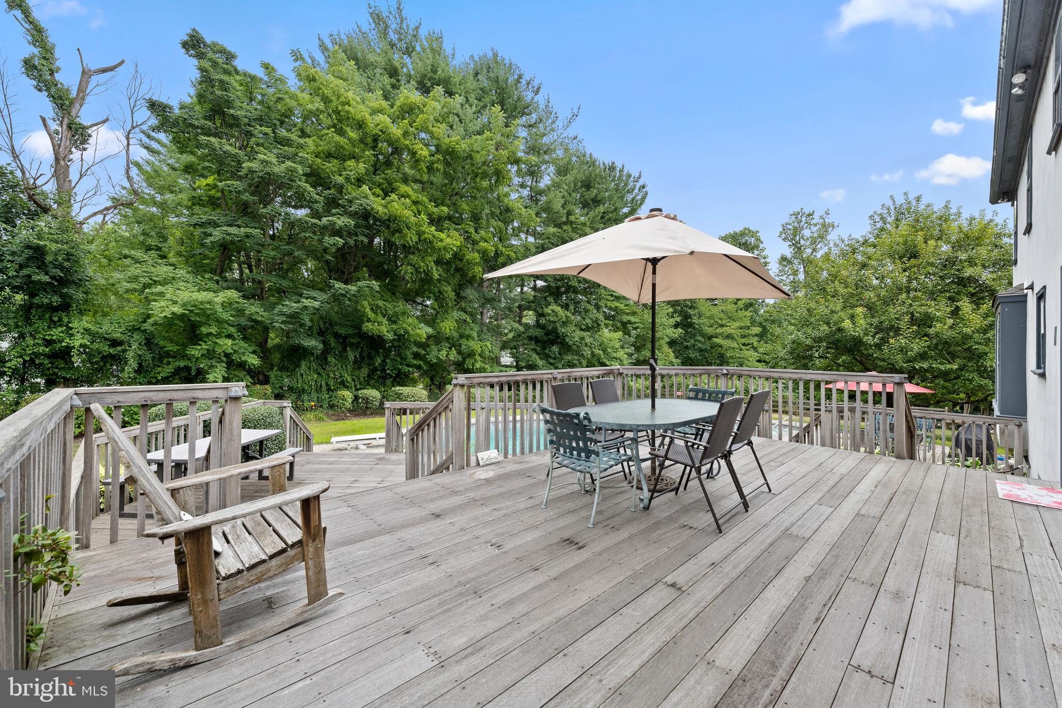
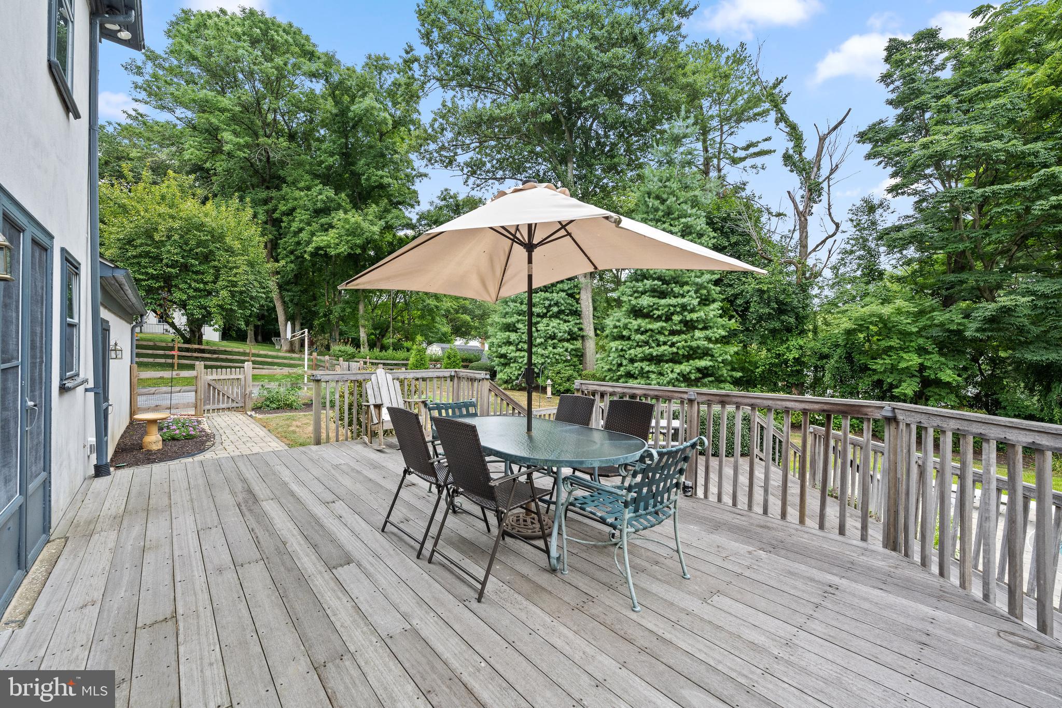
    Deck, Patio

  • Pool

    Yes

  • Pool Features

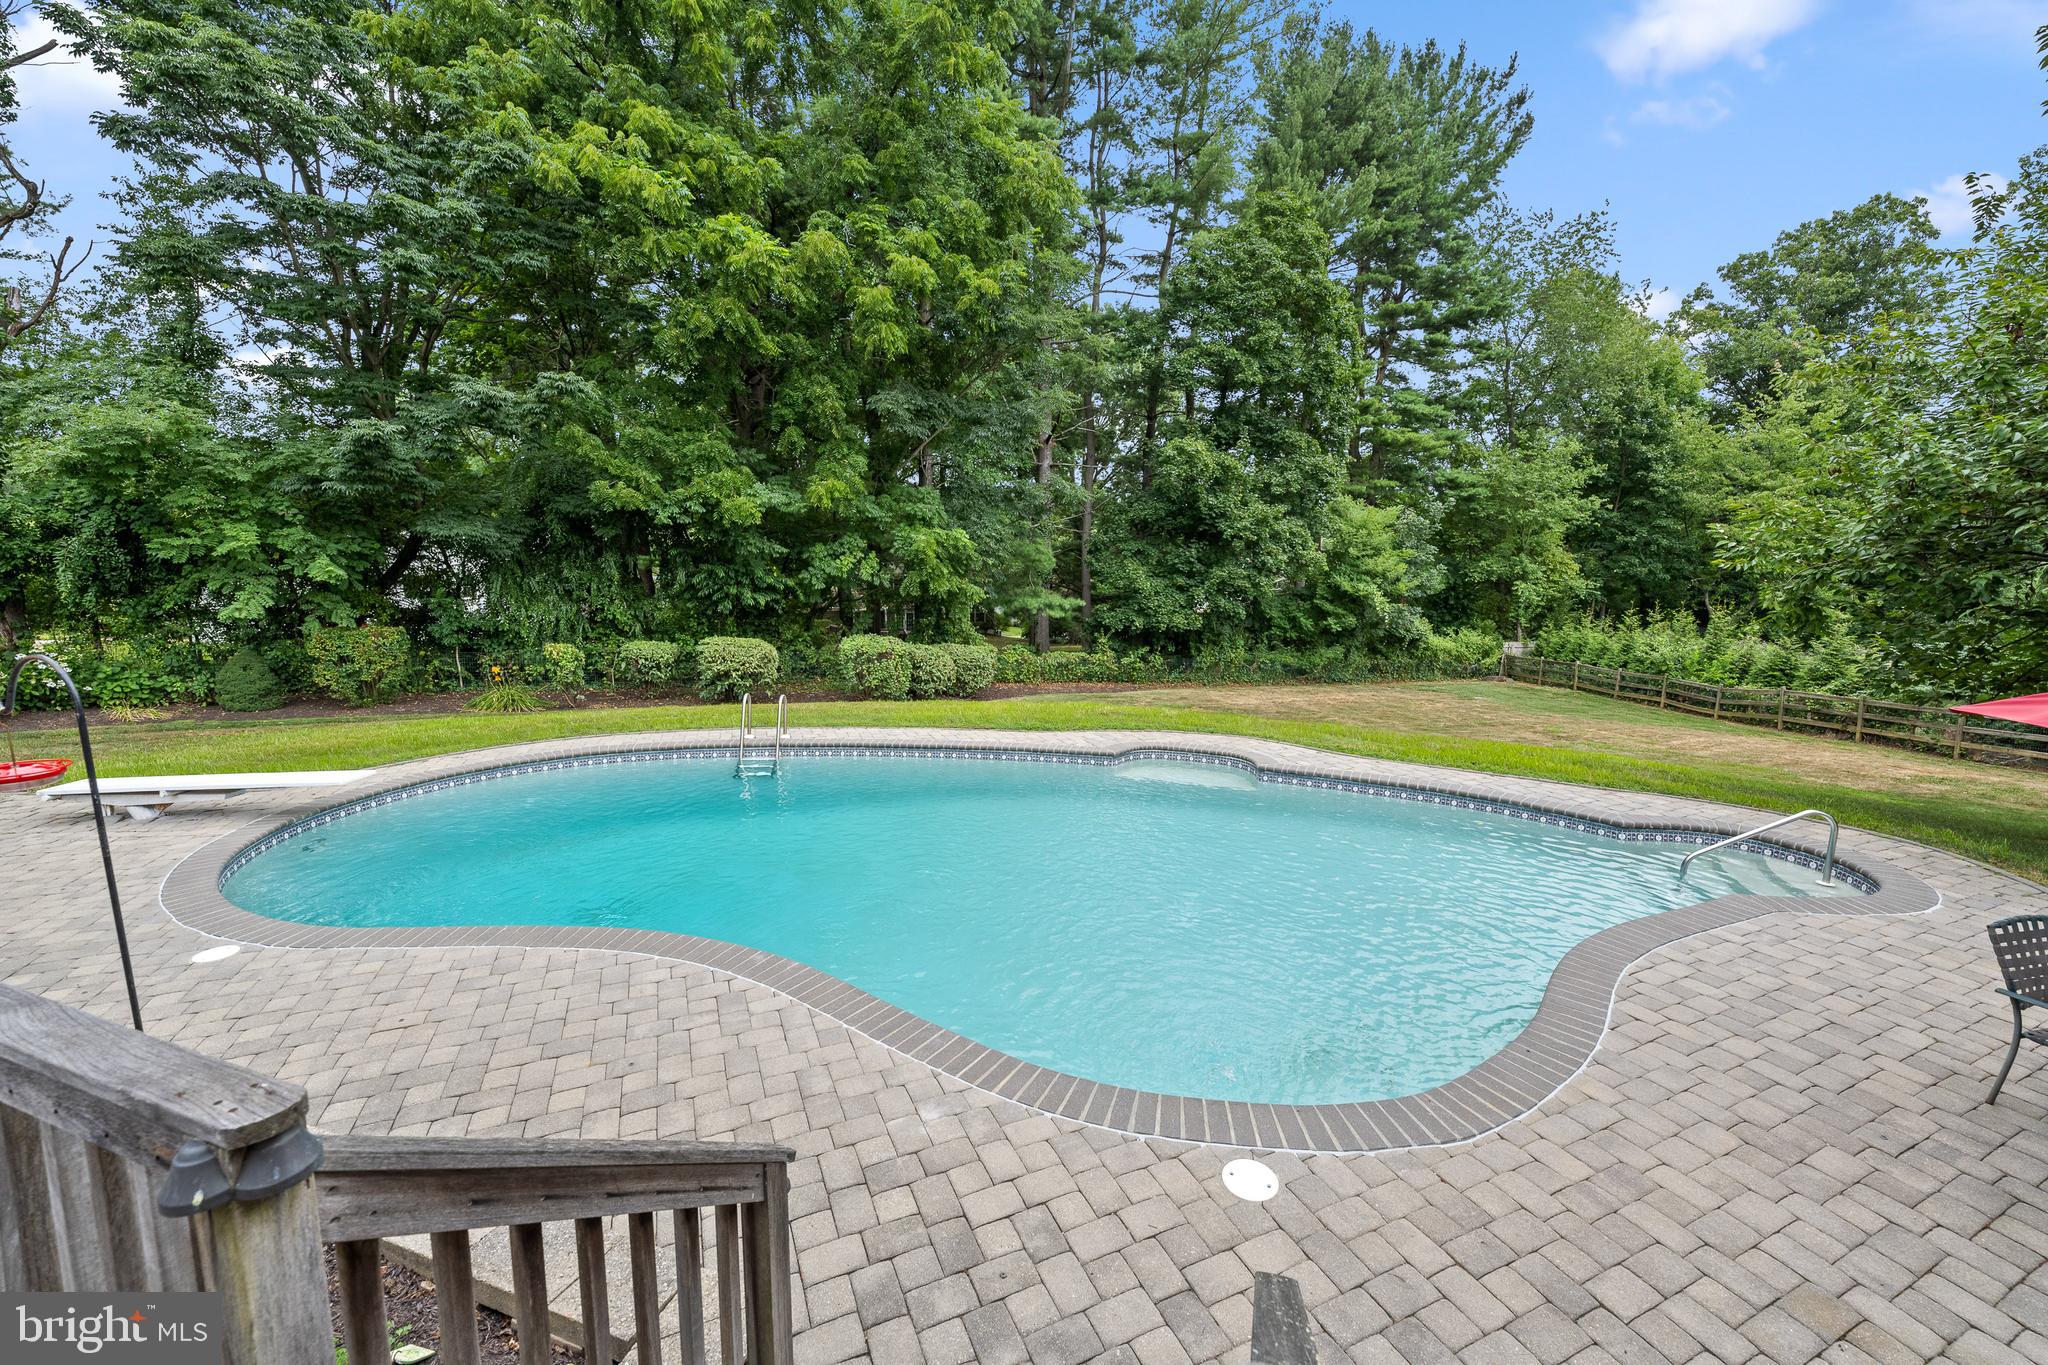
    In Ground, Private

  • Waterfront YN

    NO

  • View

    Trees/Woods

Area & Lot

  • Lot Features

    Front Yard, Back Yard

  • Lot Size(acres)

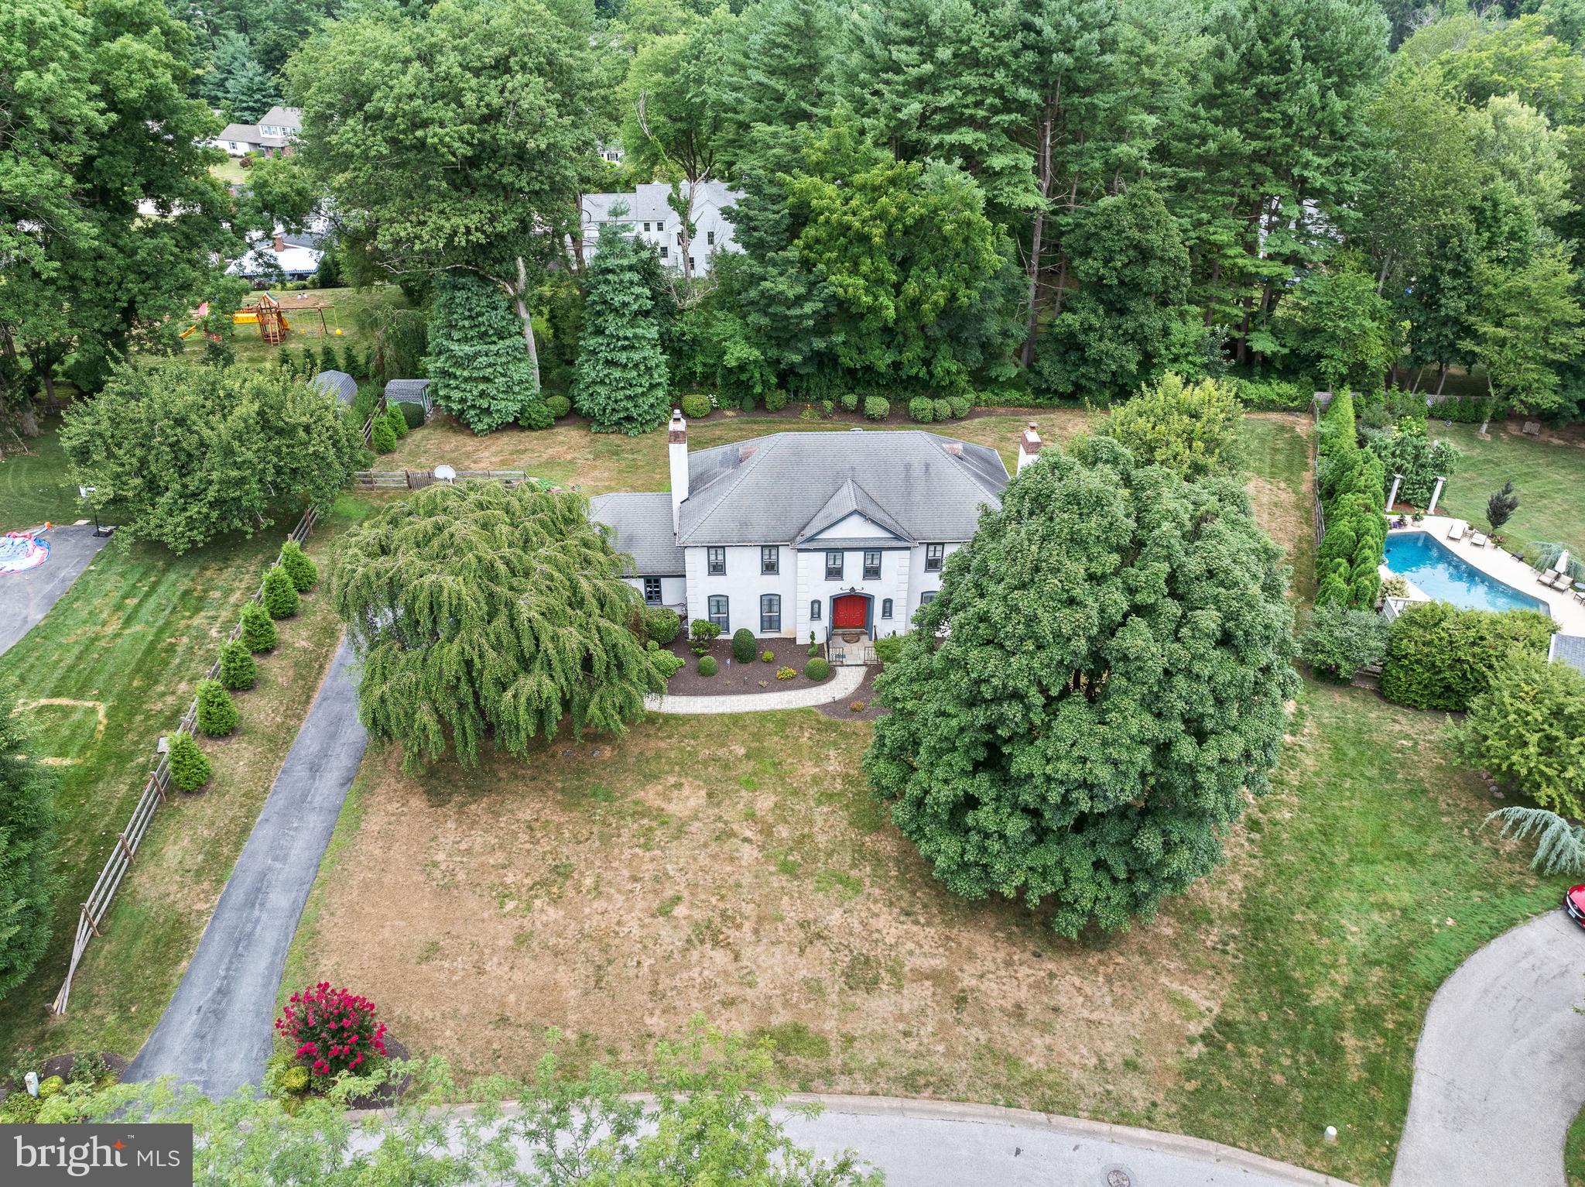
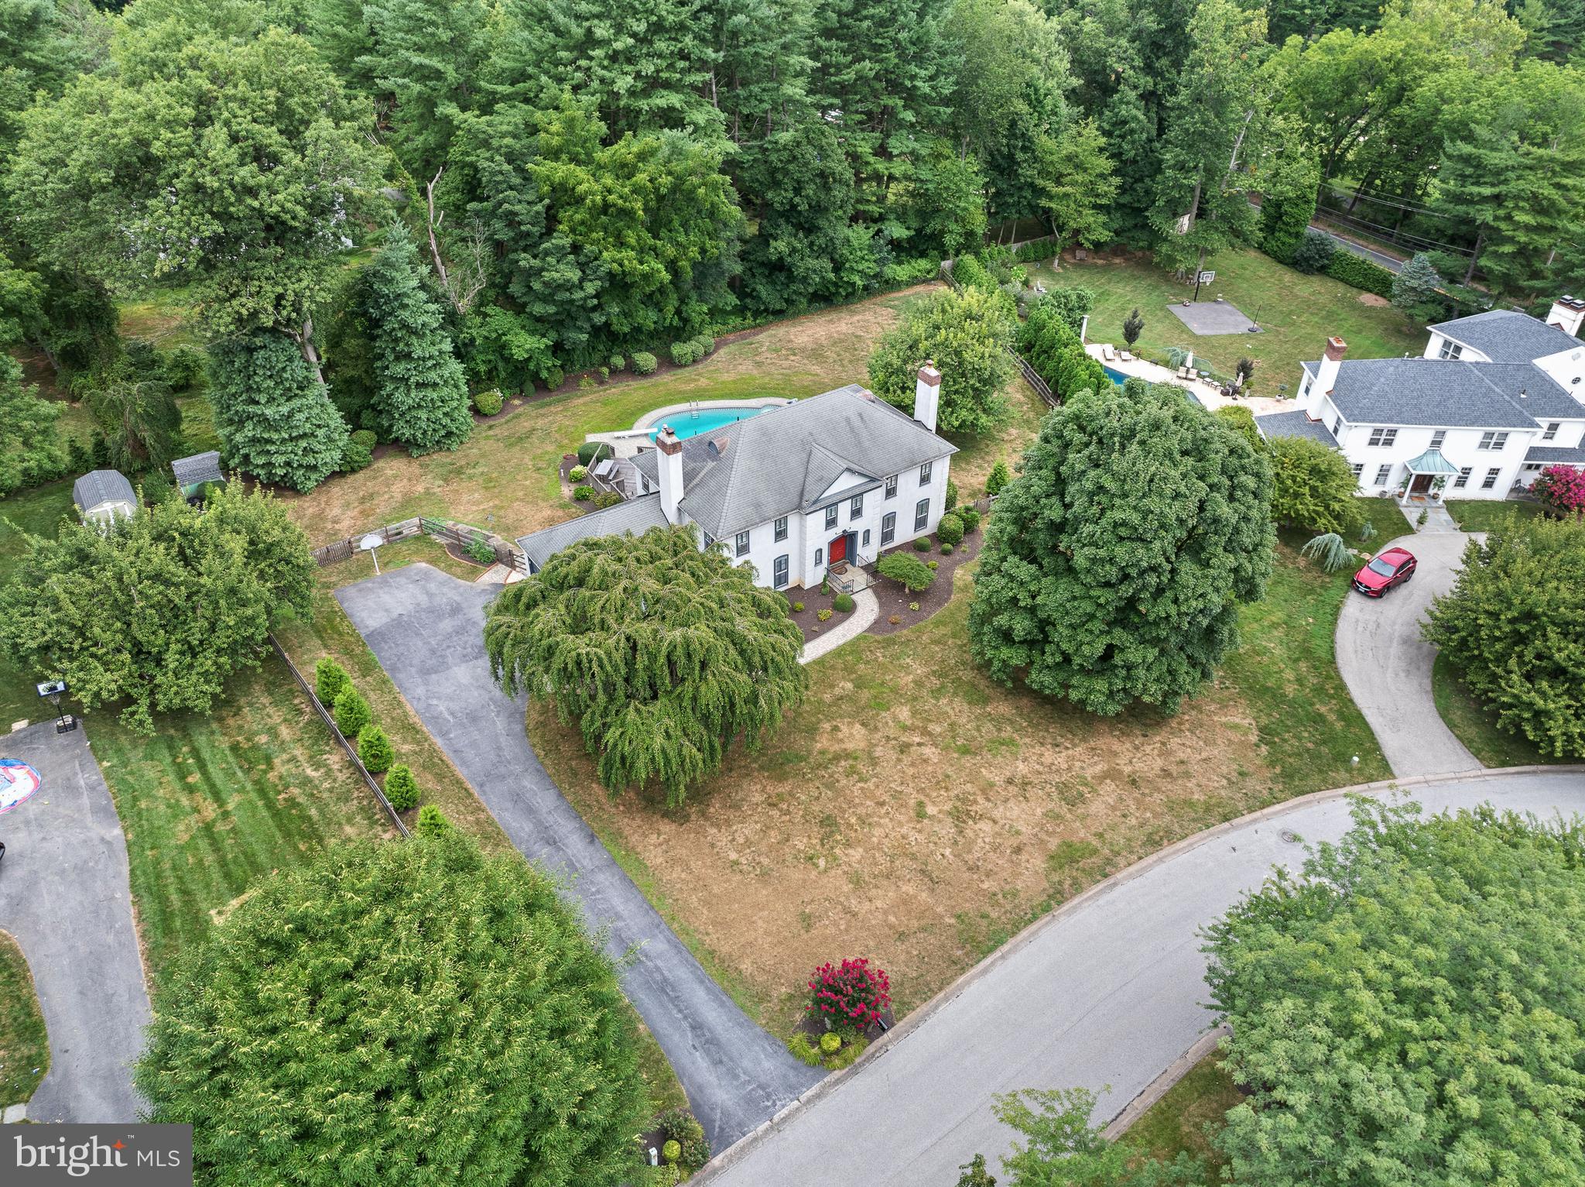
    0.73

  • Lot Size(square feet)

    31,799

  • Property Type

    Residential

  • Property Sub Type

    Single Family Residence

  • Architectural Style

    Traditional

Price

  • Sales Price

    $1,395,000
  • Tax Amount

    $14,816

  • Financing Options

    Cash, Conventional

  • Zoning

    Residential

  • Sq. Footage

    4,328

  • Price/SqFt

    $322

HOA

  • Association

    No

Property Resources

  • Horse Property

    NO

School District

  • Elementary School

    ITHAN

  • Middle School

    RADNOR M

  • High School

    RADNOR H

Property Features

  • New Construction

    NO

  • Foundation Details

    Concrete Perimeter

  • Senior Community YN

    NO

  • Sewer

    Public Sewer

  • Tax Lot

    028-000

  • Water Source

    Public

Schedule a Showing

Showing scheduled successfully.

<
>
IN PERSON
VIA CHAT

What is 3 + 4 ?


Change time

Mortgage calculator

Estimate your monthly mortgage payment, including the principal and interest, property taxes, and HOA. Adjust the values to generate a more accurate rate.

Your payment

Principal and Interest:

$

Property taxes:

$

HOA fees:

$

Total loan payment:

$

Total interest amount:

$

Location

County

DELAWARE

Elementary School

ITHAN

Middle School

RADNOR M

High School

RADNOR H

Listing Courtesy of Suzette T Grilley, Compass Pennsylvania, LLC

RealHub Information is provided exclusively for consumers' personal, non-commercial use, and it may not be used for any purpose other than to identify prospective properties consumers may be interested in purchasing. All information deemed reliable but not guaranteed and should be independently verified. All properties are subject to prior sale, change or withdrawal. RealHub website owner shall not be responsible for any typographical errors, misinformation, misprints and shall be held totally harmless.

Agent Olivia Dibert

AGENT

Olivia Dibert

Call Olivia today to schedule a private showing.


* Listings on this website come from the FMLS IDX Compilation and may be held by brokerage firms other than the owner of this website. The listing brokerage is identified in any listing details. Information is deemed reliable but is not guaranteed. If you believe any FMLS listing contains material that infringes your copyrighted work please click here to review our DMCA policy and learn how to submit a takedown request.© 2024 FMLS.
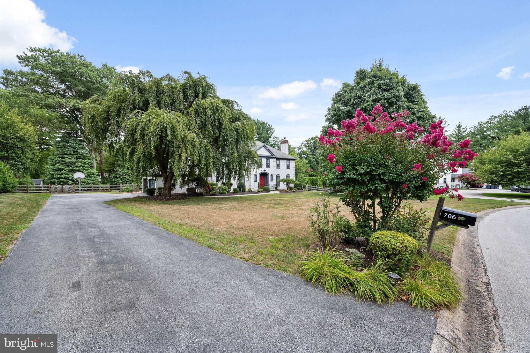
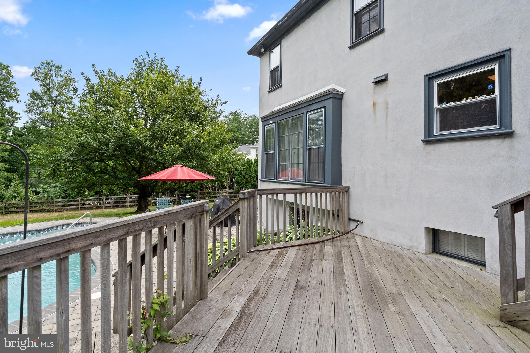
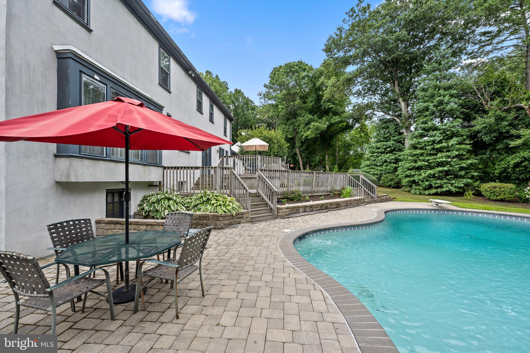
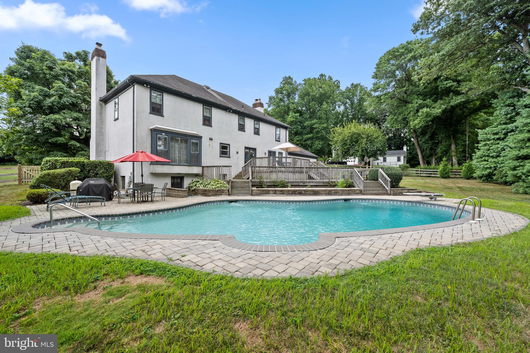
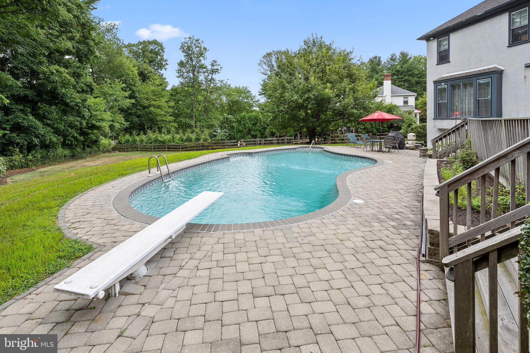
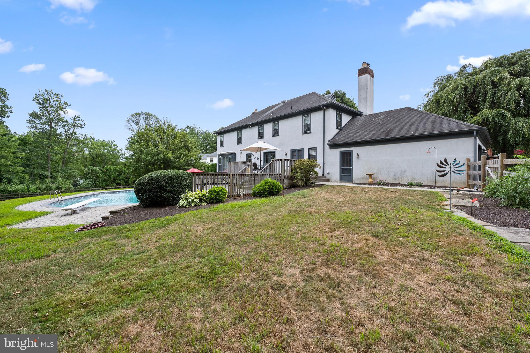
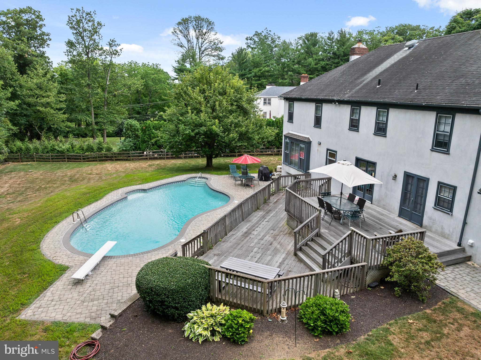
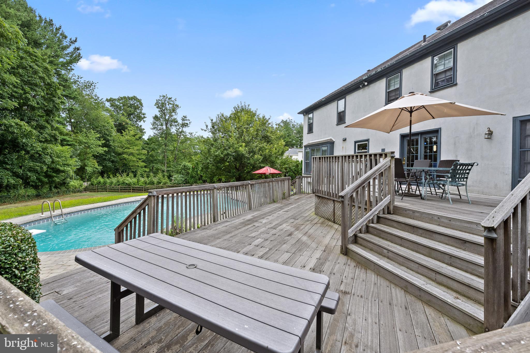
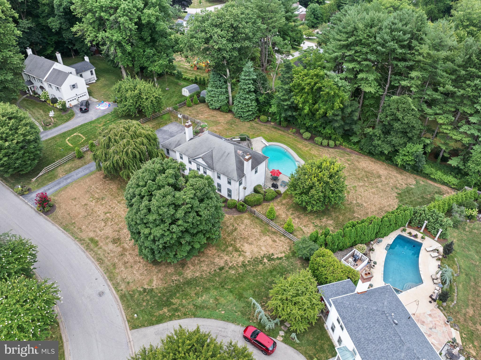
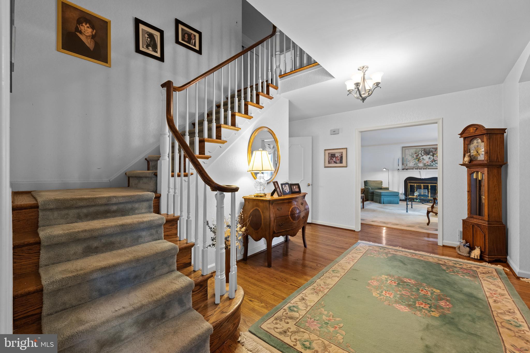
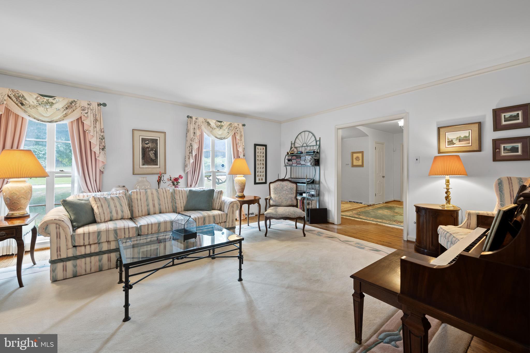
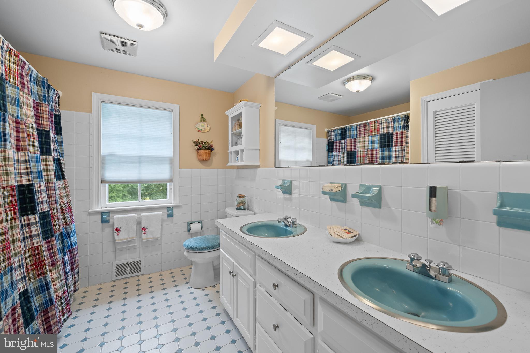
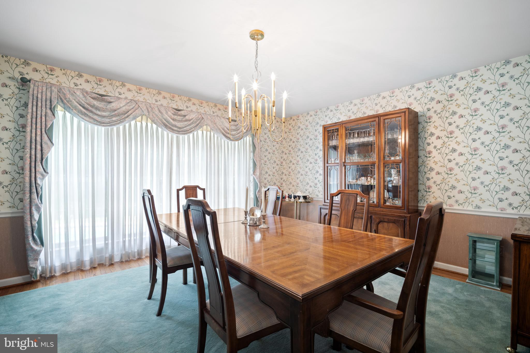
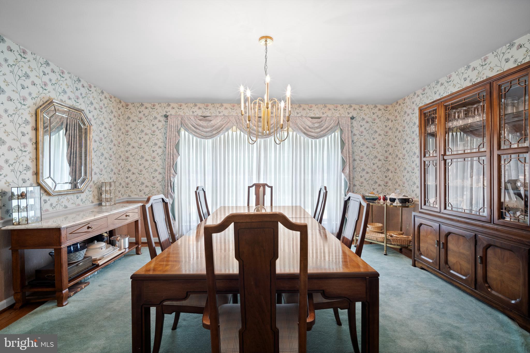
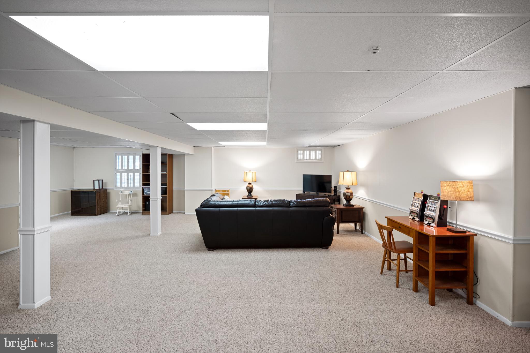
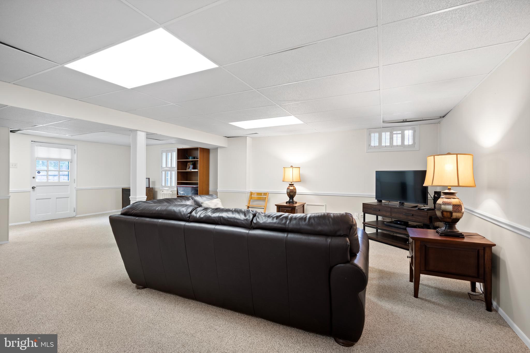
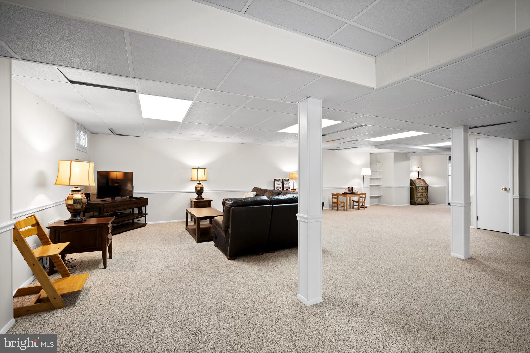
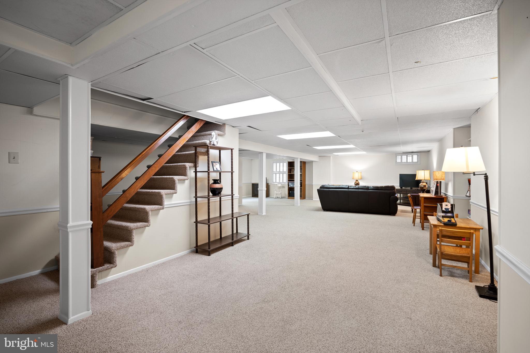
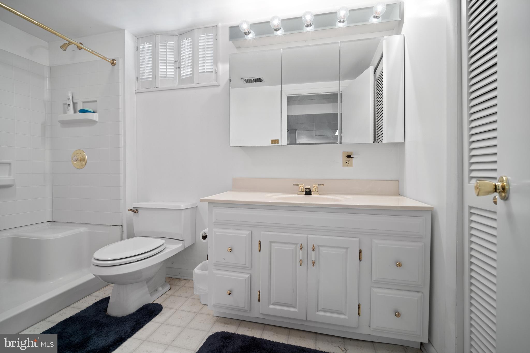
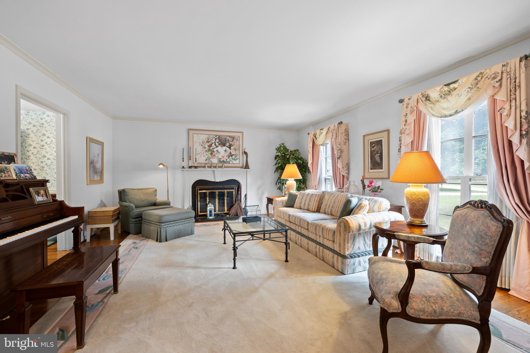
Welcome home to 706 Larchwood Lane, a classic French Provincial style gem nestled in the heart of Villanova. This 5 bedroom, 3.5 bathroom beauty is the perfect blend of comfort and luxury. Upon entering, you'll be greeted by an atmosphere of pride in ownership, with the timeless elegance of original hardwood floors that flow seamlessly throughout. The spacious and thoughtfully appointed living areas invite both comfort and style. Each bedroom provides ample space, each with their own designated closet space. Boasting a well maintained free form pool and two-tier deck overlooking the private backyard, this lovely home offers the perfect retreat for relaxation and entertaining. The property's mature landscaping creates an oasis of tranquility, while the sought-after Radnor School District ensures an excellent education for your family. This home truly embodies the epitome of gracious living, offering the perfect blend of indoor and outdoor spaces for every occasion. The fully finished basement includes a convenient transition to the pool area. In addition to its amenities, this home is equipped with a whole house Generac generator, offering peace of mind during any season. Whether you're unwinding by the pool, enjoying the lush greenery, or hosting gatherings on the deck, 706 Larchwood Lane presents an unparalleled lifestyle opportunity. Located near Overbrook and Radnor Valley Country Club, next to Notre Dame Academy. Don't miss the chance to make this special property your own and experience the allure of Villanova living at its finest.

706 LARCHWOOD LANE

Message successfully sent.

What would you like to know?

What is 3 + 4 ?

I agree to receive email communication and understand I can unsubscribe at any time.

I agree to be contacted by Charis Realty Group - Christine Issler, Broker via call, email, and text for real estate services. To opt out, you can reply 'stop' at any time or reply 'help' for assistance. You can also click the unsubscribe link in the emails. Message and data rates may apply. Message frequency may vary. Privacy Policy

Related Properties

Welcome to 522 Sprague Rd in Villanova; a unique and exceptional property in numerous ways. This 100+ year old carriage house has been renovated with exquisite detail by well-regarded Main Line architects, builders and landscapers. Situated on approx. one acre, the home is set back from the road, behind a fenced in front yard planted with a mature meadow of native plantings. The driveway leads to the garage attached to the home through a covered passage. 
Enter the home through a sunlit front hall that flows into the living room and kitchen. The kitchen is well-appointed with a cooking work area, pantry storage and island bench seating. High end appliances and finishes such as a hand painted European tile backsplash offer an authentic yet elevated carriage house aesthetic. The kitchen opens into an informal dining and family room that extends to a back stone patio through French doors. The kitchen and family room also extend to a half bathroom and spacious mudroom by the backdoor. The living room is in the front of the house offering an inviting seating space with three walls of UV protectant glass windows and a wood burning stove. Behind the living room is a first-floor bedroom and full bathroom that extends to the back patio.  Upstairs are two spacious bedrooms, each with a bonus room that could be used as an office or nursery along with ample closet space. One bedroom has enhanced features such as a vaulted ceiling, full ensuite bathroom and a Juliet balcony that over looks the very private backyard. A hall full bathroom and a laundry closet complete the second floor.  Recent upgrades to this property are substantial and numerous – including tankless hot water, new windows and doors, and geothermal heating and cooling.
From the back patio, stone steps lead up to a private and substantially sized backyard. So private is the yard, you could forget you are actually in the heart of the Main Line minutes from everything. Make this enchanted oasis in Radnor School District your home. Convenient all the Main Line has to offer, award winning schools, parks, transportation routes, Radnor Valley CC, Overbrook CC and more.
#PADE2118734

VILLANOVA

522 SPROUL ROAD

3 Beds

3 Baths

2,408 Sq.Ft.

$1,249,000
MLS#: PADE2118734

 - property

Send a message

Message successfully sent.

Your message

What is 3 + 4 ?

Reason for contacting?

I agree to receive email communication and understand I can unsubscribe at any time.

I agree to be contacted by Charis Realty Group - Christine Issler, Broker via call, email, and text for real estate services. To opt out, you can reply 'stop' at any time or reply 'help' for assistance. You can also click the unsubscribe link in the emails. Message and data rates may apply. Message frequency may vary. Privacy Policy

Sign Out

Virtual Assistant

Would you like to take the next step with this property? We can help you schedule a showing or virtual tour, or send you more details.

Yes, I would like more information.

Thank You for Your Reply, One of Our Agents will contact you as soon as possible

No, maybe later.

Thank you, you can always contact me via email, phone number or through the contact form.

Realhub AI

Lucy - Your AI-Powered Realtor

Update Your Temporary Password

Personalize your search

Enter your email and we'll notify you immediately when new listings match what you're looking for.

or enter email address

Already have an account ? Login here

Continue your home search

I agree to receive communications and understand I can unsubscribe at any time.

I agree to be contacted by Charis Realty Group - Christine Issler, Broker via call, email, and text for real estate services. To opt out, you can reply 'stop' at any time or reply 'help' for assistance. You can also click the unsubscribe link in the emails. Message and data rates may apply. Message frequency may vary. Privacy Policy

Already have an account ? Login here

We use cookies

We use cookies primarily for analytics to enhance your experience. By accepting, you agree to our use of these cookies. You can manage your preferences or learn more about our cookies policy.