
Traditional, Contemporary
749 BRIGHTON WAY
NEW HOPE, PA 18938
MLS#: PABU2080968
$850,000
Property
Beds
4
Full Baths
2
1/2 Baths
1
Year Built
2002
Sq.Footage
2,396
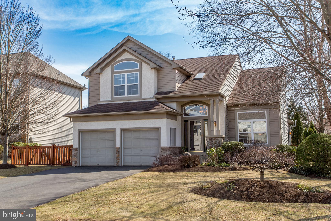
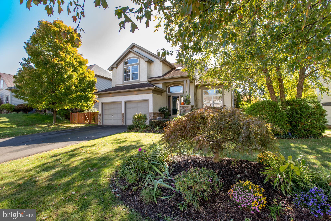
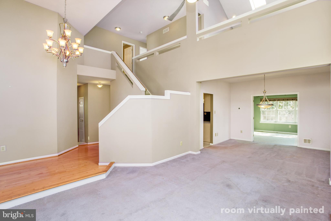
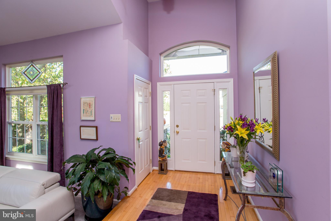
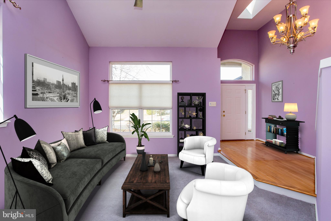
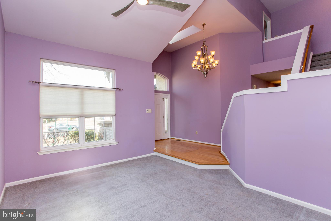
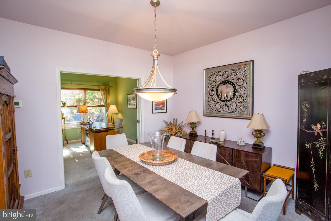
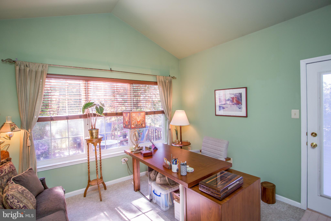
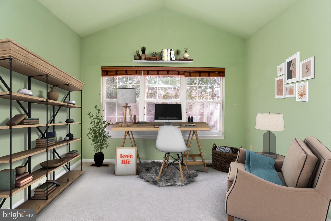
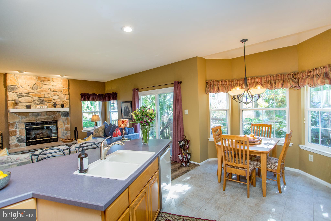
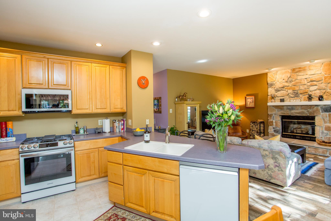
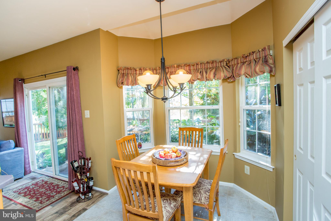
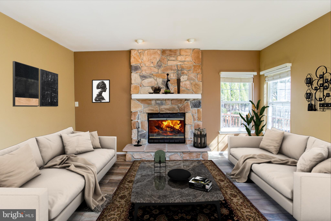
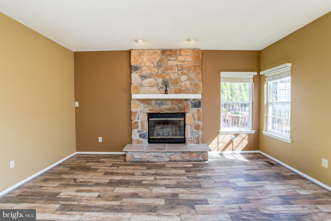
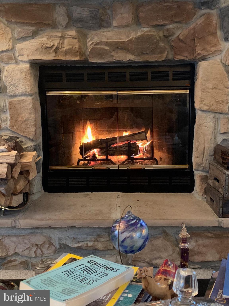
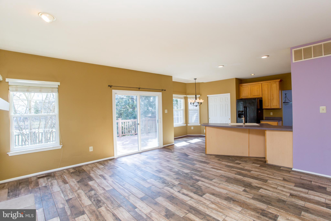
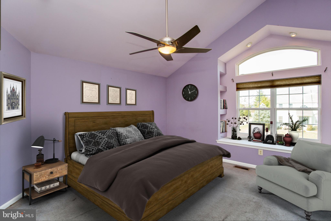
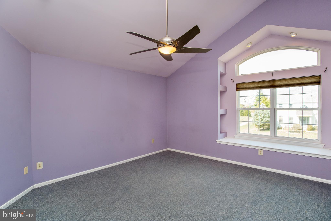
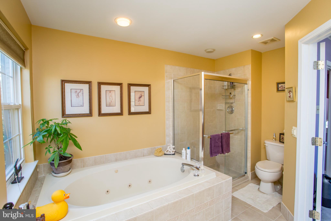
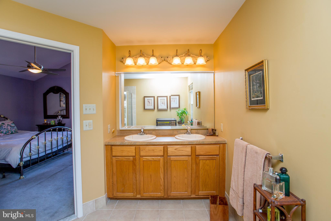
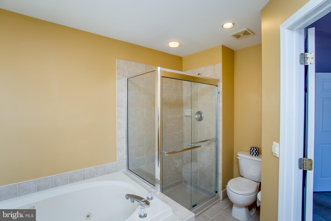
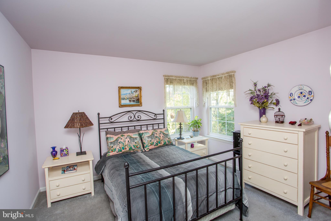
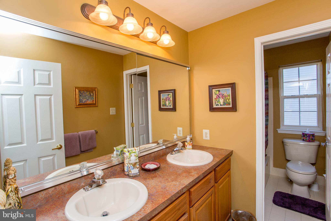
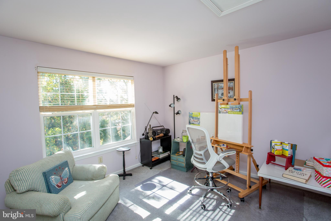
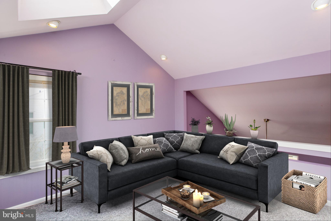
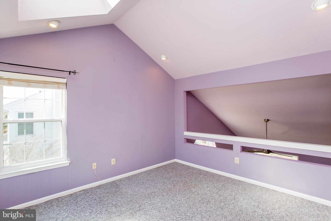
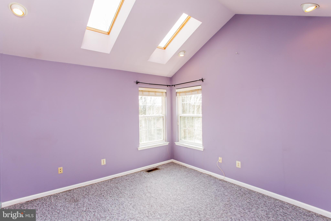
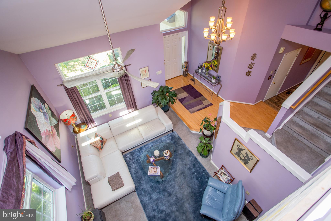
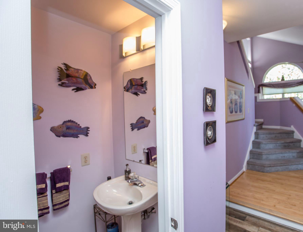
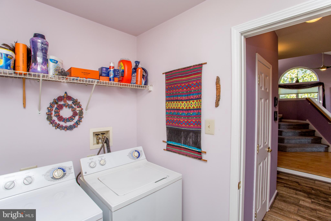
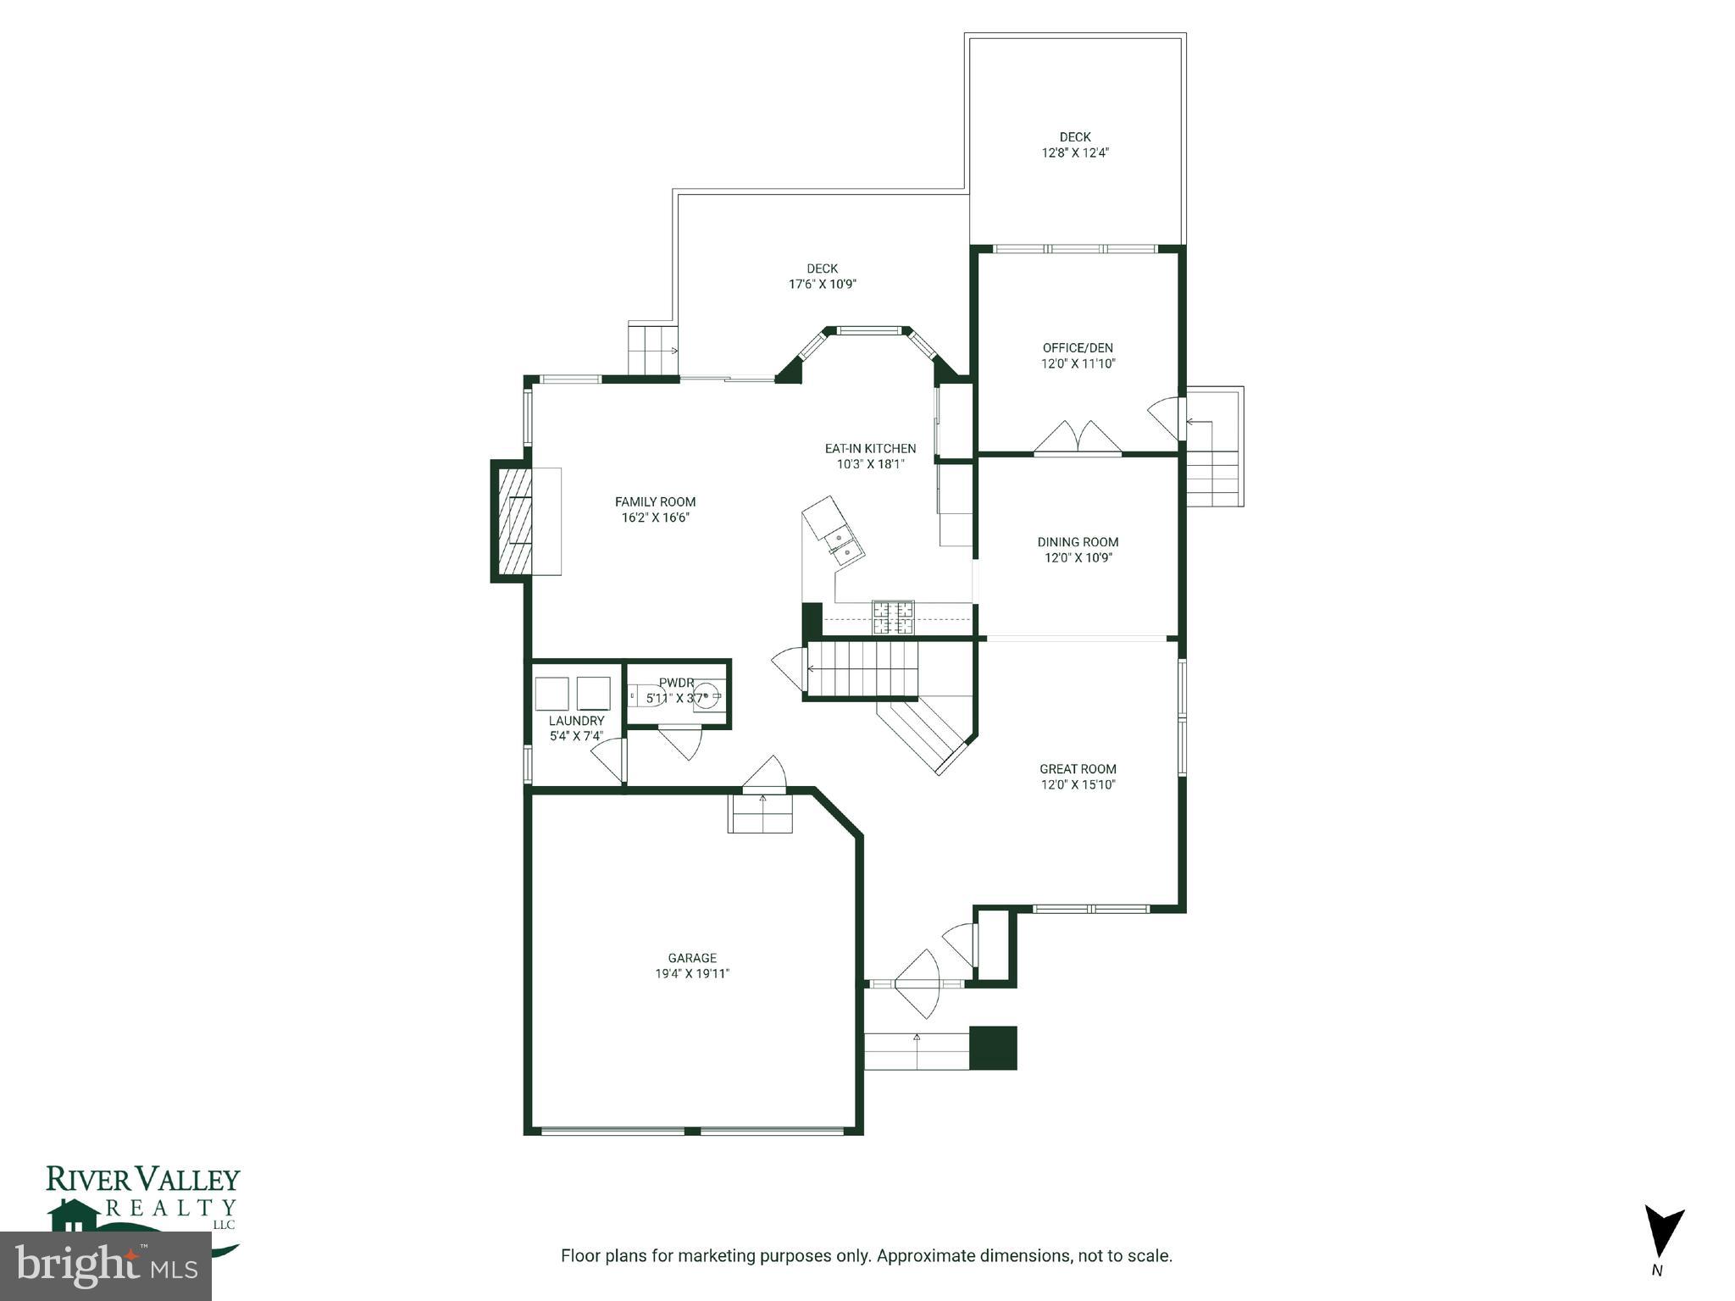
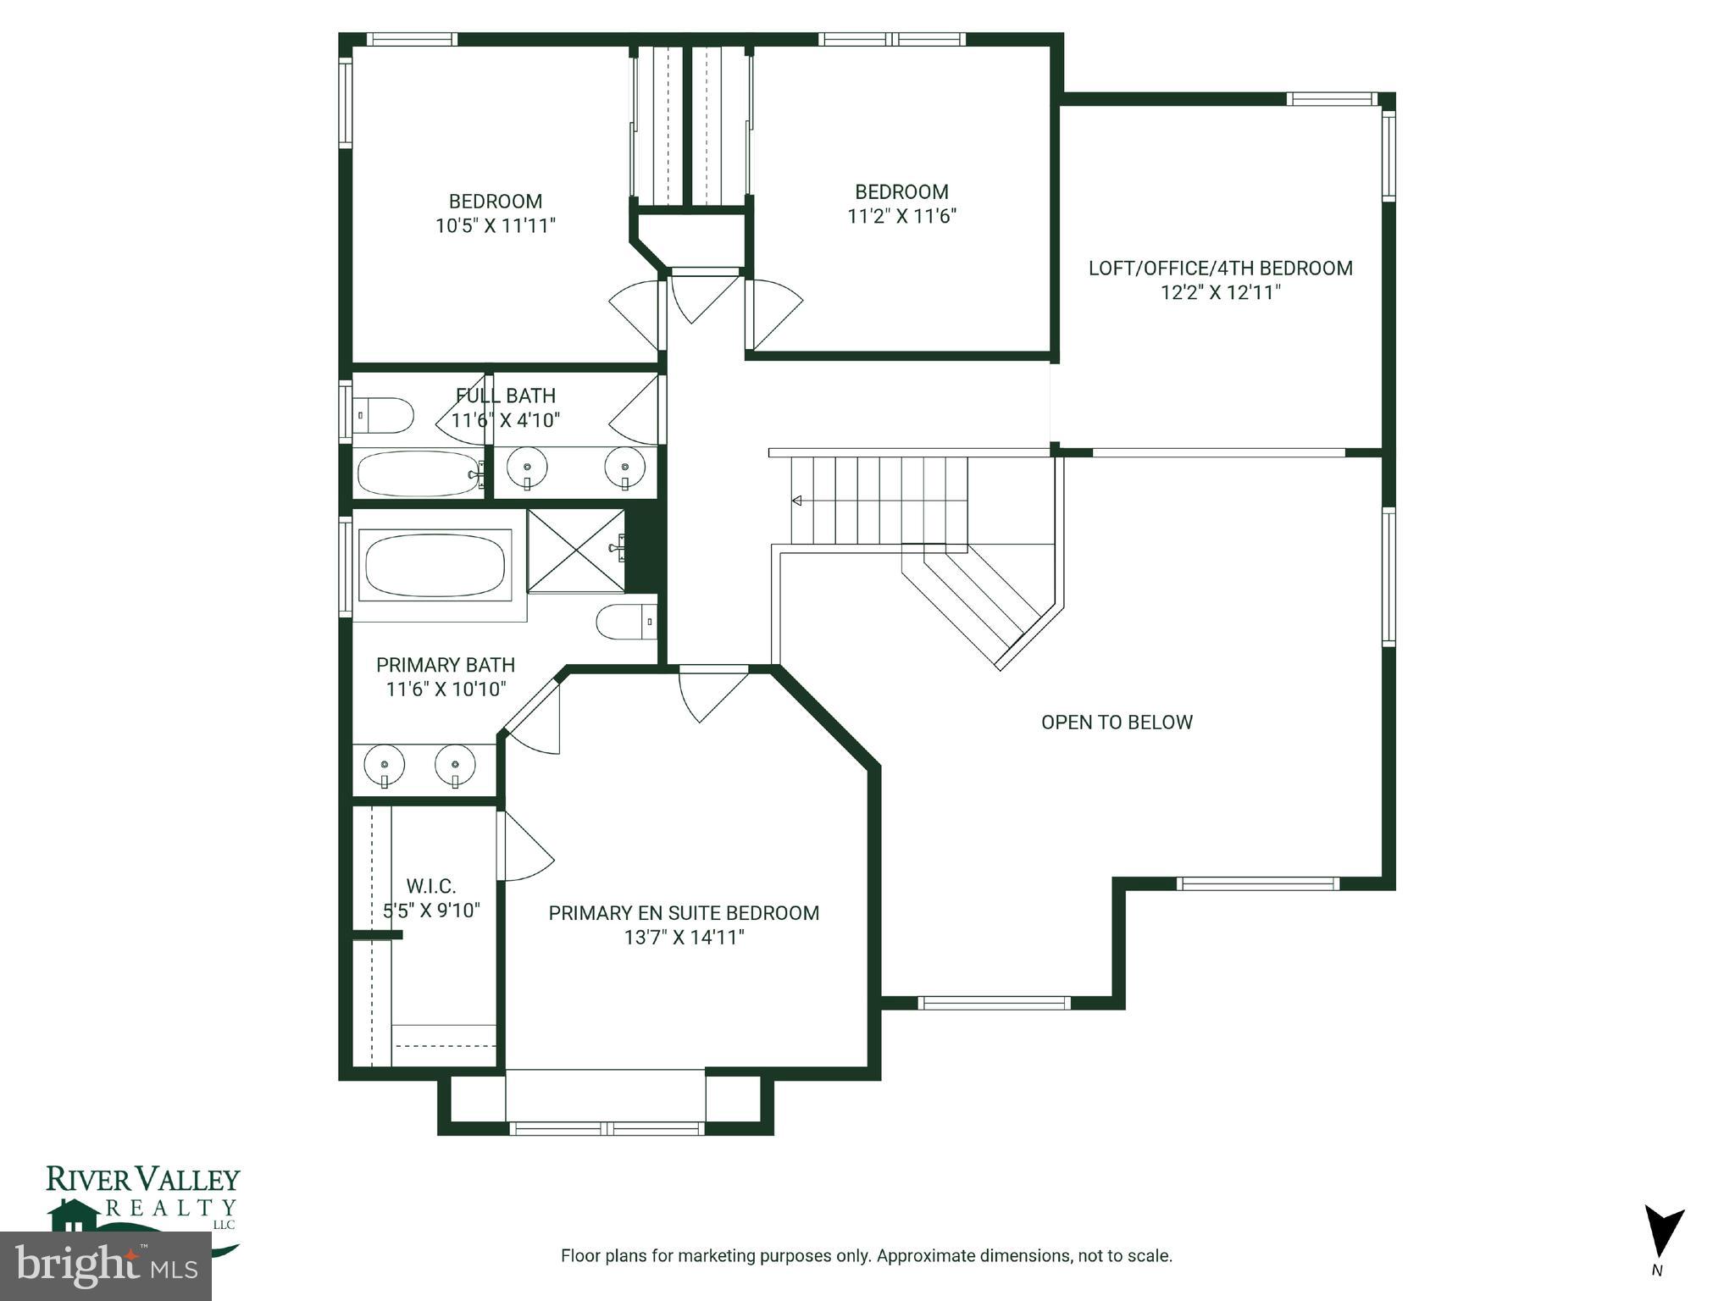
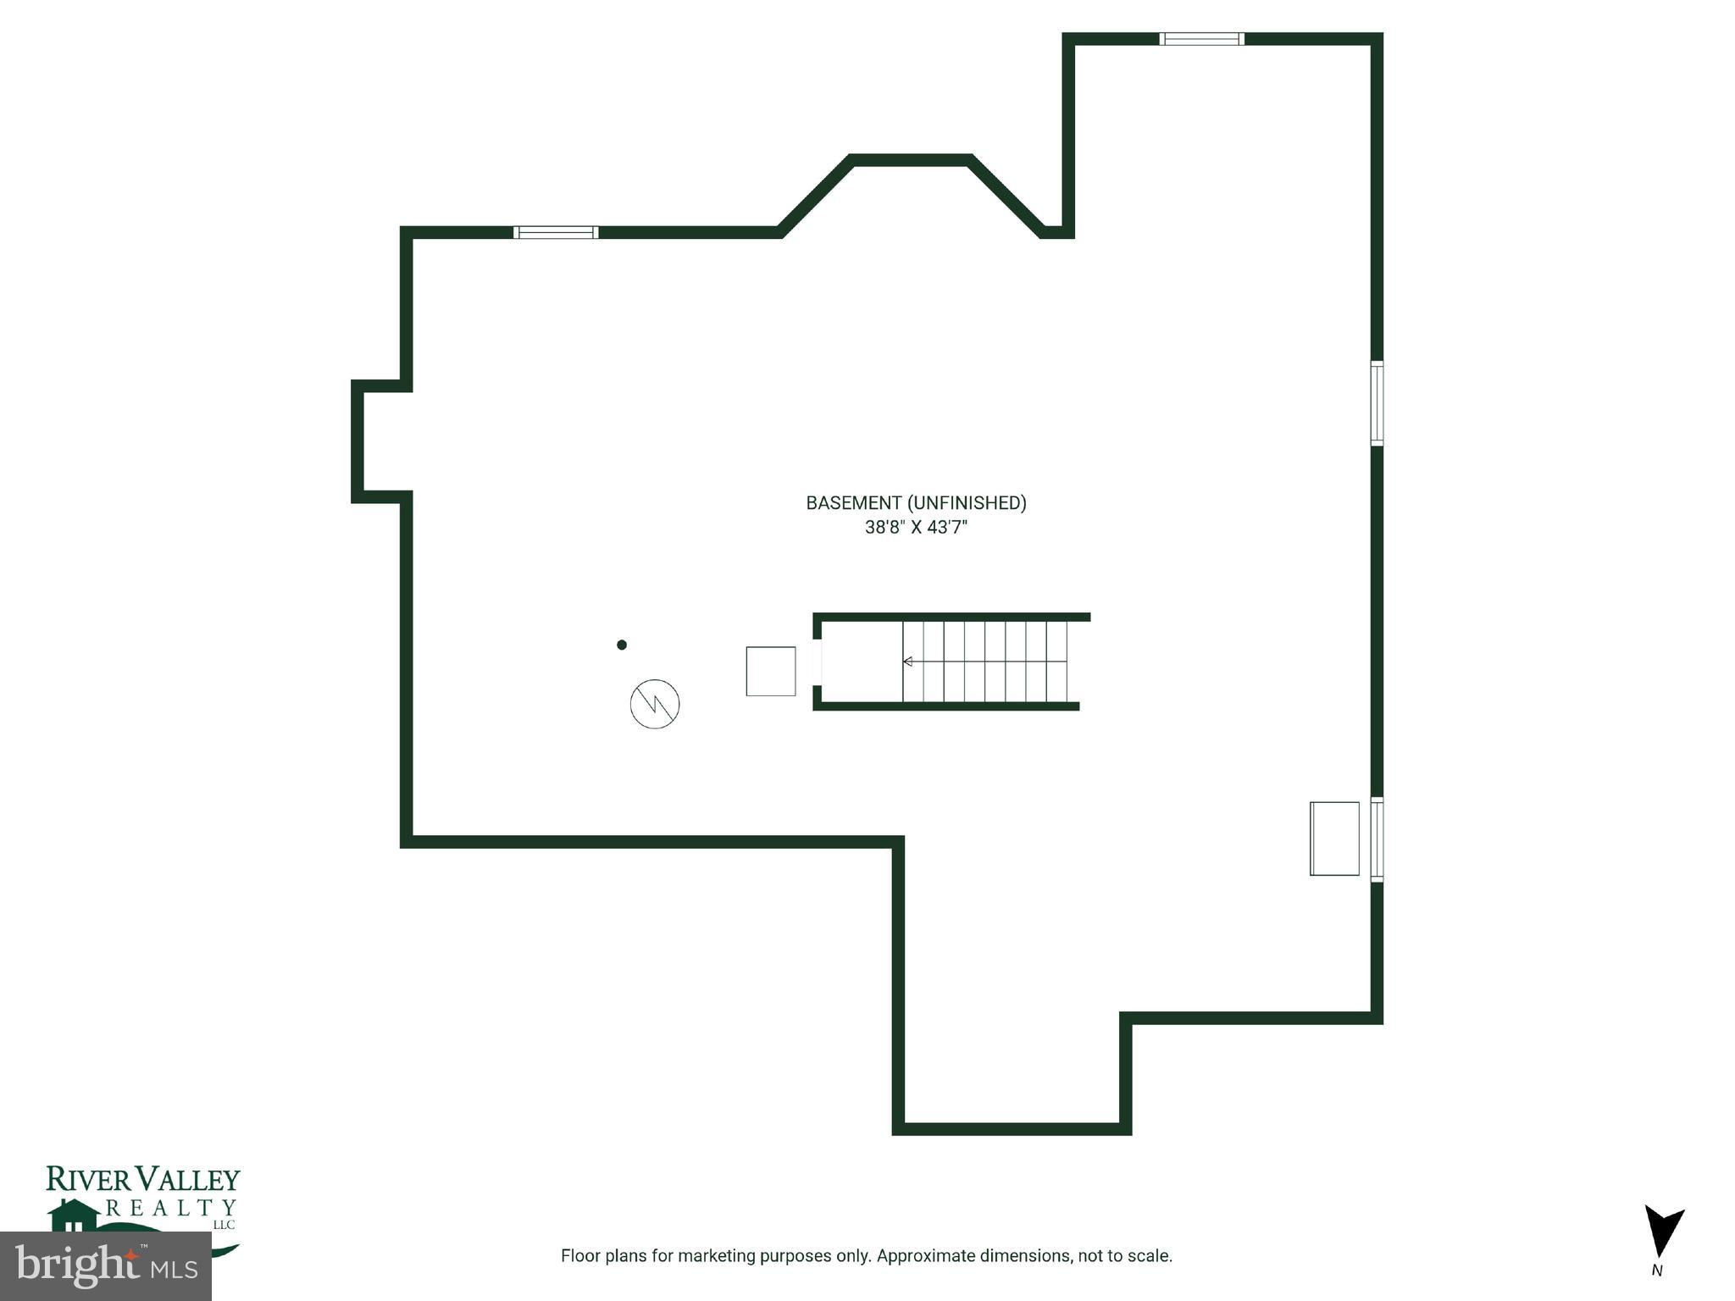
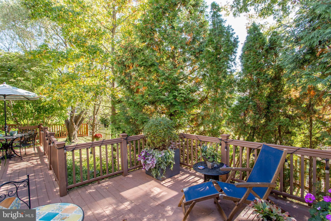
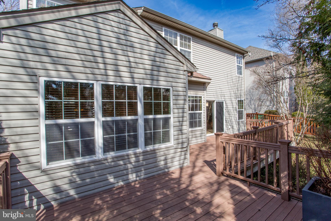
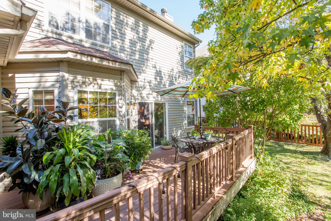
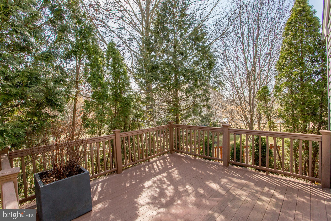
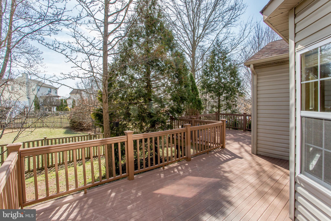
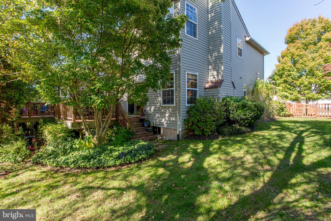
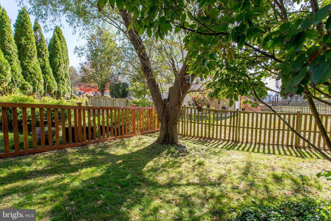
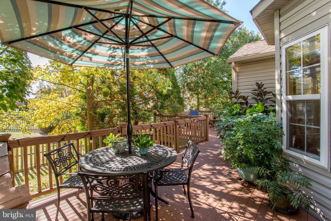
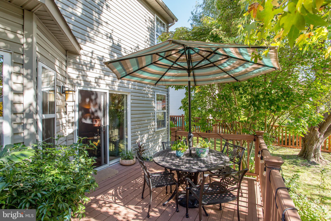
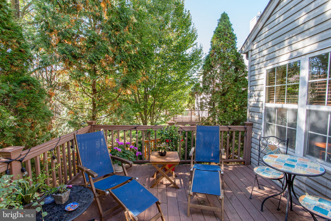
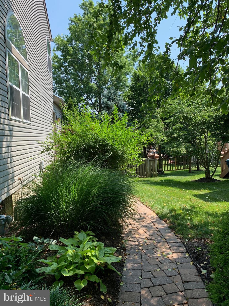
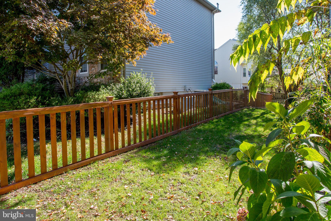
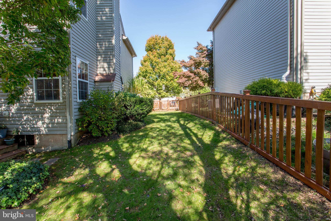
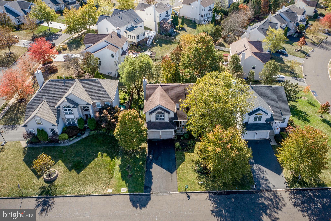
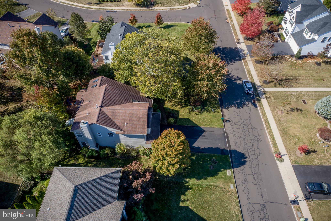
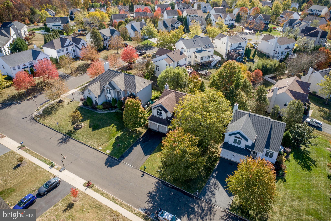
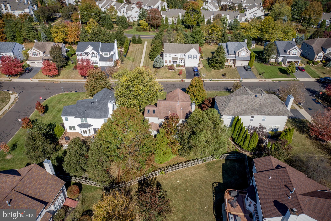
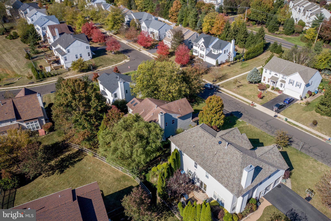
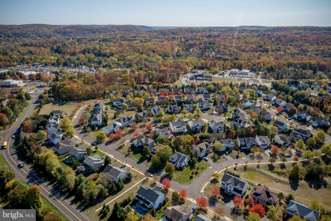
Beautiful 3+ Bedroom Home in North Pointe, New Hope. Just minutes from downtown New Hope, in desirable North Pointe, this spacious home has great curb appeal, soaring ceilings, and many upgrades. A bright 2 story foyer welcomes you home with hardwood floors and skylight. Step down into a great room with vaulted ceiling and picture window, a great space for entertaining with a gracious dining room beyond. French doors open to a home office with private entrance for all your work-from-home needs. The eat-in kitchen has a Samsung oven, microwave and dishwasher, and sliding glass doors that open onto a large deck that spans the width of the home. The fully fenced in yard has strategically placed landscaping to creating privacy for al fresco dining and watching the seasons change. The kitchen overlooks a cozy living room with a wood-burning stone fireplace and ceramic tile floors. A powder room, laundry room, and 2-car attached garage complete this level. Upstairs, the primary bedroom suite boasts a vaulted ceiling, a picture window with arched transom, walk-in closet, and ensuite bathroom with dual vanity, jetted tub, glass shower, and radiant heat floor. Two additional bedrooms share a full hall bathroom. Across the hall is a lofted fourth bedroom, currently used as a home office. This fantastic space overlooks the great room below and features sky lights and vaulted ceiling. A large unfinished basement has abundant clean, dry storage. Enjoy proximity to all that New Hope has to offer from this great home in a quiet neighborhood.
Features & Amenities
Interior
-
Other Interior Features
Vaulted Ceiling(s), Tray Ceiling(s)
-
Total Bedrooms
4
-
Bathrooms
2
-
1/2 Bathrooms
1
-
Above Grade Finished Area
2396.0
-
Basement YN
YES
-
Cooling YN
YES
-
Cooling
Central Air, Electric
-
Fireplace YN
YES
-
Heating YN
YES
-
Heating
Natural Gas, Forced Air, Radiant
-
Pet friendly
Number Limit, Yes
Exterior
-
Garage
Yes
-
Garage spaces
2
-
Construction Materials
Frame, Vinyl Siding, Stucco
-
Parking
Garage Door Opener, On Street, Garage, Driveway, Inside Entrance, Attached
-
Pool
No
-
Waterfront YN
NO
Area & Lot
-
Lot Features
Irregular Lot
-
Lot Size(acres)
0.19
-
Lot Size(square feet)
8,382
-
Property Type
Residential
-
Property Sub Type
Single Family Residence
-
Architectural Style
Traditional, Contemporary
Price
-
Sales Price
$850,000
-
Tax Amount
$8,619
-
Zoning
Residential
-
Sq. Footage
2,396
-
Price/SqFt
$354
HOA
-
Association
YES
-
Association Fee
$750
-
Association Fee Frequency
Semi-Annually
-
Association Fee Includes
N/A
School District
-
Elementary School
NEW HOPE-SOLEBURY
-
Middle School
NEW HOPE-SOLEBURY
-
High School
NEW HOPE-SOLEBURY
Property Features
-
New Construction
NO
-
Foundation Details
Slab
-
Senior Community YN
NO
-
Sewer
Public Sewer
-
Tax Lot
327
-
Water Source
Public
Schedule a Showing
Showing scheduled successfully.
Mortgage calculator
Estimate your monthly mortgage payment, including the principal and interest, property taxes, and HOA. Adjust the values to generate a more accurate rate.
Your payment
Principal and Interest:
$
Property taxes:
$
HOA fees:
$
Total loan payment:
$
Total interest amount:
$
Location
County
BUCKS
Elementary School
NEW HOPE-SOLEBURY
Middle School
NEW HOPE-SOLEBURY
High School
NEW HOPE-SOLEBURY
Listing Courtesy of Erik M Stroehlein, River Valley Properties
RealHub Information is provided exclusively for consumers' personal, non-commercial use, and it may not be used for any purpose other than to identify prospective properties consumers may be interested in purchasing. All information deemed reliable but not guaranteed and should be independently verified. All properties are subject to prior sale, change or withdrawal. RealHub website owner shall not be responsible for any typographical errors, misinformation, misprints and shall be held totally harmless.

Salesperson, Realtor
Olivia Dibert
Call Olivia today to schedule a private showing.

* Listings on this website come from the FMLS IDX Compilation and may be held by brokerage firms other than the owner of this website. The listing brokerage is identified in any listing details. Information is deemed reliable but is not guaranteed. If you believe any FMLS listing contains material that infringes your copyrighted work please click here to review our DMCA policy and learn how to submit a takedown request.© 2024 FMLS.
Related Properties

NEW HOPE
6321 SAW MILL ROAD
4 Beds
2 Baths
2,363 Sq.Ft.
$995,000
MLS#: PABU2132984

NEW HOPE
105 SILVERTAIL LANE
2 Beds
2 Baths
2,435 Sq.Ft.
$799,900
MLS#: PABU2131032
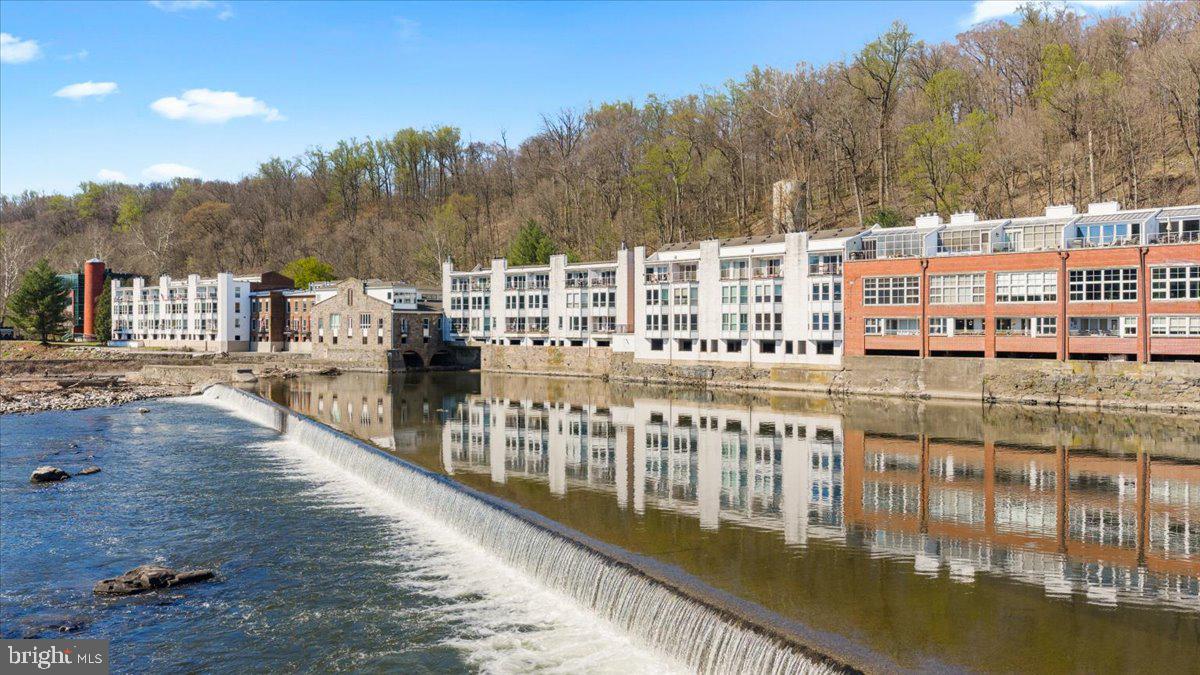
NEW HOPE
350 S RIVER ROAD D10
2 Beds
2 Baths
1,565 Sq.Ft.
$975,000
MLS#: PABU2118378

NEW HOPE
6615 CHAPEL ROAD
3 Beds
2 Baths
2,028 Sq.Ft.
$825,000
MLS#: PABU2126888
.png)