
Property
Beds
4
Full Baths
3
1/2 Baths
None
Year Built
1988
Sq.Footage
3,651
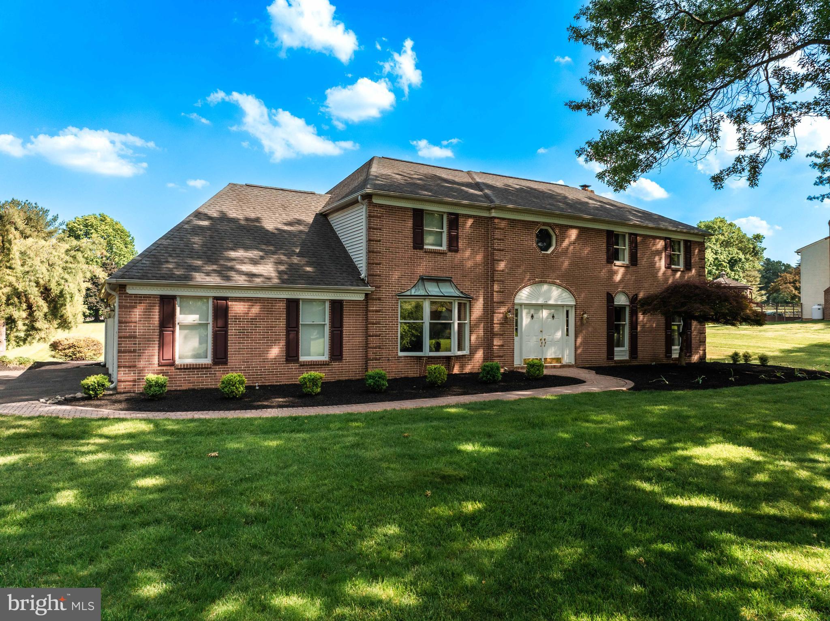
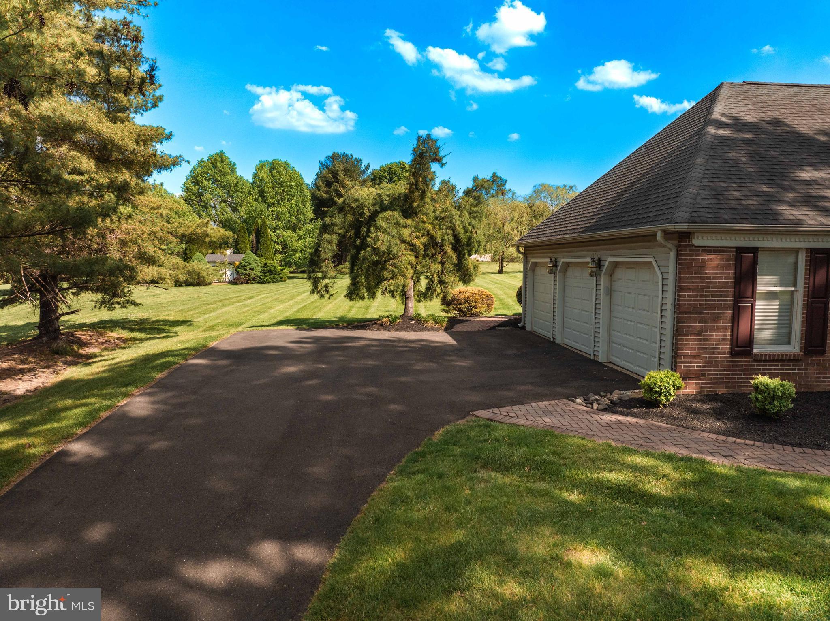
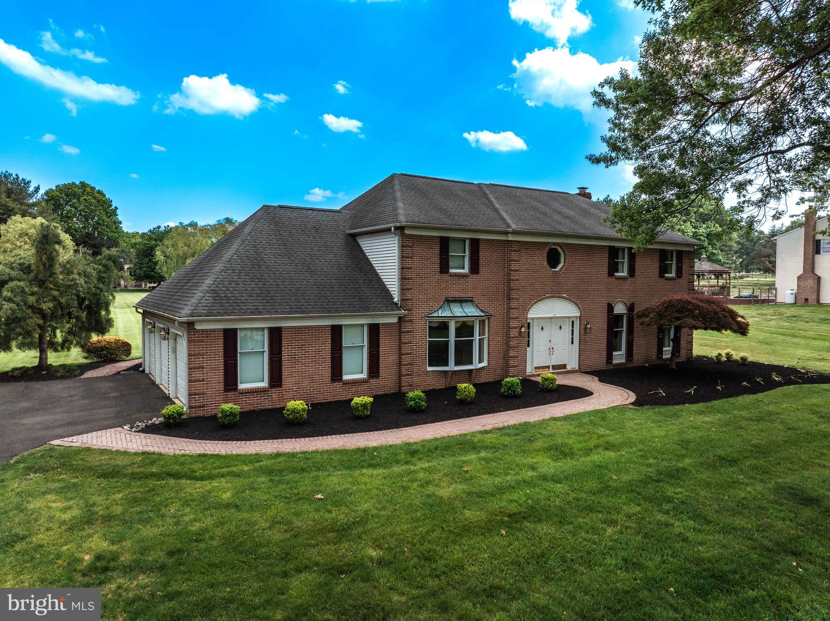
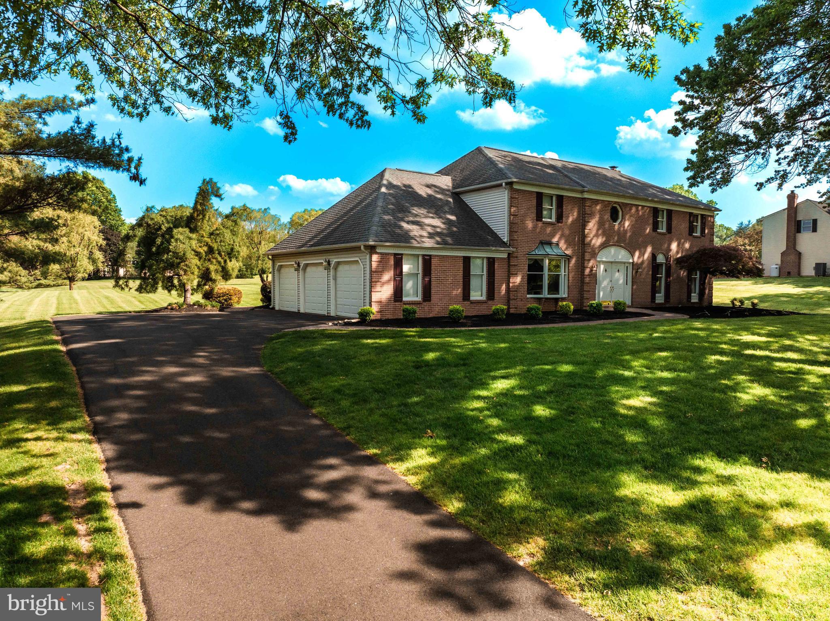
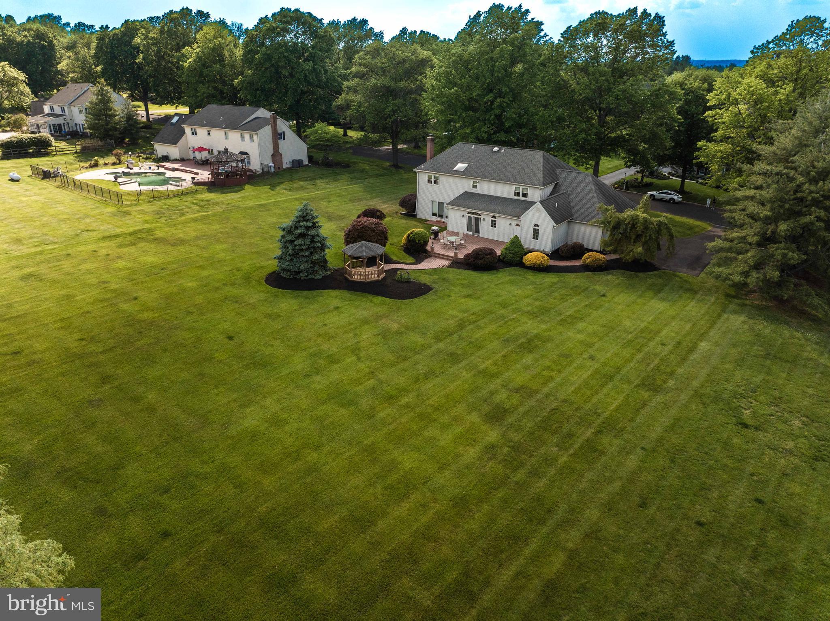
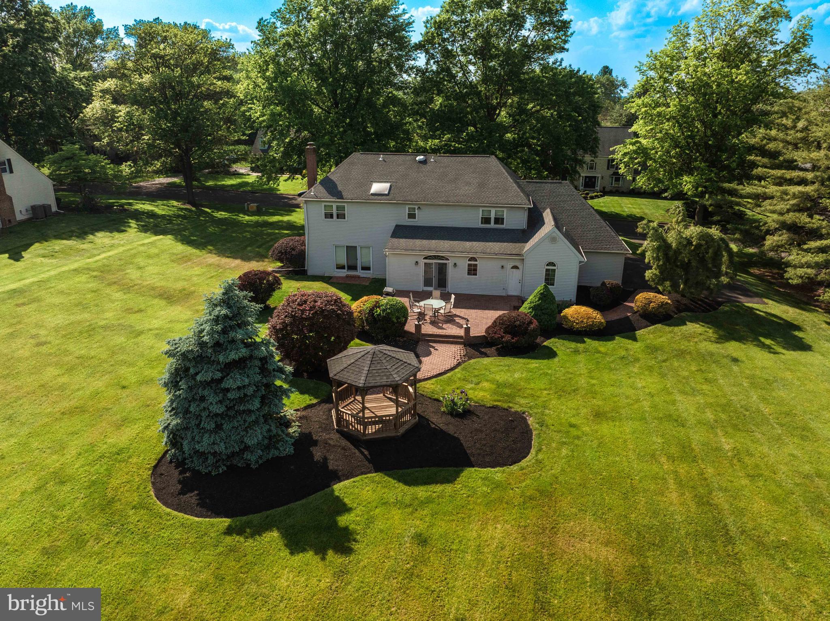
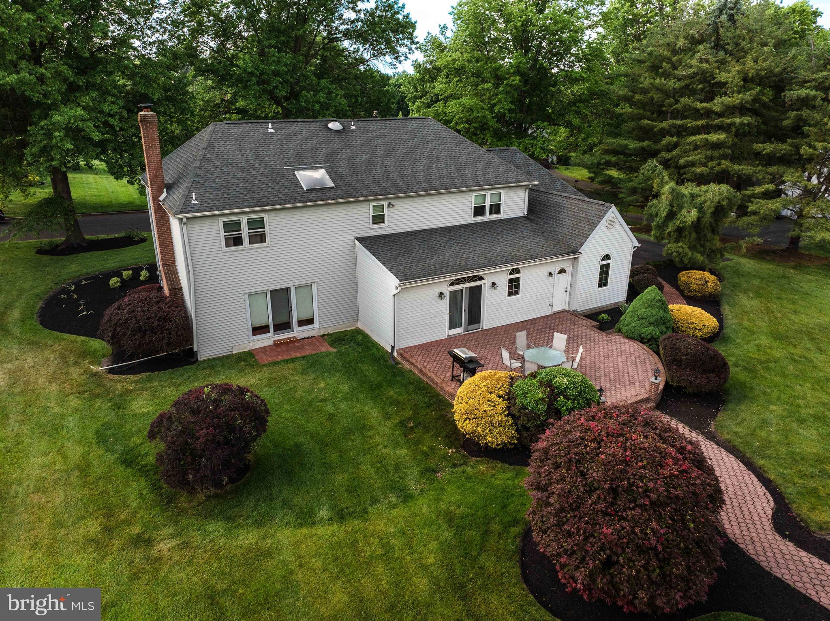
COMING SOON! This elegant 4 Bedroom 3 Full Bath Colonial-style home has a 3 Car Side Entry Garage, built in 1988, offers a perfect blend of classic style and modern comfort, nestled on a generous 1.04-acre lot. The exterior showcases a timeless combination of brick and vinyl siding, inviting you into a warm and welcoming atmosphere. Newer Roof & HVAC. Step inside to discover a spacious interior that boasts 3,651 finished square feet designed with a traditional floor plan that enhances both functionality and flow PLUS a Finished Basement which adds approximately 1400 Sq. Ft. of additional living space to the home. The heart of the home is the inviting family room, conveniently located off the kitchen, where you can gather with loved ones or unwind by the cozy brick fireplace which leads to the formal living room. Beautiful Formal Dining Room where many memorable holidays and special occasions will be enjoyed. The Kitchen is a culinary delight, featuring upgraded countertops, a built-in range, and a built-in microwave, along with ample space for an eat-in dining area, making it ideal for casual meals or entertaining guests. Throughout the home, you'll find beautiful hardwood floors complemented by plush carpeting and ceramic tile, creating a harmonious blend of textures that enhance the overall warmth of the space. The dramatic Foyer's curved staircase leads to the second floor with four generous sized bedrooms. The primary suite is a true retreat, complete with a luxurious primary bath and a spacious walk-in closet, sitting room which is currently used as an Office Plus a Finished Walk-In Attic, freshly carpeted, providing both comfort and convenience. Additional bedrooms are generously sized, offering plenty of space for relaxation or personalization which share the Hallway Full Bath. Natural light fills the home through windows adorned with tasteful treatments, while recessed lighting and ceiling fans add to the inviting ambiance. The mostly finished basement presents endless possibilities, whether you envision a game room, home gym, or additional storage. Step outside to your private oasis, where a lovely patio awaits, perfect for outdoor gatherings or quiet evenings under the stars. The expansive front and side yards provide ample space for gardening, play, or simply enjoying the serene surroundings. A charming gazebo adds a delightful touch, offering a perfect spot for morning coffee or afternoon reading. Parking is a breeze with an attached side entry three-car garage with garage door openers, ensuring convenience and ease of access. This home is a place where memories are made, and comfort is found. With its thoughtful design and inviting features, 75 Eisenhard is ready to welcome you home.
Features & Amenities
Interior
-
Other Interior Features
Eat-in Kitchen, Ceiling Fan(s), Recessed Lighting, Walk-In Closet(s), Crown Molding
-
Total Bedrooms
4
-
Bathrooms
3
-
Above Grade Finished Area
3651.0
-
Basement YN
YES
-
Cooling YN
YES
-
Cooling
Central Air, Ceiling Fan(s), Electric
-
Fireplace YN
YES
-
Heating YN
YES
-
Heating
Electric, Forced Air
-
Pet friendly
Cats OK, Dogs OK, Yes
Exterior
-
Garage
Yes
-
Garage spaces
3
-
Construction Materials
Brick, Vinyl Siding
-
Parking
Garage Door Opener, Garage, Attached
-
Patio and Porch Features
Patio
-
Pool
No
-
Waterfront YN
NO
Area & Lot
-
Lot Features
Front Yard
-
Lot Size(acres)
1.04
-
Lot Size(square feet)
45498.0
-
Property Type
Residential
-
Property Sub Type
Single Family Residence
Price
-
Sales Price
$1,048,000
-
Tax Amount
$12,806
-
Sq. Footage
3, 651
-
Price/SqFt
$287
HOA
-
Association
No
School District
-
Elementary School
N/A
-
Middle School
N/A
-
High School
N/A
Property Features
-
New Construction
NO
-
Foundation Details
Concrete Perimeter
-
Senior Community YN
NO
-
Sewer
Public Sewer
-
Tax Lot
056
-
Water Source
Public
Schedule a Showing
Showing scheduled successfully.
Mortgage calculator
Estimate your monthly mortgage payment, including the principal and interest, property taxes, and HOA. Adjust the values to generate a more accurate rate.
Your payment
Principal and Interest:
$
Property taxes:
$
HOA fees:
$
Total loan payment:
$
Total interest amount:
$
Location
County
BUCKS
Elementary School
Middle School
High School
Listing Courtesy of Peg Chism , Howard Hanna Real Estate Services
RealHub Information is provided exclusively for consumers' personal, non-commercial use, and it may not be used for any purpose other than to identify prospective properties consumers may be interested in purchasing. All information deemed reliable but not guaranteed and should be independently verified. All properties are subject to prior sale, change or withdrawal. RealHub website owner shall not be responsible for any typographical errors, misinformation, misprints and shall be held totally harmless.

AGENT
Olivia Dibert
Call Olivia today to schedule a private showing.

* Listings on this website come from the FMLS IDX Compilation and may be held by brokerage firms other than the owner of this website. The listing brokerage is identified in any listing details. Information is deemed reliable but is not guaranteed. If you believe any FMLS listing contains material that infringes your copyrighted work please click here to review our DMCA policy and learn how to submit a takedown request.© 2024 FMLS.
Related Properties
IVYLAND
5 ASPEN DRIVE
4 Beds
3 Baths
4,119 Sq.Ft.
$1,095,000
MLS#: PABU2119652
IVYLAND
290 HATBORO ROAD
6 Beds
5 Baths
4,128 Sq.Ft.
$1,200,000
MLS#: PABU2097594
IVYLAND
86 PARRY WAY
3 Beds
2 Baths
1,978 Sq.Ft.
$849,900
MLS#: PABU2117266
IVYLAND
11 SPRING DRIVE LOT 14
3 Beds
2 Baths
2,680 Sq.Ft.
$890,000
MLS#: PABU2114886
.png)