


Property
Beds
4
Full Baths
3
1/2 Baths
1
Year Built
1983
Sq.Footage
2,814
*Open Houses: 5-7 PM Friday, October 2 | 1-3 PM Saturday, October 3 | 1-4 PM Sunday, October 4.* Welcome to 7827 Belleflower Drive, a beautifully maintained Overlook model where thoughtful spaces, natural light, and a comfortable floor plan come together to create a home that simply feels good from the moment you walk through the door. Fresh paint and new carpet give the home a bright, refreshed feel, while soaring cathedral ceilings add an immediate sense of openness to the main living areas. The living and dining spaces flow easily together, creating plenty of room for everyday life as well as holidays and gatherings with family and friends. The kitchen sits at the heart of the home with generous cabinetry and counter space, opening to a sunroom that quickly becomes one of those spaces you can imagine using every day. Morning coffee, a quiet place to read, or dinner overlooking the backyard. It is an easy extension of the home and a wonderful place to slow down and enjoy the view. Just beyond, the family room offers a warm and inviting place to gather, complete with hardwood floors, a brick fireplace, and large windows and doors that bring in natural light and connect the indoors with the outdoor living spaces. With four bedrooms and three full bathrooms, the home provides flexibility for many different stages of life. The walk-out lower level is especially valuable, offering its own bedroom and full bathroom, ideal for guests, extended family, a home office, or simply additional private living space.Outside, professional landscaping complements the generous .30-acre lot, giving you room for summer cookouts, gardening, playtime, or simply a quiet place to unwind at the end of the day. A deck overlooks the backyard and creates another natural gathering place for outdoor dining and relaxing.Mornings can begin with coffee at home before an easy commute, while weekends can mean time at Lake Accotink Park, an afternoon at the neighborhood pool, or shopping and dinner in nearby Kingstowne. Located within the highly regarded West Springfield school pyramid, the home also offers convenient access to the Franconia-Springfield Metro, VRE, I-495, I-395, I-95, Springfield Town Center, Kingstowne, and Fort Belvoir. Closer to home, Hunter Village/Daventry offers community amenities that make weekends easy, including an outdoor pool, tennis and basketball courts, playgrounds, pickleball courts and recreational facilities.Well cared for, freshly updated, and designed with spaces that truly work for everyday living, 7827 Belleflower Drive offers the kind of comfort, flexibility, and established neighborhood setting that makes it easy to picture calling this one home.
Features & Amenities
Interior
-
Other Interior Features
Eat-in Kitchen, Ceiling Fan(s), Pantry, Recessed Lighting, Walk-In Closet(s), Cathedral Ceiling(s), High Ceilings, Built-in Features
-
Total Bedrooms
4
-
Bathrooms
3
-
1/2 Bathrooms
1
-
Above Grade Finished Area
1789.0
-
Basement YN
YES
-
Cooling YN
YES
-
Cooling
Central Air, Ceiling Fan(s), Electric
-
Fireplace YN
YES
-
Heating YN
YES
-
Heating
Natural Gas, Forced Air
-
Pet friendly
N/A
Exterior
-
Garage
Yes
-
Garage spaces
2
-
Construction Materials
Brick, Vinyl Siding
-
Parking
Garage Door Opener, Asphalt, Garage, Driveway, Attached
-
Pool
Yes
-
Pool Features
Community
-
Waterfront YN
NO
Area & Lot
-
Lot Size(acres)
0.3
-
Lot Size(square feet)
13,225
-
Property Type
Residential
-
Property Sub Type
Single Family Residence
-
Architectural Style
Colonial
Price
-
Sales Price
$1,099,888
-
Tax Amount
$11,734
-
Financing Options
Cash, Conventional, FHA, VA
-
Sq. Footage
2,814
-
Price/SqFt
$390
HOA
-
Association
YES
-
Association Fee
$102
-
Association Fee Frequency
Monthly
-
Association Fee Includes
N/A
School District
-
Elementary School
WEST SPRINGFIELD
-
Middle School
IRVING
-
High School
WEST SPRINGFIELD
Property Features
-
New Construction
NO
-
Association Amenities
Clubhouse, Basketball Court, Jogging Path, Playground
-
Foundation Details
Other
-
Senior Community YN
NO
-
Sewer
Public Sewer
-
Tax Lot
25
-
Water Source
Public
Schedule a Showing
Showing scheduled successfully.
Mortgage calculator
Estimate your monthly mortgage payment, including the principal and interest, property taxes, and HOA. Adjust the values to generate a more accurate rate.
Your payment
Principal and Interest:
$
Property taxes:
$
HOA fees:
$
Total loan payment:
$
Total interest amount:
$
Location
County
FAIRFAX
Elementary School
WEST SPRINGFIELD
Middle School
IRVING
High School
WEST SPRINGFIELD
Listing Courtesy of Jay A D'Alessandro, eXp Realty LLC
RealHub Information is provided exclusively for consumers' personal, non-commercial use, and it may not be used for any purpose other than to identify prospective properties consumers may be interested in purchasing. All information deemed reliable but not guaranteed and should be independently verified. All properties are subject to prior sale, change or withdrawal. RealHub website owner shall not be responsible for any typographical errors, misinformation, misprints and shall be held totally harmless.

Salesperson, Realtor
Olivia Dibert
Call Olivia today to schedule a private showing.

* Listings on this website come from the FMLS IDX Compilation and may be held by brokerage firms other than the owner of this website. The listing brokerage is identified in any listing details. Information is deemed reliable but is not guaranteed. If you believe any FMLS listing contains material that infringes your copyrighted work please click here to review our DMCA policy and learn how to submit a takedown request.© 2024 FMLS.
Related Properties

SPRINGFIELD
5520 SOUTHAMPTON DRIVE
4 Beds
3 Baths
1,800 Sq.Ft.
$925,000
MLS#: VAFX2333530

SPRINGFIELD
8617 ETTA DRIVE
4 Beds
3 Baths
3,351 Sq.Ft.
$1,025,000
MLS#: VAFX2341746

SPRINGFIELD
7610 GRALNICK PLACE
5 Beds
2 Baths
2,930 Sq.Ft.
$900,000
MLS#: VAFX2335300

SPRINGFIELD
7608 MCWEADON LANE
6 Beds
4 Baths
4,696 Sq.Ft.
$1,195,000
MLS#: VAFX2339494
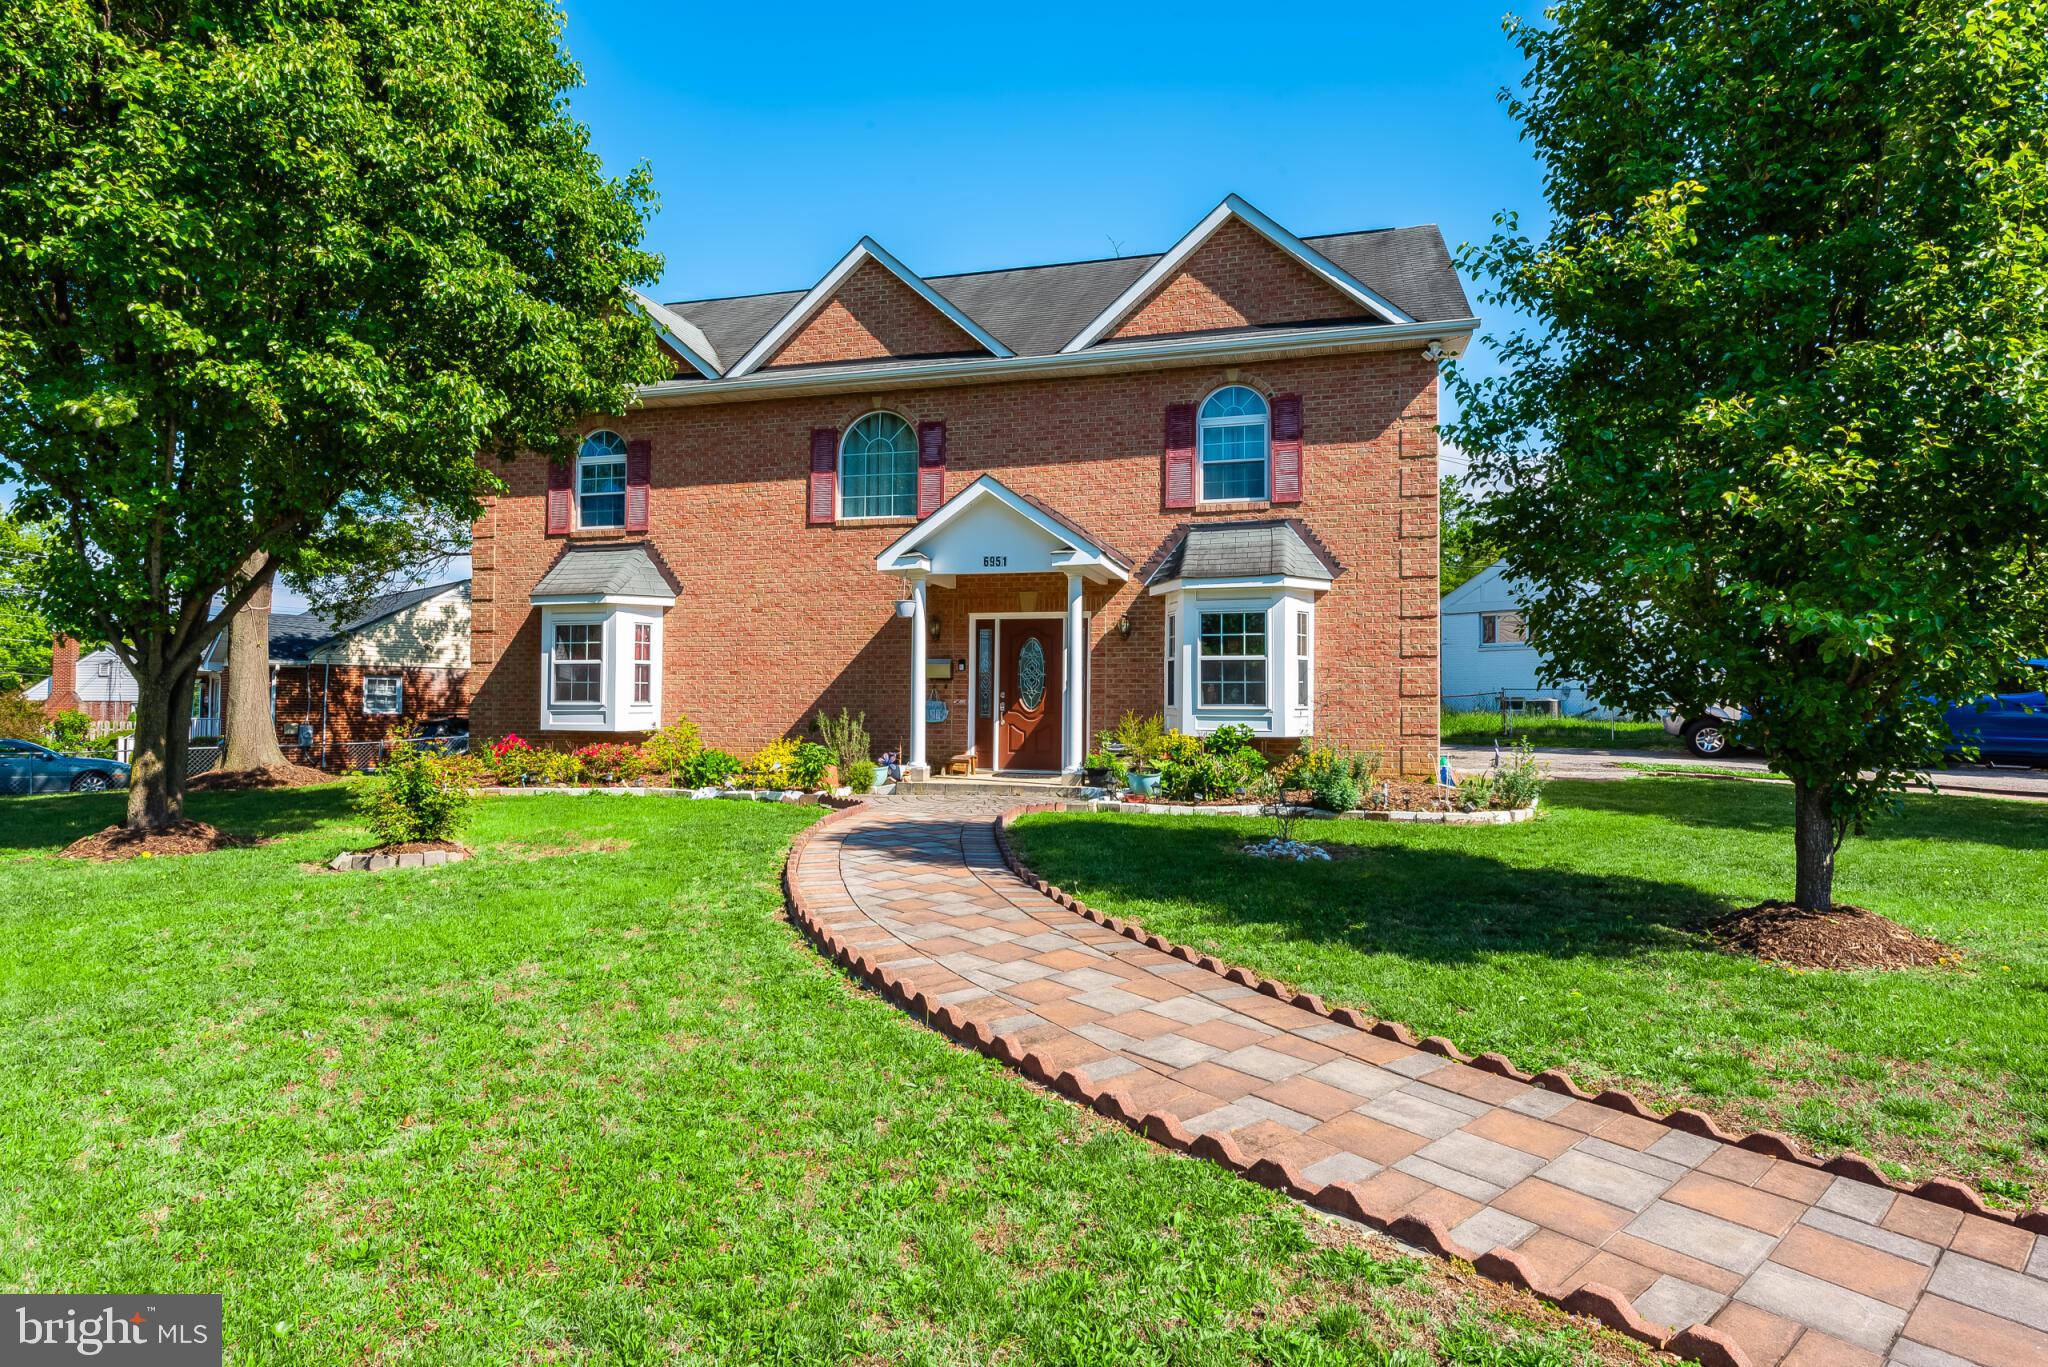
SPRINGFIELD
6951 ESSEX AVENUE
6 Beds
4 Baths
3,668 Sq.Ft.
$1,100,000
MLS#: VAFX2298274

SPRINGFIELD
9303 MACSWAIN PLACE
4 Beds
2 Baths
2,462 Sq.Ft.
$899,900
MLS#: VAFX2335144

SPRINGFIELD
8710 PICCADILLY PLACE
5 Beds
3 Baths
3,120 Sq.Ft.
$899,900
MLS#: VAFX2332410

SPRINGFIELD
8853 APPLECROSS LANE
4 Beds
3 Baths
2,338 Sq.Ft.
$915,000
MLS#: VAFX2338344

SPRINGFIELD
7316 WALNUT KNOLL DRIVE
5 Beds
3 Baths
3,358 Sq.Ft.
$949,950
MLS#: VAFX2333254
.png)