Features & Amenities

Interior

  • Total Bedrooms

    3

  • Bathrooms

    1

  • Above Grade Finished Area

    1272.0

  • Basement YN

    NO

  • Cooling YN

    YES

  • Cooling

    Central Air, Electric

  • Heating YN

    YES

  • Heating

    Natural Gas, Forced Air

  • Main Level Bedrooms

    3

  • Pet friendly

    N/A

Exterior

  • Garage

    No

  • Construction Materials

    Vinyl Siding

  • Parking

    Driveway

  • Pool

    No

  • Waterfront YN

    NO

Area & Lot

  • Lot Size(acres)

    0.15

  • Lot Size(square feet)

    6,534

  • Property Type

    Residential

  • Property Sub Type

    Single Family Residence

  • Architectural Style

    Ranch/Rambler

Price

  • Sales Price

    $440,000

  • Tax Amount

    $3,897

  • Sq. Footage

    1,272

  • Price/SqFt

    $345

HOA

  • Association

    No

School District

  • Elementary School

    N/A

  • Middle School

    N/A

  • High School

    N/A

Property Features

  • New Construction

    NO

  • Foundation Details

    Slab

  • Senior Community YN

    NO

  • Sewer

    Public Sewer

  • Tax Lot

    565

  • Water Source

    Public

Schedule a Showing

Showing scheduled successfully.

<
>
IN PERSON
VIA CHAT

What is 3 + 4 ?


Change time

Mortgage calculator

Estimate your monthly mortgage payment, including the principal and interest, property taxes, and HOA. Adjust the values to generate a more accurate rate.

Your payment

Principal and Interest:

$

Property taxes:

$

HOA fees:

$

Total loan payment:

$

Total interest amount:

$

Location

County

BUCKS

Elementary School

Middle School

High School

Listing Courtesy of Allison Hamilton, BHHS Fox & Roach - Robbinsville

RealHub Information is provided exclusively for consumers' personal, non-commercial use, and it may not be used for any purpose other than to identify prospective properties consumers may be interested in purchasing. All information deemed reliable but not guaranteed and should be independently verified. All properties are subject to prior sale, change or withdrawal. RealHub website owner shall not be responsible for any typographical errors, misinformation, misprints and shall be held totally harmless.

Agent Olivia Dibert

Salesperson, Realtor

Olivia Dibert

Call Olivia today to schedule a private showing.


* Listings on this website come from the FMLS IDX Compilation and may be held by brokerage firms other than the owner of this website. The listing brokerage is identified in any listing details. Information is deemed reliable but is not guaranteed. If you believe any FMLS listing contains material that infringes your copyrighted work please click here to review our DMCA policy and learn how to submit a takedown request.© 2024 FMLS.
Welcome home to this beautifully maintained 3-bedroom rancher located in the highly sought-after Pennsbury School District. Whether you're a first-time homebuyer or looking to downsize without sacrificing comfort, this charming home is sure to impress.

Step inside to a spacious living room filled with natural light. The home offers modern updates, including an updated bathroom, luxury vinyl flooring, and central air conditioning. The adjoining dining area flows into a well-appointed kitchen featuring oak cabinetry and stainless steel appliances.

The converted garage provides additional living space and serves as a spacious family room complete with a bar, perfect for entertaining family and friends. A pull-down attic offers ample storage space.

Step outside to enjoy the fully fenced backyard featuring a patio and plenty of level, open space for relaxing, entertaining, or play. Also located in the backyard is a small, insulated retreat with electricity, windows, and storage, making it ideal as a home office, art studio, hobby room, or private workspace.

Conveniently located near I-95, this home offers easy access to New Jersey, Philadelphia, and other surrounding areas, making commuting a breeze.

Don't miss your opportunity to own this wonderful home. Schedule your private tour today!

807 ELDRIDGE

Message successfully sent.

What would you like to know?

What is 3 + 4 ?

I agree to receive email communication and understand I can unsubscribe at any time.

I agree to be contacted by Charis Realty Group - Christine Issler, Broker via call, email, and text for real estate services. To opt out, you can reply 'stop' at any time or reply 'help' for assistance. You can also click the unsubscribe link in the emails. Message and data rates may apply. Message frequency may vary. Privacy Policy

Related Properties

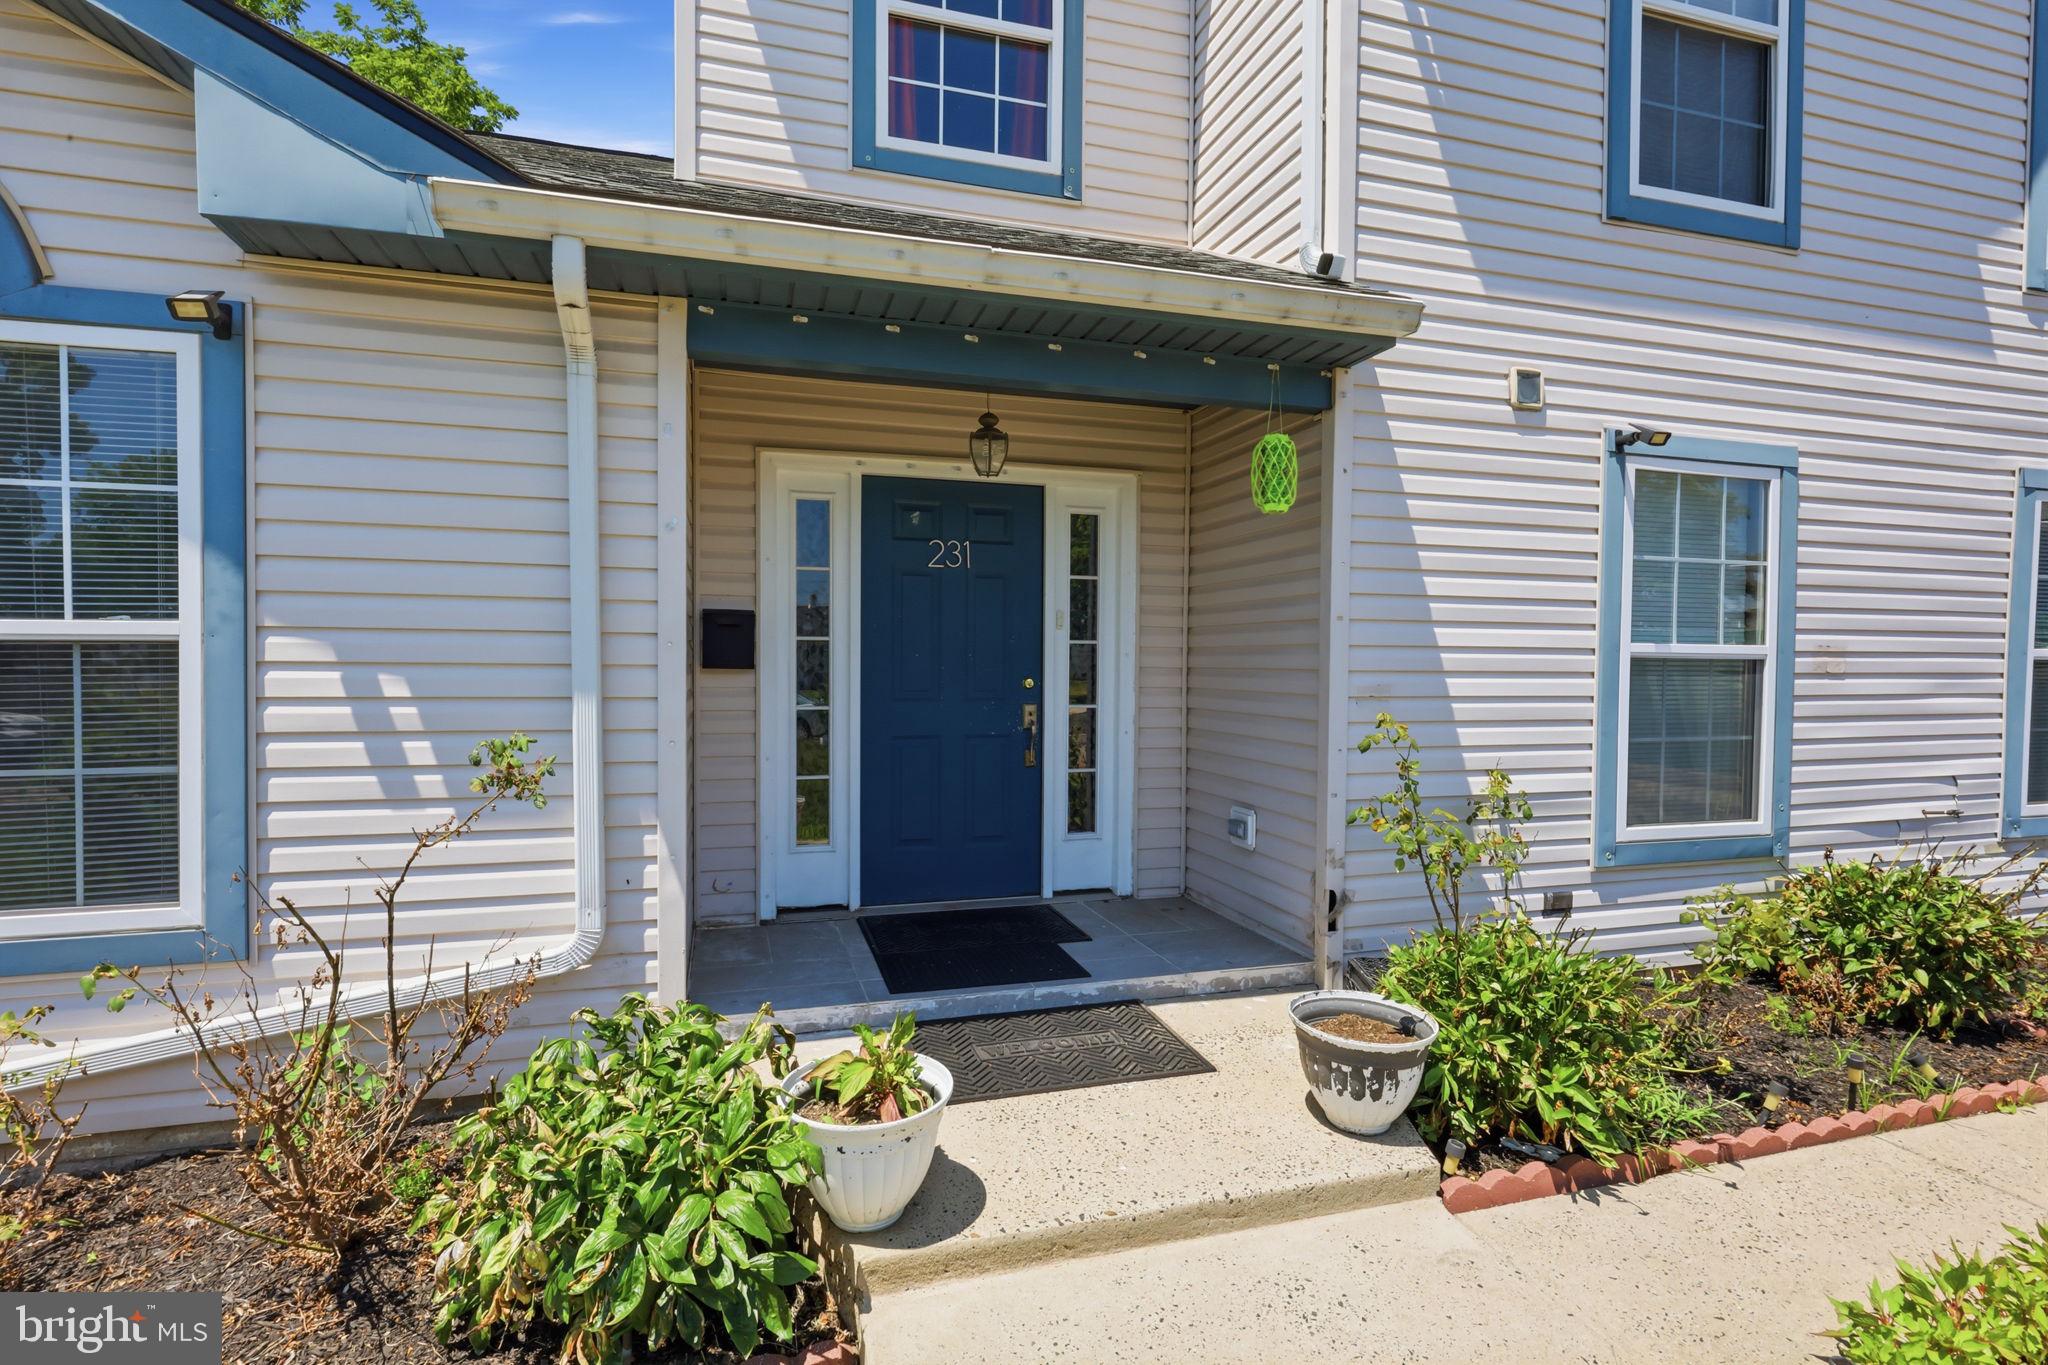
Welcome to 231 Collingswood Rd, Falls Twp., Fairless Hills. This very large home was built in 1995 and is in the Pennsbury School District. With 5 bedrooms, and 2 full bathrooms, there is plenty of space for everyone!....Yes! 5 bedrooms, 2 on the first floor and 3 more upstairs! The bedrooms are all a nice size, with the Master Bedroom having a large dressing area and a walk in closet, the master also has sliding doors to a deck overlooking the backyard. Bring your creativity, imagination and use your personal touches to make this your own home.


AS IS SALE!
#PABU2125944

FAIRLESS HILLS

231 COLLINGSWOOD ROAD

5 Beds

2 Baths

2,211 Sq.Ft.

$499,900

MLS#: PABU2125944

Welcome to Fairless Hills! This charming 3-bedroom, 1-bath rancher offers comfortable one-level living with modern updates and plenty of additional usable space. Step inside to find an updated kitchen with contemporary touches and a functional layout that makes the home feel warm and inviting. The finished attic provides valuable bonus space—perfect for additional storage, a hobby area, or other flexible use. Outside, enjoy a great backyard with plenty of room for entertaining, relaxing, gardening, or enjoying time outdoors. Tucked away on a quiet residential street in an established Fairless Hills neighborhood, this home offers a great combination of location, updates, and potential. Looking for an easy-to-maintain home in Bucks County? This one is worth a look. Schedule your showing today!
#PABU2129012

FAIRLESS HILLS

224 GUILFORD ROAD

3 Beds

1 Baths

960 Sq.Ft.

$365,000

MLS#: PABU2129012

313 Trenton Road in Fairless Hills has an impressively large, SIX - bedroom layout and floor plan across two levels of living space close to all major highways for an easy commute to New York , New Jersey and Philadelphia with an adjacent parcel for sale. There is an opportunity to acquire an adjacent vacant lot adjacent to the main residence, ideal for added privacy, extended yard space or open outdoor enjoyment. 
The main floor features the remodeled kitchen, formal living room, family room, three bedrooms, laundry and a full bathroom providing convenient and true main floor living. While the upper level features three additional bedrooms, a full hallway bath (needs all fixtures) and a remarkably large primary en suite with a primary bathroom and sitting room. The sheer size and excellent floor plan offers ideal multi - generational living. There is a generous sized attic with an attic exhaust fan for additional storage. The second floor full bathroom includes all rough ins, core fixtures are needed. Upgrades include and not limited to crown moldong, a newer Weil McLain heater, an attic exhaust fan,pocket doors, stainless steel appliances including Viking oven and microwave and as the double oven an Electrolux oven.
There is an opportunity to acquire an adjacent vacant lot alongside the main residence, ideal for added privacy, extended yard space or open outdoor enjoyment. 
Municipal Zoning: Neighborhood Conservation Residential District. Complete due diligence with Township of Falls. 
Land Parcel offering 1.7 acres.
The adjacent lot Tax ID 13-006-130 and Tax ID 13-006-100 with potential, additional access on Doone Road with required township approval. The agent/buyer complete due diligence to confirm utilities, insurance and responsible for U & O.
#PABU2111586

FAIRLESS HILLS

313 TRENTON ROAD

6 Beds

3 Baths

3,200 Sq.Ft.

$517,500

MLS#: PABU2111586
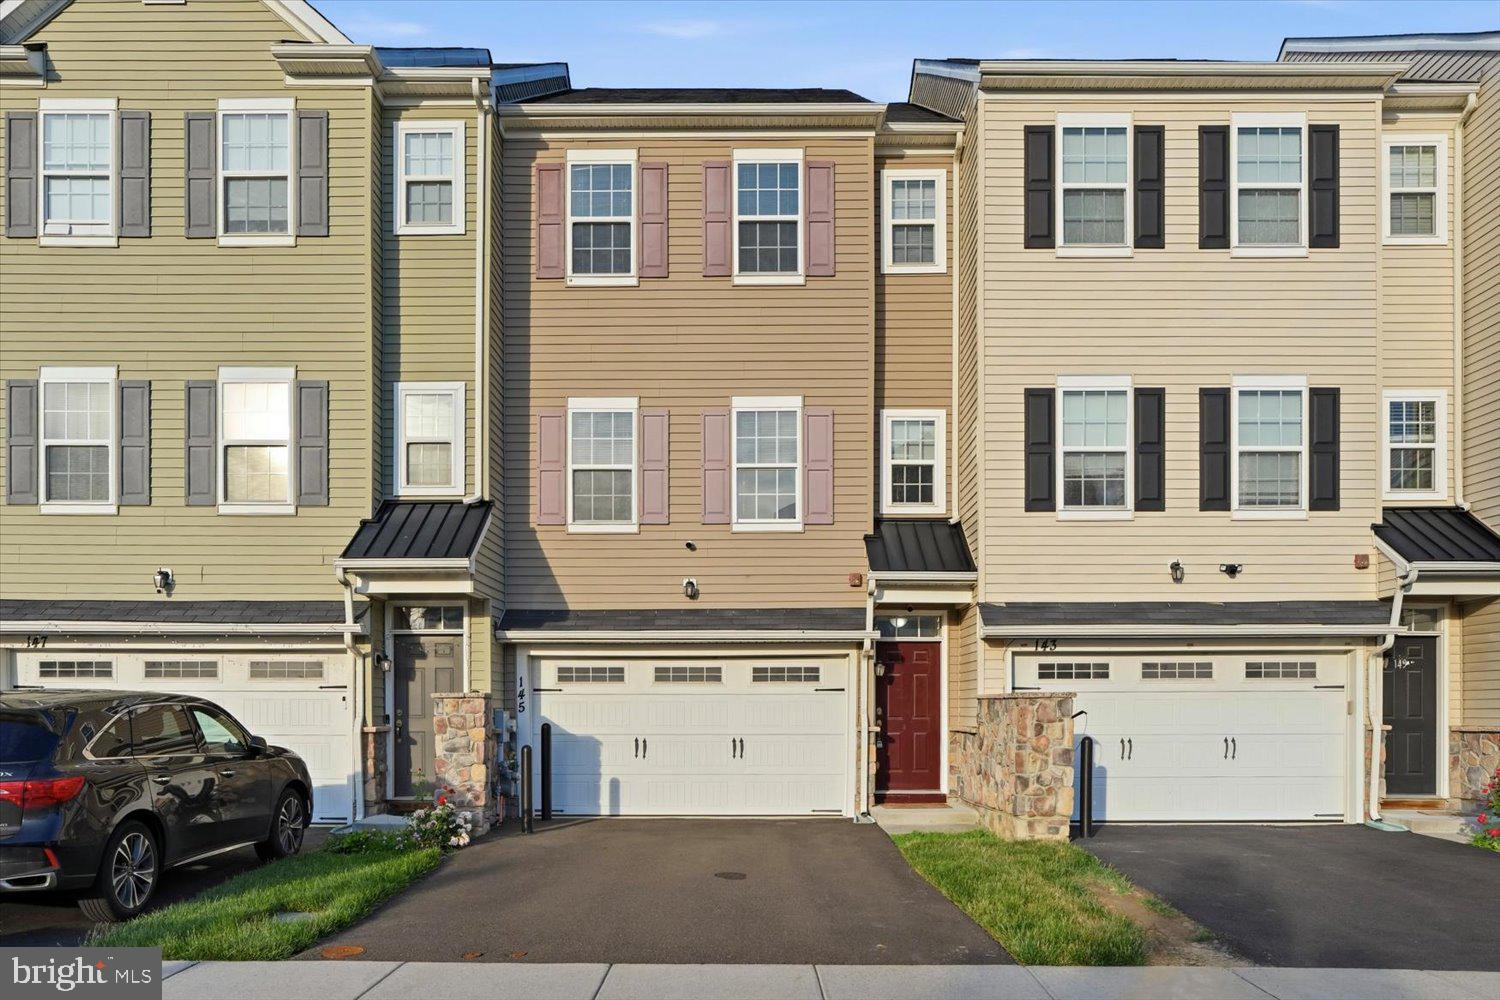
Beautiful, 3 story townhouse on 145 Mercer ct is located in Award Winning Pennsbury School District! This stunning townhouse is 1980 sq. feet and was build in 2016. It’s in move in ready condition, 2 car garage leads to a finished walkout basement, which consists of your family room, and can be used as office, or gym. The main level contains a spacious open floor plan with lovely living room, spacious dining room, luxurious kitchen, and powder bathroom! The main level has 9 foot ceiling! The second level features three generously sized bedrooms and two full bathrooms. The master suite is with walk-in closet, and a full bathroom ensuite. This amazing property is located just minutes away from Oxford Valley Mall, and has the best access to shopping, restaurants, I-195, PA Turnpike, New Jersey and New York. Schedule your showing today and make 145 Mercer Court yours!
#PABU2122794

FAIRLESS HILLS

145 MERCER COURT

3 Beds

2 Baths

1,980 Sq.Ft.

$469,900

MLS#: PABU2122794

New on site 3 days ago
Investment opportunity in Falls Township! This 3-bedroom, 2-bath ranch is being offered individually or as part of a five-property investment portfolio. Other MLS# PABK2078654, PABU2132000, PABU2132004, PABU2132010, PABK2078648
. The home is currently occupied by a long-term tenant under a current three-year lease, providing immediate rental income for an investor. The tenant has expressed interest in remaining in the property, offering the potential for continued stability beyond the existing lease term. Tenant is responsible for all utilities as well as any increases in real estate taxes, helping to minimize the landlord's ongoing expenses. Conveniently located near major highways, shopping, dining, and everyday amenities, with easy access to surrounding areas. Whether you're looking to add a single rental to your portfolio or acquire multiple income-producing properties, this property offers flexibility for a variety of investment strategies. Additional portfolio properties are available separately or as a package. All five properties are currently leased to a home health care agency and have been improved with accessibility features designed to accommodate individuals with mobility needs. Buyers should independently verify all accessibility features and determine whether each property meets their intended use and any applicable requirements.
#PABU2132010

FAIRLESS HILLS

251 TRENTON ROAD

3 Beds

2 Baths

1,354 Sq.Ft.

$380,000

MLS#: PABU2132010

Send a message

Message successfully sent.

Your message

What is 3 + 4 ?

Reason for contacting?

I agree to receive email communication and understand I can unsubscribe at any time.

I agree to be contacted by Charis Realty Group - Christine Issler, Broker via call, email, and text for real estate services. To opt out, you can reply 'stop' at any time or reply 'help' for assistance. You can also click the unsubscribe link in the emails. Message and data rates may apply. Message frequency may vary. Privacy Policy

Sign Out

Virtual Assistant

Would you like to take the next step with this property? We can help you schedule a showing or virtual tour, or send you more details.

Yes, I would like more information.

Thank You for Your Reply, One of Our Agents will contact you as soon as possible

No, maybe later.

Thank you, you can always contact me via email, phone number or through the contact form.

Realhub AI

Lucy - Your AI-Powered Realtor

Update Your Temporary Password

Personalize your search

Enter your email and we'll notify you immediately when new listings match what you're looking for.

or enter email address

Already have an account ? Login here

Continue your home search

I agree to receive communications and understand I can unsubscribe at any time.

I agree to be contacted by Charis Realty Group - Christine Issler, Broker via call, email, and text for real estate services. To opt out, you can reply 'stop' at any time or reply 'help' for assistance. You can also click the unsubscribe link in the emails. Message and data rates may apply. Message frequency may vary. Privacy Policy

Already have an account ? Login here

We use cookies

We use cookies primarily for analytics to enhance your experience. By accepting, you agree to our use of these cookies. You can manage your preferences or learn more about our cookies policy.