Features & Amenities

Interior

  • Other Interior Features

    Kitchen Island, Built-in Features, Crown Molding

  • Total Bedrooms

    5

  • Bathrooms

    4

  • 1/2 Bathrooms

    1

  • Above Grade Finished Area

    3617.0

  • Basement YN

    YES

  • Cooling YN

    YES

  • Cooling

    Central Air, Electric

  • Fireplace YN

    YES

  • Heating YN

    YES

  • Heating

    Natural Gas, Forced Air, Radiant

  • Pet friendly

    Yes

Exterior

  • Garage

    Yes

  • Garage spaces

    2

  • Construction Materials

    Stone

  • Parking

    Garage, Inside Entrance, Attached

  • Pool

    No

  • Waterfront YN

    NO

Area & Lot

  • Lot Size(acres)

    1.06

  • Lot Size(square feet)

    46,173

  • Property Type

    Residential

  • Property Sub Type

    Single Family Residence

  • Architectural Style

    Colonial, Traditional

Price

  • Sales Price

    $1,700,000
  • Tax Amount

    $31,338

  • Financing Options

    Cash

  • Sq. Footage

    4,110

  • Price/SqFt

    $413

HOA

  • Association

    No

School District

  • Elementary School

    N/A

  • Middle School

    N/A

  • High School

    N/A

Property Features

  • New Construction

    NO

  • Foundation Details

    Stone

  • Senior Community YN

    NO

  • Sewer

    Public Sewer

  • Tax Lot

    031

  • Water Source

    Public

Schedule a Showing

Showing scheduled successfully.

<
>
IN PERSON
VIA CHAT

What is 3 + 4 ?


Change time

Mortgage calculator

Estimate your monthly mortgage payment, including the principal and interest, property taxes, and HOA. Adjust the values to generate a more accurate rate.

Your payment

Principal and Interest:

$

Property taxes:

$

HOA fees:

$

Total loan payment:

$

Total interest amount:

$

Location

County

MONTGOMERY

Elementary School

Middle School

High School

Listing Courtesy of Robin R. Gordon, BHHS Fox & Roach-Haverford

RealHub Information is provided exclusively for consumers' personal, non-commercial use, and it may not be used for any purpose other than to identify prospective properties consumers may be interested in purchasing. All information deemed reliable but not guaranteed and should be independently verified. All properties are subject to prior sale, change or withdrawal. RealHub website owner shall not be responsible for any typographical errors, misinformation, misprints and shall be held totally harmless.

Agent Olivia Dibert

Salesperson, Realtor

Olivia Dibert

Call Olivia today to schedule a private showing.


* Listings on this website come from the FMLS IDX Compilation and may be held by brokerage firms other than the owner of this website. The listing brokerage is identified in any listing details. Information is deemed reliable but is not guaranteed. If you believe any FMLS listing contains material that infringes your copyrighted work please click here to review our DMCA policy and learn how to submit a takedown request.© 2024 FMLS.
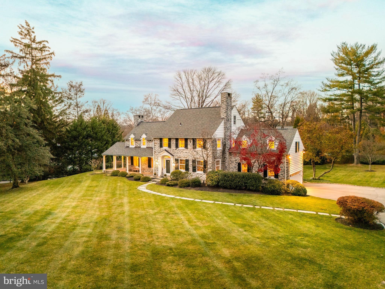
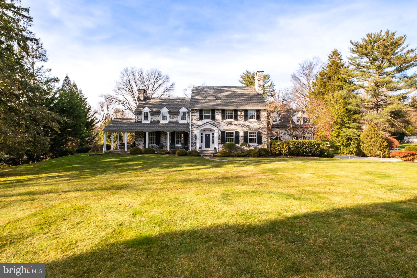
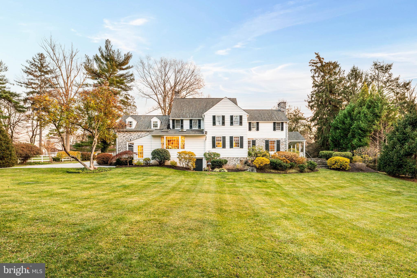
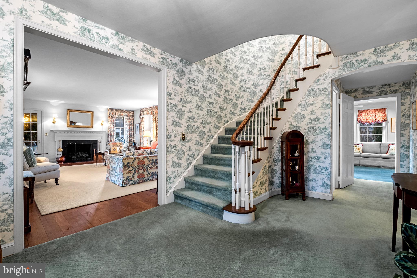
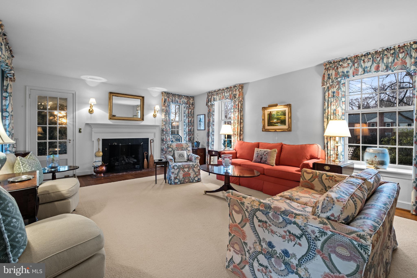
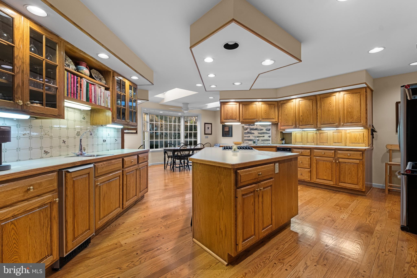
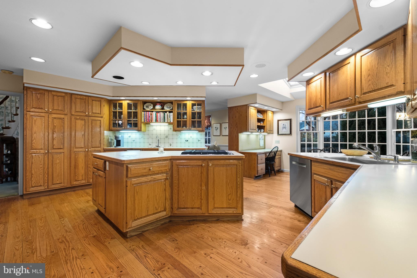
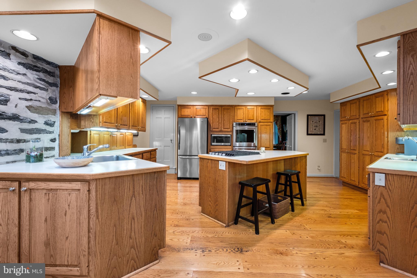
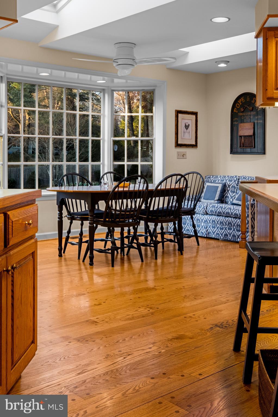
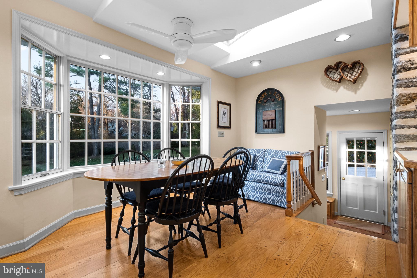
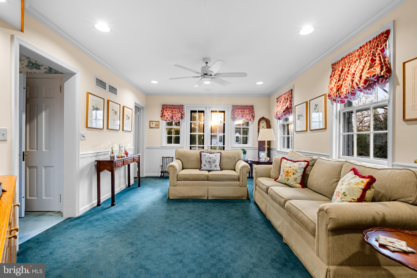
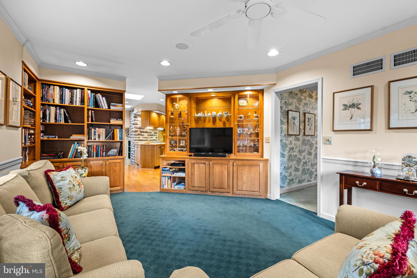
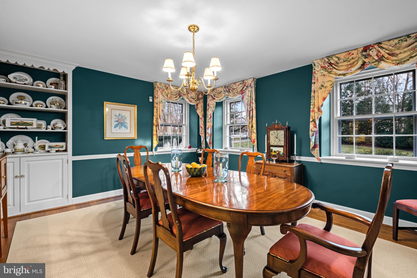
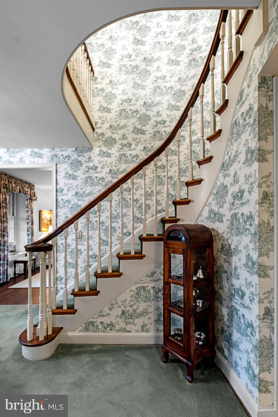
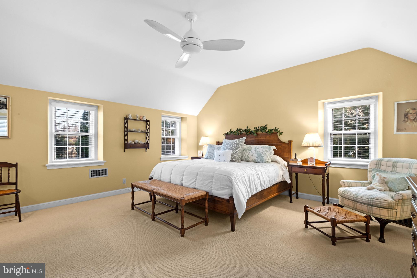
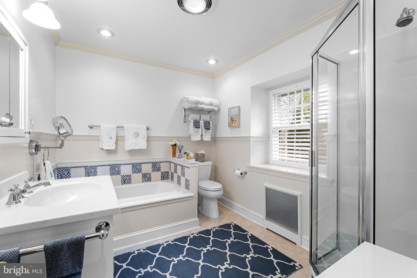
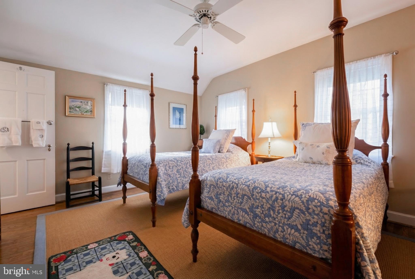
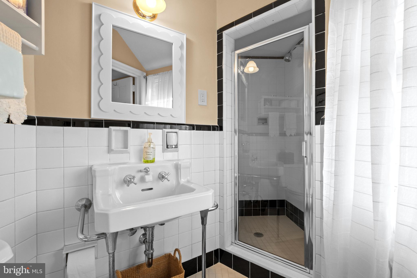
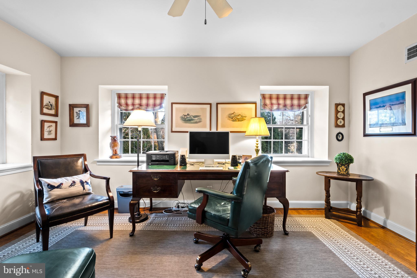
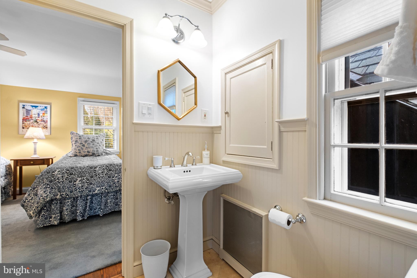
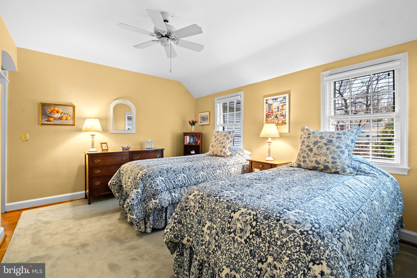
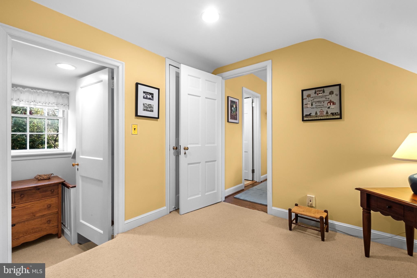
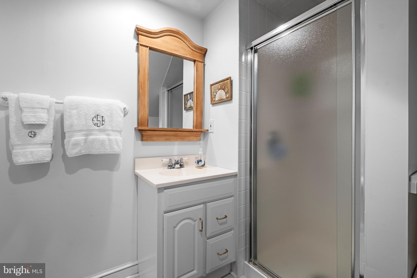
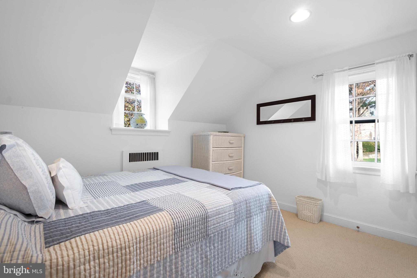
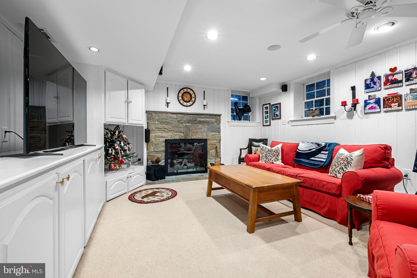
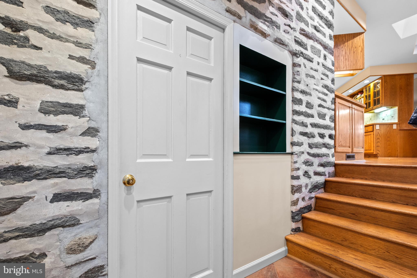
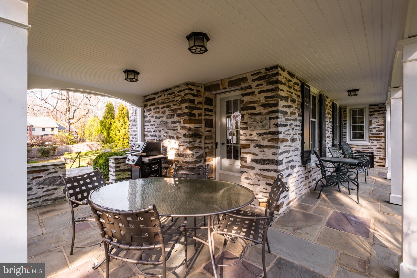
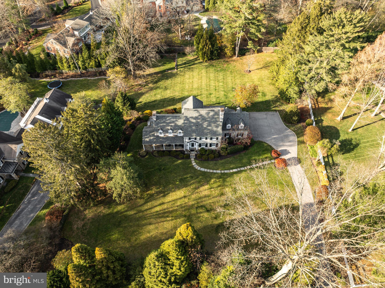
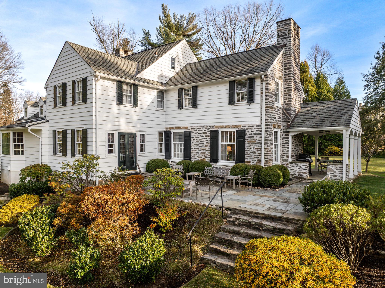
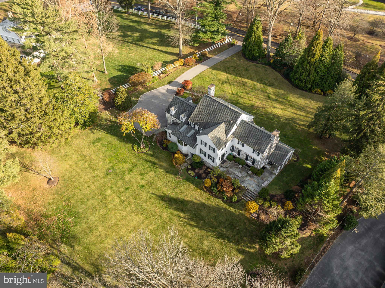
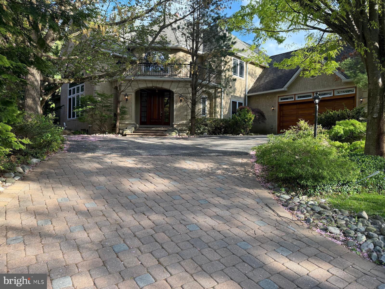
Commanding a premier position on one of the Main Line’s most storied streets, this Stone Colonial reflects the architecture, setting, and heritage that define Gladwyne at its finest. Set on expansive, level grounds of 1+ acre encompassing two separately deeded lots, the home offers classic stonework, mature trees, and a sense of provenance that sets it apart. With decades of careful stewardship by one family, the home carries a legacy of pride and care, having accommodated changing needs while preserving the elegance at its core. Inside, sunlight moves through well-proportioned rooms, highlighting traditional millwork and creating a welcoming flow suited to everyday life. A gracious foyer provides sightlines to the principal rooms and a natural place for guests to gather. A sweeping staircase traces the curve of a graceful wall, creating an architectural centerpiece that enhances the home’s classical design. Anchored by a fireplace, the living room invites relaxed evenings and conversation, and includes a glass-paneled door opening directly onto the covered porch. Long the setting for family meals and holidays, the dining room features a custom china cabinet. The covered porch and adjacent flagstone patio extend living outdoors for morning coffee, dinners under cover, and play across the grounds. The kitchen offers ample counter space, a center island with counter seating, multiple work zones, and skylights that brighten the room throughout the day. The home’s original exterior stone wall—now exposed within the kitchen, breakfast room, and mudroom—adds natural texture and anchors these spaces with the home’s original character. In the adjoining breakfast room addition, enhanced by added light and space, a large bay window frames sweeping views of the rear grounds, making each meal feel connected to the outdoors. Just beyond, a comfortable family room becomes the home’s informal heart, with warm natural light, abundant windows, and custom cabinetry—an ideal spot for reading, casual gatherings, or unwinding at the end of the day. This room also features a set of glass-paneled French doors opening to the flagstone patio. A powder room sits nearby. Along the side, a window-lined family entrance leads to a mudroom with inside access to the garage. Upstairs, the primary suite serves as a serene retreat with windows on three exposures, a dressing area with built-in cabinetry, and a private bath with both tub and shower. Additional bedrooms continue the home’s classic character and enjoy convenient access to baths on this level. A walk-up attic offers finishable space and easy-access storage, presenting future potential while remaining functional today.  On the lower level, a finished recreation room features recessed lighting, a drywall ceiling, custom cabinets and bookcases, closet storage, and a stone-surround fireplace. In the adjacent unfinished area, abundant storage accompanies the laundry and mechanicals; the laundry includes a stainless utility sink.
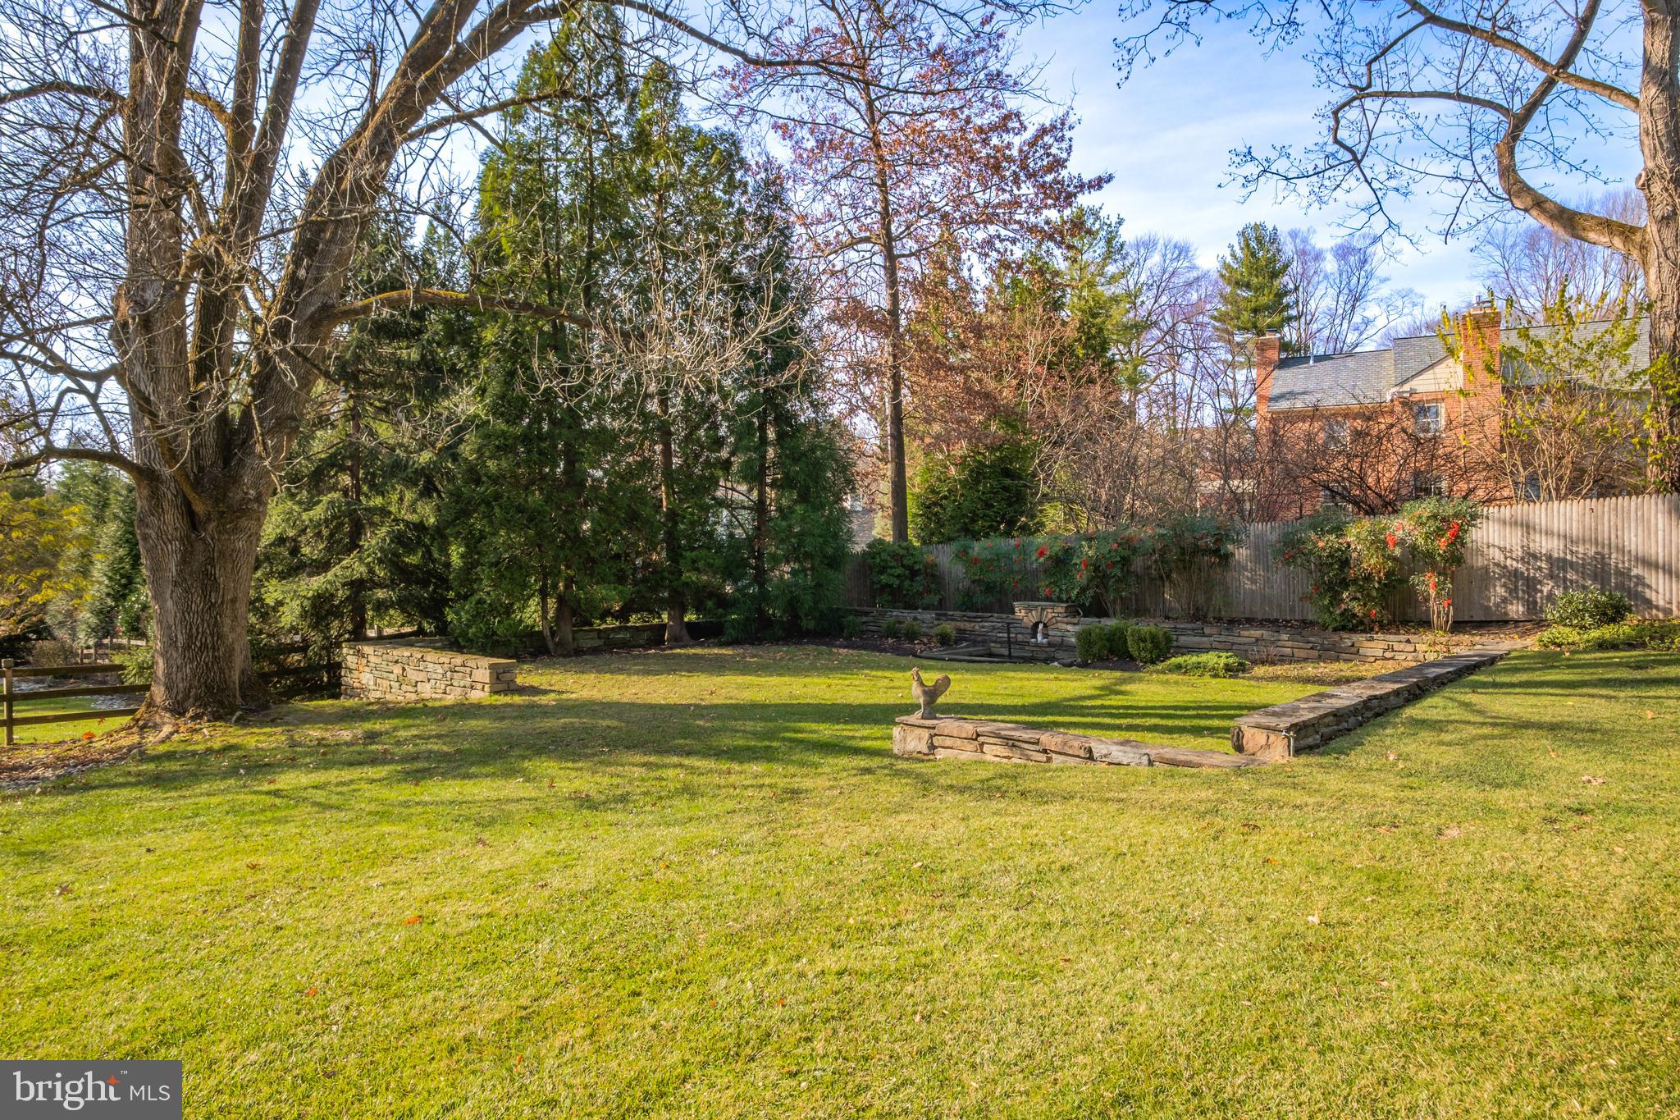
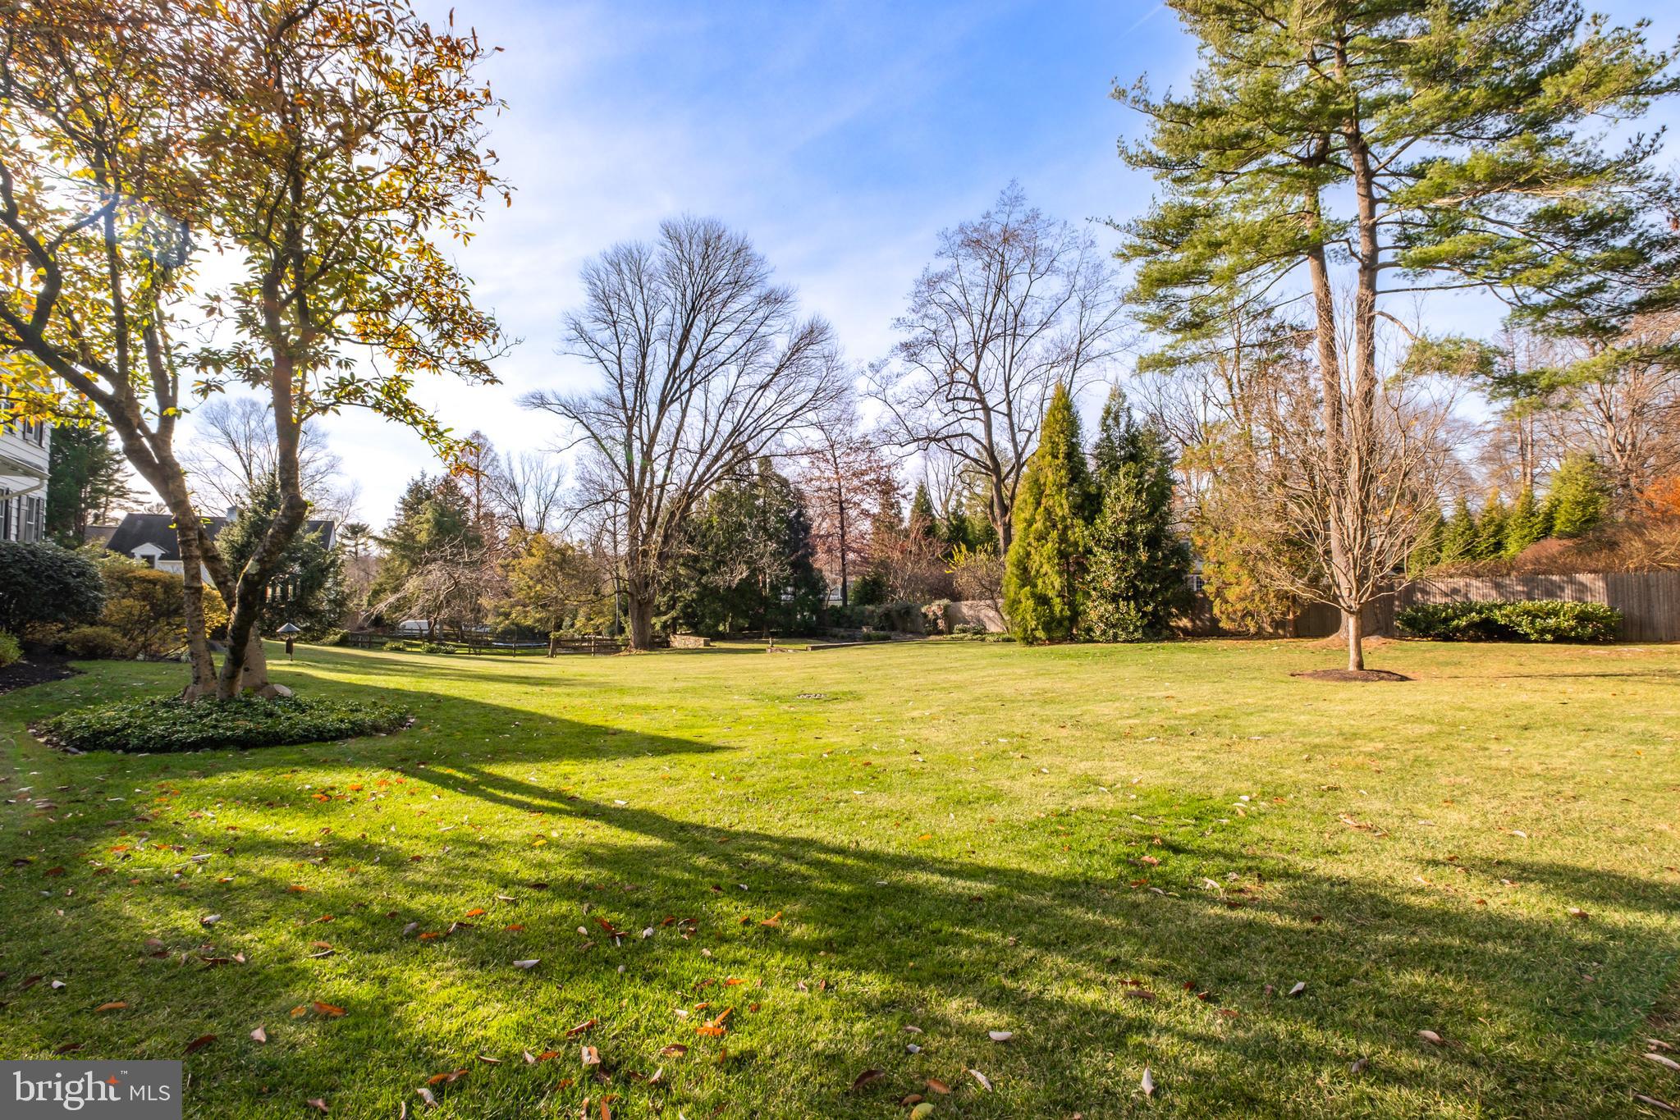
Outside, the expansive grounds, mature trees, and a garden area outlined by knee-height stone walls with a small fish pond create a peaceful landscape that naturally becomes a playground for children and a backdrop for outdoor life in every season. A whole-house generator adds peace of mind. Homes offering this level of character, acreage, and long-held architectural lineage rarely come to market.

810 MERION SQUARE ROAD

Message successfully sent.

What would you like to know?

What is 3 + 4 ?

I agree to receive email communication and understand I can unsubscribe at any time.

I agree to be contacted by Charis Realty Group - Christine Issler, Broker via call, email, and text for real estate services. To opt out, you can reply 'stop' at any time or reply 'help' for assistance. You can also click the unsubscribe link in the emails. Message and data rates may apply. Message frequency may vary. Privacy Policy

Related Properties

A rare opportunity to own one of Gladwyne’s most charming and architecturally intriguing homes, 815 Black Rock Road is filled with character, fascinating history and incredible potential. Set on just under an acre of flat, private grounds shaded by magnificent mature trees, the home was originally built around 1930 as a U.S. Steel prefabricated model home and was won at the Devon Horse Show. Later expanded with sensitivity to the original design, the residence combines clean geometric forms, curved walls, expansive glass and a wonderful connection to its natural surroundings. Ready for thoughtful updating, this is an exciting opportunity for a buyer who appreciates a cool, character-filled home and wants to put their own stamp on something truly different.
The light-filled entrance opens to a flexible main level where nearly every room offers views of the wooded grounds. The spacious living room features hardwood floors, a gently curved wall, gallery-style track lighting and multiple sets of glass doors opening to a large stone terrace. The adjoining dining room is equally inviting, with beautiful parquet flooring, a wood-burning fireplace and oversized corner windows that frame the mature trees beyond. These spaces flow easily from one to the next while still retaining their own personality and architectural interest.
The kitchen offers abundant cabinetry, a Sub-Zero refrigerator, gas cooktop, multiple dishwashers and a Mercer tile backsplash that brings warmth, artistry and local character to the space. Just beyond, the dramatic sunken family room is surrounded by walls and a sloped ceiling of glass, creating the feeling of being immersed in the landscape. A second wood-burning fireplace anchors the room, while its open connection to the kitchen makes it a natural gathering place for everyday living and entertaining. A dedicated office area with built-in work surfaces and shelving, along with main-level laundry, adds convenience and functionality.
Also on the main level is a bedroom and two full baths, as well as an additional flexible room that could serve as a fourth bedroom, private office, studio, playroom or entertaining space. This adaptable layout offers the possibility of primarily one-level living while still providing ample room for guests, work and hobbies. Upstairs, two bright bedrooms feature hardwood floors and corner windows overlooking the trees, and share a full hall bath.
The outdoor setting is one of the property’s greatest assets. Expansive stone terraces, a pergola, level lawn and mature plantings create a peaceful backdrop for outdoor living. Tucked privately among the trees is a gorgeous swimming pool with an adjoining hot tub and a separate pool house designed for relaxed summer days and casual entertaining. The pool house includes a kitchen, full bath, storage shed, screened porch and a loft area that can provide additional storage or a fun play space for children.
Rich in history, character and possibility, 815 Black Rock Road offers the chance to reimagine a truly special home in a beautiful Gladwyne setting. Just down the road from the heart of Gladwyne and conveniently located close to parks, schools, clubs, shopping, dining and major roadways, this special property offers privacy, flexibility and an opportunity that is difficult to replicate.
#PAMC2192758

GLADWYNE

815 BLACK ROCK ROAD

3 Beds

3 Baths

2,765 Sq.Ft.

$1,395,000

MLS#: PAMC2192758
Welcome to 1435 Wesleys Run, a stunning 6,482-square-foot masterpiece nestled in the exclusive Northwood community of Gladwyne — one of Philadelphia’s most sought-after Main Line enclaves. This impeccably finished home, built in 2000 and better than new, offers privacy, elegance, and effortless sophistication on a beautifully sited lot.
Step inside and be immediately captivated by the dramatic high ceilings and the breathtaking, beautiful foyer that sets the tone for gracious living. Sun-filled rooms throughout create an airy, open ambiance perfect for both grand entertaining and everyday comfort.
The main-level primary suite is a true retreat, featuring a spacious master bedroom and luxurious en-suite bathroom, including world known California closets! — ideal for single-floor living or ultimate convenience. Upstairs and throughout, generously proportioned bedrooms and baths provide ample space for family, guests, or a private home office.
The heart of the home is the spectacular gourmet kitchen, outfitted with top-of-the-line commercial-grade appliances, including a drastically insane stove/cooktop that will delight any serious chef. This show-stopping culinary space flows seamlessly into the expansive family room, creating an ideal setting for casual gatherings or formal dinner parties.
Additional highlights include a fully finished walk-out lower level with media room, game room, exercise area, wine cellar, and even a second kitchen — perfect for multi-generational living or unforgettable entertaining.
Location is everything, and this property delivers in spades. Enjoy easy access to I-76, Route 476 (Blue Route), and the Pennsylvania Turnpike, placing you minutes from major corridors. Downtown Philadelphia is an effortless drive of less than 20 minutes, while the vibrant King of Prussia Mall and its world-class shopping and dining are just 10 minutes away. Whether commuting to Center City for work or escaping for a weekend getaway, this location offers unmatched convenience.
Families will love that this home sits in the highly acclaimed Lower Merion School District — consistently ranked among the top school districts in Pennsylvania (including #1 in Montgomery County by Niche and top rankings for its high schools by U.S. News & World Report). With outstanding academics, exceptional teachers, and a wealth of resources, it provides an unparalleled educational foundation for children of all ages. Rarely does a home combine such architectural drama, luxury finishes, chef-worthy appliances, and an unbeatable Main Line location. 1435 Wesleys Run is more than a house — it’s a lifestyle statement.
Private showings by appointment only.
#PAMC2186566

GLADWYNE

1435 WESLEYS RUN

5 Beds

4 Baths

6,482 Sq.Ft.

$1,900,000

MLS#: PAMC2186566

Mill Creek Road gives way to a private lane and a custom residence with French character on three-quarters of an acre in Gladwyne, where the view carries out over the treetops. European in its details, modern in its comforts.

A climbing hydrangea wraps the front door in green and, in early summer, white blooms, so the arrival feels like a discovery. Beneath it, a grand double-door entrance of leaded glass opens to a two-story foyer designed for entertaining, with stone floors, arched niches, a bar, and an iron stair rising to an open gallery.

Across the main level, tall windows, two skylights, and French doors keep the rooms full of daylight and garden views.

In winter, life gathers around three fireplaces. The living room, long enough for a grand piano at the garden end, has one in polished stone. In the skylit family room, another sits between lighted bookcases. The third anchors the great room, where a 12-foot ceiling gives generous volume to games, films, and large gatherings, and tall arched and transom windows surround a stone fireplace rising the full height of the wall.

The kitchen centers on a large island under a skylight, with a farmhouse sink, a Viking refrigerator, double wall ovens, and a breakfast area looking into the trees.

The main suite is a suite in the full sense: a bedroom overlooking the garden, an adjoining study, generous closets, and two full baths, one for each of you. One is finished in marble, with a frameless glass shower and rain head. A second bedroom is nearby. Upstairs are three more bedrooms, one with its own bath and two sharing a renovated Jack-and-Jill bath.

Nearly every main room opens to the rear flagstone terrace, and in summer, dinner moves outside. Just off the terrace, a water feature murmurs among perennials, ferns, mature trees, and stone walls.

For all its privacy, it's close to Gladwyne Village, Suburban Square, regional rail, and the Schuylkill Expressway and Blue Route to Center City and King of Prussia. Lower Merion School District.
#PAMC2194168

GLADWYNE

418 MILL CREEK ROAD

5 Beds

4 Baths

4,243 Sq.Ft.

$1,800,000

MLS#: PAMC2194168

 - property

Send a message

Message successfully sent.

Your message

What is 3 + 4 ?

Reason for contacting?

I agree to receive email communication and understand I can unsubscribe at any time.

I agree to be contacted by Charis Realty Group - Christine Issler, Broker via call, email, and text for real estate services. To opt out, you can reply 'stop' at any time or reply 'help' for assistance. You can also click the unsubscribe link in the emails. Message and data rates may apply. Message frequency may vary. Privacy Policy

Sign Out

Virtual Assistant

Would you like to take the next step with this property? We can help you schedule a showing or virtual tour, or send you more details.

Yes, I would like more information.

Thank You for Your Reply, One of Our Agents will contact you as soon as possible

No, maybe later.

Thank you, you can always contact me via email, phone number or through the contact form.

Realhub AI

Lucy - Your AI-Powered Realtor

Update Your Temporary Password

Personalize your search

Enter your email and we'll notify you immediately when new listings match what you're looking for.

or enter email address

Already have an account ? Login here

Continue your home search

I agree to receive communications and understand I can unsubscribe at any time.

I agree to be contacted by Charis Realty Group - Christine Issler, Broker via call, email, and text for real estate services. To opt out, you can reply 'stop' at any time or reply 'help' for assistance. You can also click the unsubscribe link in the emails. Message and data rates may apply. Message frequency may vary. Privacy Policy

Already have an account ? Login here

We use cookies

We use cookies primarily for analytics to enhance your experience. By accepting, you agree to our use of these cookies. You can manage your preferences or learn more about our cookies policy.