Features & Amenities

Interior

  • Other Interior Features

    Ceiling Fan(s), Vaulted Ceiling(s), High Ceilings, Tray Ceiling(s), Built-in Features

  • Total Bedrooms

    5

  • Bathrooms

    4

  • Above Grade Finished Area

    3728.0

  • Basement YN

    YES

  • Cooling YN

    YES

  • Cooling

    Central Air, Ceiling Fan(s), Electric

  • Fireplace YN

    YES

  • Heating YN

    YES

  • Heating

    Natural Gas, Forced Air

  • Main Level Bedrooms

    2

  • Pet friendly

    N/A

Exterior

  • Garage

    Yes

  • Garage spaces

    3

  • Construction Materials

    Stucco

  • Other Exterior Features

    Barbecue

  • Parking

    Oversized, Asphalt, Garage, Driveway, Inside Entrance, Attached

  • Patio and Porch Features

    Patio

  • Pool

    No

  • Waterfront YN

    NO

Area & Lot

  • Lot Size(acres)

    1.04

  • Lot Size(square feet)

    45,093

  • Property Type

    Residential

  • Property Sub Type

    Single Family Residence

  • Architectural Style

    French, Contemporary

Price

  • Sales Price

    $1,250,000
  • Tax Amount

    $19,335

  • Financing Options

    Conventional, Cash

  • Sq. Footage

    5,528

  • Price/SqFt

    $226

HOA

  • Association

    YES

  • Association Fee

    $31

  • Association Fee Frequency

    Monthly

  • Association Fee Includes

    N/A

School District

  • Elementary School

    N/A

  • Middle School

    N/A

  • High School

    N/A

Property Features

  • New Construction

    NO

  • Foundation Details

    Other

  • Senior Community YN

    NO

  • Sewer

    Public Sewer

  • Tax Lot

    0408

  • Water Source

    Public

Schedule a Showing

Showing scheduled successfully.

<
>
IN PERSON
VIA CHAT

What is 3 + 4 ?


Change time

Mortgage calculator

Estimate your monthly mortgage payment, including the principal and interest, property taxes, and HOA. Adjust the values to generate a more accurate rate.

Your payment

Principal and Interest:

$

Property taxes:

$

HOA fees:

$

Total loan payment:

$

Total interest amount:

$

Location

County

YORK

Elementary School

Middle School

High School

Listing Courtesy of Anne M Lusk, Lusk & Associates Sotheby's International Realty

RealHub Information is provided exclusively for consumers' personal, non-commercial use, and it may not be used for any purpose other than to identify prospective properties consumers may be interested in purchasing. All information deemed reliable but not guaranteed and should be independently verified. All properties are subject to prior sale, change or withdrawal. RealHub website owner shall not be responsible for any typographical errors, misinformation, misprints and shall be held totally harmless.

Agent Olivia Dibert

AGENT

Olivia Dibert

Call Olivia today to schedule a private showing.


* Listings on this website come from the FMLS IDX Compilation and may be held by brokerage firms other than the owner of this website. The listing brokerage is identified in any listing details. Information is deemed reliable but is not guaranteed. If you believe any FMLS listing contains material that infringes your copyrighted work please click here to review our DMCA policy and learn how to submit a takedown request.© 2024 FMLS.
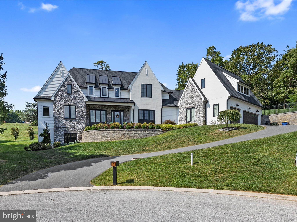
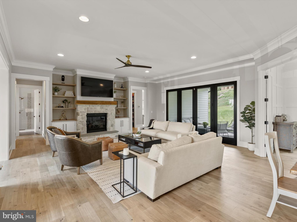
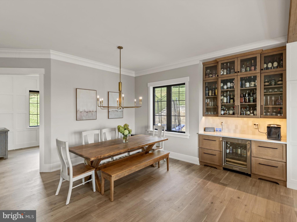
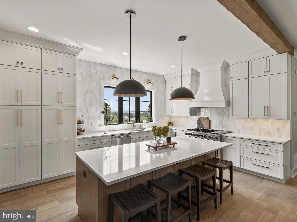
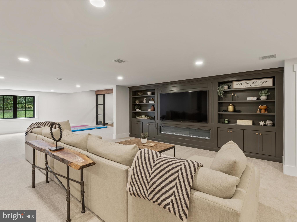
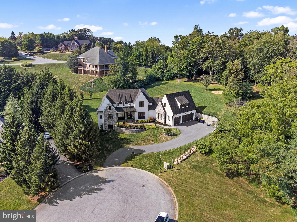
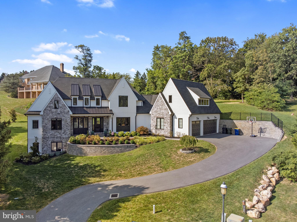
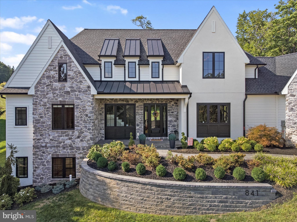
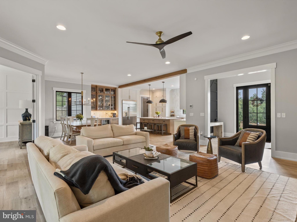
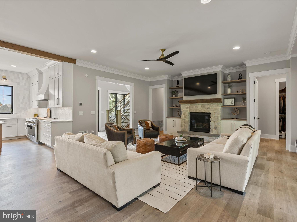
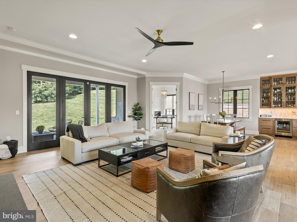
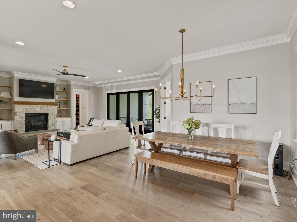
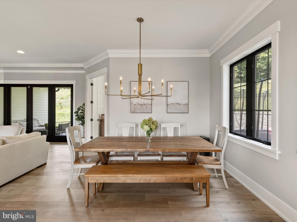
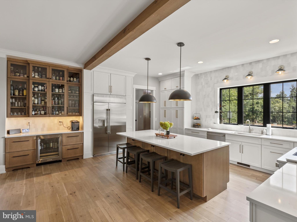
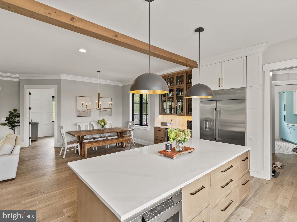
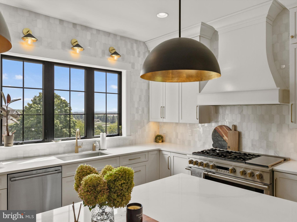
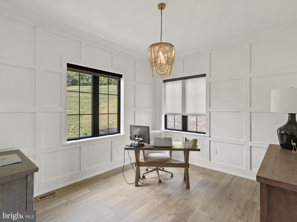
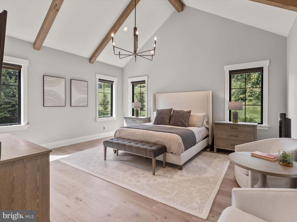
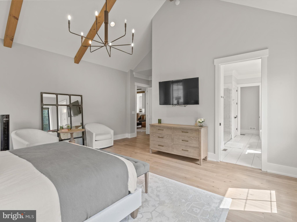
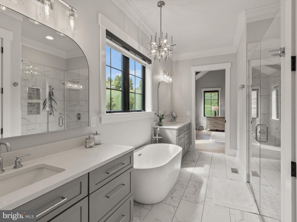
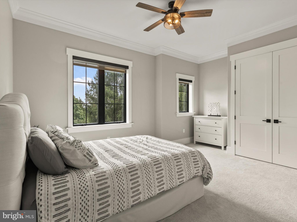
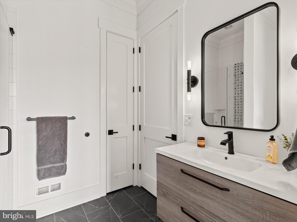
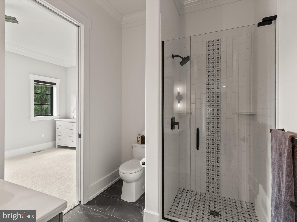
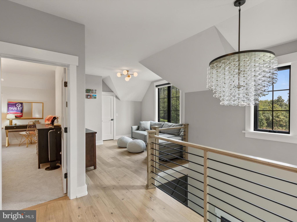
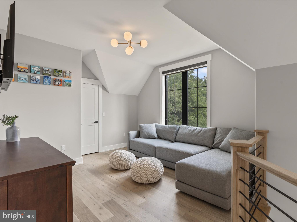
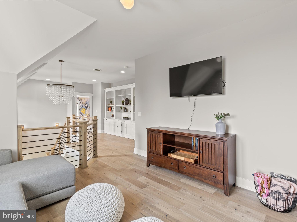
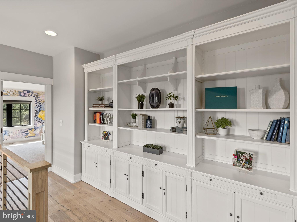
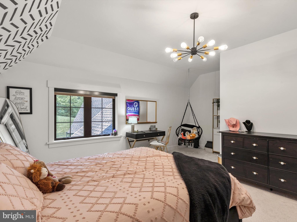
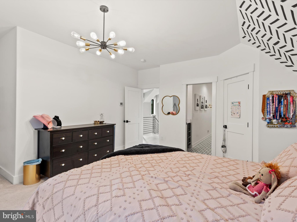
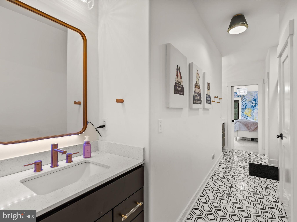
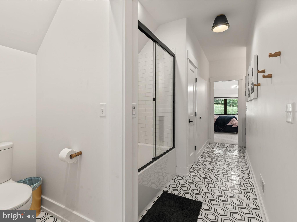
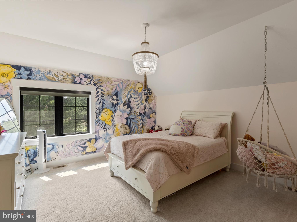
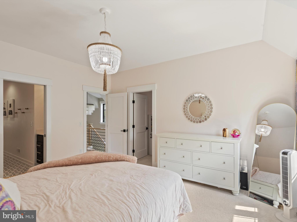
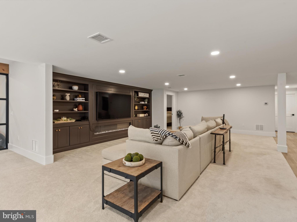
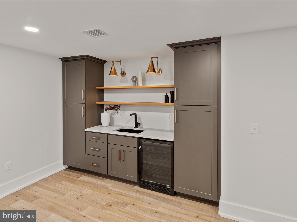
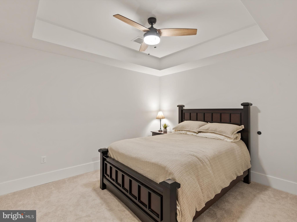
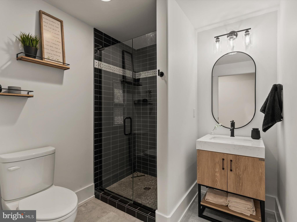
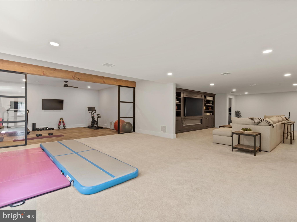
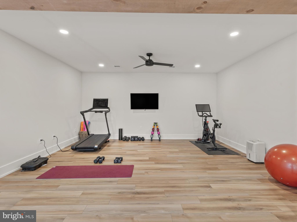
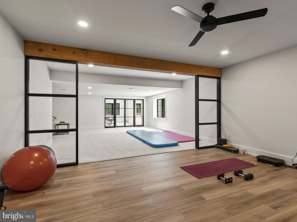
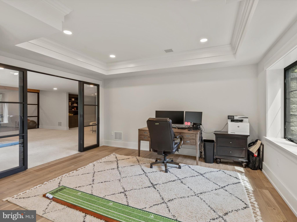
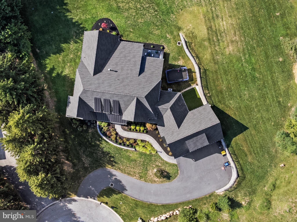
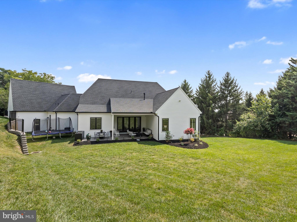
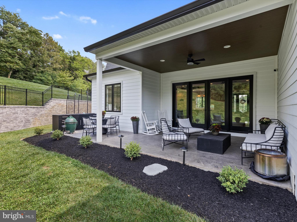
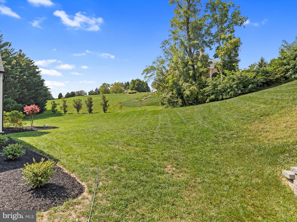
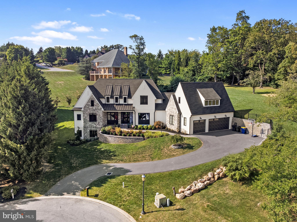
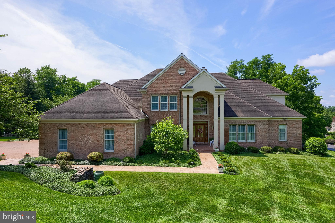
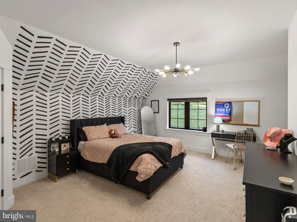
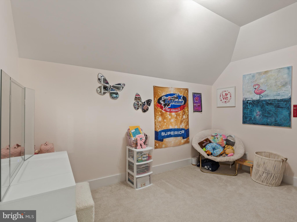
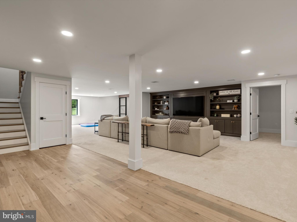
Nestled in the exclusive Wyndham Hills, this residence awaits its new owners. This home was custom-built by Merv Miller Builder, no detail was overlooked in the creation of this unparalleled estate. Upon arrival, one is immediately struck by the home’s commanding position atop the neighborhood, offering sweeping vistas of the meticulously landscaped grounds below. Upon entry, a two-story foyer greets you with rich hardwood floors, elegant crown molding, and tall ceilings. The open concept living area, highlighted by a stately fireplace, is perfect for refined entertaining. This expansive home caters to every desire, with five generously proportioned bedrooms, four full baths, two offices, and an exercise room. The main level showcases a gourmet kitchen that epitomizes luxury, complete with a Monogram stainless steel six-burner range, dishwasher, refrigerator, central island, and a walk-in pantry. Custom cabinetry provides ample storage, while a dry bar with a beverage cooler enhances the space’s functionality. The primary suite, an oasis of tranquility, boasts vaulted ceilings, exposed beams, and two opulent walk-in closets. The spa-inspired en-suite bathroom features dual vanities, a walk-in shower, a private water closet, and a soaking tub. The main level also includes a spacious office with serene views of the rear yard and an additional bedroom with its own en-suite bath. Upstairs, the loft area offers versatile space for relaxation and storage, accompanied by two spacious bedrooms, each with walk-in closets, and a luxurious Jack and Jill bathroom featuring two vanities. The lower level is designed for leisure and entertainment, with a generous recreation room, a wet bar with a beverage cooler, abundant storage cabinetry, an exercise room, a second office with French doors, and another bedroom with a full bath. The exterior of the home features a charming patio with a built in gas grill and cabinetry, perfect for enjoying the surrounding natural beauty. Do not miss the opportunity to own this extraordinary residence—arrange your private showing today.

841 WESTOVER LANE

Message successfully sent.

What would you like to know?

What is 3 + 4 ?

I agree to receive email communication and understand I can unsubscribe at any time.

I agree to be contacted by Charis Realty Group - Christine Issler, Broker via call, email, and text for real estate services. To opt out, you can reply 'stop' at any time or reply 'help' for assistance. You can also click the unsubscribe link in the emails. Message and data rates may apply. Message frequency may vary. Privacy Policy

Related Properties

Nestled on a private cul-de-sac just a short distance to golf course and country club amenities in the Wyndham Hills South community,  this extraordinary custom home offers over 7,100 square feet of thoughtfully designed living space. Featuring 4 bedrooms, 3 full baths and 3 half baths, the home combines elegant craftsmanship with everyday comfort.
Designed for effortless first floor living, this home showcases a grand 2 story foyer and a stunning great room with cathedral ceilings, built-in cabinetry, wet bar and fireplace. Abundant natural light pours through Palladian and transom windows, creating a bright and welcoming atmosphere throughout. This level is also highlighted by a spacious primary suite retreat with two walk-in closets, fireplace, dedicated dressing table area, and a luxurious en-suite bath  featuring a walk-in steam shower, jacuzzi tub, double bowl vanity. There is an additional closet and linen closet. In addition you’ll find a bonus room, perfect for nursery, office, dressing room. 
You’ll find a dedicated office on this level also with rich wood cabinetry built-in. And the formal dining room was designed to accommodate large family gatherings and has a large china closet. 
The chefs kitchen is beautifully appointed with granite countertops, ceramic tile backsplash, newer appliances and ample workspace, flowing seamlessly into a bright, sunny breakfast room. From both the great room and primary suite, step onto the generous patio area, covered and uncovered, overlooking the peaceful backyard setting.  Listen to the soothing waterfall  pond. 
Upstairs and throughout the home you’ll find generously sized living spaces. Guest suite with private bath and two additional bedrooms with Jack and Jill bath.  Storage room with attic access. 
The finished lower level expands the home’s entertainment and recreation options with a large rec room, exercise room,  bathroom, workshop and abundant storage space. 
Outside enjoy the tranquility of a private setting enhanced by a picturesque, peaceful pond with waterfall. An oversized three car garage with convenient basement access completes this exceptional property along with a brick driveway with parking for 5 additional vehicles. All this situated on over an acre lot.  
Offering luxury, space and an unbeatable location this remarkable residence presents a rare opportunity to enjoy resort-style living at home.
#PAYK2105118

YORK

1190 OVERBROOK CIRCLE

4 Beds

3 Baths

7,191 Sq.Ft.

$1,275,000
MLS#: PAYK2105118

New on site 1 day ago
Exceptional Luxury, Unmatched Privacy, and an Extraordinary Lifestyle! Tucked away on 6.52 private acres with abundant wildlife and open meadows that are easy to maintain, this exceptional estate is reached by a tree-lined private drive that sets the stage for what awaits. In addition to its peaceful country setting, you’re just minutes from I-83’s Loganville, Leader Heights and Queen Street exits, making commuting a breeze, and placing shopping, dining, entertainment and everyday conveniences close at hand. For those seeking proximity to premier medical facilities, Apple Hill Medical Center and WellSpan York Hospital are both within 5 miles. Boasting more than 4,800 square feet of elegant living space, this custom built, modern farmhouse designed rancher, offers impressive curb appeal and a sophisticated yet comfortable interior. The covered front entry opens to a breathtaking great room featuring a cathedral tongue & groove distressed ceiling and a striking double-sided gas fireplace, creating a dramatic focal point. The great room flows seamlessly into the bright white entertainer's kitchen, complete with a custom center island with built-in bench seating for an easy dining area, plus upgraded stainless steel appliances and a bright breakfast area overlooking the property. Both the great room and breakfast areas have access to the screened-in deck with gas fireplace, allowing for year-round entertaining. Off the kitchen is a spacious walk-in pantry and mud room with coffee bar area. The main-level primary suite is a true retreat with coffered ceiling and crown molding, a spacious primary bath, beautifully appointed with a walk-in marble tiled shower featuring 4 body jets, custom double vanity and an 11x14 walk-in closet with custom built cabinetry. Two additional bedrooms, including an ensuite, and an office, are also located on the main level. The exposed walk-out lower level takes the living space to another level, offering 9' ceilings and an abundance of finished space ideal for entertaining, recreation or extended living. With living, dining and bedroom areas plus a full bath and direct outdoor access, this level could easily accommodate guests, an au pair or in-law quarters while maintaining privacy and independence. The lower level opens directly to a covered patio and an extraordinary outdoor entertaining area centered around an in-ground salt-water heated pool. A gorgeous floor-to-ceiling dry-stacked stone fireplace anchors the covered outdoor living space, while the outdoor grilling area makes entertaining effortless. Surrounded by the privacy of the acreage, this is a spectacular setting for summer gatherings, poolside relaxation, and evenings under the stars. An attached 3-car garage provides ample space for vehicles and storage, but the property offers something even more unique, a 30x36 detached multi-use building that is truly in a category of its own. Heated and cooled for year-round enjoyment, this impressive building features high ceilings, a kitchen area with a separate built-in bar, half bath and a professional golf simulator—creating an incredible private retreat, entertainment space, or ultimate “cave.” A 9x10 overhead garage door adds another layer of versatility, allowing the building to function as additional garage space for vehicles, recreational equipment, a workshop or whatever your lifestyle requires. This is far more than a beautiful home—it is a private luxury retreat where elegant living, extraordinary outdoor spaces, versatile amenities and an exceptional location come together. AGENTS: Please read Agent Remarks.
#PAYK2110974

YORK

2811 IRONSTONE HILL ROAD

4 Beds

4 Baths

4,820 Sq.Ft.

$1,425,000
MLS#: PAYK2110974

 - property

Send a message

Message successfully sent.

Your message

What is 3 + 4 ?

Reason for contacting?

I agree to receive email communication and understand I can unsubscribe at any time.

I agree to be contacted by Charis Realty Group - Christine Issler, Broker via call, email, and text for real estate services. To opt out, you can reply 'stop' at any time or reply 'help' for assistance. You can also click the unsubscribe link in the emails. Message and data rates may apply. Message frequency may vary. Privacy Policy

Sign Out

Virtual Assistant

Would you like to take the next step with this property? We can help you schedule a showing or virtual tour, or send you more details.

Yes, I would like more information.

Thank You for Your Reply, One of Our Agents will contact you as soon as possible

No, maybe later.

Thank you, you can always contact me via email, phone number or through the contact form.

Realhub AI

Lucy - Your AI-Powered Realtor

Update Your Temporary Password

Personalize your search

Enter your email and we'll notify you immediately when new listings match what you're looking for.

or enter email address

Already have an account ? Login here

Continue your home search

I agree to receive communications and understand I can unsubscribe at any time.

I agree to be contacted by Charis Realty Group - Christine Issler, Broker via call, email, and text for real estate services. To opt out, you can reply 'stop' at any time or reply 'help' for assistance. You can also click the unsubscribe link in the emails. Message and data rates may apply. Message frequency may vary. Privacy Policy

Already have an account ? Login here

We use cookies

We use cookies primarily for analytics to enhance your experience. By accepting, you agree to our use of these cookies. You can manage your preferences or learn more about our cookies policy.