


Features & Amenities

Interior

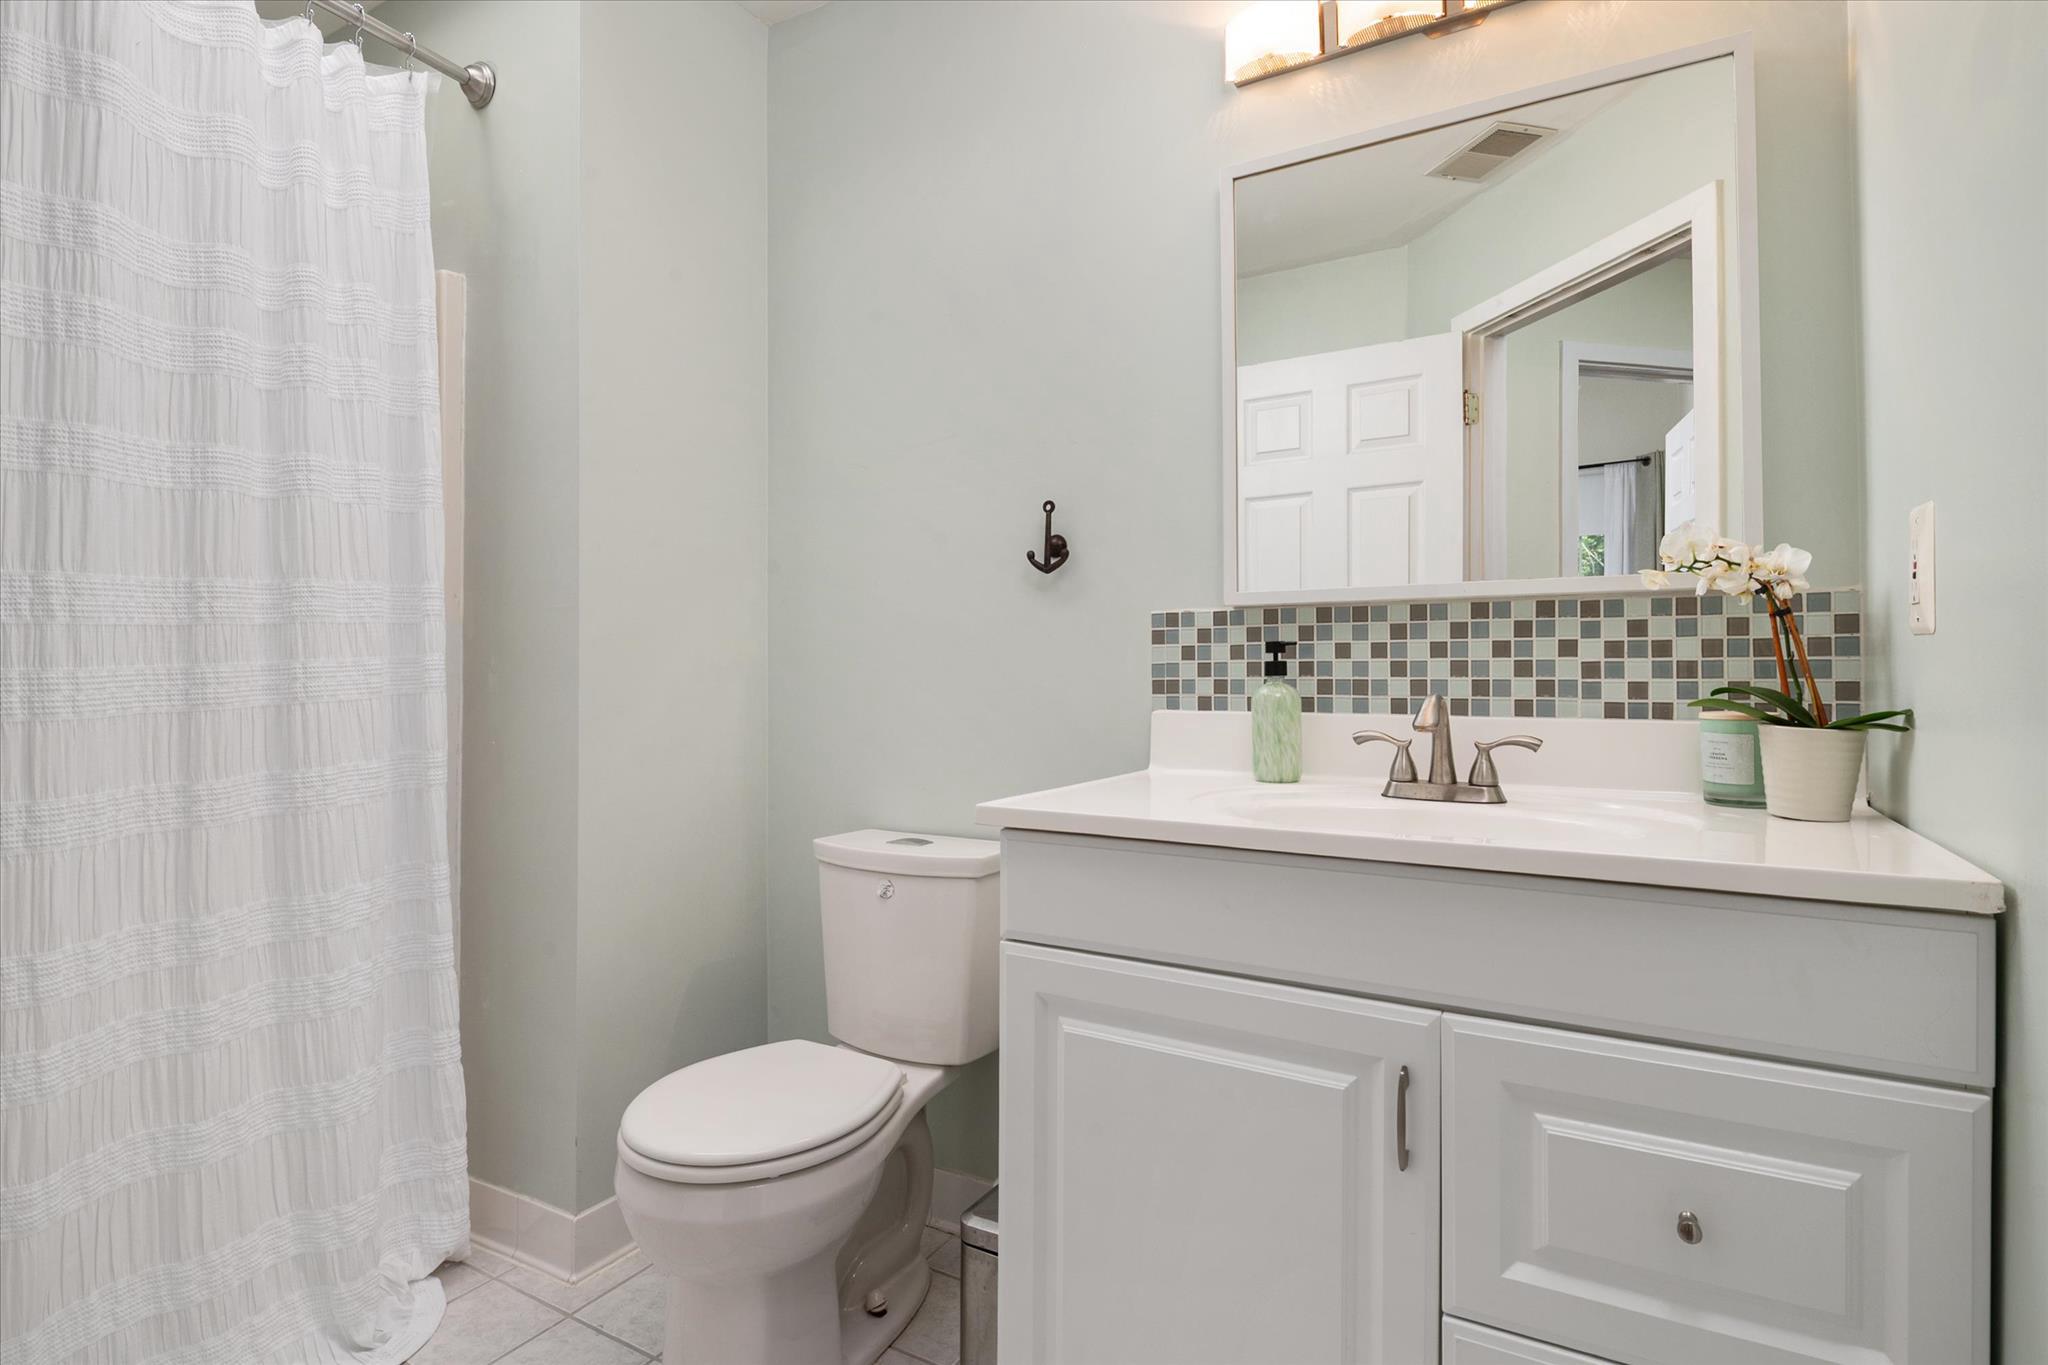
  • Total Bedrooms

    4

  • Bathrooms

    2

  • 1/2 Bathrooms

    1

  • Above Grade Finished Area

    1988.0

  • Basement YN

    YES

  • Cooling YN

    YES

  • Cooling

    Central Air, Electric

  • Fireplace YN

    YES

  • Heating YN

    YES

  • Heating

    Electric, Heat Pump

  • Main Level Bedrooms

    1

  • Pet friendly

    N/A

Exterior

  • Garage

    No

  • Construction Materials

    Vinyl Siding

  • Parking

    Off Street, Driveway

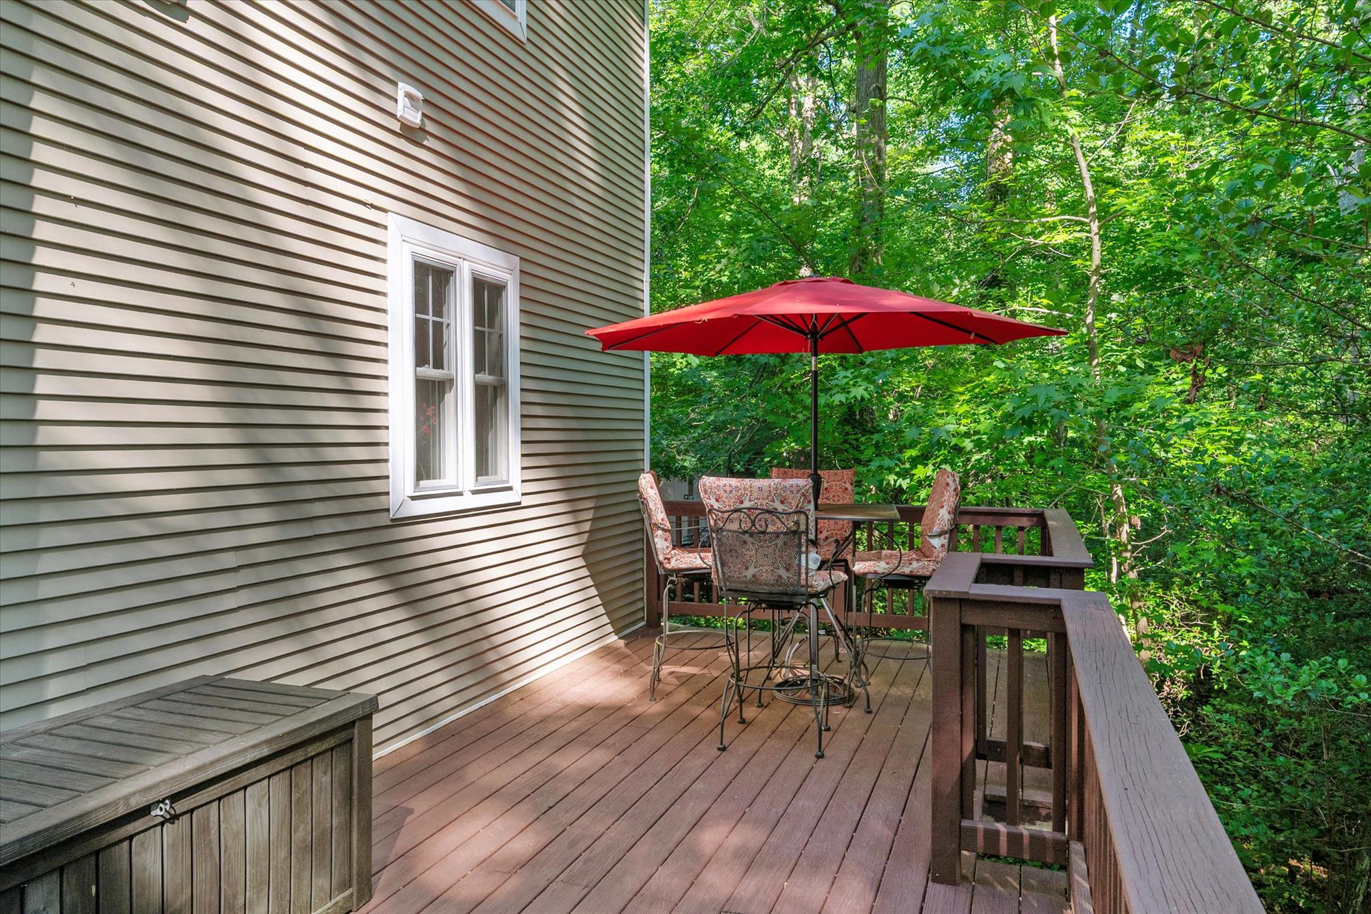
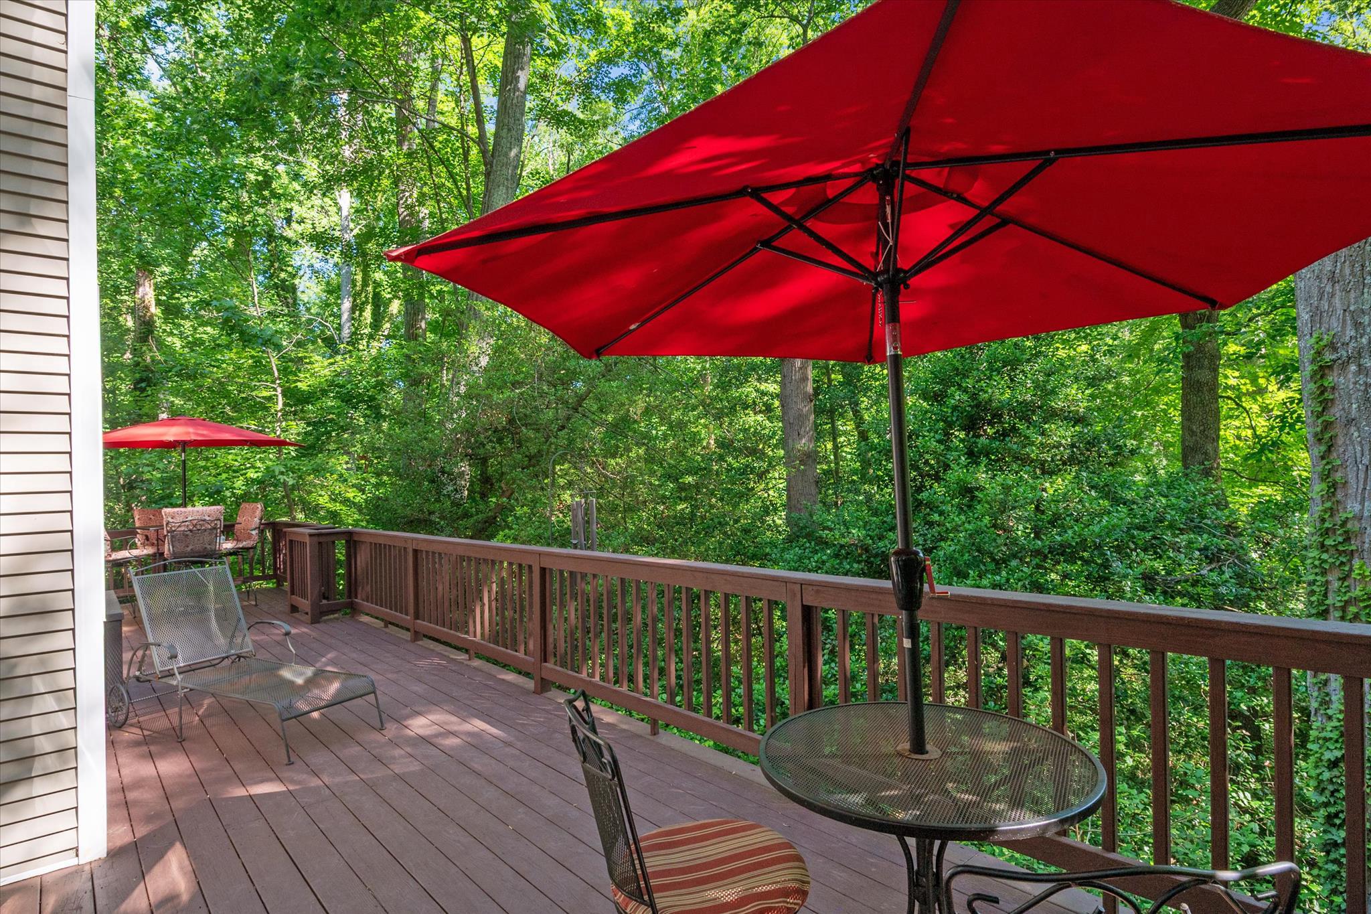
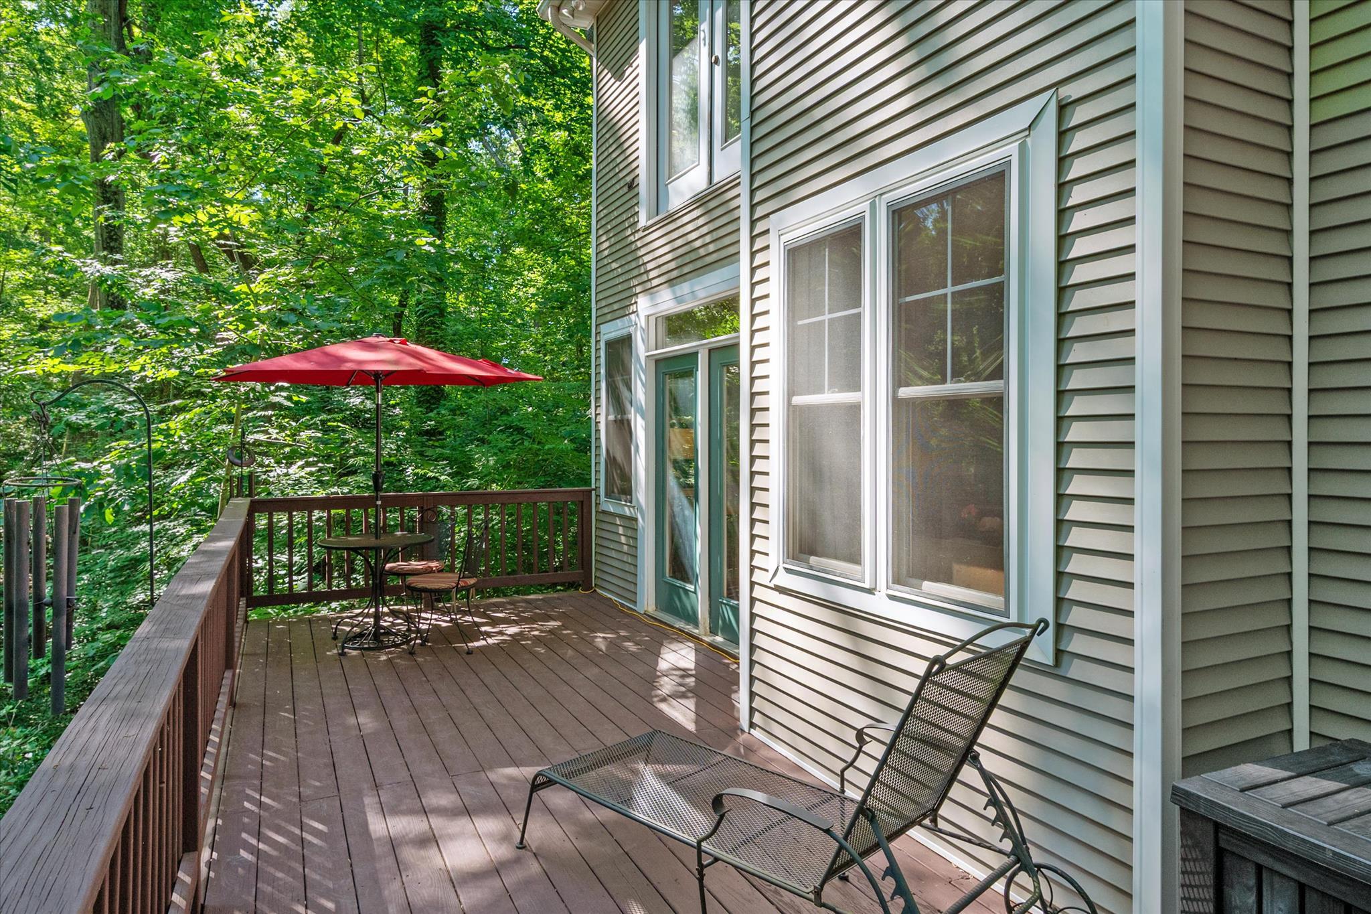
  • Patio and Porch Features

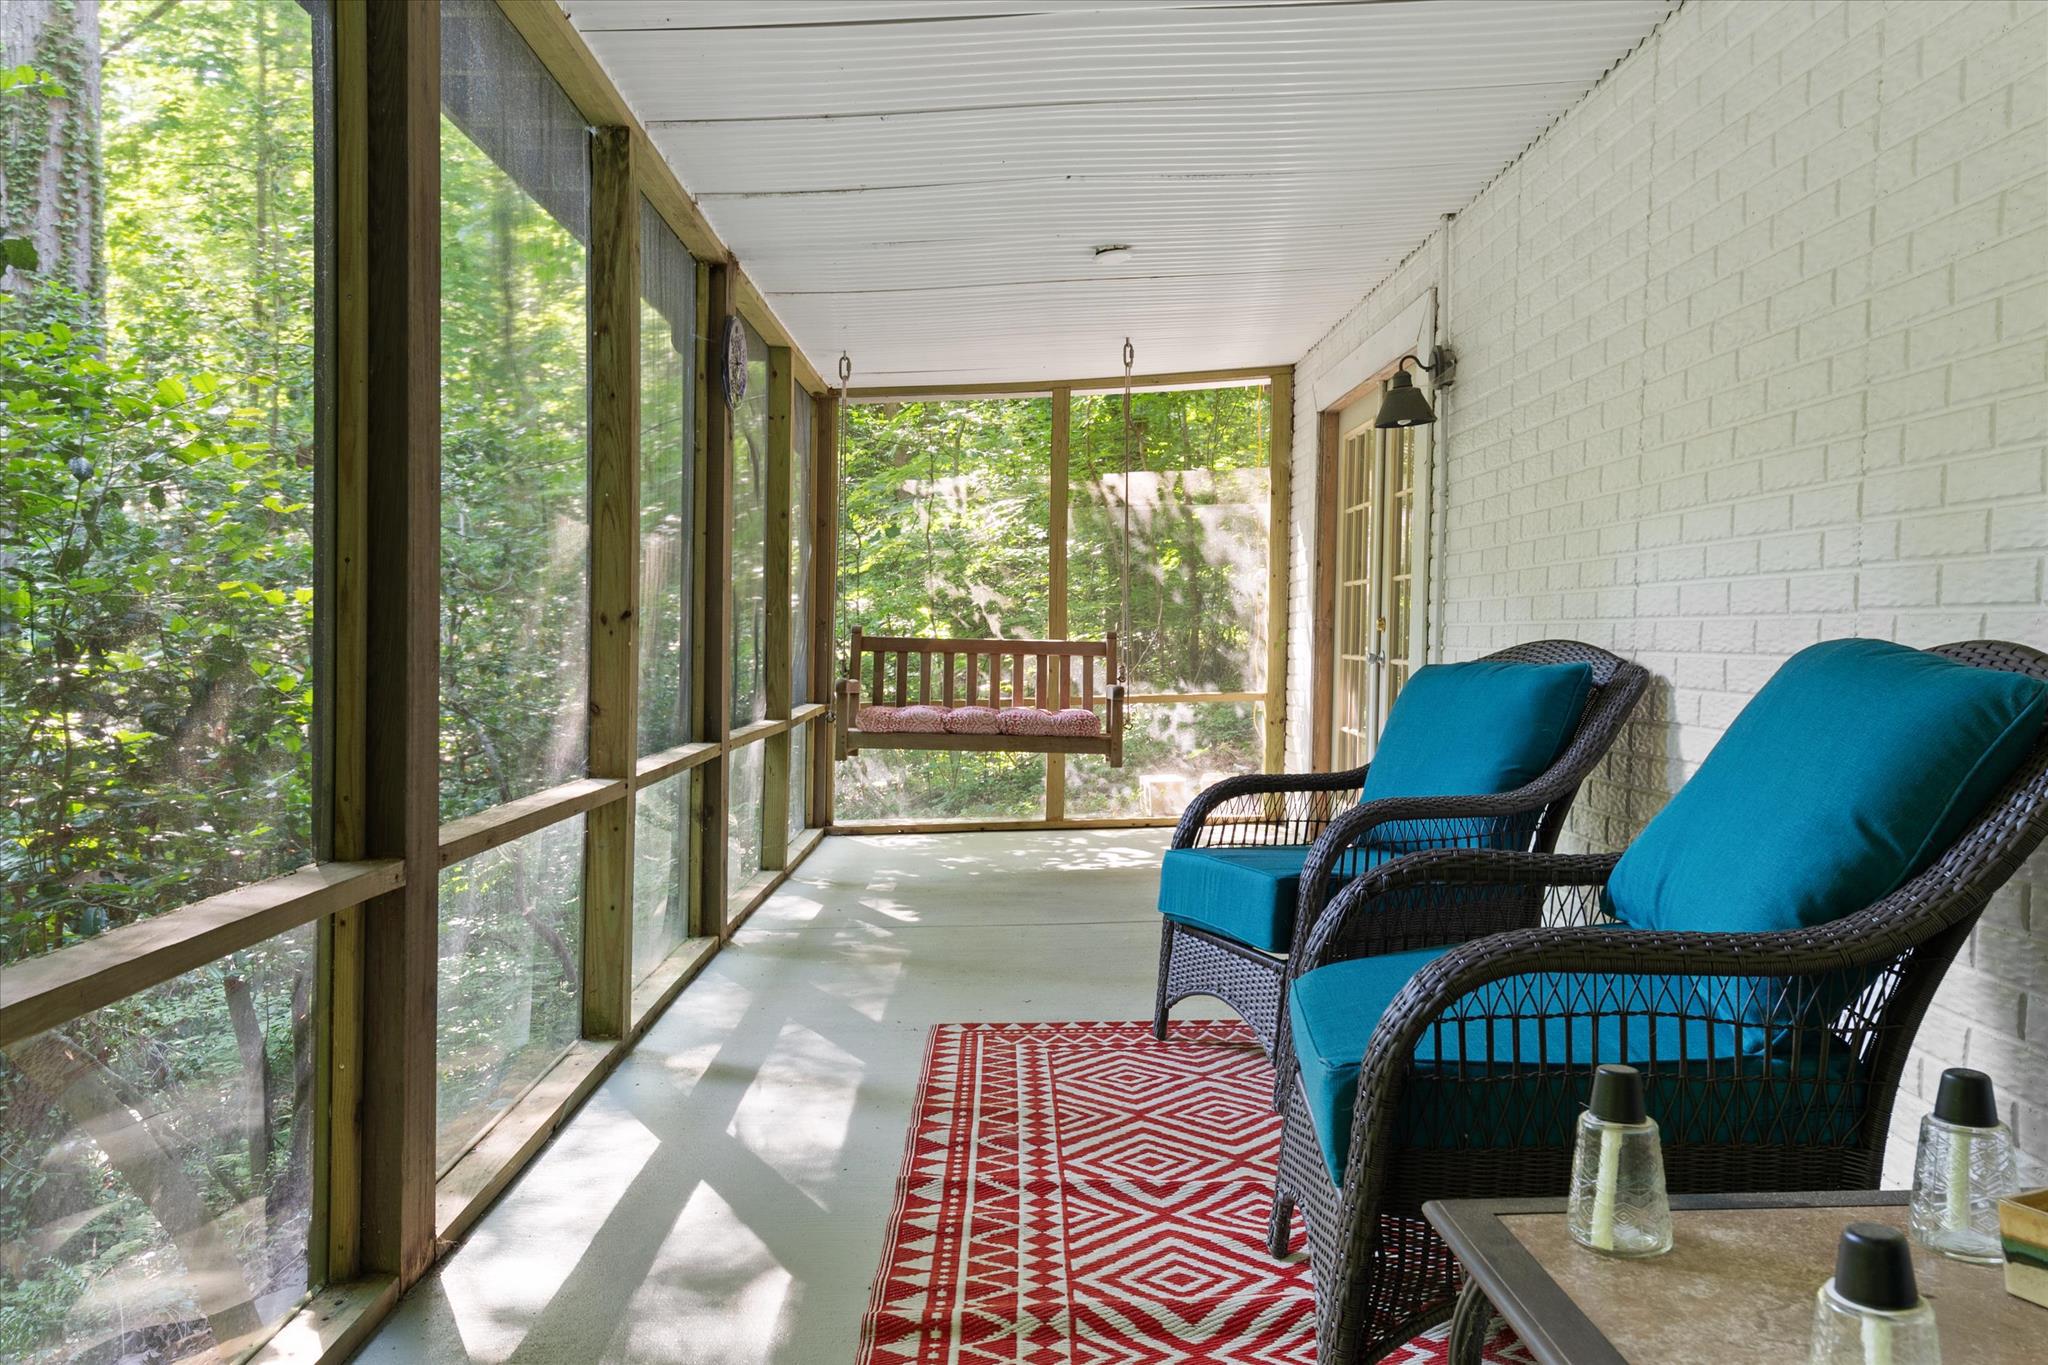
    Deck, Porch, Screened

  • Pool

    No

  • Waterfront YN

    NO

  • View

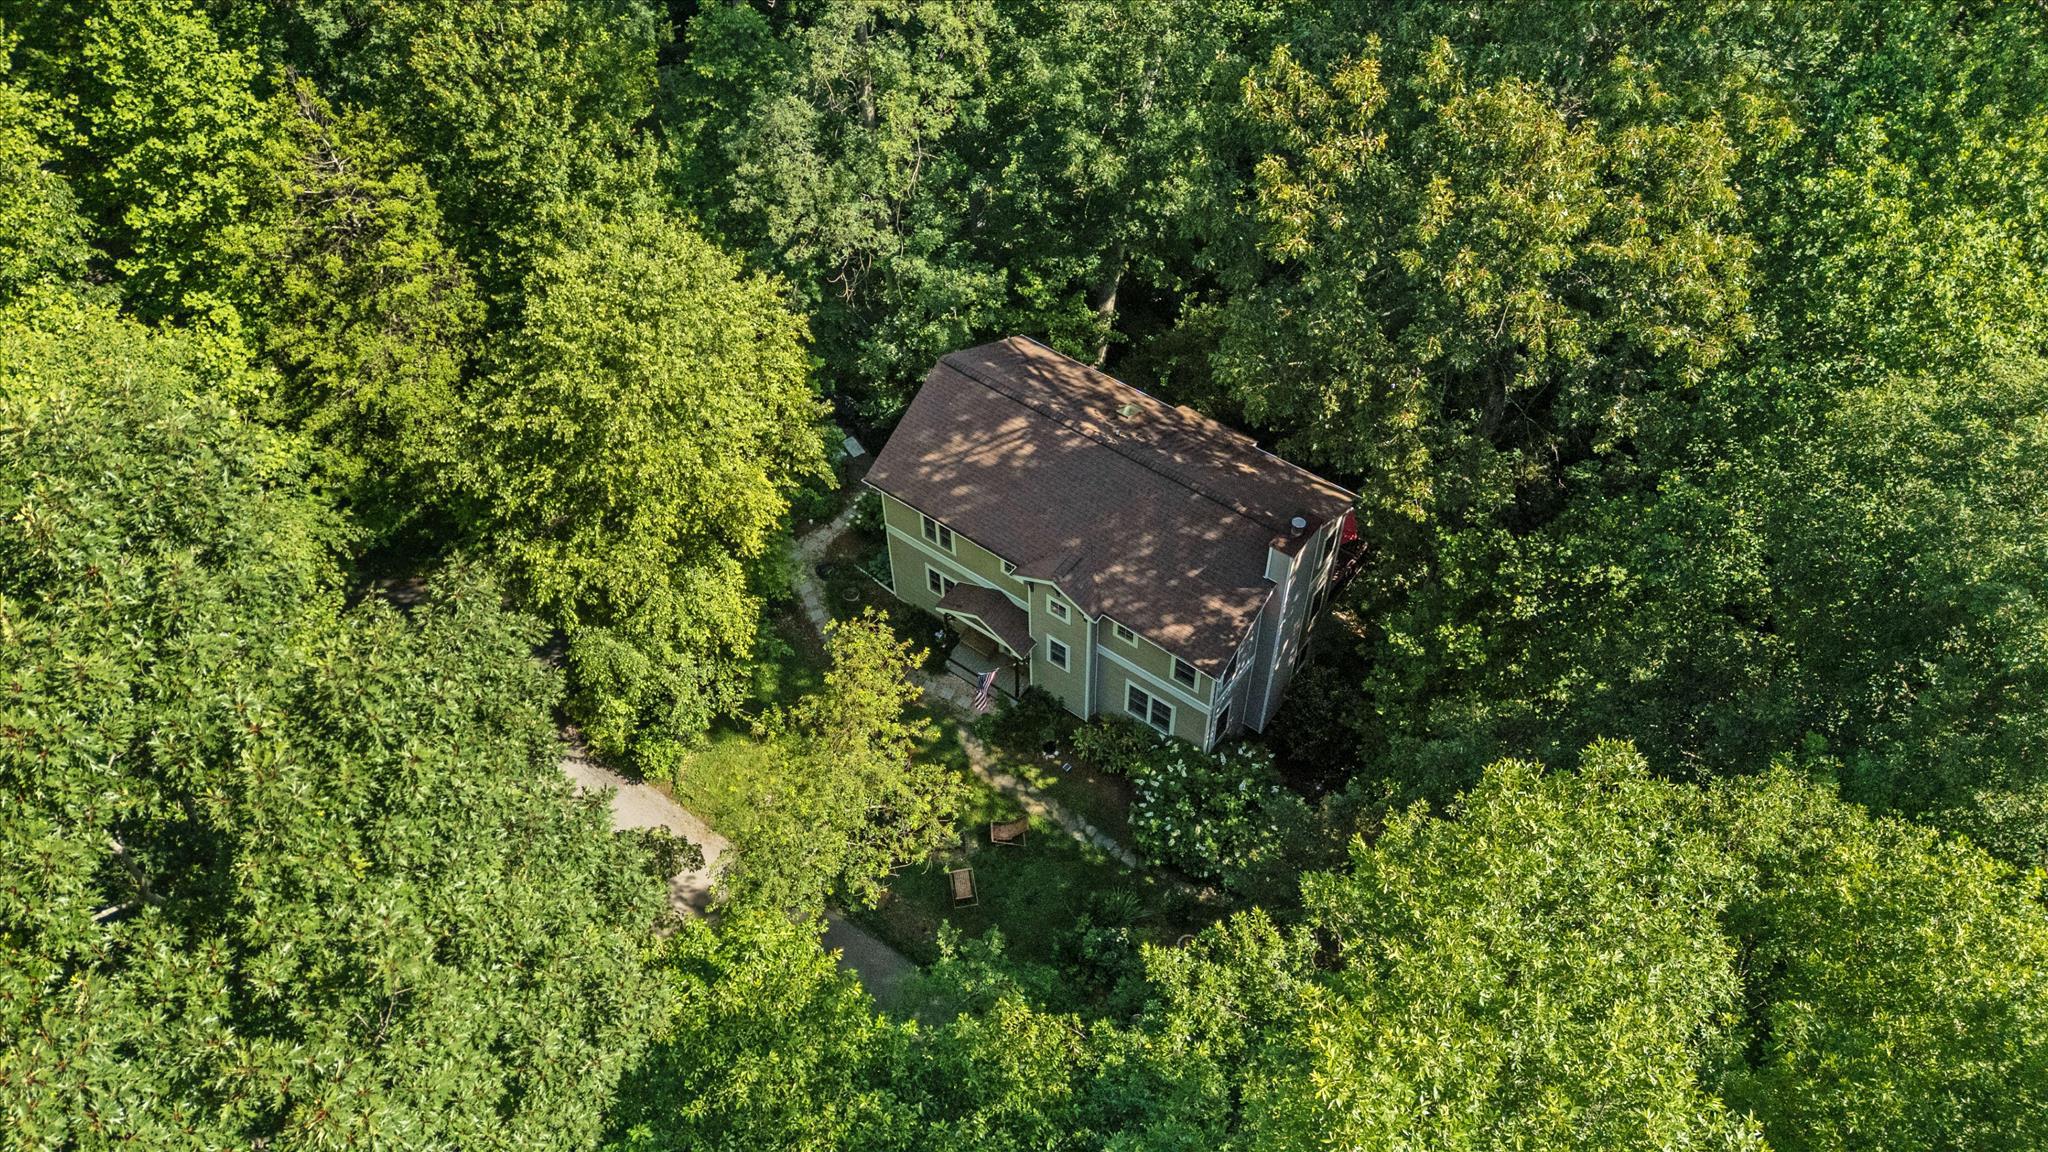
    Trees/Woods, Garden

Area & Lot

  • Lot Features

    Front Yard, Private

  • Lot Size(acres)

    1.42

  • Lot Size(square feet)

    61,855

  • Property Type

    Residential

  • Property Sub Type

    Single Family Residence

  • Architectural Style

    Colonial

Price

  • Sales Price

    $699,999

  • Tax Amount

    $6,700

  • Financing Options

    Cash, Conventional, FHA, VA

  • Sq. Footage

    2,488

  • Price/SqFt

    $281

HOA

  • Association

    No

School District

  • Elementary School

    N/A

  • Middle School

    N/A

  • High School

    N/A

Property Features

  • New Construction

    NO

  • Association Amenities

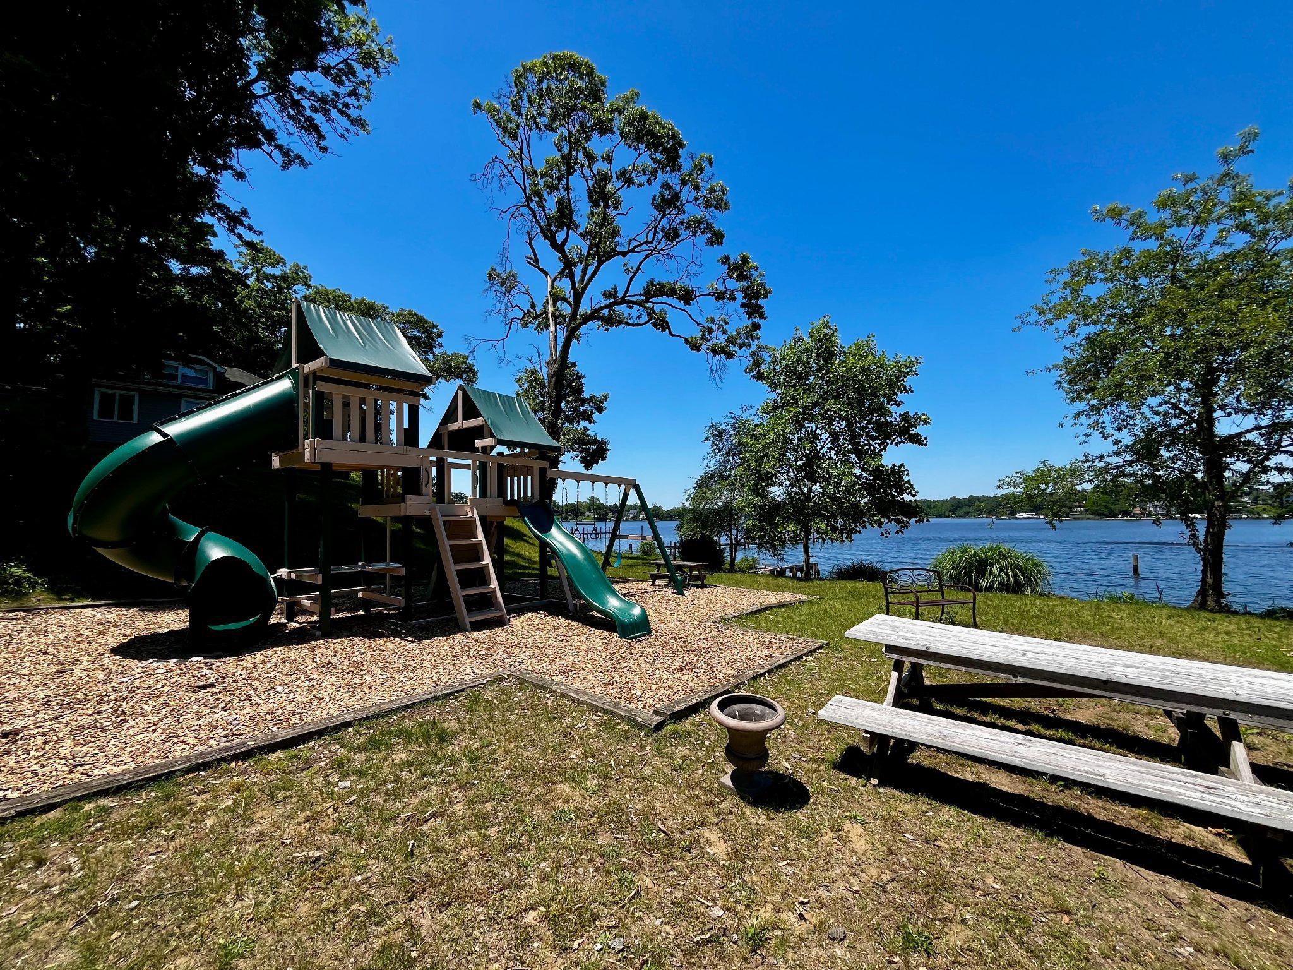
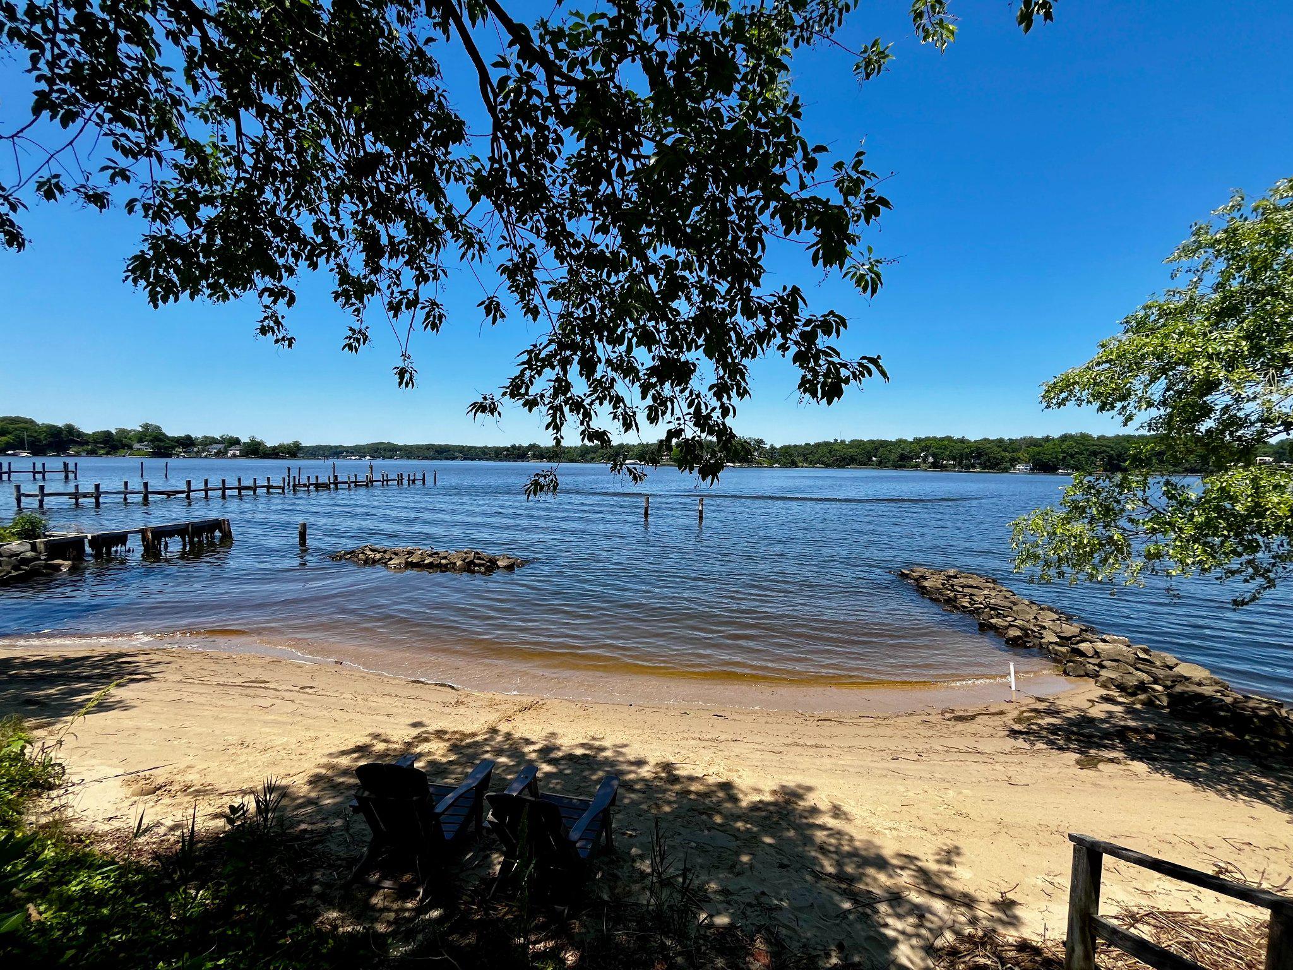
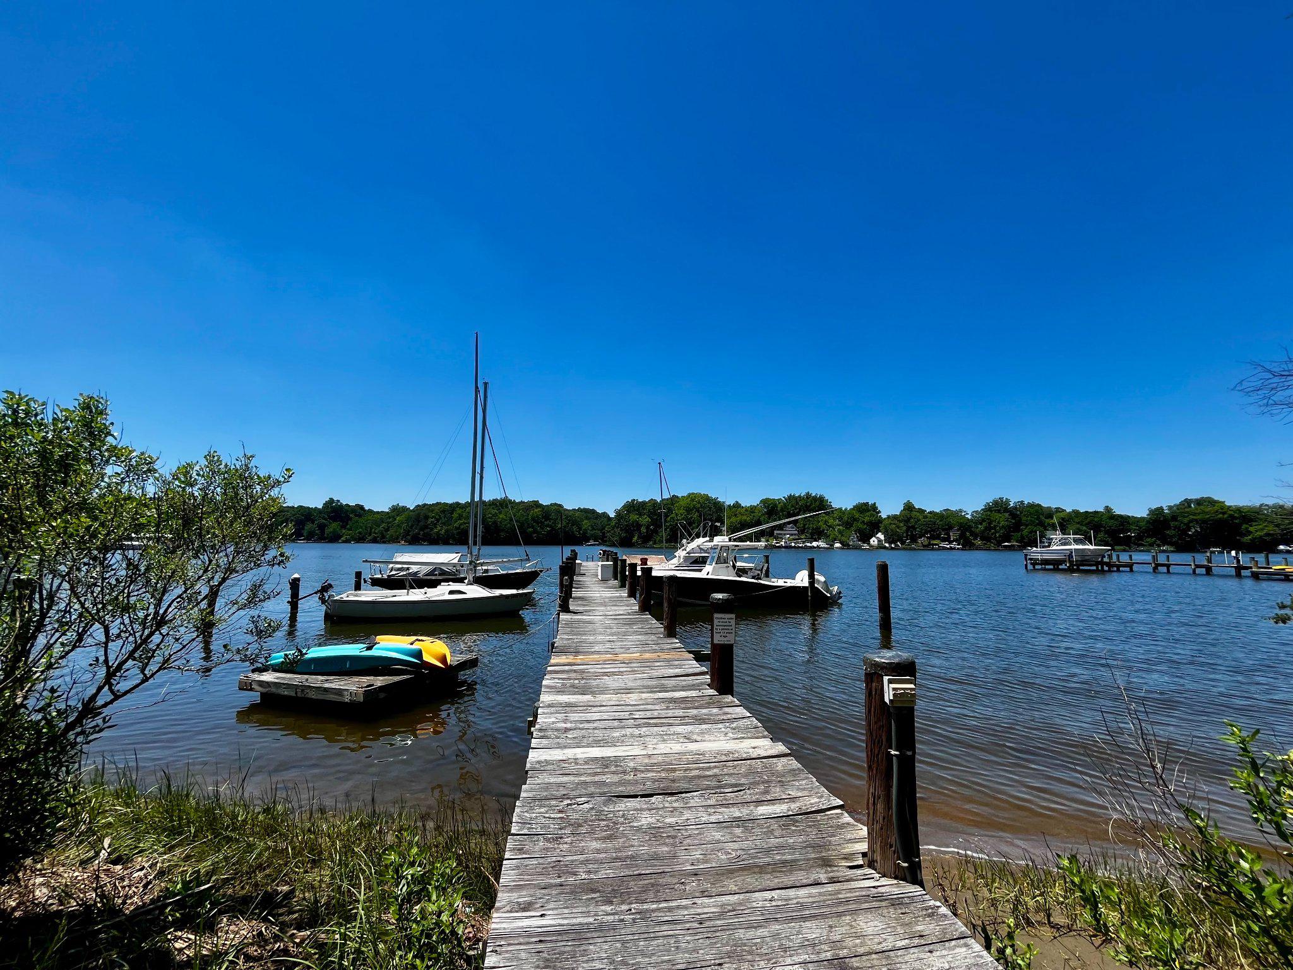
    Boat Dock, Beach Access, Playground

  • Foundation Details

    Block

  • Senior Community YN

    NO

  • Sewer

    Septic Tank

  • Tax Lot

    4

  • Water Source

    Private, Well

Schedule a Showing

Showing scheduled successfully.

<
>
IN PERSON
VIA CHAT

What is 3 + 4 ?


Change time

Mortgage calculator

Estimate your monthly mortgage payment, including the principal and interest, property taxes, and HOA. Adjust the values to generate a more accurate rate.

Your payment

Principal and Interest:

$

Property taxes:

$

HOA fees:

$

Total loan payment:

$

Total interest amount:

$

Location

County

ANNE ARUNDEL

Elementary School

Middle School

High School

Listing Courtesy of Alex Michael Archer , Real Broker, LLC - Annapolis

RealHub Information is provided exclusively for consumers' personal, non-commercial use, and it may not be used for any purpose other than to identify prospective properties consumers may be interested in purchasing. All information deemed reliable but not guaranteed and should be independently verified. All properties are subject to prior sale, change or withdrawal. RealHub website owner shall not be responsible for any typographical errors, misinformation, misprints and shall be held totally harmless.

Agent Olivia Dibert

AGENT

Olivia Dibert

Call Olivia today to schedule a private showing.


* Listings on this website come from the FMLS IDX Compilation and may be held by brokerage firms other than the owner of this website. The listing brokerage is identified in any listing details. Information is deemed reliable but is not guaranteed. If you believe any FMLS listing contains material that infringes your copyrighted work please click here to review our DMCA policy and learn how to submit a takedown request.© 2024 FMLS.
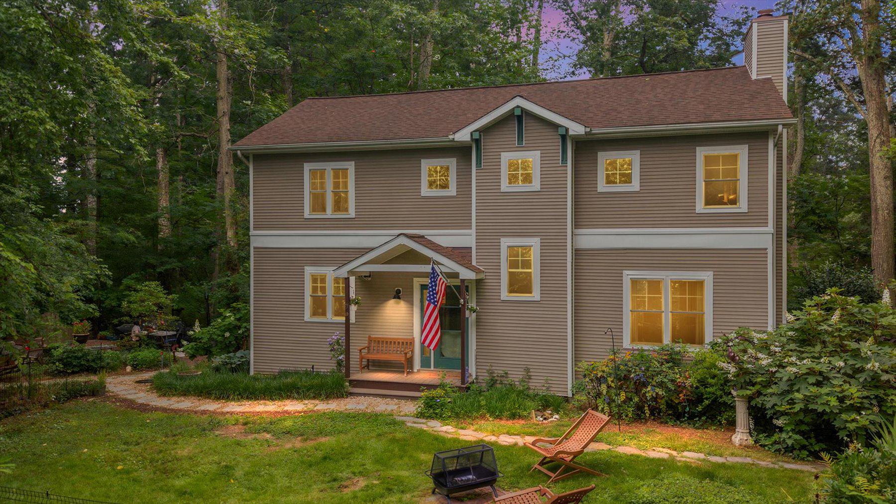
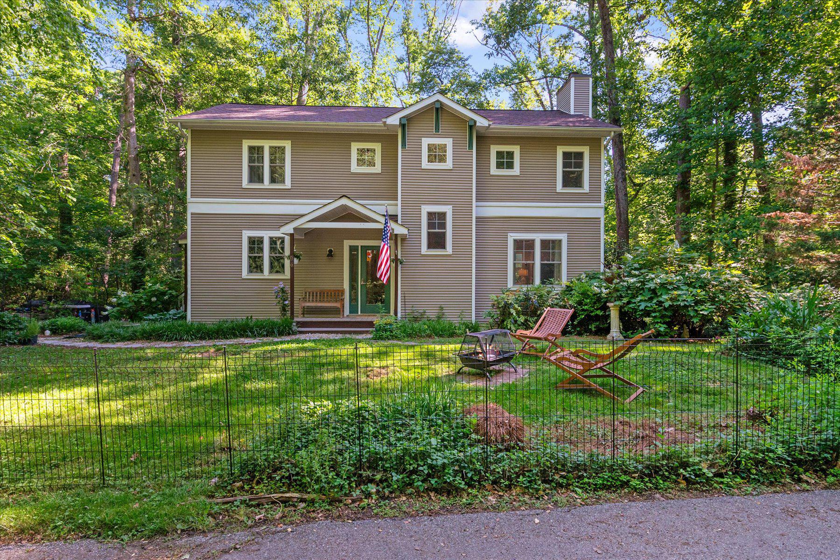
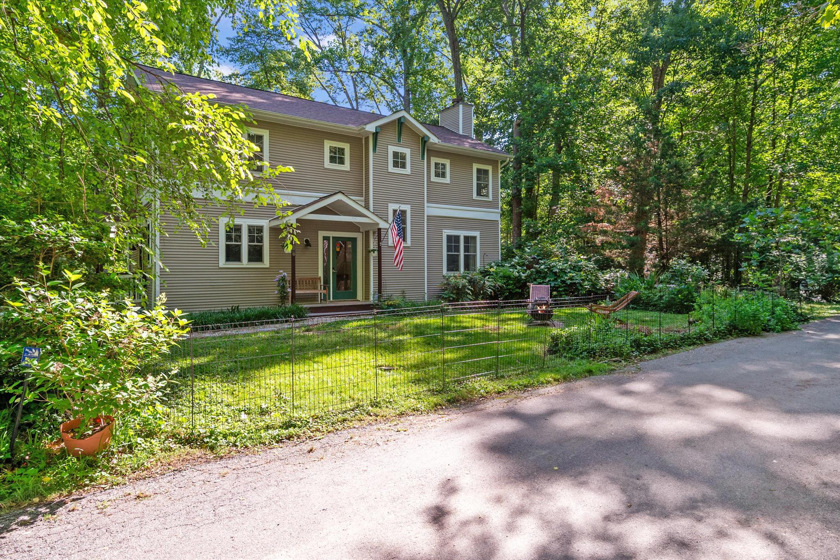
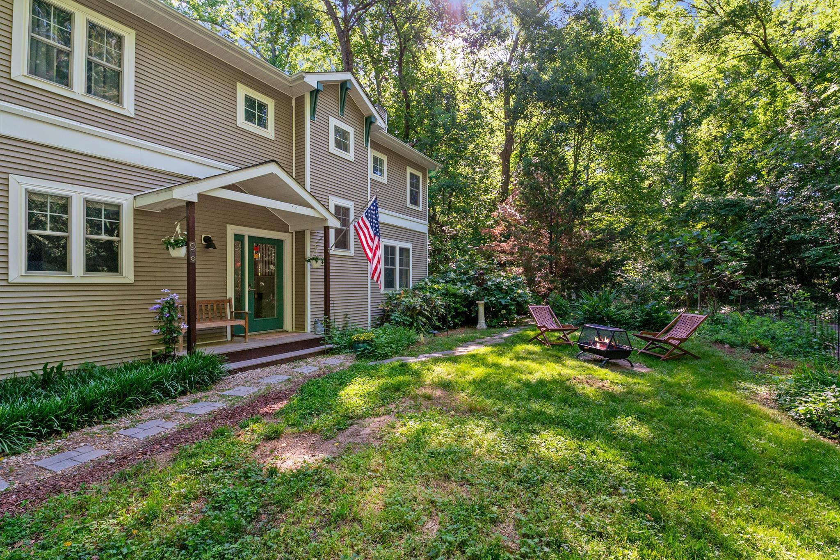
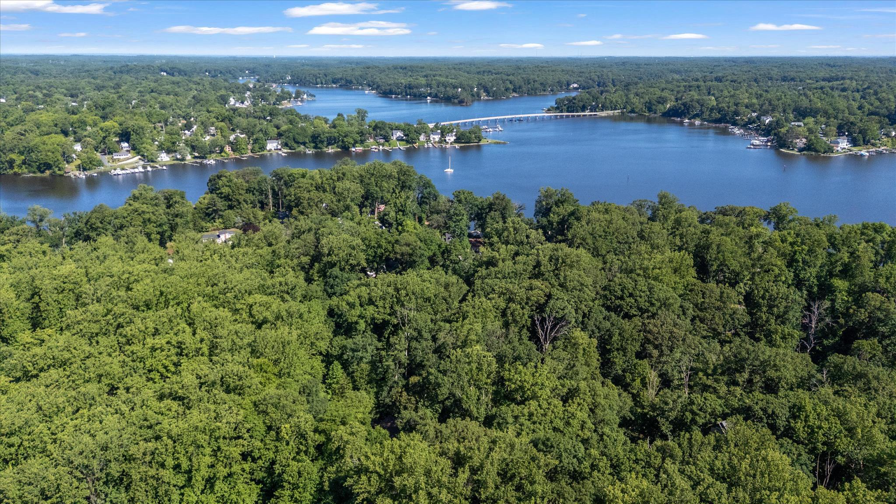
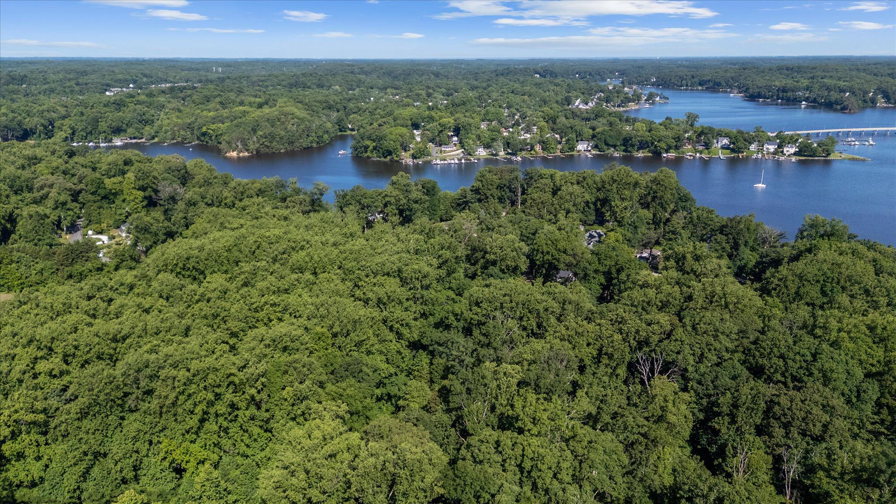
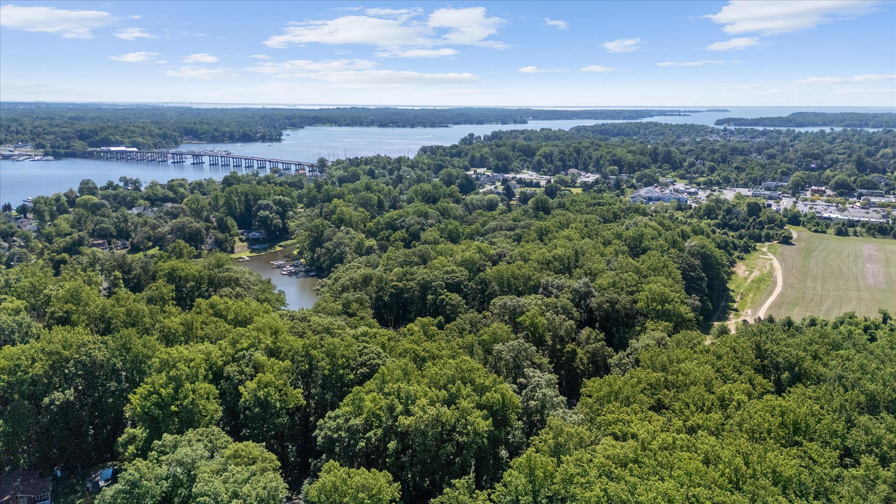
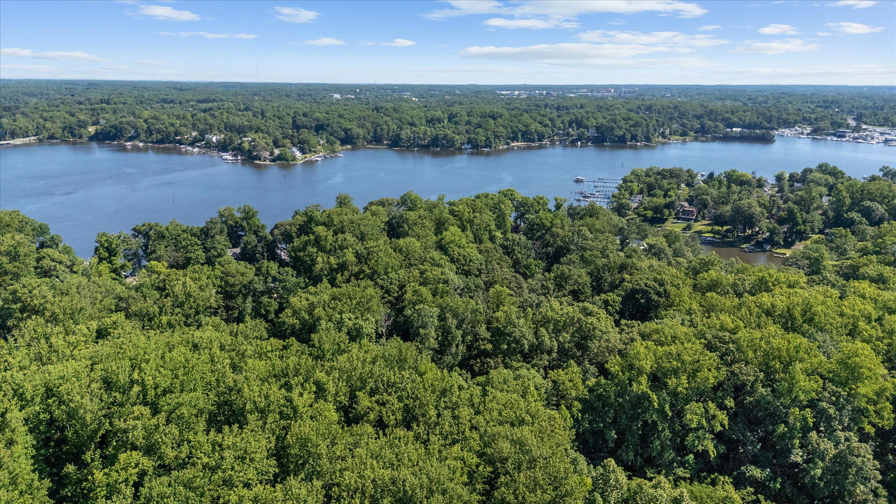
Tucked within the water-privileged community of Edgewater Beach, 90 Park Ave sits on 1.42 acres of natural, native landscaping, offering a rare blend of privacy, space, and effortless access to the water.

Just a short stroll away, residents can enjoy community beach access along the South River and Beards Creek, along with two shared piers, boat slips, and storage for kayaks, canoes, and paddleboards, making it easy to embrace an active Chesapeake lifestyle without leaving the neighborhood.

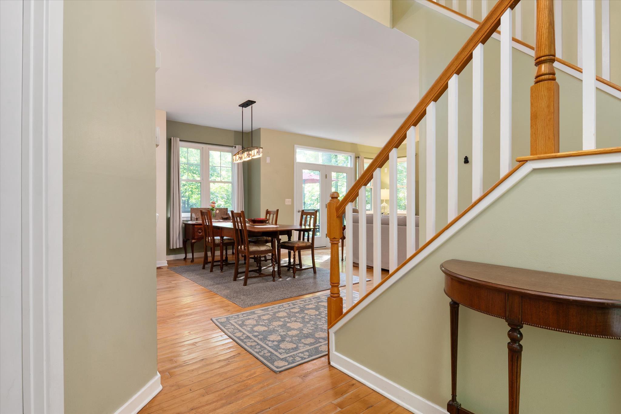
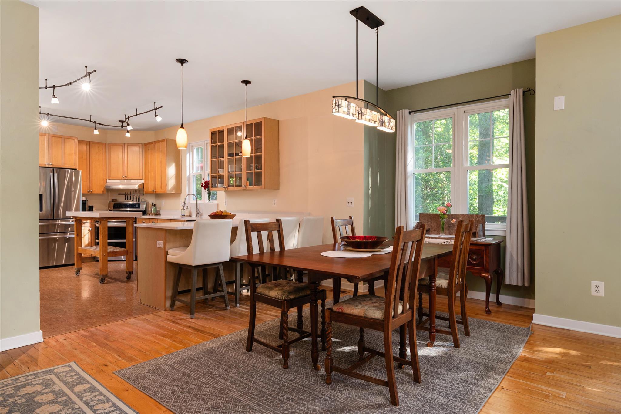
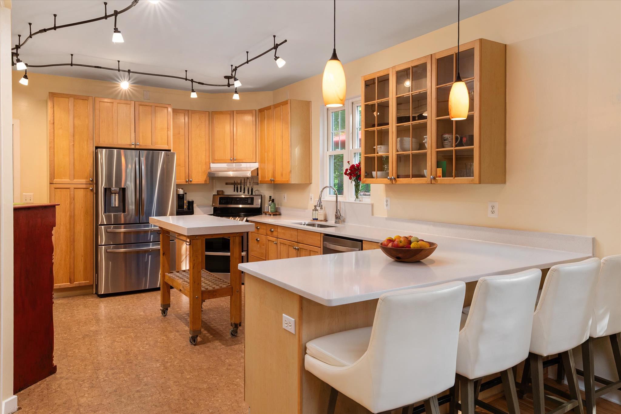
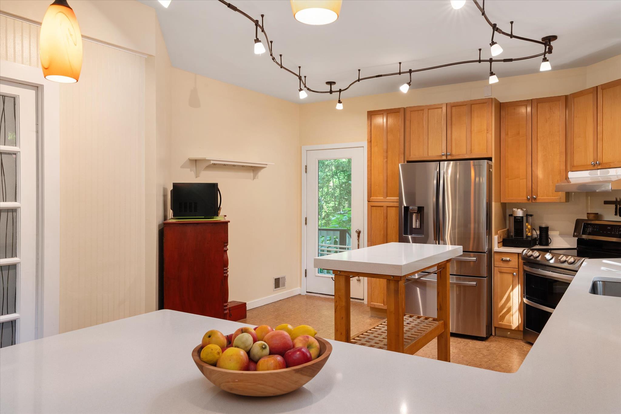
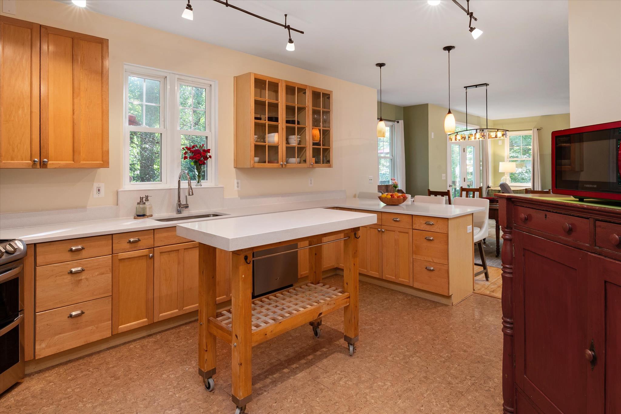
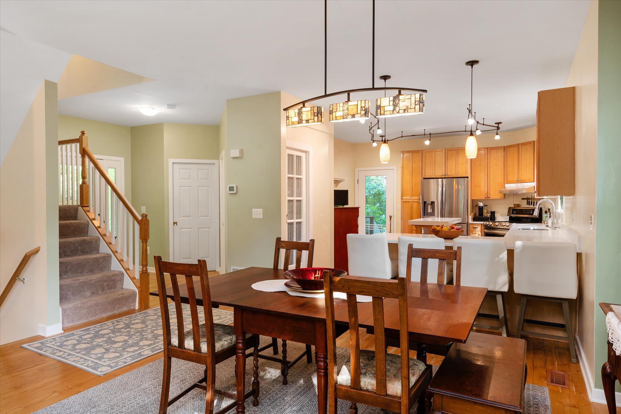
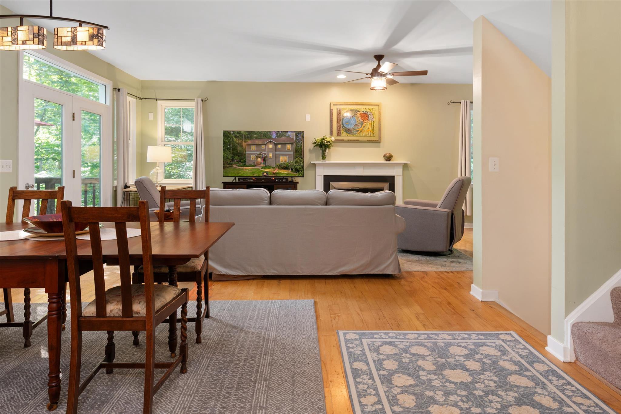
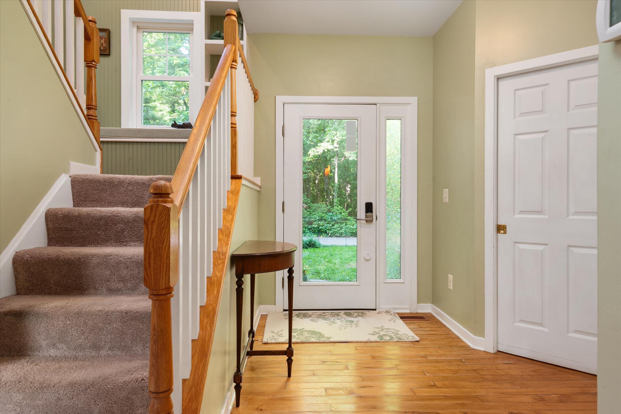
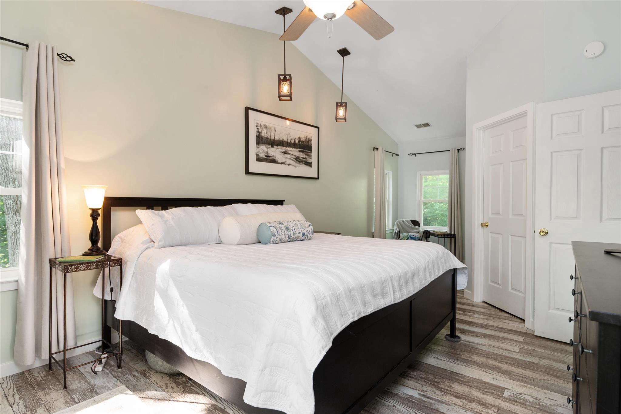
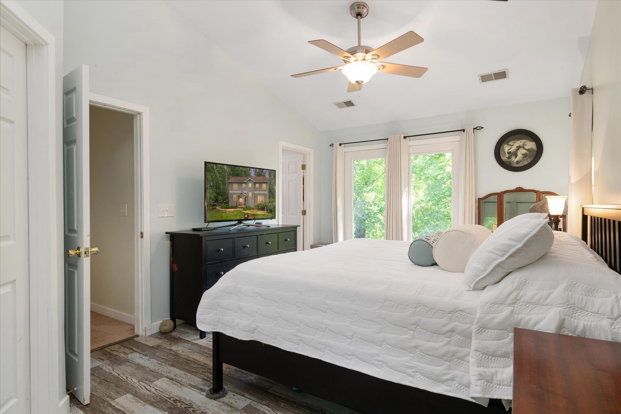
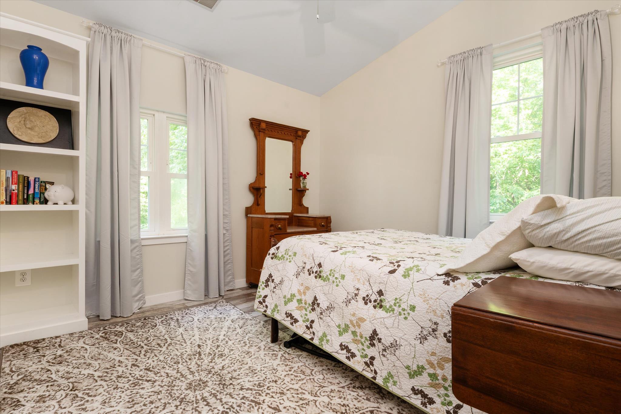
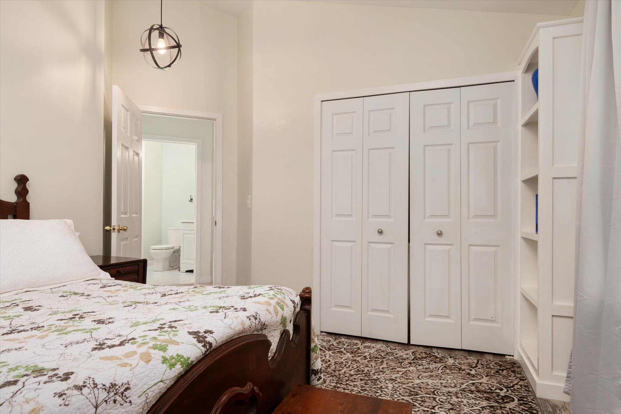
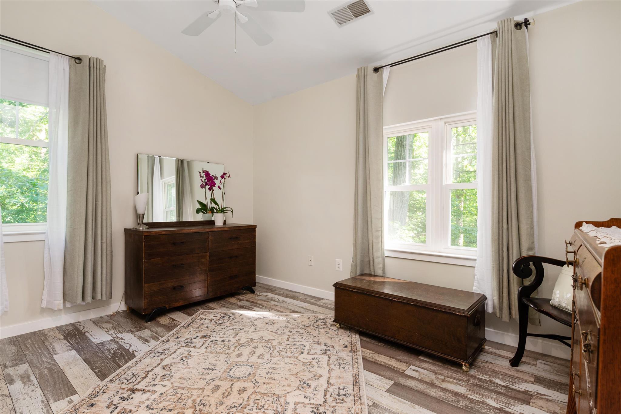
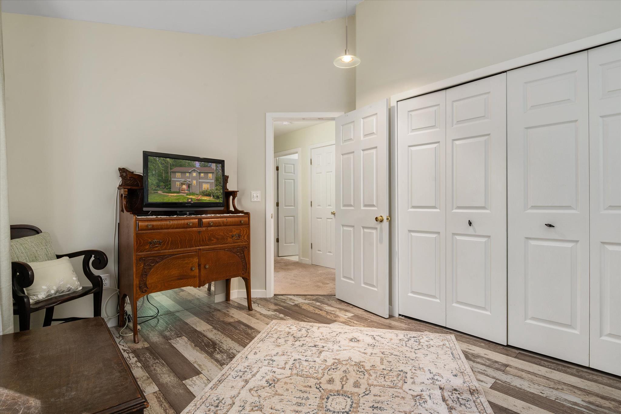
Inside, the home is designed for comfort and easy living with an open, airy floor plan and elevated ceilings. The kitchen flows seamlessly into the main living area, where a wood-burning fireplace creates a warm focal point for everyday living and entertaining. A main-level office overlooks the mature tree canopy and native gardens, where sightings of bald eagles and ospreys are part of daily life. Upstairs, the primary suite features vaulted ceilings and a reading nook, while the convenience of bedroom-level laundry with an upgraded washer and dryer adds thoughtful functionality.

A spacious rear deck and screened-in lower porch extend the living space into a wooded backdrop, perfect for morning coffee or evening gatherings, and the front yard features a pond, one of the first project installations of the Watershed Stewards Academy. Parking accommodates up to six cars, with room to convert the parking pad into covered parking. Walkable neighborhood amenities, nearby shopping, and quick access to major commuting routes round out a home that balances seclusion and connection in equal measure.

90 PARK AVENUE

Message successfully sent.

What would you like to know?

What is 3 + 4 ?

I agree to receive email communication and understand I can unsubscribe at any time.

I agree to be contacted by Charis Realty Group via call, email, and text for real estate services. To opt out, you can reply 'stop' at any time or reply 'help' for assistance. You can also click the unsubscribe link in the emails. Message and data rates may apply. Message frequency may vary. Privacy Policy

Related Properties

Discover this beautifully maintained 4-bedroom, 2.5-bath home nestled in the highly desirable Ponder Cove community, just moments from a nearby beach access. The main floor showcases a modern kitchen featuring sleek Silestone countertops, a stylish subway tile backsplash, stainless steel appliances, and elegant hardwood flooring throughout. Enjoy gathering in the generous rear living space, complete with a warm and inviting fireplace, while a separate front living area offers custom built-in shelving across an entire wall, perfect for a home library or display. The formal dining room creates an ideal setting for entertaining.

Upstairs, you’ll find four well-proportioned bedrooms and two full bathrooms, providing ample space for family or guests. Step outside to a multi-level deck that overlooks a spacious, level backyard with a convenient storage shed, great for outdoor living and recreation. The driveway has been widened to allow for easier boat parking, adding extra convenience for water enthusiasts. A single-car garage adds everyday practicality, and a new roof adds to your peace of mind.

The crawl space has undergone professional remediation, it features a new sump pump and dehumidifier and has been fully encapsulated and sealed for enhanced efficiency and durability.

Residents also have the option to join a private beach club offering exclusive amenities and potential boat slip access, making this home an exceptional lifestyle opportunity.
#MDAA2149518

EDGEWATER

3847 HOLLY DRIVE

4 Beds

2 Baths

1,945 Sq.Ft.

$609,999

MLS#: MDAA2149518

New on site today
Welcome to easy, elegant living in highly sought-after 55+ community of South River Colony! This spacious villa-style 2-level townhome offers 3 bedrooms, 2.5 baths, loft attached garage and well-designed floor plan perfect for comfortable everyday living and entertaining. Stainless appliances, granite counters and island in the perfect kitchen space with breakfast nook and formal dining room area. Enjoy cozy evenings by the gas fireplace, relaxing Spring/Summer mornings in the extended sunroom or deck out back. Fresh paint and brand-new carpeting that makes this home truly move-in ready.

Located in one of Edgewater's premier active adult communities, residents enjoy exceptional amenities including a recreation center, outdoor swimming pool, pickleball and tennis courts and bike/walking paths. Conveniently located near shopping, dining, golf, marinas, and major commuter routes, this home offers the perfect blend of low-maintenance living and an active lifestyle.

Don't miss this opportunity to own a beautifully updated home in one of South River Colony's most desirable neighborhoods!
#MDAA2154452

EDGEWATER

305 COLONY POINT PLACE

3 Beds

2 Baths

2,337 Sq.Ft.

$590,000

MLS#: MDAA2154452

New on site today
Set on a corner lot in the waterfront community of Turkey Point Island, this beautifully updated Colonial combines thoughtful improvements with inviting living spaces and a desirable setting. Recently added luxury vinyl plank flooring flows across the main level, complemented by neutral paint throughout and a series of major updates, including a new HVAC system and well pump in 2026, plus new vinyl siding, windows, and an electric panel in 2023. The kitchen and bathrooms have also been renovated and updated, creating a cohesive and move-in-ready interior.
From the foyer, the living room sits to the left and features chair railing and crown molding. Across the hall, the renovated kitchen makes a statement with ceiling-height, soft-close cabinetry, quartz countertops, stainless steel appliances, and an island with breakfast bar seating. An adjacent dining area provides ample space for gatherings and opens through a sliding glass door to the deck. A sizable mud room and laundry room combination with utility sink adds everyday functionality, while an updated half bath completes the main level.
Upstairs, the generously sized primary bedroom offers an expansive walk-in closet and renovated en-suite bath featuring a floor-to-ceiling tiled shower with frameless glass. Two additional generously sized bedrooms share an updated full hall bath with a stylish vanity, providing comfortable space for family or guests.
Outdoor living extends to the deck and fenced back and side yards, with a shed for convenient storage. The unfinished lower level is walkout level to the backyard, providing flexible space for storage, exercise, hobbies, or recreation.
Turkey Point Island offers a waterfront lifestyle along the South River, with three sandy beaches and a community playground close to home. Residents can enjoy fishing, kayaking, boating, and scenic waterfront surroundings, with nearby marinas and local parks adding to the recreational appeal. Dining and everyday conveniences are available throughout Edgewater, while downtown Annapolis is a short drive away for shopping, restaurants, entertainment, and waterfront attractions. 
With extensive updates, generous living spaces, and access to the community's beaches and outdoor amenities, this home offers an inviting water-oriented lifestyle.
#MDAA2154802

EDGEWATER

1243 TURKEY POINT ROAD

3 Beds

2 Baths

1,768 Sq.Ft.

$725,000

MLS#: MDAA2154802

Good Day!  New construction by Modular On-site Development, LLC/MODsquad.  2145 TOTAL SF open floor plan with 4 bedrooms, 3.5 bathrooms, Kitchen, Dining, Laundry Room, Family Room, Rec Room, and Office.  Features raised "English Basement" which allows for large egressed-sized windows with lots of natural light for lower level - rec room, bedroom, office, and full bathroom!  House should be completed in August.
#MDAA2143418

EDGEWATER

1648 BAY RIDGE ROAD

4 Beds

3 Baths

2,145 Sq.Ft.

$599,990

MLS#: MDAA2143418

FULLY RENOVATED HOME ON THREE LOTS IN WATER-ORIENTED COMMUNITY OF LOCH HAVEN BEACH! WELCOME TO THIS BEAUTIFULLY 3 BEDROOM POTIENTIALY 4 BEDROOM JUST ADD A DOOR. CURRENTLY CAN BE USED AS COMMUNITY OR BONUS  ROOM WITH DOOR EXITS ON TO DECK,  3 1/2 BATHS WITH PEACEFUL SETTING. EACH BATHROOM OFFERS LIGHT AND VENT FIXTURES EQUIPPED WITH BUILT IN BLUETOOTH SPEAKERS, ALL BEDROOMS HAVE SMOKE DETECTORS HARDWIRED WITH BATTERY BACKUP, SHED AND ATTIC PULL DOWN WITH BLOWN INSULATION ADDITIONAL ELECTRICAL WIRING POTENTIAL GARAGE OR PRIMARY BEDROOM. ENTER INTO THE OPEN MAIN LEVEL BRAND NEW LUXURY VINYL PLANK FLOORING, NEW ROOF, NEW HVAC SYSTEM, NEW WATER TREATMENT SYSTEM PROVIDING MODERN STYLE AND PEACE OF MIND FOR YEARS TO COME. COMMUNITY AMENITIES; PLAYGROUND, BASKETBALL, TENNIS, PICKLEBALL & VOLLEYBALL COURTS, BOAT RAMP WITH WATER ACCESS AND PICNIC AREA. THIS MOVE IN READY HOME OFFERS THE PERFECT BLEND OF COMFORT, RECREATION, AND NEIGHBORHOOD CHARM!!
#MDAA2139234

EDGEWATER

453 WALNUT DRIVE

3 Beds

3 Baths

1,760 Sq.Ft.

$729,900

MLS#: MDAA2139234

Situated on 1.25 acres, this property offers an attached two-car garage and an additional storage shed, providing plenty of room for vehicles, equipment, storage, or workshop space.

This 4-bedroom, 3-bath home features an updated kitchen, complete with solid surface countertops with beautiful cabinetry, ample storage, and stainless steel appliances. The dining area overlooks the rear yard and offers access to the deck through the sliding glass door.

Hardwood flooring runs throughout the main level. The lower level has luxury vinyl. The owner's suite includes a private bath, while two additional bedrooms and a full bath complete the upper level. New carpeting will be installed in all carpeted areas prior to settlement.

The lower level includes a large family room with a custom pellet stove/fireplace, a fourth bedroom, full bath and laundry area. This space is well suited for guests, extended family, a home office, or additional living space. 

The property offers a private setting with open yard space while remaining conveniently located near shopping, restaurants, and major commuting routes. With approximately 2,288 square feet of finished living space, 4 bedrooms, 3 full baths, and four garage spaces, this property offers a combination of space, flexibility, and convenience that is difficult to find.
#MDAA2149732

EDGEWATER

736 HILLMEADE ROAD

4 Beds

3 Baths

2,245 Sq.Ft.

$681,600

MLS#: MDAA2149732

This to be built Chessie model has the perfect blend of the Southern Coastal feel meshed with Craftsman style. The photos show buyers previous builds and the gorgeous representation of the work they can do!  Great standard features to include wood floors,  ceramic tile baths, Granite counters, maple cabinets and Whirlpool kitchen appliances, two car garage and multiple porches.   Buyer can choose their own finishes and upgrades too! Extra bonus- Builder will be finishing the basement!!! Selby on the Bay is a close knit community known for its beautiful clubhouse, beach, playground, basketball, kayak storage, boat ramp and the many marinas in the neighborhood to store you boat for a fee!!
#MDAA2154140

EDGEWATER

3622 EDGEMONT STREET

4 Beds

2 Baths

2,879 Sq.Ft.

$799,900

MLS#: MDAA2154140

Welcome to this rare, light-filled Cape Cod nestled in a highly desirable, water-privileged community! The beautifully designed floor plan features four spacious bedrooms, two full bathrooms, and a large living room complete with stunning tigerwood flooring and a cozy wood-burning fireplace. The heart of the home is the updated kitchen, fully renovated in 2017 with sleek granite countertops,  stainless steel appliances, and a bright morning room perfect for casual dining. Enjoy outdoor living year-round, from morning coffee on the screened-in front porch to gatherings in the fully fenced-in backyard. High-ticket maintenance items have already been taken care of for total peace of mind, including a brand-new water heater (2024), a newer roof (2018), and a replaced well (2015). This turnkey gem perfectly blends community perks, modern upgrades, and classic charm!
#MDAA2152352

EDGEWATER

1623 SHORE DRIVE

4 Beds

2 Baths

1,926 Sq.Ft.

$610,000

MLS#: MDAA2152352

New on site today
Tranquility. Proximity. Community. Nestled in established Gingerville Manor Estates just outside of Annapolis, this thoughtfully updated home allows room to roam, and right-size your lifestyle. Open concept main level anchored by a stellar kitchen. White Shaker cabinets, quartz countertops, bar seating, LG ThinQ steel appliances, steel apron front sink. Living room with stone fireplace leads to dining space, which connects to a solarium and elevated deck overlooking the backyard. The perfect spots to unwind, and start or end your day, regardless of season. 

Palatial main level primary bedroom with newly renovated en suite bath, walk in closet. Another renovated full bath in the hall, featuring Ziegle tile tub surround - conveniently serves the second bedroom, and guests. 

Spacious lower level offers exceptional versatility, with electric fireplace, and walkout to covered patio. This area allows for a multitude of uses - den, game room, playroom, gym, work from home / office. A large third bedroom, full bath - perfect for guests of all ages. Oversized laundry room - storage galore.

Sited on over half an acre with mature trees, landscaping. Long driveway, side entry garage. Yard allows ample space for a garden, a play set, fire pit, hammock- let your imagination run free. 

Since 2023, massive renovations including - but not limited to - completely new kitchen, new windows, water heater, HVAC, washer and dryer, attic insulation added. New flooring on upper level. Two upper level bathrooms fully renovated. Exhaust fans added to all three bathrooms. Multiple light fixtures replaced. Interior repainted. Exterior modernization, including repair of chimney, lights. French drain added. Multiple felled, and end of lifespan trees removed. Back yard seeded, and regraded. Architectural grade shingle roof. 

Amenities include outdoor pool, basketball half court, baseball field, pond - all located at 135 Tarragon Lane. Multiple community events through the year. Just outside of Annapolis limits, Harbour Center and Parole Town Center are both a short jaunt away. Mere minutes from 50, 97 access. Convenient to dining, shopping, arts, and entertainment. Enjoy Edgewater, all of Annapolis, DC, and Baltimore with ease! You live here.
#MDAA2155568

EDGEWATER

176 CARDAMON DRIVE

3 Beds

3 Baths

2,581 Sq.Ft.

$719,000

MLS#: MDAA2155568

Experience the ease of luxury, low-maintenance living in the highly sought-after Pointe at South River Colony. Offering over 3,100 square feet with three-level bump-outs, this beautifully updated townhome features 3 bedrooms, 2 full & 2 half baths, custom built-ins & bumpouts, two fireplaces, and multiple gathering spaces!

Designed for both everyday comfort and entertaining, the home offers formal and casual living spaces with a dining area, breakfast nook, and seamless indoor-outdoor living with an upper-level deck and private lower-level paver patio. The spacious 2-car garage is complemented by two additional driveway parking spaces, ample guest parking, and a large floored attic providing exceptional storage. Gas cooking and a gas water heater add to the home's efficiency.

Thoughtfully maintained and extensively updated, recent improvements include dual-zone HVAC systems, new French doors to both the deck and patio, updated interior door hardware throughout, epoxy garage flooring, engineered vinyl flooring in the lower level, an ultra-quiet dishwasher, a new garage entry door, and a brand-new roof in 2025—offering today's buyer true peace of mind.

South River Colony offers an exceptional resort-style lifestyle with scenic walking trails, two community pools, tennis and basketball courts, playgrounds, and beautifully maintained common areas. Optional golf and fitness memberships are available. Ideally located near shopping, restaurants, major commuter routes, and top-rated Blue Ribbon schools, this exceptional home perfectly blends luxury, convenience, and carefree living.
#MDAA2152526

EDGEWATER

249 GALEWOOD DRIVE

3 Beds

2 Baths

3,180 Sq.Ft.

$679,900

MLS#: MDAA2152526

 - property

Send a message

Message successfully sent.

Your message

What is 3 + 4 ?

Reason for contacting?

I agree to receive email communication and understand I can unsubscribe at any time.

I agree to be contacted by Charis Realty Group via call, email, and text for real estate services. To opt out, you can reply 'stop' at any time or reply 'help' for assistance. You can also click the unsubscribe link in the emails. Message and data rates may apply. Message frequency may vary. Privacy Policy

Sign Out

Virtual Assistant

Would you like to take the next step with this property? We can help you schedule a showing or virtual tour, or send you more details.

Yes, I would like more information.

Thank You for Your Reply, One of Our Agents will contact you as soon as possible

No, maybe later.

Thank you, you can always contact me via email, phone number or through the contact form.

Realhub AI

Lucy - Your AI-Powered Realtor

Update Your Temporary Password

Personalize your search

Enter your email and we'll notify you immediately when new listings match what you're looking for.

or enter email address

Already have an account ? Login here

Continue your home search

I agree to receive communications and understand I can unsubscribe at any time.

I agree to be contacted by Charis Realty Group via call, email, and text for real estate services. To opt out, you can reply 'stop' at any time or reply 'help' for assistance. You can also click the unsubscribe link in the emails. Message and data rates may apply. Message frequency may vary. Privacy Policy

Already have an account ? Login here

We use cookies

We use cookies primarily for analytics to enhance your experience. By accepting, you agree to our use of these cookies. You can manage your preferences or learn more about our cookies policy.
