Features & Amenities

Interior

  • Total Bedrooms

    3

  • Bathrooms

    2

  • 1/2 Bathrooms

    1

  • Above Grade Finished Area

    1823.0

  • Basement YN

    YES

  • Cooling YN

    YES

  • Cooling

    Central Air, Electric

  • Fireplace YN

    YES

  • Heating YN

    YES

  • Heating

    Central, Electric

  • Main Level Bedrooms

    2

  • Pet friendly

    Yes

Exterior

  • Garage

    Yes

  • Garage spaces

    2

  • Construction Materials

    Other

  • Parking

    Garage, Driveway, Other, Detached

  • Pool

    No

  • Waterfront YN

    NO

Area & Lot

  • Lot Size(acres)

    1.5

  • Lot Size(square feet)

    65,340

  • Property Type

    Residential

  • Property Sub Type

    Single Family Residence

  • Architectural Style

    Other

Price

  • Sales Price

    $710,000

  • Tax Amount

    $8,620

  • Sq. Footage

    1,823

  • Price/SqFt

    $389

HOA

  • Association

    No

School District

  • Elementary School

    N/A

  • Middle School

    N/A

  • High School

    N/A

Property Features

  • New Construction

    NO

  • Foundation Details

    Other

  • Senior Community YN

    NO

  • Sewer

    Septic Tank

  • Tax Lot

    0118.0200

  • Water Source

    Well

Schedule a Showing

Showing scheduled successfully.

<
>
IN PERSON
VIA CHAT

What is 3 + 4 ?


Change time

Mortgage calculator

Estimate your monthly mortgage payment, including the principal and interest, property taxes, and HOA. Adjust the values to generate a more accurate rate.

Your payment

Principal and Interest:

$

Property taxes:

$

HOA fees:

$

Total loan payment:

$

Total interest amount:

$

Location

County

CHESTER

Elementary School

Middle School

High School

Listing Courtesy of Derek J. Greene, The Greene Realty Group

RealHub Information is provided exclusively for consumers' personal, non-commercial use, and it may not be used for any purpose other than to identify prospective properties consumers may be interested in purchasing. All information deemed reliable but not guaranteed and should be independently verified. All properties are subject to prior sale, change or withdrawal. RealHub website owner shall not be responsible for any typographical errors, misinformation, misprints and shall be held totally harmless.

Agent Olivia Dibert

Salesperson, Realtor

Olivia Dibert

Call Olivia today to schedule a private showing.


* Listings on this website come from the FMLS IDX Compilation and may be held by brokerage firms other than the owner of this website. The listing brokerage is identified in any listing details. Information is deemed reliable but is not guaranteed. If you believe any FMLS listing contains material that infringes your copyrighted work please click here to review our DMCA policy and learn how to submit a takedown request.© 2024 FMLS.
Nestled in Kennett Square, this cozy, cabin-vibe property offers solid craftsmanship built on a 2x6
foundation. Includes an inviting living room with a cream sofa, 2 recliners, and automatic stair lighting to
the family room. A back deck room features a waterfall/fountain, and the bar area comes complete with
hanging bar glasses. Bonus outdoor features include a powered gazebo and a brand-new powered work
shed. Equipped with a backup coal-burning heating system for peace of mind. Office furniture stays! Great
potential with just simple cosmetic touches needed.

962 E BALTIMORE PIKE

Message successfully sent.

What would you like to know?

What is 3 + 4 ?

I agree to receive email communication and understand I can unsubscribe at any time.

I agree to be contacted by Charis Realty Group - Christine Issler, Broker via call, email, and text for real estate services. To opt out, you can reply 'stop' at any time or reply 'help' for assistance. You can also click the unsubscribe link in the emails. Message and data rates may apply. Message frequency may vary. Privacy Policy

Related Properties

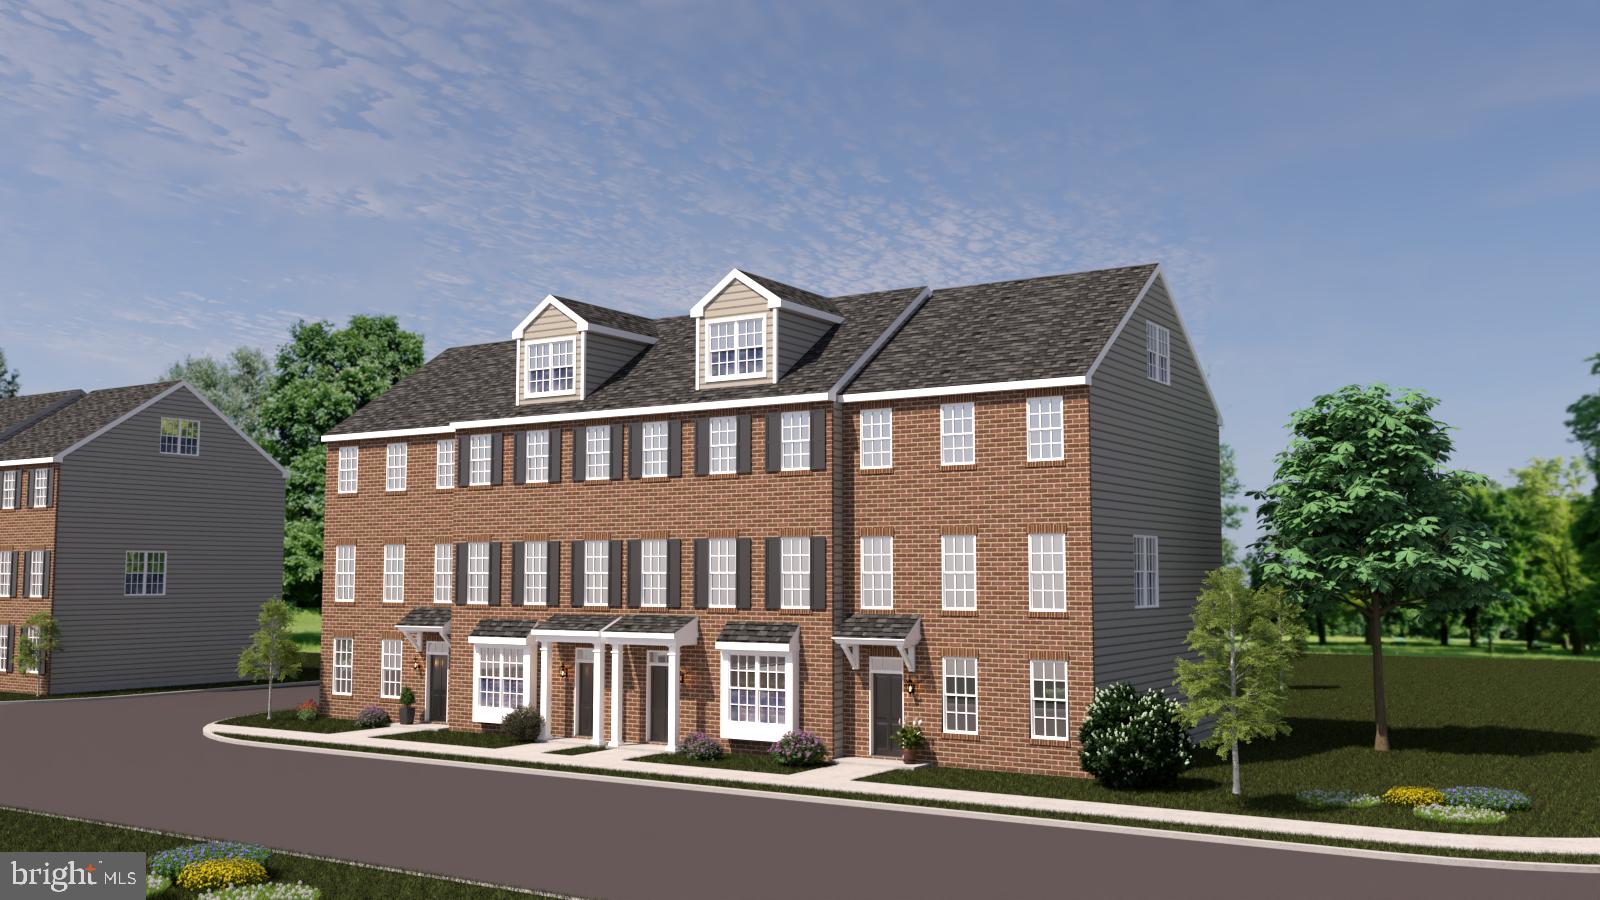
Welcome to The Parks at North Walnut!! This gorgeous park-side community features custom built townhomes and single-family homes in award-winning schools and walkable location to downtown Kennett Square Borough!  The Bellflower model is thoughtfully designed across three+ levels to balance everyday convenience with modern style. On the entry level, a spacious two-car garage and flexible unfinished space offer plenty of storage or room to customize. The main floor features an open-concept layout with a generous living room, dining area, and kitchen with island seating – perfect for both entertaining and daily routines. Upstairs, the private retreat awaits with a large primary suite, walk-in closets, a second bedroom with full bath, and the convenience of a full laundry area. The Bellflower Model is available in 3, 4, and 5+ bedroom options. Every detail of the Bellflower creates a home that adapts beautifully to your lifestyle.  Inquire with the listing agent or visit the community website to build your own custom home while they last!
#PACT2111204

KENNETT SQUARE

10101 BRAMBLE STREET

3 Beds

2 Baths

2,240 Sq.Ft.

$580,000

MLS#: PACT2111204

Welcome to The Parks at North Walnut!!
This gorgeous park-side community features custom-built townhomes and single-family homes within award-winning schools and a walkable location to downtown Kennett Square Borough! The Marigold Model offers an elevated take on modern living, with spacious design and flexible options to make it truly your own. Spread across three+ levels, the Marigold will be the largest in the community and features an optional finished basement and loft, creating room for every chapter of life. On the entry level, a detached two-car garage and versatile outdoor courtyard space provide ample privacy for entertainment. The main floor’s open-concept layout brings together the kitchen, dining, and living areas in one bright, flowing space—ideal for entertaining or relaxing at home. A large kitchen island anchors the heart of the home, while thoughtfully placed windows invite abundant natural light throughout.  Upstairs, retreat to a spacious primary suite complete with a walk-in closet and luxurious bath. Additional bedrooms, a full bath, and a convenient laundry area complete this level for total functionality.  Select Marigold layouts include an optional loft-level retreat—a flexible bonus space perfect for guests, hobbies, or quiet relaxation. The Marigold Model is available in 3, 4, and 5+ bedroom options. Every detail of the Marigold blends style and versatility for the way you live today. Inquire with the listing agent or visit the community website to build your own custom home while they last!
#PACT2111256

KENNETT SQUARE

10103 BEACON STREET

4 Beds

2 Baths

2,880 Sq.Ft.

$650,000

MLS#: PACT2111256

**QUICK DELIVERY HOME**  Welcome to The Parks at North Walnut!! This gorgeous park-side community features custom built townhomes and single-family homes in award-winning schools and walkable location to downtown Kennett Square Borough! The Goldenrod model is designed with a perfect blend of space, style, and flexibility across multiple levels. On the lower entry floor, a spacious two-car garage and optional finished space offer endless possibilities for storage, home gym, or office. The main level highlights an open-concept layout with a generous living room, dining area, and a thoughtfully designed kitchen with available island seating – ideal for entertaining or everyday living. Upstairs, the private retreat features a spacious primary suite with walk-in closet, additional bedrooms with full bath access, and a conveniently located laundry area.  Optional Loft space adds even more possibilities for whatever suits. The Goldenrod Model is available in 3, 4, and 5+ bedroom options.  With thoughtful details, abundant natural light, and adaptable living spaces, the Goldenrod model offers a home that grows beautifully with your lifestyle. Inquire with the listing agent or visit the community website to build your own custom home while they last!
#PACT2125294

KENNETT SQUARE

413 WHARTON STREET

5 Beds

4 Baths

2,550 Sq.Ft.

$659,000

MLS#: PACT2125294

REIMAGINED FROM TOP TO BOTTOM | TURNKEY PERFECTION! 

Prepare to be wowed by this fully restored home featuring comprehensive interior updates inside and out!What truly sets this home apart are its soaring ceiling heights, creating an open, airy atmosphere rarely found in comparable models—highlighted by 14 ft ceilings in the grand dining room and hallway, 12 ft ceilings in the library/office, and 11 ft ceilings throughout the main living area and kitchen!

The heart of the home is a fully updated kitchen featuring soft-close shaker cabinets, premium quartz countertops, a Frigidaire Gallery stainless steel appliance package, and a newly added center island with seating for 3+. Stylish flooring stretches through the main living space, complemented by fresh neutral paint, updated carpet, and modern, timeless oil-rubbed bronze light fixtures and door hardware throughout.

The bathrooms have been beautifully refreshed with updated vanities, mirrors, all-new light fixtures, and modern oil-rubbed bronze hardware, while the dedicated laundry room includes updated cabinetry and a utility sink. Enjoy complete peace of mind with a newly installed hot water heater and a new HVAC system backed by a 10-year warranty for the buyer!

Outside, enjoy an updated patio, refreshed landscaping, power-washed exterior, updated lighting, and a freshly finished garage space. Move-in ready perfection—schedule your tour today!
#PACT2132398

KENNETT SQUARE

458 MIMOSA CIRCLE

3 Beds

3 Baths

2,650 Sq.Ft.

$799,000

MLS#: PACT2132398

Welcome to this beautiful town home in the ever-popular community of Willowdale Crossing!  These end carriage homes don't come along very often and this one will delight you for certain!  Driving up to the home please note the driveway and one-car garage with the entrance to the home around to the right.  There is an overflow parking lot on south side of the home which is great for parties and family events!  Upon entering the home, you will love the large, open foyer that greets you. The living room is to the right and this room is quit big!  There is a door to the back deck from the living room where you can enjoy your morning coffee or afternoon cocktail!  The dining room is off to the left of the foyer and it is perfect for family meals, holidays or any type of entertaining.  If you need to, you can extend a table from the dining room to the living room! The owner has done it!  The family and kitchen are adjacent to the dining room. The family room is so cozy with a fireplace, lots of windows with plantation shutters and open to the kitchen! The kitchen is a nice wrap around set up so you can easily prep food and serve it when it's ready!  The kitchen is also very bright and cheery with the white cabinets.  Step to the hall and you either go the half bath or garage... or you can walk into the primary bedroom on the main level!  This room is also very well lit with natural lighting and it has a nice big walk-in closet.  The primary bath is a perfect set up with double sinks, a shower stall and soaking tub. The second floor has a large loft area that can used for a sitting room, reading room, office or whatever you need!  There are two additional bedrooms on the second floor as well as another full bath.  The hall storage closet is perfect for luggage, wrapping paper, etc.  The unfinished basement is such a great space for storage.  It could easily be finished and it has the outside exit through the bilco doors.  Do you notice the back and side yards when you arrived?  Wow!  What a setting!  You'll spend hours on the deck or in the yard with this nice property! All of this in the award-winning Unionville-Chadds Ford School District!  Located close to Longwood Gardens, Longwood Shopping Center and of course Greenville & Wilmington, Delaware. Don't wait to make your appointment for your new home!
#PACT2136040

KENNETT SQUARE

250 AVONWOOD ROAD

3 Beds

2 Baths

2,384 Sq.Ft.

$585,000

MLS#: PACT2136040

New on site 4 days ago
Welcome to 854 Fountain Trail, a 2021-built home in the sought-after Longwood Preserve, just minutes outside the heart of Kennett Square Borough. This is maintenance-free living done right, where smart design meets a long list of upgrades the current owners added after the build.
Step through the front door and you'll find an open, easy-flowing layout. The staircase is on your right, with the kitchen and dining area straight ahead, opening into a spacious living room beyond. Custom woodwork and trim run throughout the home, adding a level of craftsmanship you won't find in standard new construction.
The first-floor primary suite sits just off the living room and offers a private retreat with a generous walk-in closet. A convenient laundry room and interior garage access round out the main level, both just off the kitchen.
Upstairs you'll find two additional bedrooms, a full bath, and a large open loft that overlooks the living room below. It's the perfect flex space for a home office, media room, or second living area.
The fully finished basement adds even more versatility with full egress and a full bath, making it an ideal 4th bedroom, in-law suite, or entertainment space.
At 3,283 square feet with 3 bedrooms, 3 full baths, and a half bath, this home offers real space and flexibility in one of Kennett Square's most desirable communities. Longwood Preserve gives you a peaceful, well-kept neighborhood setting just minutes from the shops, restaurants, and charm of downtown Kennett Square. You're also close to Longwood Gardens, Route 1, and everything the greater Chester County area has to offer. It's a great blend of convenience, community, and lifestyle.
#PACT2136310

KENNETT SQUARE

854 FOUNTAIN TRL

3 Beds

3 Baths

3,283 Sq.Ft.

$645,000

MLS#: PACT2136310
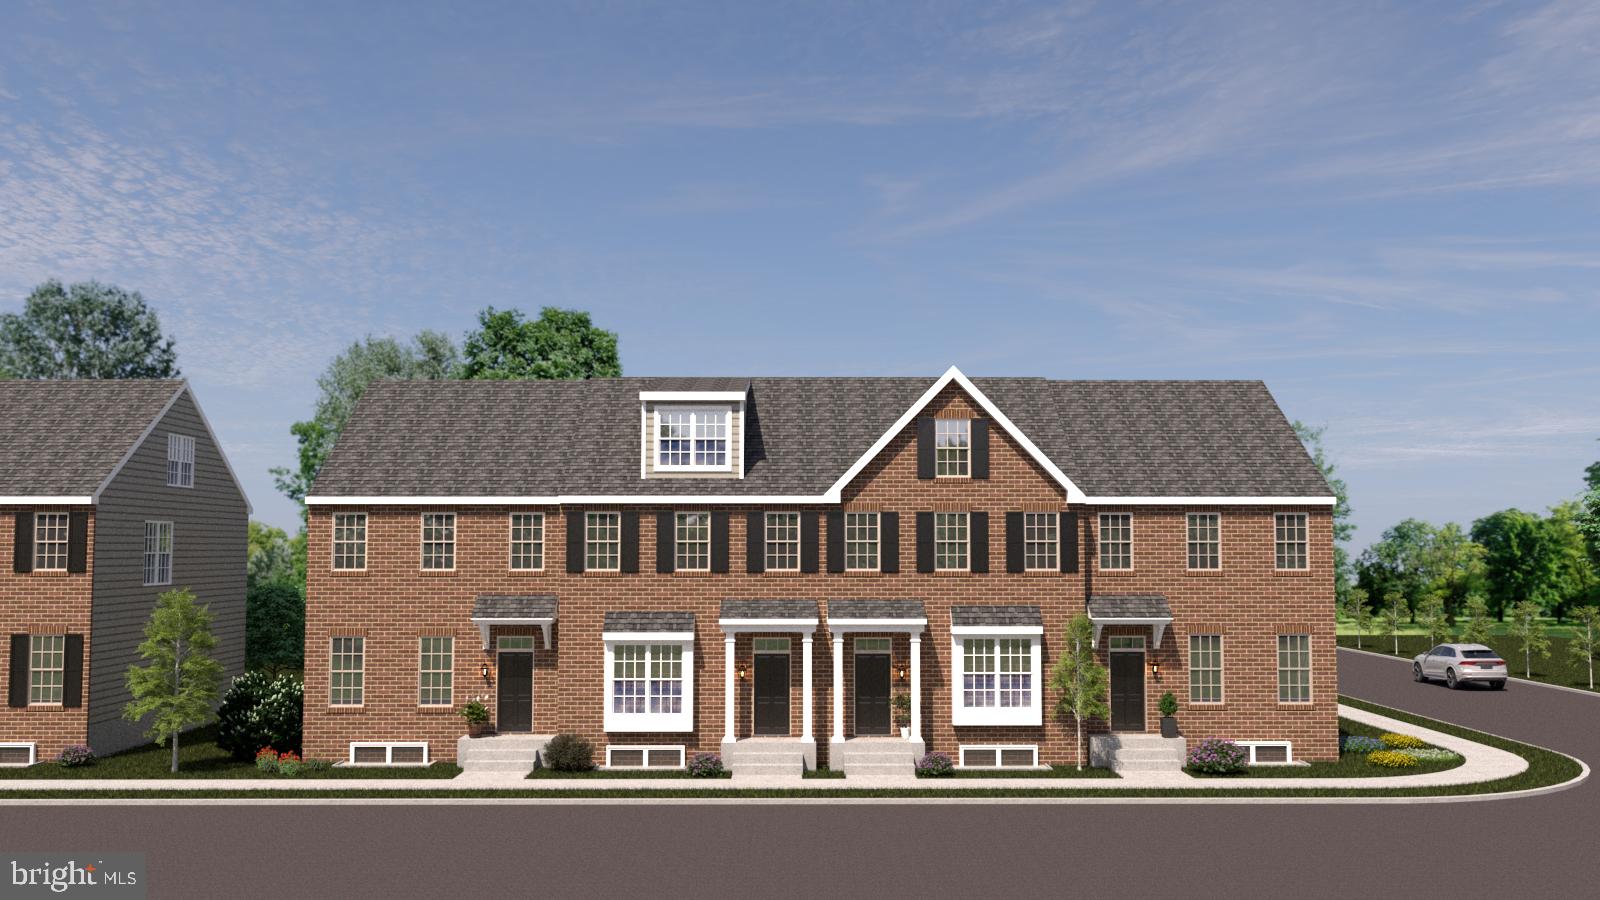
Welcome to The Parks at North Walnut!! This gorgeous park-side community features custom built townhomes and single-family homes in award-winning schools and walkable location to downtown Kennett Square Borough! The Goldenrod model is designed with a perfect blend of space, style, and flexibility across multiple levels. On the lower entry floor, a spacious two-car garage and optional finished space offer endless possibilities for storage, home gym, or office. The main level highlights an open-concept layout with a generous living room, dining area, and a thoughtfully designed kitchen with available island seating – ideal for entertaining or everyday living. Upstairs, the private retreat features a spacious primary suite with walk-in closet, additional bedrooms with full bath access, and a conveniently located laundry area.  Optional Loft space adds even more possibilities for whatever suits. The Goldenrod Model is available in 3, 4, and 5+ bedroom options.  With thoughtful details, abundant natural light, and adaptable living spaces, the Goldenrod model offers a home that grows beautifully with your lifestyle. Inquire with the listing agent or visit the community website to build your own custom home while they last!
#PACT2111184

KENNETT SQUARE

10101 BEACON STREET

3 Beds

2 Baths

2,150 Sq.Ft.

$580,000

MLS#: PACT2111184
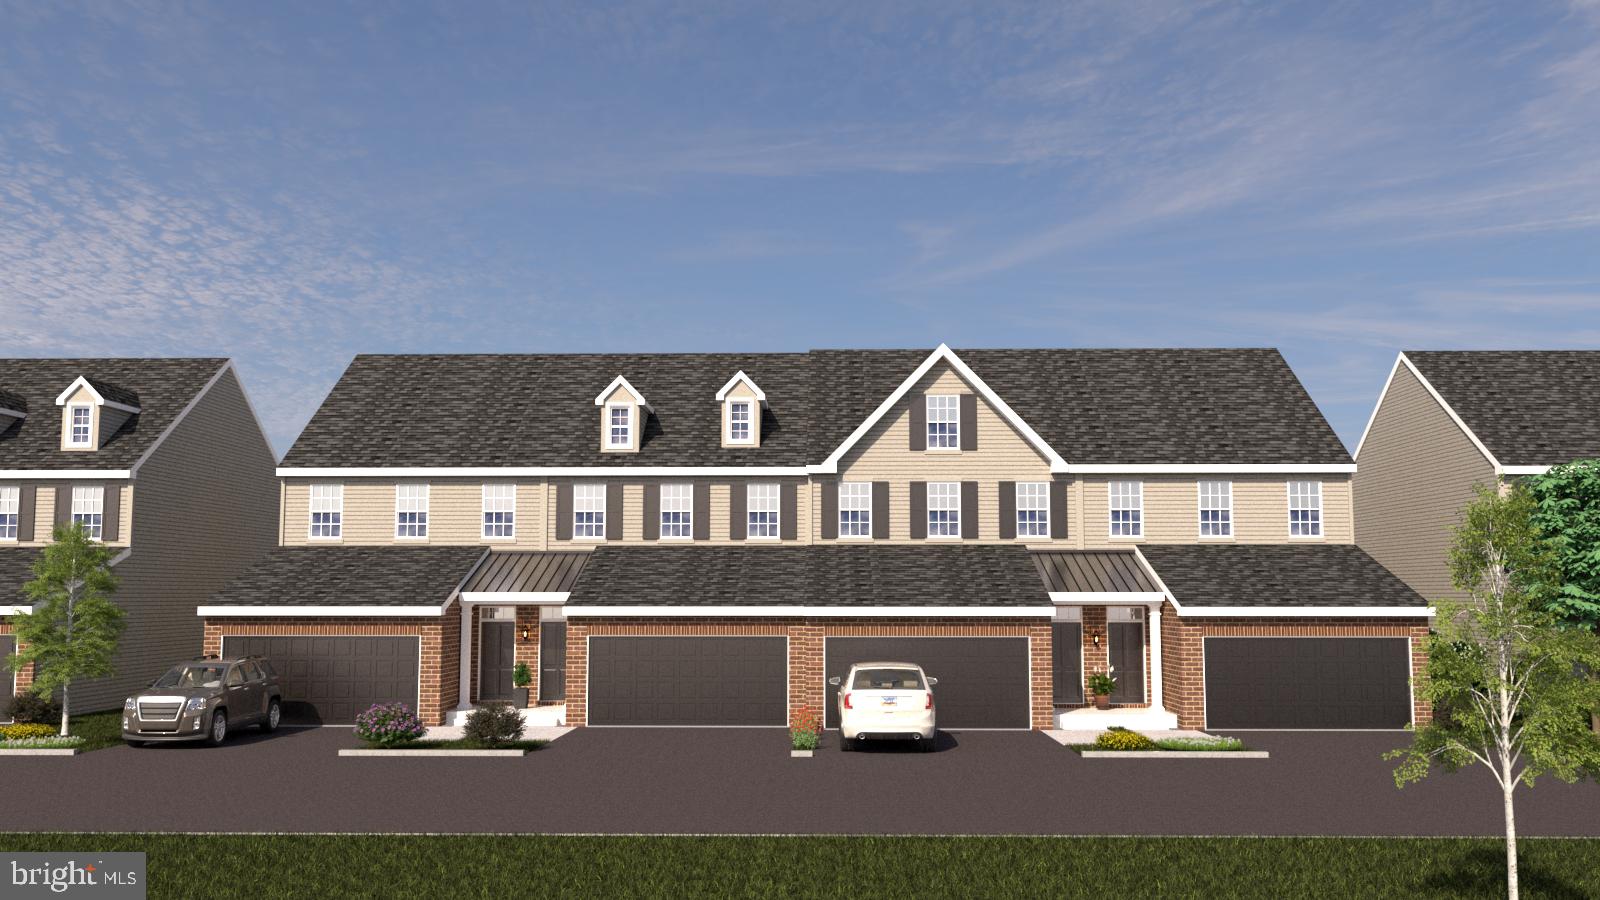
Welcome to The Parks at North Walnut!! This gorgeous park-side community features custom-built townhomes and single-family homes within award-winning schools and a walkable location to downtown Kennett Square Borough! The Aster Model combines sophisticated design with flexible living across three spacious levels, plus an optional loft and a finished daylight basement. On the entry level, a two-car garage and versatile flex space provide ample storage or the opportunity to personalize your home office, gym, or rec room.  The main floor showcases a bright, open-concept layout with a stylish kitchen featuring available  island seating, seamlessly connected to the dining and living areas and perfect for both daily living and effortless entertaining. Upstairs, unwind in the private primary suite complete with a walk-in closet and spa-inspired bath. A second bedroom, full bath, and convenient laundry area complete this level for everyday ease.  Select Aster elevations include a loft-level upgrade, offering additional living space ideal for guests, hobbies, or a quiet retreat.  The Aster Model is available in 3, 4, and 5+ bedroom options. Every detail of the Aster is crafted to adapt beautifully to your lifestyle. Inquire with the listing agent or visit the community website to build your own custom home while they last!
#PACT2111202

KENNETT SQUARE

10102 AUSTIN DRIVE

3 Beds

2 Baths

2,540 Sq.Ft.

$650,000

MLS#: PACT2111202
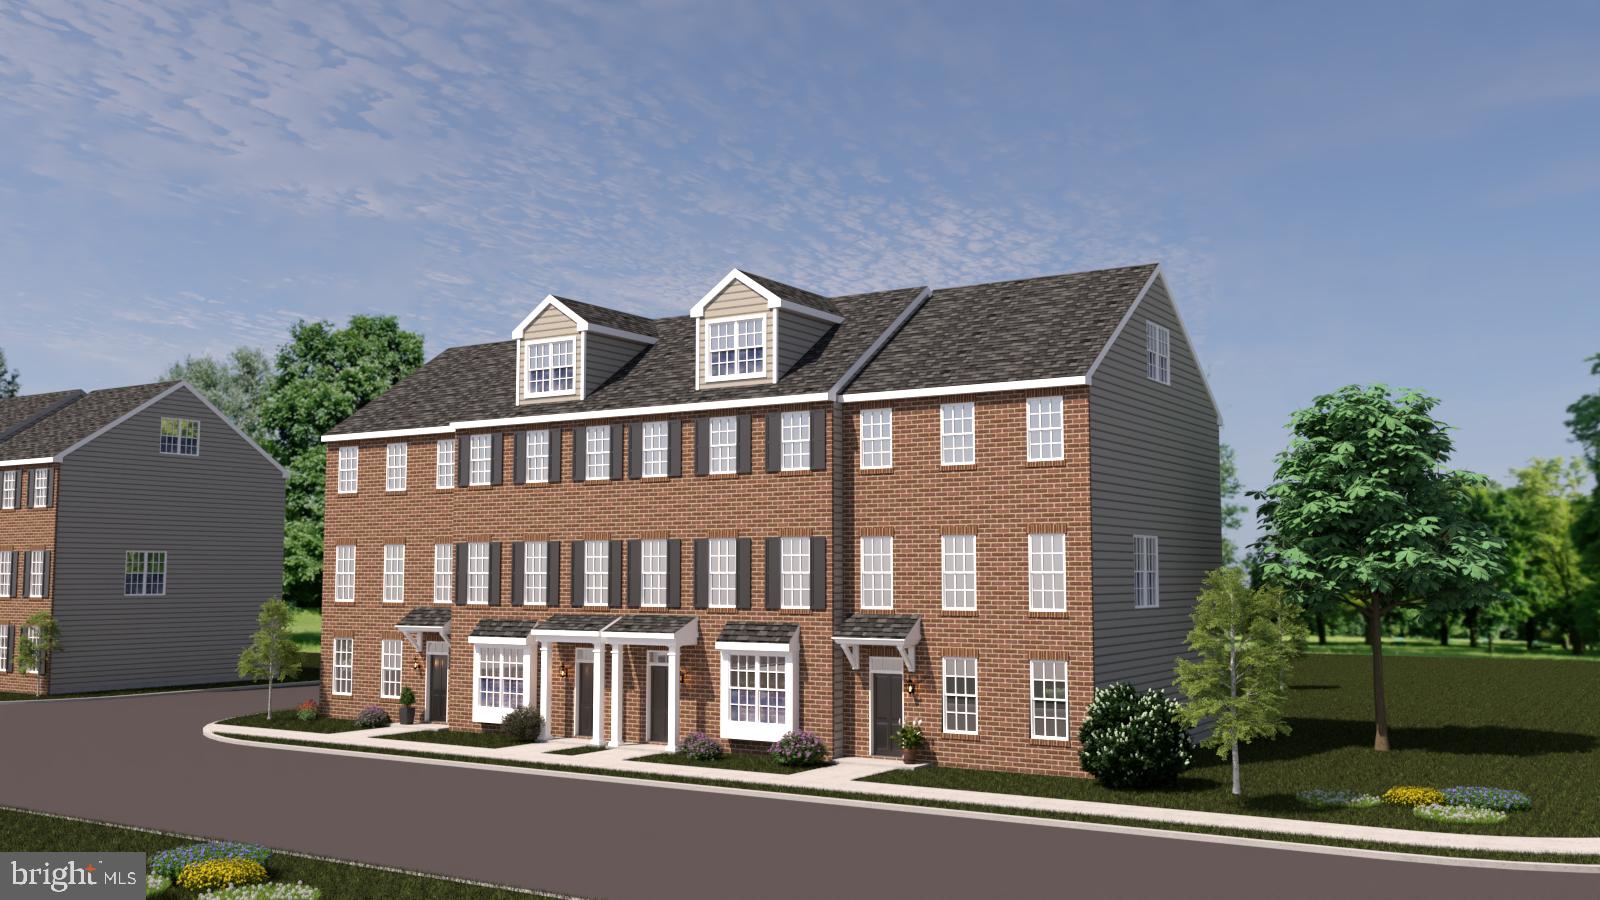
Welcome to The Parks at North Walnut!! This gorgeous park-side community features custom built townhomes and single-family homes in award-winning schools and walkable location to downtown Kennett Square Borough!  The Bellflower model is thoughtfully designed across three+ levels to balance everyday convenience with modern style. On the entry level, a spacious two-car garage and flexible unfinished space offer plenty of storage or room to customize. The main floor features an open-concept layout with a generous living room, dining area, and kitchen with island seating – perfect for both entertaining and daily routines. Upstairs, the private retreat awaits with a large primary suite, walk-in closets, a second bedroom with full bath, and the convenience of a full laundry area. The Bellflower Model is available in 3, 4, and 5+ bedroom options. Every detail of the Bellflower creates a home that adapts beautifully to your lifestyle.  Visit the community website to build your own custom home while they last!
#PACT2111206

KENNETT SQUARE

10102 BRAMBLE STREET

3 Beds

2 Baths

2,240 Sq.Ft.

$580,000

MLS#: PACT2111206
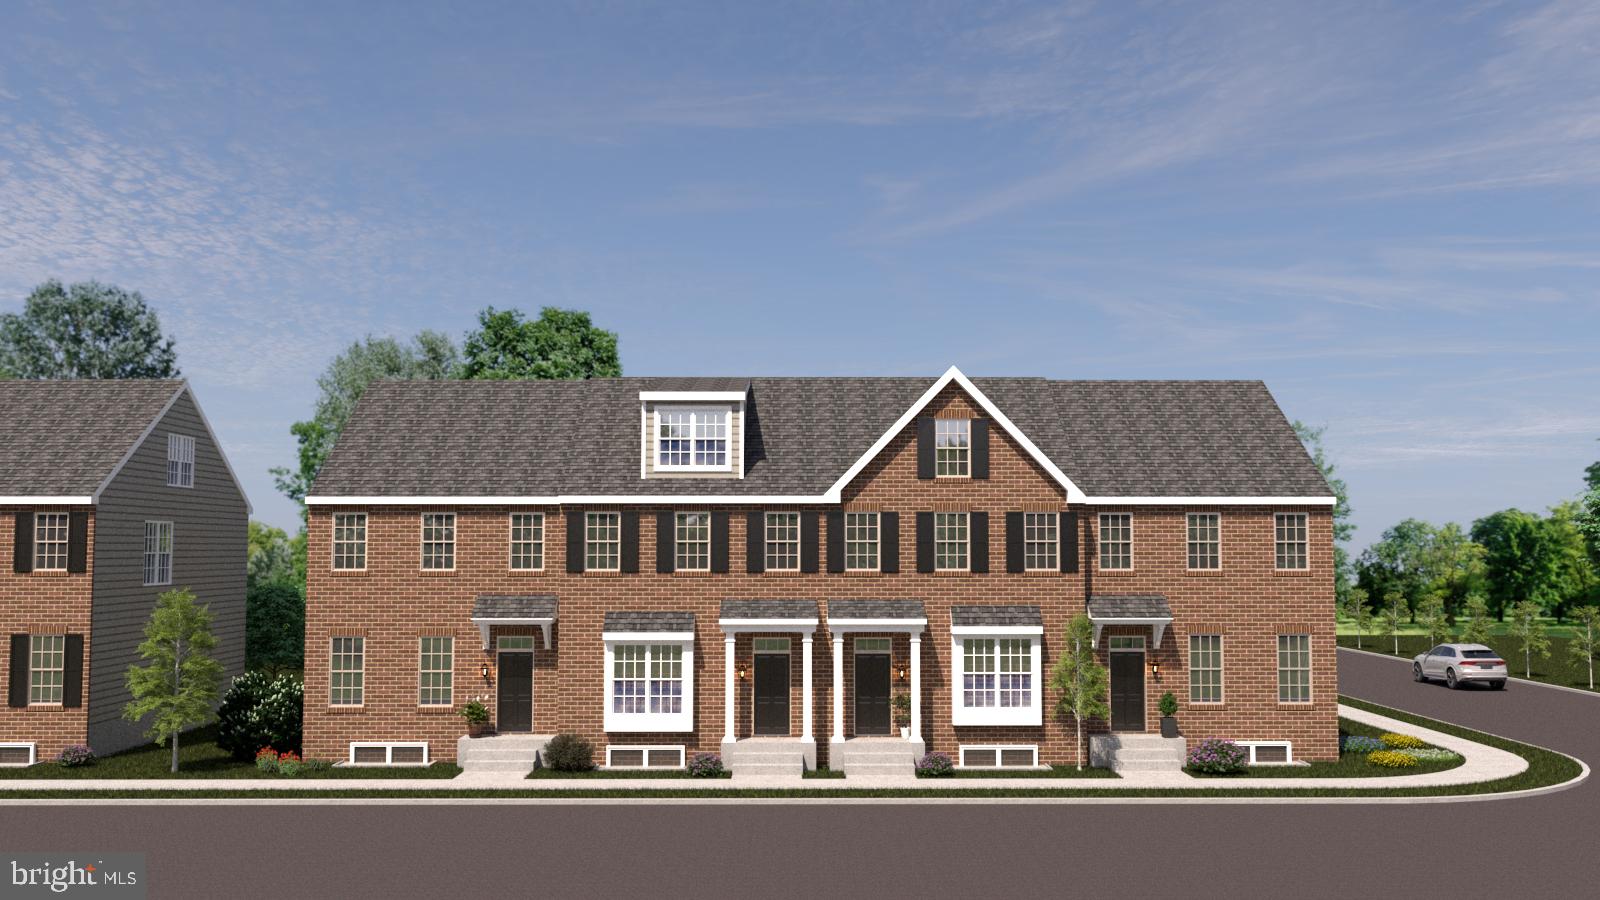
Welcome to The Parks at North Walnut!! This gorgeous park-side community features custom built townhomes and single-family homes in award-winning schools and walkable location to downtown Kennett Square Borough! The Goldenrod model is designed with a perfect blend of space, style, and flexibility across multiple levels. On the lower entry floor, a spacious two-car garage and optional finished space offer endless possibilities for storage, home gym, or office. The main level highlights an open-concept layout with a generous living room, dining area, and a thoughtfully designed kitchen with available island seating – ideal for entertaining or everyday living. Upstairs, the private retreat features a spacious primary suite with walk-in closet, additional bedrooms with full bath access, and a conveniently located laundry area.  Optional Loft space adds even more possibilities for whatever suits. The Goldenrod Model is available in 3, 4, and 5+ bedroom options. With thoughtful details, abundant natural light, and adaptable living spaces, the Goldenrod model offers a home that grows beautifully with your lifestyle. Inquire with the listing agent or visit the community website to build your own custom home while they last!
#PACT2111190

KENNETT SQUARE

10102 BEACON STREET

3 Beds

2 Baths

2,150 Sq.Ft.

$580,000

MLS#: PACT2111190

Send a message

Message successfully sent.

Your message

What is 3 + 4 ?

Reason for contacting?

I agree to receive email communication and understand I can unsubscribe at any time.

I agree to be contacted by Charis Realty Group - Christine Issler, Broker via call, email, and text for real estate services. To opt out, you can reply 'stop' at any time or reply 'help' for assistance. You can also click the unsubscribe link in the emails. Message and data rates may apply. Message frequency may vary. Privacy Policy

Sign Out

Virtual Assistant

Would you like to take the next step with this property? We can help you schedule a showing or virtual tour, or send you more details.

Yes, I would like more information.

Thank You for Your Reply, One of Our Agents will contact you as soon as possible

No, maybe later.

Thank you, you can always contact me via email, phone number or through the contact form.

Realhub AI

Lucy - Your AI-Powered Realtor

Update Your Temporary Password

Personalize your search

Enter your email and we'll notify you immediately when new listings match what you're looking for.

or enter email address

Already have an account ? Login here

Continue your home search

I agree to receive communications and understand I can unsubscribe at any time.

I agree to be contacted by Charis Realty Group - Christine Issler, Broker via call, email, and text for real estate services. To opt out, you can reply 'stop' at any time or reply 'help' for assistance. You can also click the unsubscribe link in the emails. Message and data rates may apply. Message frequency may vary. Privacy Policy

Already have an account ? Login here

We use cookies

We use cookies primarily for analytics to enhance your experience. By accepting, you agree to our use of these cookies. You can manage your preferences or learn more about our cookies policy.